
Courtesy of Chris Artindale of Real Broker

Edmonton , Alberta , T6R 3T7 , Condo for sale in Magrath Heights

 MLS® # E4513142

2 bedrooms

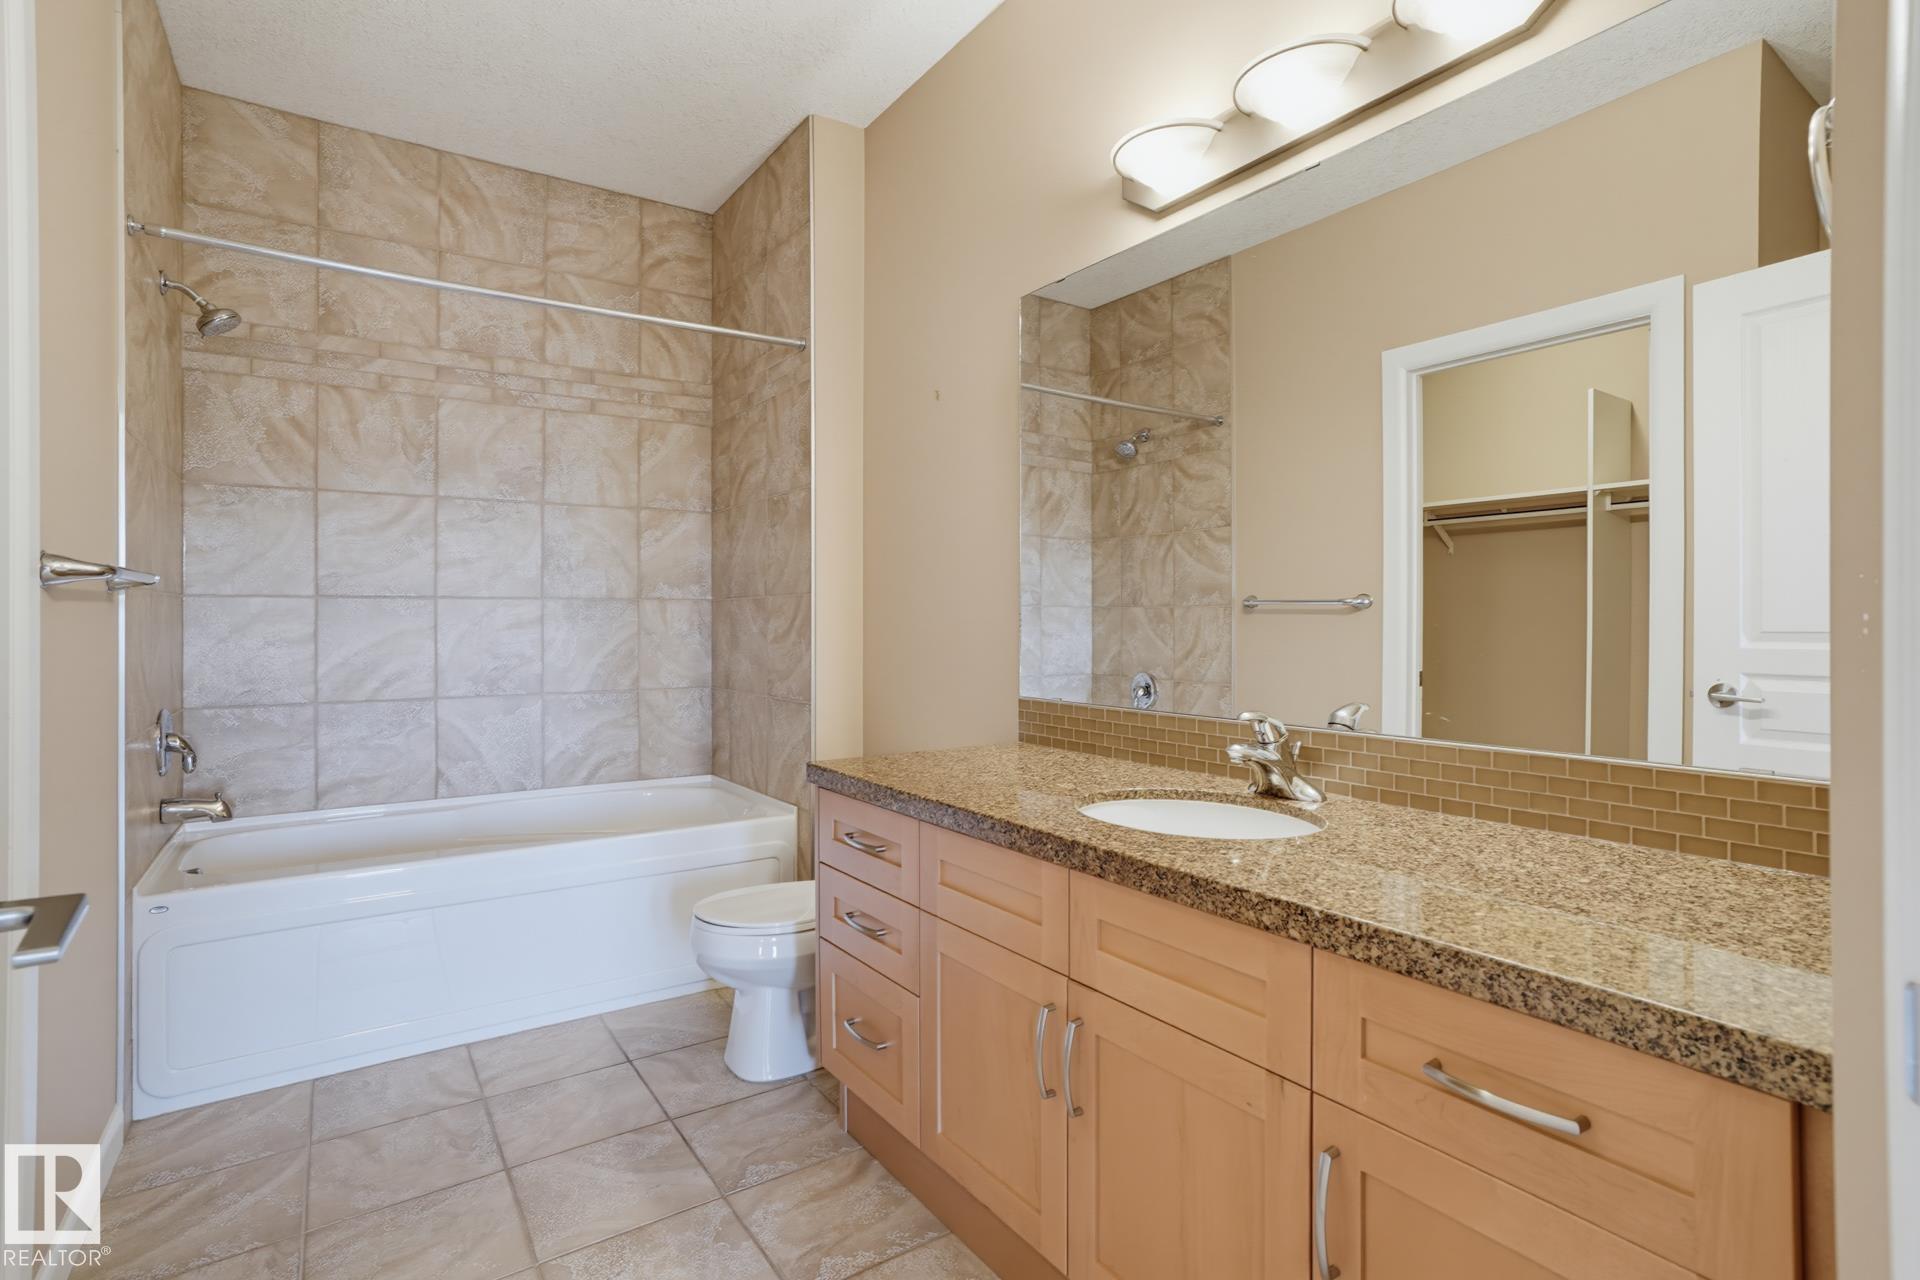
2 bathrooms

1,194 sqft

Sign up to View

Days on Market

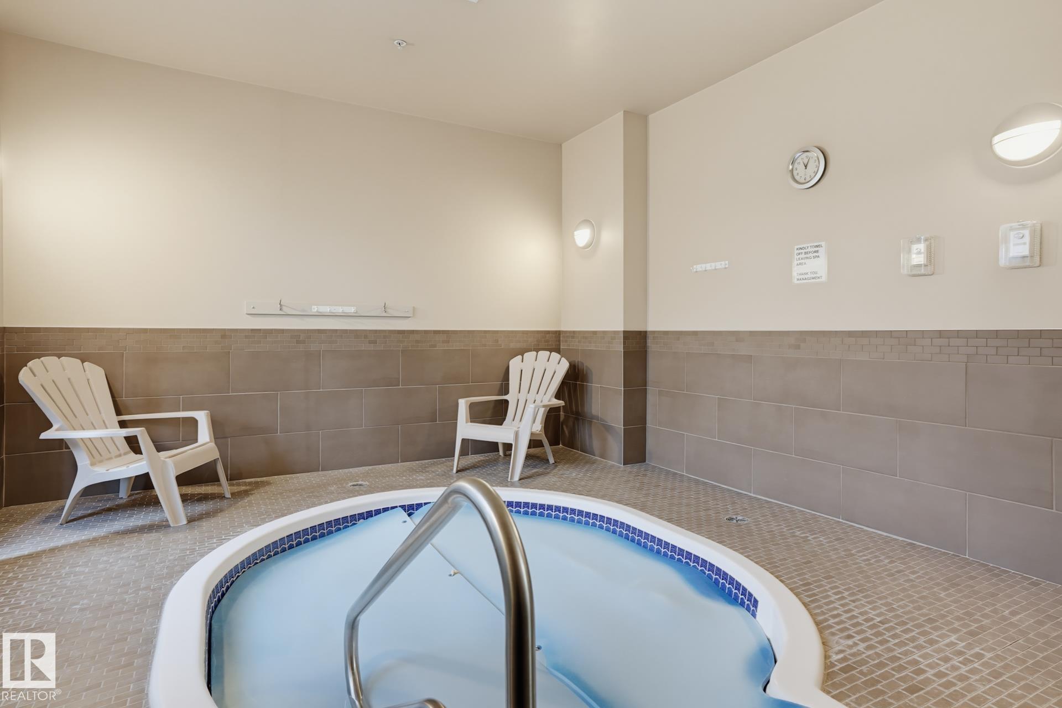
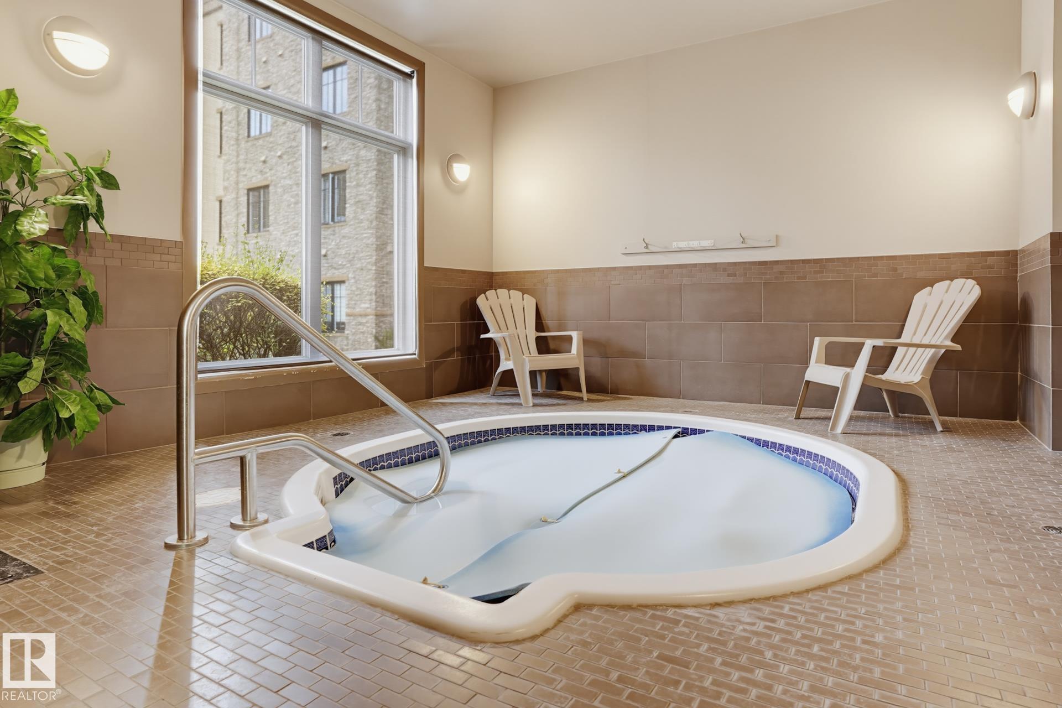
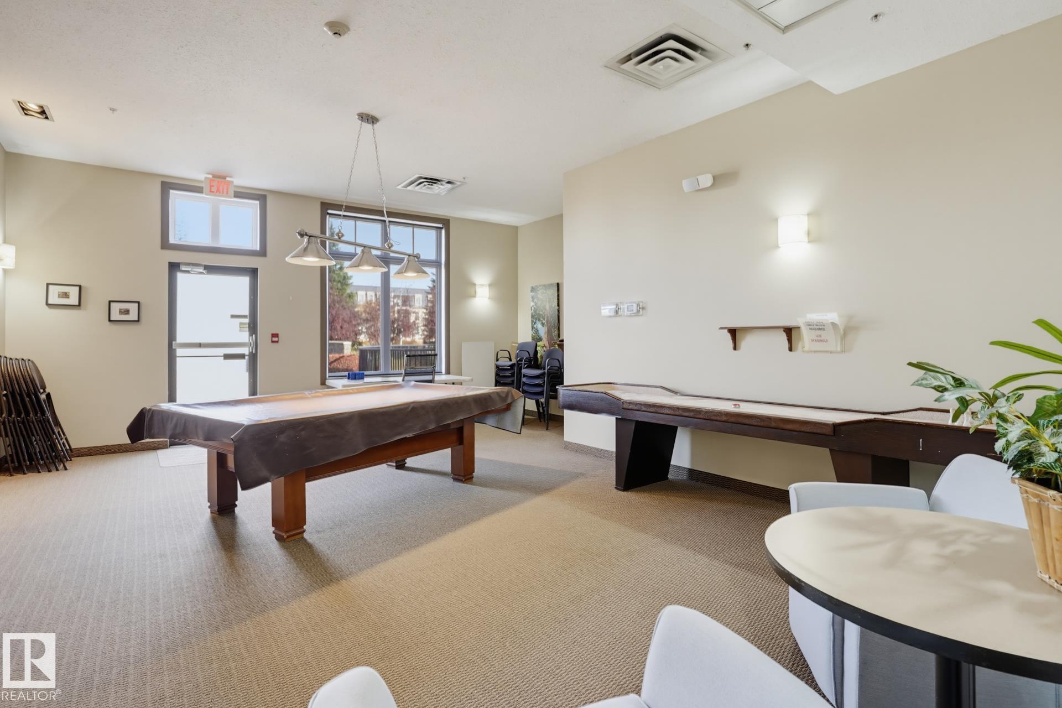
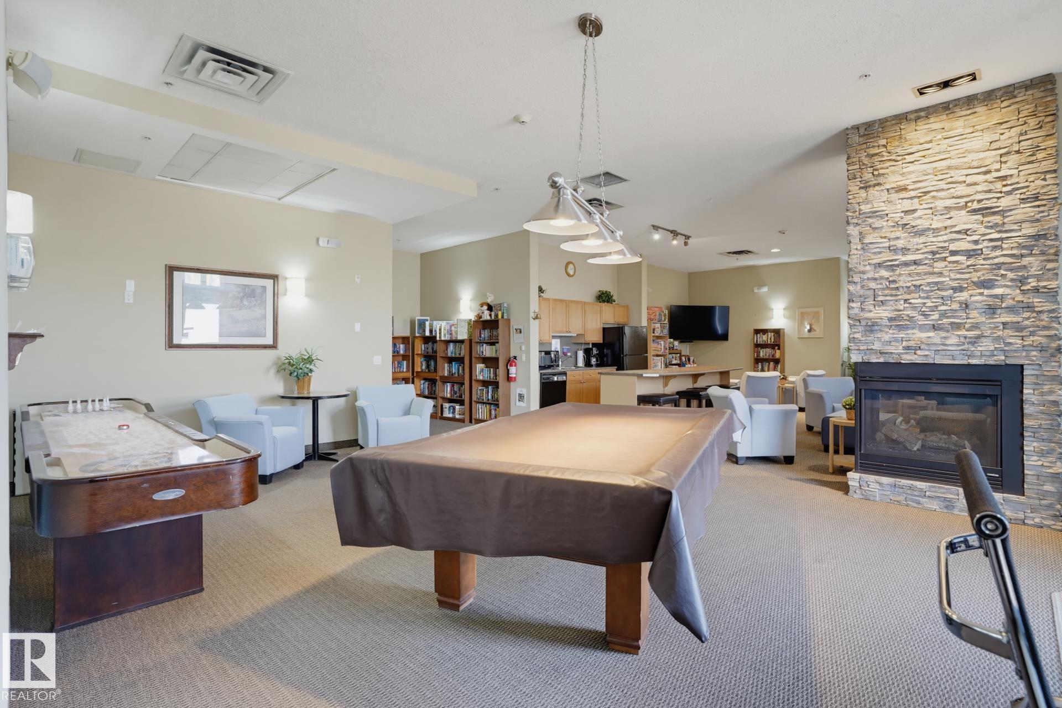
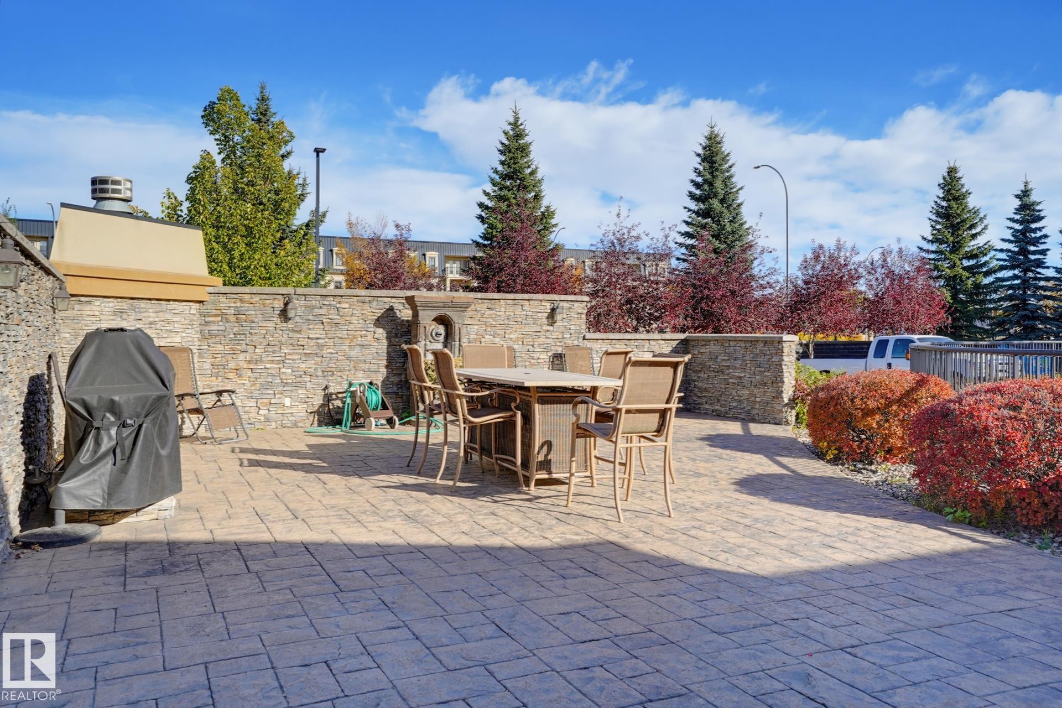
Hot Tub Party Room Patio Recreation Room/Centre Sauna; Swirlpool; Steam Secured Parking Storage-Locker Room

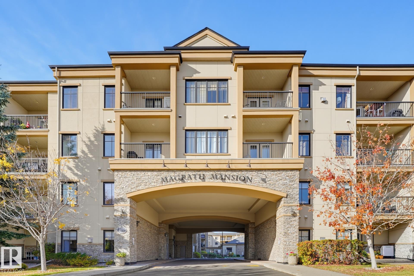
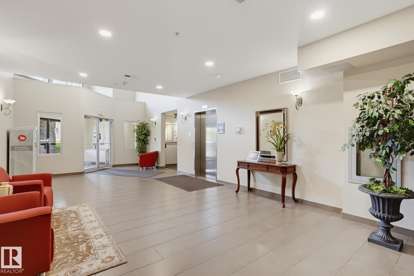
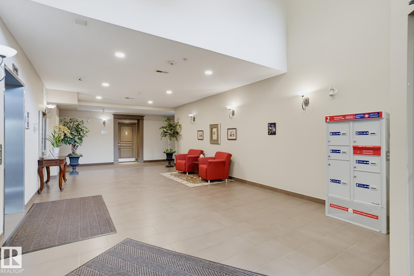
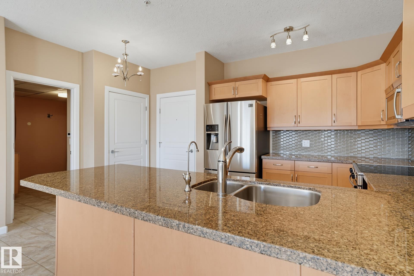
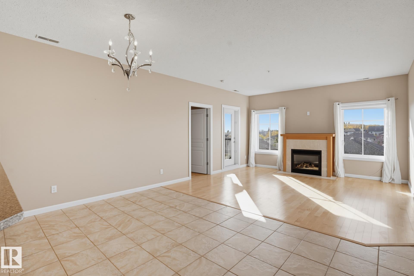
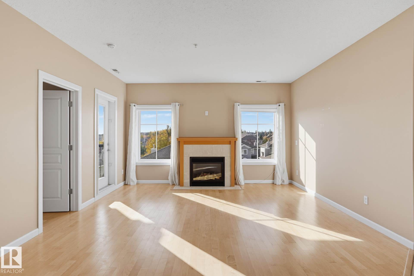
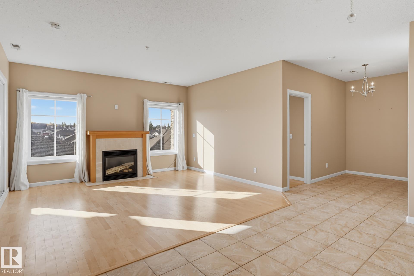
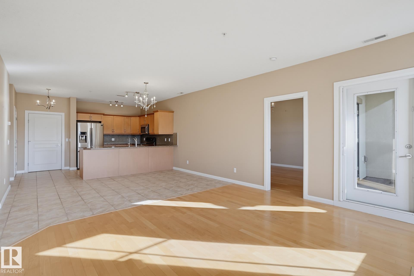
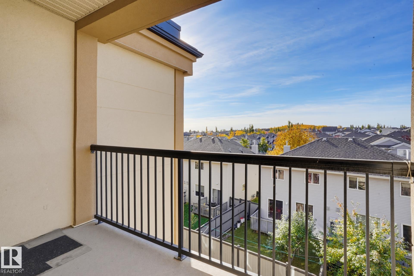
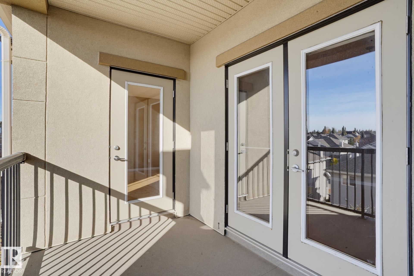
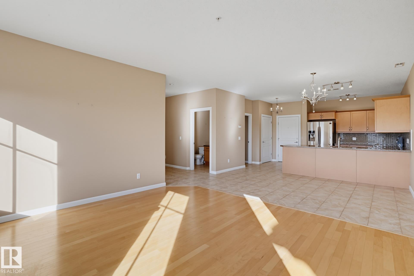
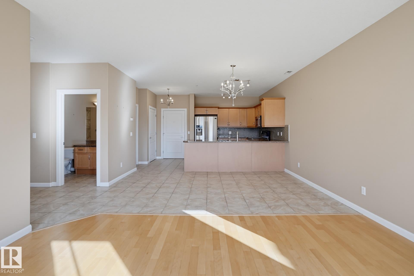
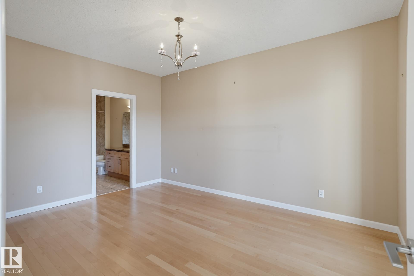
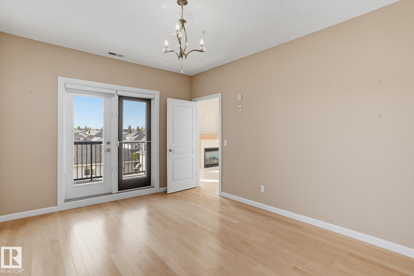
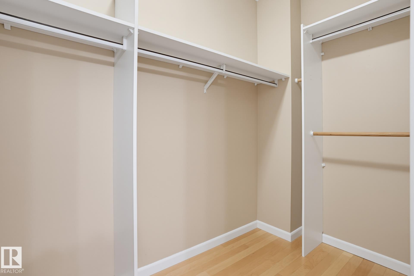
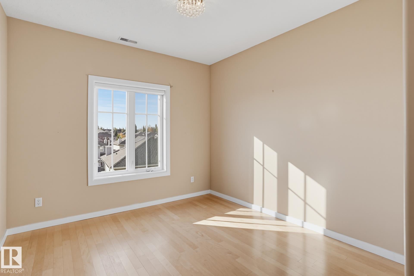
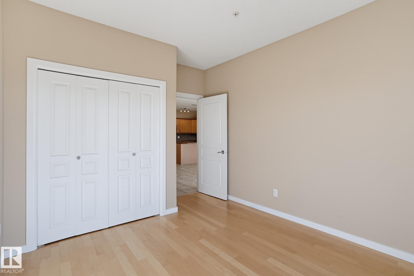
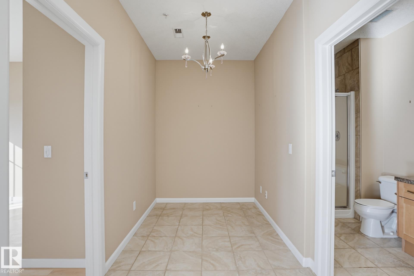
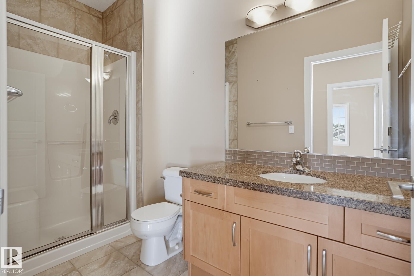
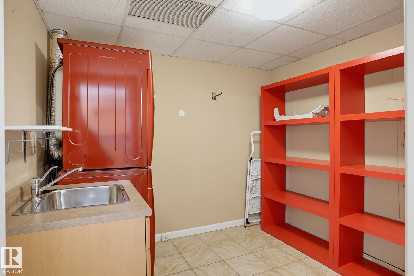
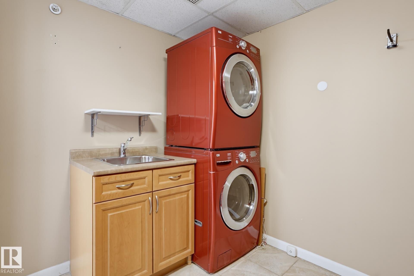
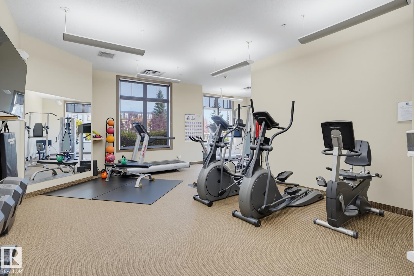
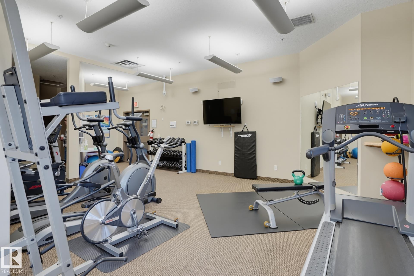
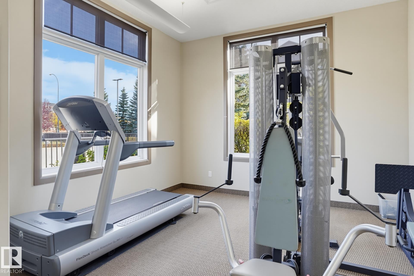
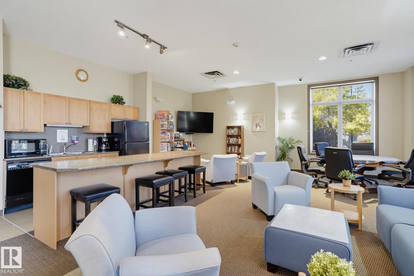
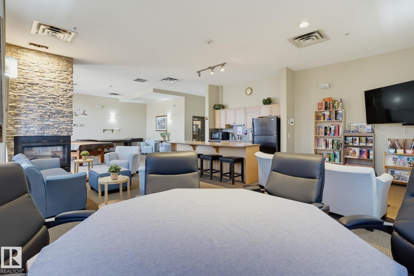
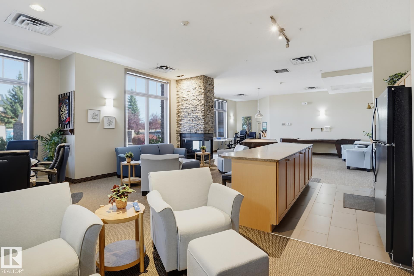
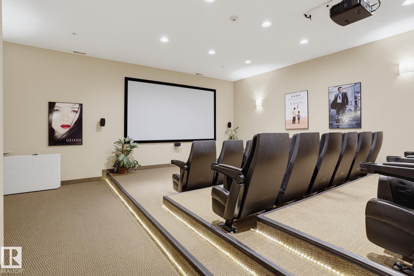
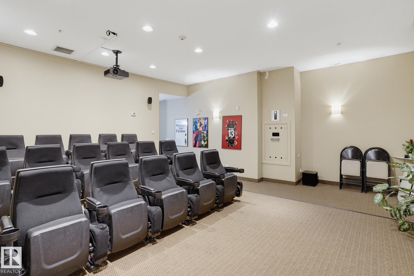
Welcome to Magrath Mansion, where comfortable condo living meets an exceptional lifestyle! Located in a fantastic community, this well-maintained building offers an impressive selection of amenities designed to make everyday living more enjoyable. This two-bedroom condo offers comfortable living space, with the added convenience of two underground parking stalls and additional storage, a rare and valuable combination. Residents can enjoy an outstanding range of amenities, including a private movie theatre,...

Read More

Essential Information

  • MLS® #
    E4513142
  • Year Built
    2005
  • Property Type
    Residential
  • Property Style
    Single Level Apartment
  • MLS® #
    E4513142
  • Year Built
    2005
  • Property Type
    Residential
  • Property Style
    Single Level Apartment
  • MLS® #
    E4513142
  • Year Built
    2005
  • Property Type
    Residential
  • Property Style
    Single Level Apartment

Community Information

  • Area
    Edmonton
  • Neighbourhood/Community
    Magrath Heights
  • Condo Name
    Magrath Mansion
  • Postal Code
    T6R 3T7
  • Area
    Edmonton
  • Neighbourhood/Community
    Magrath Heights
  • Condo Name
    Magrath Mansion
  • Postal Code
    T6R 3T7
  • Area
    Edmonton
  • Neighbourhood/Community
    Magrath Heights
  • Condo Name
    Magrath Mansion
  • Postal Code
    T6R 3T7

Services & Amenities

  • Amenities
    Hot Tub
    Party Room
    Patio
    Recreation Room/Centre
    Sauna; Swirlpool; Steam
    Secured Parking
    Storage-Locker Room
  • Amenities
    Hot Tub, Party Room, Patio, Recreation Room/Centre, Sauna; Swirlpool; Steam, Secured Parking, Storage-Locker Room
  • Amenities
    Hot Tub
    Party Room
    Patio
    Recreation Room/Centre
    Sauna; Swirlpool; Steam
    Secured Parking
    Storage-Locker Room

Interior

  • Floor Finish
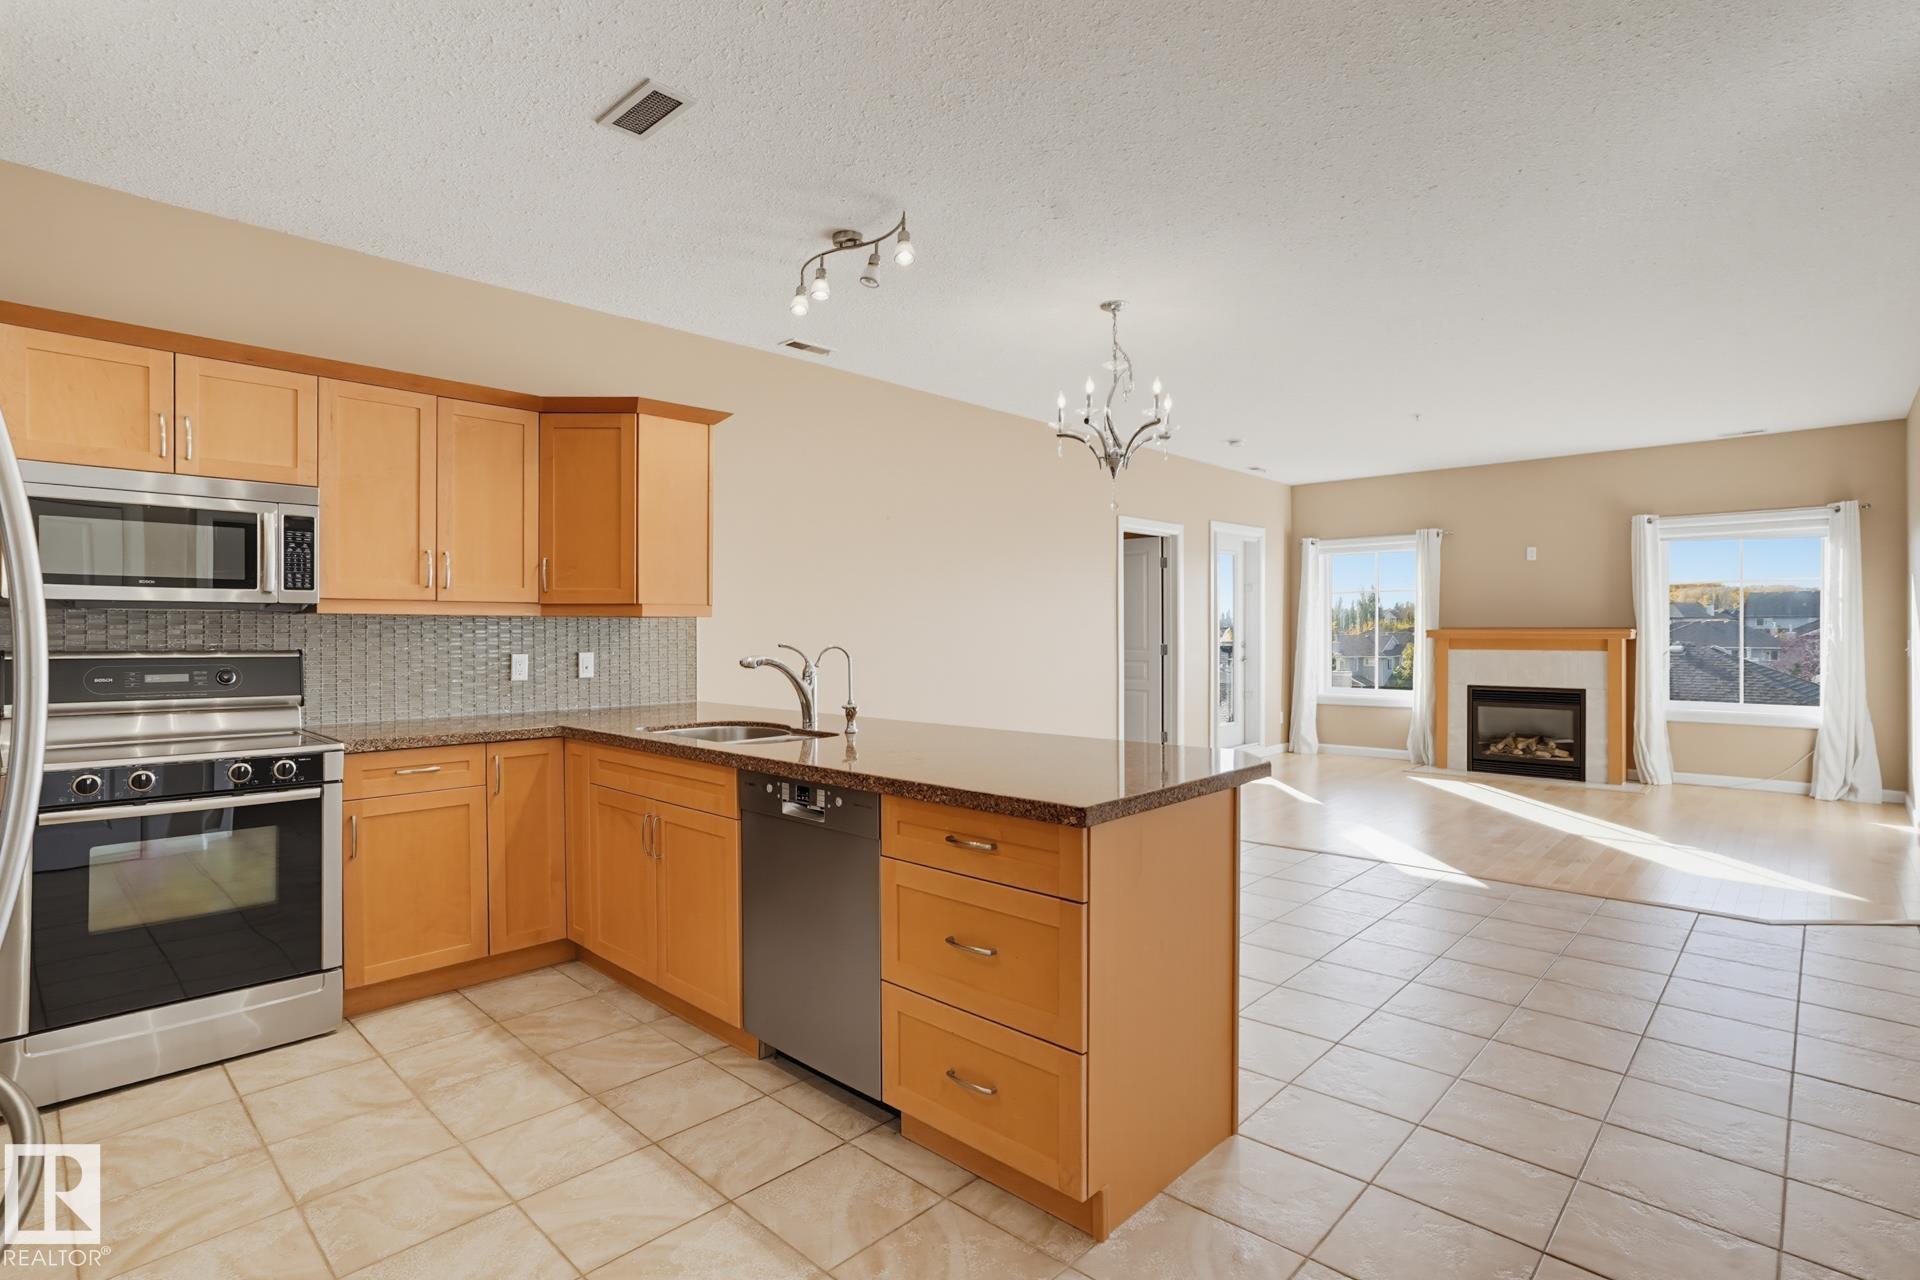
    Ceramic Tile
    Laminate Flooring
  • Goods Included
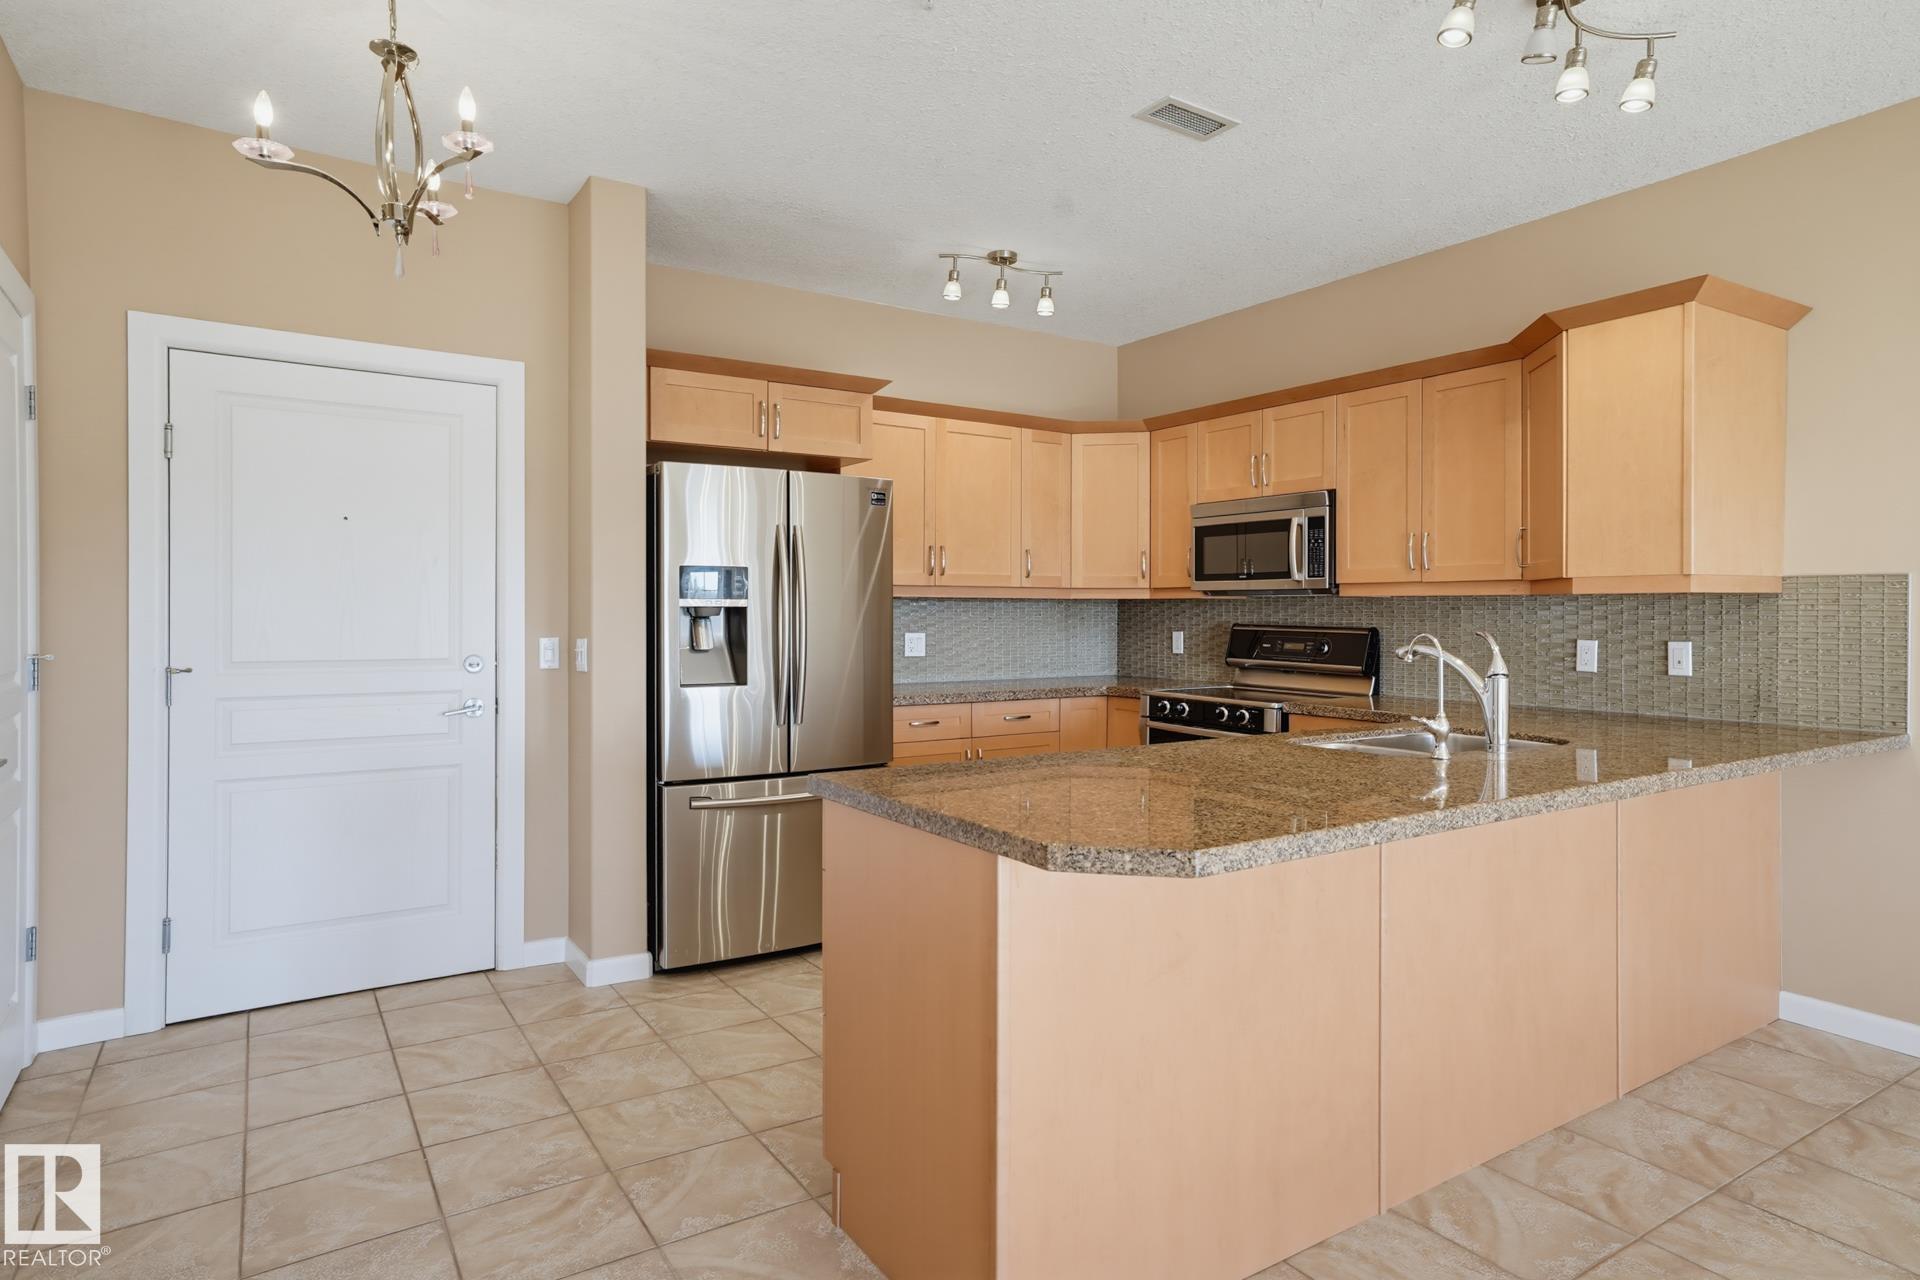
    Dishwasher-Built-In
    Hood Fan
    Refrigerator
    Stacked Washer/Dryer
    Stove-Electric
  • Heating Type
    Forced Air-1
    Natural Gas
  • Storeys
    4
  • Basement
    None
  • Basement Development
    No Basement
  • Floor Finish
    Ceramic Tile, Laminate Flooring
  • Goods Included
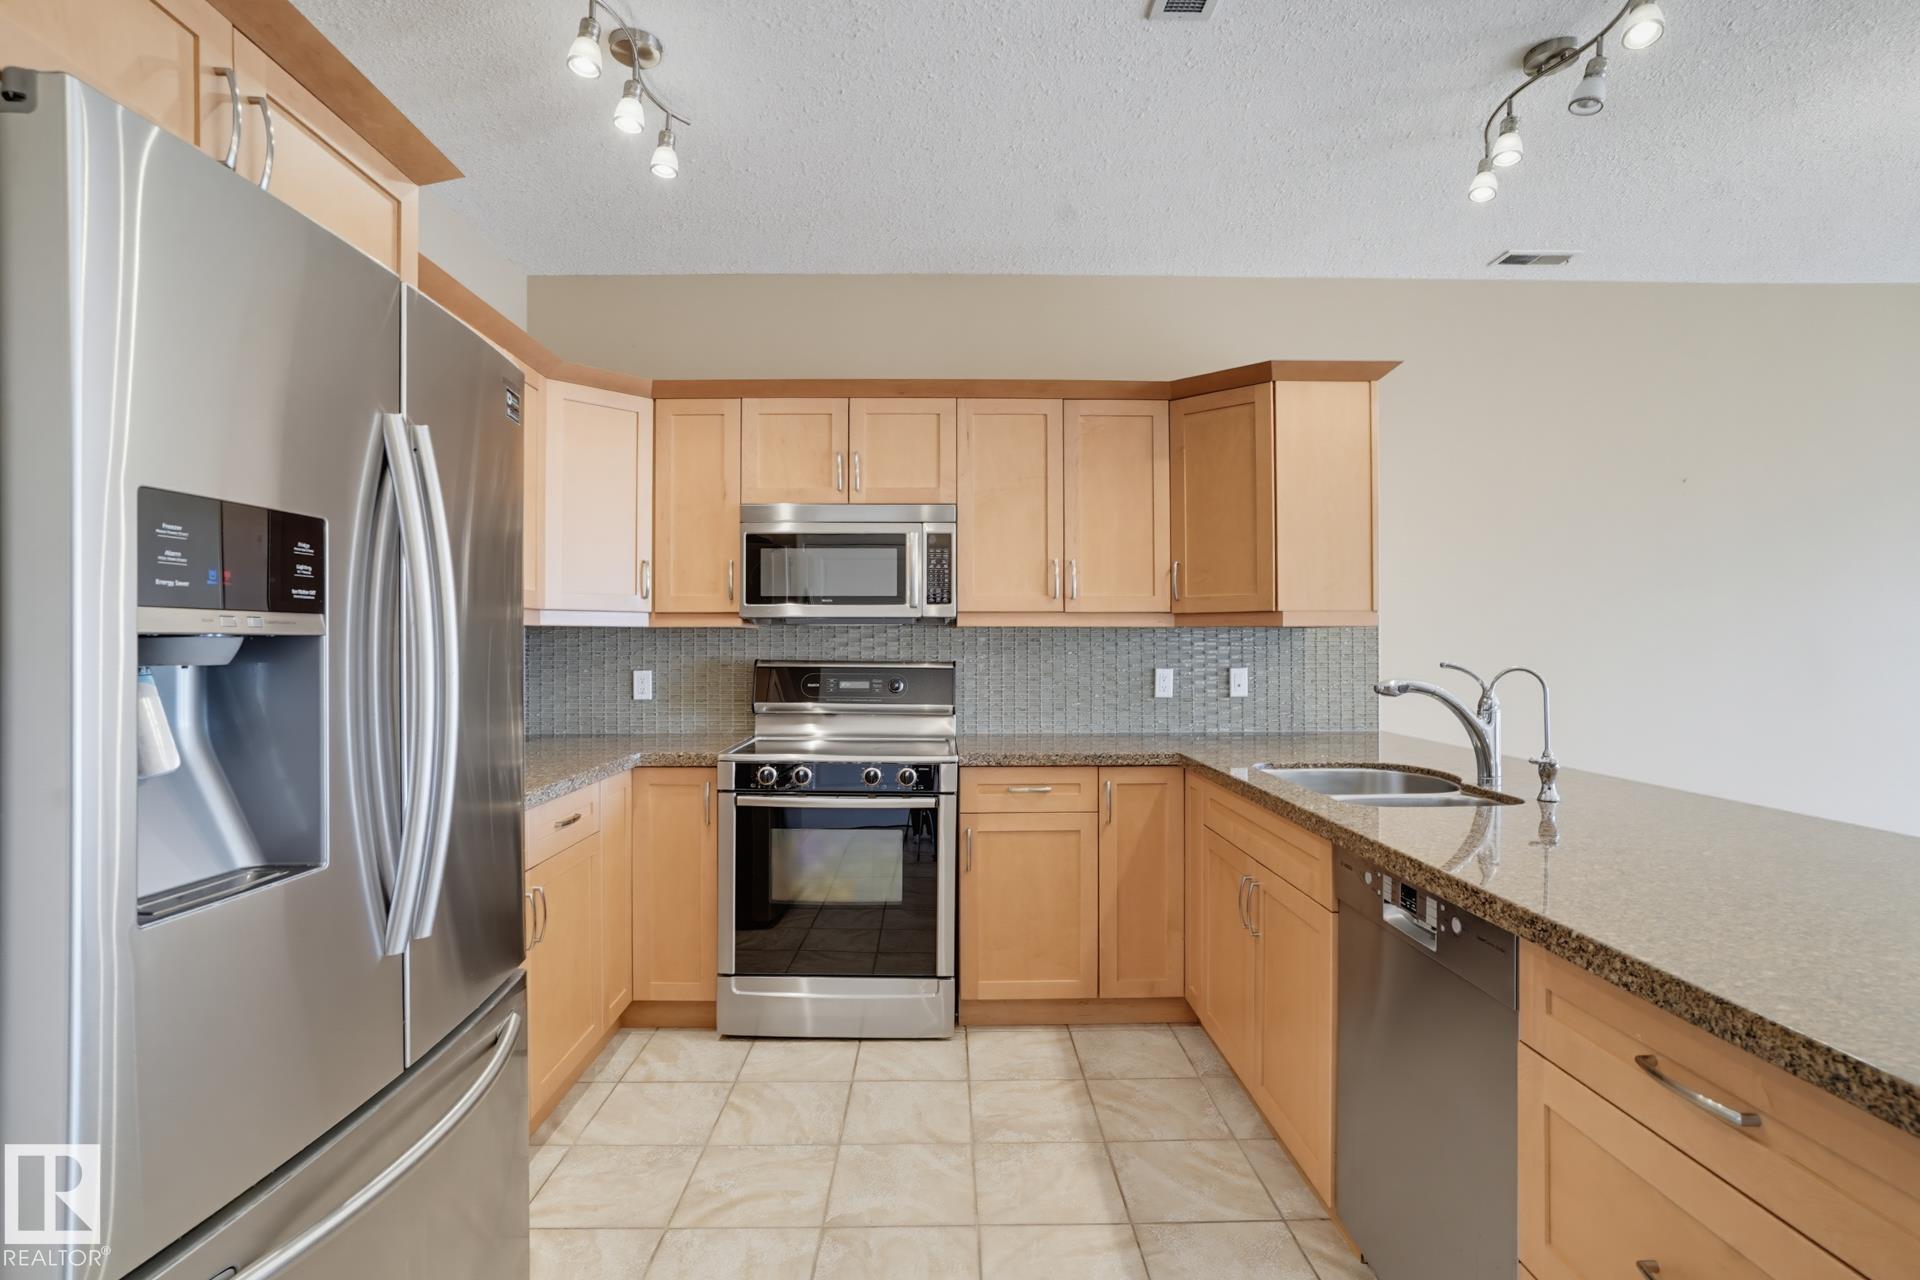
    Dishwasher-Built-In, Hood Fan, Refrigerator, Stacked Washer/Dryer, Stove-Electric
  • Heating Type
    Forced Air-1, Natural Gas
  • Storeys
    4
  • Basement
    None
  • Basement Development
    No Basement
  • Floor Finish
    Ceramic Tile
    Laminate Flooring
  • Goods Included
    Dishwasher-Built-In
    Hood Fan
    Refrigerator
    Stacked Washer/Dryer
    Stove-Electric
  • Heating Type
    Forced Air-1
    Natural Gas
  • Storeys
    4
  • Basement
    None
  • Basement Development
    No Basement

Exterior

  • Lot/Exterior Features
    Landscaped
    Park/Reserve
    Schools
  • Roof
    Asphalt Shingles
  • Foundation
    Concrete Perimeter
  • Lot/Exterior Features
    Landscaped, Park/Reserve, Schools
  • Roof
    Asphalt Shingles
  • Foundation
    Concrete Perimeter
  • Lot/Exterior Features
    Landscaped
    Park/Reserve
    Schools
  • Roof
    Asphalt Shingles
  • Foundation
    Concrete Perimeter

Additional Details

  • Property Class
    Condo
  • Site Influences
    Landscaped
    Park/Reserve
    Schools
  • Road Access
    Paved
  • Last Updated
    9/4/2026 22:45
  • Property Class
    Condo
  • Site Influences
    Landscaped, Park/Reserve, Schools
  • Road Access
    Paved
  • Last Updated
    9/4/2026 22:45
  • Property Class
    Condo
  • Site Influences
    Landscaped
    Park/Reserve
    Schools
  • Road Access
    Paved
  • Last Updated
    9/4/2026 22:45

$340,000

Schedule Tour
Contact Agent

$1549/month
Est. Monthly Payment
$
$
%
Learn More

Mortgage values are calculated by Redman Technologies Inc based on values provided in the REALTOR® Association of Edmonton listing data feed.