













Map

Courtesy of Frank Vanderbleek of Royal LePage Noralta Real Estate
Sherwood Park , Alberta , Townhouse for sale in Cambrian
MLS® # E4506460
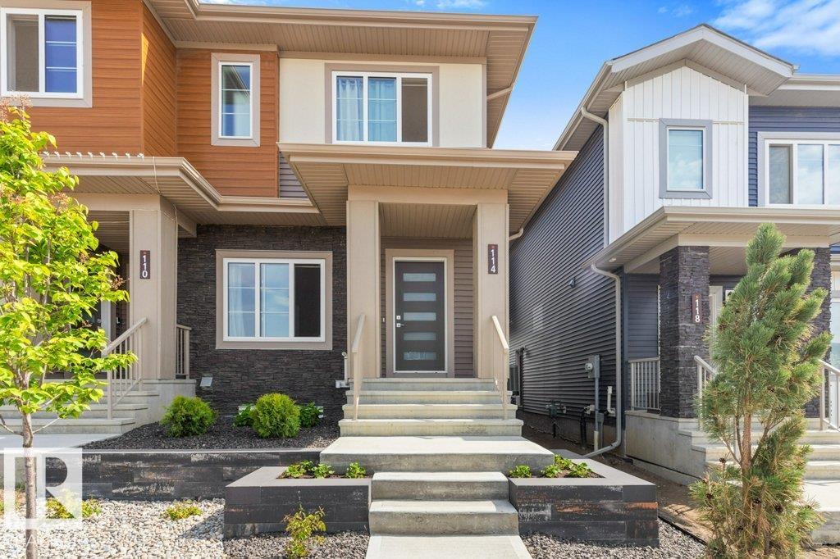
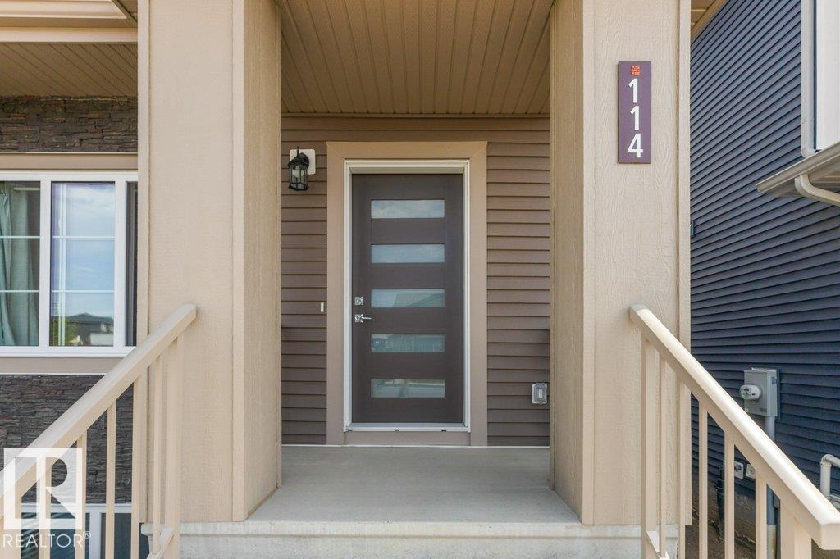
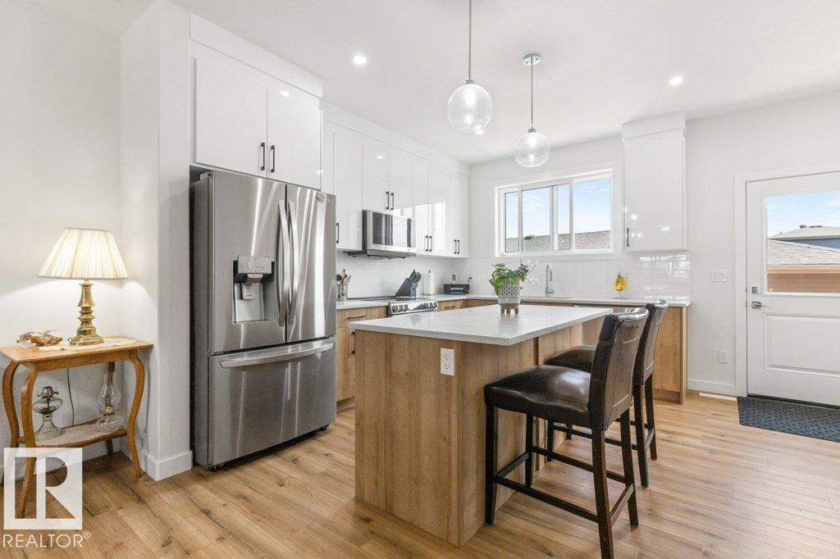
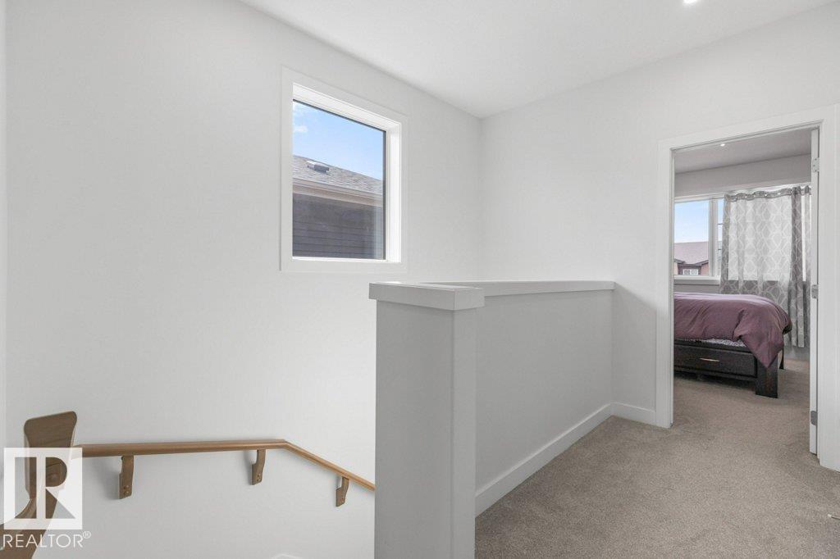
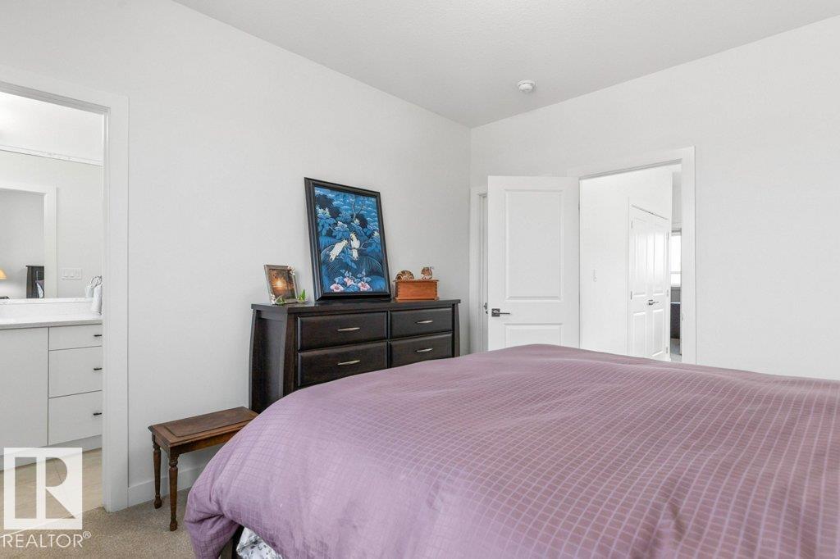
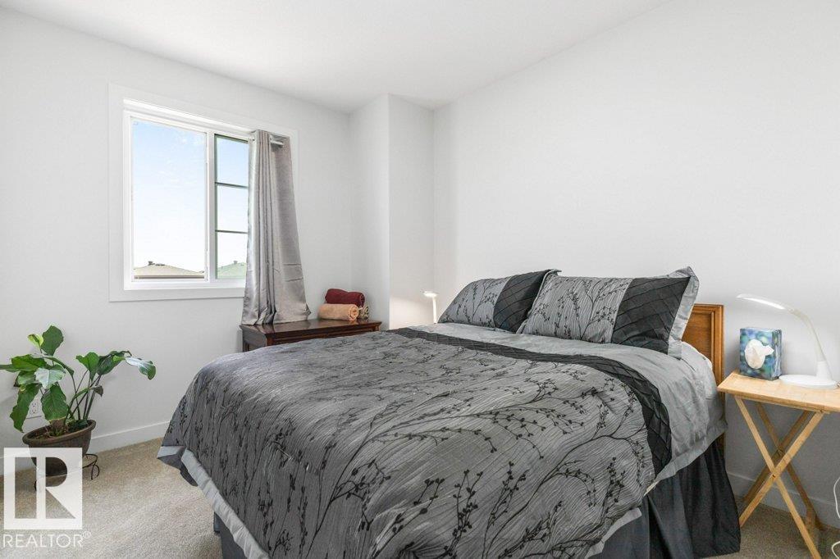
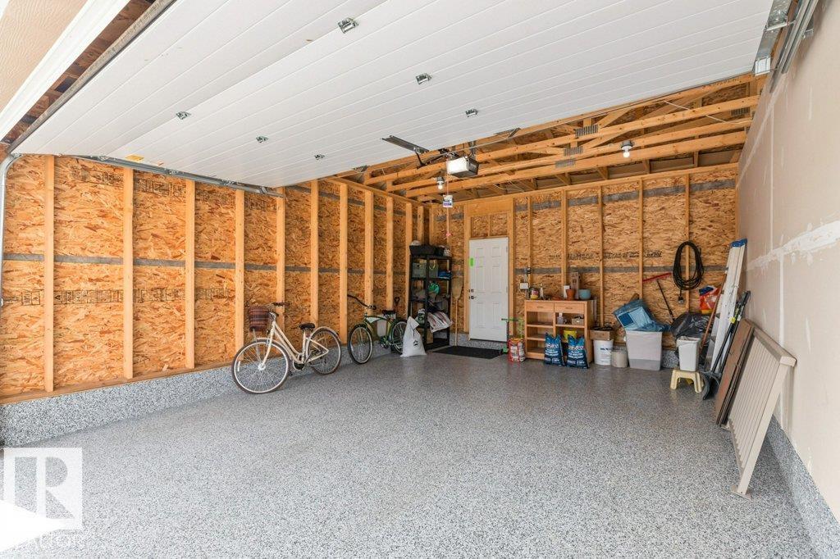
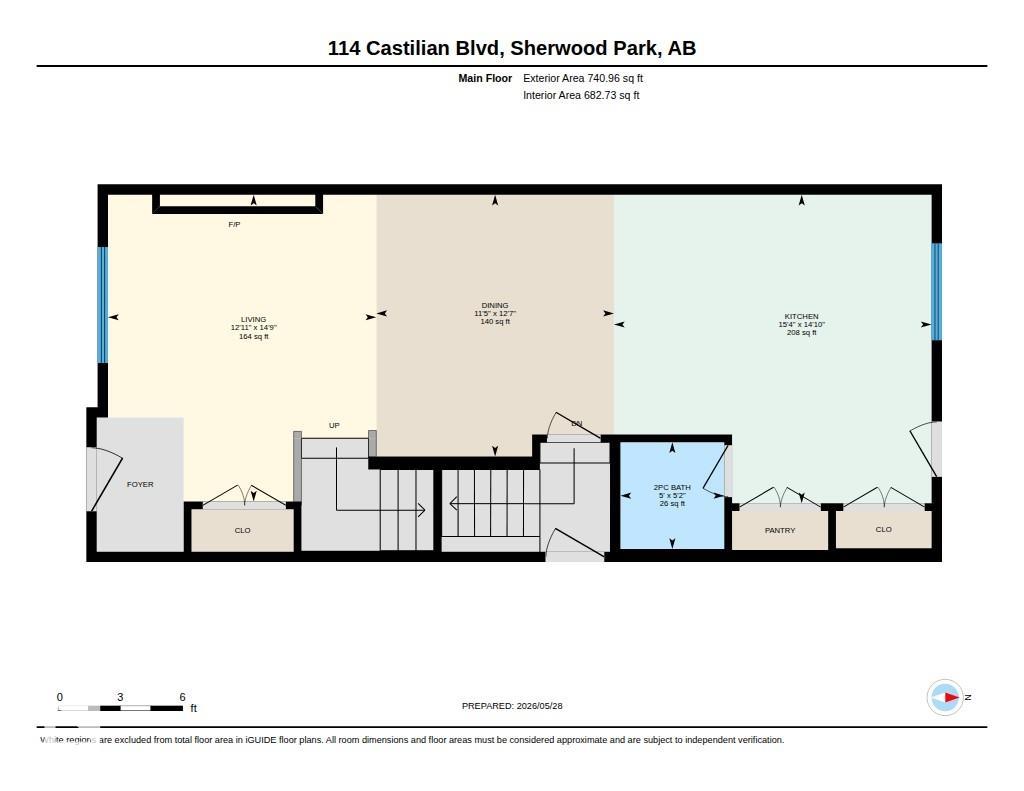
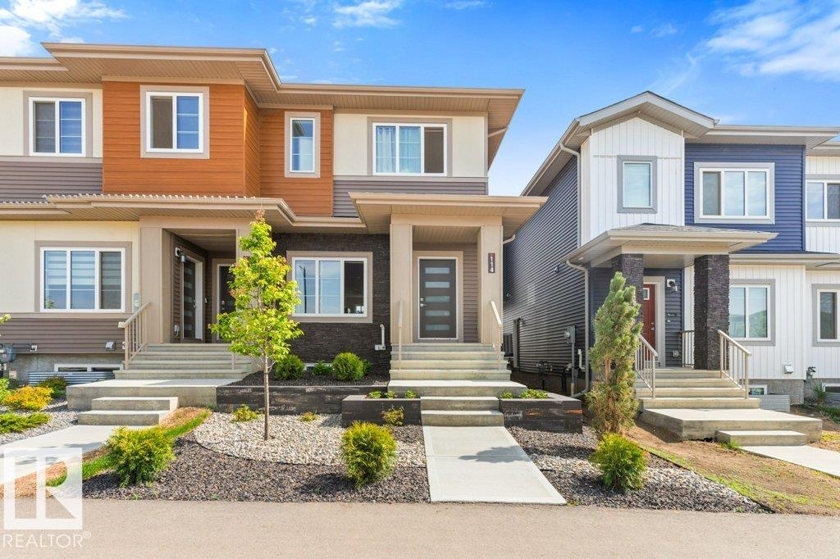
Turnkey, air conditioned, 3 bedroom, 2.5 bath end unit home with 9 foot ceilings, open concept living area, double detached garage with epoxy floor & fully landscaped front & back! This like new home has an open main floor with a living, dining & rear kitchen with luxury vinyl plank flooring throughout & fireplace in the living room. The kitchen has two tone cabinets, upgraded stainless appliances, large pantry & quartz countertops. There is ample closet space at both the front & back doors & a 2 piece bath...
Essential Information
-
MLS® #
E4506460
-
Property Style
2 Storey
-
Property Type
Residential
Community Information
-
Neighbourhood/Community
Cambrian
Interior
-
Goods Included
Air Conditioning-CentralDishwasher-Built-InDryerFreezerGarage ControlGarage OpenerRefrigeratorStove-ElectricWasher
-
Heating Type
Forced Air-1Natural Gas
Exterior
-
Lot/Exterior Features
Playground NearbySchoolsShopping Nearby
-
Foundation
Concrete Perimeter
Additional Details
-
Last Updated
8/2/2026 18:12
$2117/month
Est. Monthly Payment
Mortgage values are calculated by Redman Technologies Inc based on values provided in the REALTOR® Association of Edmonton listing data feed.