

Map

Courtesy of Heather Morris of MORE Real Estate
Sherwood Park , Alberta , House for sale in Clarkdale Meadows
MLS® # E4506109
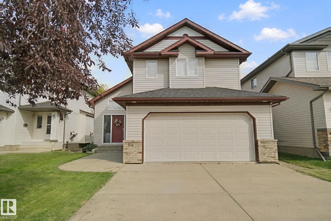
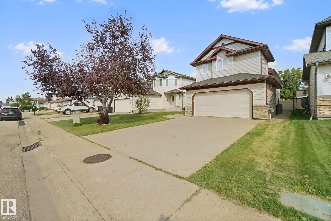
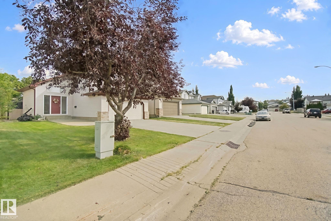
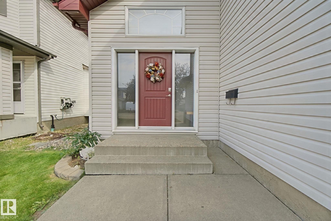
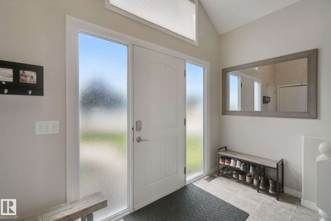
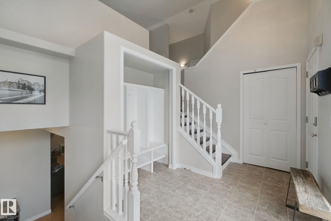
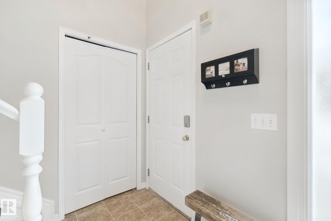
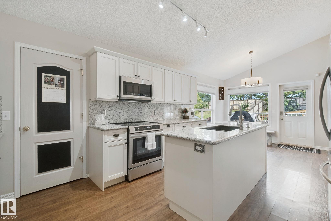
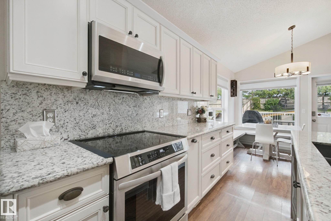
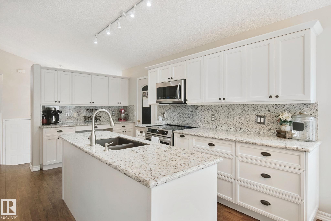
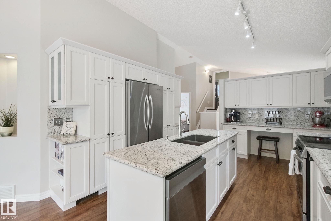
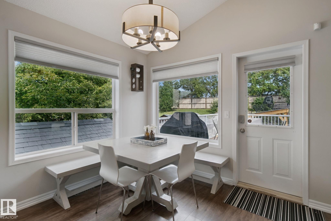
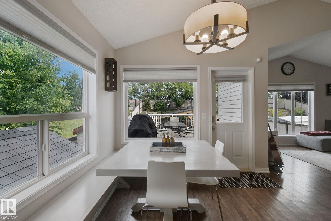
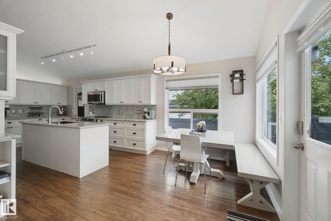
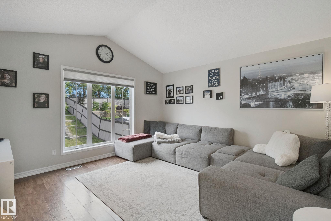
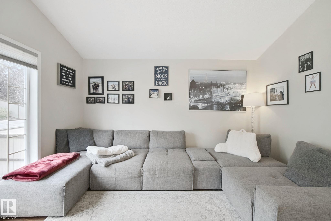
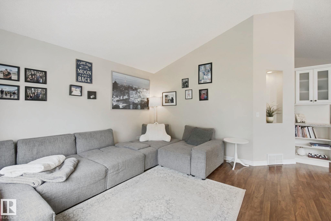
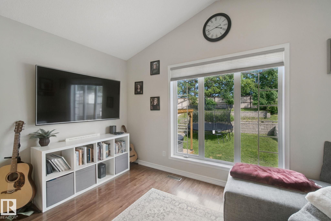
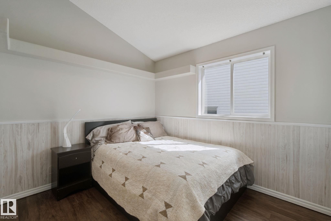
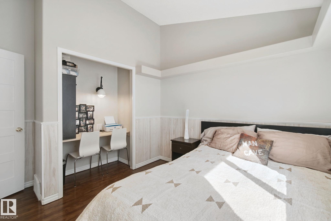
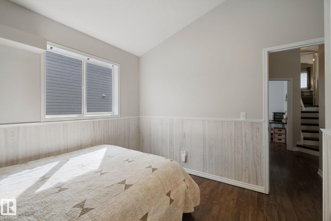
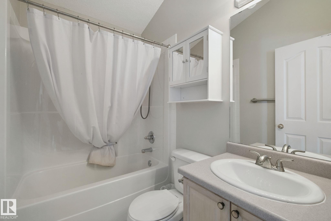
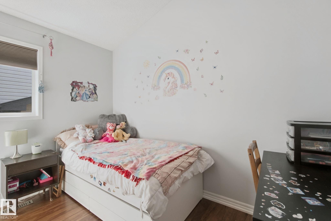
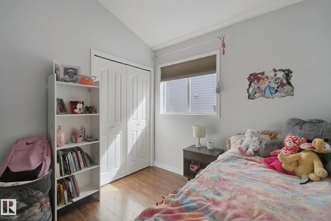
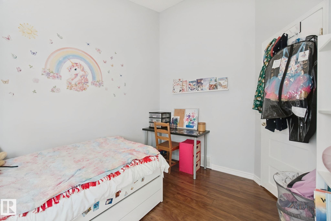
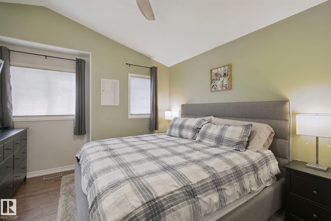
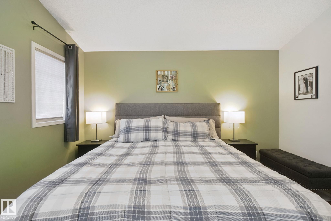
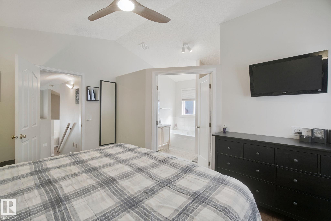
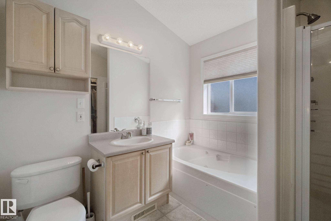
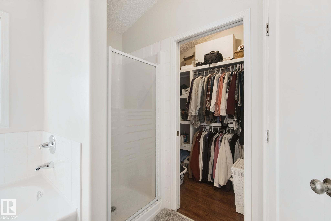
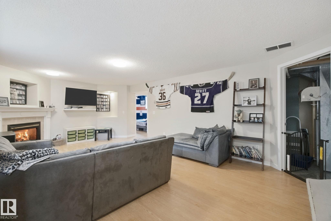
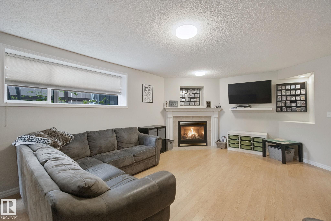
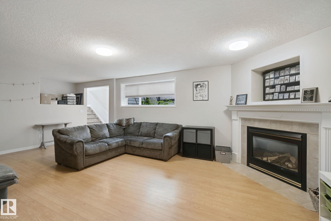
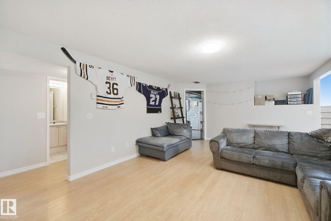
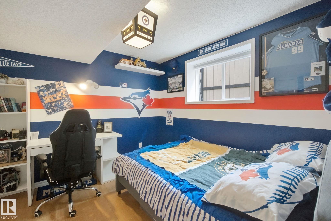
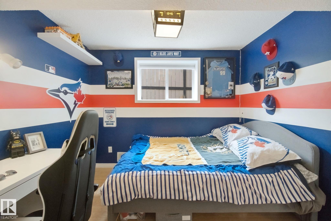
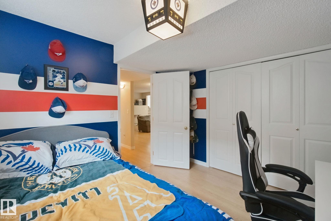
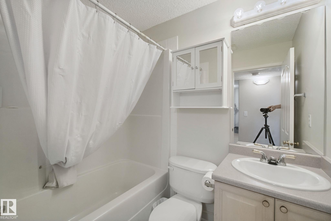
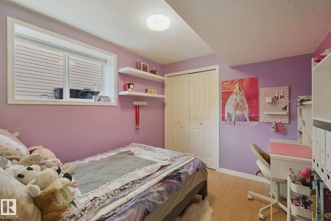
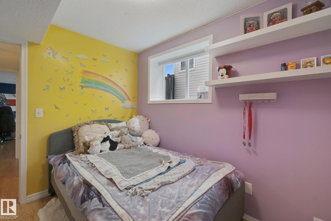
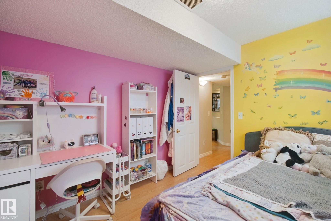
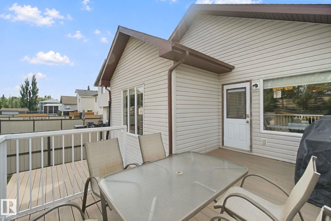
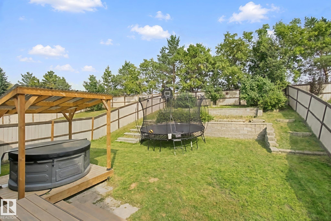
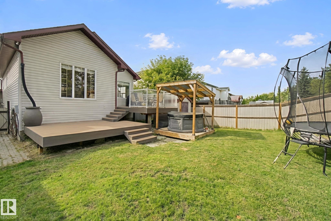
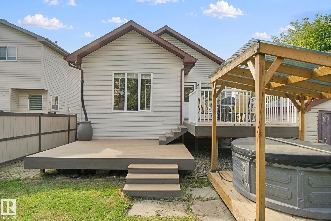
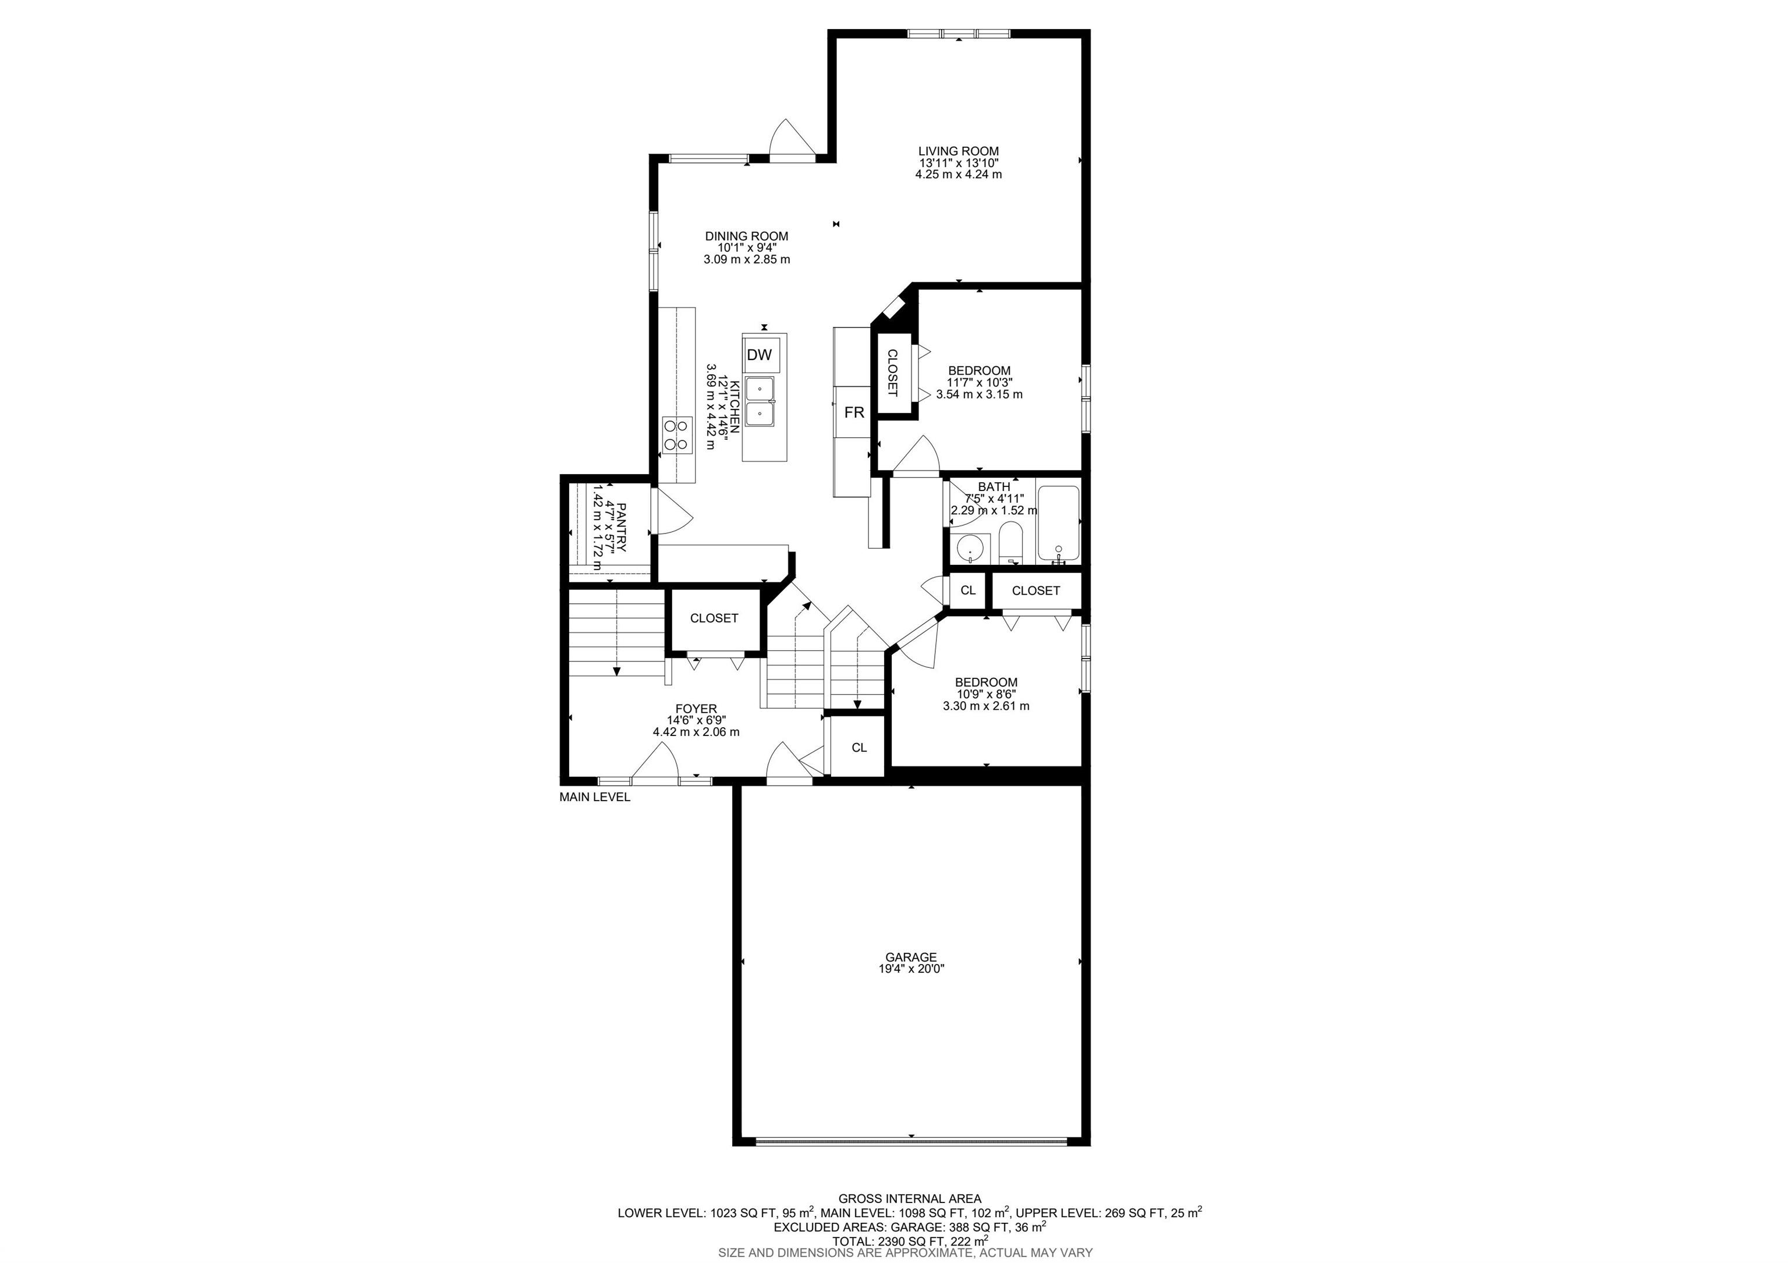
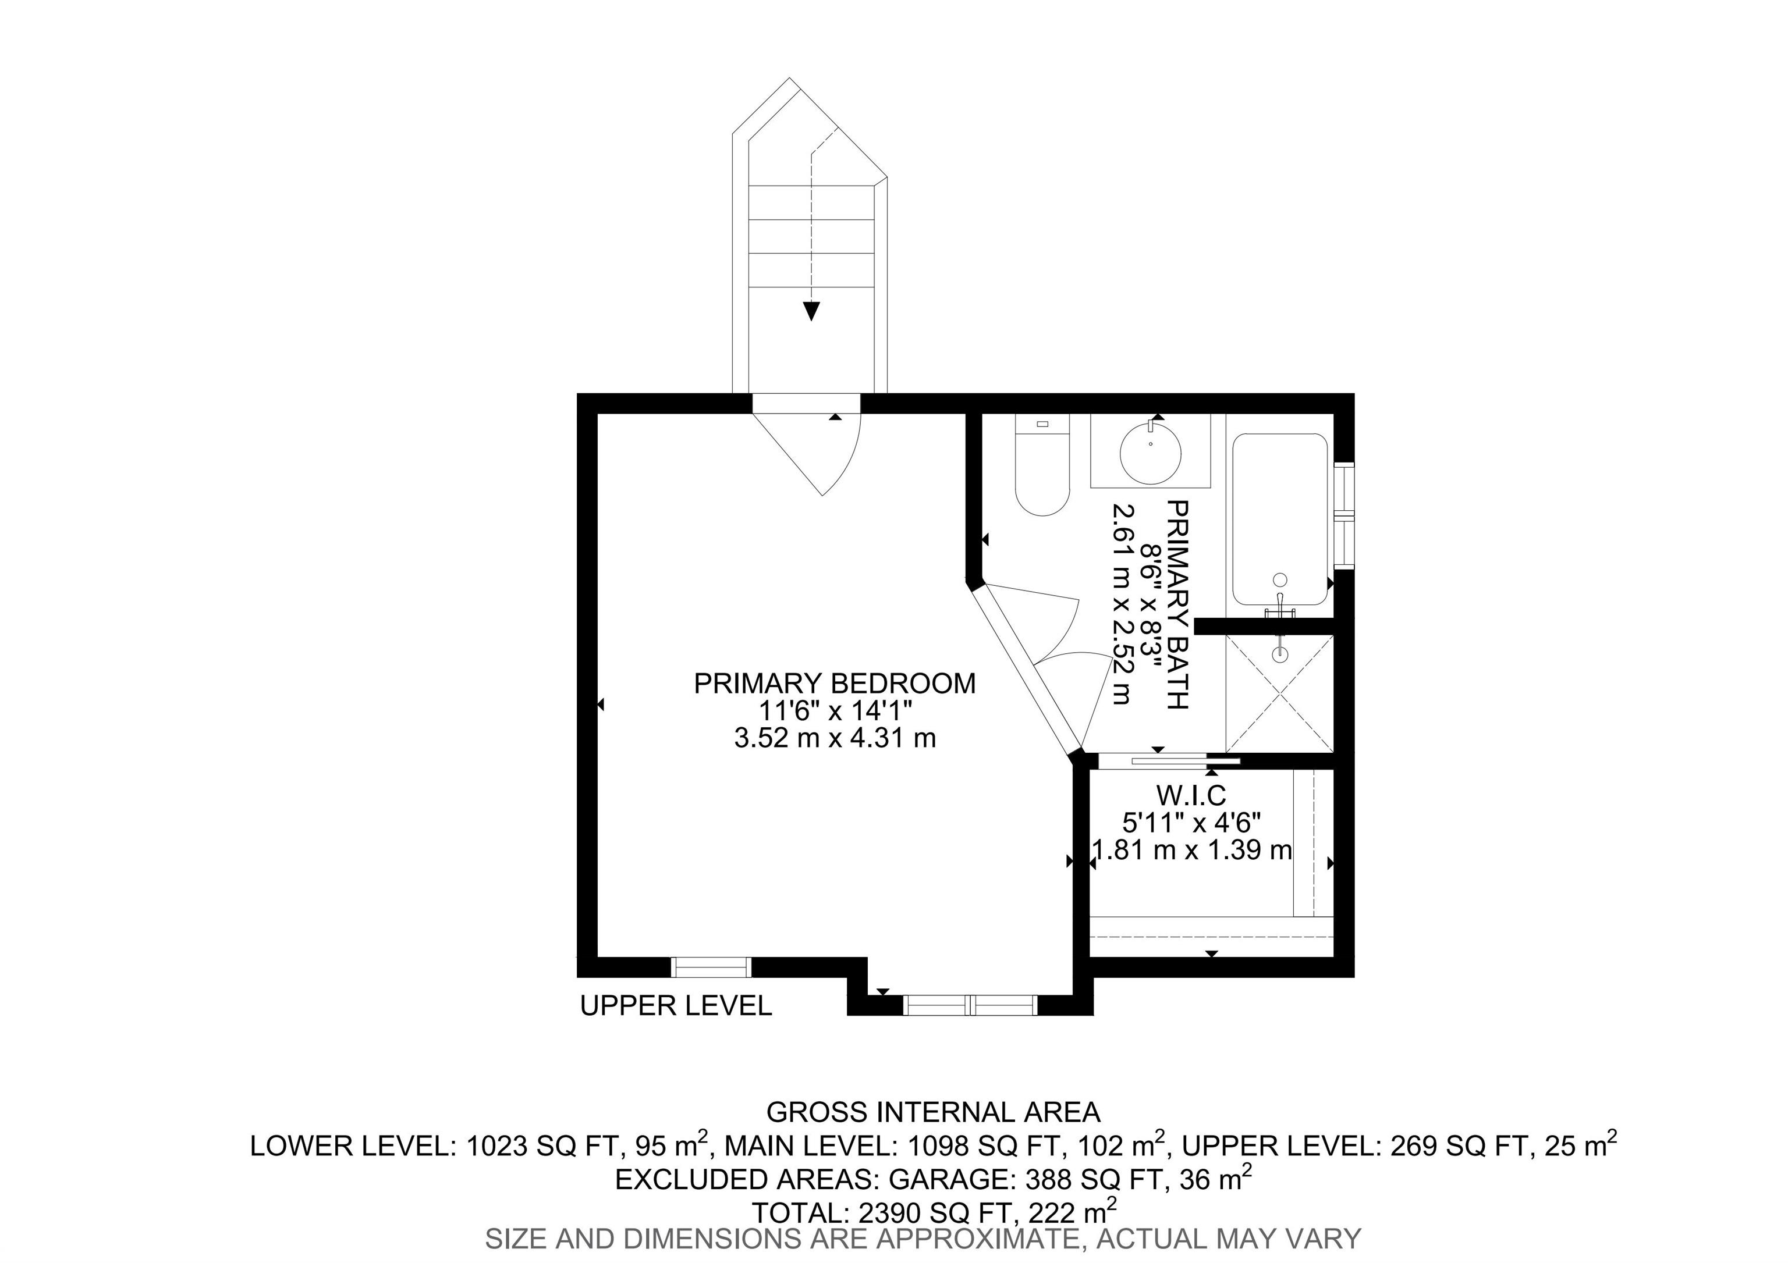
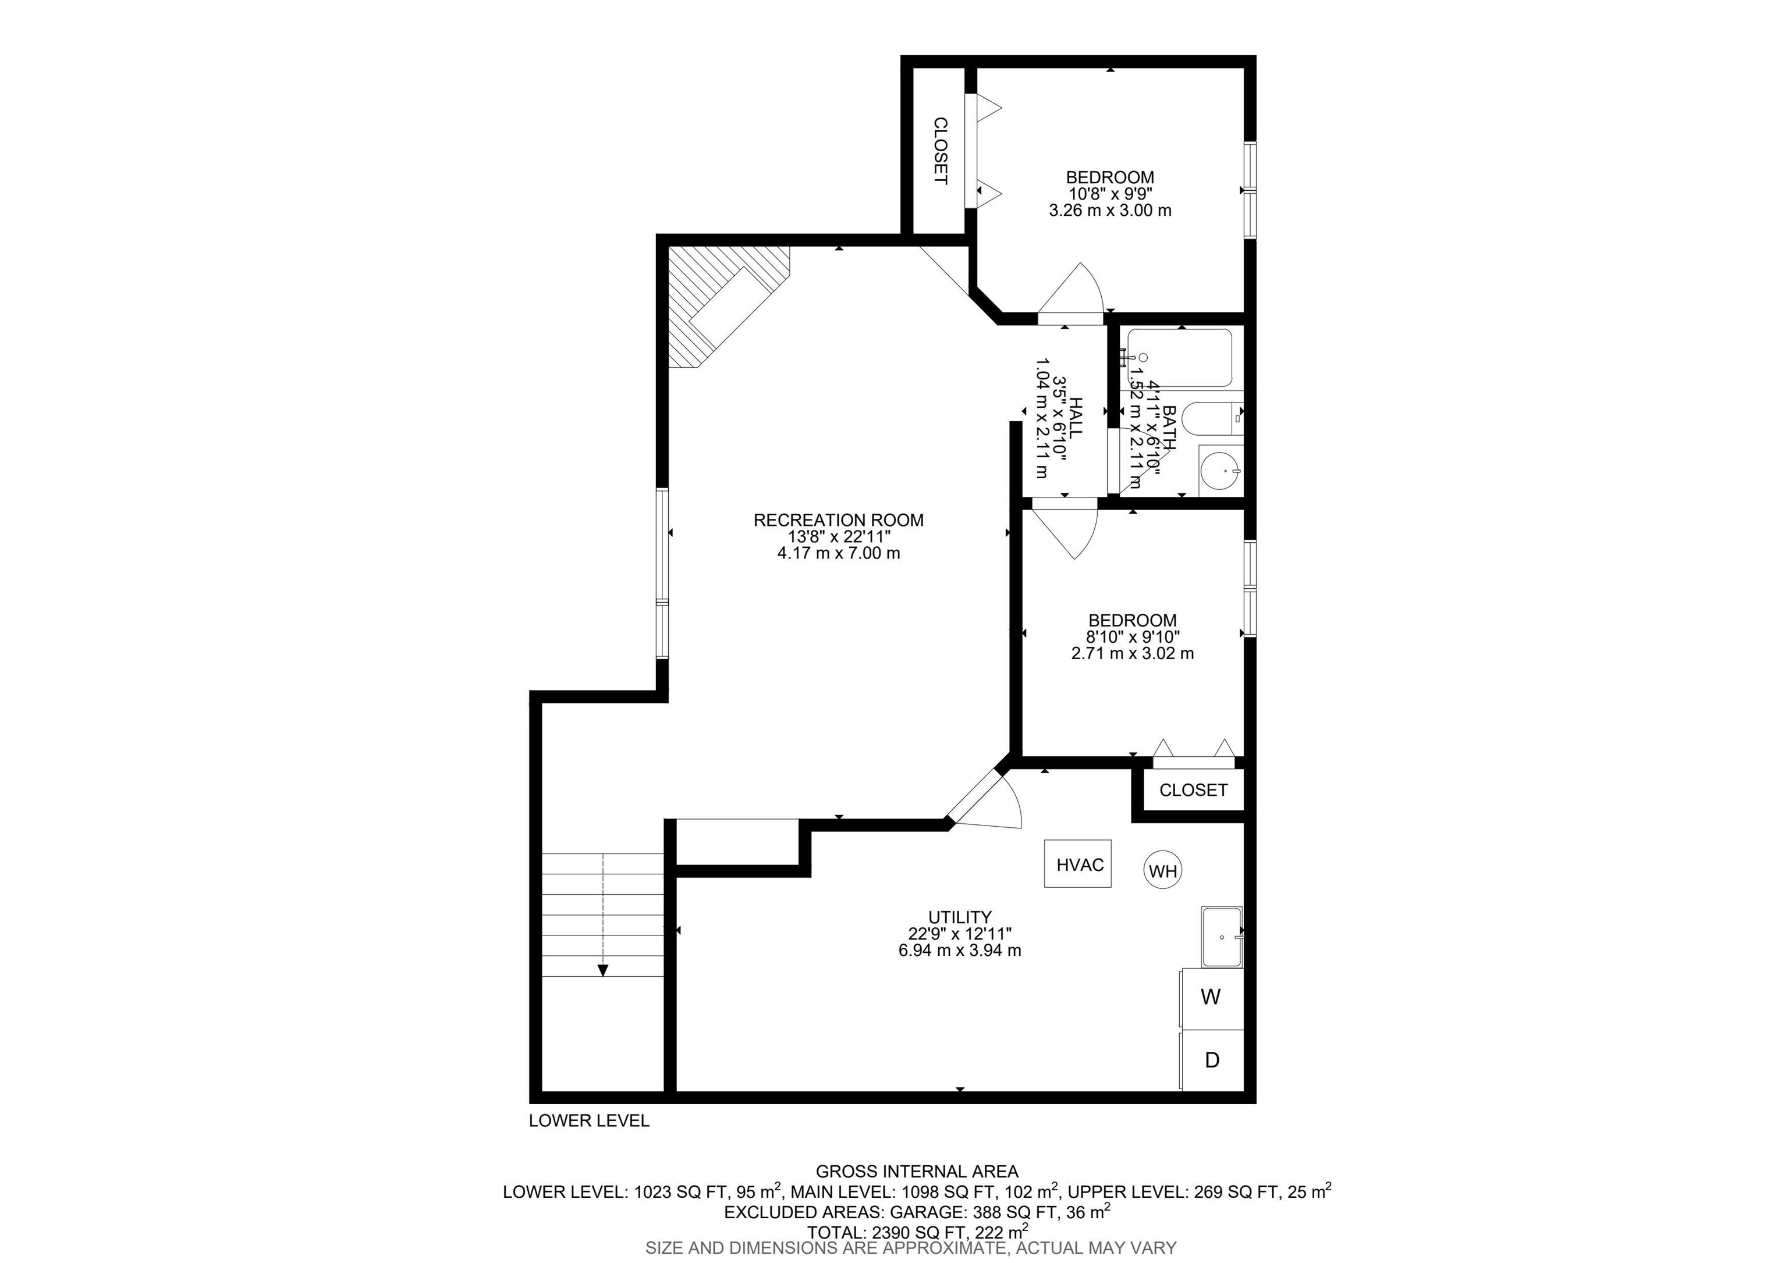
Welcome to Clarkdale! This fully finished bi-level offers 5 bedrooms, 3 bathrooms, and 2300+ sq. ft. of total living space, The bright and functional main level features vaulted ceilings, a spacious entry, and an open-concept design with a generous kitchen, sizeable dining area, and sun-filled living room. Two well-sized bedrooms and a 4-piece bathroom complete the main floor. Upstairs, the spacious primary bedroom offers a walk-in closet and private 4-piece ensuite with a relaxing soaker tub. The finished ...
Essential Information
-
MLS® #
E4506109
-
Property Style
Bi-Level
-
Property Type
Residential
Community Information
-
Neighbourhood/Community
Clarkdale Meadows
Interior
-
Goods Included
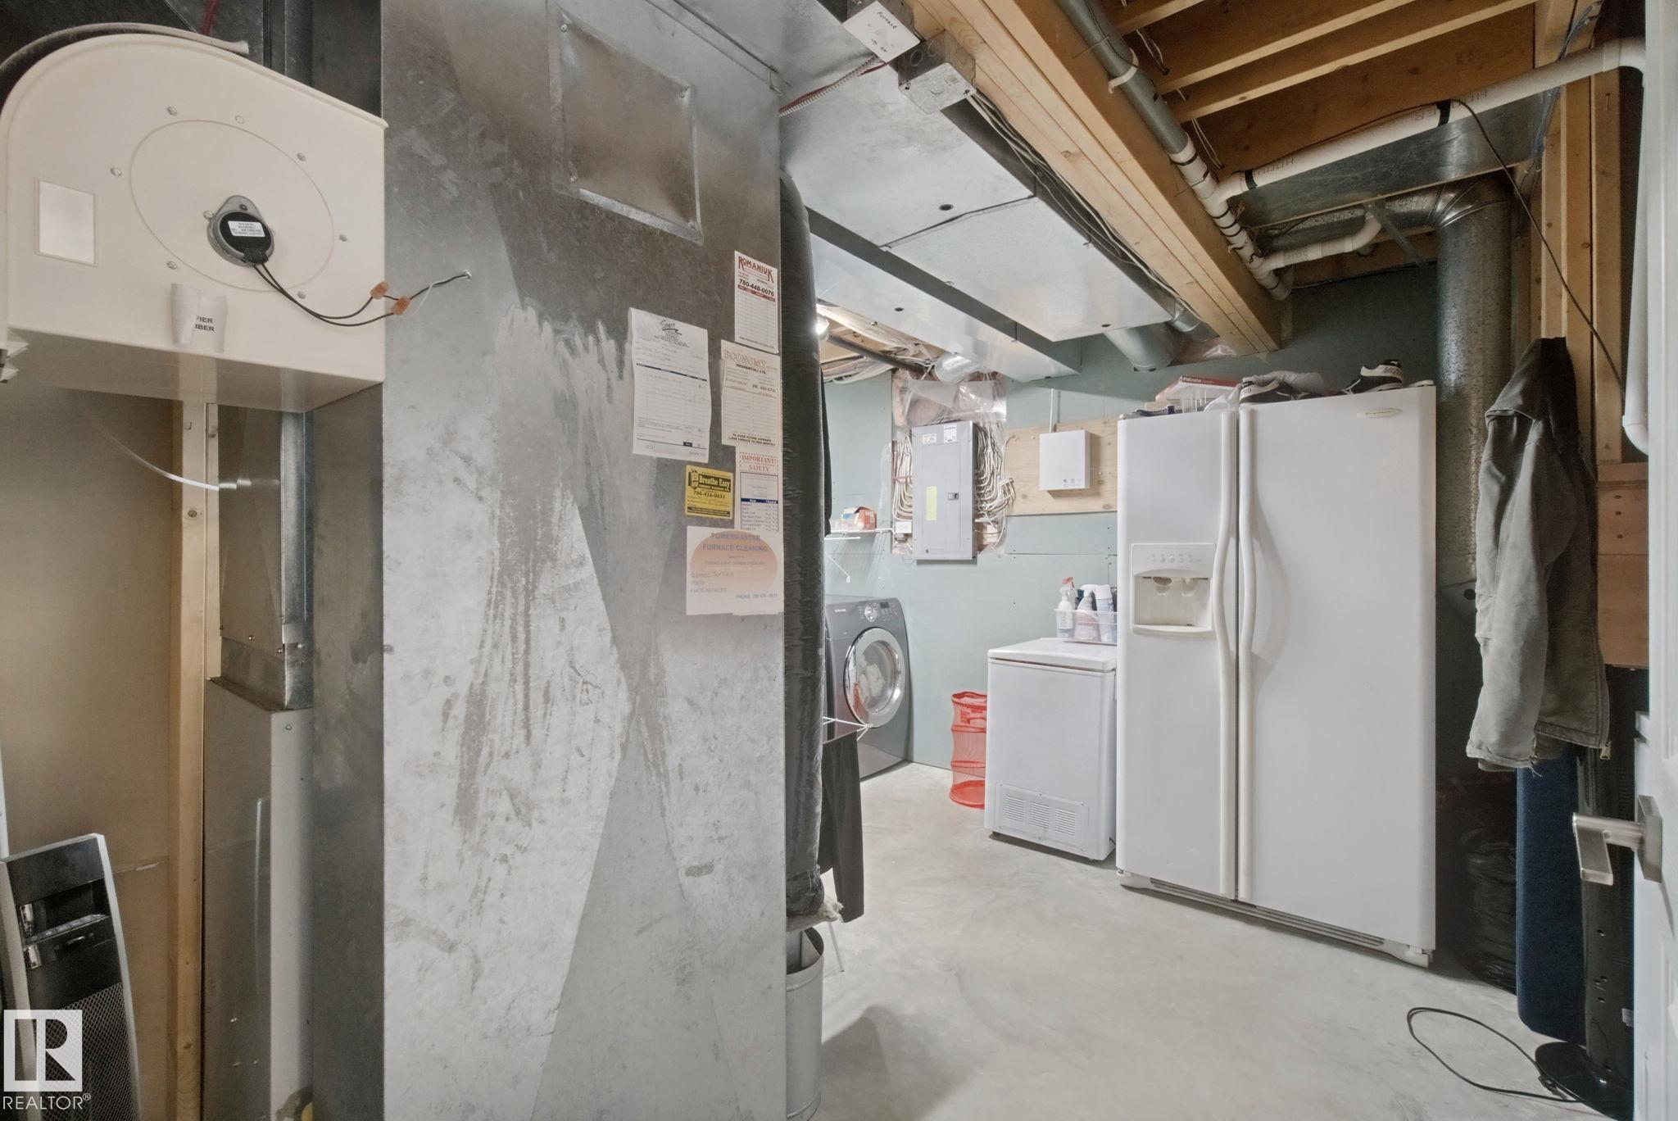
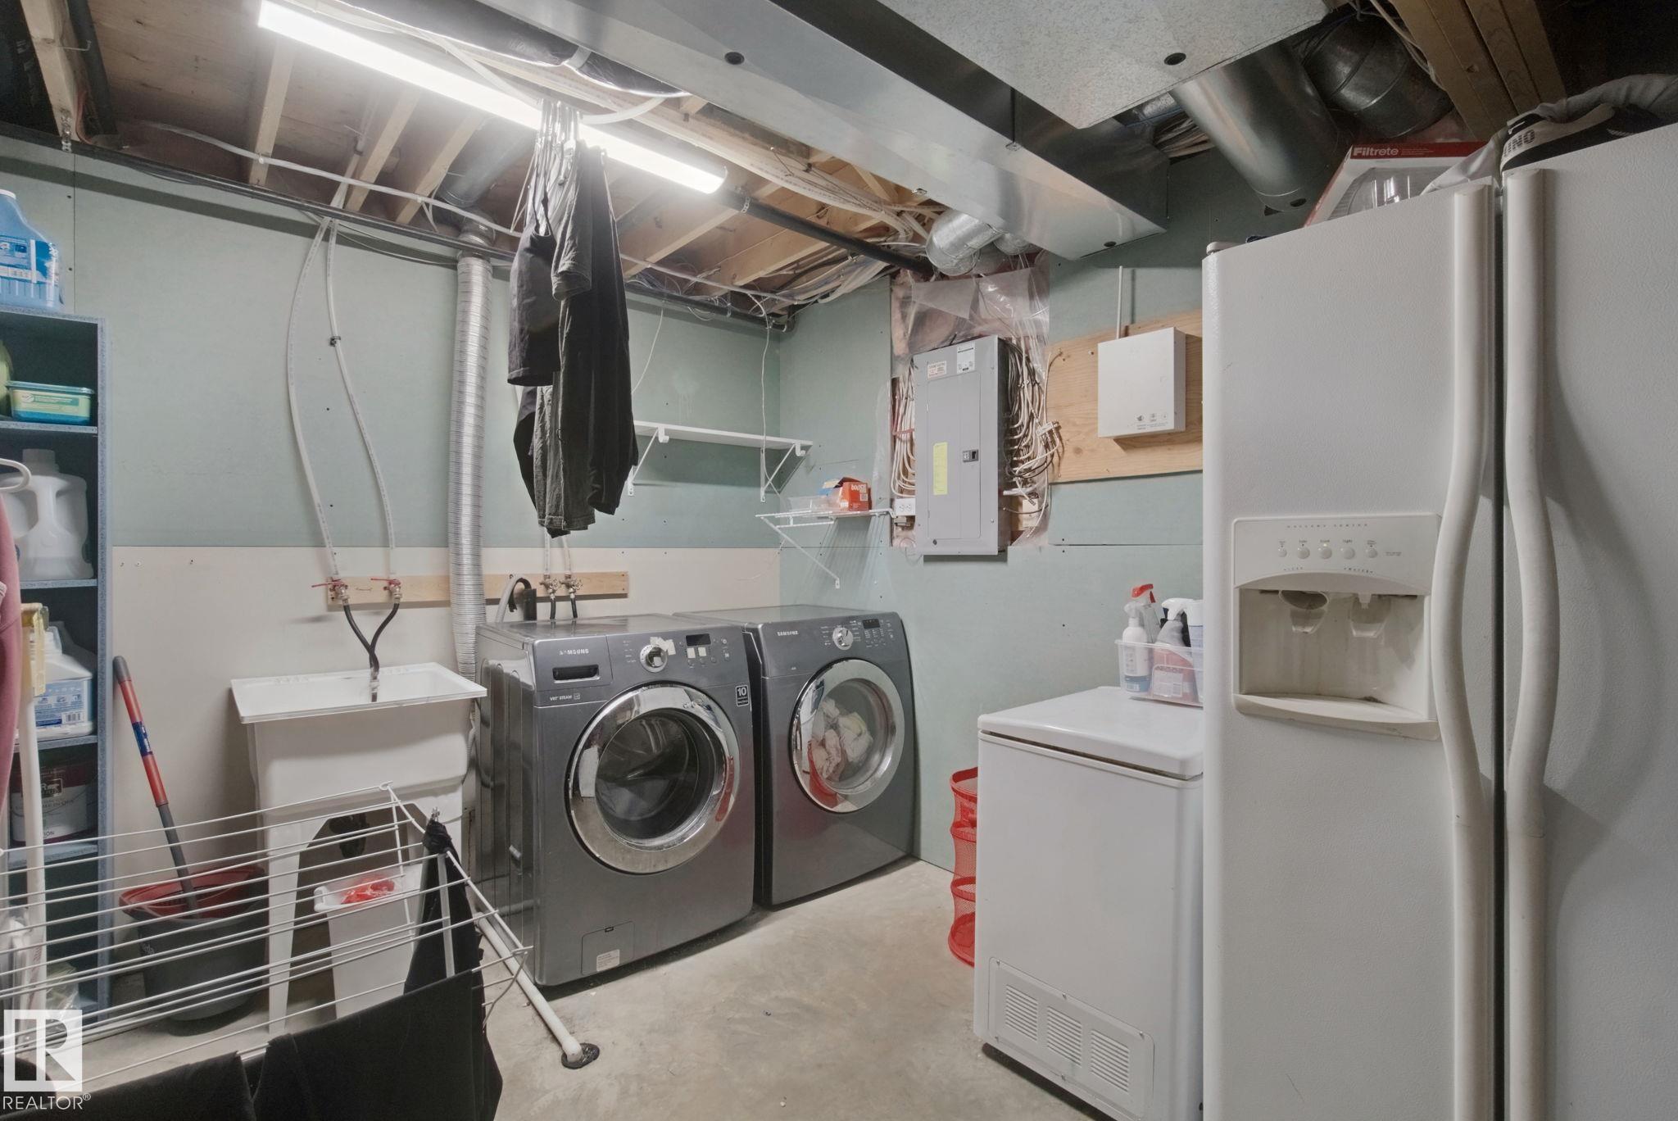
Air Conditioner-WindowDishwasher-Built-InGarage ControlGarage OpenerMicrowave Hood FanRefrigeratorStorage ShedStove-ElectricWindow Coverings
-
Heating Type
Forced Air-1Natural Gas
Exterior
-
Lot/Exterior Features
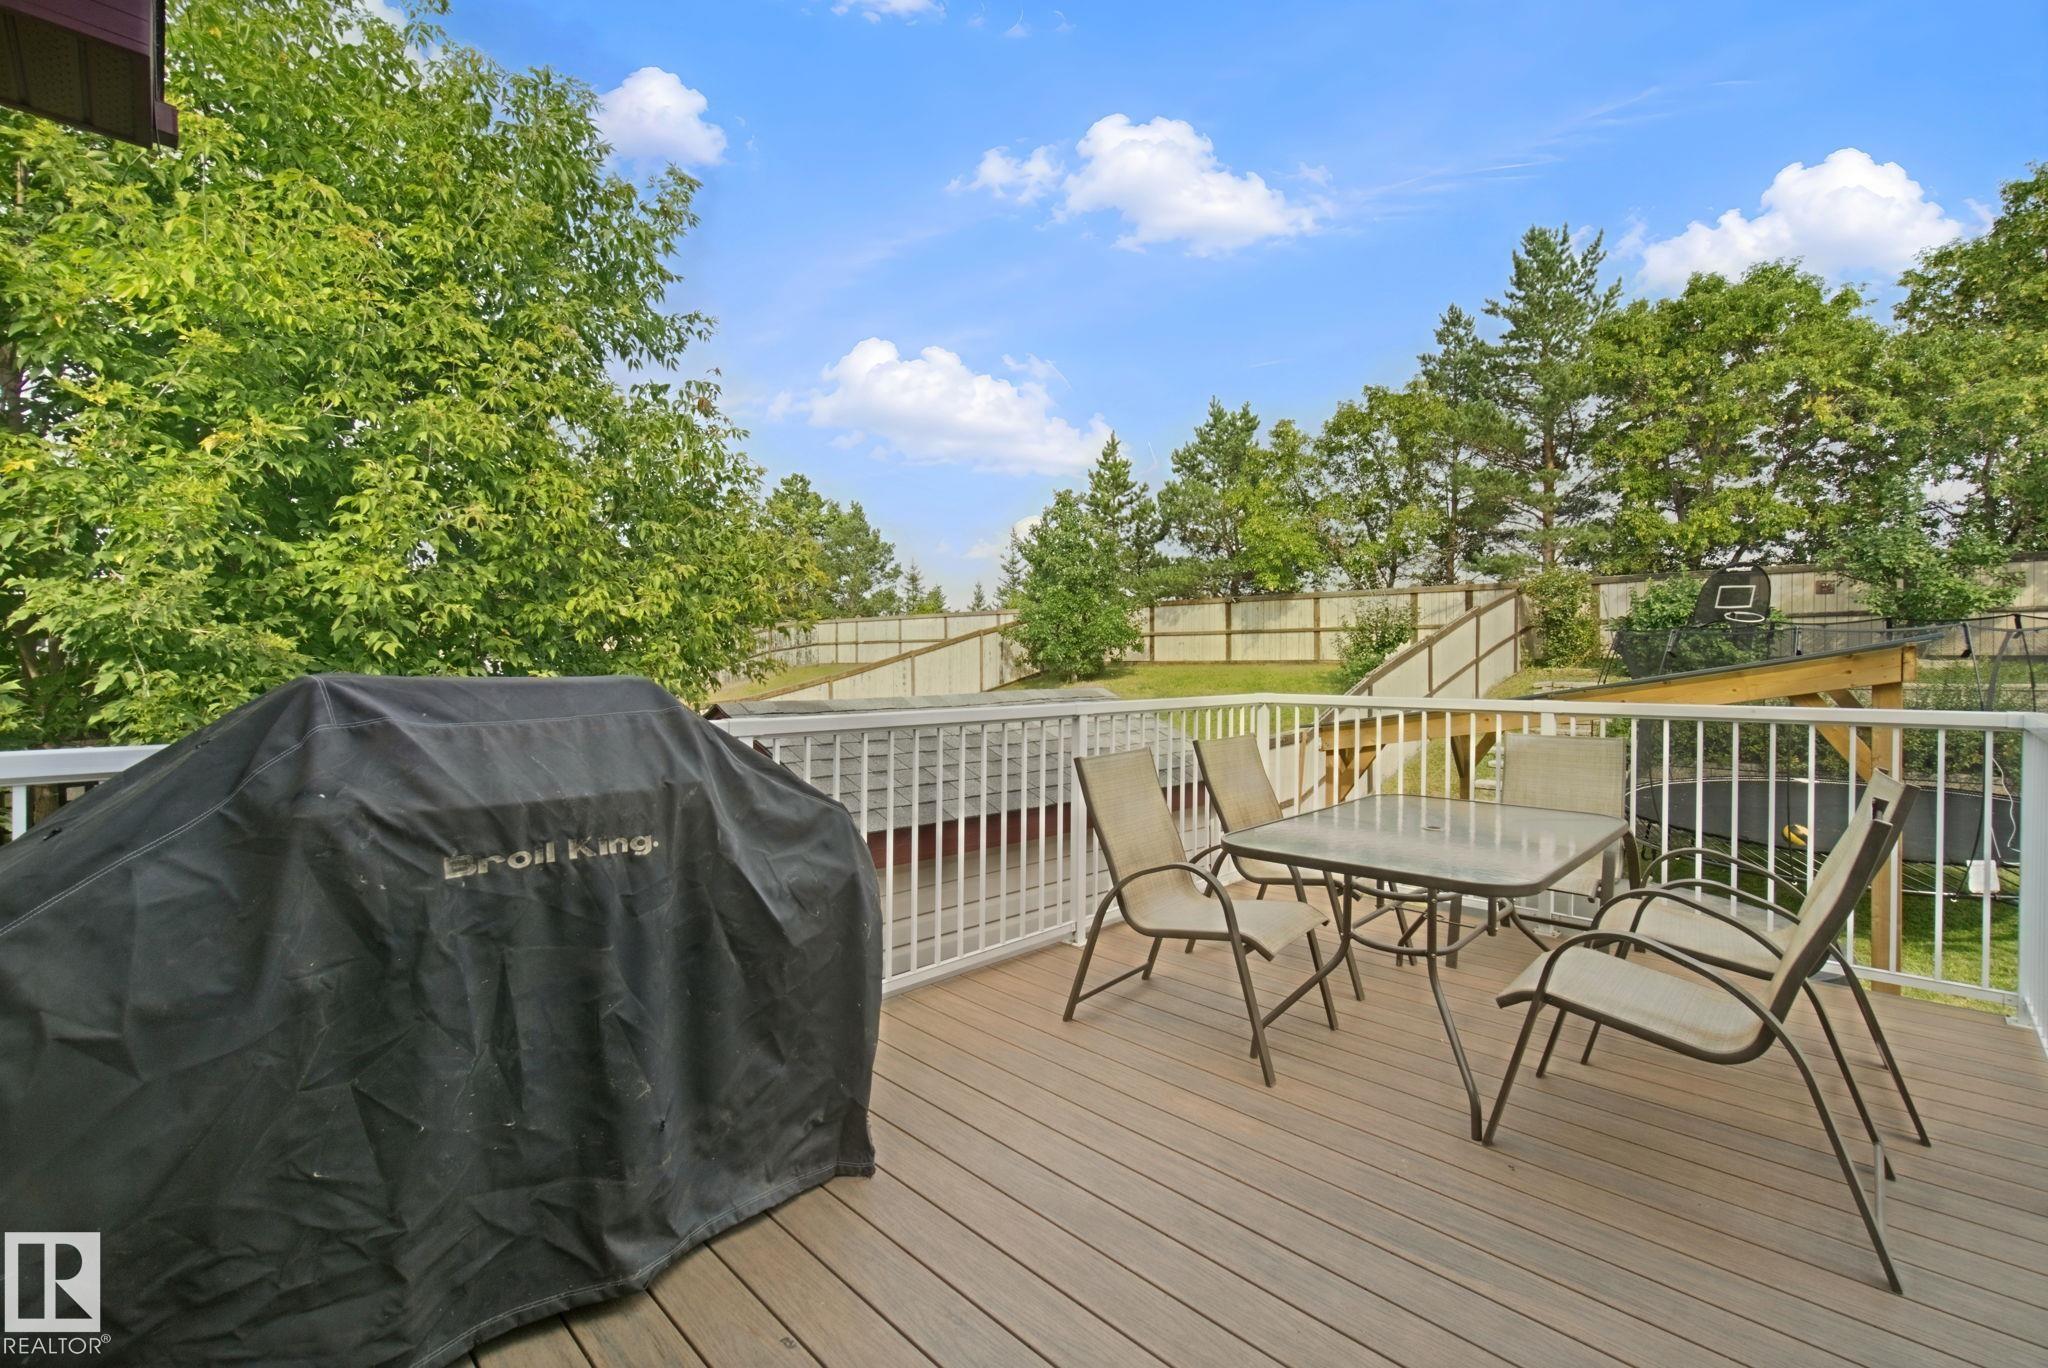
FencedFlat SiteFruit Trees/ShrubsLandscapedPlayground NearbyPublic TransportationSchoolsShopping Nearby
-
Foundation
Concrete Perimeter
Additional Details
-
Last Updated
8/2/2026 16:51
$2619/month
Est. Monthly Payment
Mortgage values are calculated by Redman Technologies Inc based on values provided in the REALTOR® Association of Edmonton listing data feed.