

Map

Courtesy of Lora Matheson of Schmidt Realty Group Inc
Sherwood Park , Alberta , Townhouse for sale in Regency Park (Sherwood Park)
MLS® # E4504926
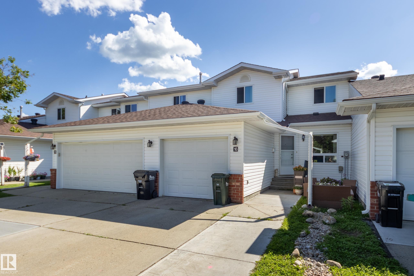
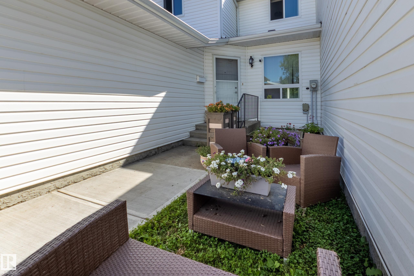
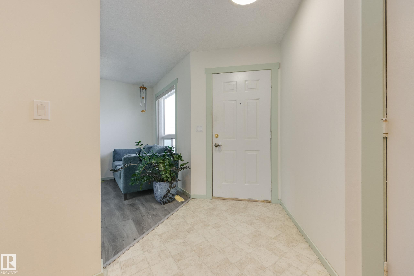
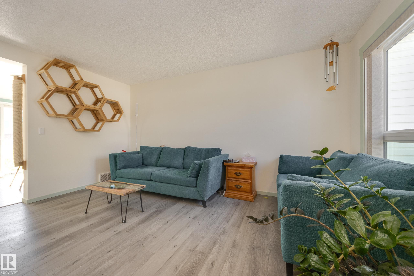
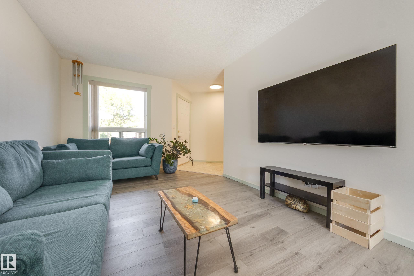
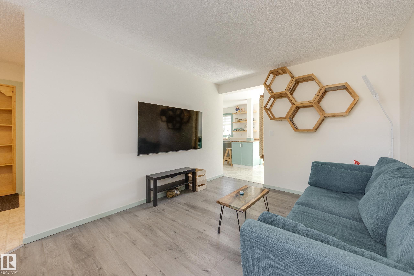
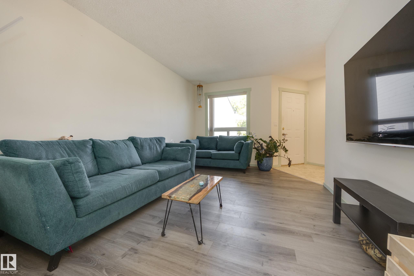
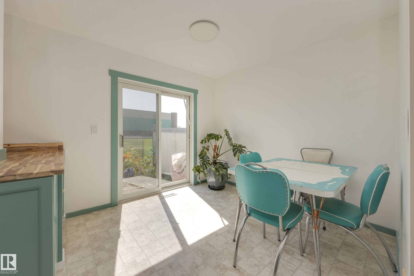
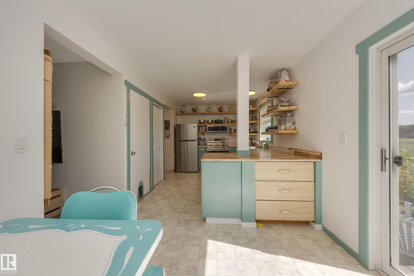
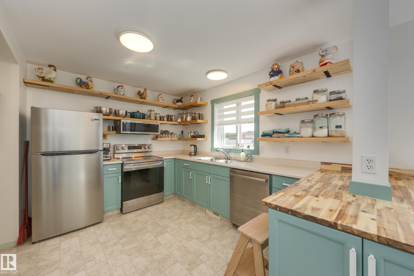
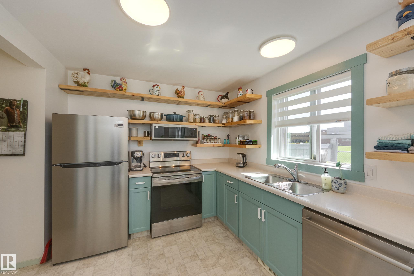
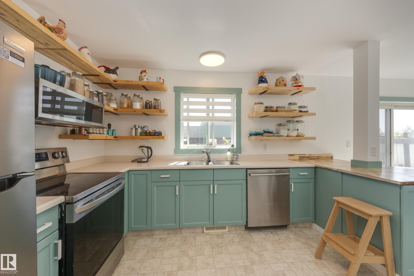
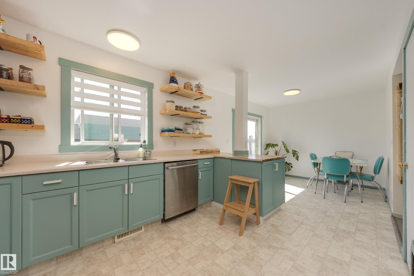
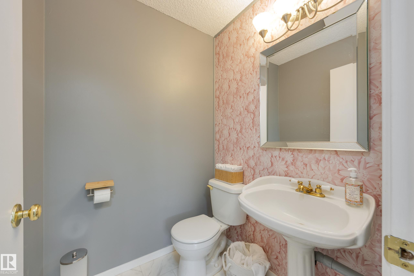
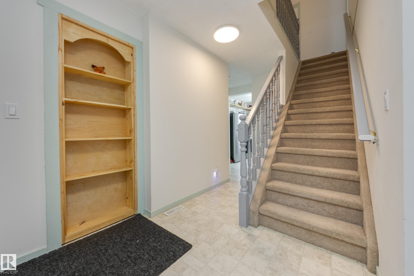
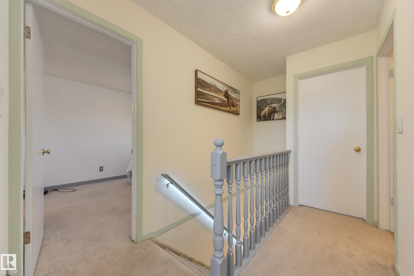
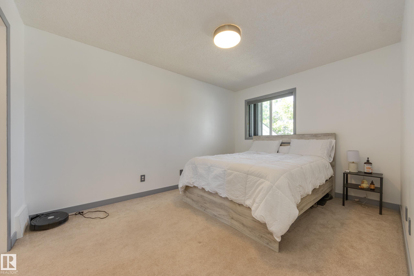
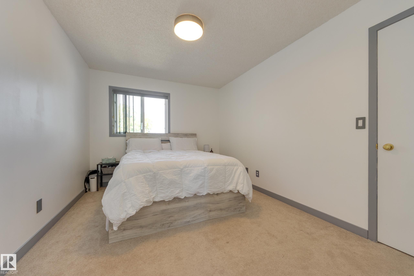
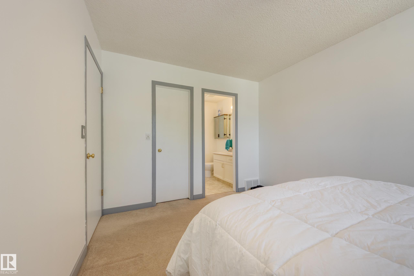
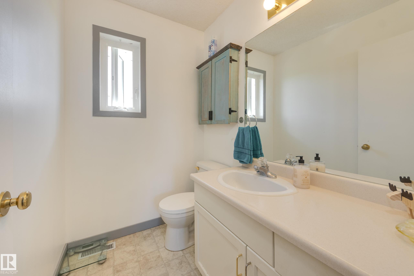
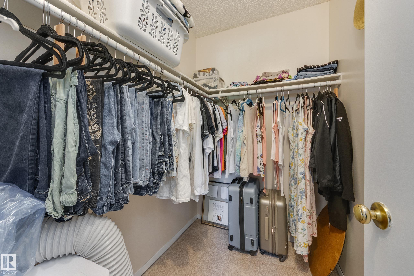
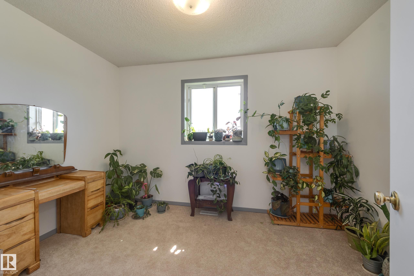
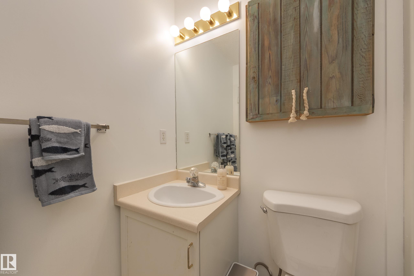
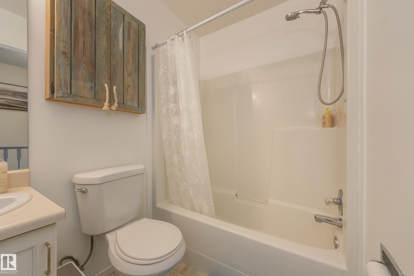
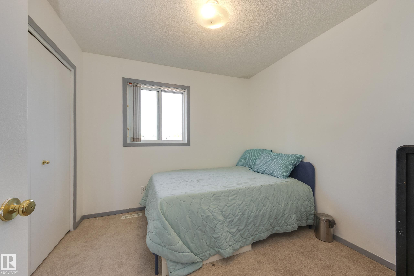
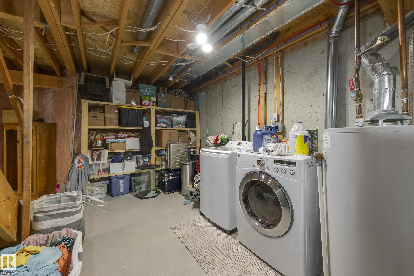
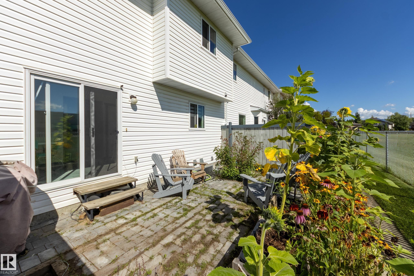
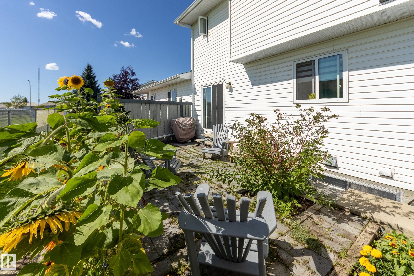
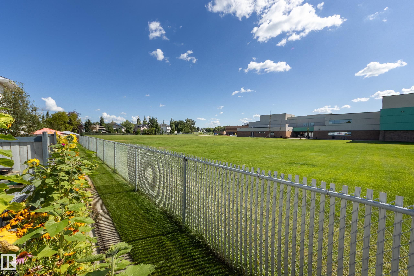
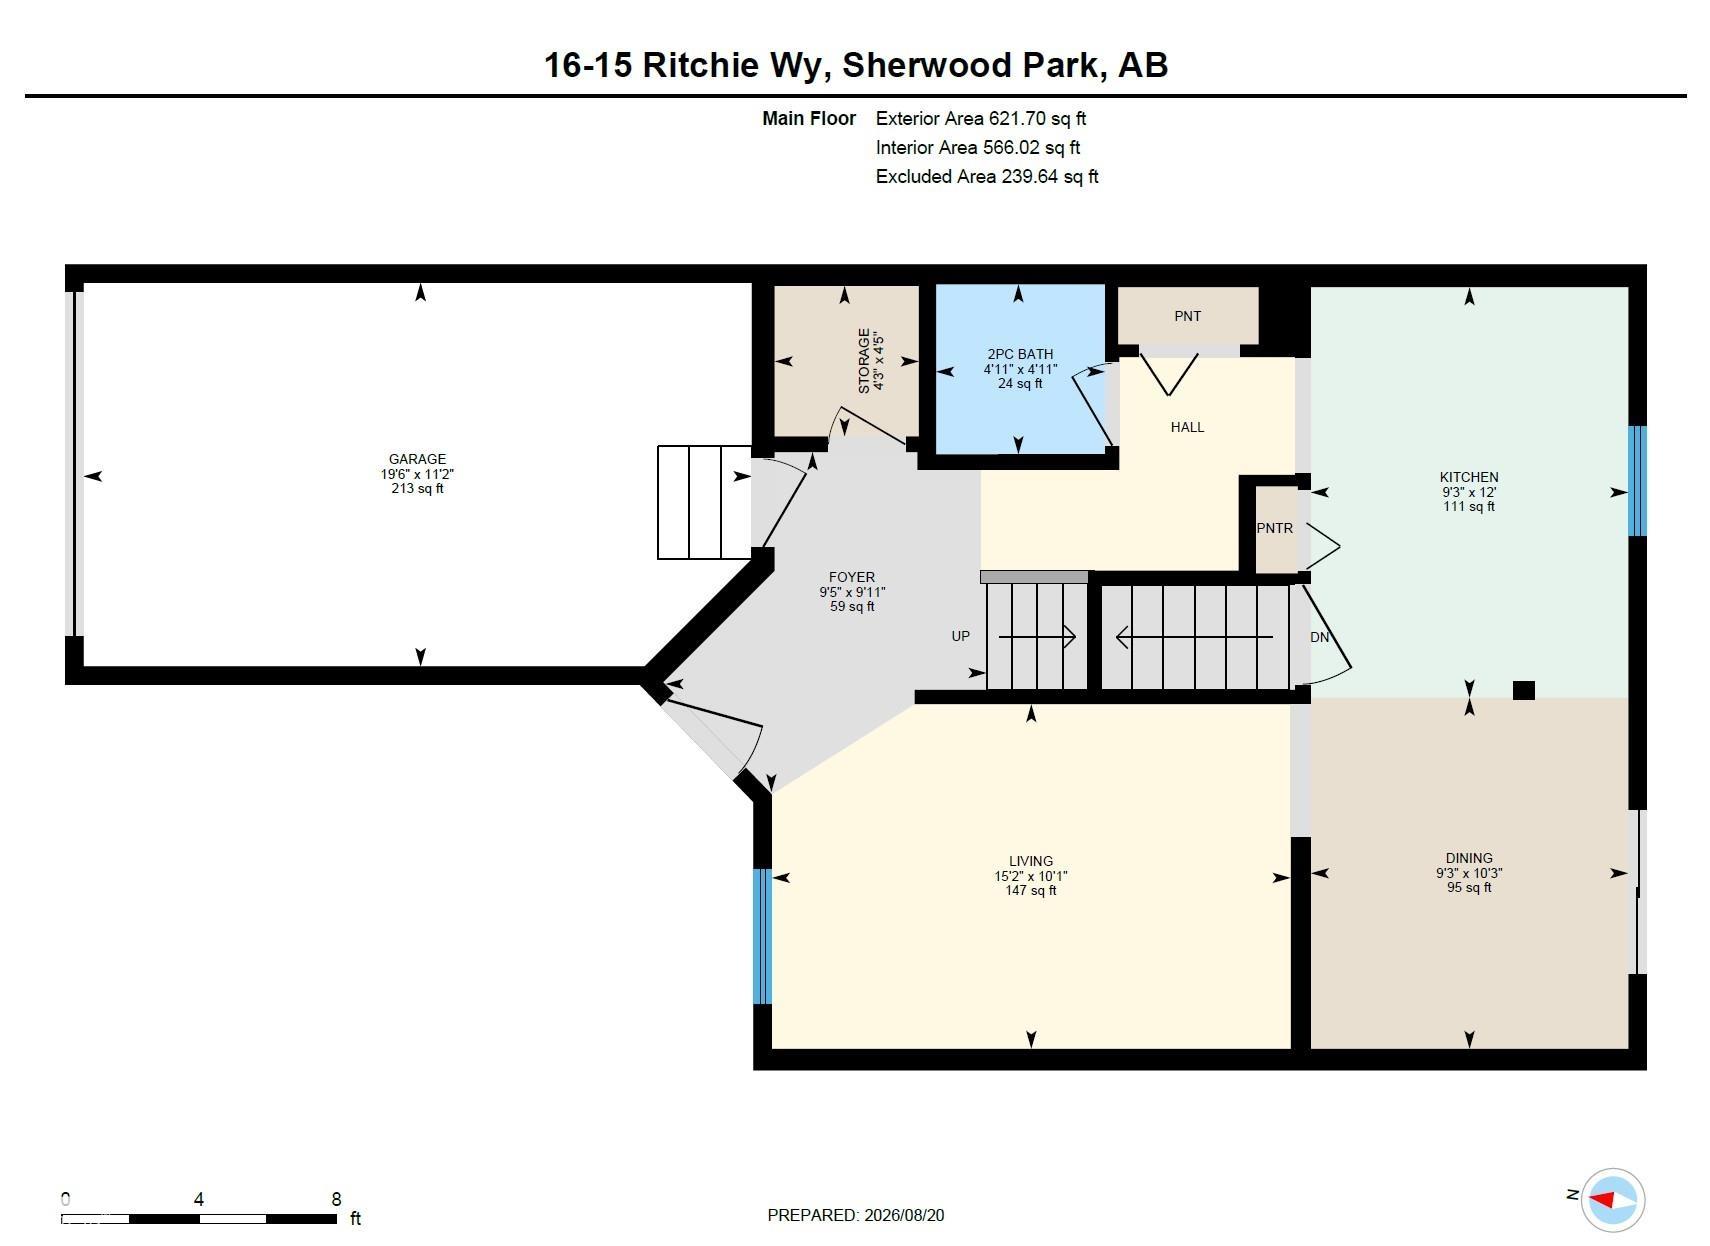
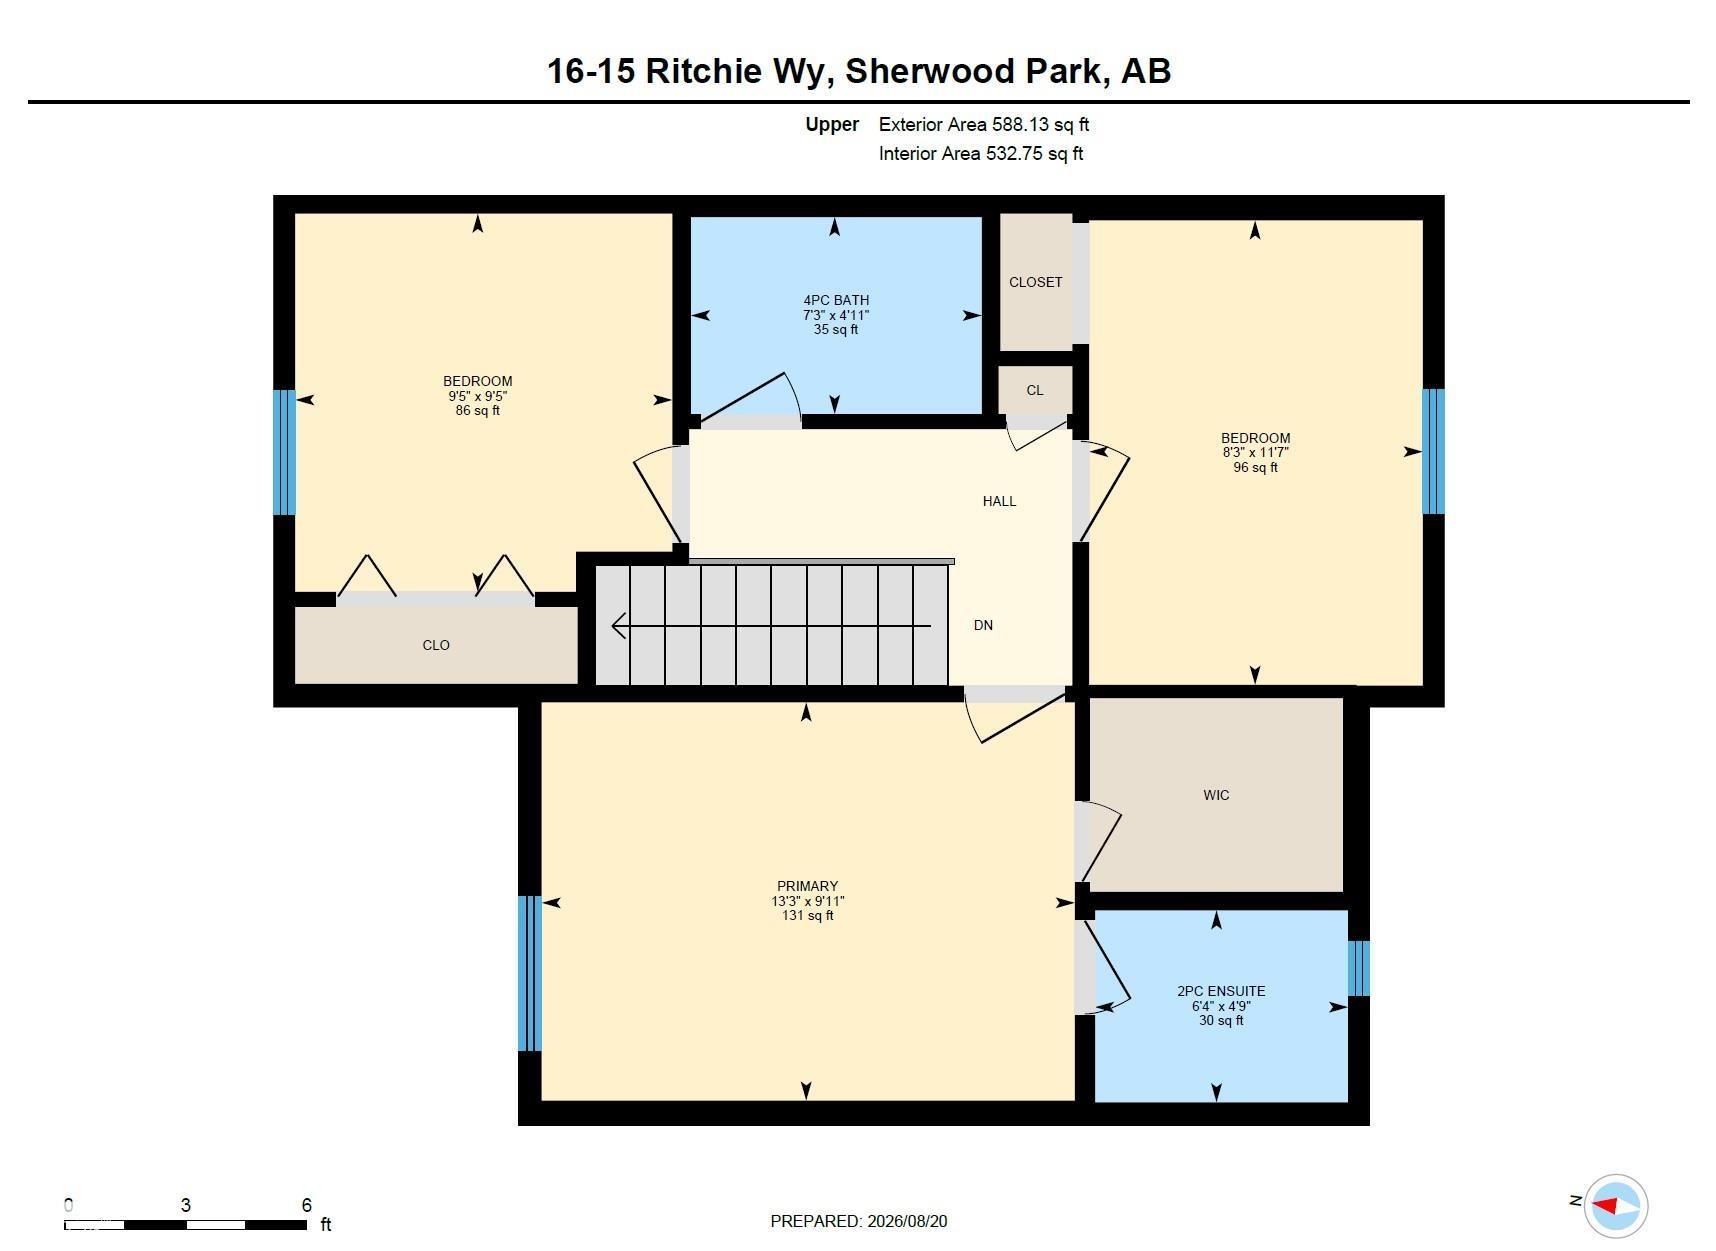
Welcome to Regency Park! This bright and welcoming 1,100 sq ft condo offers 3 bedrooms, 3 bathrooms and plenty of updates throughout. The sunny kitchen is filled with natural light and features custom open shelving for a touch of character. Fresh paint, new flooring and new windows make the home feel clean and move-in ready. The plumbing has also been updated with no Poly B, offering added peace of mind for the next owner. Step outside to a lovely patio surrounded by established plants and shrubs, with the ...
Essential Information
-
MLS® #
E4504926
-
Property Style
2 Storey
-
Property Type
Residential
Community Information
-
Neighbourhood/Community
Regency Park (Sherwood Park)
-
Condo Name
Regency Heights II
Interior
-
Goods Included
Dishwasher-Built-InDryerGarage ControlGarage OpenerMicrowave Hood FanRefrigeratorStove-ElectricWasher
-
Heating Type
Forced Air-1Natural Gas
Exterior
-
Lot/Exterior Features
Partially LandscapedSchoolsShopping NearbyPartially Fenced
-
Foundation
Concrete Perimeter
Additional Details
-
Last Updated
8/3/2026 1:16
$1572/month
Est. Monthly Payment
Mortgage values are calculated by Redman Technologies Inc based on values provided in the REALTOR® Association of Edmonton listing data feed.