
Courtesy of Colin Bland of Maxwell Heritage Realty

Leduc , Alberta , House for sale in Caledonia

 MLS® # E4504880

3 bedrooms

2 bathrooms

1,278 sqft

Sign up to View

Days on Market

No Animal Home No Smoking Home Vinyl Windows

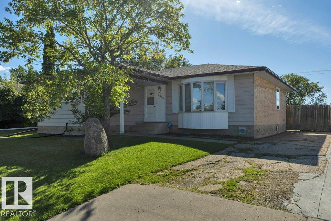
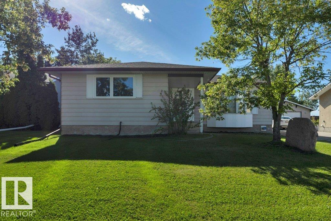
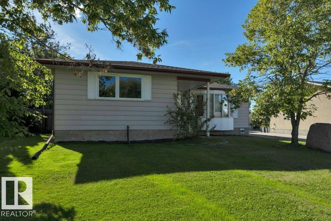
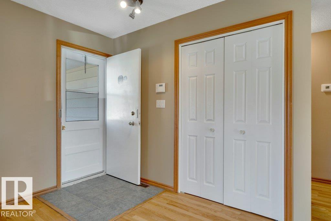
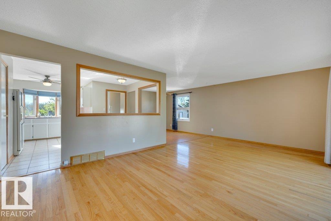
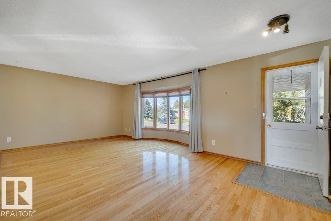
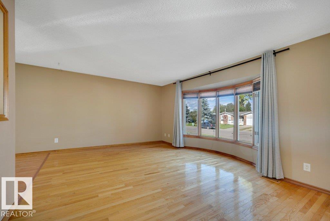
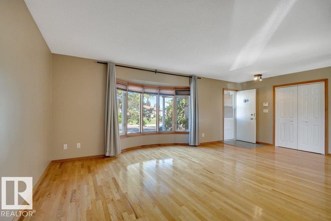
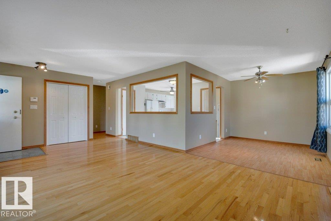
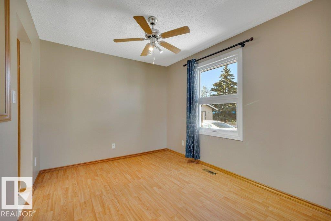
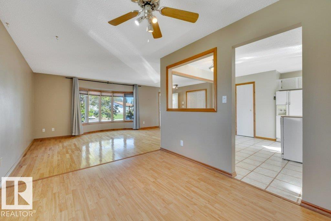
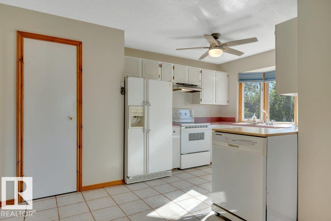
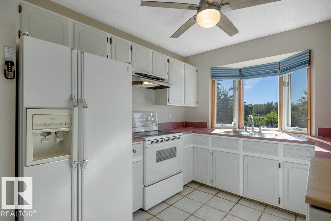
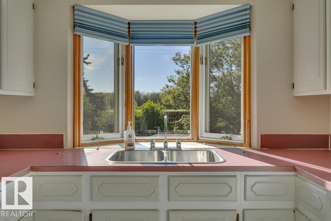
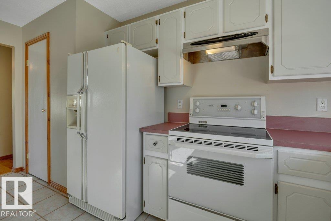
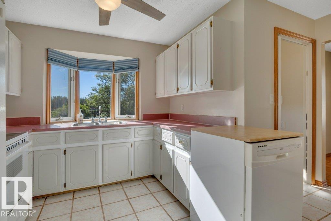
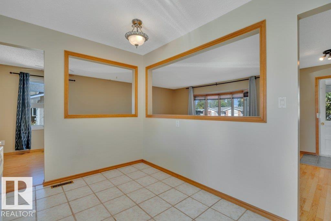
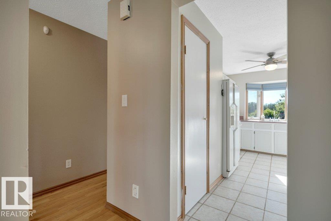
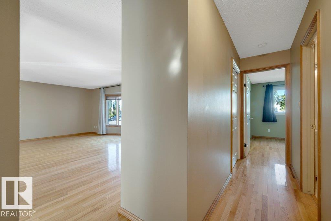
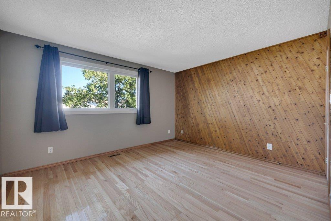
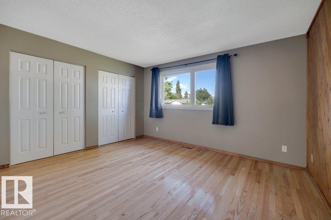
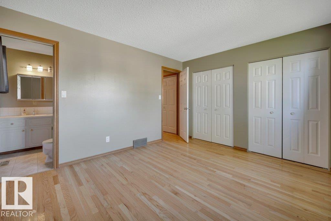
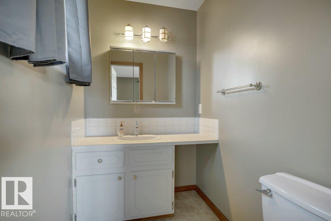
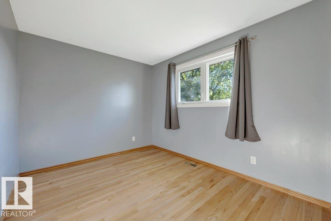
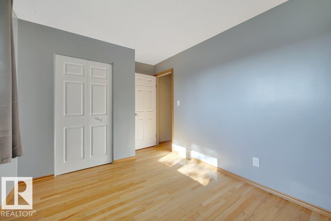
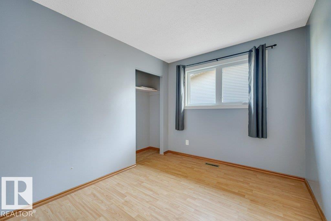
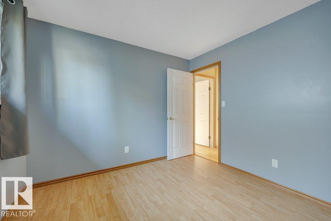
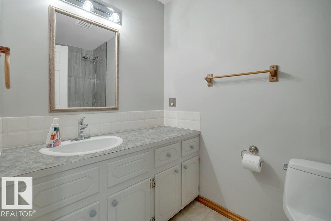
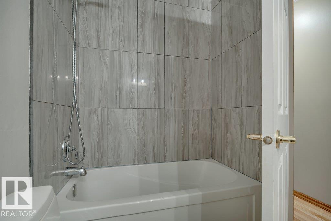
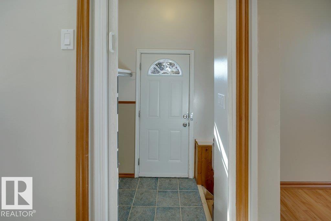
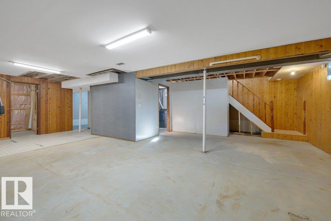
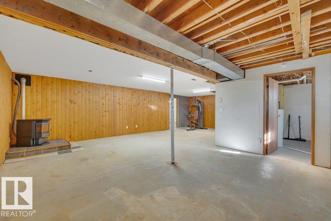
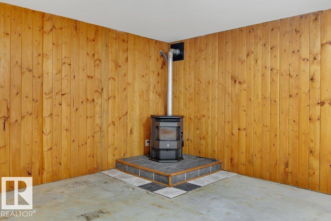
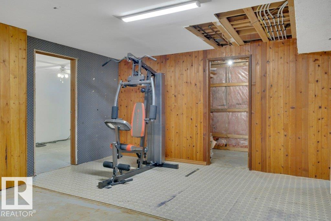
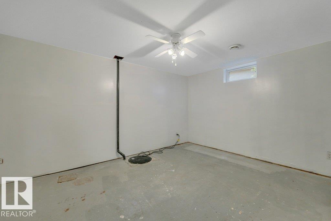
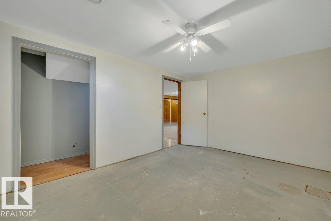
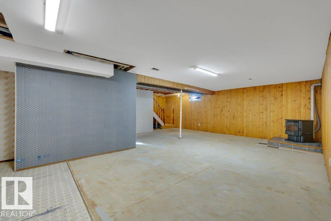
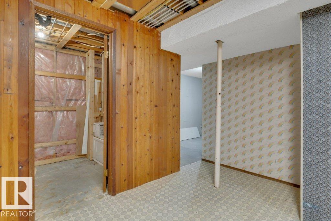
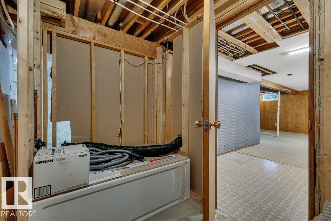
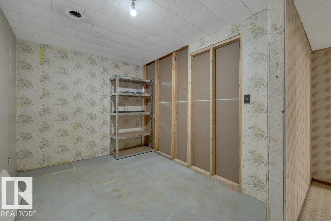
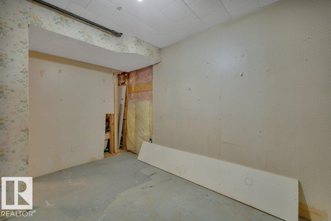
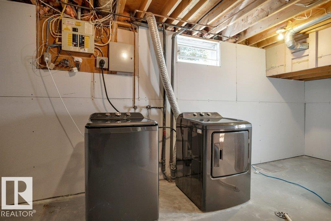
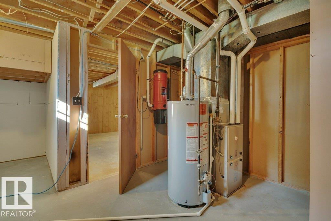
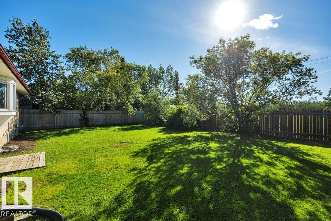
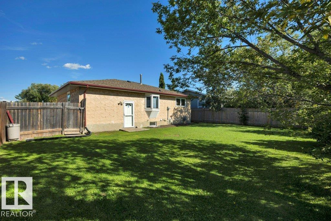
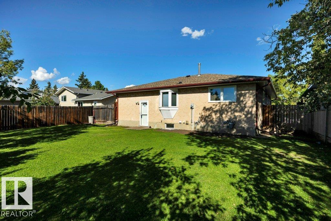
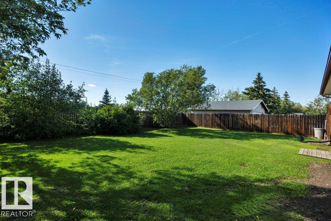
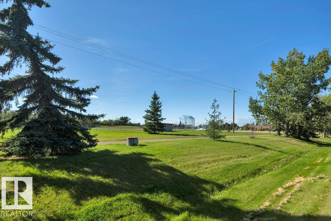
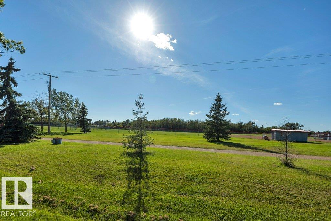
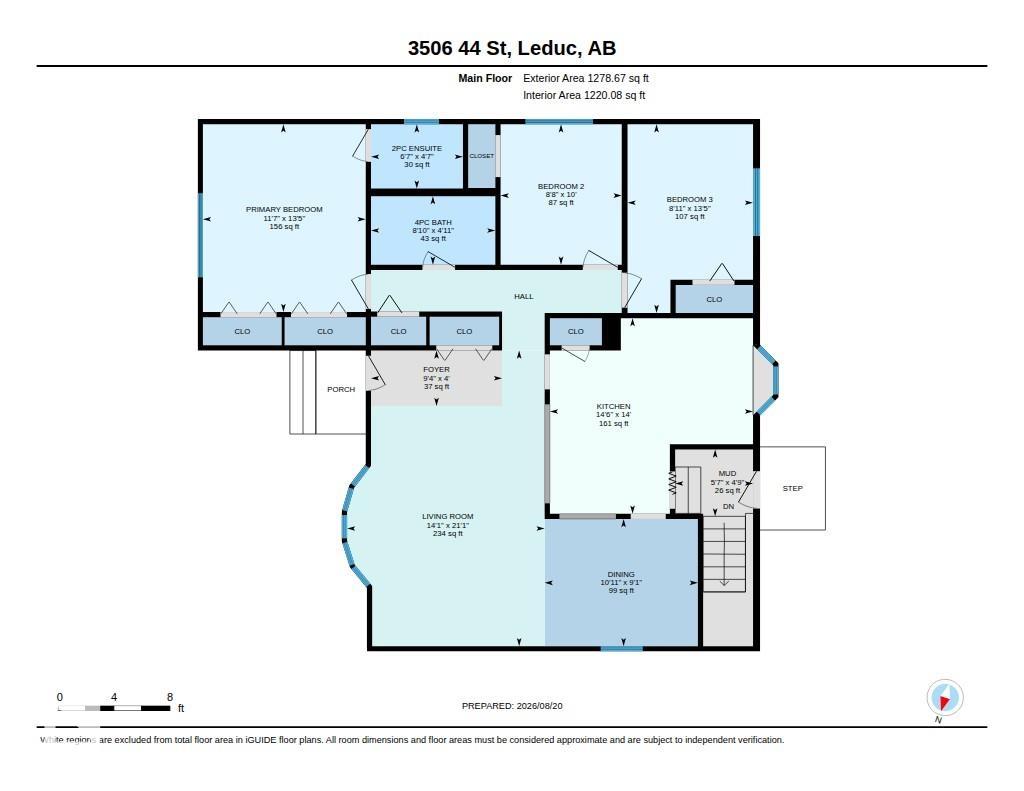
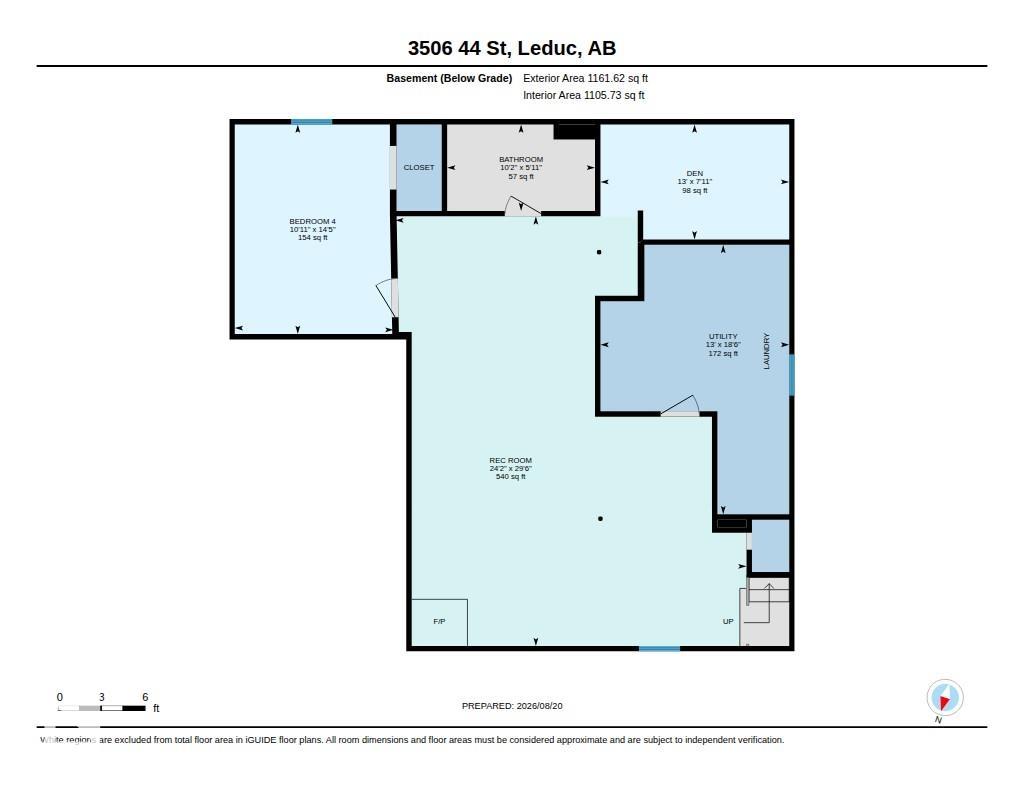
CLASSIC BUNGALOW on a large lot in Caledonia BACKING THE PARK. 1278 sq ft with 3 bedrooms, 1.5 baths, partially finished basement. Floor plan has been opened up. Some big ticket items already done including most windows, shingles, high efficiency furnace, interior doors and closet doors, new washer & dryer. Kitchen has bay window at sink looking into the back yard, walls have been cut out to create an open feel. Spacious living room has beautiful hardwood & bay window with 2 crank out panes. Dining room wil...

Read More

Essential Information

  • MLS® #
    E4504880
  • Property Type
    Residential
  • Property Style
    Bungalow
  • MLS® #
    E4504880
  • Property Type
    Residential
  • Property Style
    Bungalow
  • MLS® #
    E4504880
  • Property Type
    Residential
  • Property Style
    Bungalow

Community Information

  • Neighbourhood/Community
    Caledonia
  • Neighbourhood/Community
    Caledonia
  • Neighbourhood/Community
    Caledonia

Services & Amenities

  • Amenities
    No Animal Home
    No Smoking Home
    Vinyl Windows
  • Amenities
    No Animal Home, No Smoking Home, Vinyl Windows
  • Amenities
    No Animal Home
    No Smoking Home
    Vinyl Windows

Interior

  • Floor Finish
    Ceramic Tile
    Hardwood
    Laminate Flooring
  • Goods Included
    Dishwasher-Portable
    Dryer
    Fan-Ceiling
    Hood Fan
    Refrigerator
    Stove-Electric
    Washer
    Window Coverings
  • Heating Type
    Forced Air-1
    Natural Gas
  • Basement
    Full
  • Basement Development
    Partly Finished
  • Floor Finish
    Ceramic Tile, Hardwood, Laminate Flooring
  • Goods Included
    Dishwasher-Portable, Dryer, Fan-Ceiling, Hood Fan, Refrigerator, Stove-Electric, Washer, Window Coverings
  • Heating Type
    Forced Air-1, Natural Gas
  • Basement
    Full
  • Basement Development
    Partly Finished
  • Floor Finish
    Ceramic Tile
    Hardwood
    Laminate Flooring
  • Goods Included
    Dishwasher-Portable
    Dryer
    Fan-Ceiling
    Hood Fan
    Refrigerator
    Stove-Electric
    Washer
    Window Coverings
  • Heating Type
    Forced Air-1
    Natural Gas
  • Basement
    Full
  • Basement Development
    Partly Finished

Exterior

  • Lot/Exterior Features
    Airport Nearby
    Backs Onto Park/Trees
    Fenced
    Golf Nearby
    Landscaped
    Park/Reserve
    Playground Nearby
    Public Swimming Pool
    Public Transportation
    Schools
    Shopping Nearby
  • Foundation
    Concrete Perimeter
  • Lot/Exterior Features
    Airport Nearby, Backs Onto Park/Trees, Fenced, Golf Nearby, Landscaped, Park/Reserve, Playground Nearby, Public Swimming Pool, Public Transportation, Schools, Shopping Nearby
  • Foundation
    Concrete Perimeter
  • Lot/Exterior Features
    Airport Nearby
    Backs Onto Park/Trees
    Fenced
    Golf Nearby
    Landscaped
    Park/Reserve
    Playground Nearby
    Public Swimming Pool
    Public Transportation
    Schools
    Shopping Nearby
  • Foundation
    Concrete Perimeter

Additional Details

  • Site Influences
    Airport Nearby
    Backs Onto Park/Trees
    Fenced
    Golf Nearby
    Landscaped
    Park/Reserve
    Playground Nearby
    Public Swimming Pool
    Public Transportation
    Schools
    Shopping Nearby
  • Road Access
    Paved
  • Last Updated
    8/2/2026 22:34
  • Site Influences
    Airport Nearby, Backs Onto Park/Trees, Fenced, Golf Nearby, Landscaped, Park/Reserve, Playground Nearby, Public Swimming Pool, Public Transportation, Schools, Shopping Nearby
  • Road Access
    Paved
  • Last Updated
    8/2/2026 22:34
  • Site Influences
    Airport Nearby
    Backs Onto Park/Trees
    Fenced
    Golf Nearby
    Landscaped
    Park/Reserve
    Playground Nearby
    Public Swimming Pool
    Public Transportation
    Schools
    Shopping Nearby
  • Road Access
    Paved
  • Last Updated
    8/2/2026 22:34

$359,900

Schedule Tour
Contact Agent

$1639/month
Est. Monthly Payment
$
$
%
Learn More

Mortgage values are calculated by Redman Technologies Inc based on values provided in the REALTOR® Association of Edmonton listing data feed.