

Map

Courtesy of Reinee Bouclin of MaxWell Challenge Realty
Sherwood Park , Alberta , House for sale in Forrest Greens
MLS® # E4504825
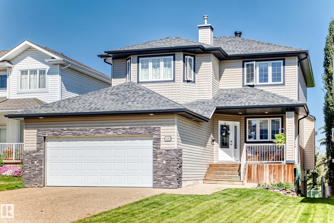
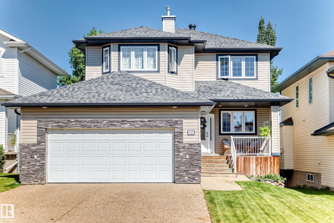
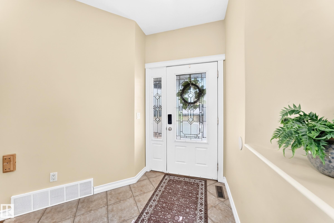
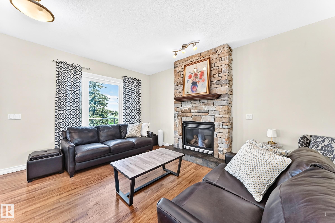
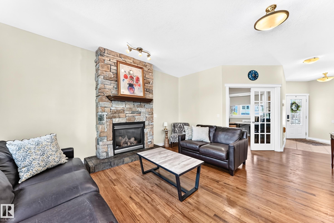
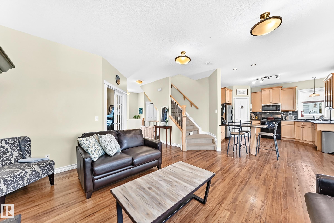
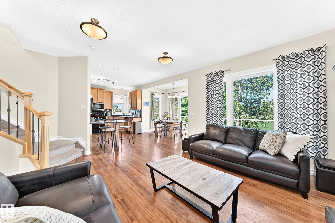
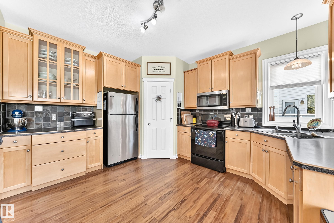
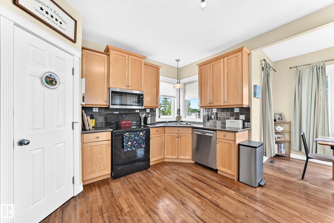
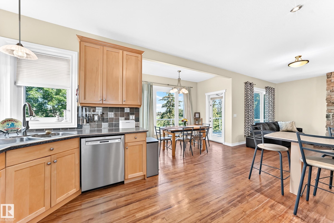
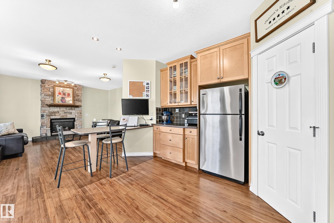
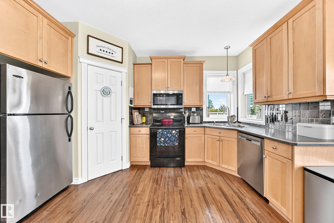
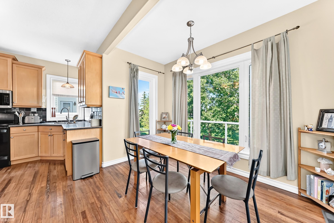
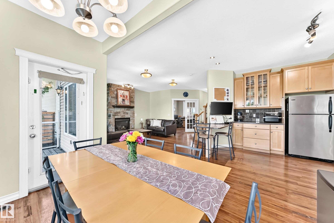
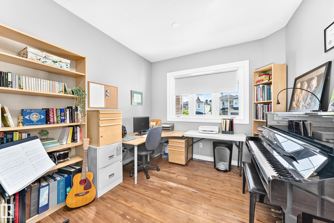
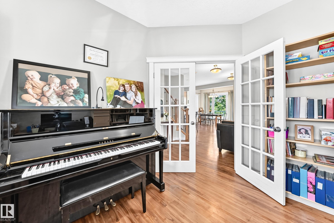
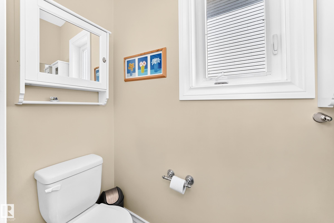
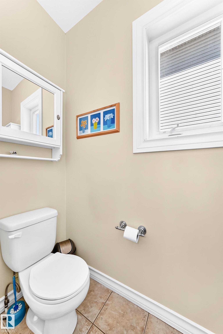
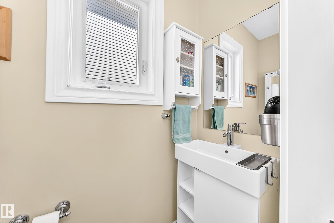
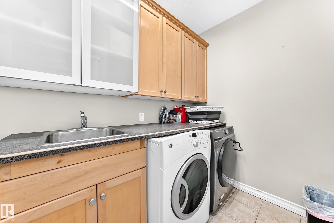
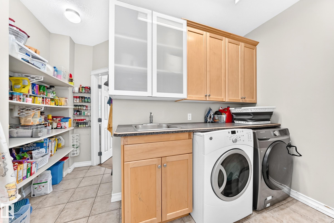
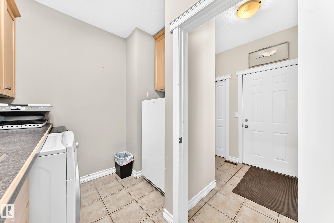
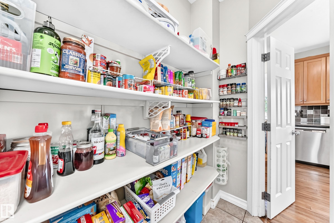
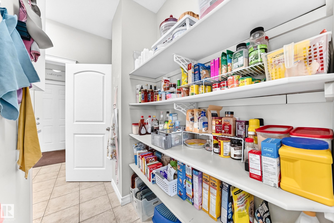
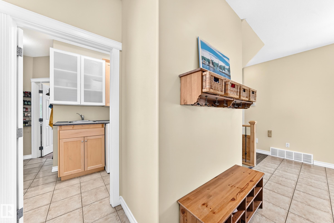
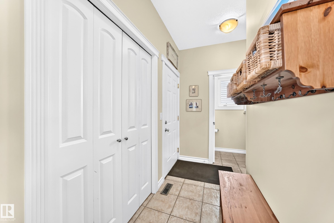
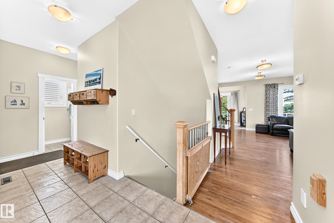
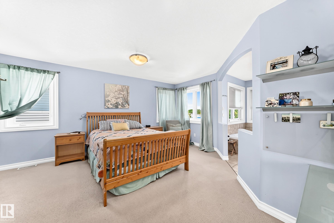
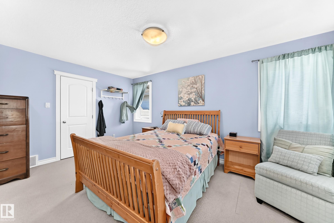
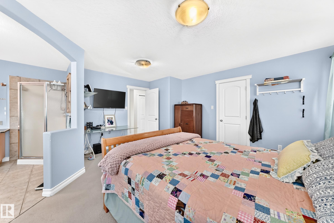
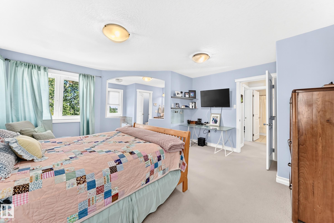
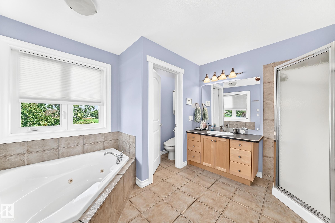
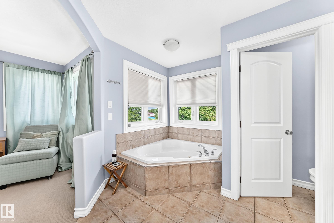
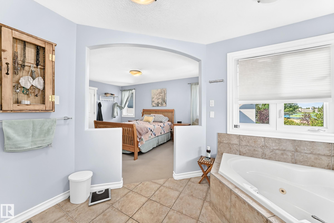
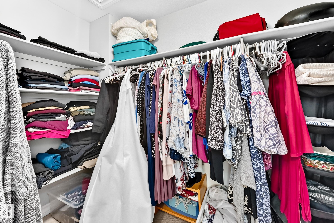
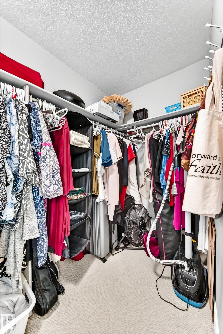
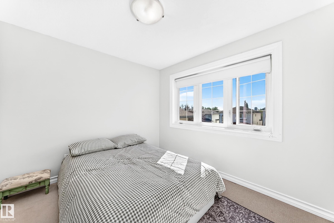
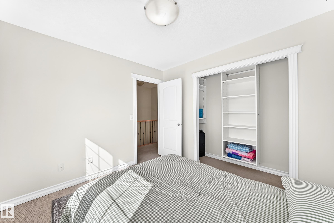
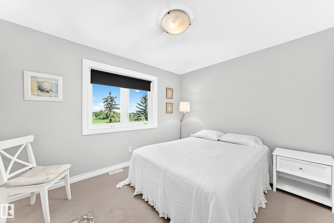
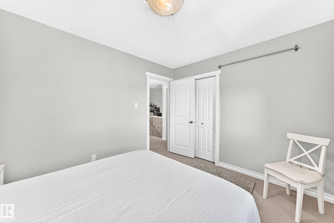
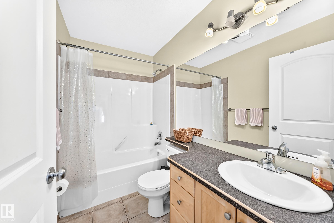
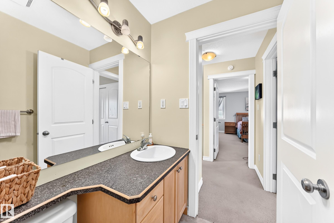
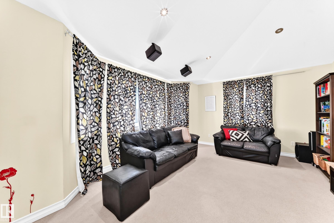
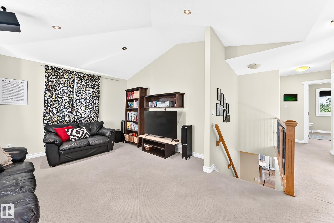
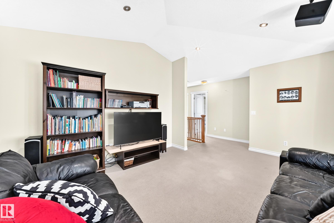
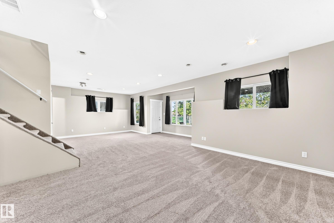
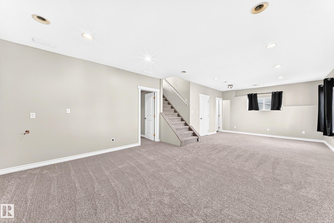
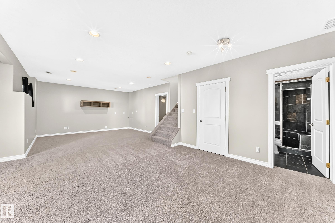
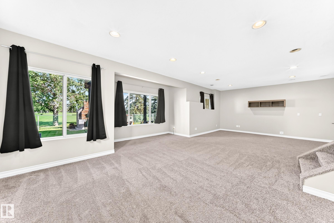
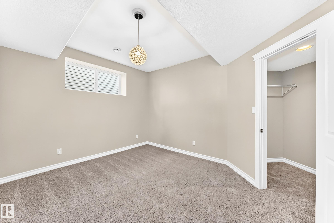
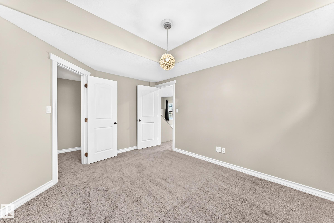
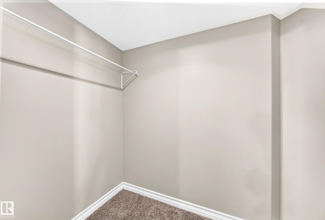
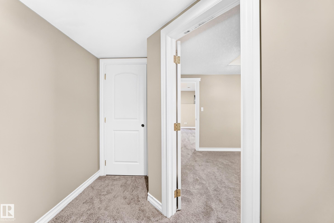
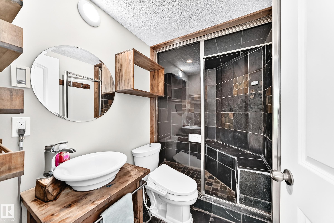
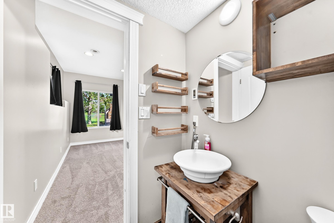
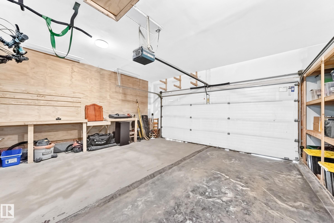
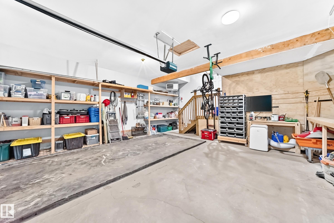
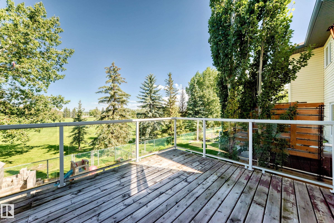
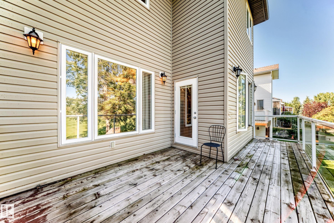
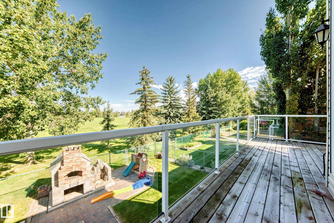
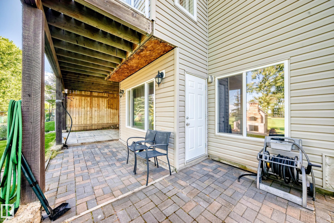
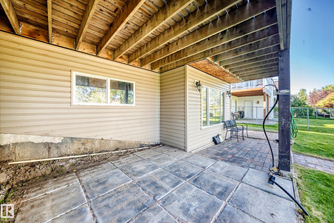
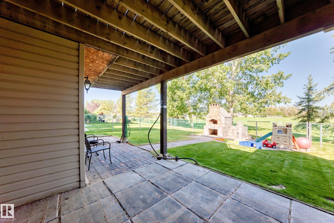
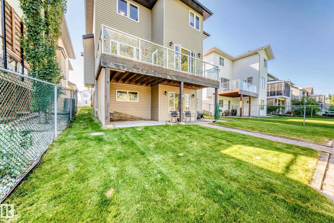
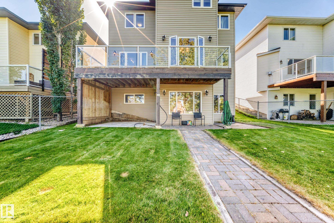
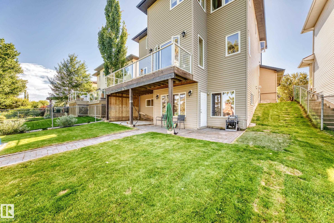
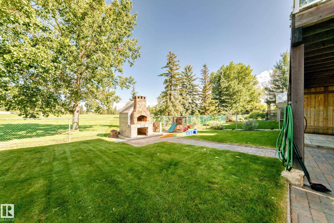
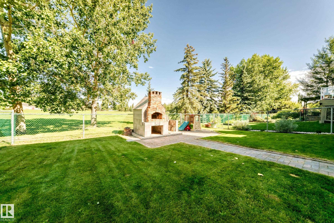
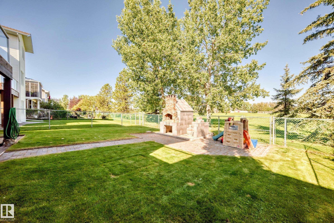
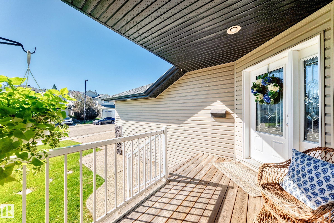
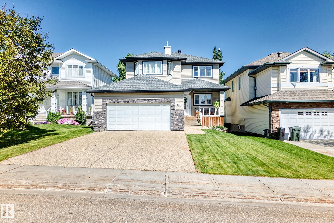
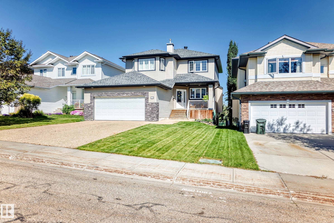
Backing the park, this beautifully appointed home blends elevated finishes with exceptional space and function. The main level welcomes you with rich teak flooring, maple cabinetry, a stunning feature gas fireplace, newer stainless-steel appliances and a massive walk-through pantry. A spacious laundry room with sink, private office with French doors and 2-piece bath add convenience. The heated, insulated oversized double garage completes the level. Upstairs offers a generous bonus room with bay window, 3 we...
Essential Information
-
MLS® #
E4504825
-
Property Style
2 Storey
-
Property Type
Residential
Community Information
-
Neighbourhood/Community
Forrest Greens
Interior
-
Goods Included
Dishwasher-Built-InDryerMicrowave Hood FanRefrigerator-Energy StarStove-ElectricWasherWindow Coverings
-
Heating Type
Forced Air-1Natural Gas
Exterior
-
Lot/Exterior Features
LandscapedPublic TransportationSchoolsShopping Nearby
-
Foundation
Concrete Perimeter
Additional Details
-
Last Updated
8/2/2026 17:52
$2869/month
Est. Monthly Payment
Mortgage values are calculated by Redman Technologies Inc based on values provided in the REALTOR® Association of Edmonton listing data feed.