

Map

Courtesy of Michelle Plach of HonestDoor Inc
Sherwood Park , Alberta
MLS® # E4503241
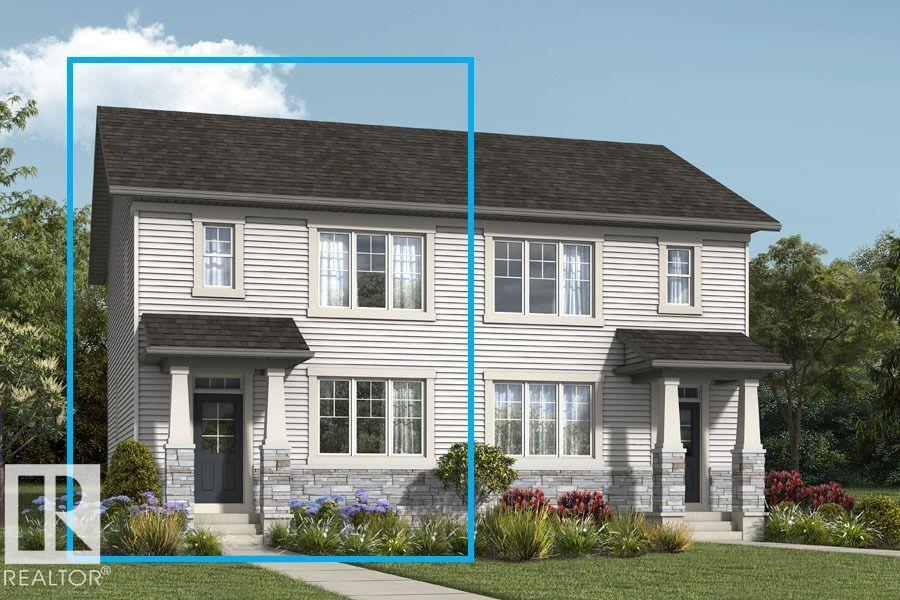
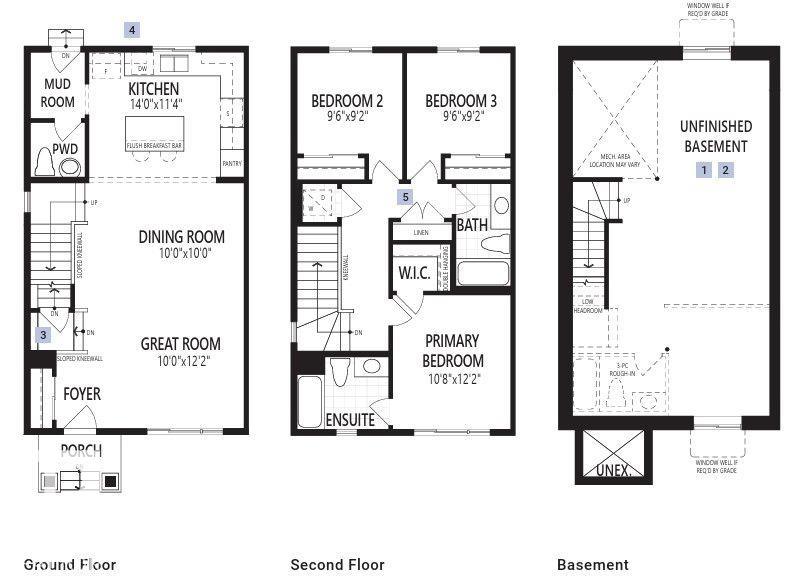
Visit the Listing Brokerage (and/or listing REALTOR®) website to obtain additional information. The Finch opens into a spacious foyer with convenient storage before leading into a connected great room, dining area, and kitchen with ample counter space. Your main floor is ideal for both quiet evenings or lively gatherings. Upstairs, bedrooms two and three are arranged near a full bathroom and centrally located laundry for everyday ease. The primary bedroom is a private escape and includes a walk-in closet an...
Essential Information
-
MLS® #
E4503241
-
Property Style
2 Storey
-
Property Type
Residential
Community Information
-
Neighbourhood/Community
Hearthstone (Strathcona)
Interior
-
Goods Included
DryerWasherSee Remarks
-
Heating Type
Forced Air-1Natural Gas
Exterior
-
Lot/Exterior Features
Back LaneGolf NearbyPaved LanePlayground NearbySchoolsShopping NearbySee Remarks
-
Foundation
Concrete Perimeter
Additional Details
-
Last Updated
8/2/2026 16:12
$2113/month
Est. Monthly Payment
Mortgage values are calculated by Redman Technologies Inc based on values provided in the REALTOR® Association of Edmonton listing data feed.