

Map

Courtesy of Michelle Plach of HonestDoor Inc
Sherwood Park , Alberta , Townhouse for sale in Hearthstone (Strathcona)
MLS® # E4502640
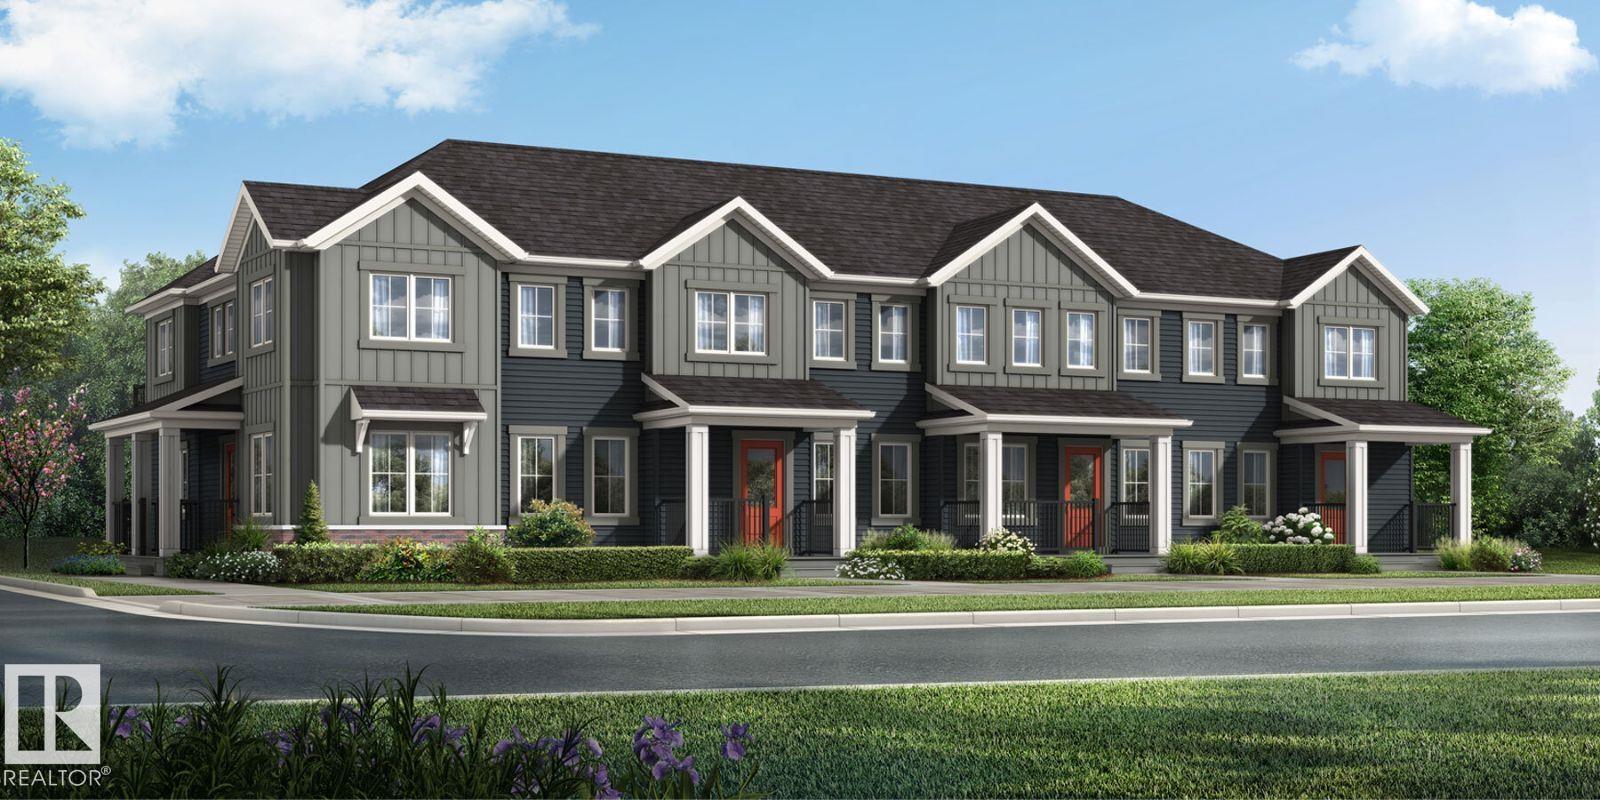
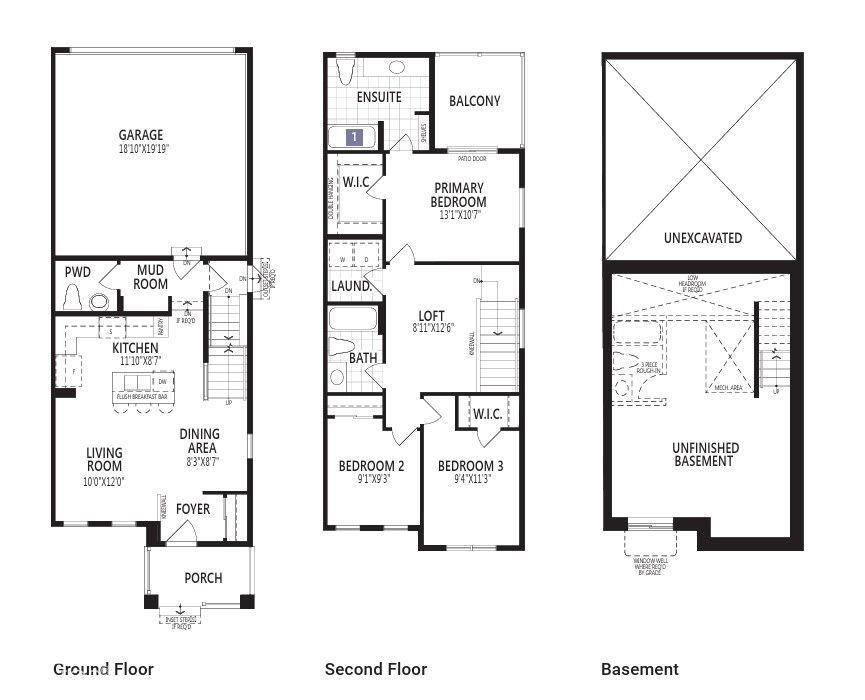
Visit the Listing Brokerage (and/or listing REALTOR®) website to obtain additional information. The Hampton End begins with an inviting front porch that leads you into a foyer opening into the kitchen with full height cabinetry. A spacious island with quartz breakfast bar seating anchors the room, flowing naturally into the dining and living areas to create a comfortable setting for gatherings or relaxed evenings at home. A powder room and mudroom with garage access are tucked discreetly at the rear. A side...
Essential Information
-
MLS® #
E4502640
-
Property Style
2 Storey
-
Property Type
Residential
Community Information
-
Neighbourhood/Community
Hearthstone (Strathcona)
Interior
-
Goods Included
DryerWasherSee Remarks
-
Heating Type
Forced Air-1Natural Gas
Exterior
-
Lot/Exterior Features
Back LaneGolf NearbyPaved LanePlayground NearbySchoolsShopping NearbySee Remarks
-
Foundation
Concrete Perimeter
Additional Details
-
Last Updated
8/2/2026 16:12
$1913/month
Est. Monthly Payment
Mortgage values are calculated by Redman Technologies Inc based on values provided in the REALTOR® Association of Edmonton listing data feed.