
Courtesy of Steve Leddy of RE/MAX Excellence

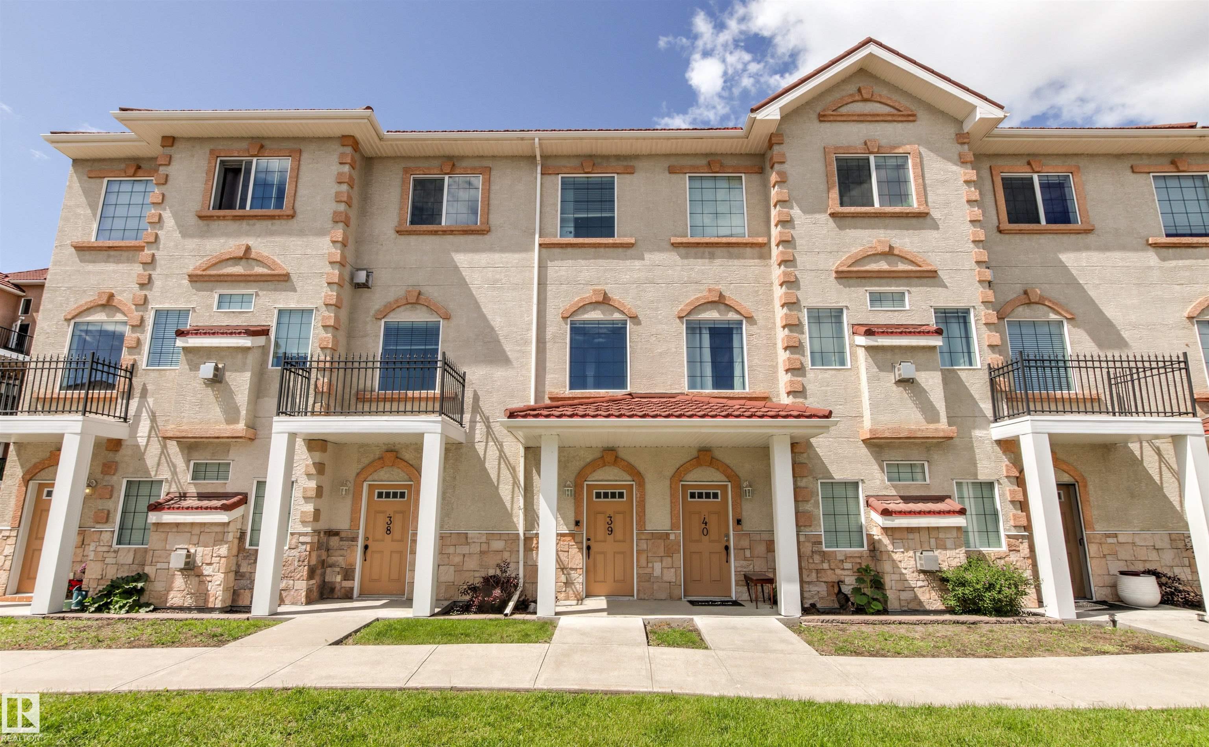
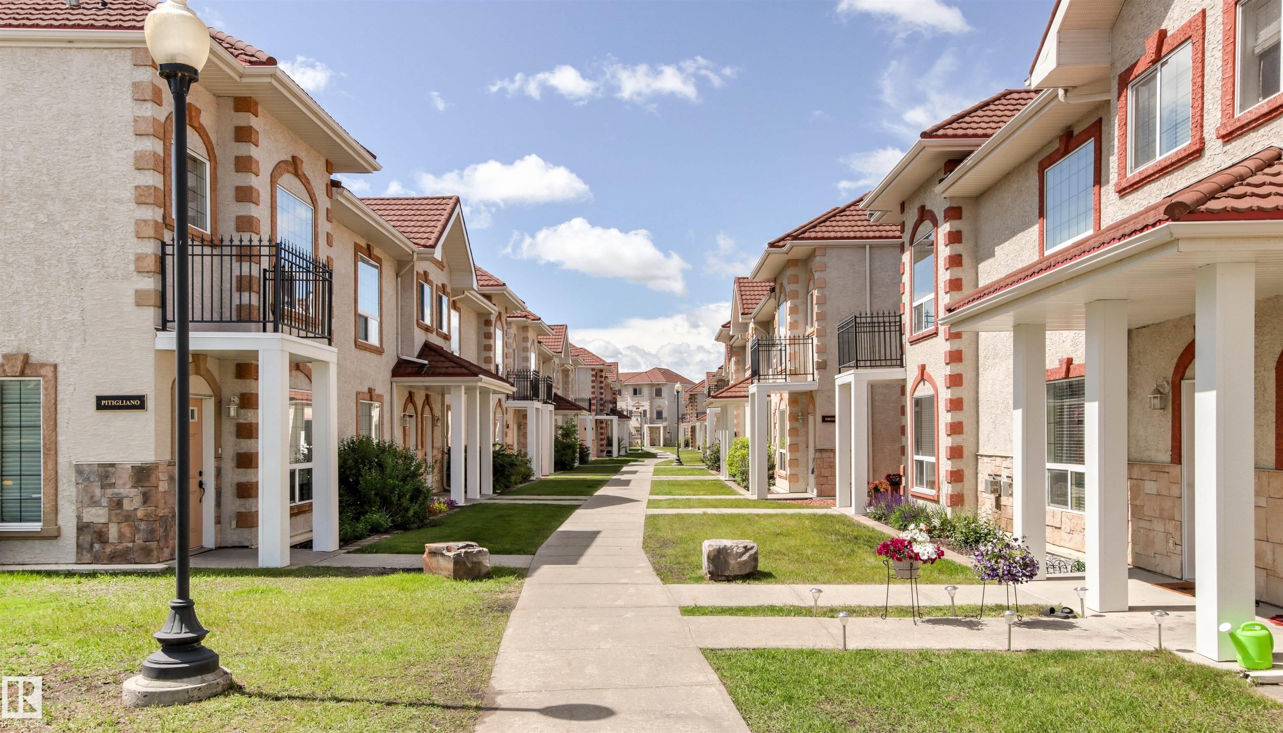
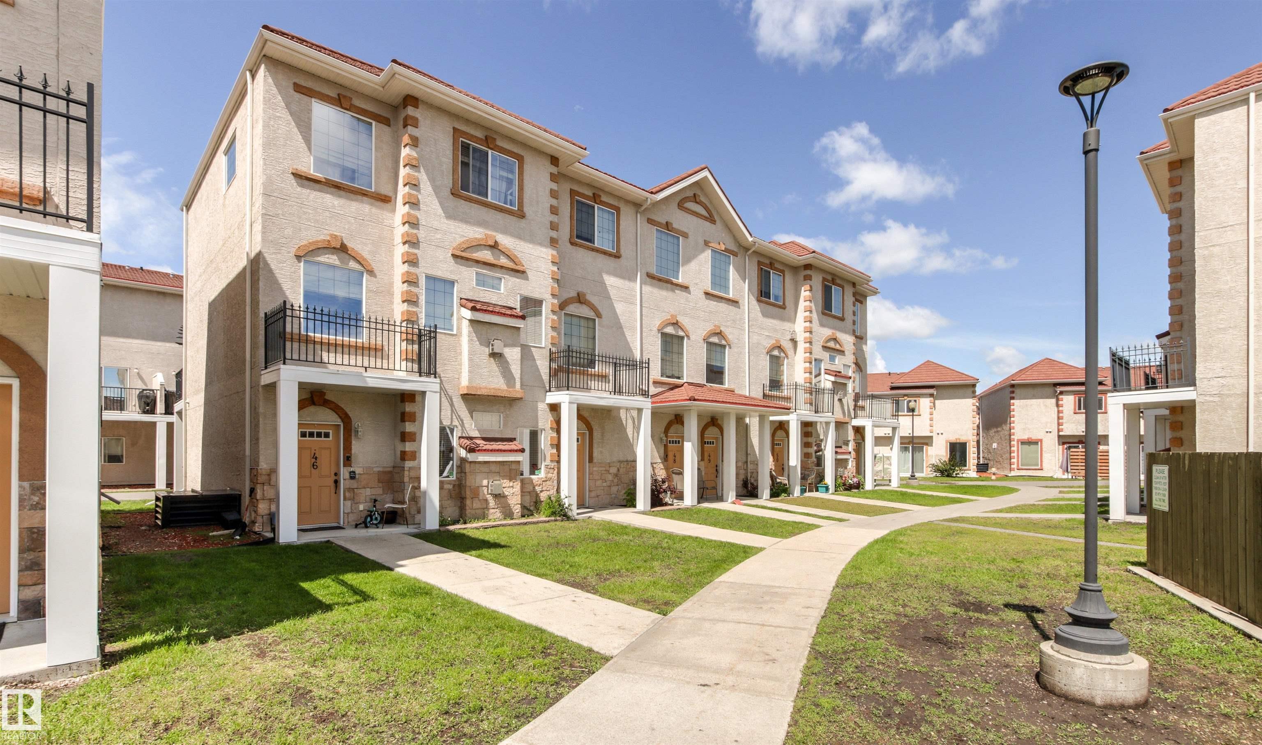
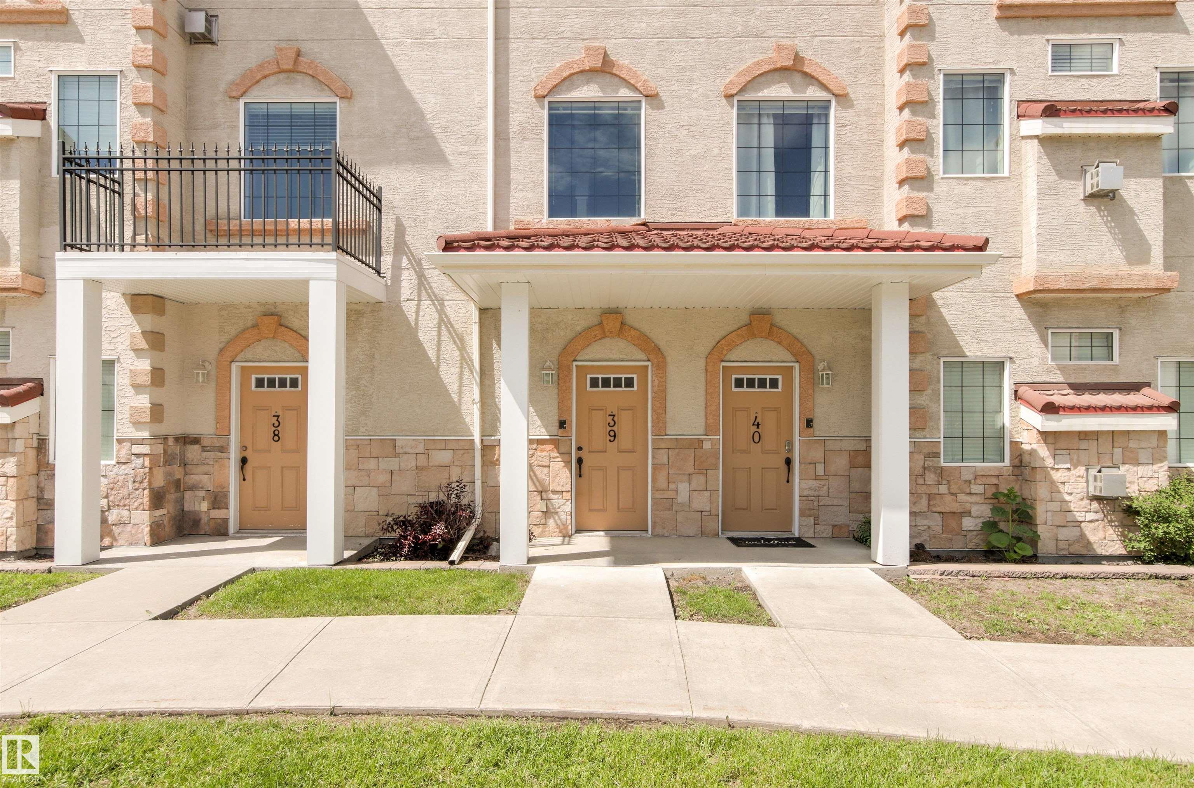
Edmonton , Alberta , Townhouse for sale in Carlton

 MLS® # E4500575

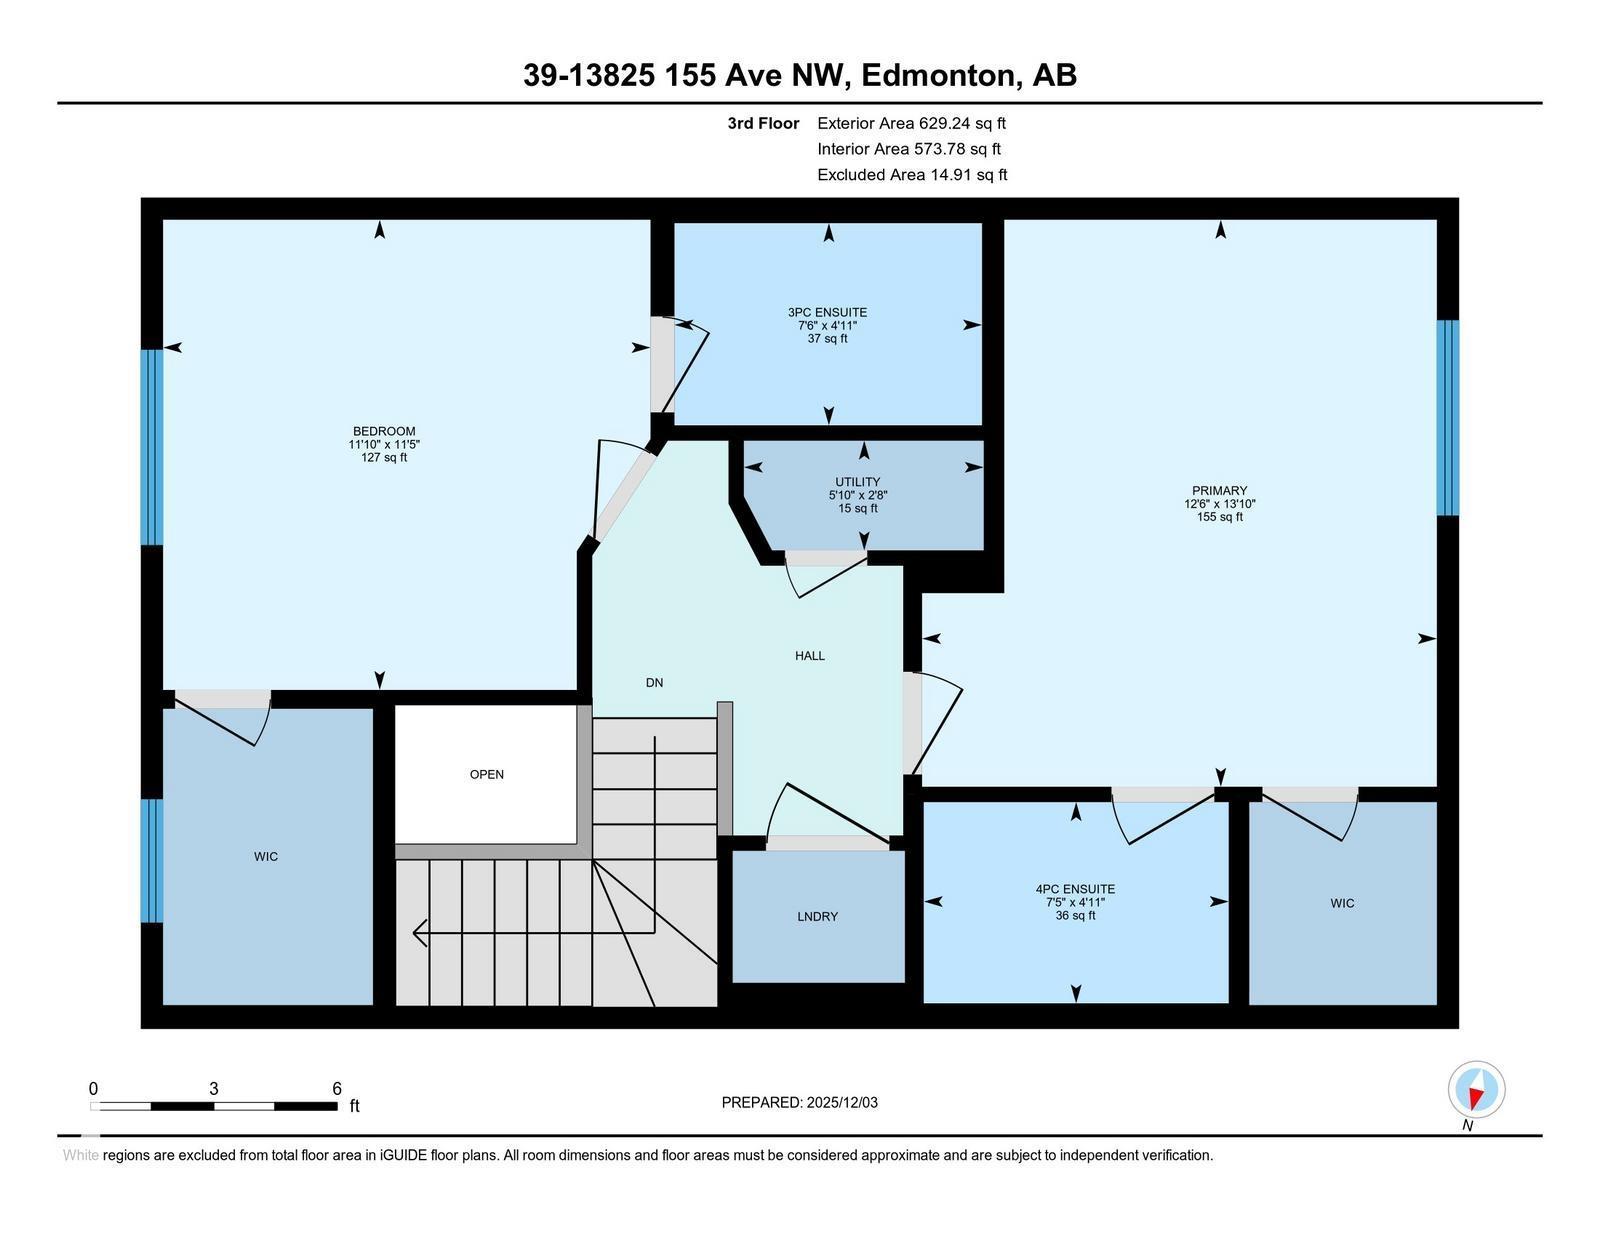
2 bedrooms

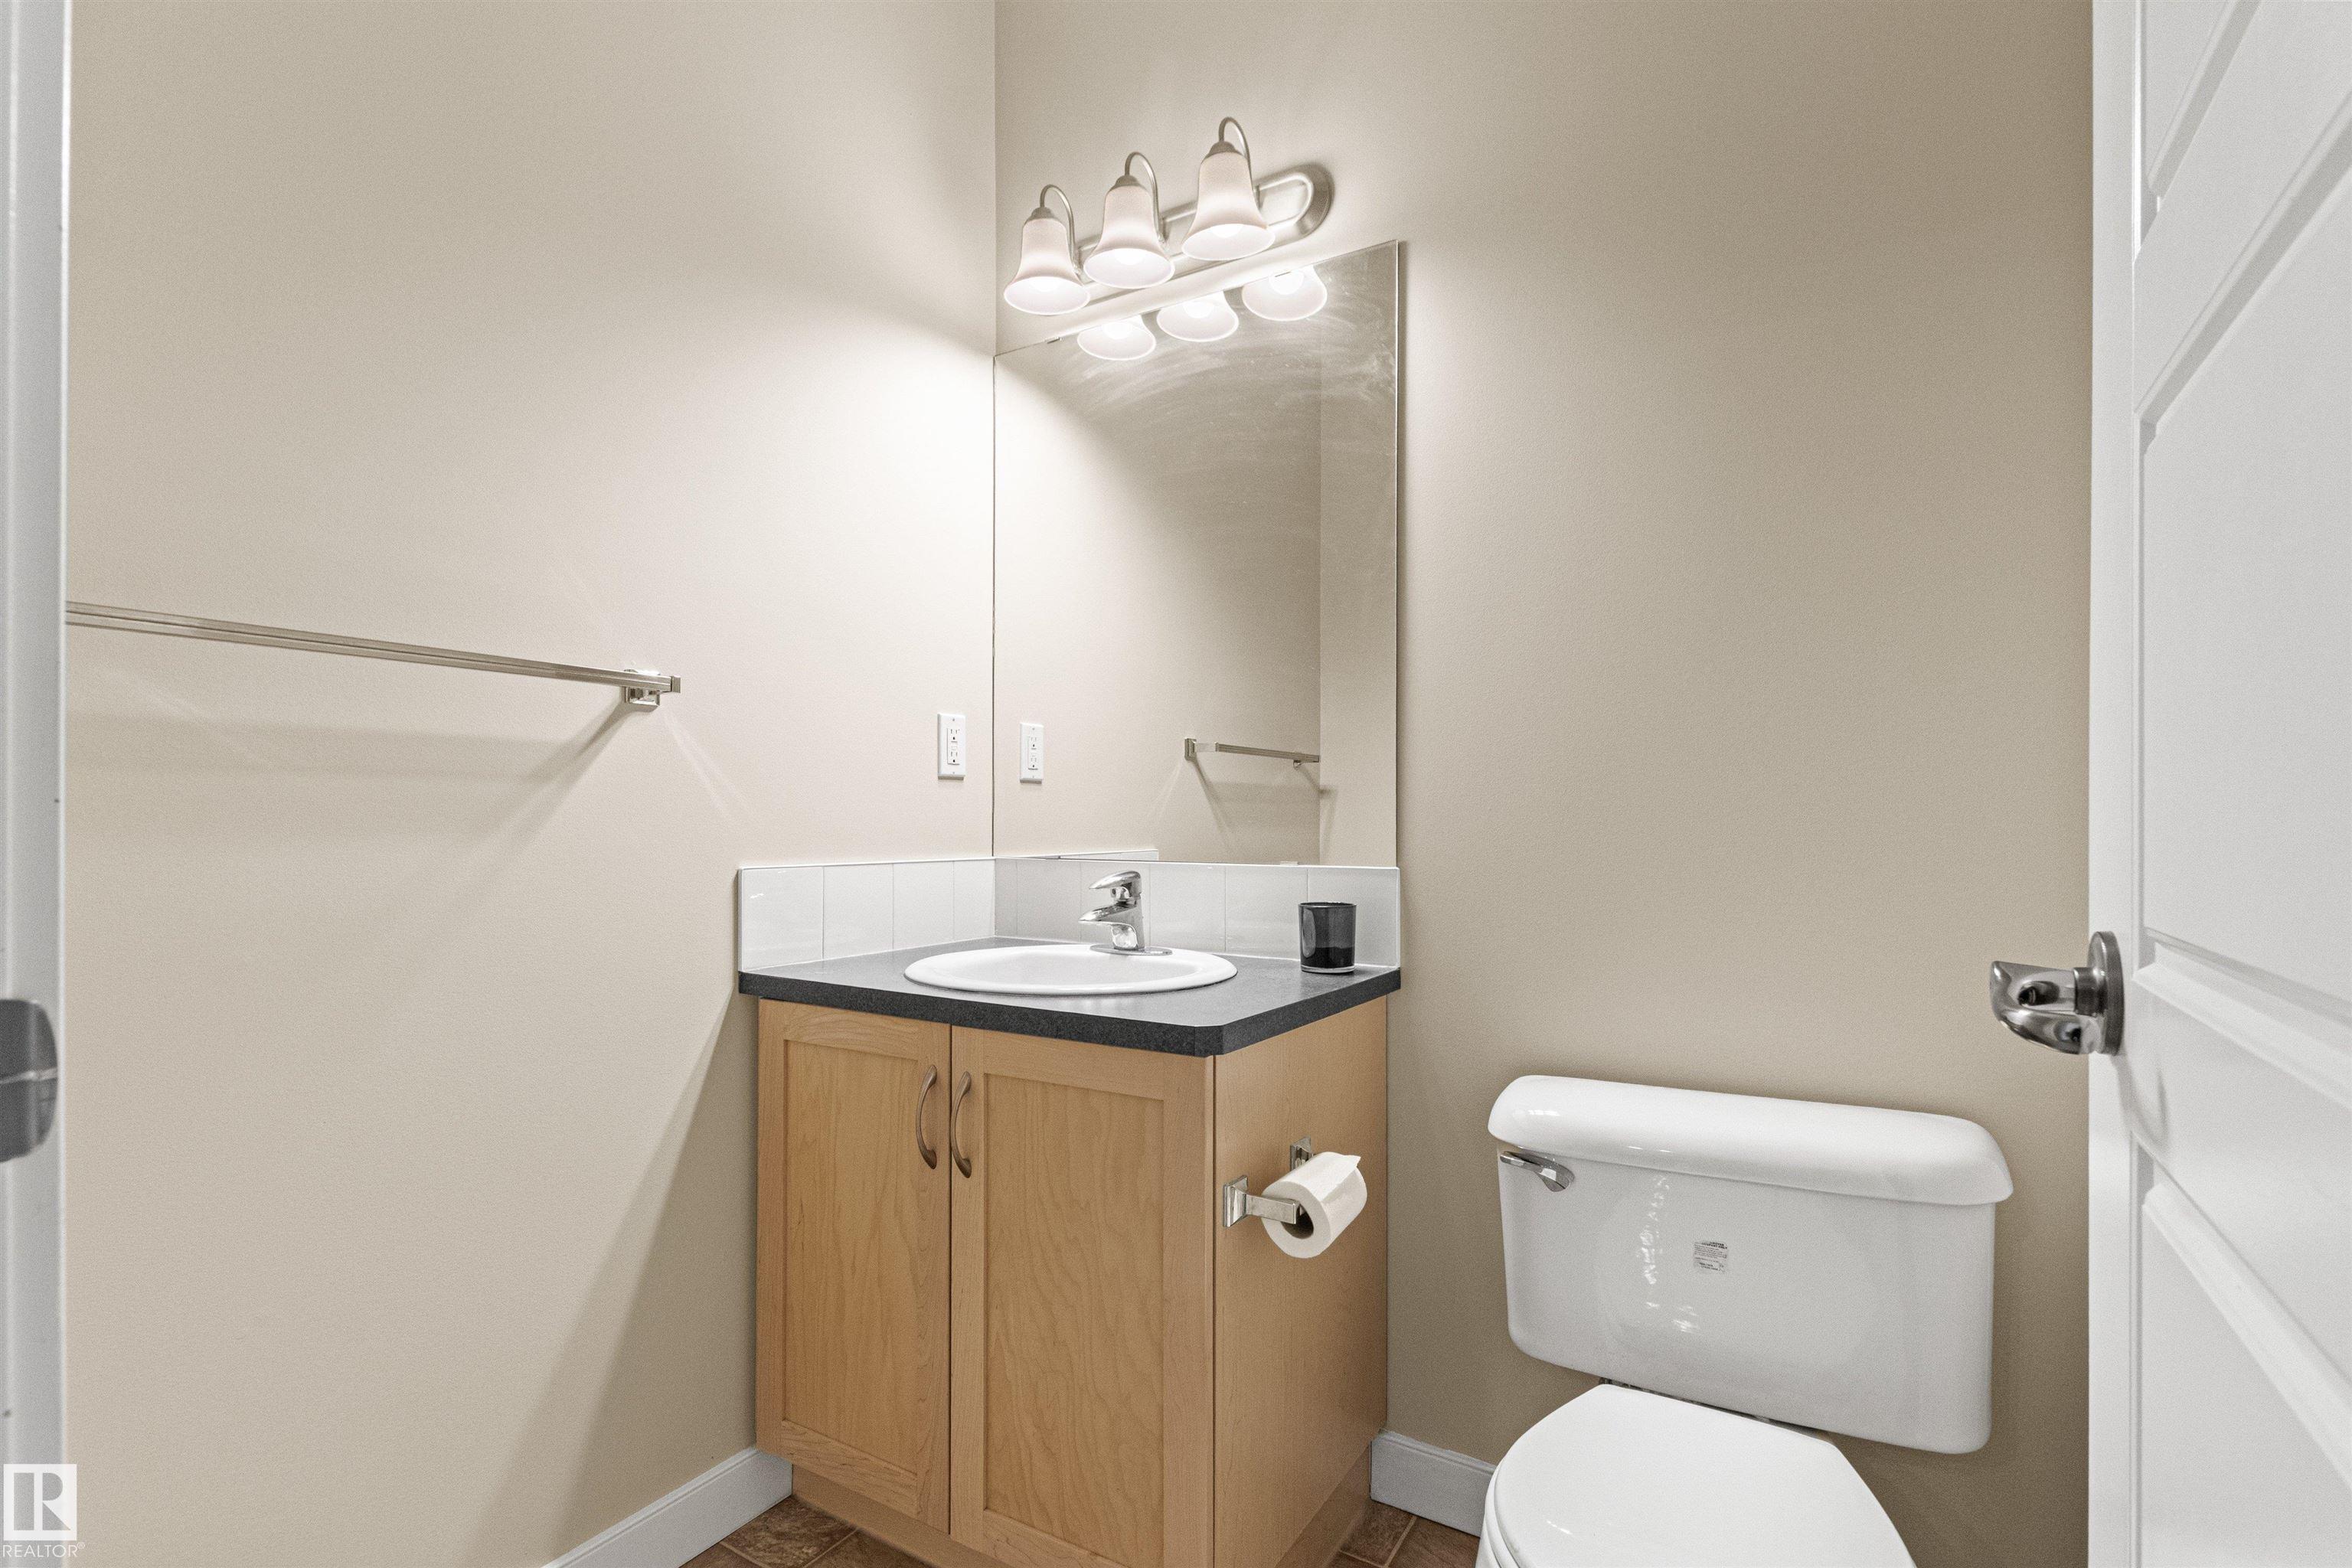
3 bathrooms

1,377 sqft

Sign up to View

Days on Market

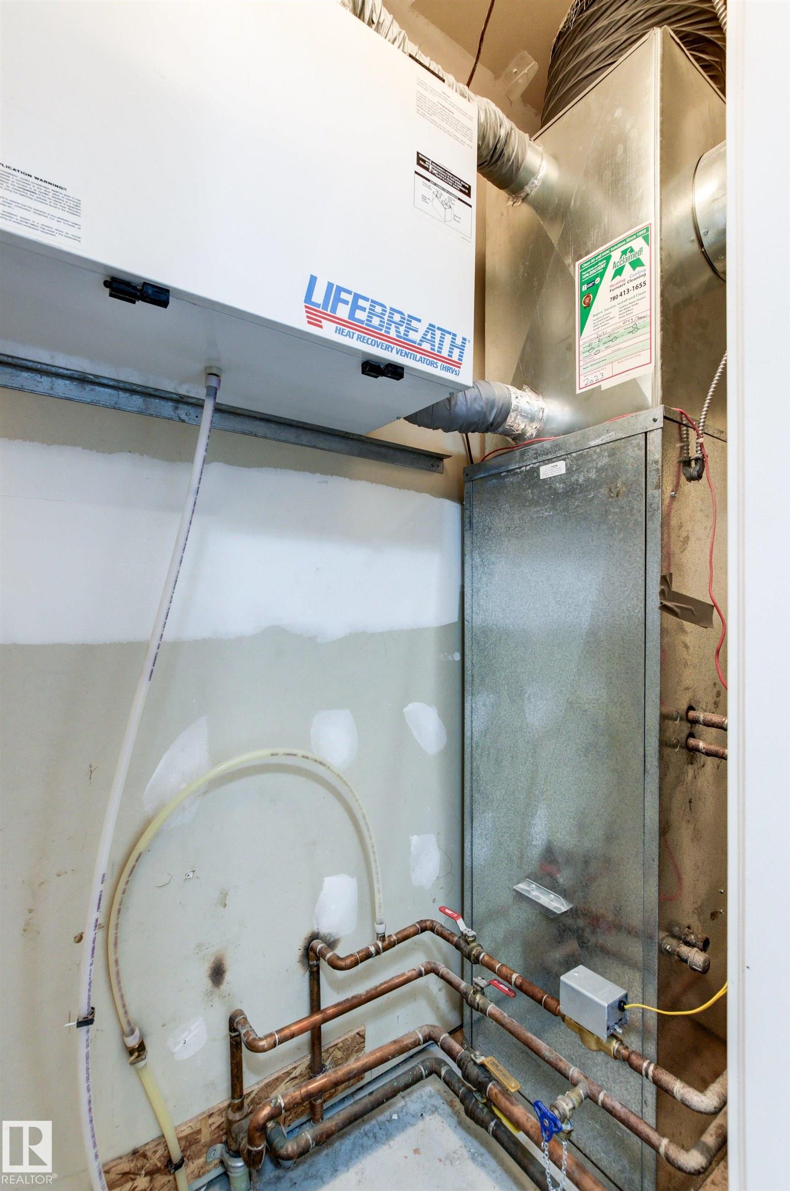
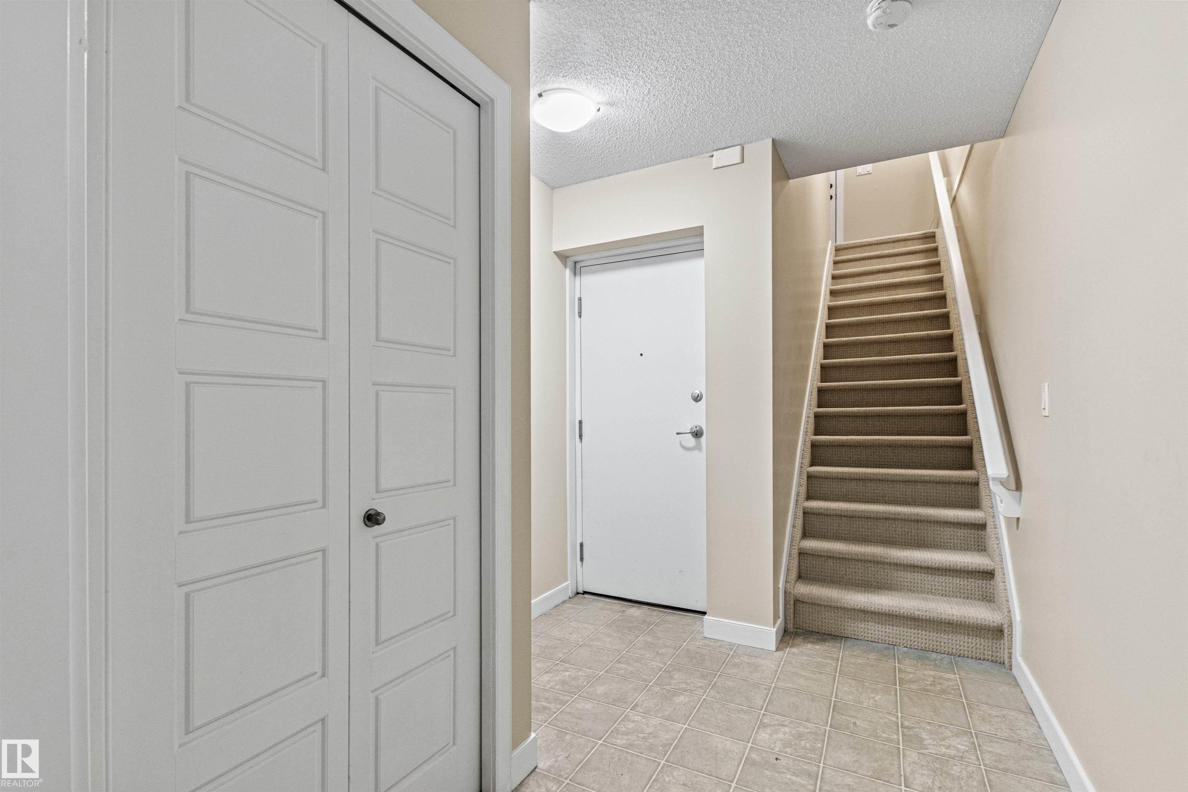
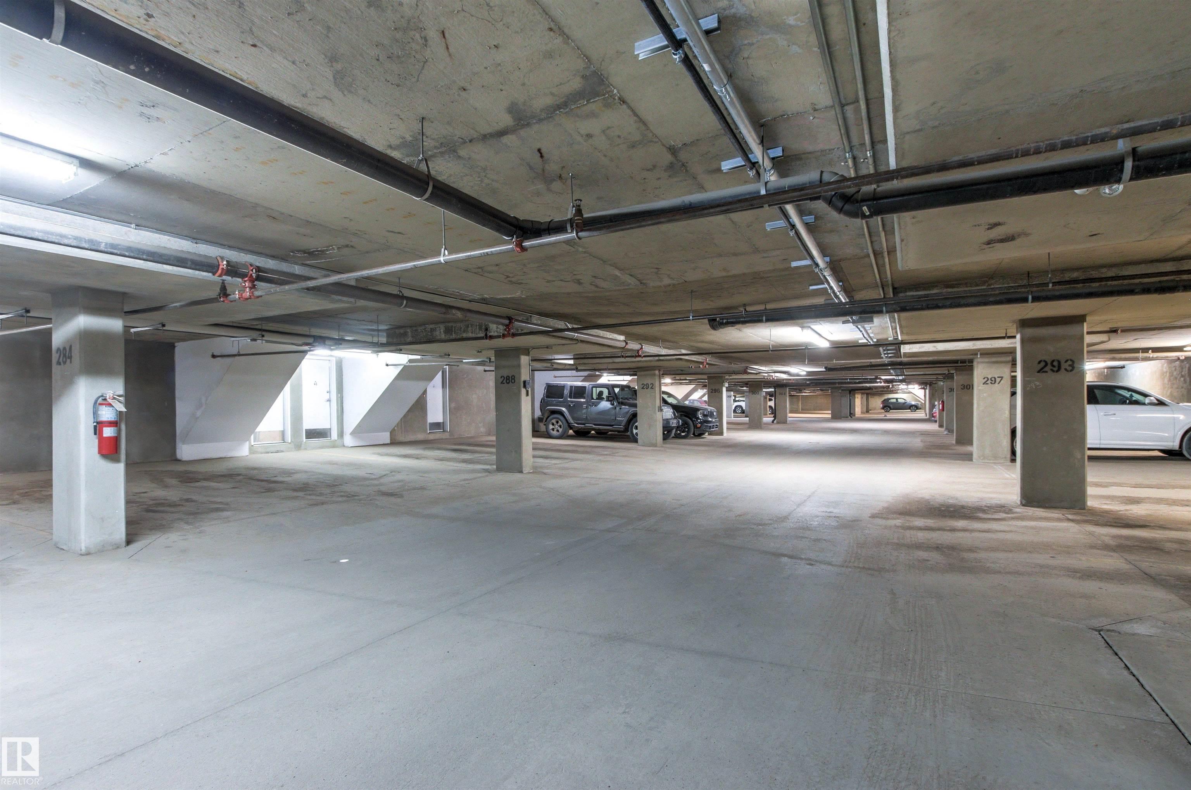
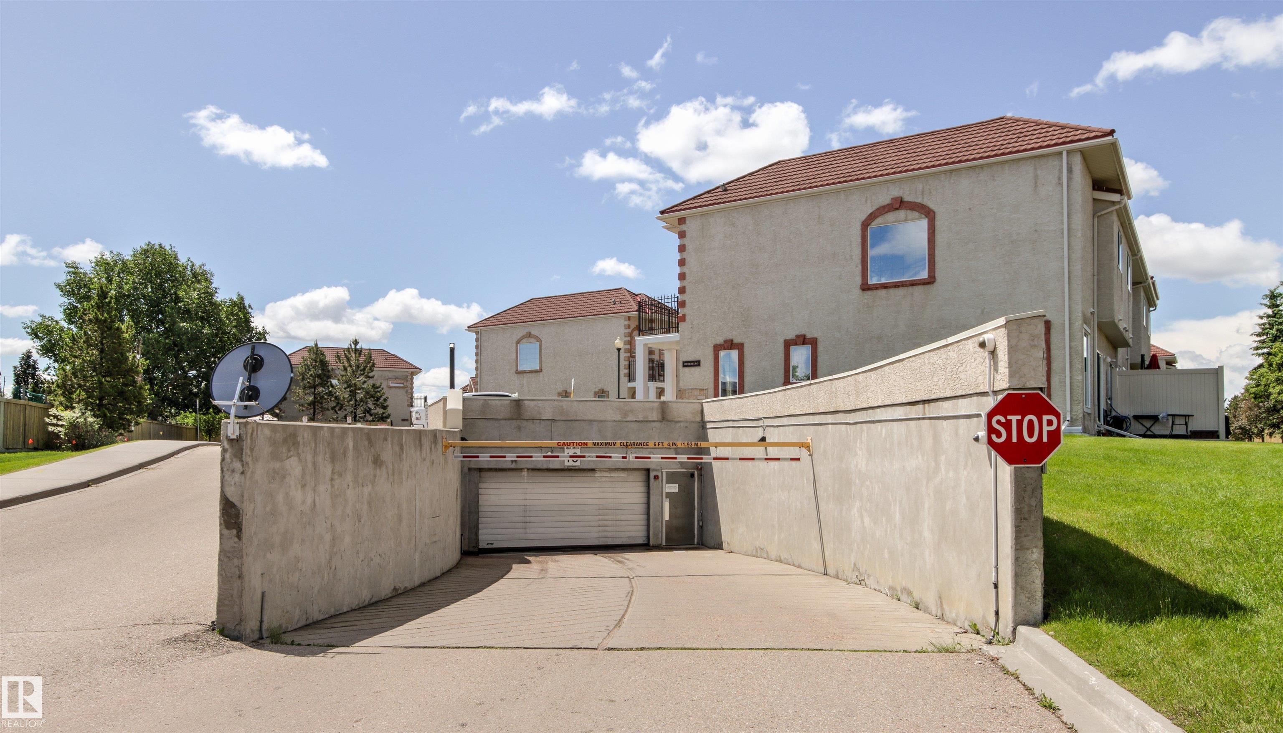
Ceiling 9 ft. Parking-Visitor Storage-In-Suite Vinyl Windows

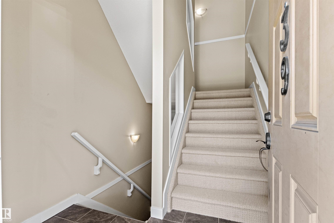
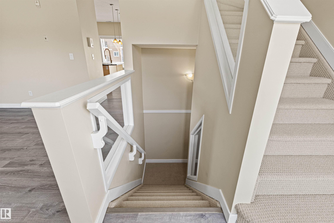
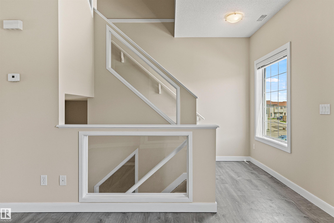
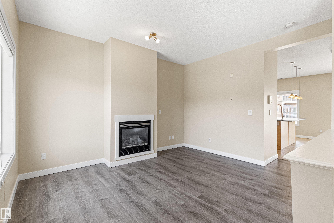
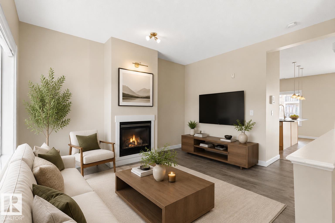
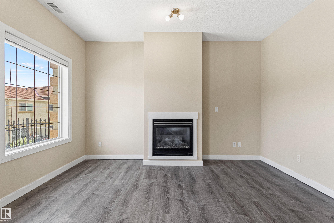
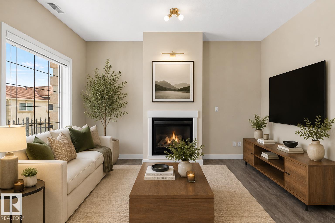
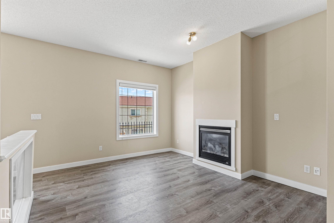
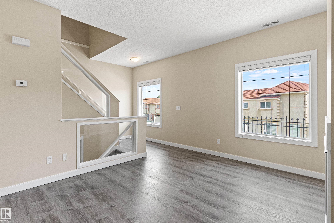
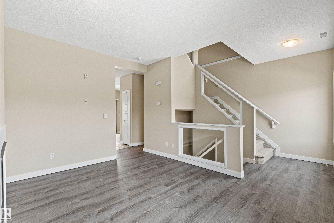
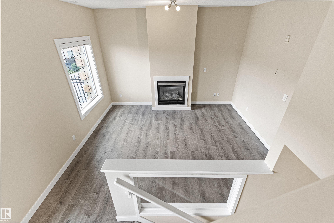
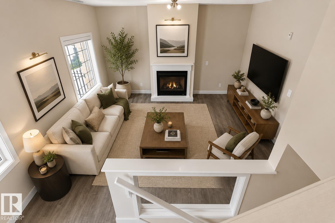
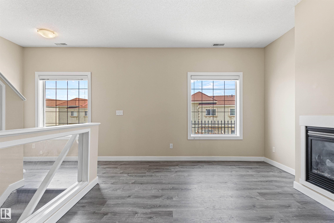
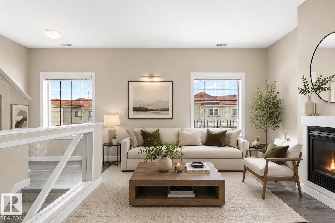
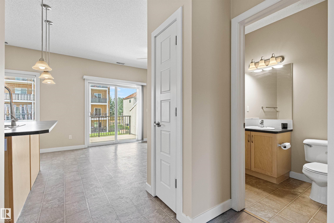
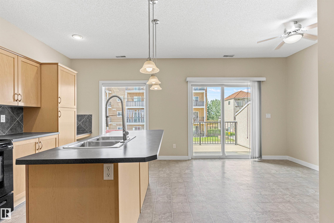
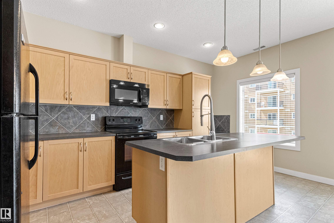
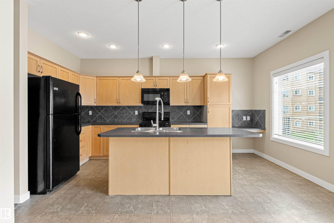
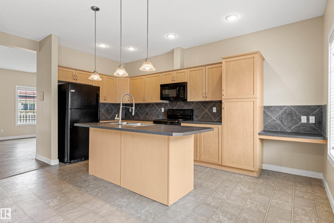
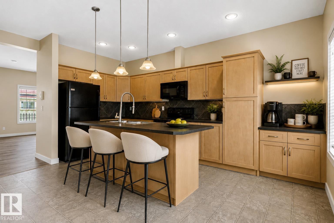
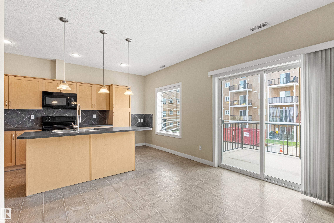
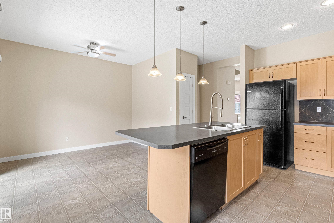
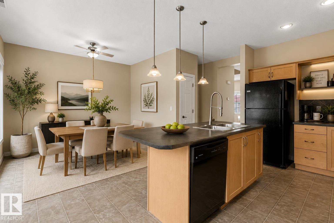
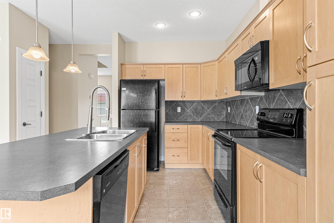
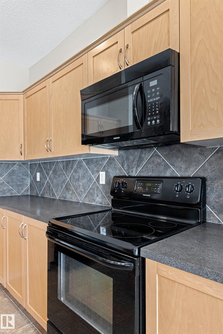
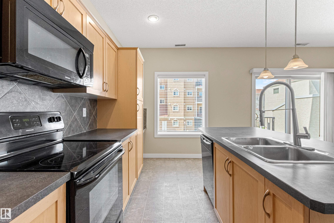
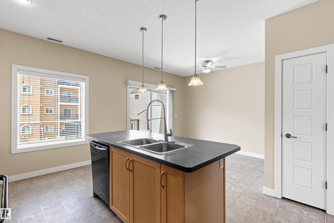
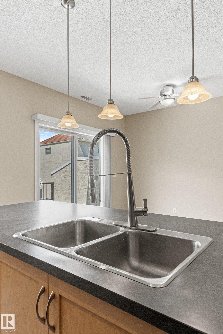
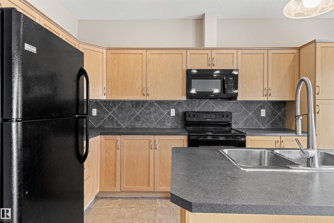
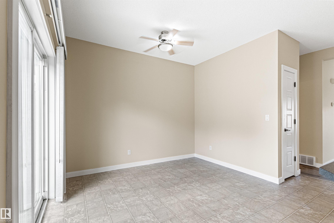
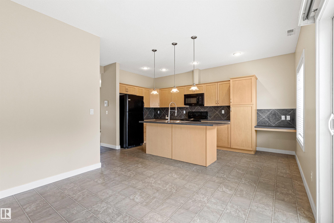
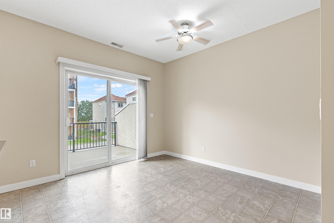
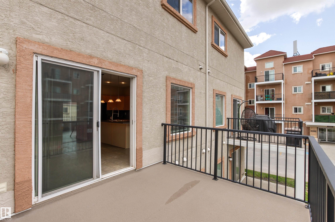
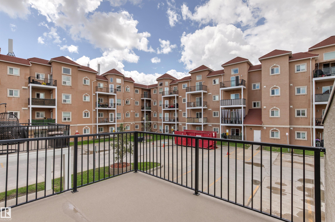
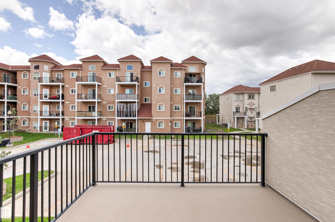
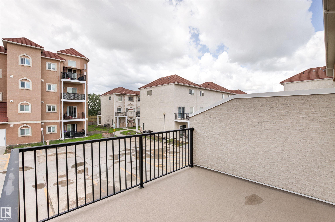
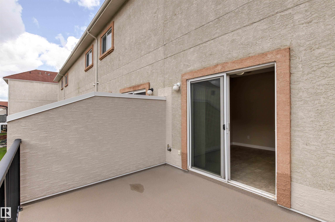
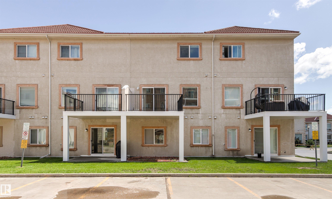
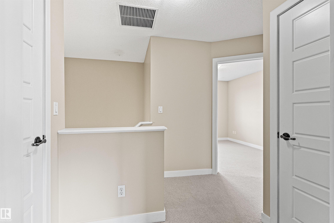
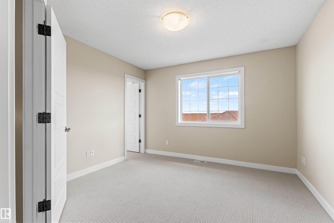
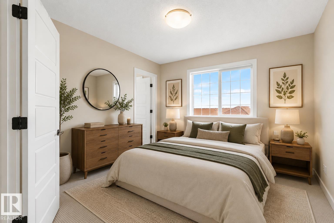
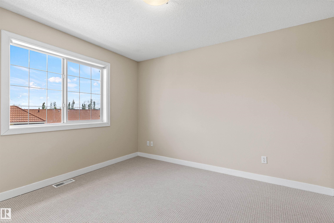
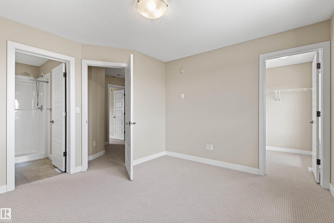
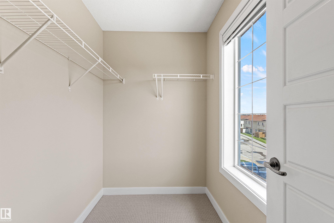
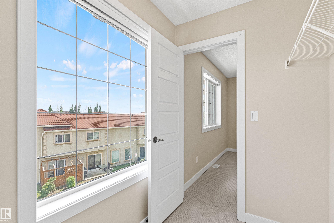
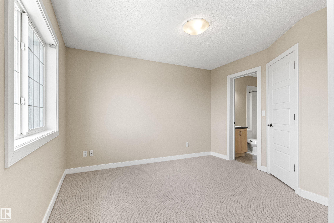
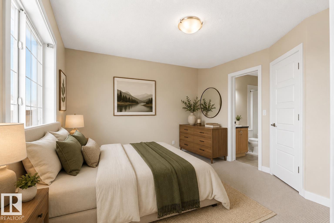
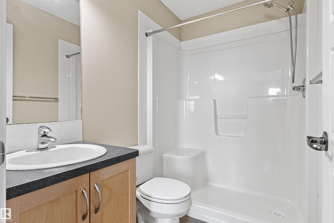
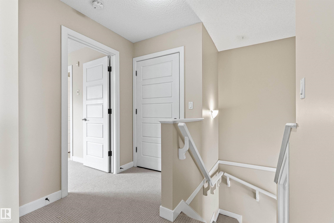
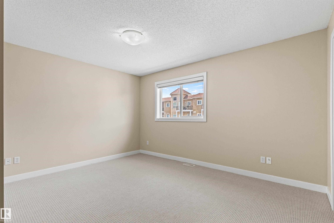
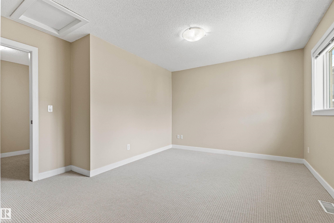
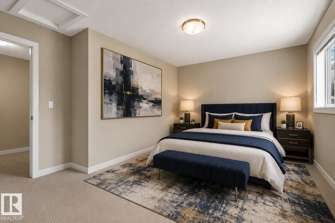
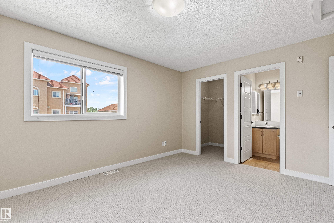
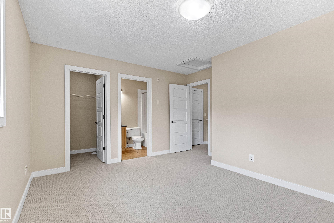
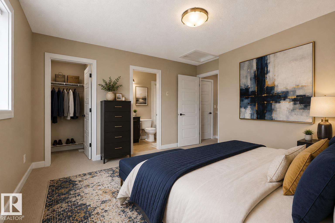
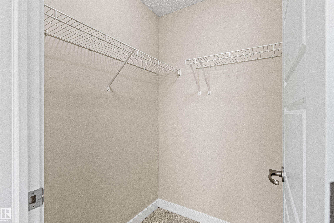
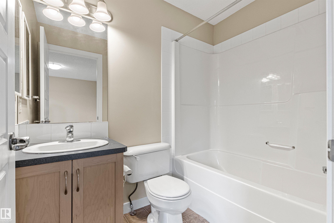
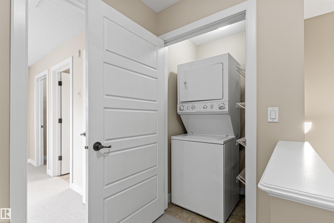
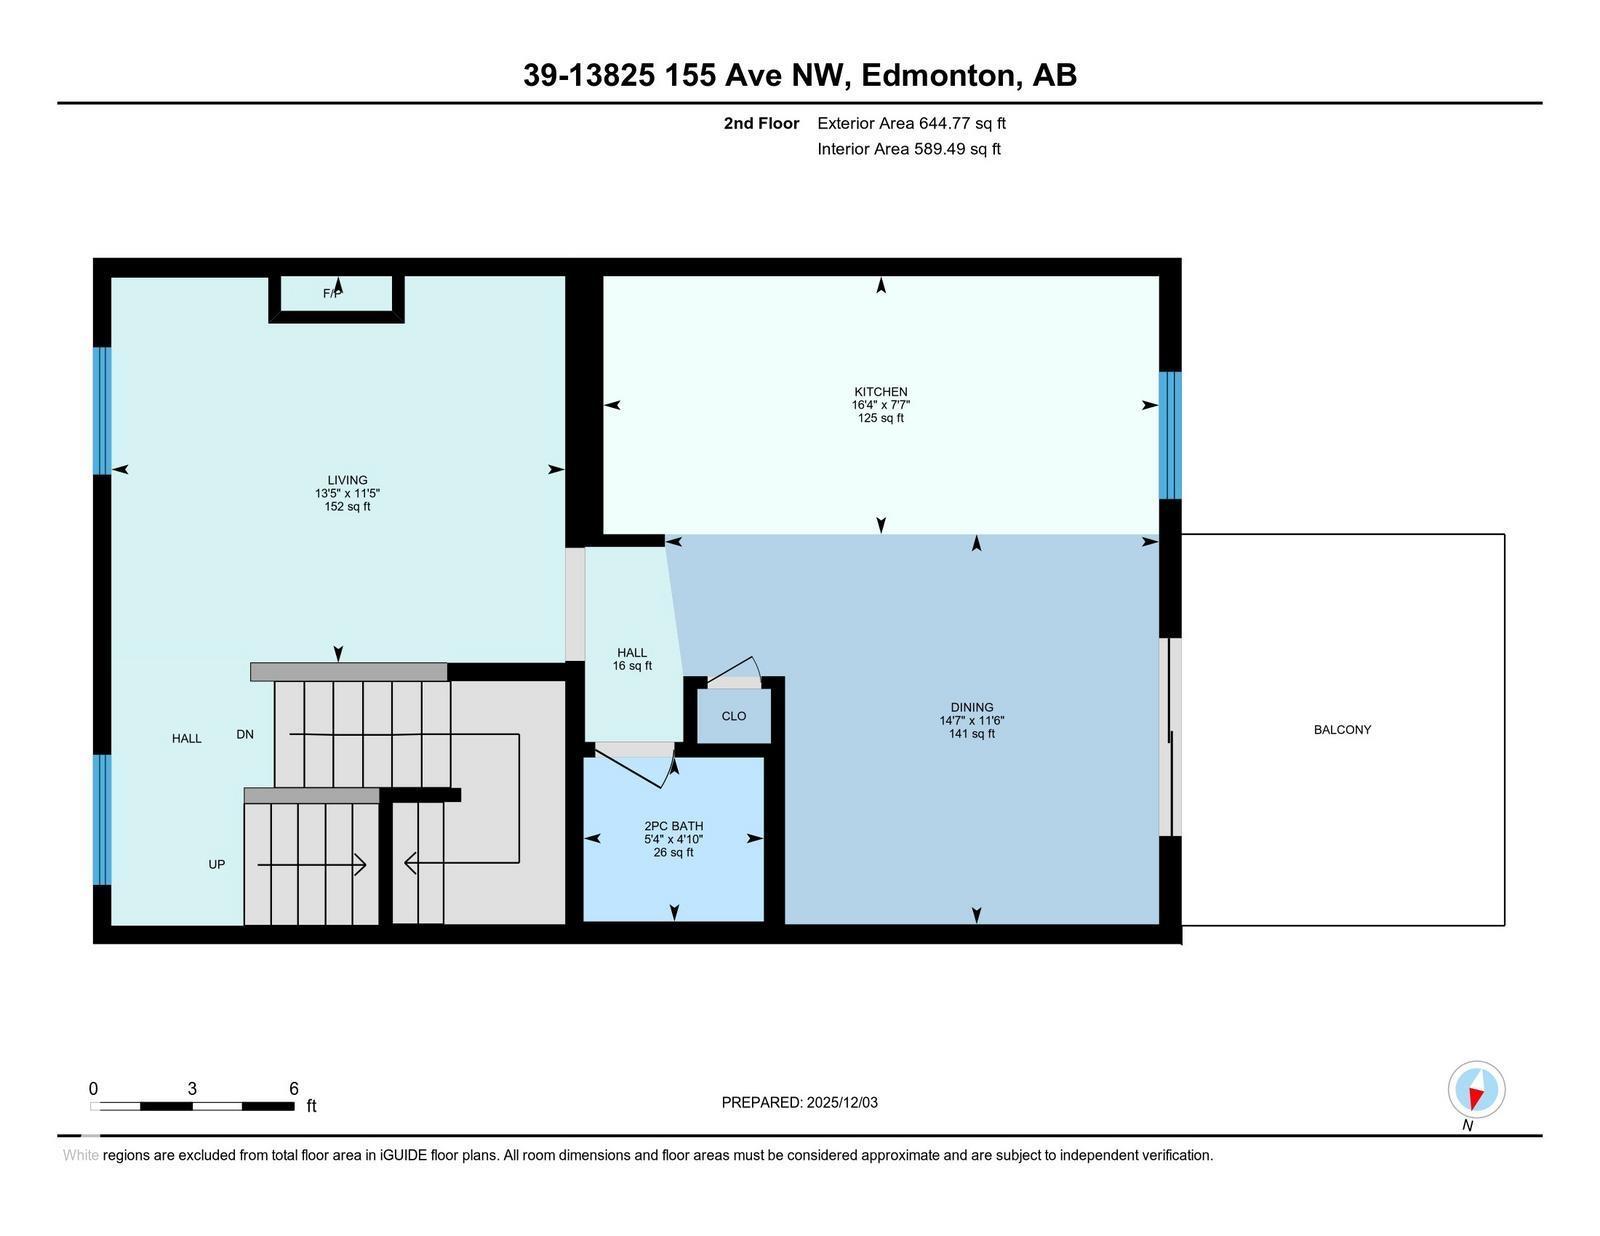
Welcome home to Tuscan Village! This stunning dual primary suite condo in the heart of Carlton offers the perfect blend of style, comfort and value. Step inside to soaring 9' ceilings, a bright open-concept layout, huge picture windows and a cozy gas fireplace. The functional kitchen features maple cabinetry, tile backsplash, black appliances, island seating, a dedicated coffee bar and overlooks the spacious dining area—perfect for entertaining. Relax on your west-facing balcony and enjoy sunny afternoons a...

Read More

Essential Information

  • MLS® #
    E4500575
  • Property Type
    Residential
  • Property Style
    2 Storey
  • MLS® #
    E4500575
  • Property Type
    Residential
  • Property Style
    2 Storey
  • MLS® #
    E4500575
  • Property Type
    Residential
  • Property Style
    2 Storey

Community Information

  • Neighbourhood/Community
    Carlton
  • Condo Name
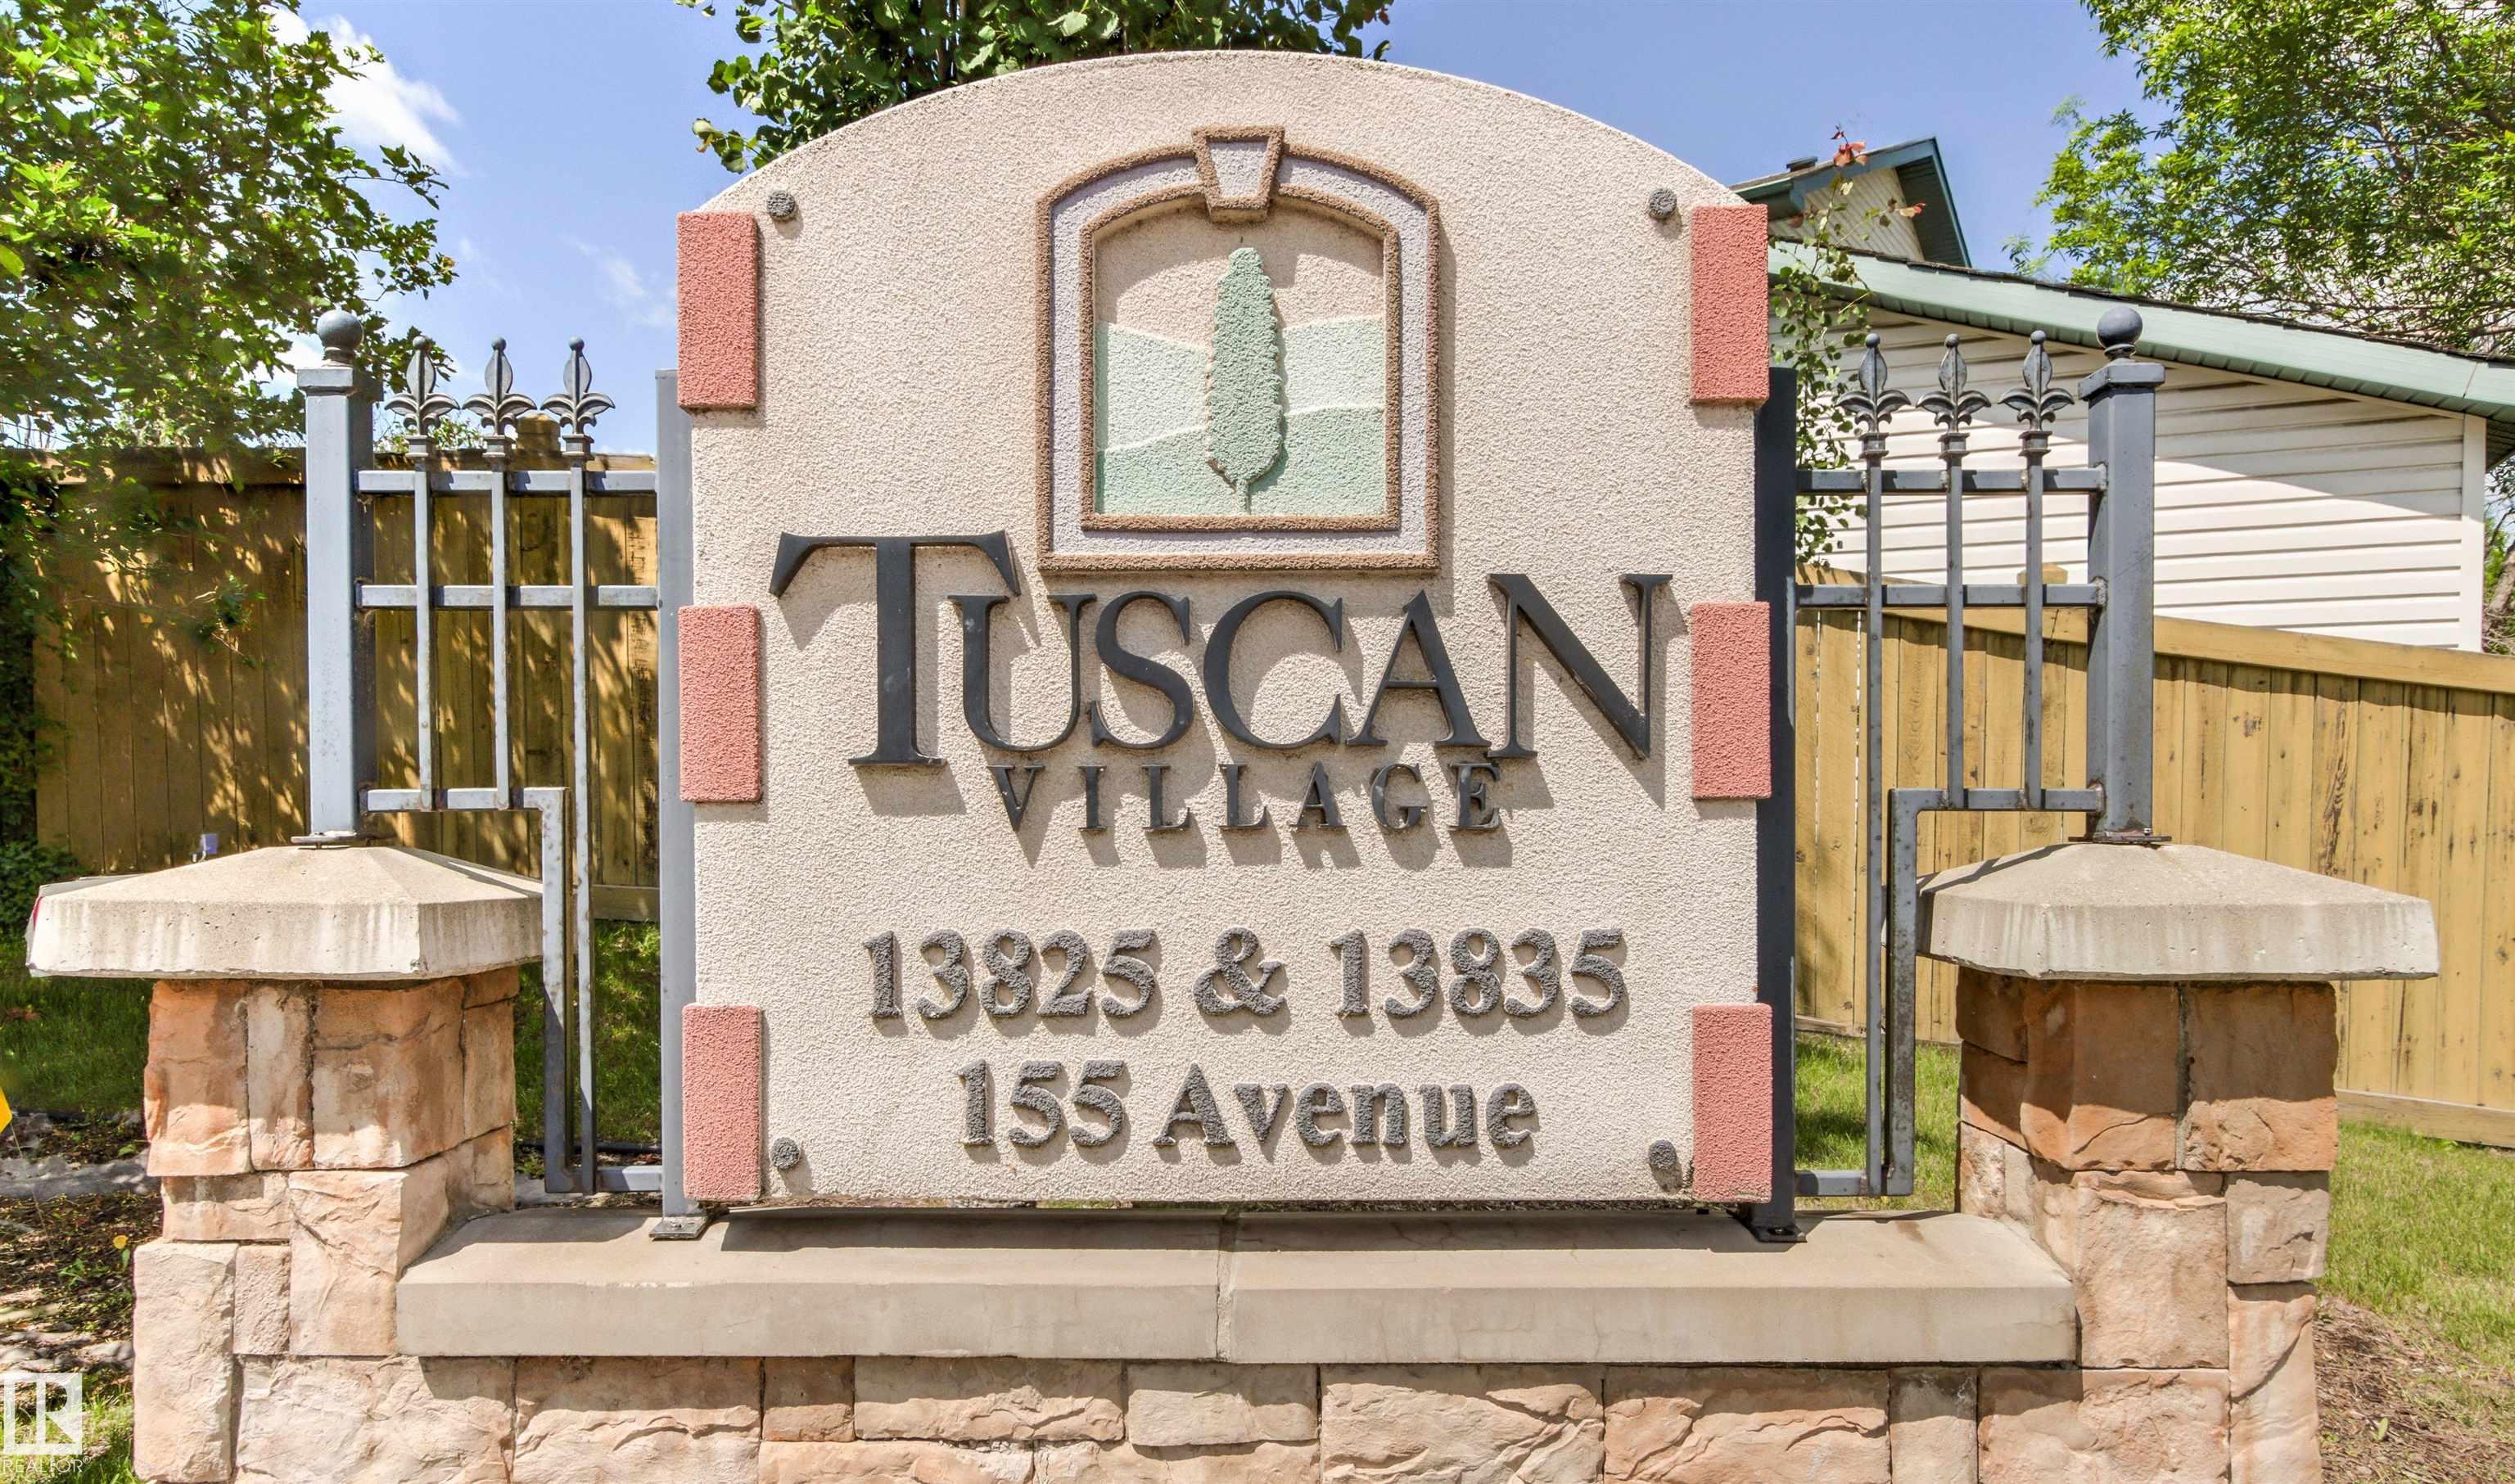
    Tuscan Village
  • Neighbourhood/Community
    Carlton
  • Condo Name
    Tuscan Village
  • Neighbourhood/Community
    Carlton
  • Condo Name
    Tuscan Village

Services & Amenities

  • Amenities
    Ceiling 9 ft.
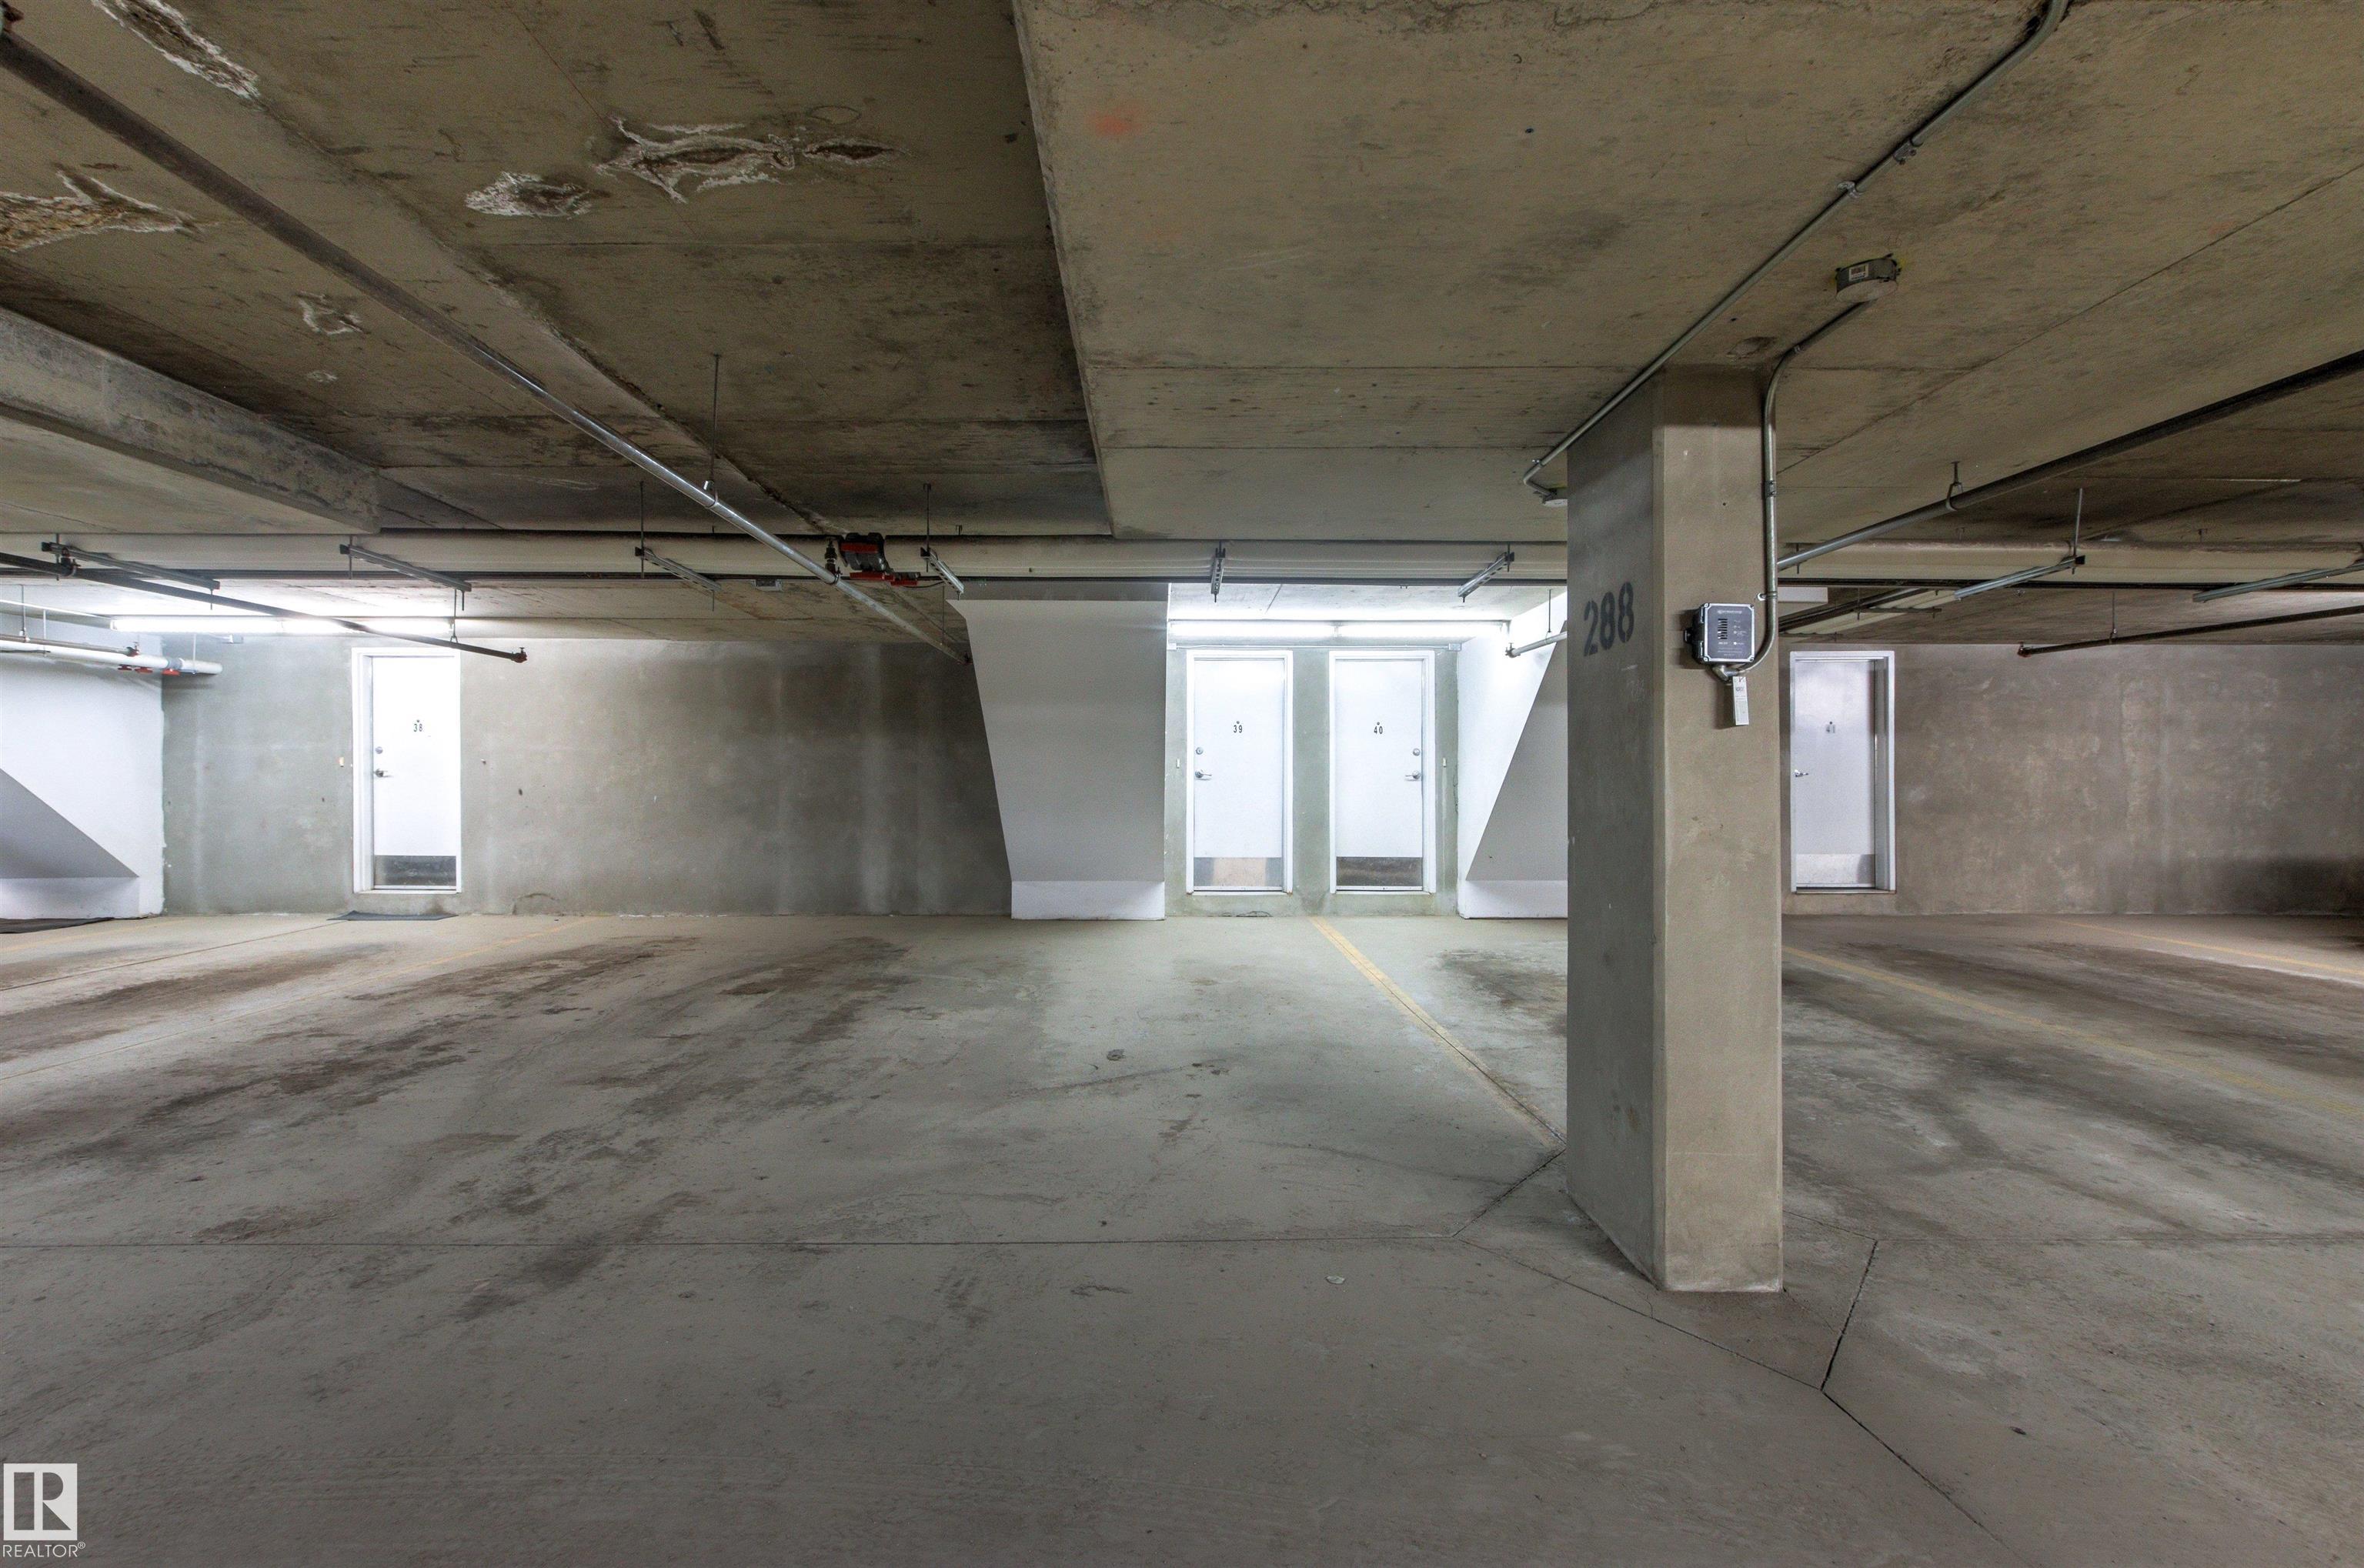
    Parking-Visitor
    Storage-In-Suite
    Vinyl Windows
  • Amenities
    Ceiling 9 ft., Parking-Visitor, Storage-In-Suite, Vinyl Windows
  • Amenities
    Ceiling 9 ft.
    Parking-Visitor
    Storage-In-Suite
    Vinyl Windows

Interior

  • Floor Finish
    Carpet
    Linoleum
    Vinyl Plank
  • Goods Included
    Dishwasher-Built-In
    Dryer
    Microwave Hood Fan
    Refrigerator
    Stove-Electric
    Washer
    Window Coverings
  • Heating Type
    Forced Air-1
    Natural Gas
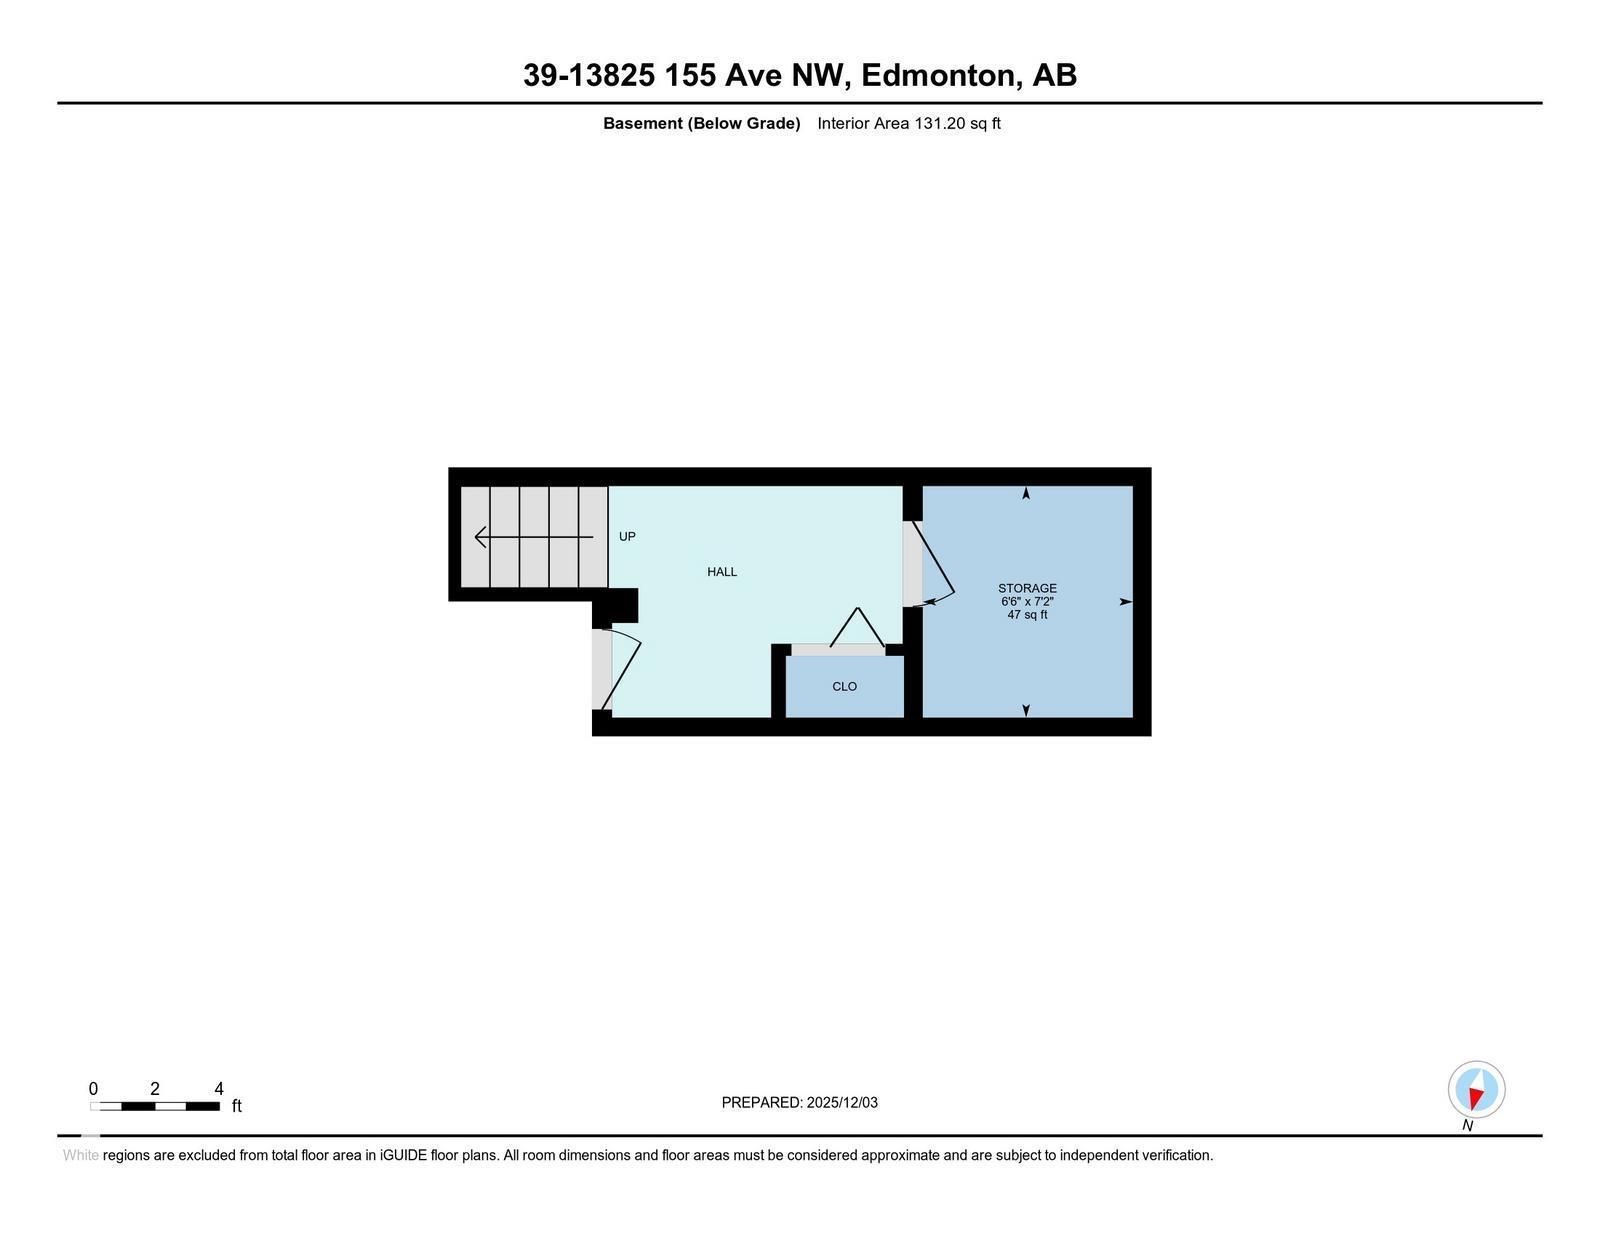
  • Basement
    Part
  • Basement Development
    Fully Finished
  • Floor Finish
    Carpet, Linoleum, Vinyl Plank
  • Goods Included
    Dishwasher-Built-In, Dryer, Microwave Hood Fan, Refrigerator, Stove-Electric, Washer, Window Coverings
  • Heating Type
    Forced Air-1, Natural Gas
  • Basement
    Part
  • Basement Development
    Fully Finished
  • Floor Finish
    Carpet
    Linoleum
    Vinyl Plank
  • Goods Included
    Dishwasher-Built-In
    Dryer
    Microwave Hood Fan
    Refrigerator
    Stove-Electric
    Washer
    Window Coverings
  • Heating Type
    Forced Air-1
    Natural Gas
  • Basement
    Part
  • Basement Development
    Fully Finished

Exterior

  • Lot/Exterior Features
    Flat Site
    Landscaped
    Playground Nearby
    Public Transportation
    Schools
    Shopping Nearby
  • Foundation
    Concrete Perimeter
  • Lot/Exterior Features
    Flat Site, Landscaped, Playground Nearby, Public Transportation, Schools, Shopping Nearby
  • Foundation
    Concrete Perimeter
  • Lot/Exterior Features
    Flat Site
    Landscaped
    Playground Nearby
    Public Transportation
    Schools
    Shopping Nearby
  • Foundation
    Concrete Perimeter

Additional Details

  • Site Influences
    Flat Site
    Landscaped
    Playground Nearby
    Public Transportation
    Schools
    Shopping Nearby
  • Road Access
    Paved
  • Last Updated
    8/3/2026 18:11
  • Site Influences
    Flat Site, Landscaped, Playground Nearby, Public Transportation, Schools, Shopping Nearby
  • Road Access
    Paved
  • Last Updated
    8/3/2026 18:11
  • Site Influences
    Flat Site
    Landscaped
    Playground Nearby
    Public Transportation
    Schools
    Shopping Nearby
  • Road Access
    Paved
  • Last Updated
    8/3/2026 18:11

$218,888

Schedule Tour
Contact Agent

$997/month
Est. Monthly Payment
$
$
%
Learn More

Mortgage values are calculated by Redman Technologies Inc based on values provided in the REALTOR® Association of Edmonton listing data feed.