
Courtesy of Ryan Lauber of RE/MAX Elite

8 11809 9B Avenue Edmonton , Alberta , T6J 7B6

 MLS® # E4506191

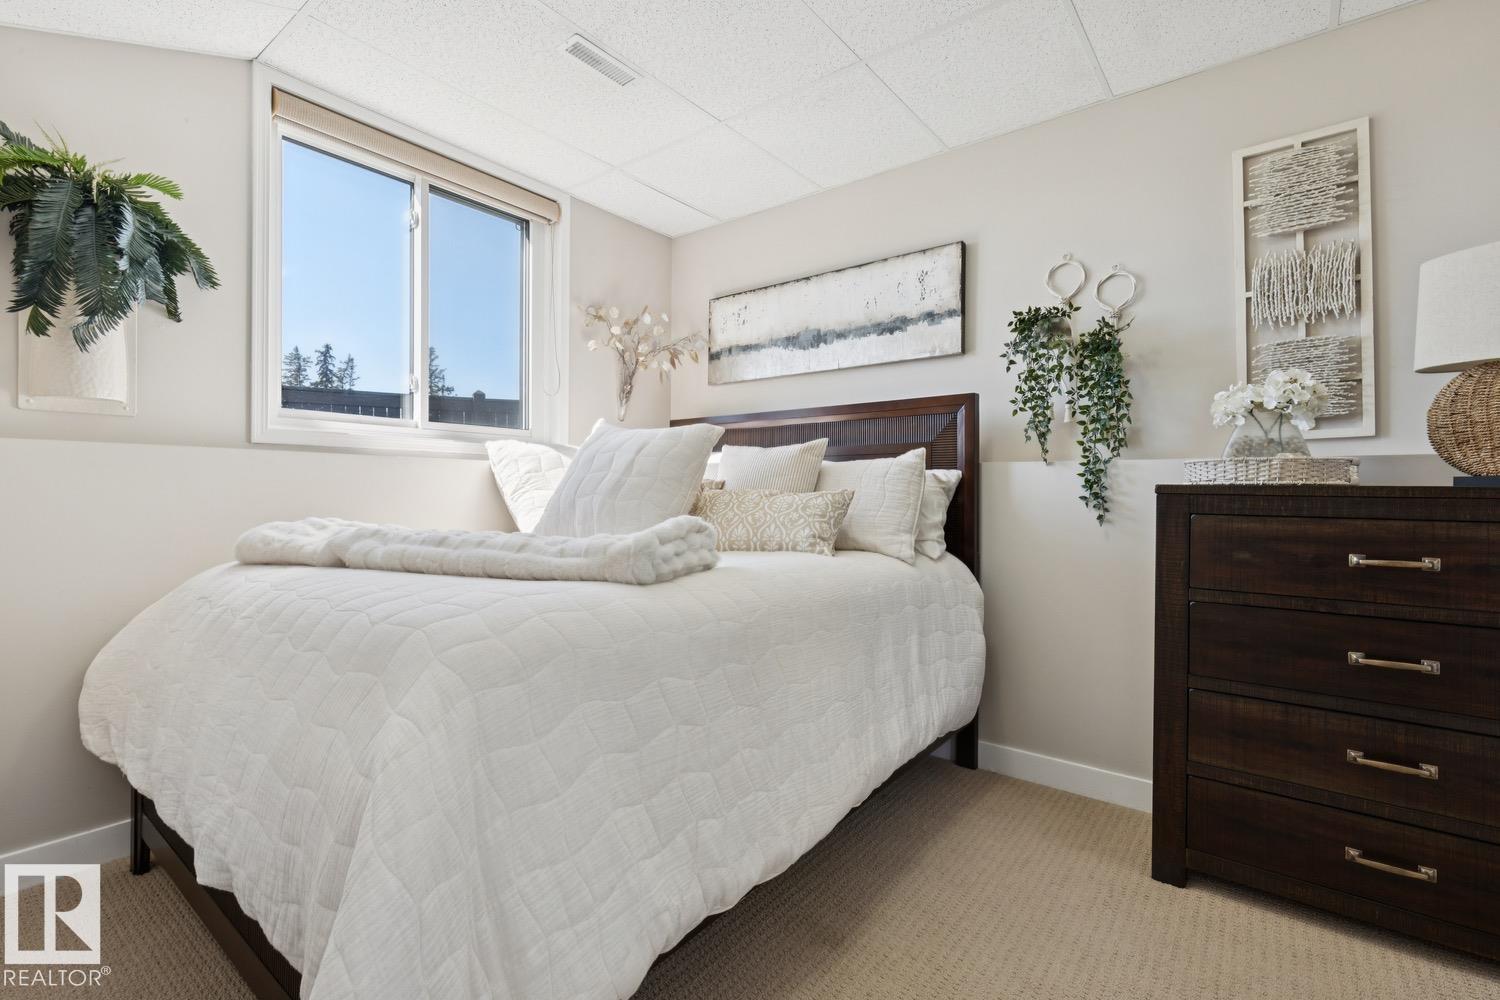
2 bedrooms

2 bathrooms

1,248 sqft

Sign up to View

Days on Market

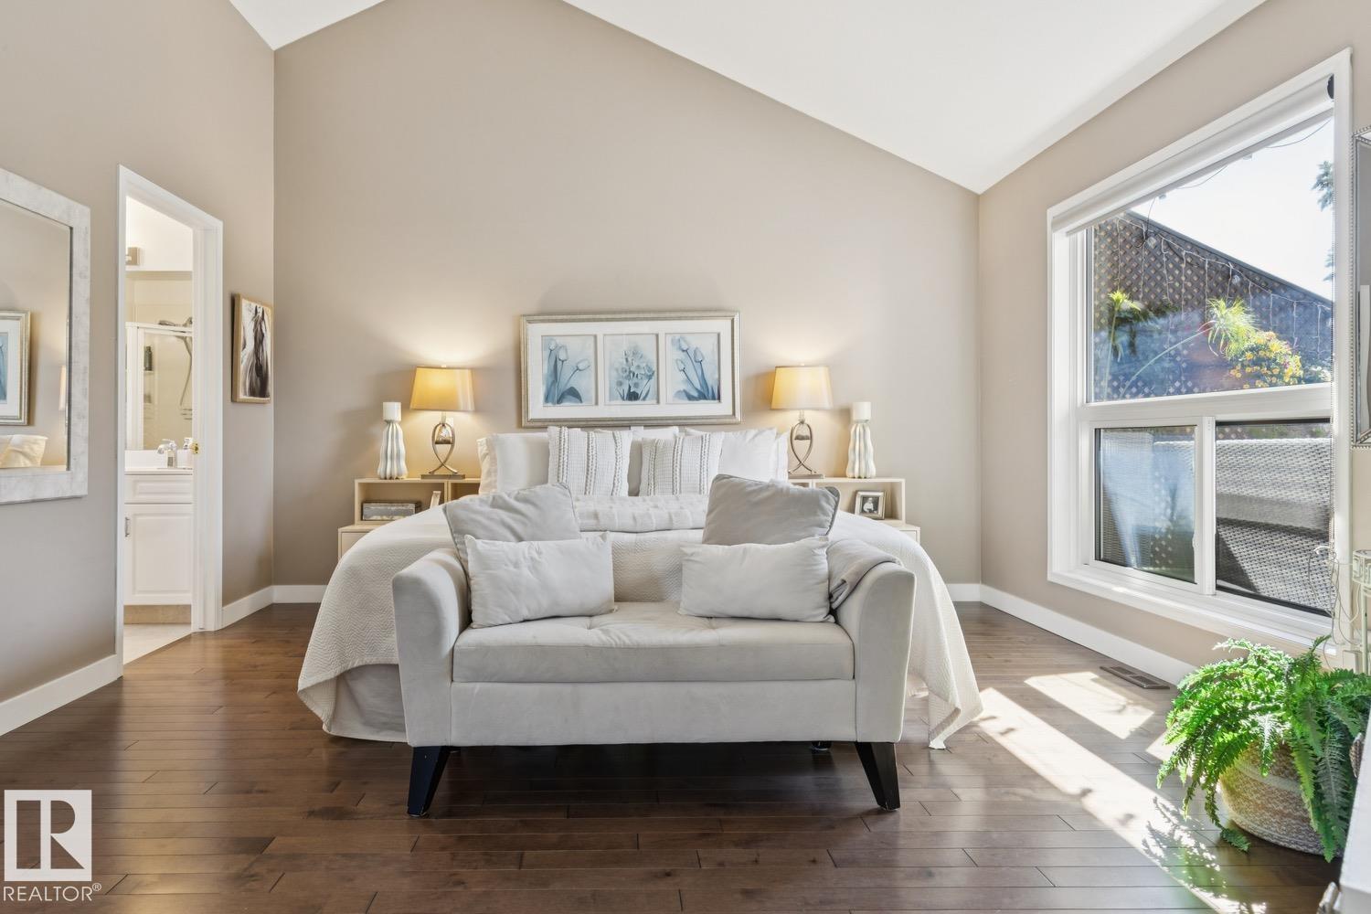
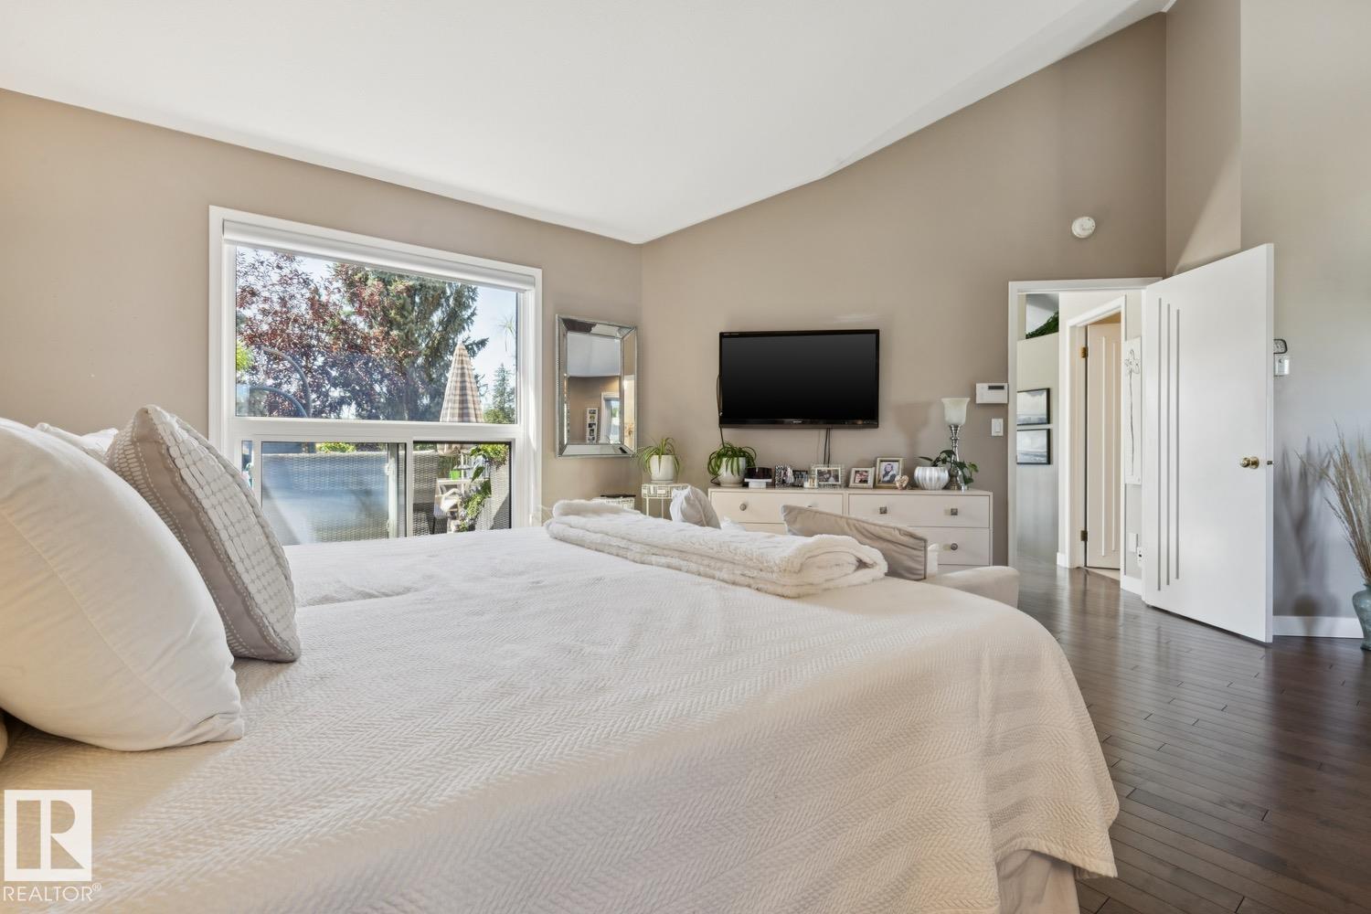
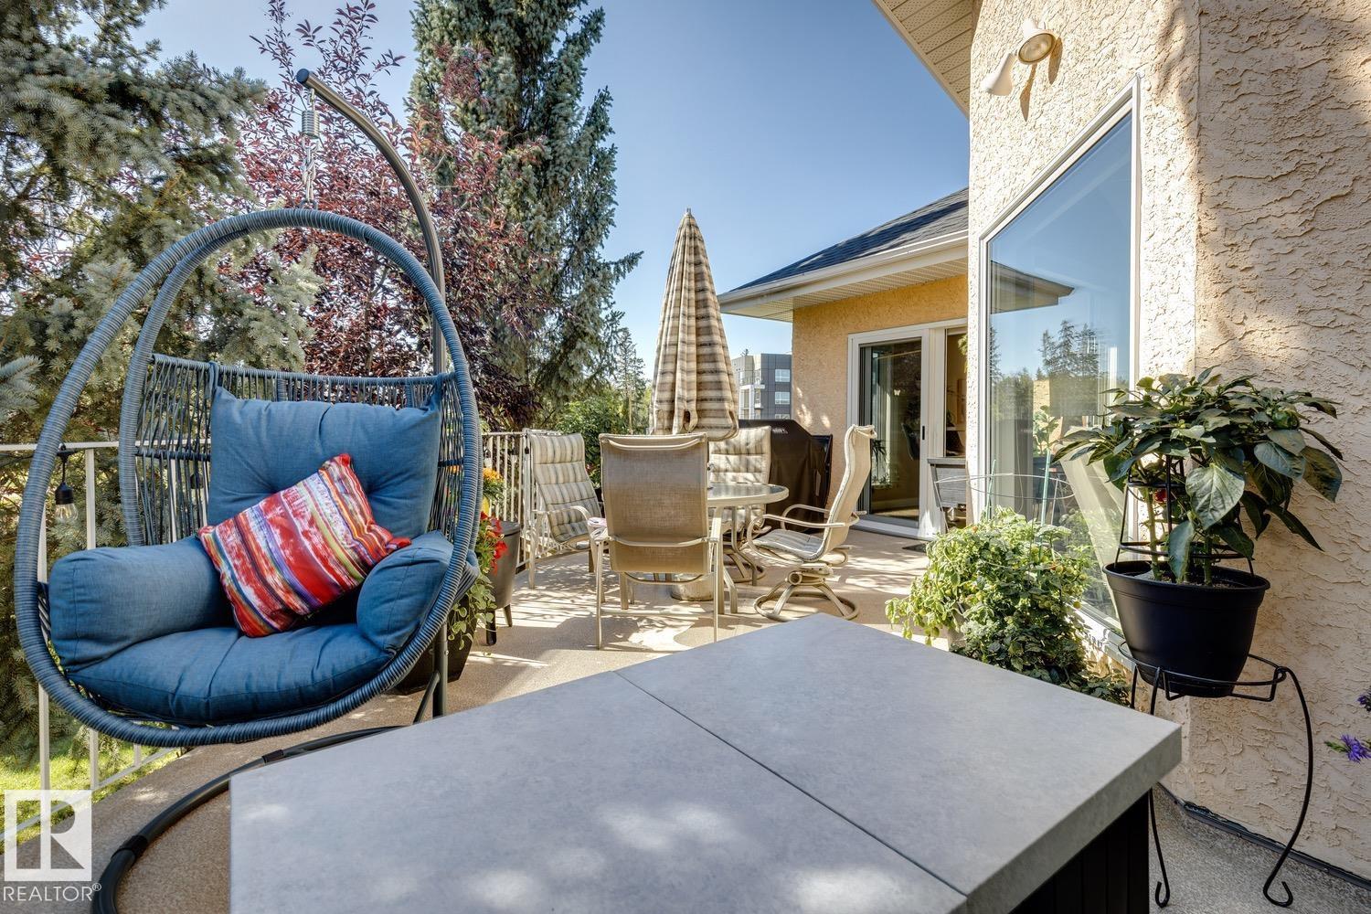
No Smoking Home Patio Skylight Vaulted Ceiling

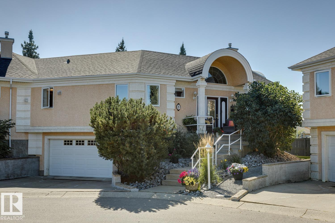
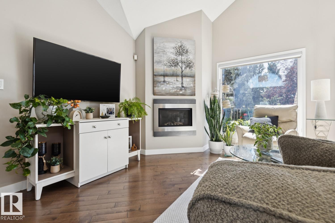
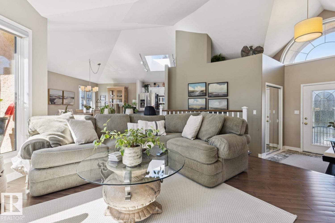
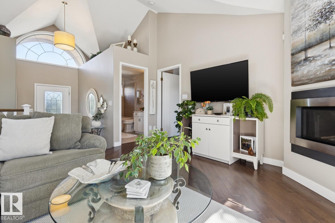
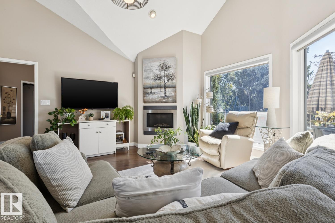
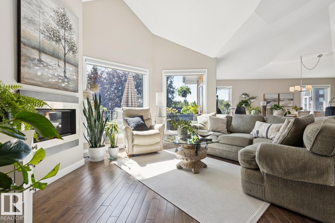
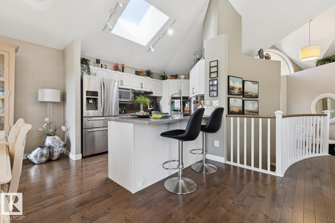
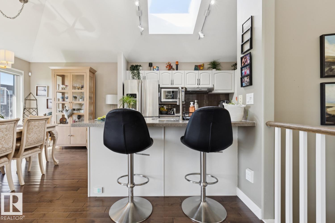
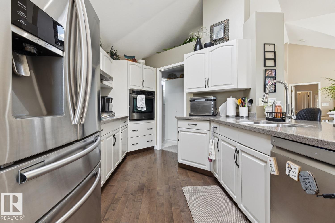
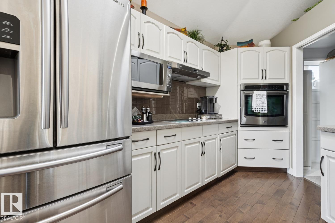
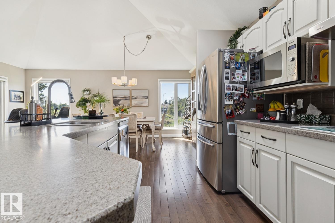
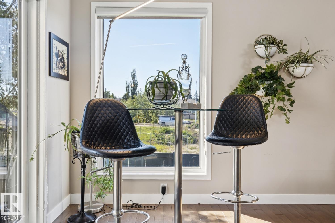
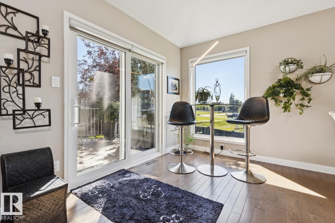
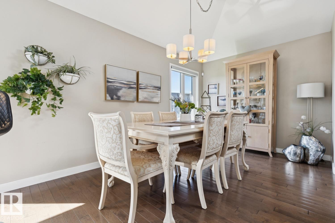
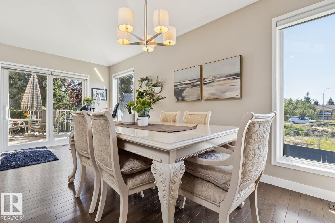
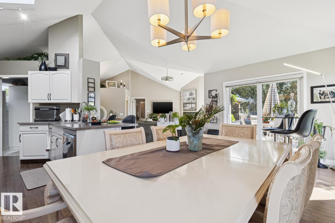
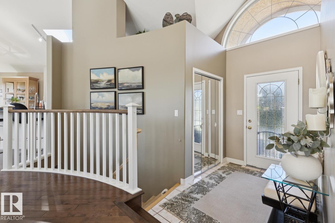
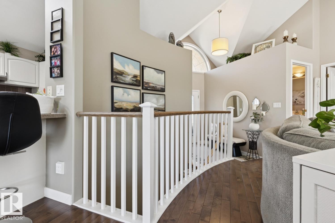
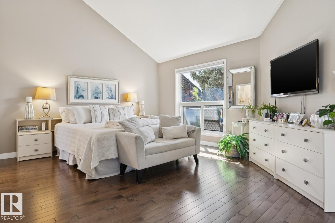
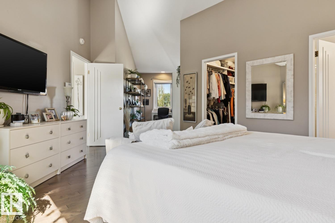
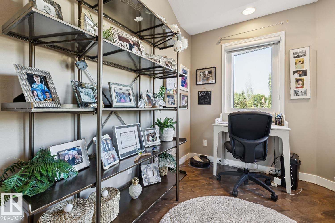
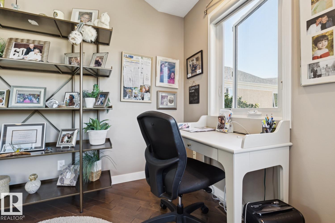
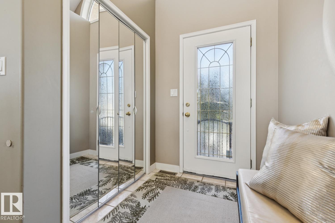
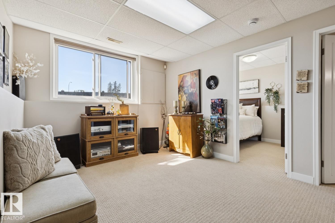
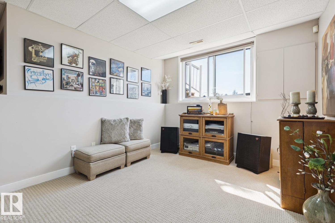
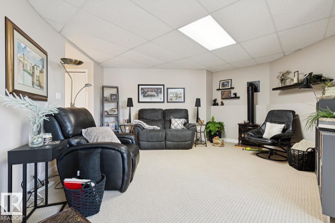
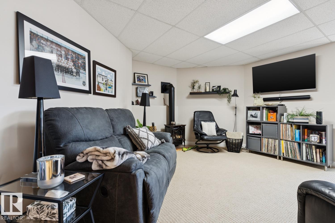
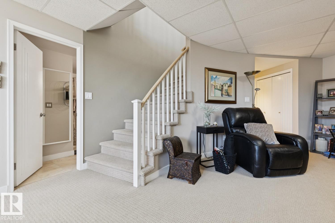
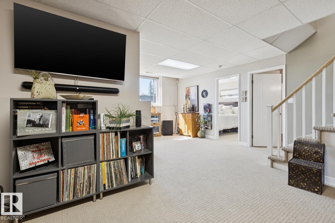
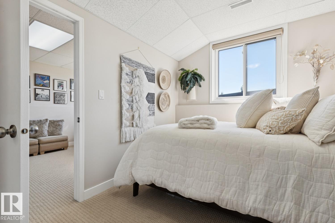
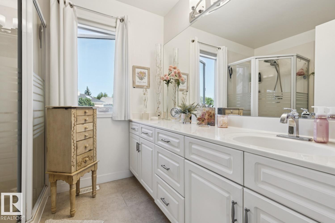
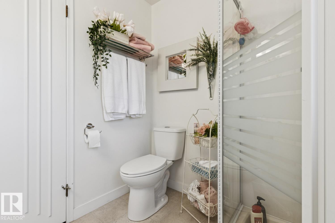
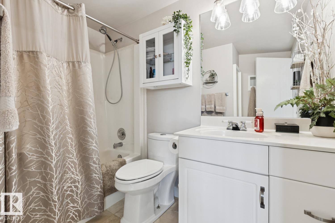
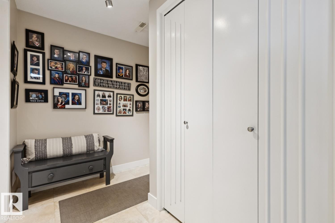
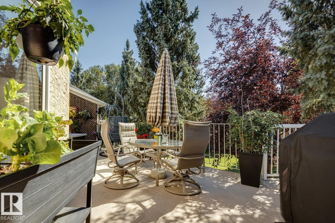
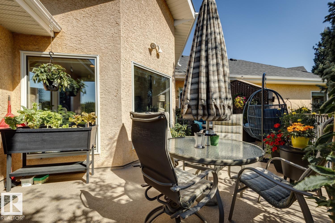
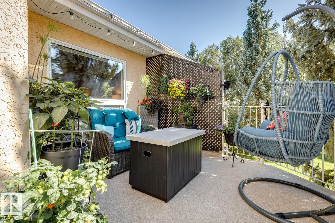
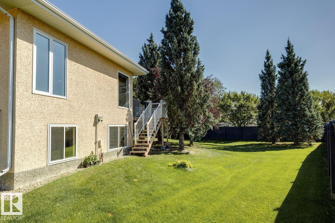
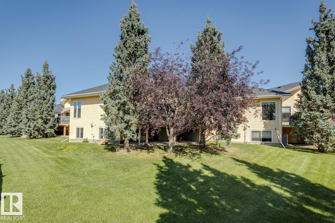
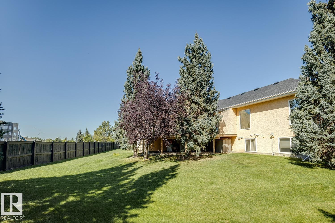
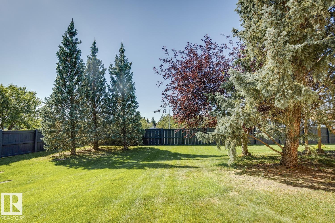
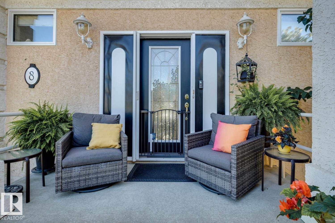
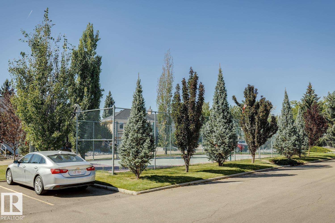
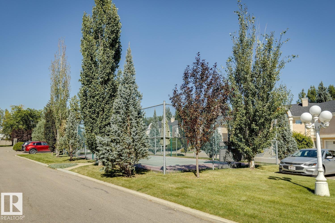
Gorgeous executive half-duplex available in the prestigious GATED community of Brookside Village in the popular community of Twin Brooks! This nicely appointed raised bungalow offers over 1900 sqft of living space. Open concept layout w/soaring vaulted ceilings, newer hardwood flooring throughout, refinished cabinets, and s.s. appliances. Large living area w/beautiful gas fireplace, primary suite w/full ensuite and walk-in closet. Huge patio area backing onto a treed greenbelt. Curved staircase leading to t...

Read More

Essential Information

  • MLS® #
    E4506191
  • Year Built
    1996
  • Property Type
    Residential
  • Property Style
    Raised Bungalow
  • MLS® #
    E4506191
  • Year Built
    1996
  • Property Type
    Residential
  • Property Style
    Raised Bungalow
  • MLS® #
    E4506191
  • Year Built
    1996
  • Property Type
    Residential
  • Property Style
    Raised Bungalow

Community Information

  • Area
    Edmonton
  • Neighbourhood/Community
    Twin Brooks
  • Condo Name
    Brookside Village (Twin Brooks)
  • Postal Code
    T6J 7B6
  • Area
    Edmonton
  • Neighbourhood/Community
    Twin Brooks
  • Condo Name
    Brookside Village (Twin Brooks)
  • Postal Code
    T6J 7B6
  • Area
    Edmonton
  • Neighbourhood/Community
    Twin Brooks
  • Condo Name
    Brookside Village (Twin Brooks)
  • Postal Code
    T6J 7B6

Services & Amenities

  • Amenities
    No Smoking Home
    Patio
    Skylight
    Vaulted Ceiling
  • Amenities
    No Smoking Home, Patio, Skylight, Vaulted Ceiling
  • Amenities
    No Smoking Home
    Patio
    Skylight
    Vaulted Ceiling

Interior

  • Floor Finish
    Carpet
    Ceramic Tile
    Hardwood
  • Goods Included
    Dishwasher-Built-In
    Dryer
    Garage Control
    Garage Opener
    Hood Fan
    Oven-Built-In
    Oven-Microwave
    Refrigerator
    Stove-Countertop Electric
    Washer
    Window Coverings
  • Heating Type
    Forced Air-1
    Natural Gas
  • Fireplace Fuel
    Gas
  • Basement
    Full
  • Basement Development
    Fully Finished
  • Floor Finish
    Carpet, Ceramic Tile, Hardwood
  • Goods Included
    Dishwasher-Built-In, Dryer, Garage Control, Garage Opener, Hood Fan, Oven-Built-In, Oven-Microwave, Refrigerator, Stove-Countertop Electric, Washer, Window Coverings
  • Heating Type
    Forced Air-1, Natural Gas
  • Fireplace Fuel
    Gas
  • Basement
    Full
  • Basement Development
    Fully Finished
  • Floor Finish
    Carpet
    Ceramic Tile
    Hardwood
  • Goods Included
    Dishwasher-Built-In
    Dryer
    Garage Control
    Garage Opener
    Hood Fan
    Oven-Built-In
    Oven-Microwave
    Refrigerator
    Stove-Countertop Electric
    Washer
    Window Coverings
  • Heating Type
    Forced Air-1
    Natural Gas
  • Fireplace Fuel
    Gas
  • Basement
    Full
  • Basement Development
    Fully Finished

Exterior

  • Lot/Exterior Features
    Cul-De-Sac
    Fenced
    Flat Site
    Landscaped
    Playground Nearby
    Schools
    Shopping Nearby
  • Roof
    Asphalt Shingles
  • Foundation
    Concrete Perimeter
  • Lot/Exterior Features
    Cul-De-Sac, Fenced, Flat Site, Landscaped, Playground Nearby, Schools, Shopping Nearby
  • Roof
    Asphalt Shingles
  • Foundation
    Concrete Perimeter
  • Lot/Exterior Features
    Cul-De-Sac
    Fenced
    Flat Site
    Landscaped
    Playground Nearby
    Schools
    Shopping Nearby
  • Roof
    Asphalt Shingles
  • Foundation
    Concrete Perimeter

Additional Details

  • Property Class
    Condo
  • Site Influences
    Cul-De-Sac
    Fenced
    Flat Site
    Landscaped
    Playground Nearby
    Schools
    Shopping Nearby
  • Road Access
    Paved Driveway to House
  • Last Updated
    7/0/2026 2:26
  • Property Class
    Condo
  • Site Influences
    Cul-De-Sac, Fenced, Flat Site, Landscaped, Playground Nearby, Schools, Shopping Nearby
  • Road Access
    Paved Driveway to House
  • Last Updated
    7/0/2026 2:26
  • Property Class
    Condo
  • Site Influences
    Cul-De-Sac
    Fenced
    Flat Site
    Landscaped
    Playground Nearby
    Schools
    Shopping Nearby
  • Road Access
    Paved Driveway to House
  • Last Updated
    7/0/2026 2:26

$475,000

8 11809 9B Avenue

Schedule Tour
Contact Agent

$2164/month
Est. Monthly Payment
$
$
%
Learn More

Mortgage values are calculated by Redman Technologies Inc based on values provided in the REALTOR® Association of Edmonton listing data feed.