
Courtesy of Shane Gwilliam of Sable Realty

64 2204 118 Street, Townhouse for sale in Skyrattler Edmonton , Alberta , T6J 5K2

 MLS® # E4499781

2 bedrooms

1 bathrooms

1,093 sqft

Sign up to View

Days on Market

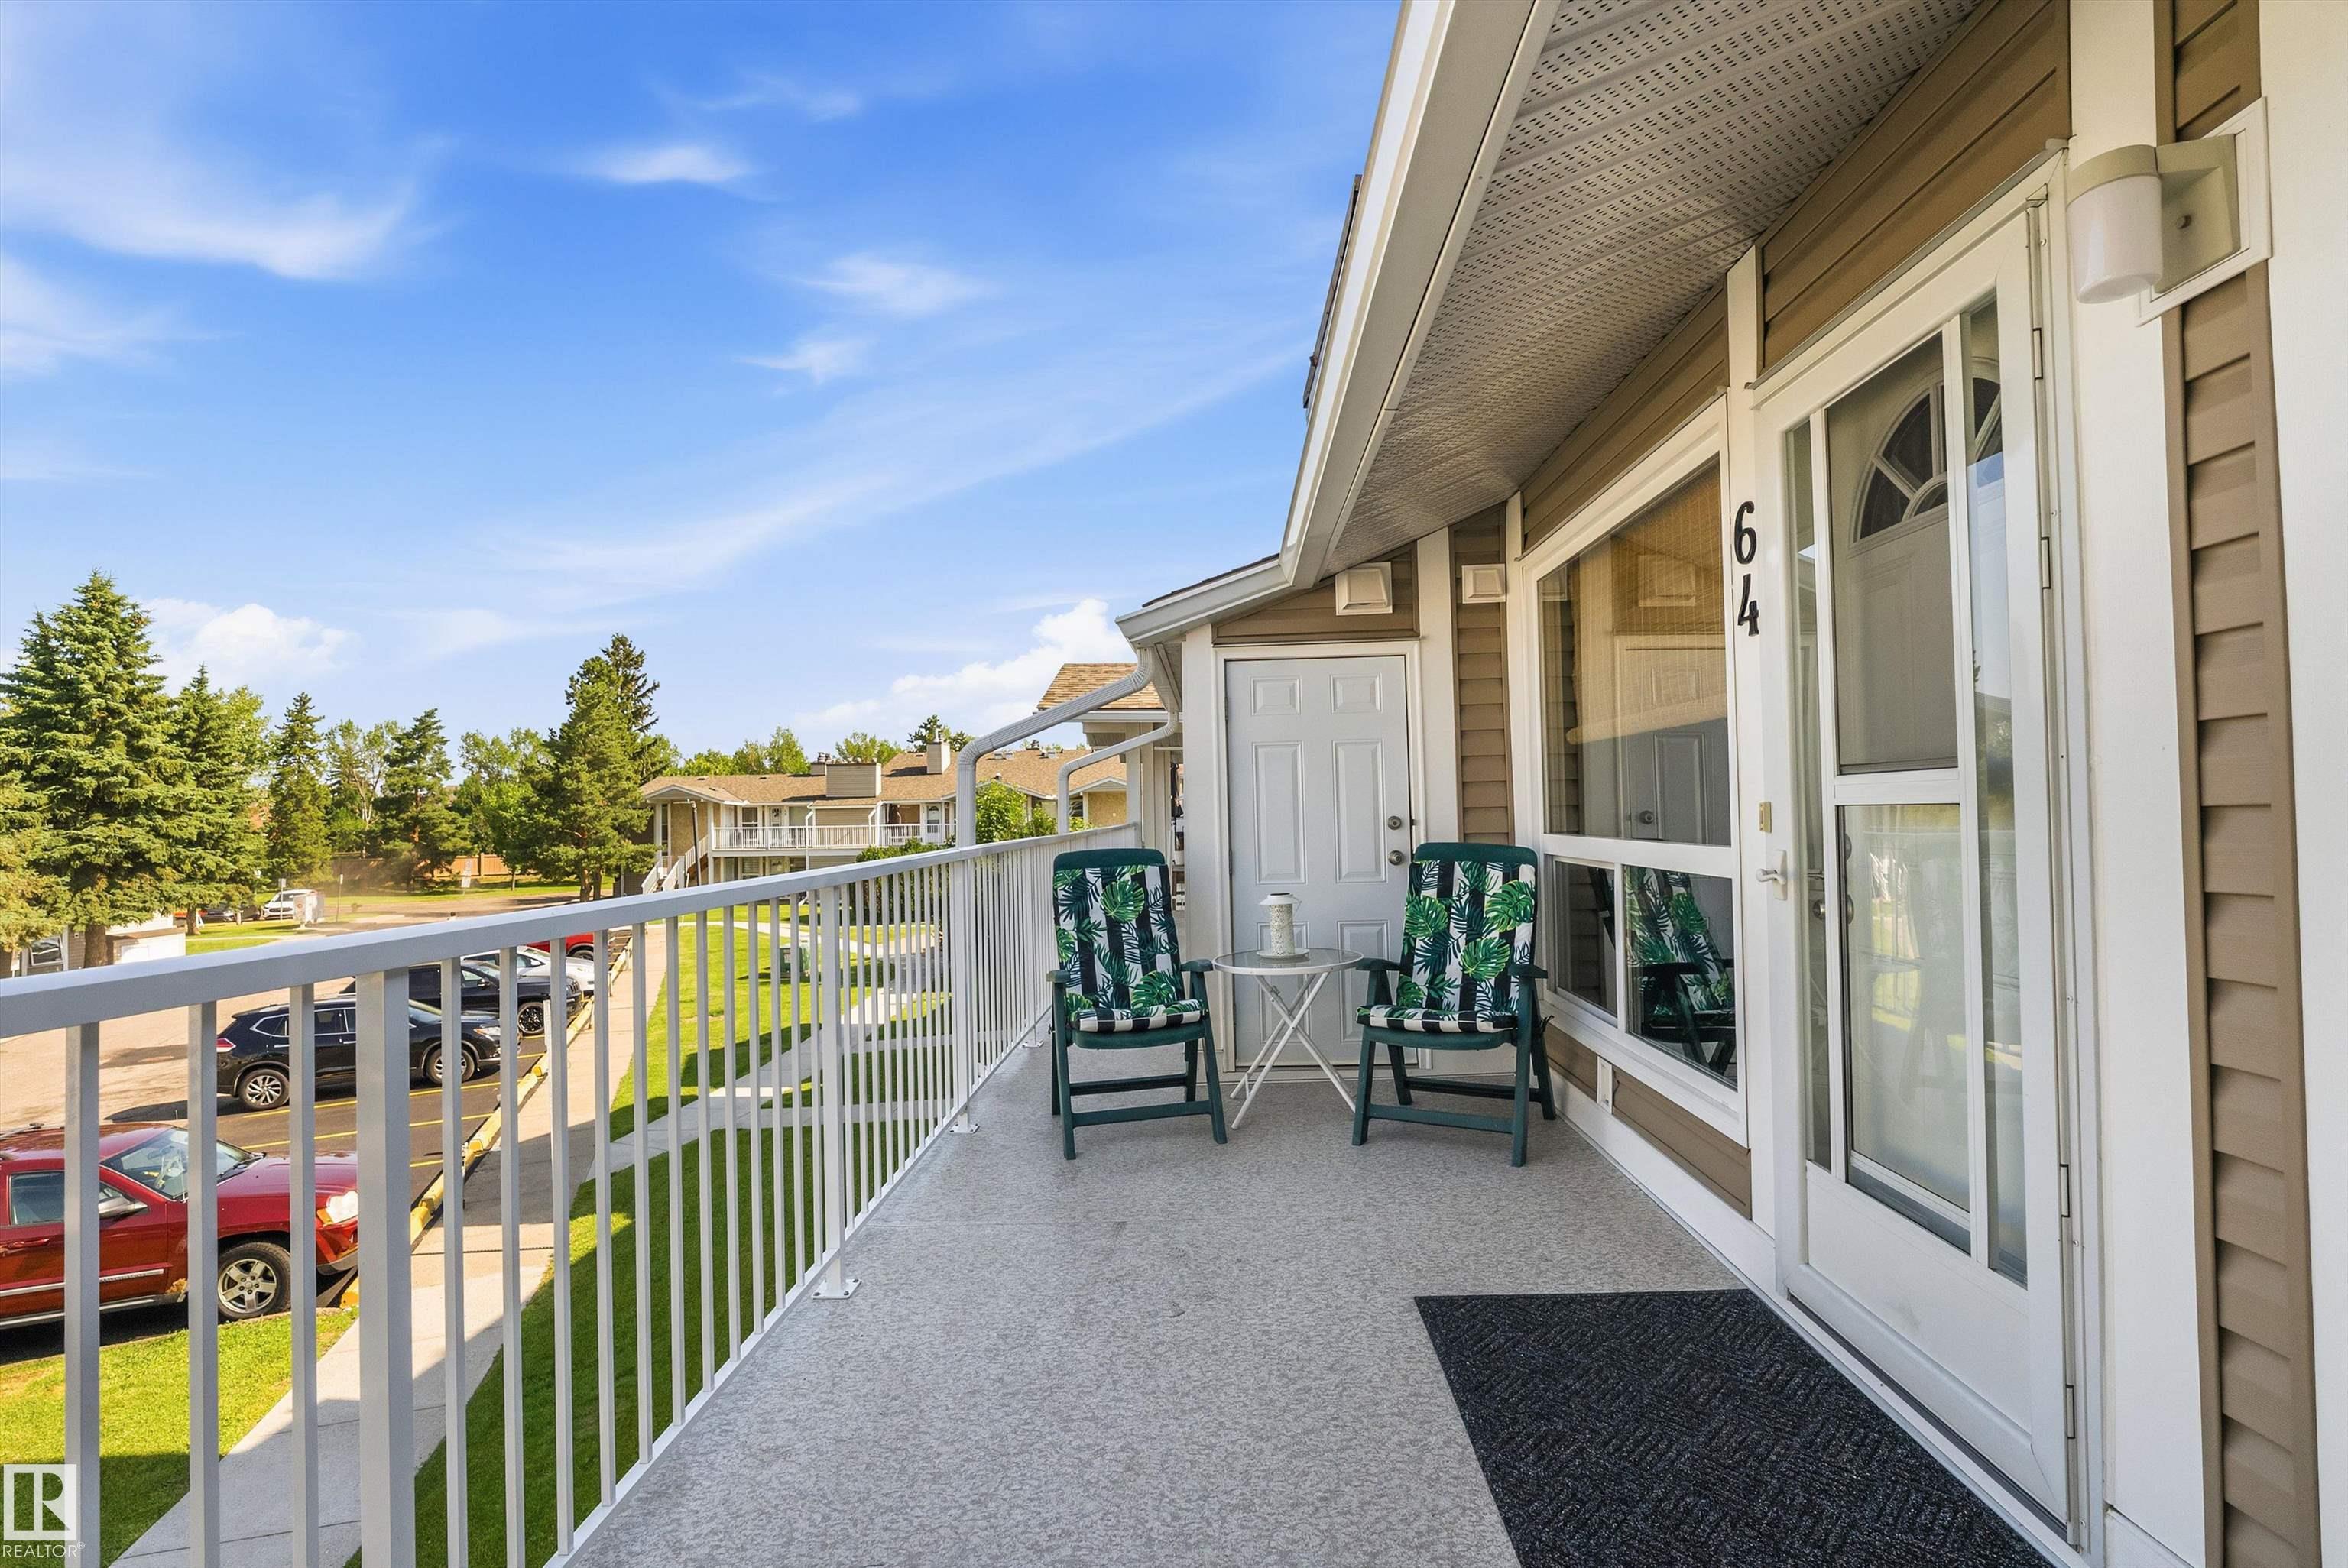
Off Street Parking Front Porch Parking-Visitor Patio

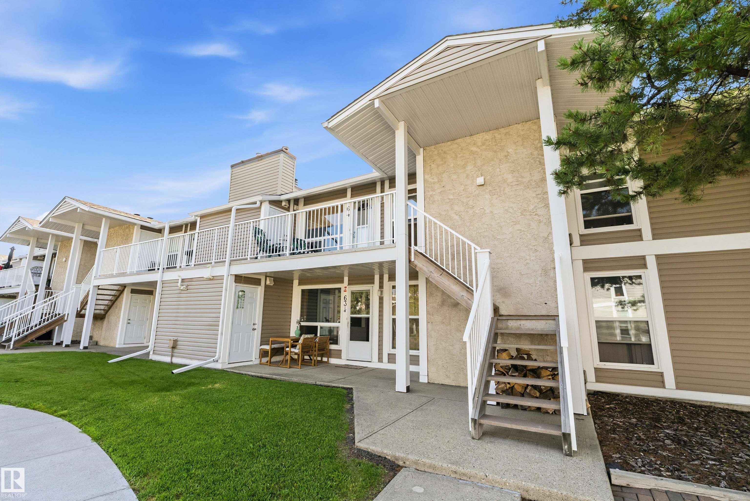
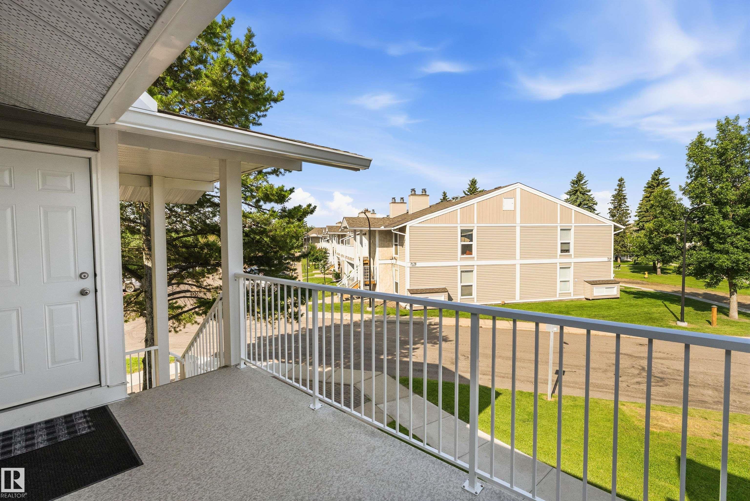
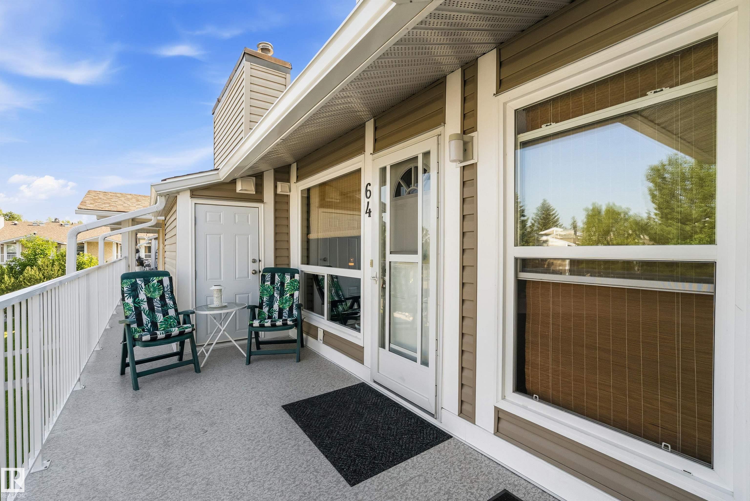
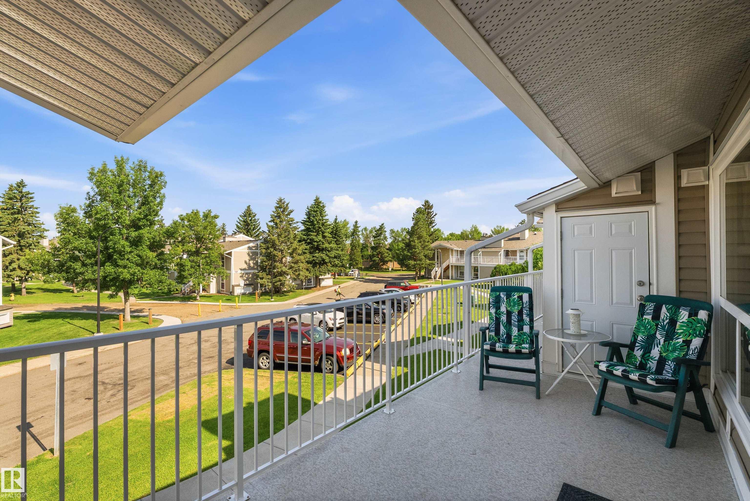
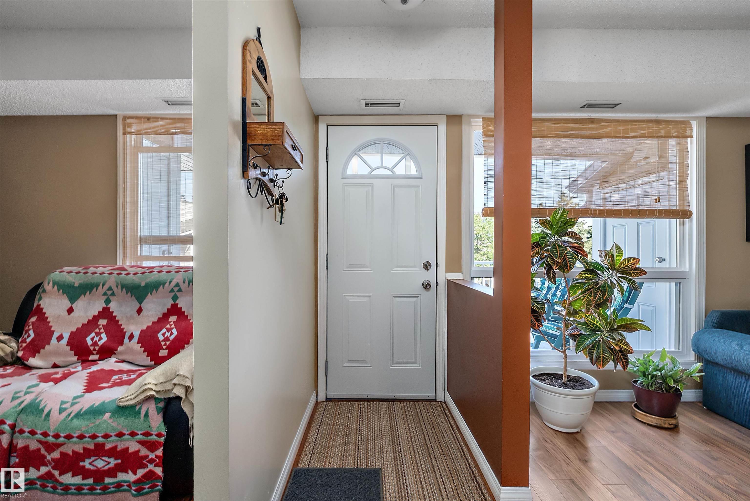
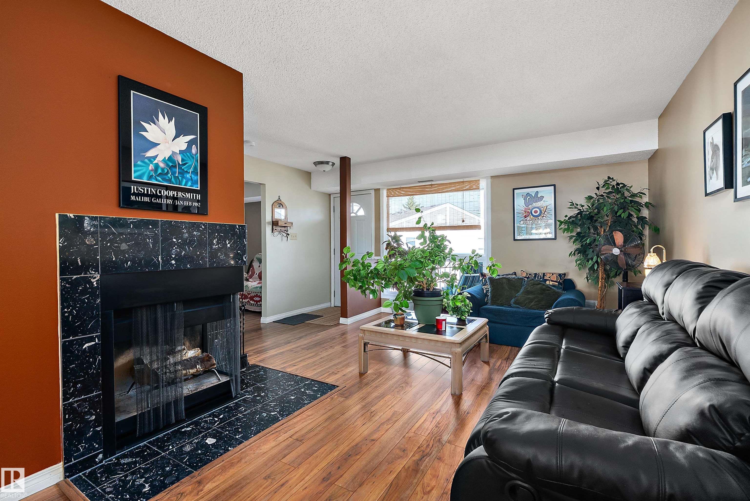
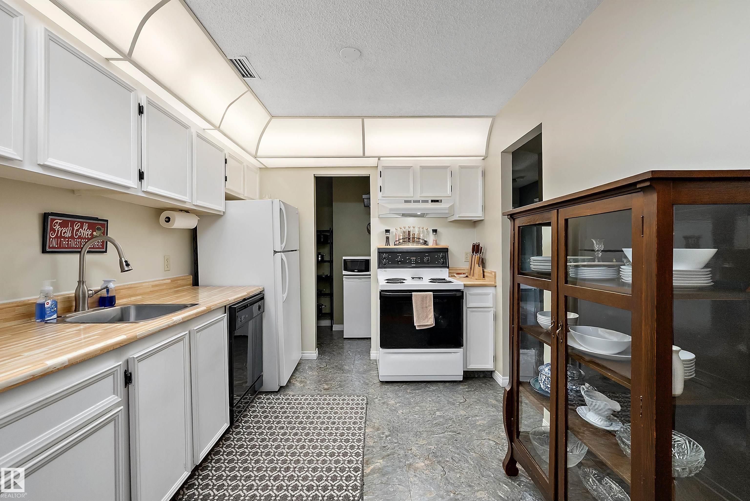
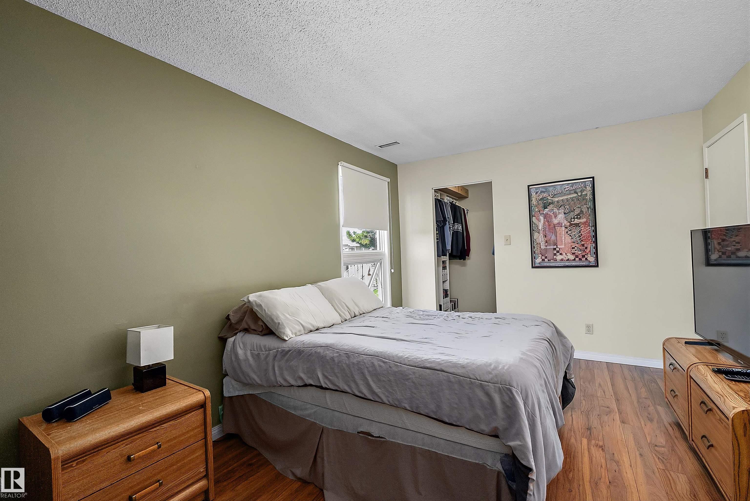
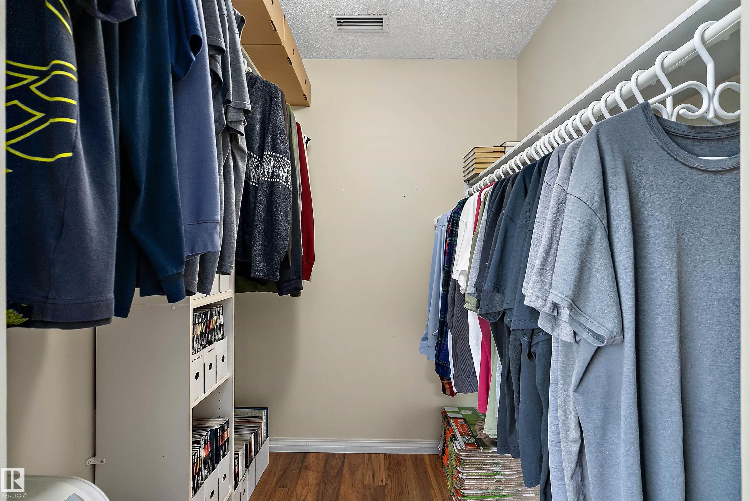
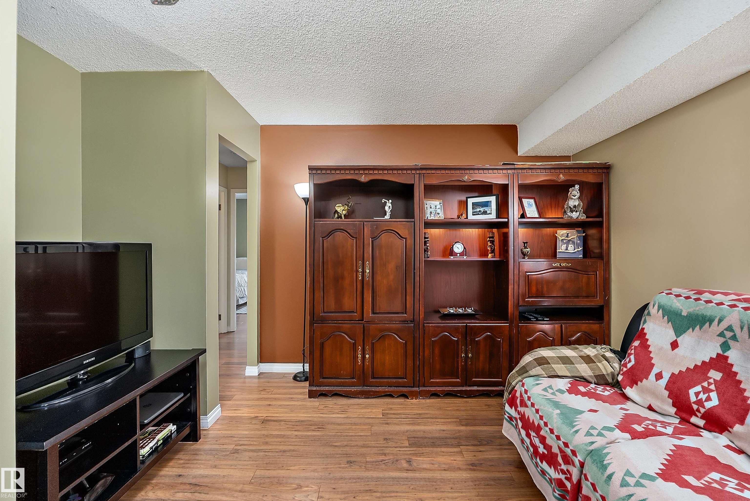
Situated mere steps from Blackmud Ravine, is this great Carriage home unit located in the highly desirable complex of Quail Ridge. Perfect for first time home buyers or investors. This 2 BED + DEN unit offers a very open and functionally designed layout with large living and dining room spaces great for entertaining. Kitchen is spacious and well laid out and offers huge pantry providing loads of storage you can never have too much of. Both bedrooms are generously sized as well as the very useful den/flex s...

Read More

Essential Information

  • MLS® #
    E4499781
  • Year Built
    1979
  • Property Type
    Residential
  • Property Style
    Bungalow
  • MLS® #
    E4499781
  • Year Built
    1979
  • Property Type
    Residential
  • Property Style
    Bungalow
  • MLS® #
    E4499781
  • Year Built
    1979
  • Property Type
    Residential
  • Property Style
    Bungalow

Community Information

  • Area
    Edmonton
  • Neighbourhood/Community
    Skyrattler
  • Condo Name
    Quail Ridge
  • Postal Code
    T6J 5K2
  • Area
    Edmonton
  • Neighbourhood/Community
    Skyrattler
  • Condo Name
    Quail Ridge
  • Postal Code
    T6J 5K2
  • Area
    Edmonton
  • Neighbourhood/Community
    Skyrattler
  • Condo Name
    Quail Ridge
  • Postal Code
    T6J 5K2

Services & Amenities

  • Amenities
    Off Street Parking
    Front Porch
    Parking-Visitor
    Patio
  • Amenities
    Off Street Parking, Front Porch, Parking-Visitor, Patio
  • Amenities
    Off Street Parking
    Front Porch
    Parking-Visitor
    Patio

Interior

  • Floor Finish
    Laminate Flooring
  • Goods Included
    Dishwasher-Built-In
    Dryer
    Hood Fan
    Refrigerator
    Stove-Electric
    Washer
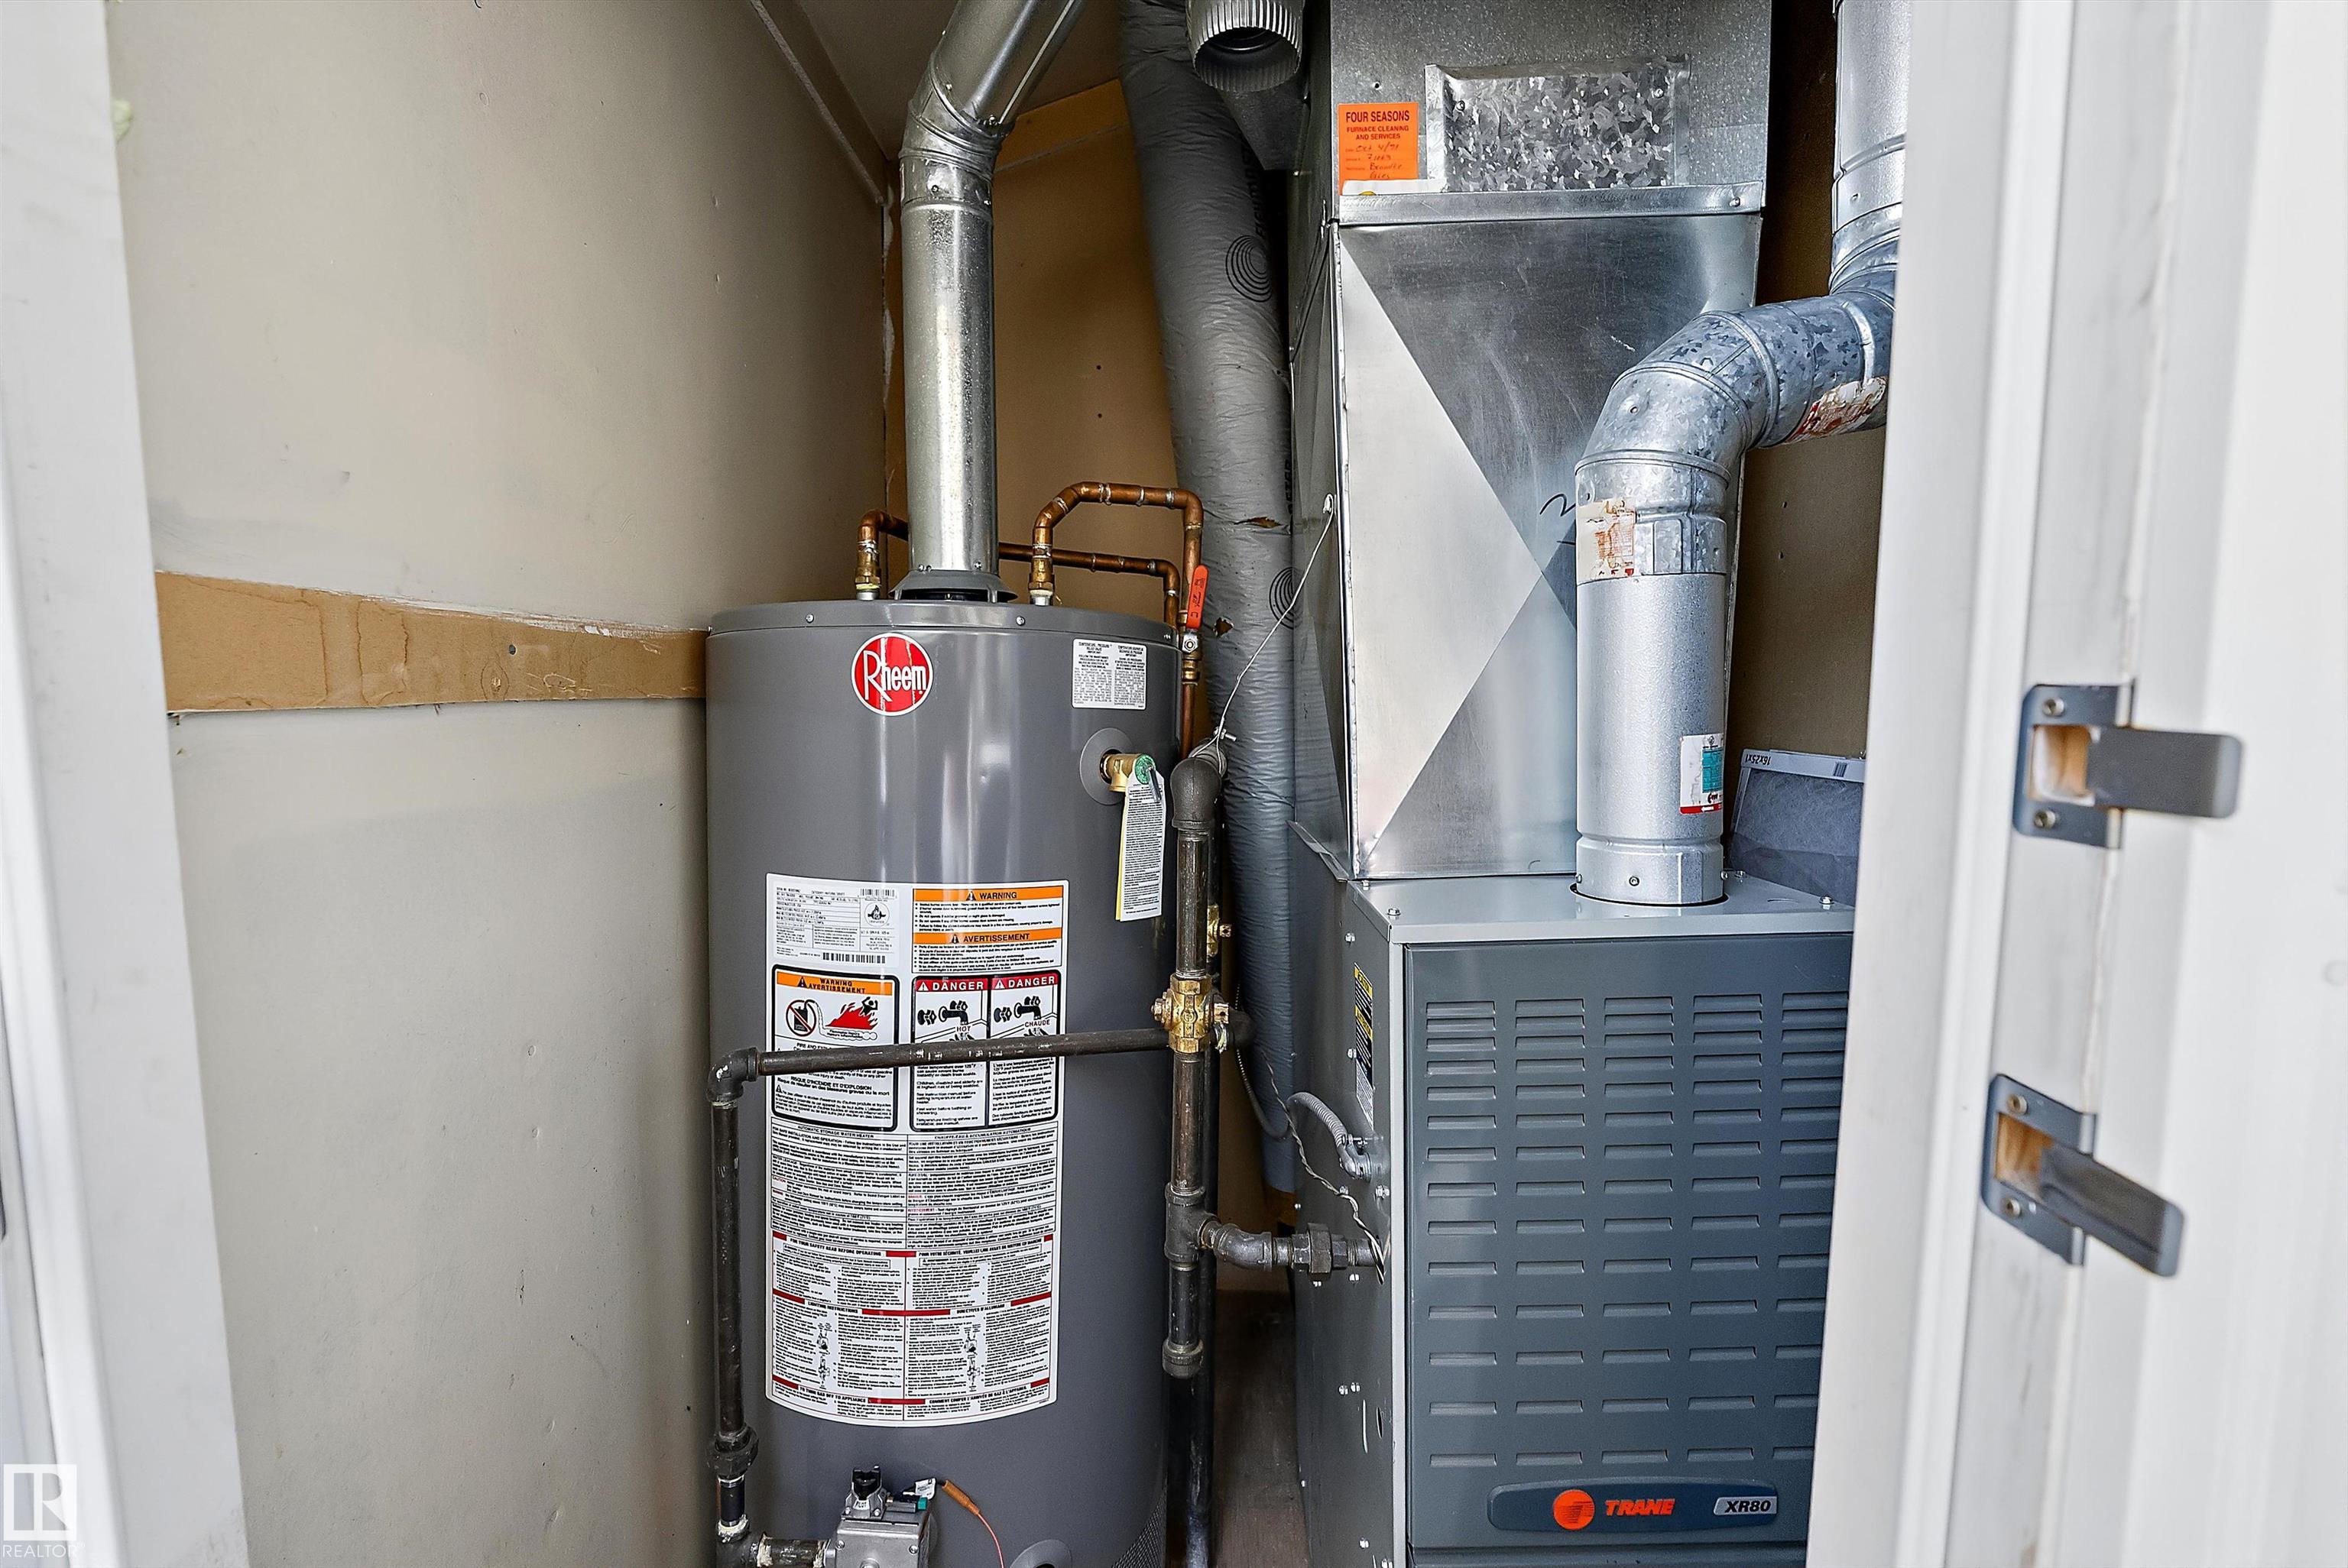
  • Heating Type
    Forced Air-1
    Natural Gas
  • Basement
    None
  • Basement Development
    No Basement
  • Floor Finish
    Laminate Flooring
  • Goods Included
    Dishwasher-Built-In, Dryer, Hood Fan, Refrigerator, Stove-Electric, Washer
  • Heating Type
    Forced Air-1, Natural Gas
  • Basement
    None
  • Basement Development
    No Basement
  • Floor Finish
    Laminate Flooring
  • Goods Included
    Dishwasher-Built-In
    Dryer
    Hood Fan
    Refrigerator
    Stove-Electric
    Washer
  • Heating Type
    Forced Air-1
    Natural Gas
  • Basement
    None
  • Basement Development
    No Basement

Exterior

  • Lot/Exterior Features
    Flat Site
    Golf Nearby
    Low Maintenance Landscape
    Playground Nearby
    Private Setting
    Public Transportation
    Schools
    Shopping Nearby
  • Roof
    Asphalt Shingles
  • Foundation
    Concrete Perimeter
  • Lot/Exterior Features
    Flat Site, Golf Nearby, Low Maintenance Landscape, Playground Nearby, Private Setting, Public Transportation, Schools, Shopping Nearby
  • Roof
    Asphalt Shingles
  • Foundation
    Concrete Perimeter
  • Lot/Exterior Features
    Flat Site
    Golf Nearby
    Low Maintenance Landscape
    Playground Nearby
    Private Setting
    Public Transportation
    Schools
    Shopping Nearby
  • Roof
    Asphalt Shingles
  • Foundation
    Concrete Perimeter

Additional Details

  • Property Class
    Condo
  • Site Influences
    Flat Site
    Golf Nearby
    Low Maintenance Landscape
    Playground Nearby
    Private Setting
    Public Transportation
    Schools
    Shopping Nearby
  • Road Access
    Paved
  • Last Updated
    6/1/2026 6:47
  • Property Class
    Condo
  • Site Influences
    Flat Site, Golf Nearby, Low Maintenance Landscape, Playground Nearby, Private Setting, Public Transportation, Schools, Shopping Nearby
  • Road Access
    Paved
  • Last Updated
    6/1/2026 6:47
  • Property Class
    Condo
  • Site Influences
    Flat Site
    Golf Nearby
    Low Maintenance Landscape
    Playground Nearby
    Private Setting
    Public Transportation
    Schools
    Shopping Nearby
  • Road Access
    Paved
  • Last Updated
    6/1/2026 6:47

$218,900

64 2204 118 Street

Schedule Tour
Contact Agent

$997/month
Est. Monthly Payment
$
$
%
Learn More

Mortgage values are calculated by Redman Technologies Inc based on values provided in the REALTOR® Association of Edmonton listing data feed.