























Map

Courtesy of Brendan Spackman of Realty Focus
63 SILVERSTONE Drive , Alberta , T7Y 0E8
MLS® # E4506883
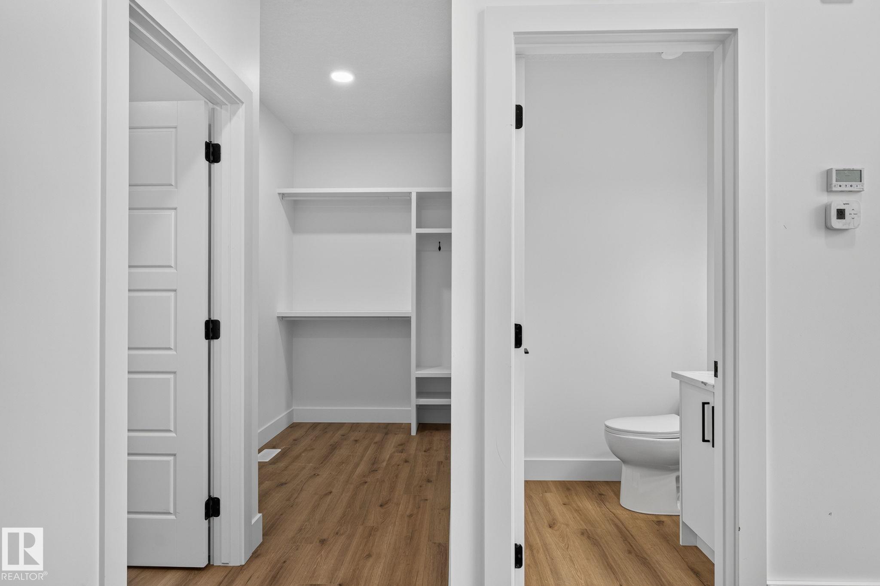
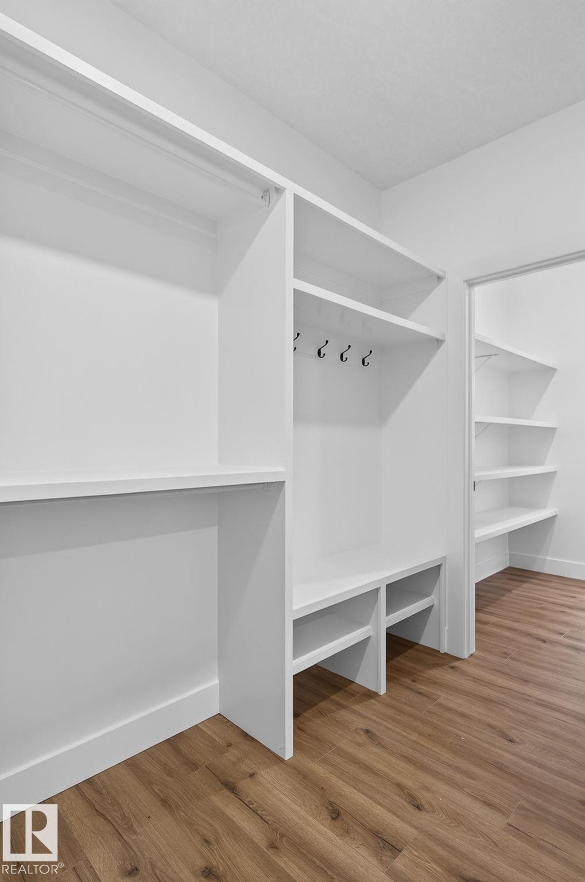
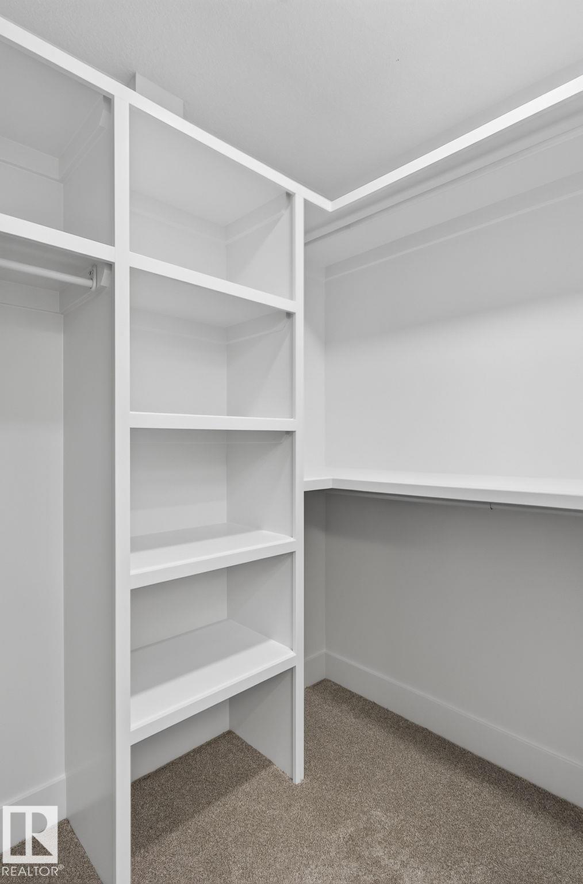
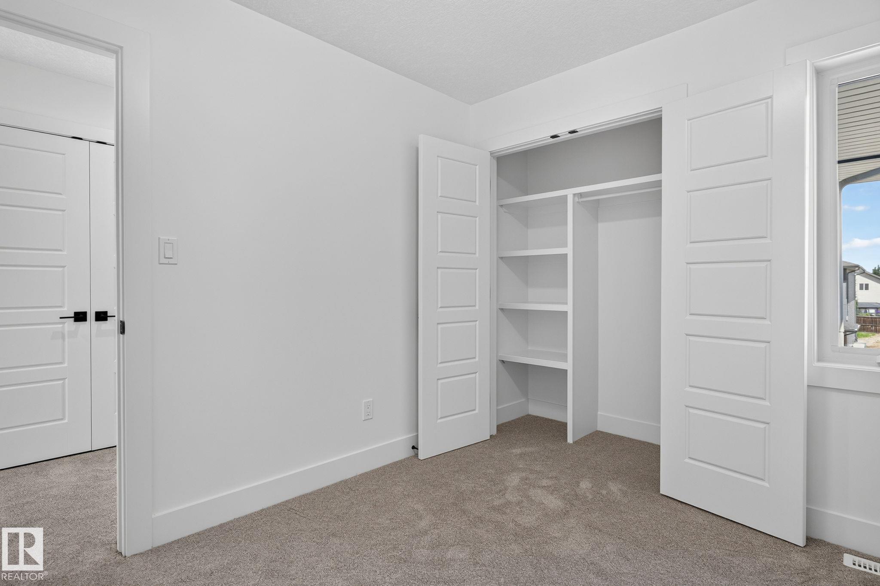
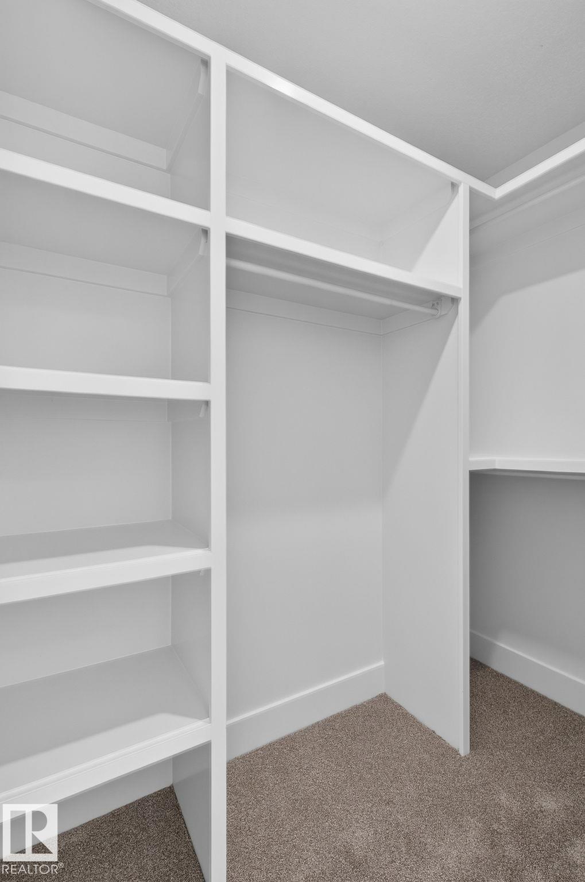
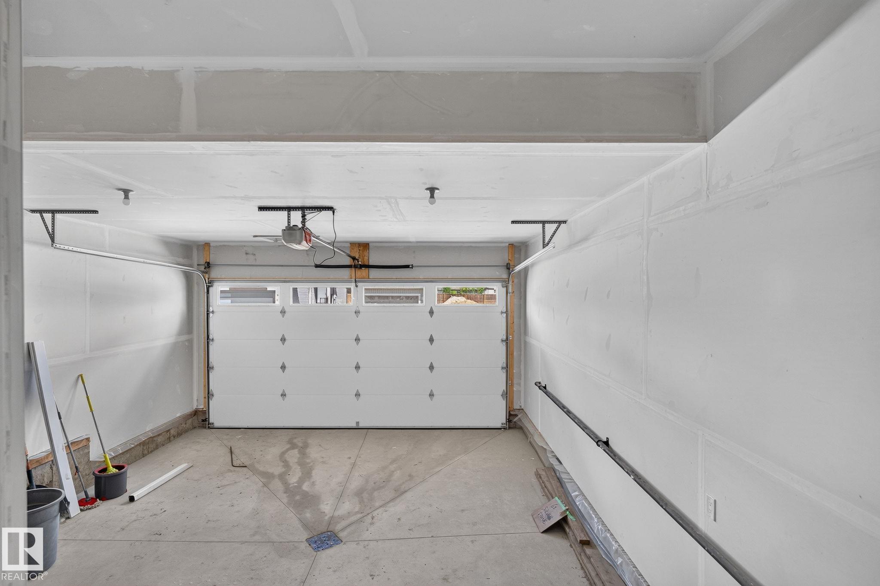
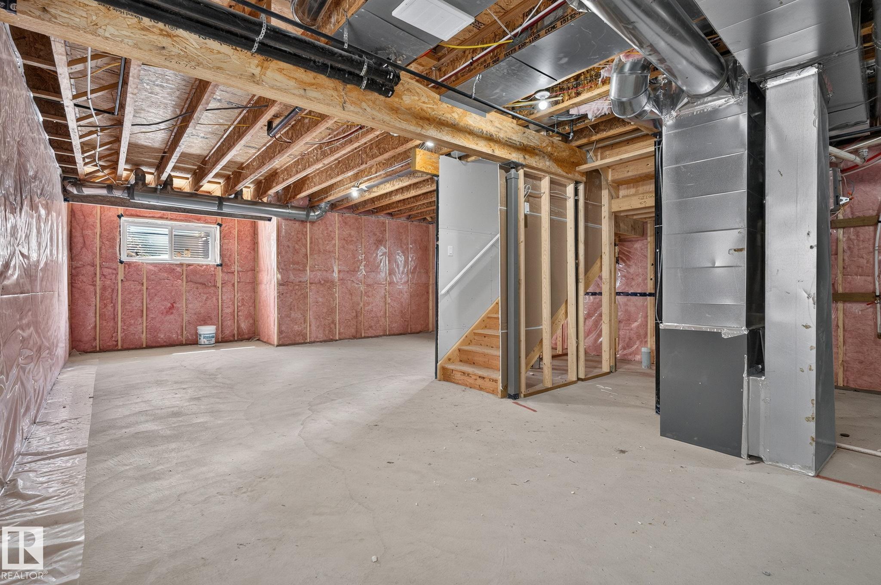
Ceiling 9 ft. Closet Organizers Hot Wtr Tank-Energy Star No Animal Home No Smoking Home Vinyl Windows HRV System Natural Gas BBQ Hookup Natural Gas Stove Hookup 9 ft. Basement Ceiling
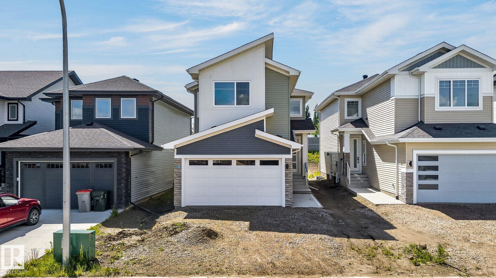
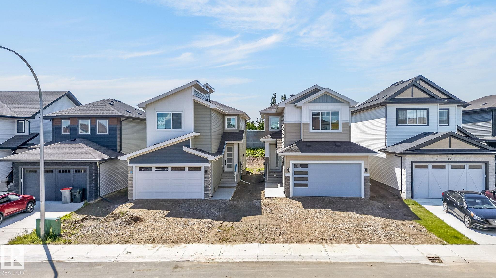
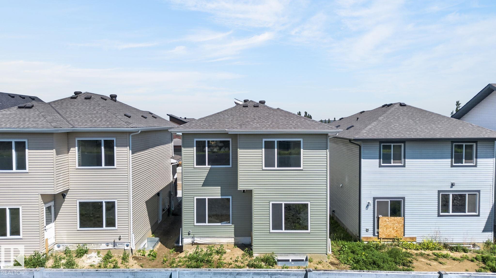
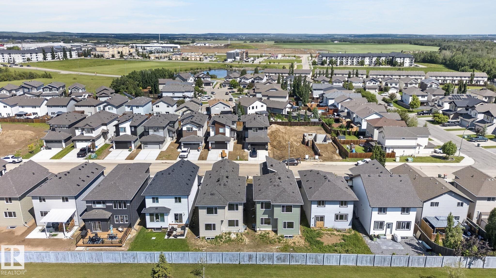
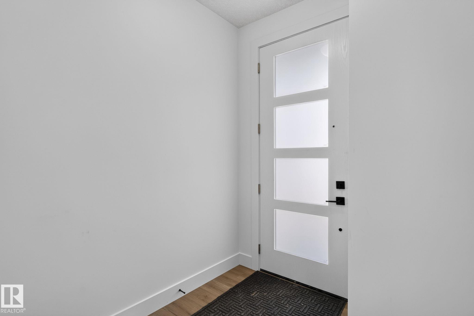
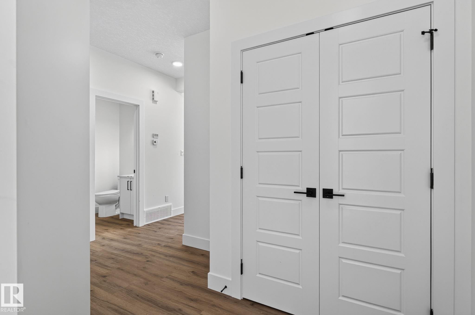
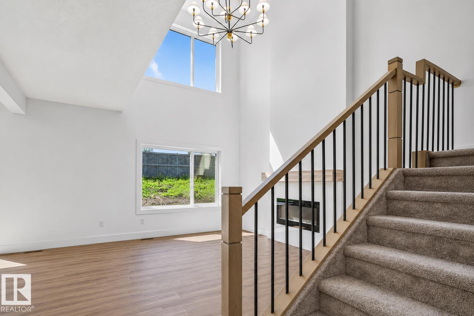
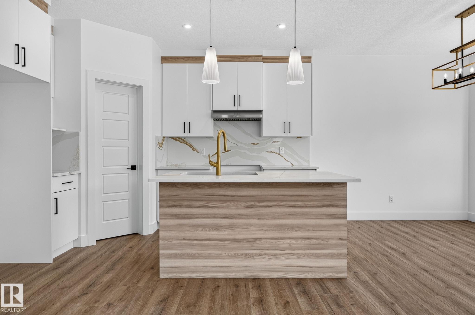
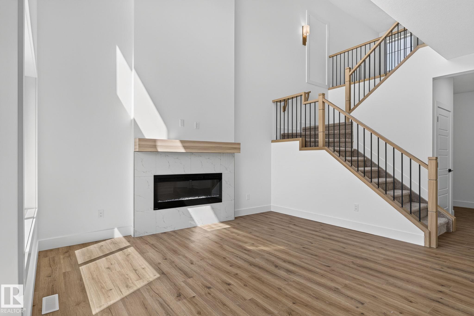
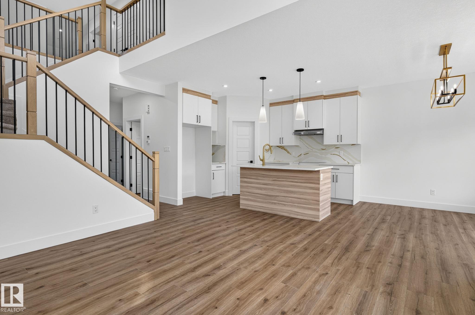
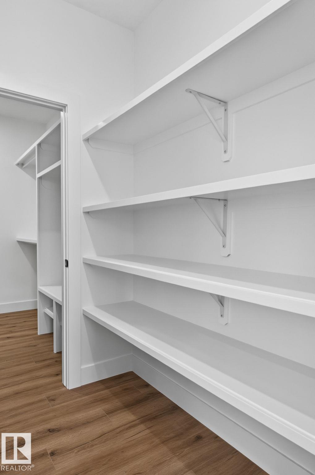
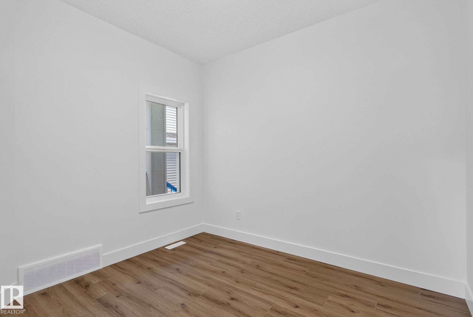
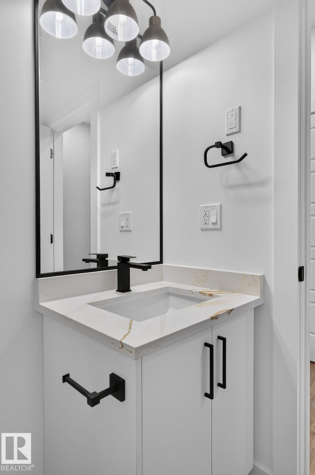
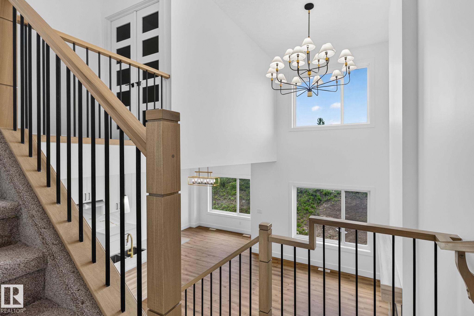
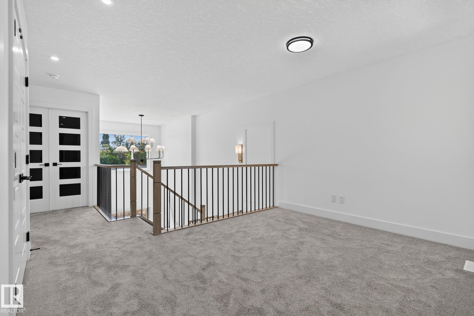
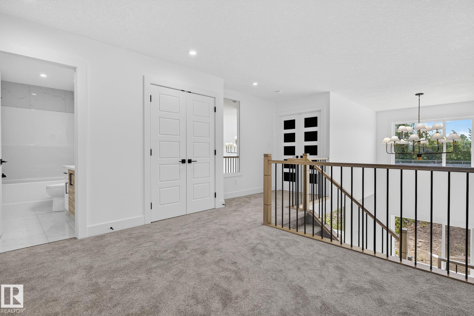
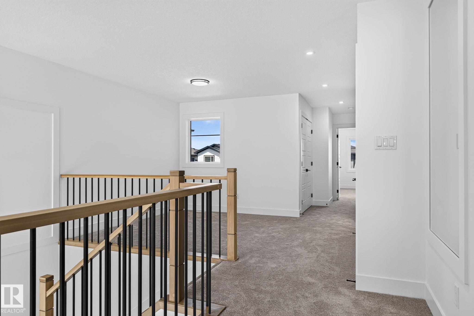
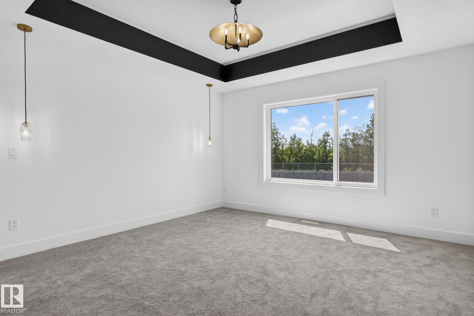
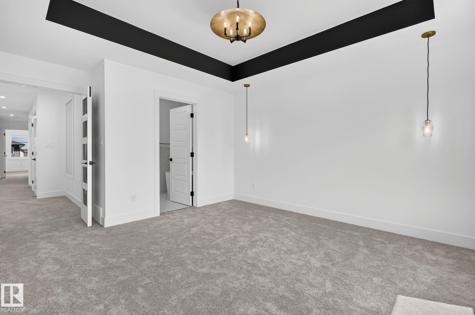
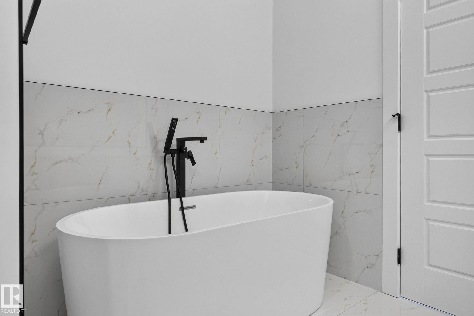
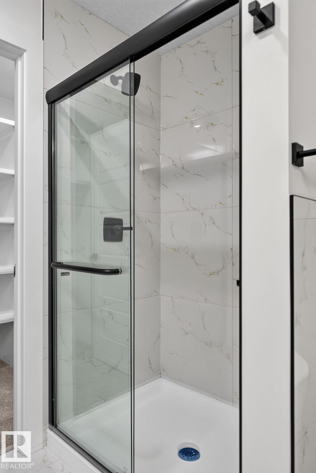
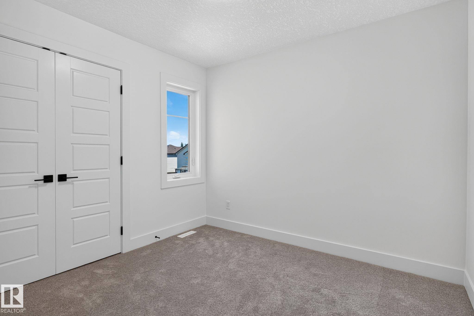
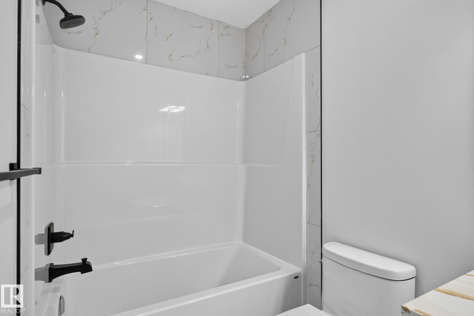
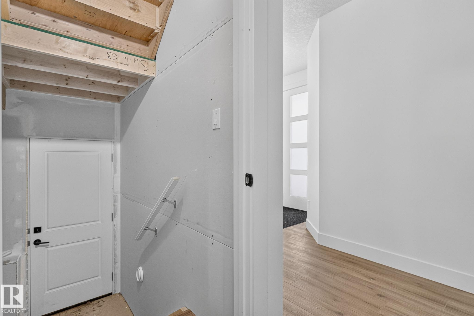
Welcome to Silverstone, where small-town charm meets city convenience! This brand-new 1,950+ sq. ft. two-storey is packed with style, space, and smart design at an incredible value. Featuring 3 bedrooms, 3 bathrooms, 9’ ceilings, a main floor den, upstairs bonus room, and a walk-through pantry with solid shelving and microwave outlet. The showstopper kitchen boasts quartz counters, a statement island, warm wood accents, crisp white cabinetry, and designer lighting that steals the spotlight. Luxury vinyl pla...
Essential Information
-
MLS® #
E4506883
-
Year Built
2025
Community Information
-
Area
Parkland
-
Postal Code
T7Y 0E8
-
Neighbourhood/Community
Silverstone
Services & Amenities
-
Amenities
Ceiling 9 ft.Closet OrganizersHot Wtr Tank-Energy StarNo Animal HomeNo Smoking HomeVinyl WindowsHRV SystemNatural Gas BBQ HookupNatural Gas Stove Hookup9 ft. Basement Ceiling
Exterior
-
Roof
Asphalt Shingles
Additional Details
-
Property Class
Single Family
-
Last Updated
8/4/2026 22:30
$2277/month
Est. Monthly Payment
Mortgage values are calculated by Redman Technologies Inc based on values provided in the REALTOR® Association of Edmonton listing data feed.