
Courtesy of Ryan Dutka of REMAX River City

6 CAMPBELL CRES E, House for sale in Southridge Stony Plain , Alberta , T7Z 1H8

 MLS® # E4511471

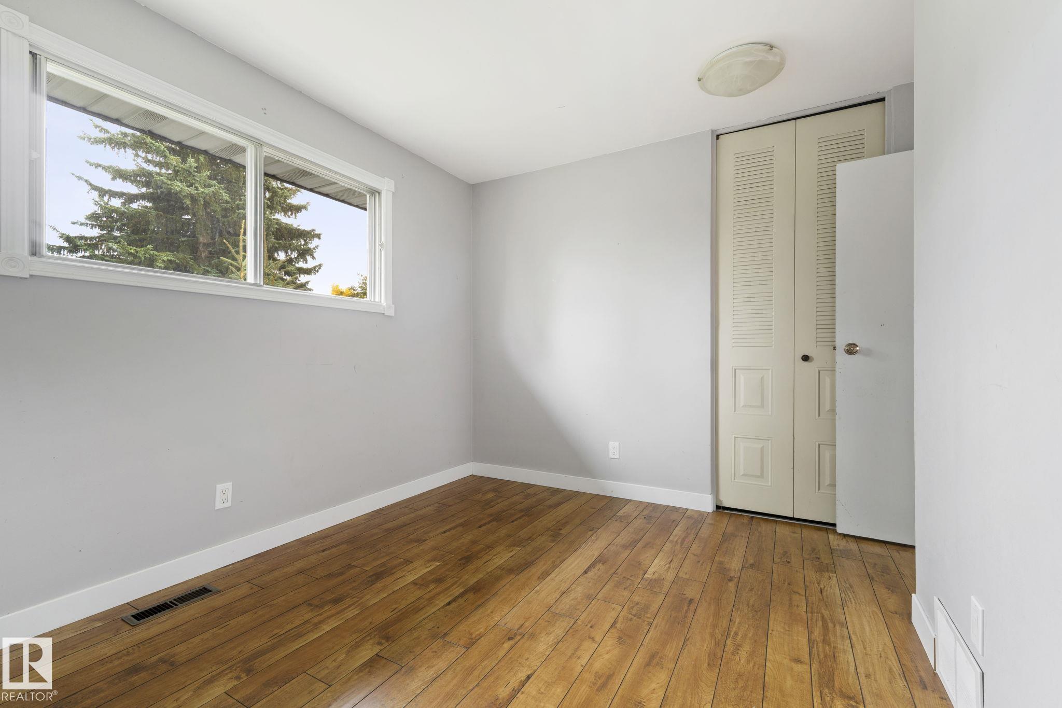
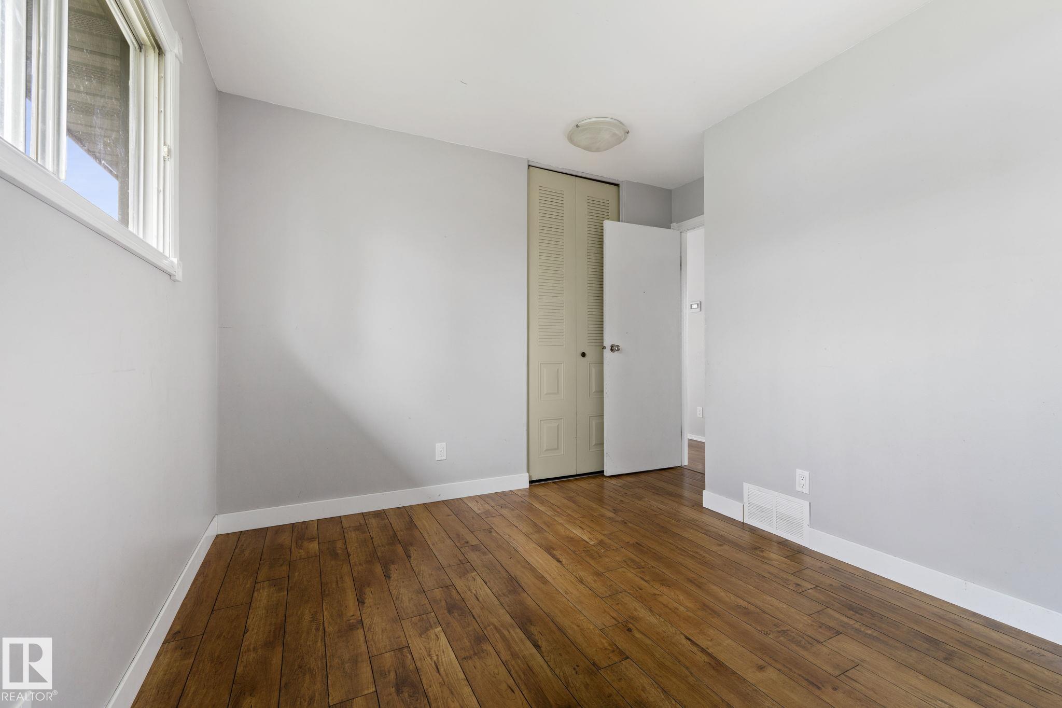
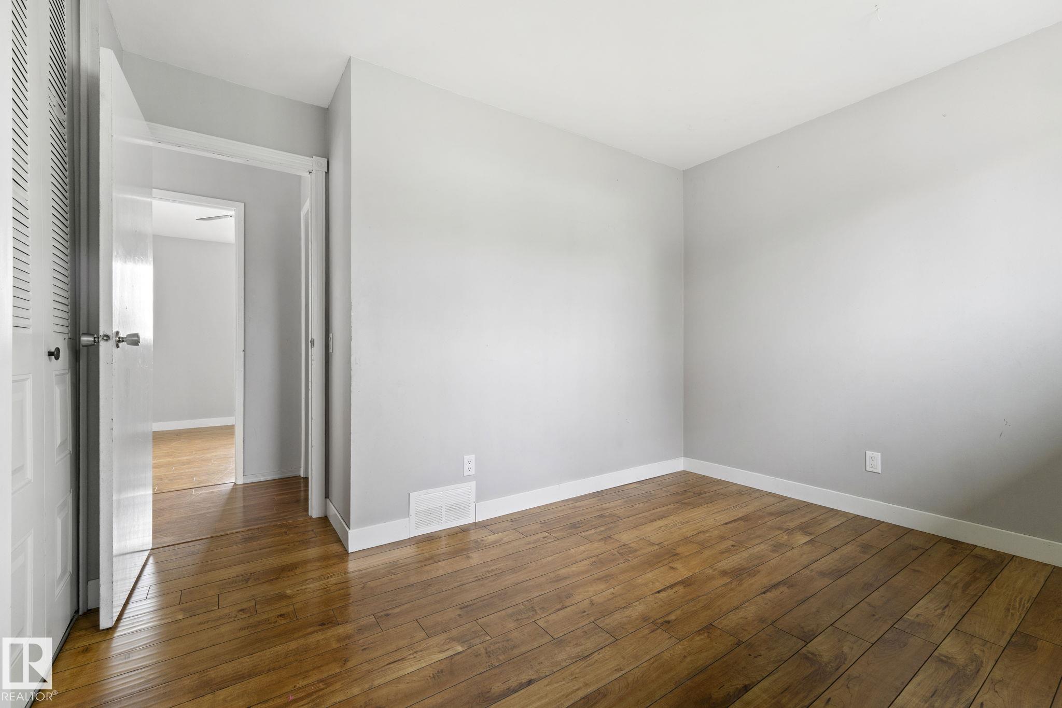
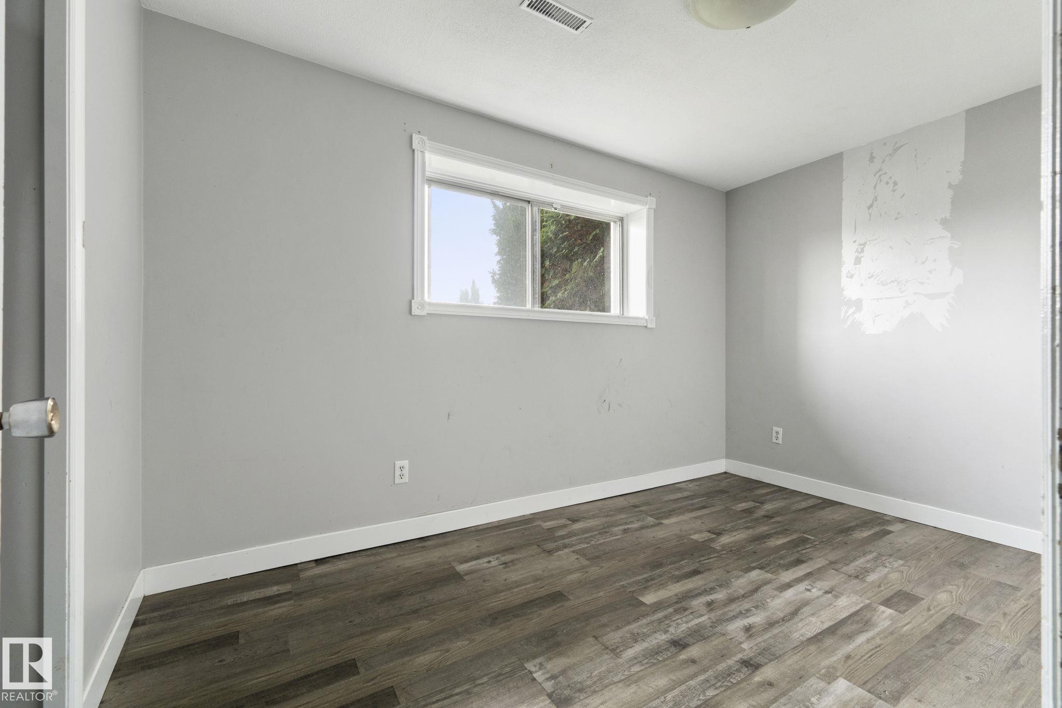
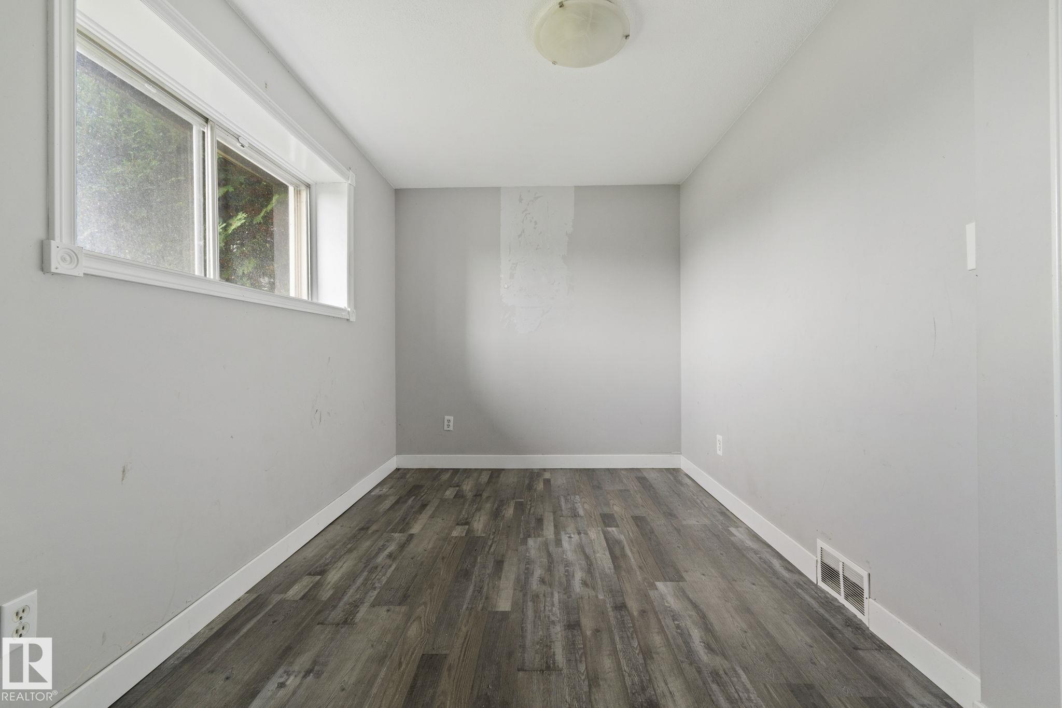
4 bedrooms

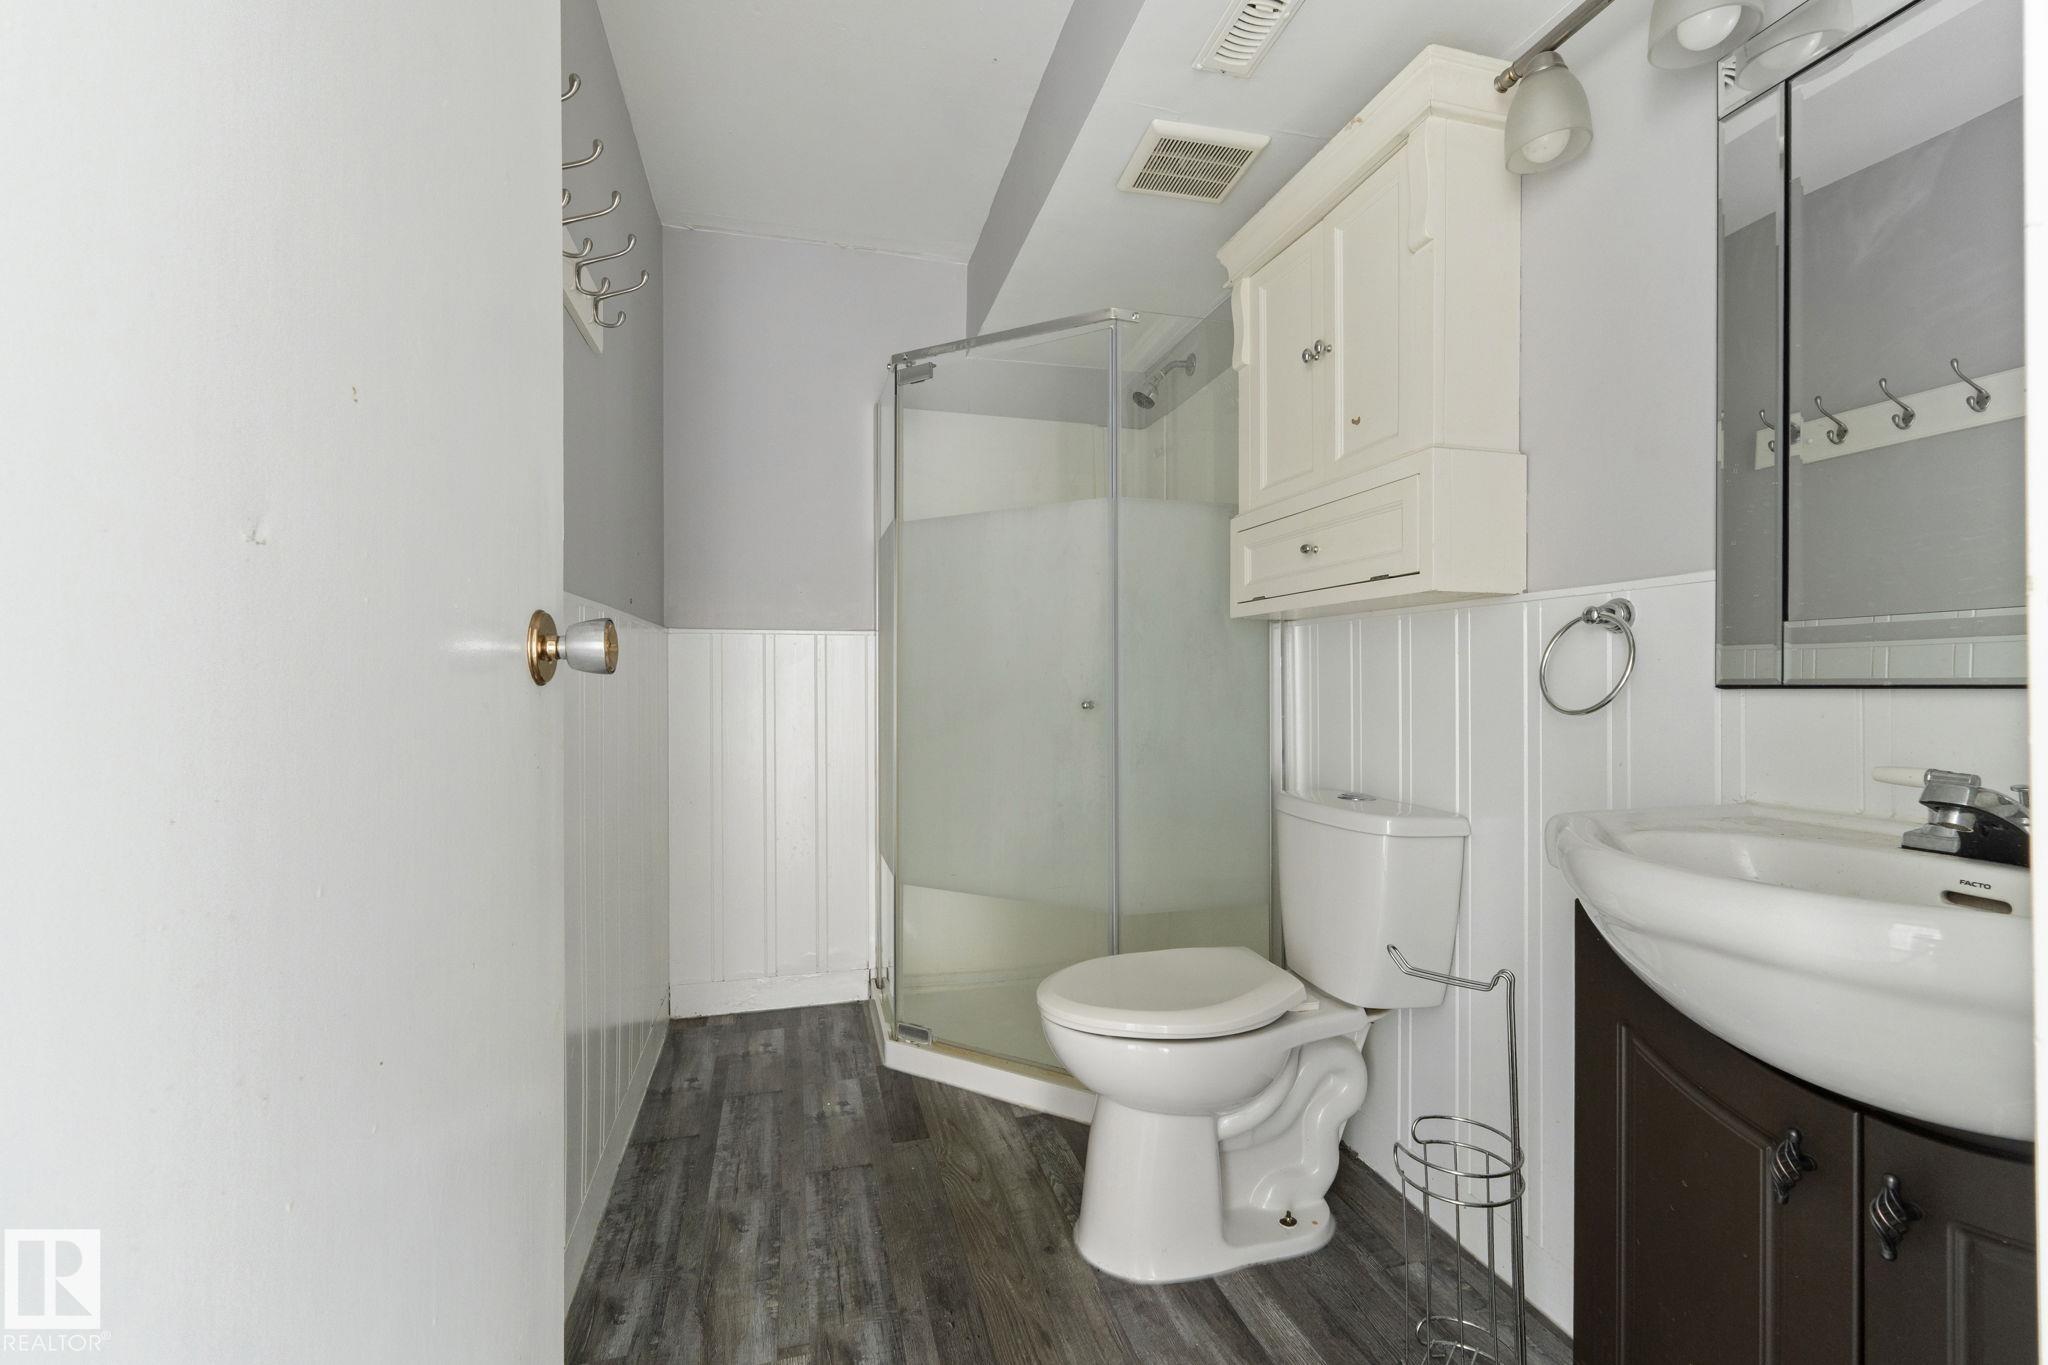
2 bathrooms

1,052 sqft

Sign up to View

Days on Market

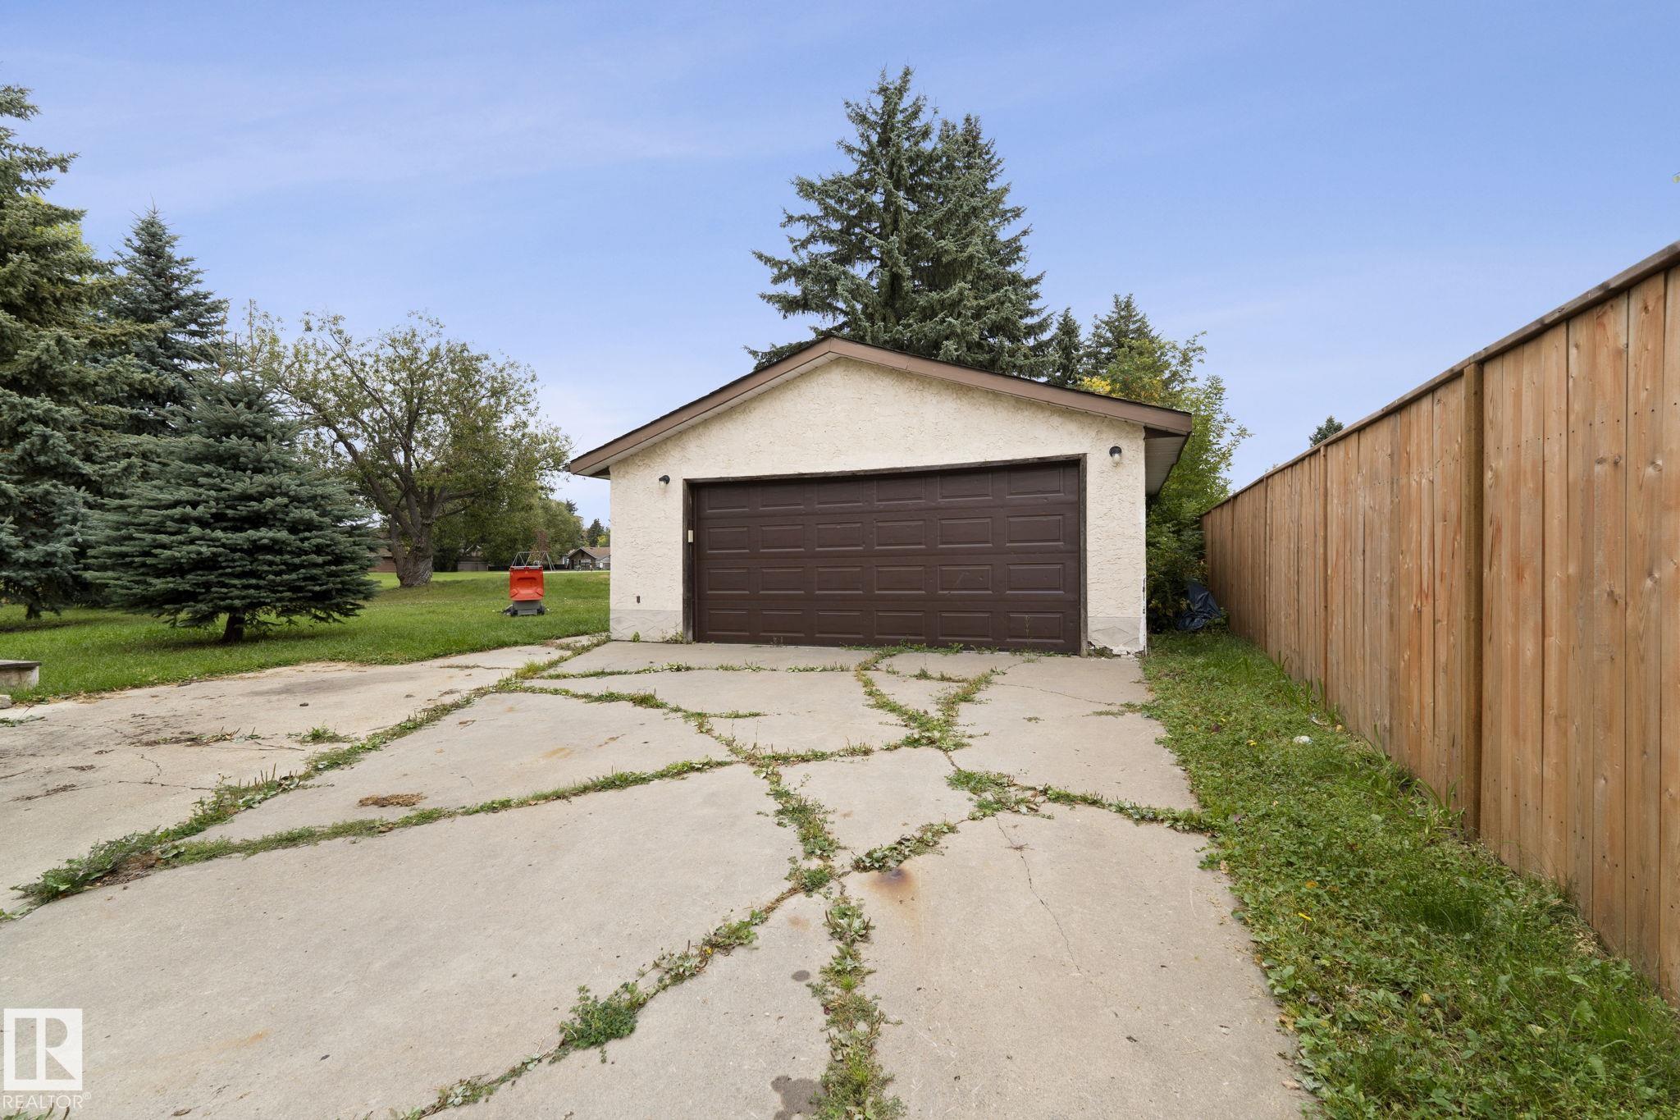
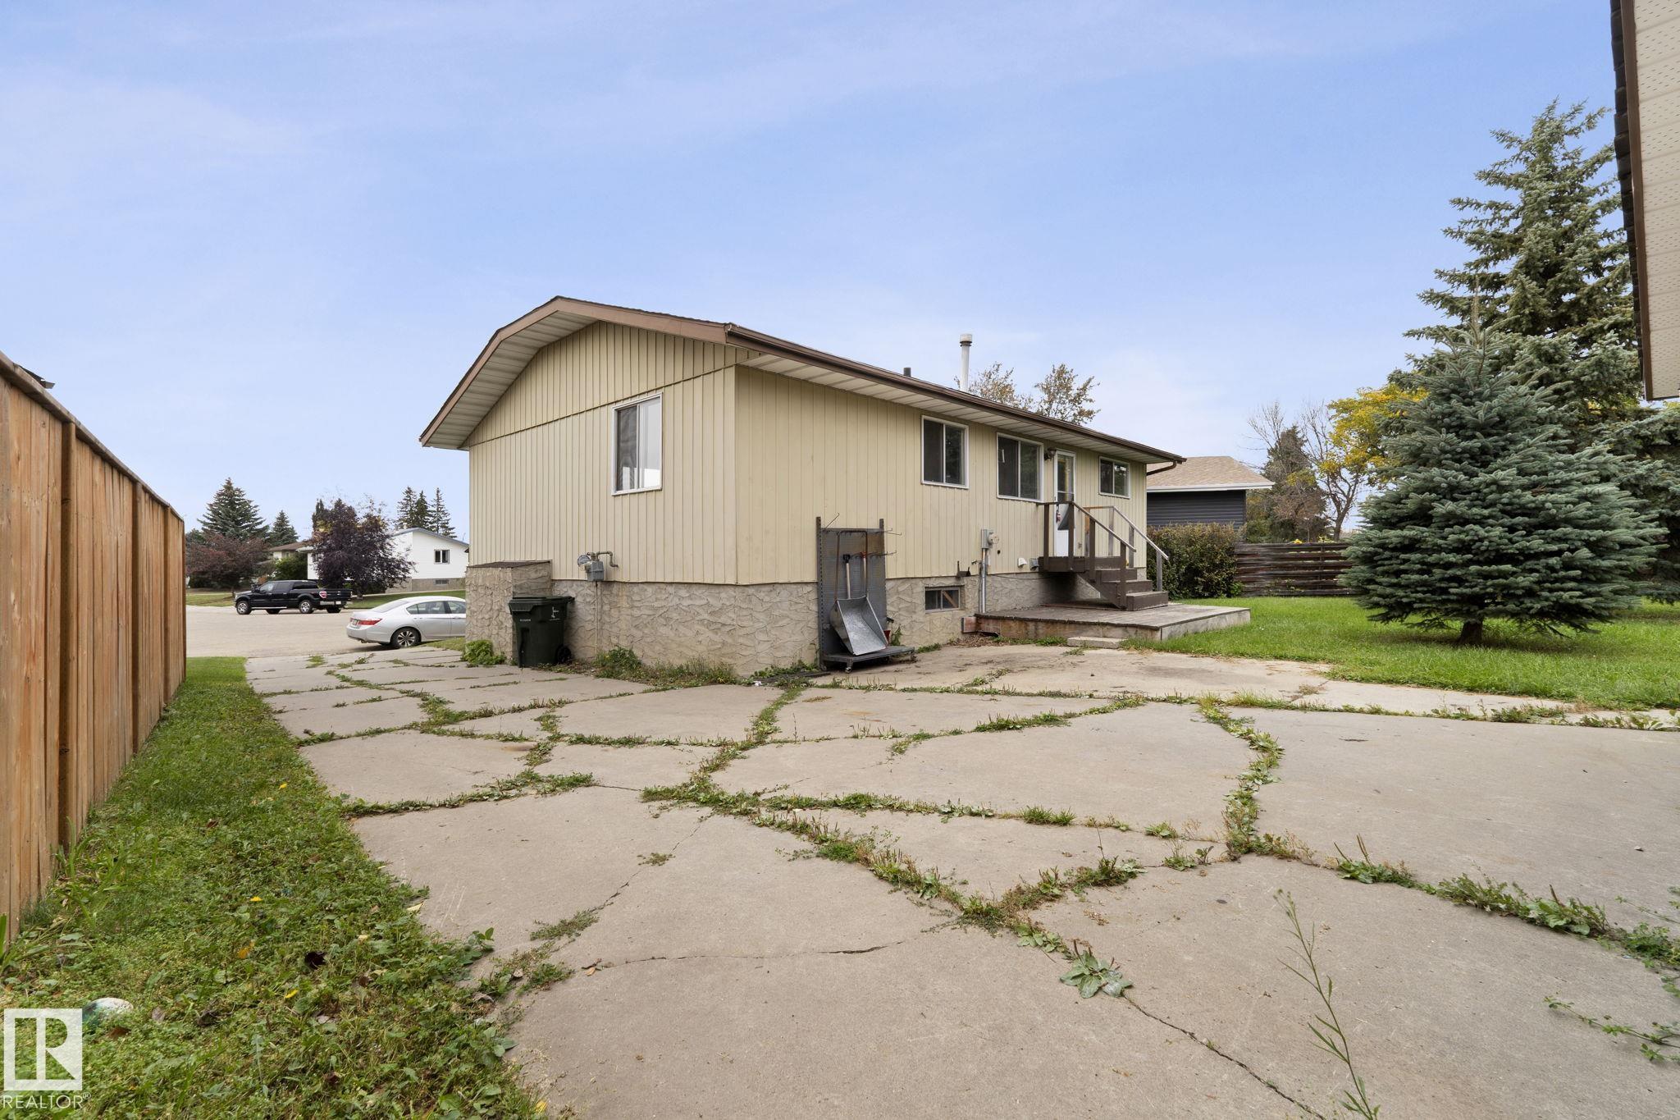
Hot Water Natural Gas Patio R.V. Storage

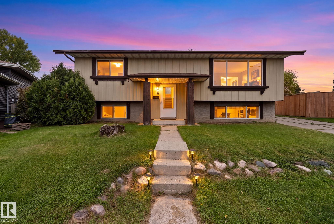
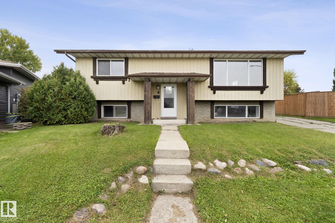
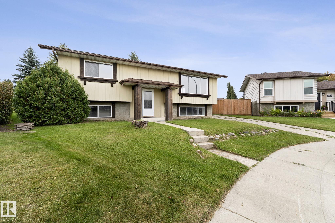
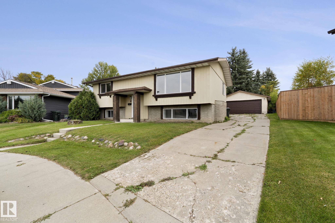
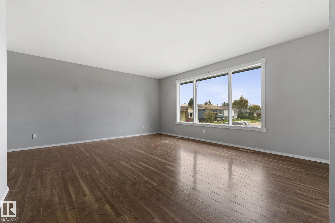
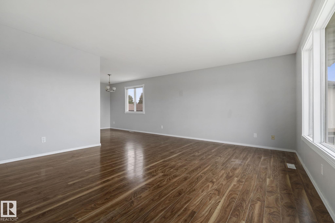
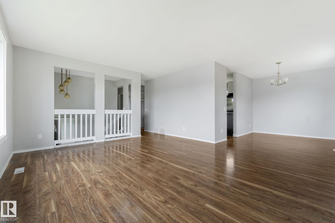
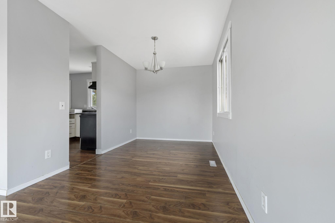
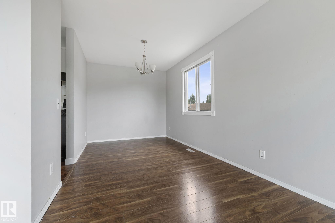
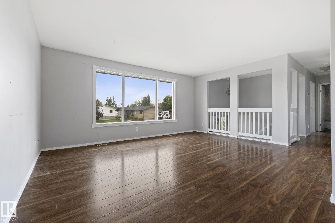
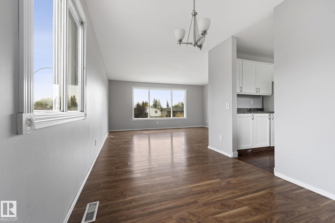
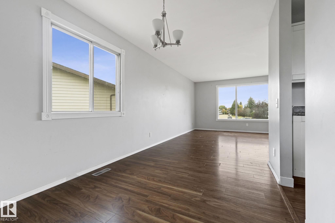
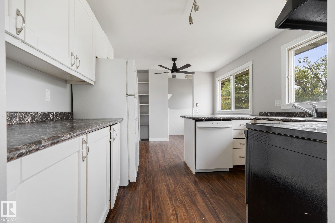
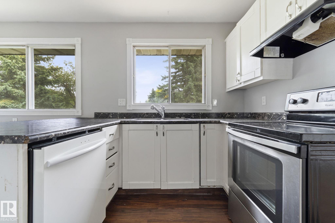
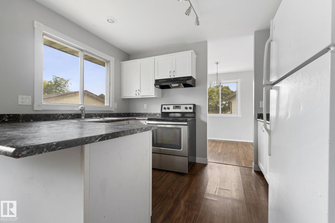
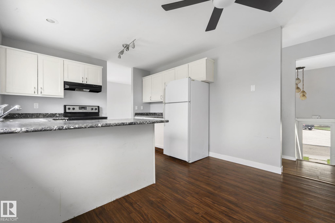
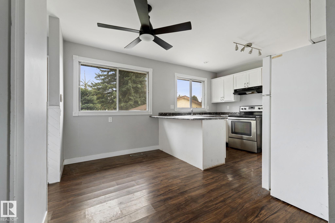
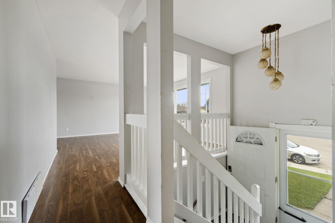
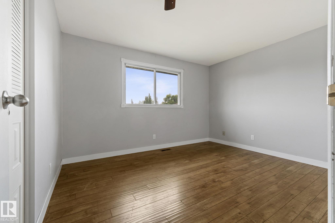
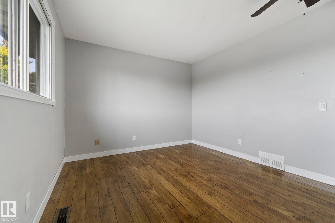
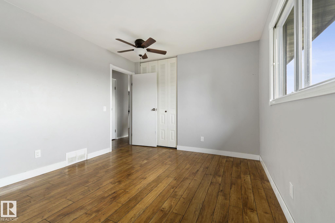
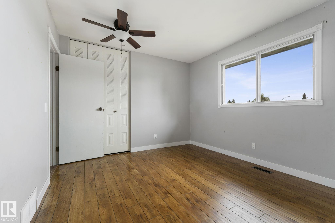
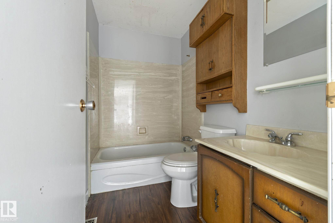
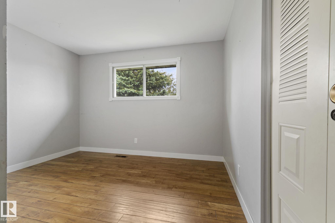
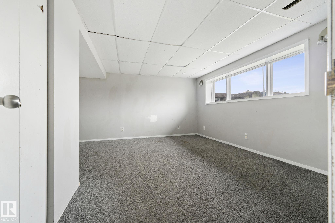
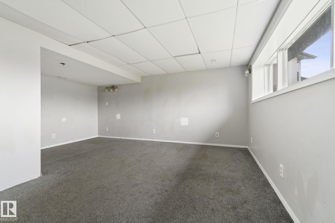
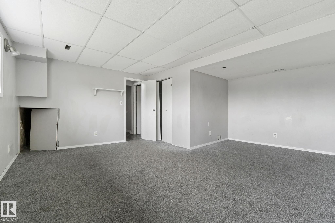
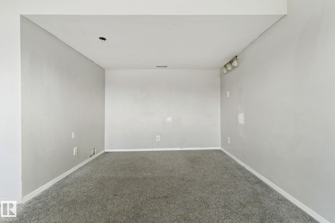
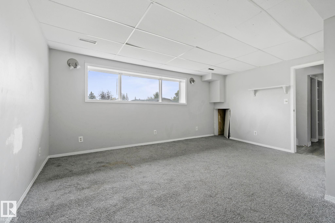
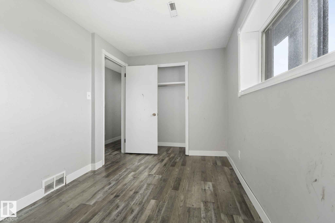
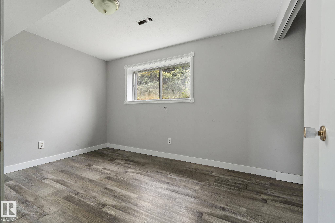
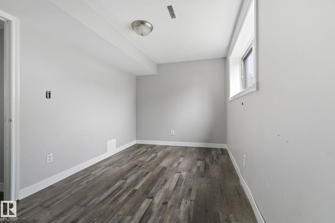
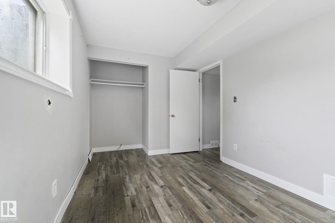
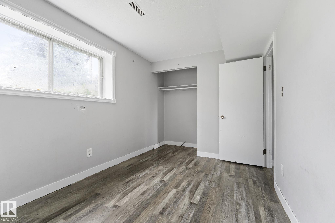
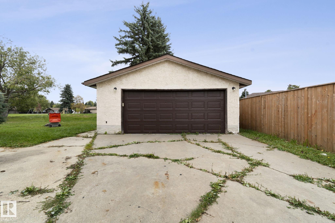
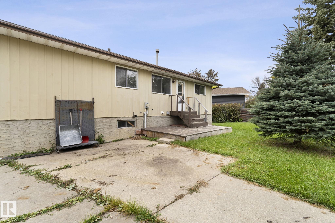
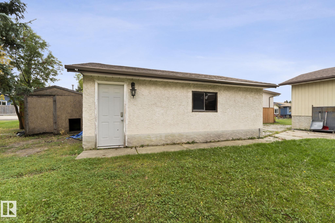
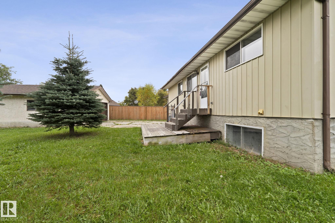
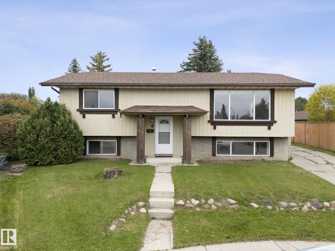
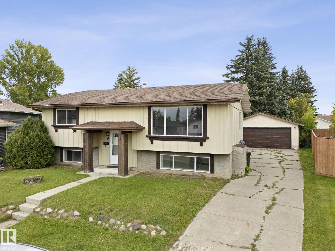
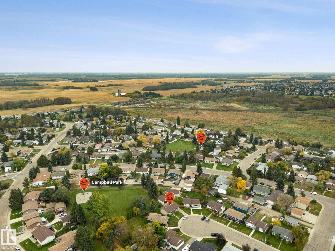
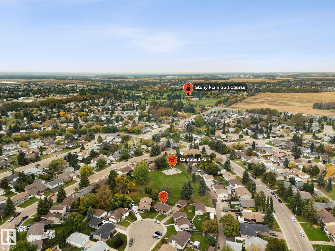
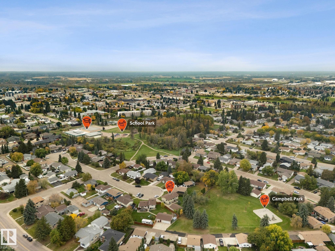
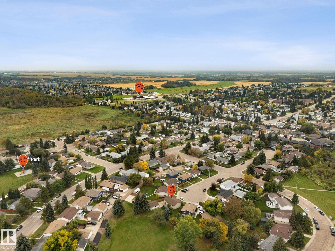
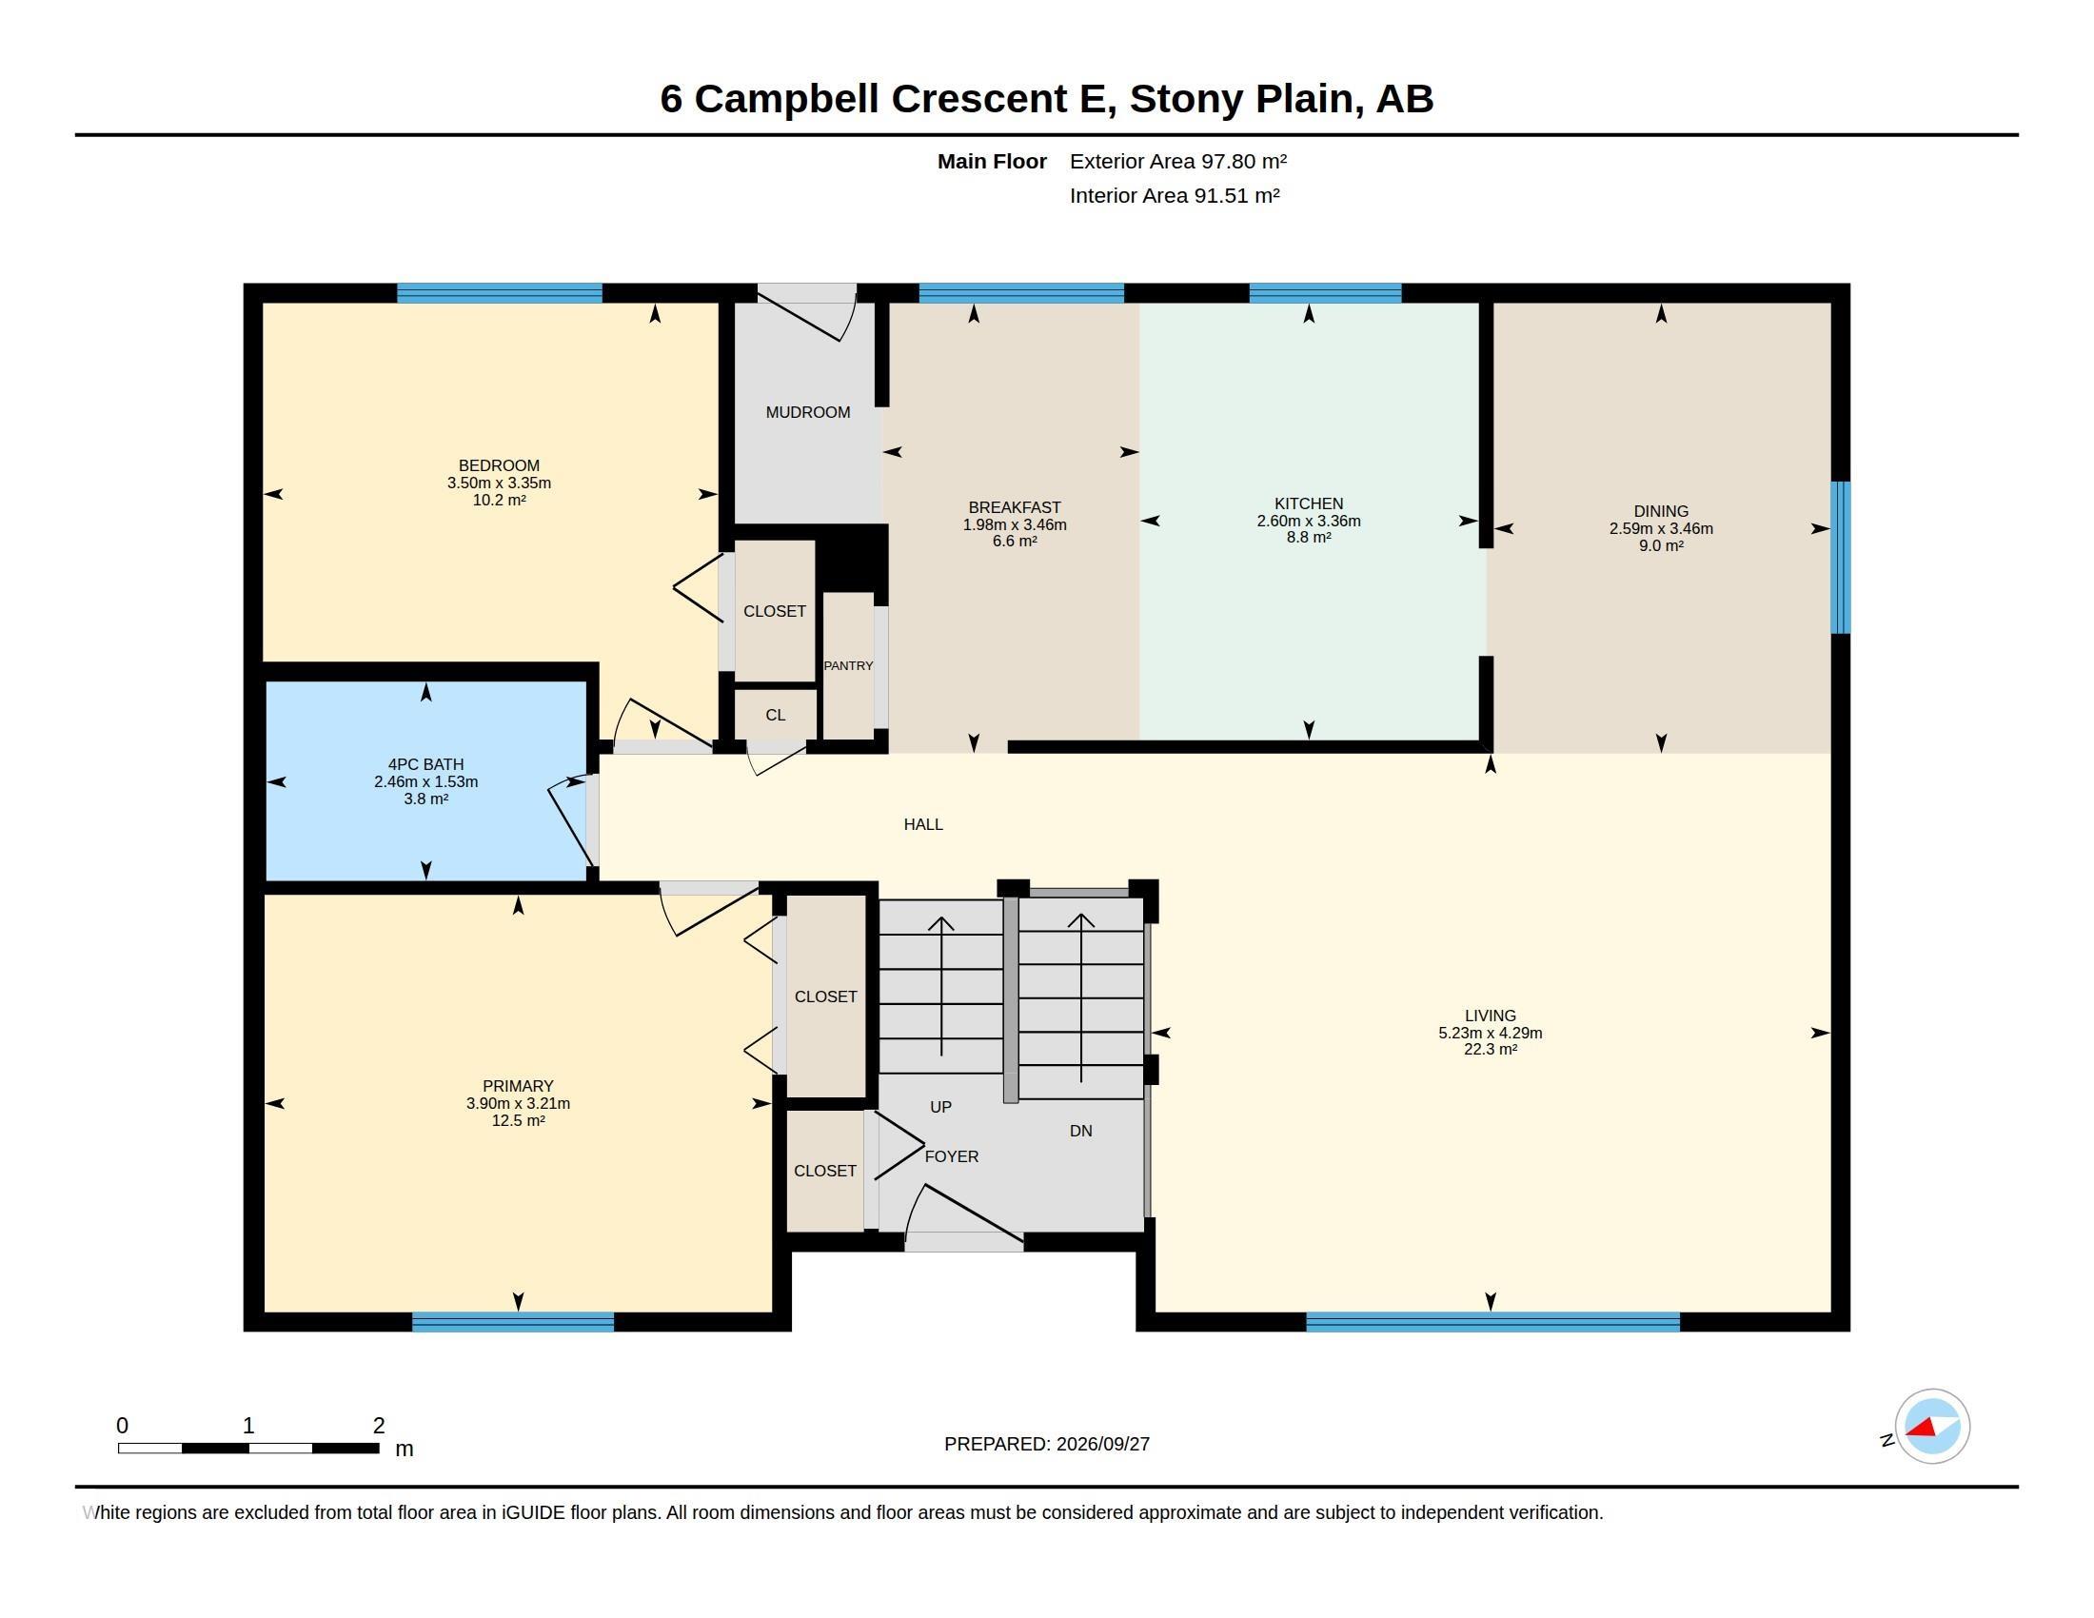
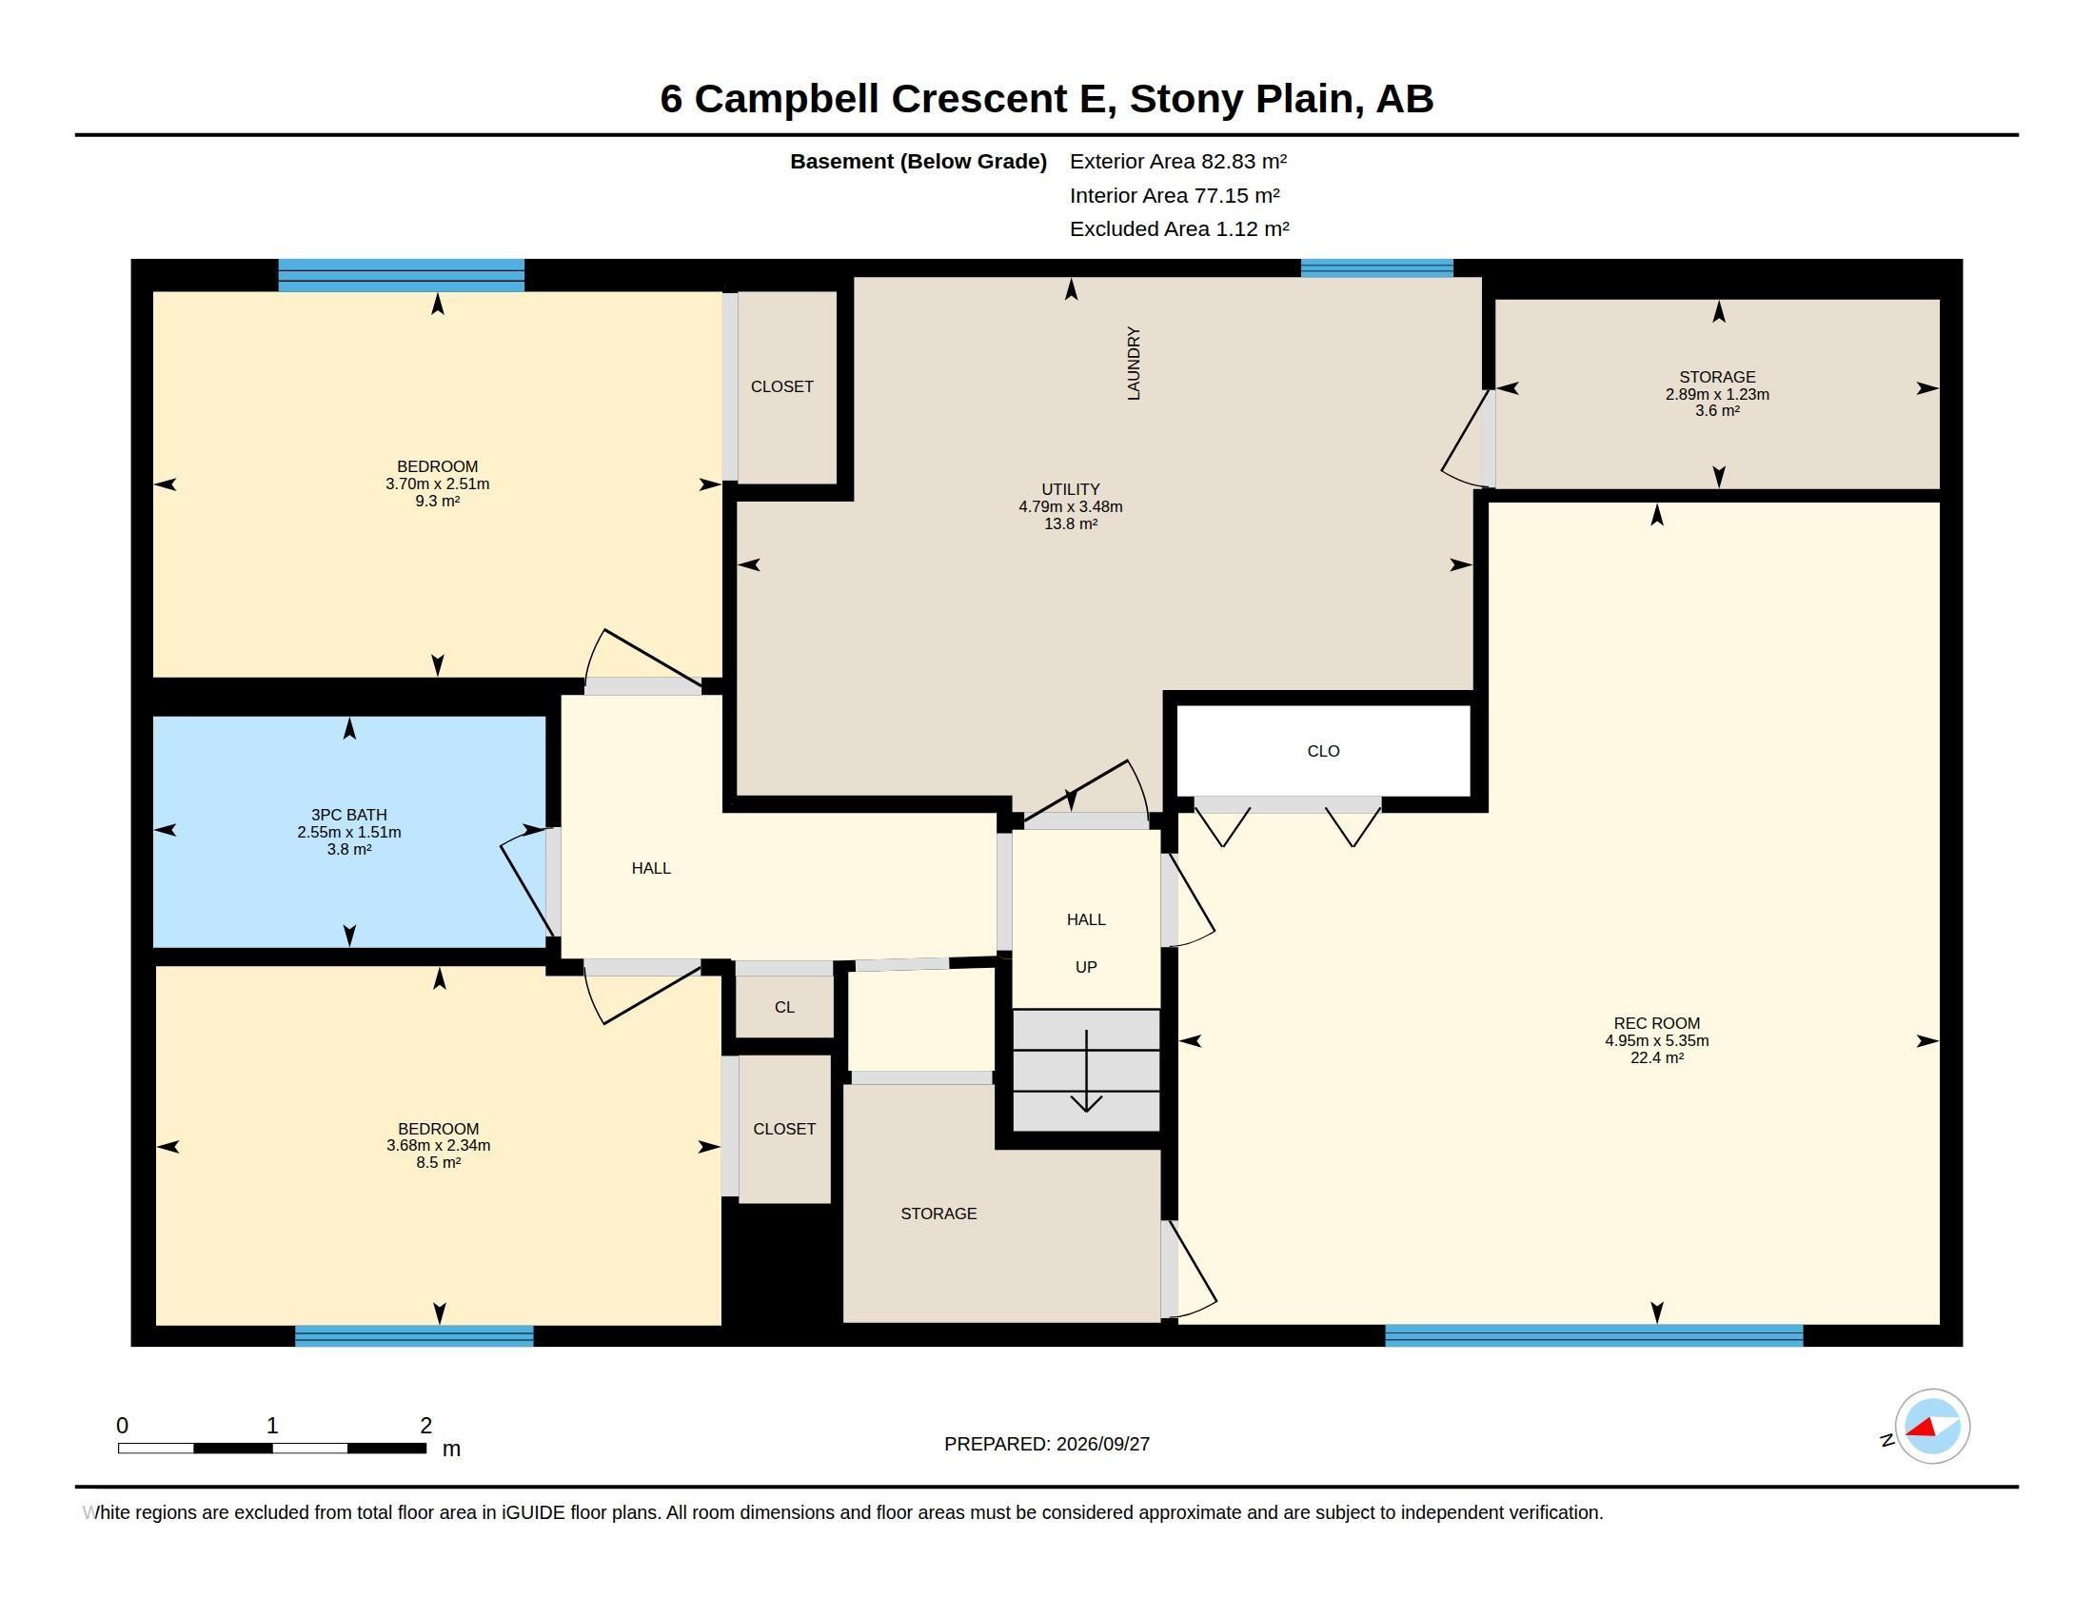
Located at the end of a CUL-DE-SAC and backing a PICTURESQUE little PARK, this 2+2 Bi-level is great for a FAMILY in lovely Stony Plain. The SIDE DRIVEWAY has lots of room for extra vehicles/RV & you’ll love the DOUBLE DETACHED garage to keep your cars cozy. Nice curb appeal, w/ larger basement windows to allow in natural light. The COVERED front entry provides shade & keeps the weather off of your doorstep. Enter inside and go up a few stairs to the BRIGHT living & dining room, perfect for entertaining. Co...

Read More

Essential Information

  • MLS® #
    E4511471
  • Year Built
    1977
  • Property Type
    Residential
  • Property Style
    Bi-Level
  • MLS® #
    E4511471
  • Year Built
    1977
  • Property Type
    Residential
  • Property Style
    Bi-Level
  • MLS® #
    E4511471
  • Year Built
    1977
  • Property Type
    Residential
  • Property Style
    Bi-Level

Community Information

  • Area
    Parkland
  • Neighbourhood/Community
    Southridge_STPL
  • Postal Code
    T7Z 1H8
  • Area
    Parkland
  • Neighbourhood/Community
    Southridge_STPL
  • Postal Code
    T7Z 1H8
  • Area
    Parkland
  • Neighbourhood/Community
    Southridge_STPL
  • Postal Code
    T7Z 1H8

Services & Amenities

  • Amenities
    Hot Water Natural Gas
    Patio
    R.V. Storage
  • Amenities
    Hot Water Natural Gas, Patio, R.V. Storage
  • Amenities
    Hot Water Natural Gas
    Patio
    R.V. Storage

Interior

  • Floor Finish
    Carpet
    Laminate Flooring
    Vinyl Plank
  • Goods Included
    Dishwasher-Built-In
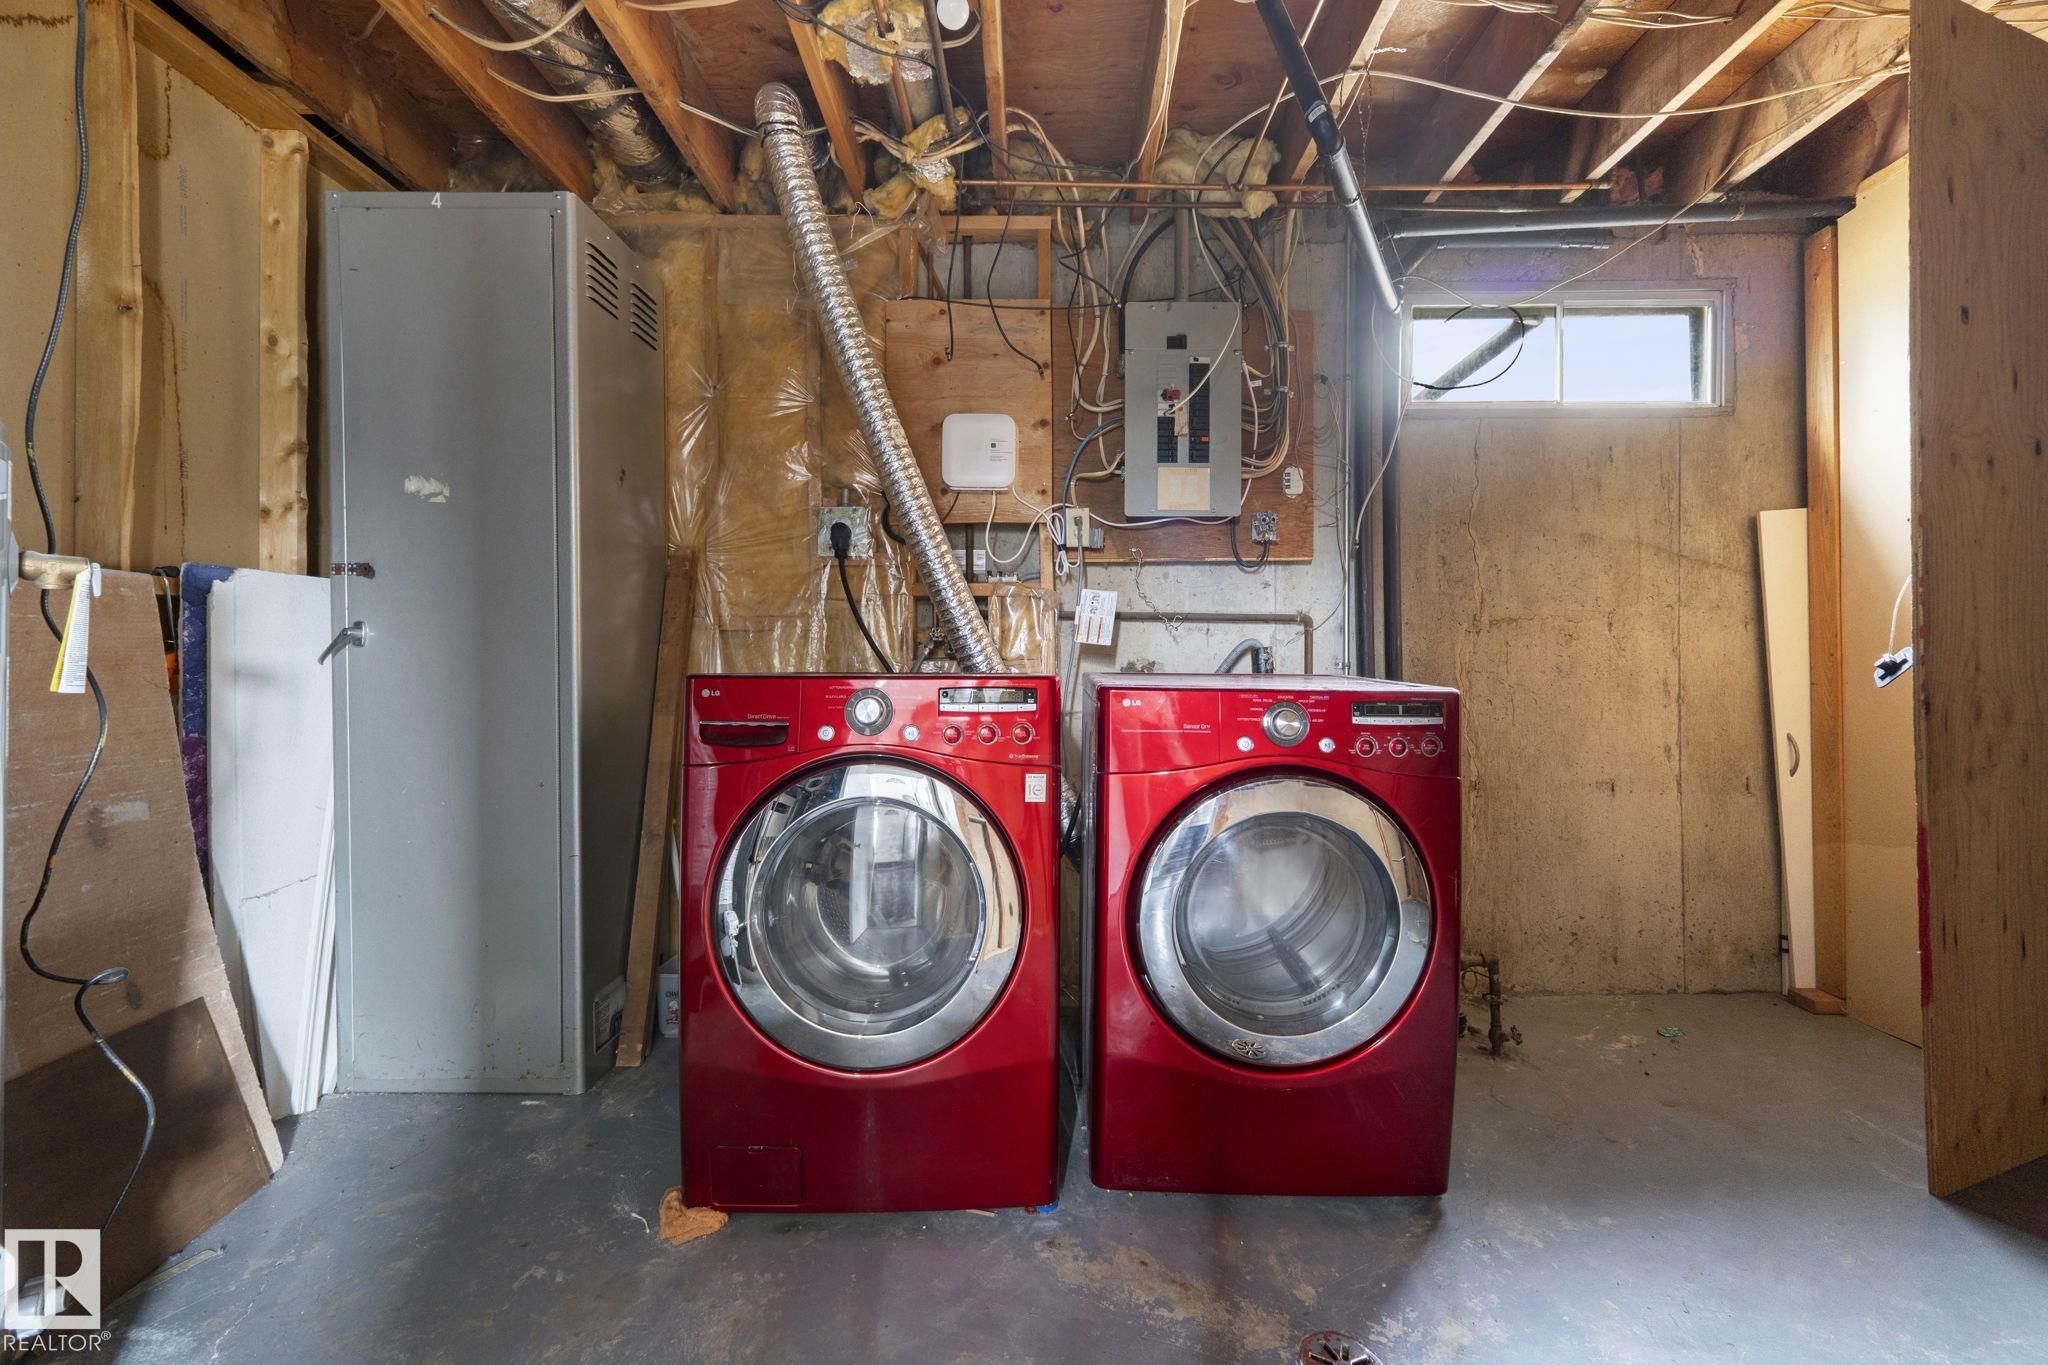
    Dryer
    Hood Fan
    Refrigerator
    Stove-Electric
    Washer
  • Heating Type
    Forced Air-1
    Natural Gas
  • Basement
    Full
  • Basement Development
    Fully Finished
  • Floor Finish
    Carpet, Laminate Flooring, Vinyl Plank
  • Goods Included
    Dishwasher-Built-In, Dryer, Hood Fan, Refrigerator, Stove-Electric, Washer
  • Heating Type
    Forced Air-1, Natural Gas
  • Basement
    Full
  • Basement Development
    Fully Finished
  • Floor Finish
    Carpet
    Laminate Flooring
    Vinyl Plank
  • Goods Included
    Dishwasher-Built-In
    Dryer
    Hood Fan
    Refrigerator
    Stove-Electric
    Washer
  • Heating Type
    Forced Air-1
    Natural Gas
  • Basement
    Full
  • Basement Development
    Fully Finished

Exterior

  • Lot/Exterior Features
    Cul-De-Sac
    Fenced
    Flat Site
    Landscaped
    No Back Lane
    No Through Road
    Schools
    Shopping Nearby
  • Roof
    Asphalt Shingles
  • Foundation
    Concrete Perimeter
  • Lot/Exterior Features
    Cul-De-Sac, Fenced, Flat Site, Landscaped, No Back Lane, No Through Road, Schools, Shopping Nearby
  • Roof
    Asphalt Shingles
  • Foundation
    Concrete Perimeter
  • Lot/Exterior Features
    Cul-De-Sac
    Fenced
    Flat Site
    Landscaped
    No Back Lane
    No Through Road
    Schools
    Shopping Nearby
  • Roof
    Asphalt Shingles
  • Foundation
    Concrete Perimeter

Additional Details

  • Property Class
    Single Family
  • Site Influences
    Cul-De-Sac
    Fenced
    Flat Site
    Landscaped
    No Back Lane
    No Through Road
    Schools
    Shopping Nearby
  • Road Access
    Paved
  • Last Updated
    9/5/2026 18:48
  • Property Class
    Single Family
  • Site Influences
    Cul-De-Sac, Fenced, Flat Site, Landscaped, No Back Lane, No Through Road, Schools, Shopping Nearby
  • Road Access
    Paved
  • Last Updated
    9/5/2026 18:48
  • Property Class
    Single Family
  • Site Influences
    Cul-De-Sac
    Fenced
    Flat Site
    Landscaped
    No Back Lane
    No Through Road
    Schools
    Shopping Nearby
  • Road Access
    Paved
  • Last Updated
    9/5/2026 18:48

$357,500

6 CAMPBELL CRES E

Schedule Tour
Contact Agent

$1628/month
Est. Monthly Payment
$
$
%
Learn More

Mortgage values are calculated by Redman Technologies Inc based on values provided in the REALTOR® Association of Edmonton listing data feed.