
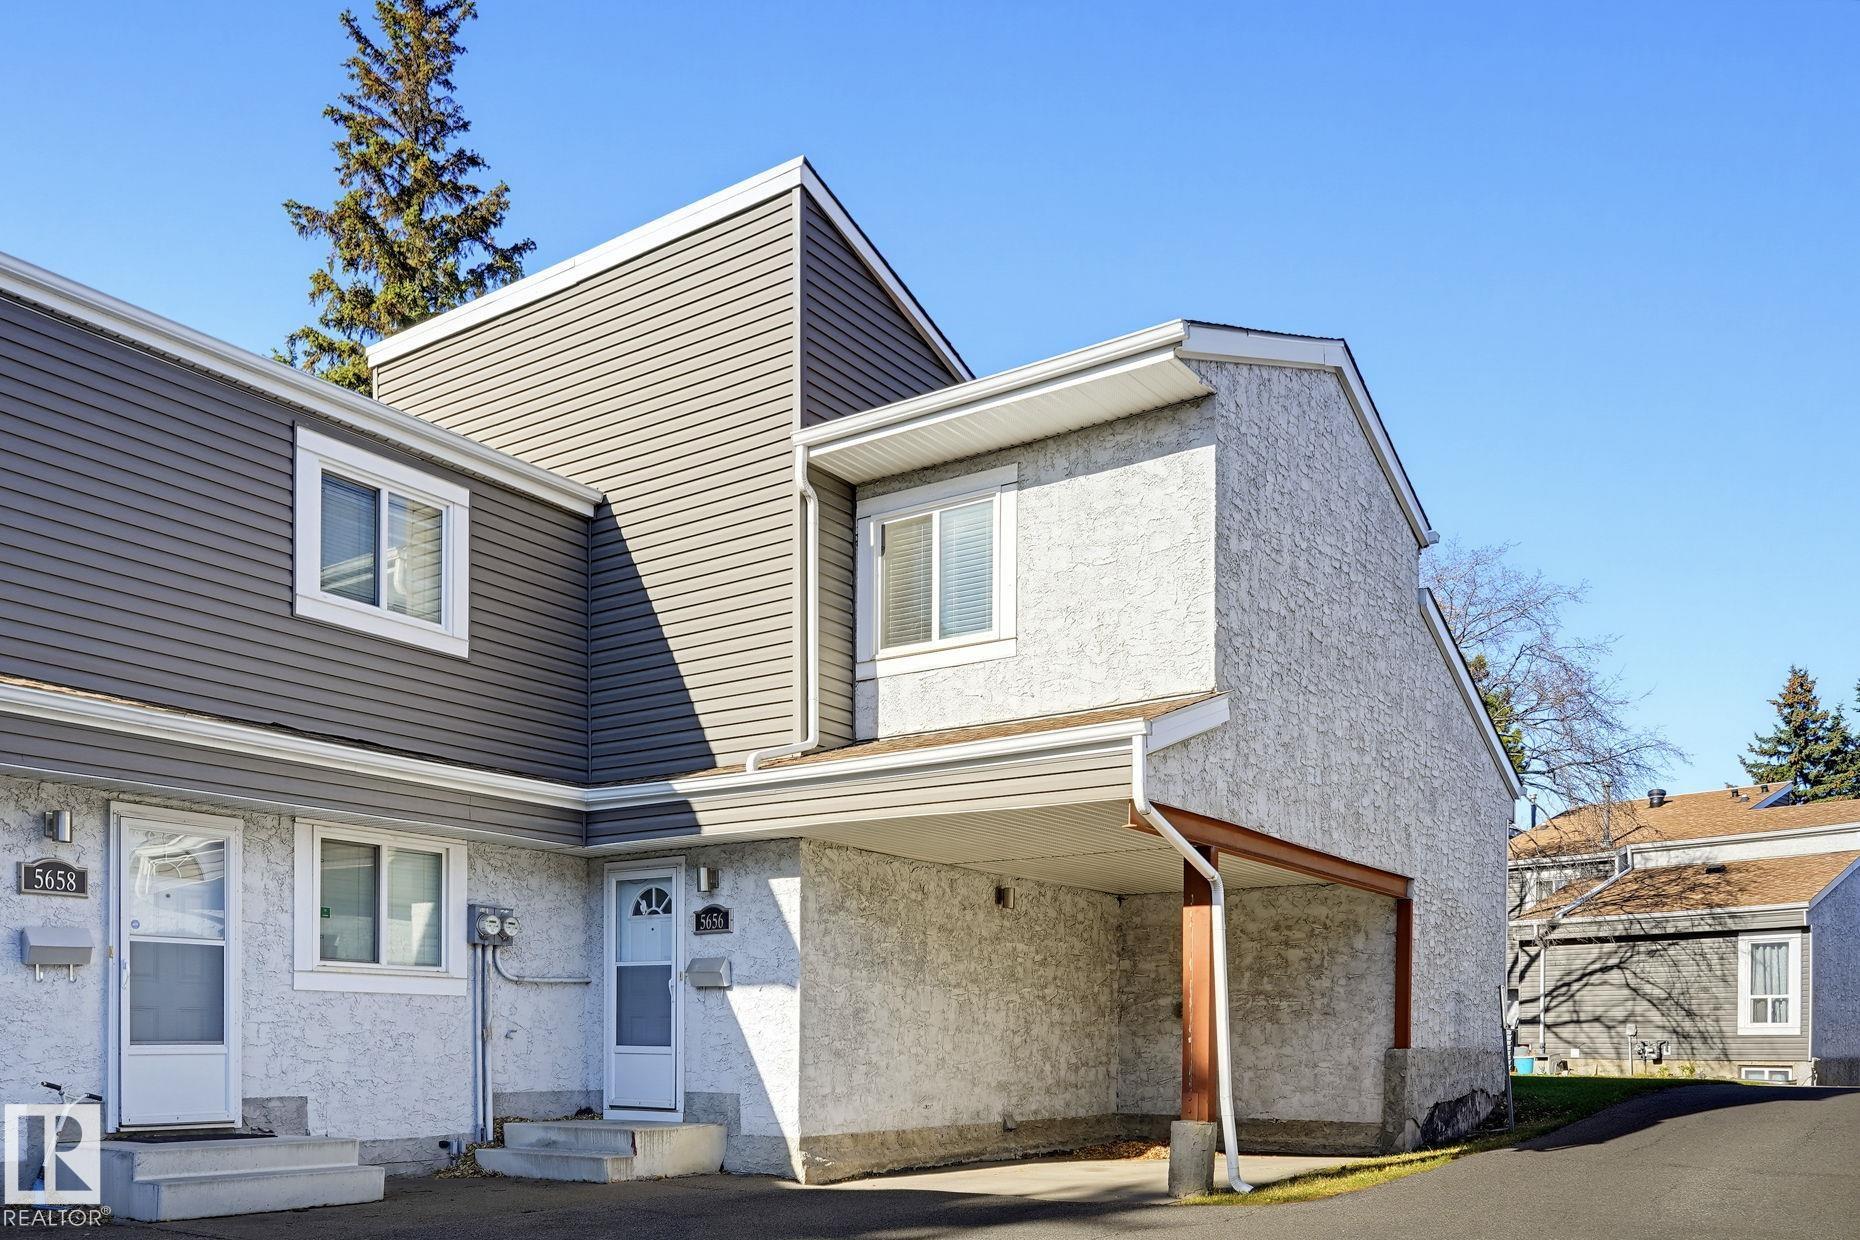
Courtesy of Donald Unger of MaxWell Challenge Realty

5656 19A Avenue, Townhouse for sale in Meyokumin Edmonton , Alberta , T6L 2B9

 MLS® # E4514372

3 bedrooms

2 bathrooms

1,114 sqft

Sign up to View

Days on Market

Deck

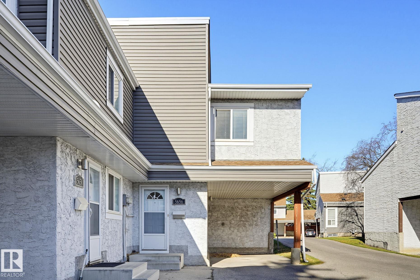
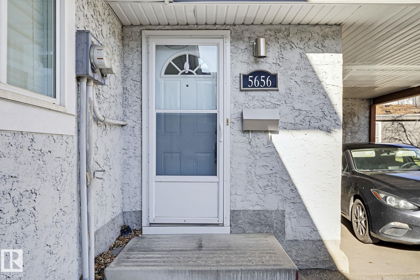
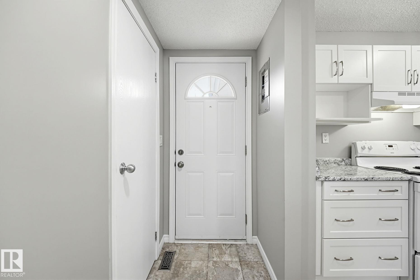
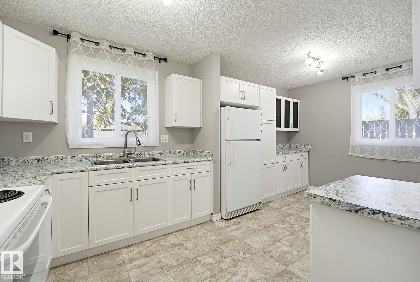
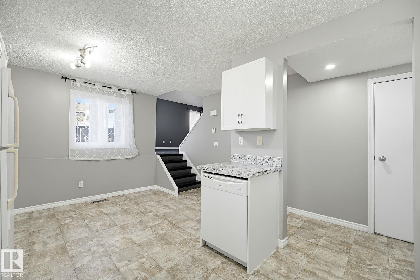
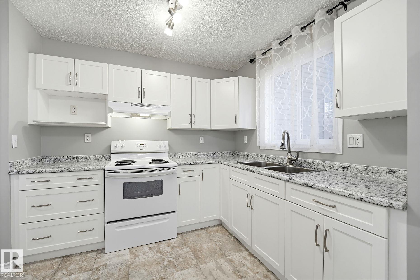
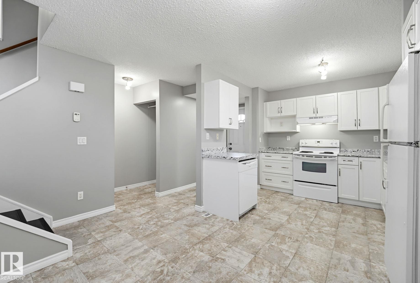
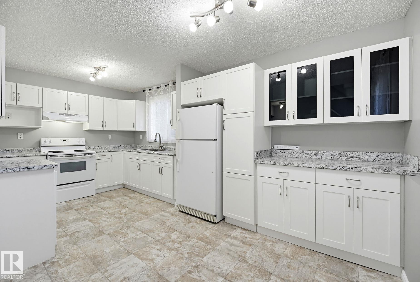
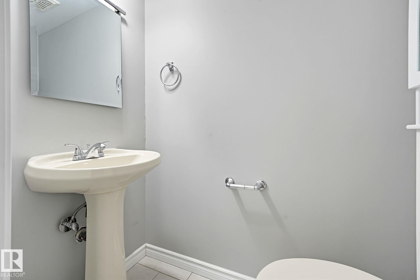
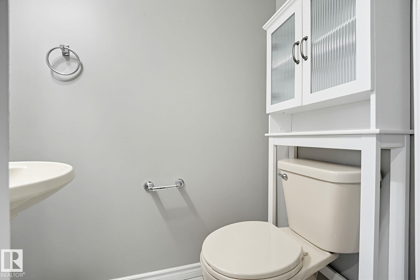
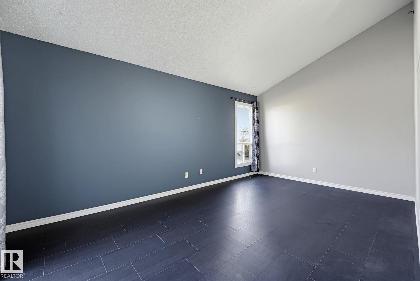
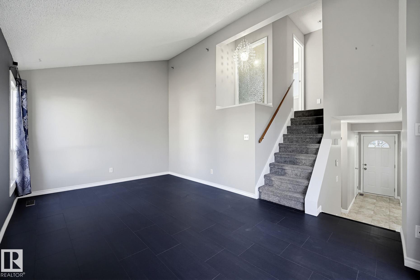
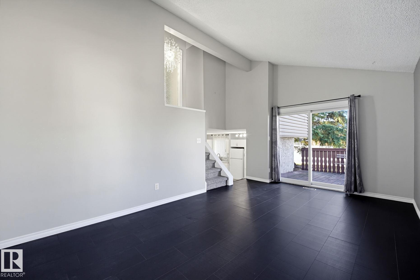
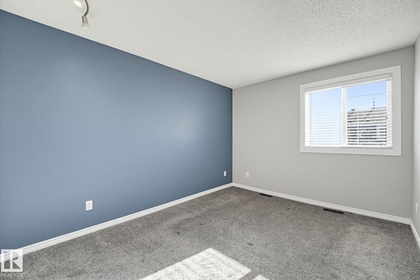
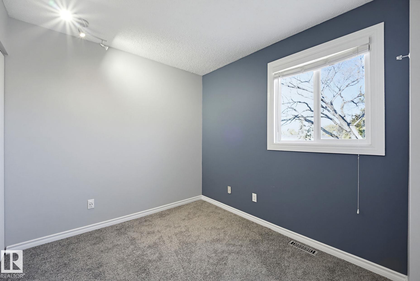
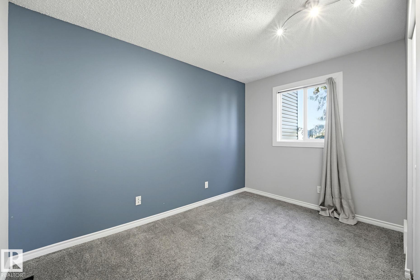
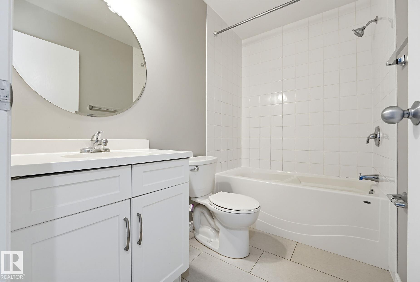
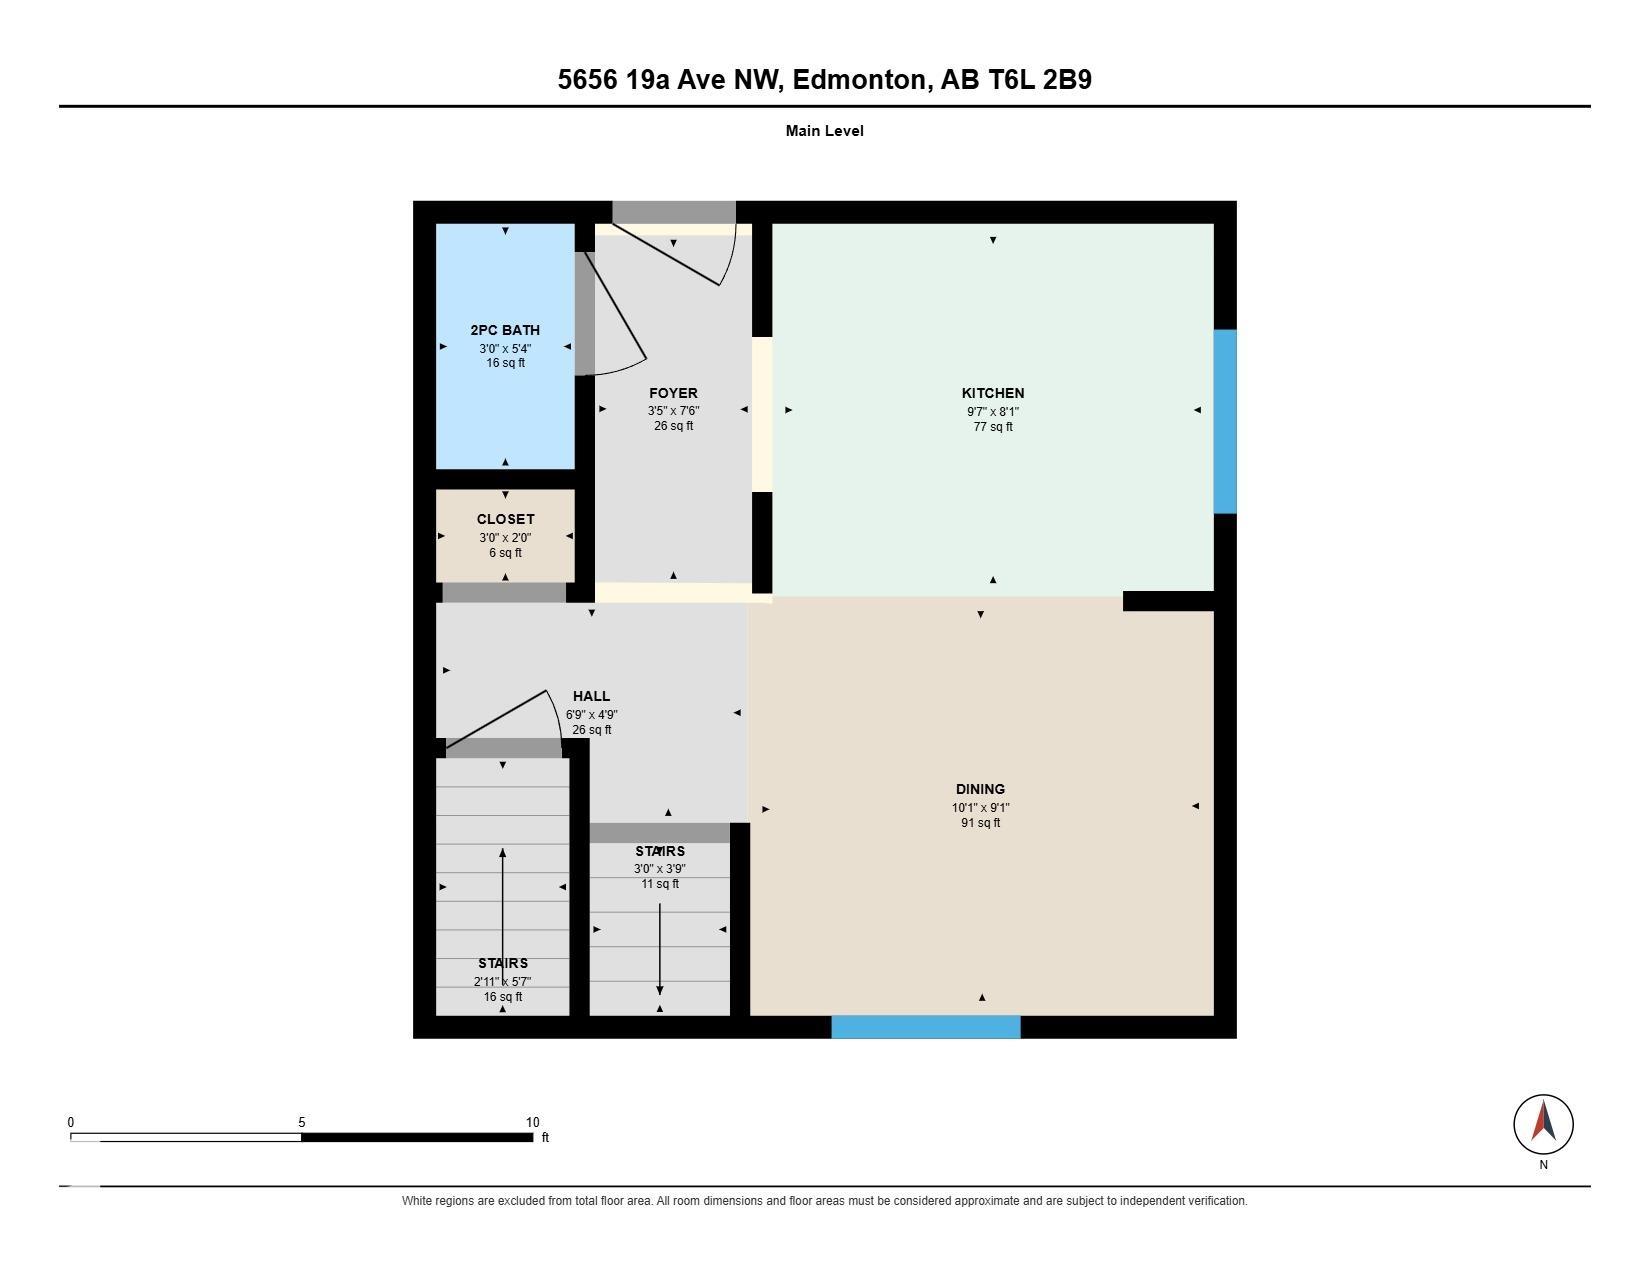
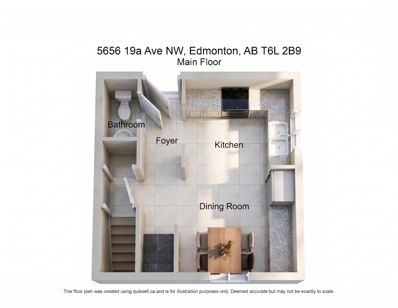
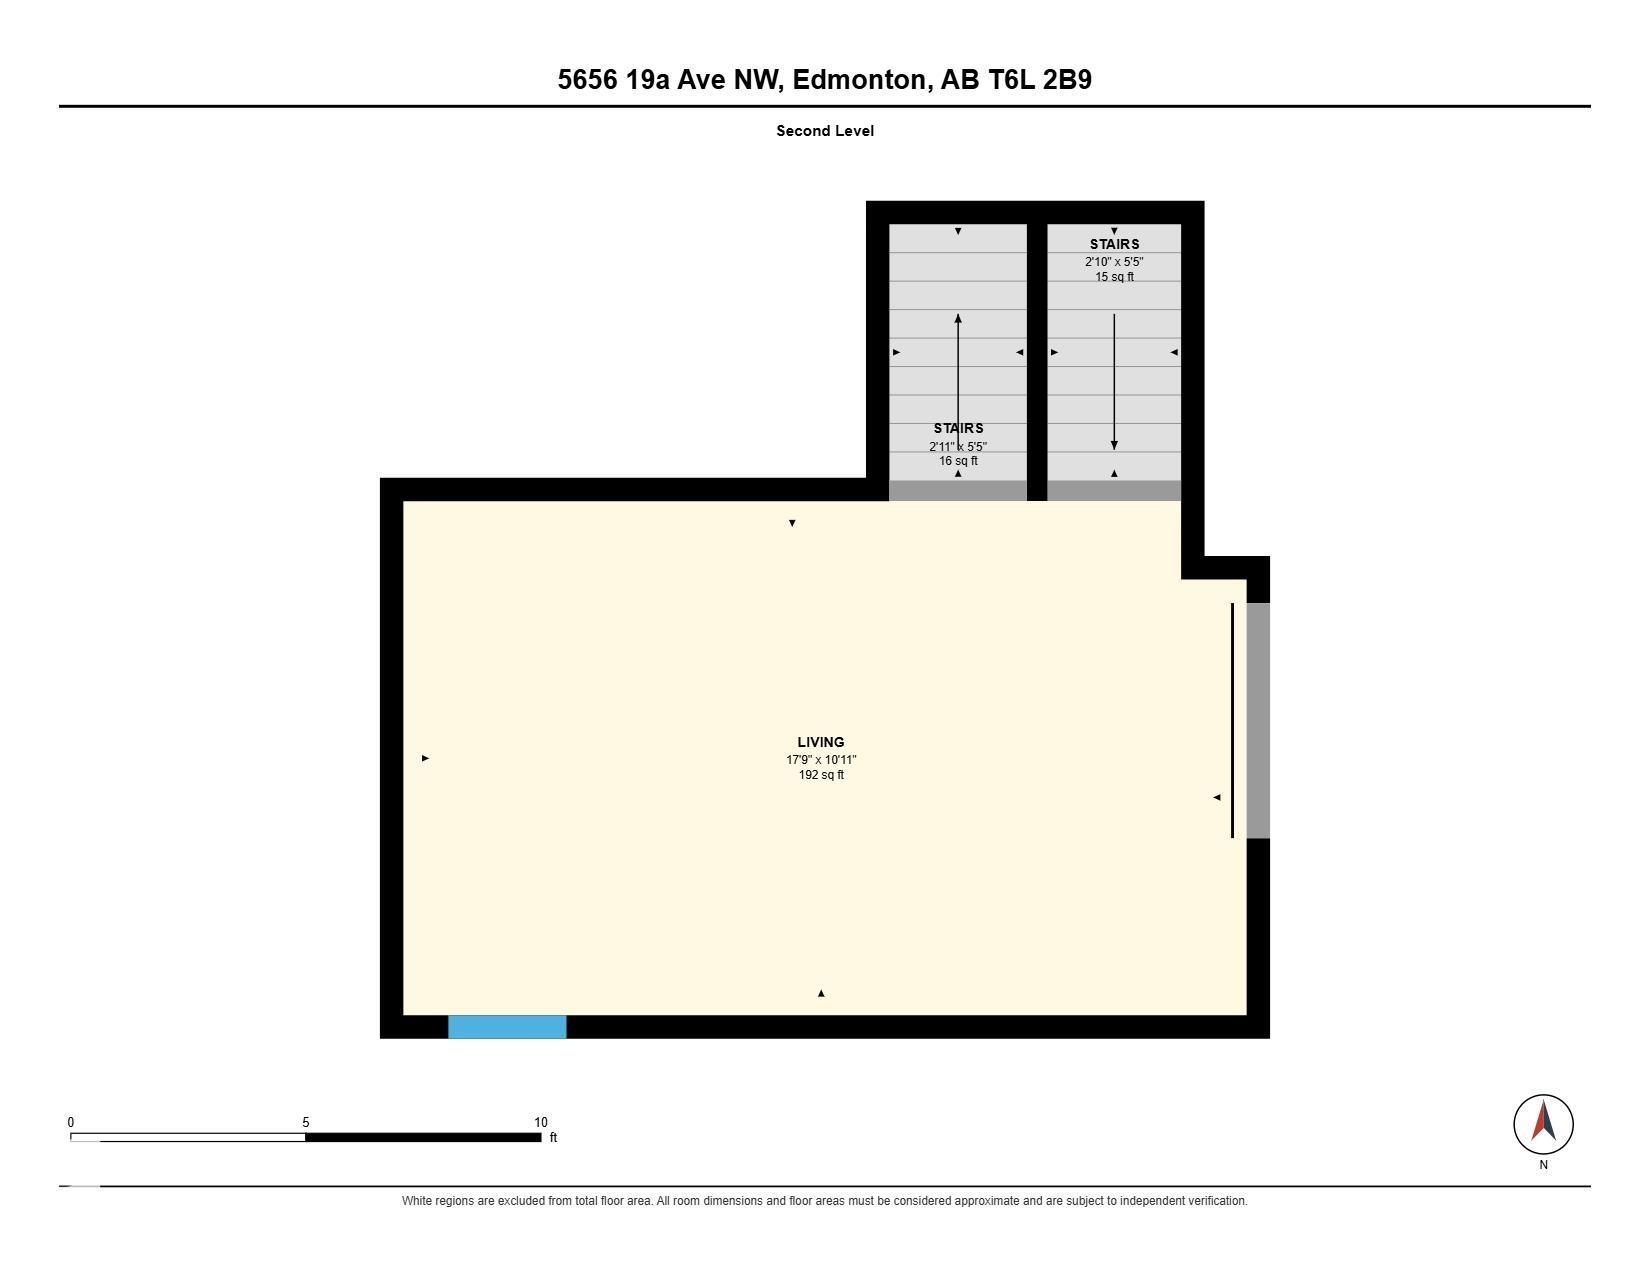
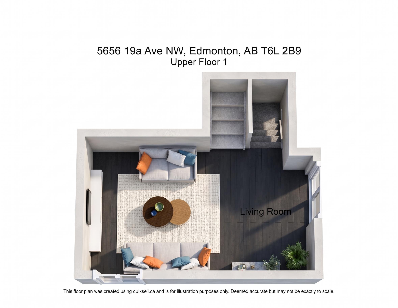
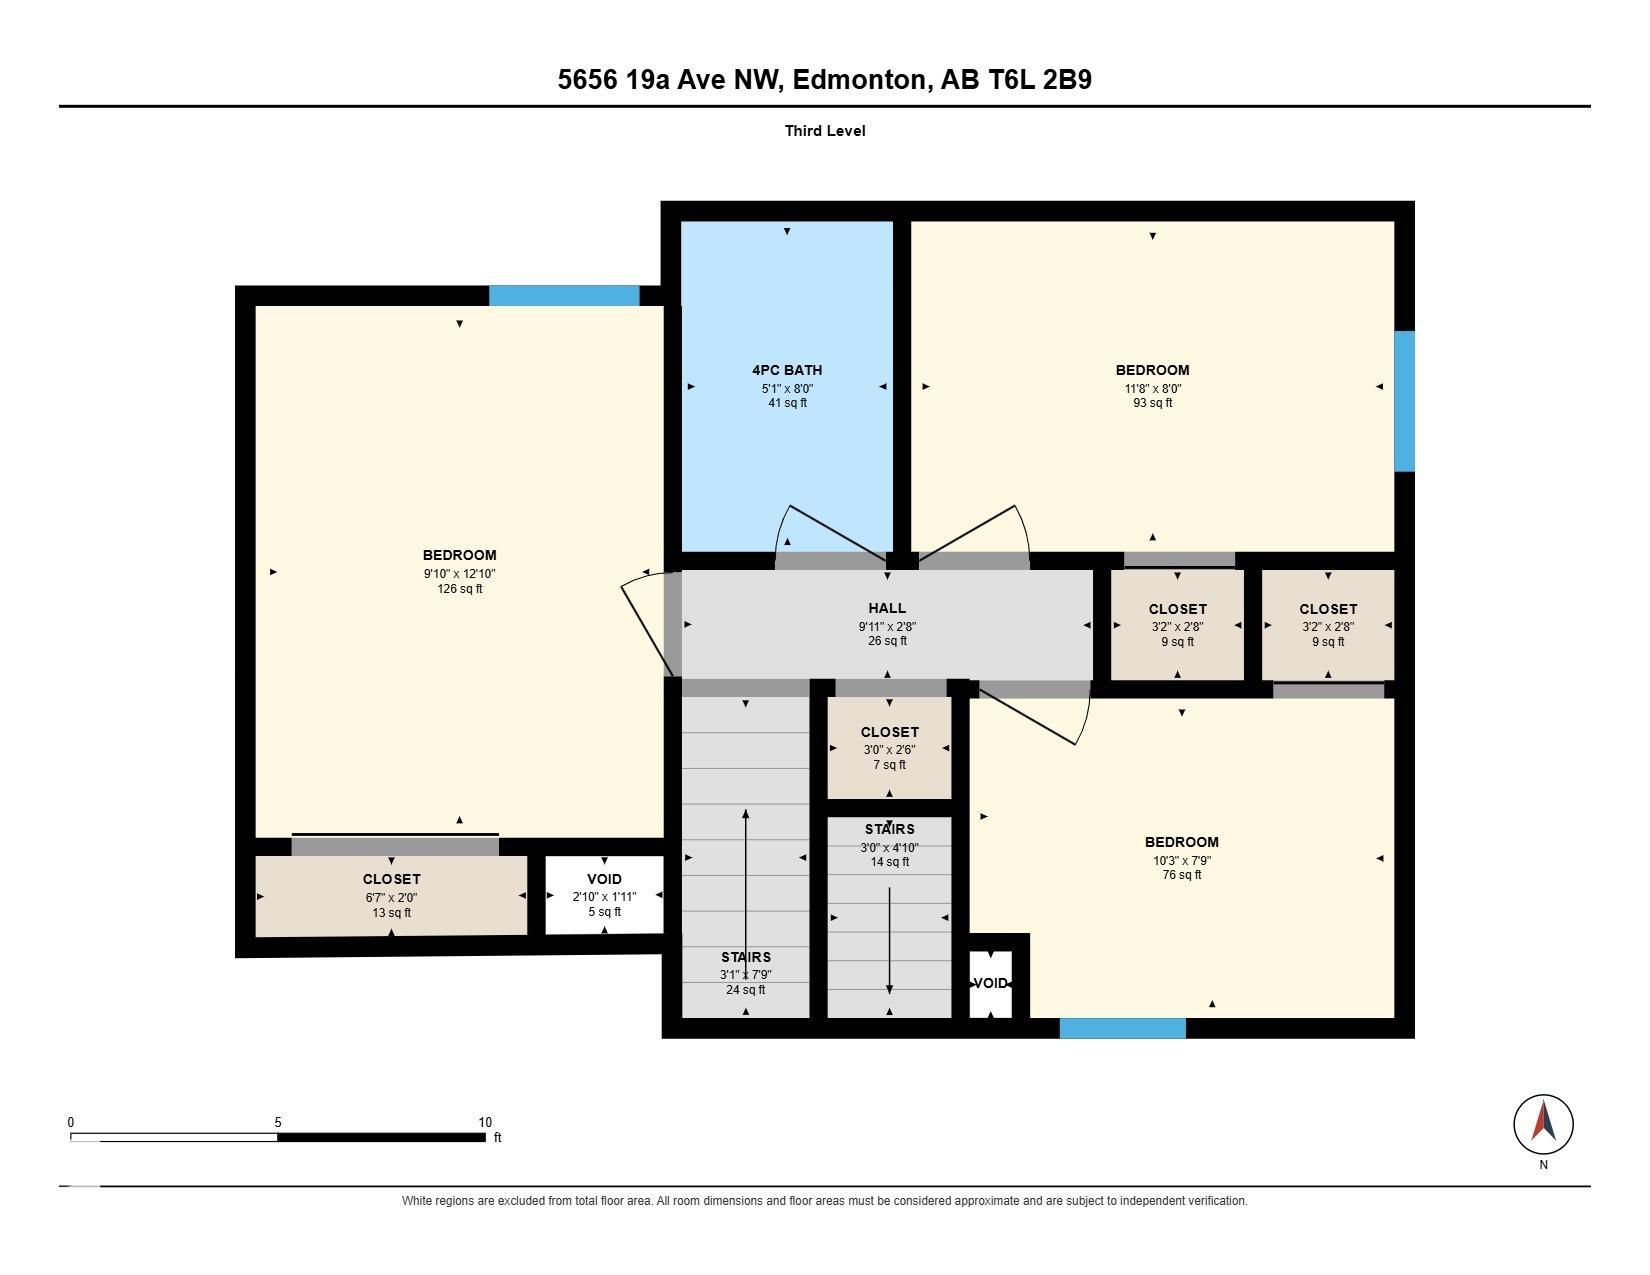
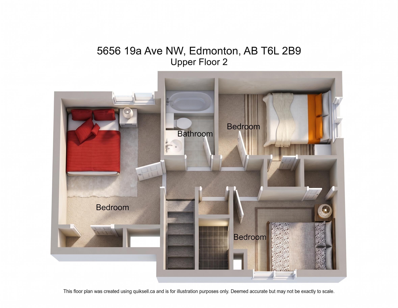
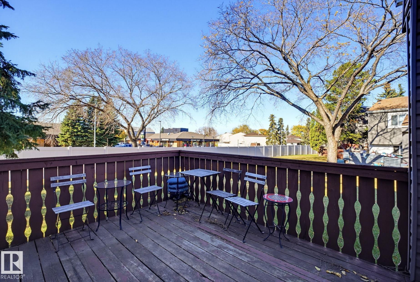
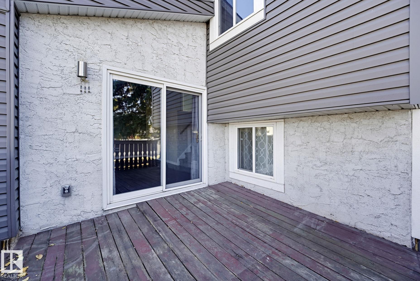
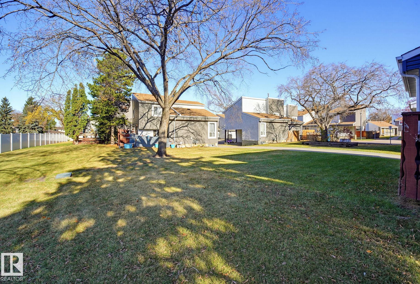
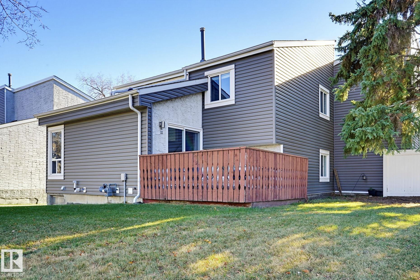
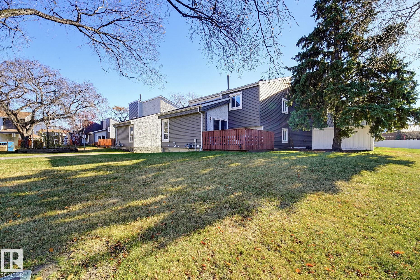
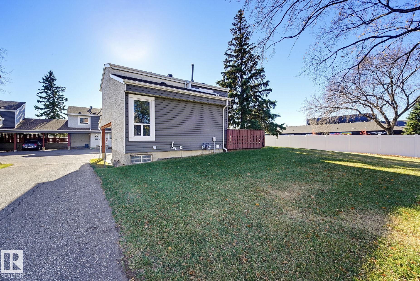
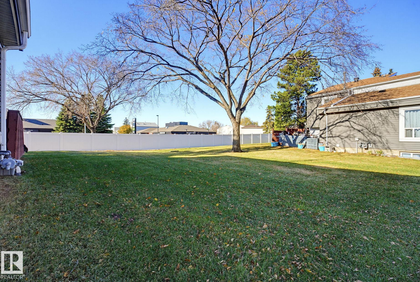
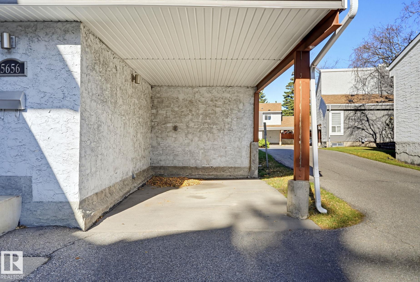
This is it! This duplex style 4 level split condo\townhouse with 3 bedrooms and 1 ½ baths is of show home quality and provides an experience of privacy and tranquility. Entering into the home, you will pass a 2-piece bath to a beautifully appointed kitchen/dining area, then up the steps to a spacious living room featuring a vaulted ceiling. Up a few more steps to a generous primary bedroom, 2 good sized bedrooms and a full bathroom. A deck off the living room provides an intimate and relaxing retreat. Parki...

Read More

Essential Information

  • MLS® #
    E4514372
  • Year Built
    1978
  • Property Type
    Residential
  • Property Style
    4 Level Split
  • MLS® #
    E4514372
  • Year Built
    1978
  • Property Type
    Residential
  • Property Style
    4 Level Split
  • MLS® #
    E4514372
  • Year Built
    1978
  • Property Type
    Residential
  • Property Style
    4 Level Split

Community Information

  • Area
    Edmonton
  • Neighbourhood/Community
    Meyokumin
  • Condo Name
    Aspen Close
  • Postal Code
    T6L 2B9
  • Area
    Edmonton
  • Neighbourhood/Community
    Meyokumin
  • Condo Name
    Aspen Close
  • Postal Code
    T6L 2B9
  • Area
    Edmonton
  • Neighbourhood/Community
    Meyokumin
  • Condo Name
    Aspen Close
  • Postal Code
    T6L 2B9

Services & Amenities

  • Amenities
    Deck
  • Amenities
    Deck
  • Amenities
    Deck

Interior

  • Floor Finish
    Carpet
    Laminate Flooring
    Linoleum
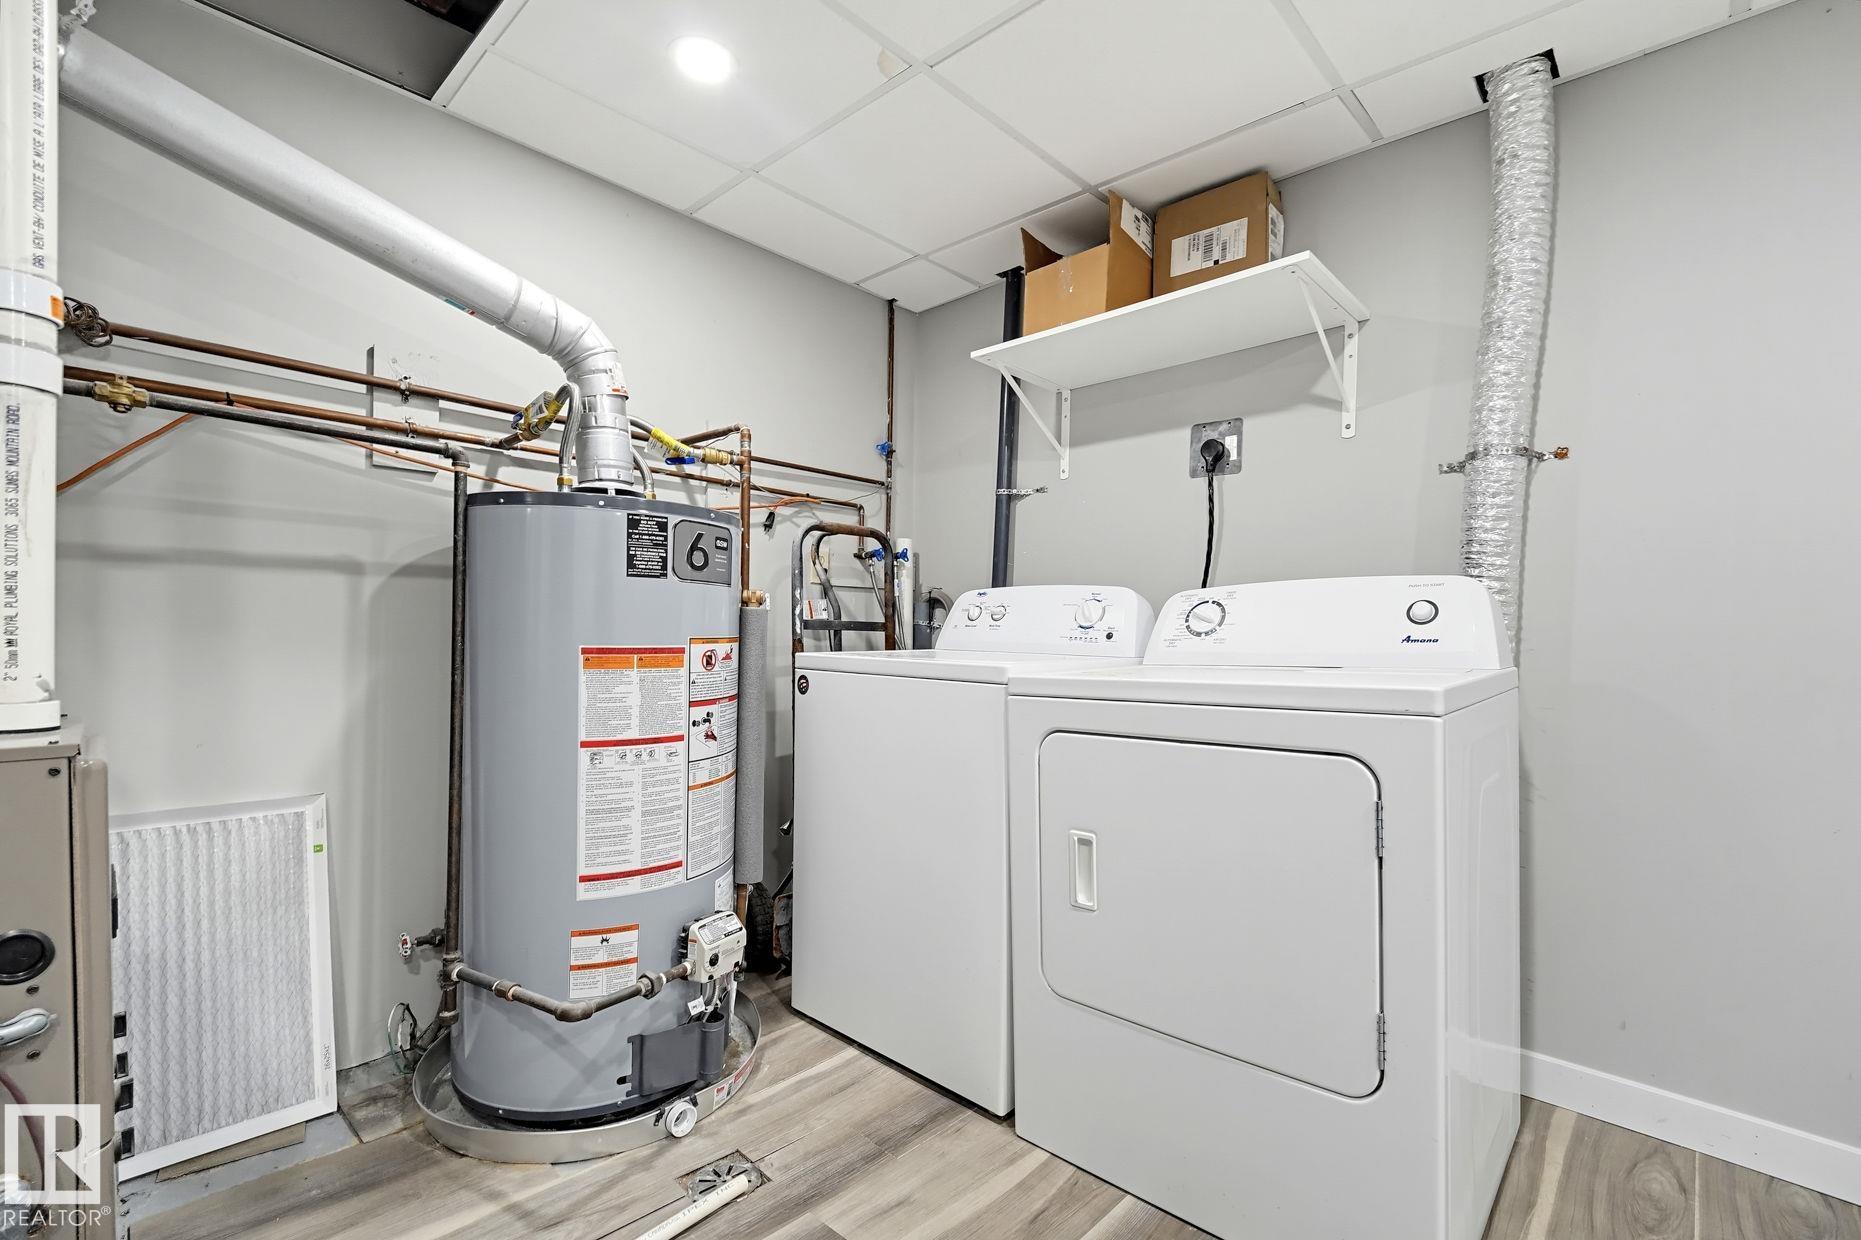
  • Goods Included
    Dishwasher-Built-In
    Dryer
    Hood Fan
    Refrigerator
    Stove-Electric
    Washer
    All Window Coverings
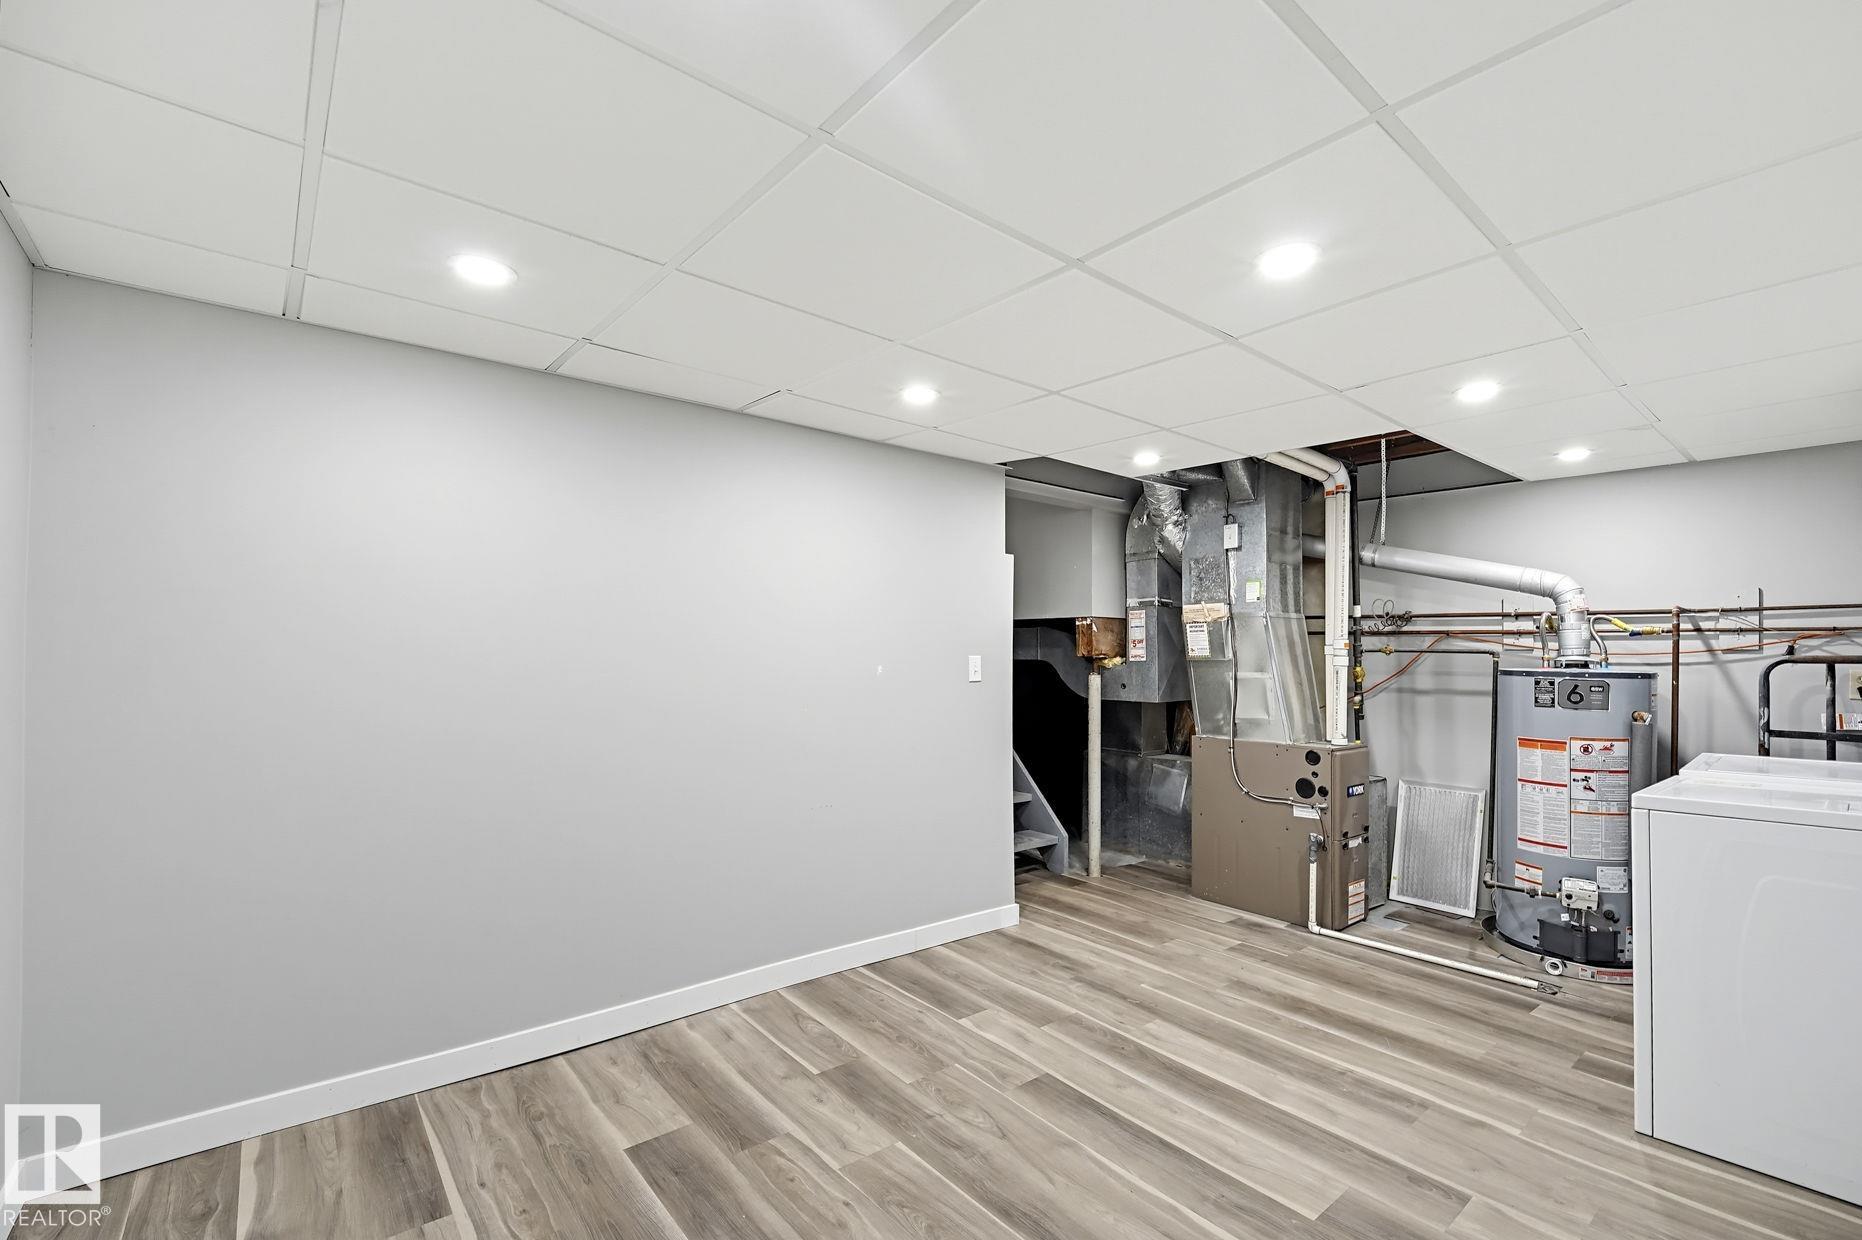
  • Heating Type
    Forced Air-1
    Natural Gas
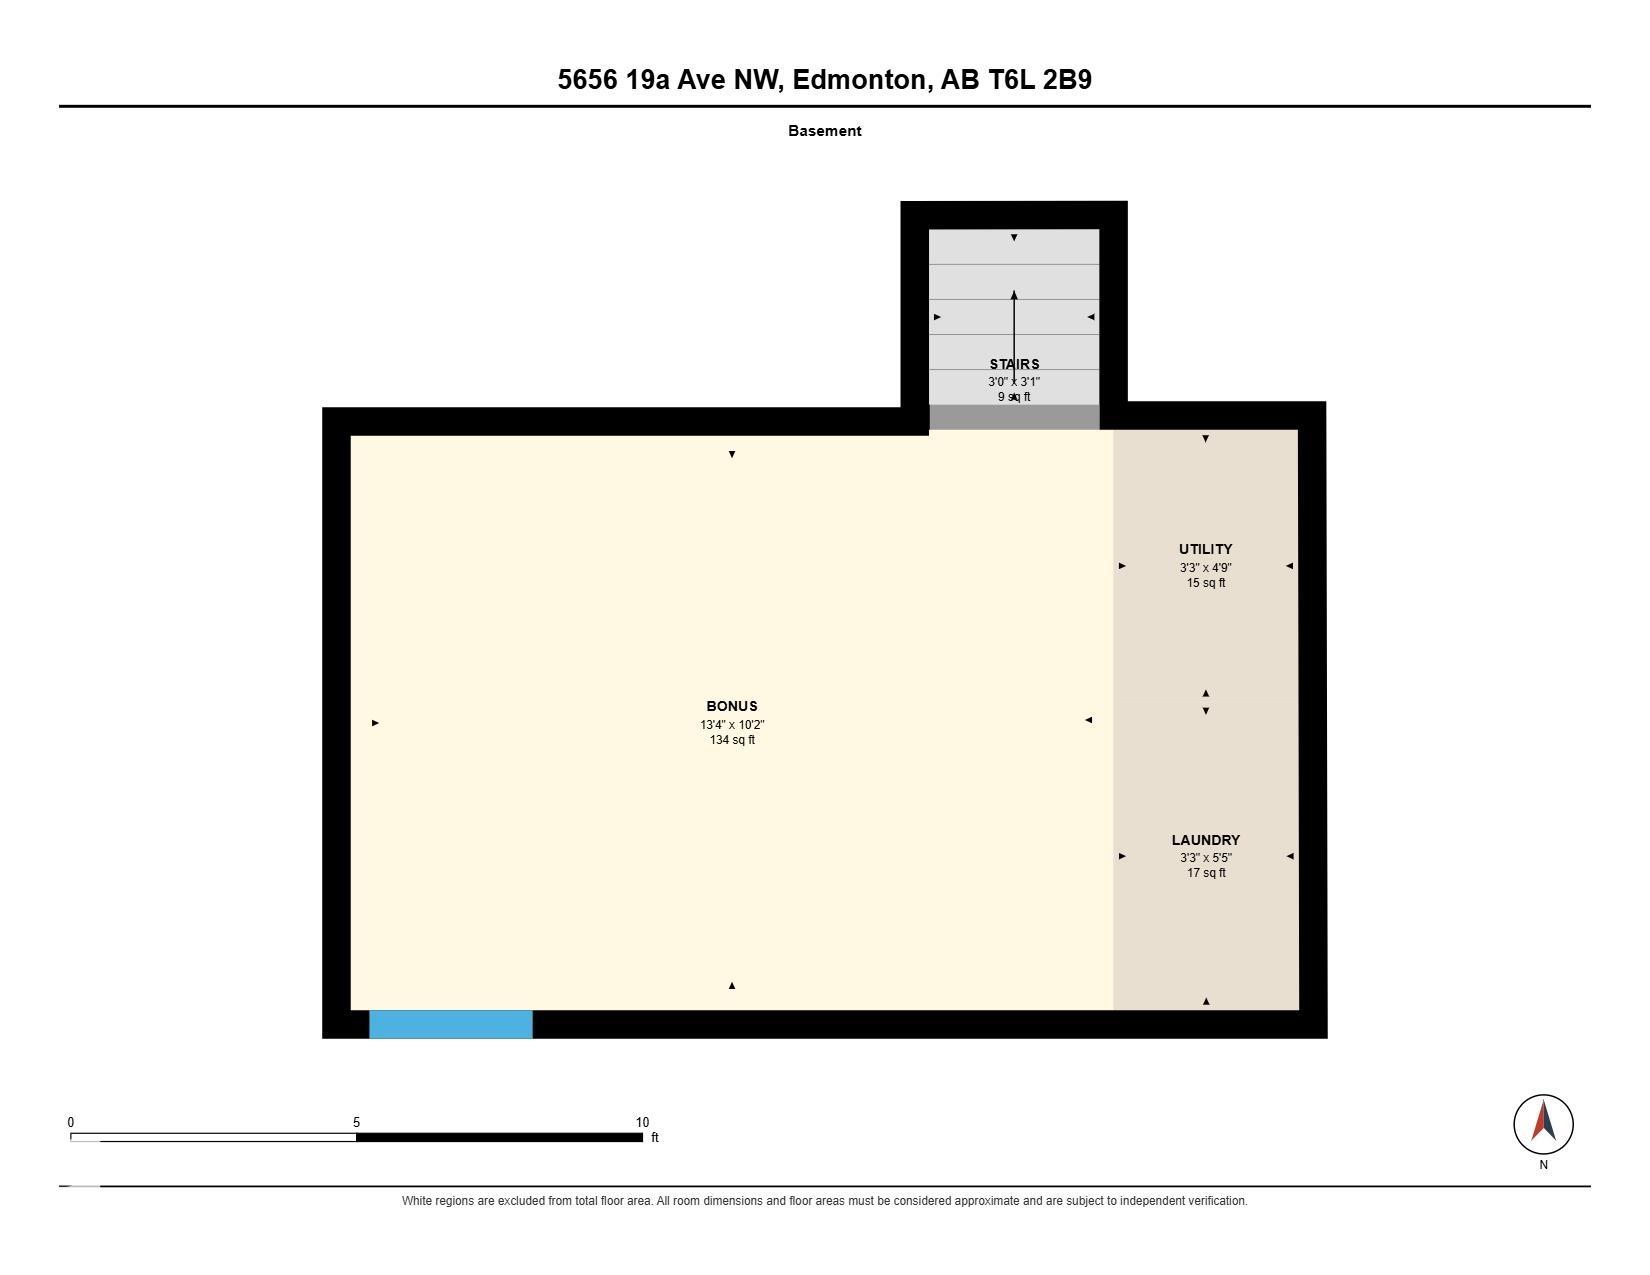
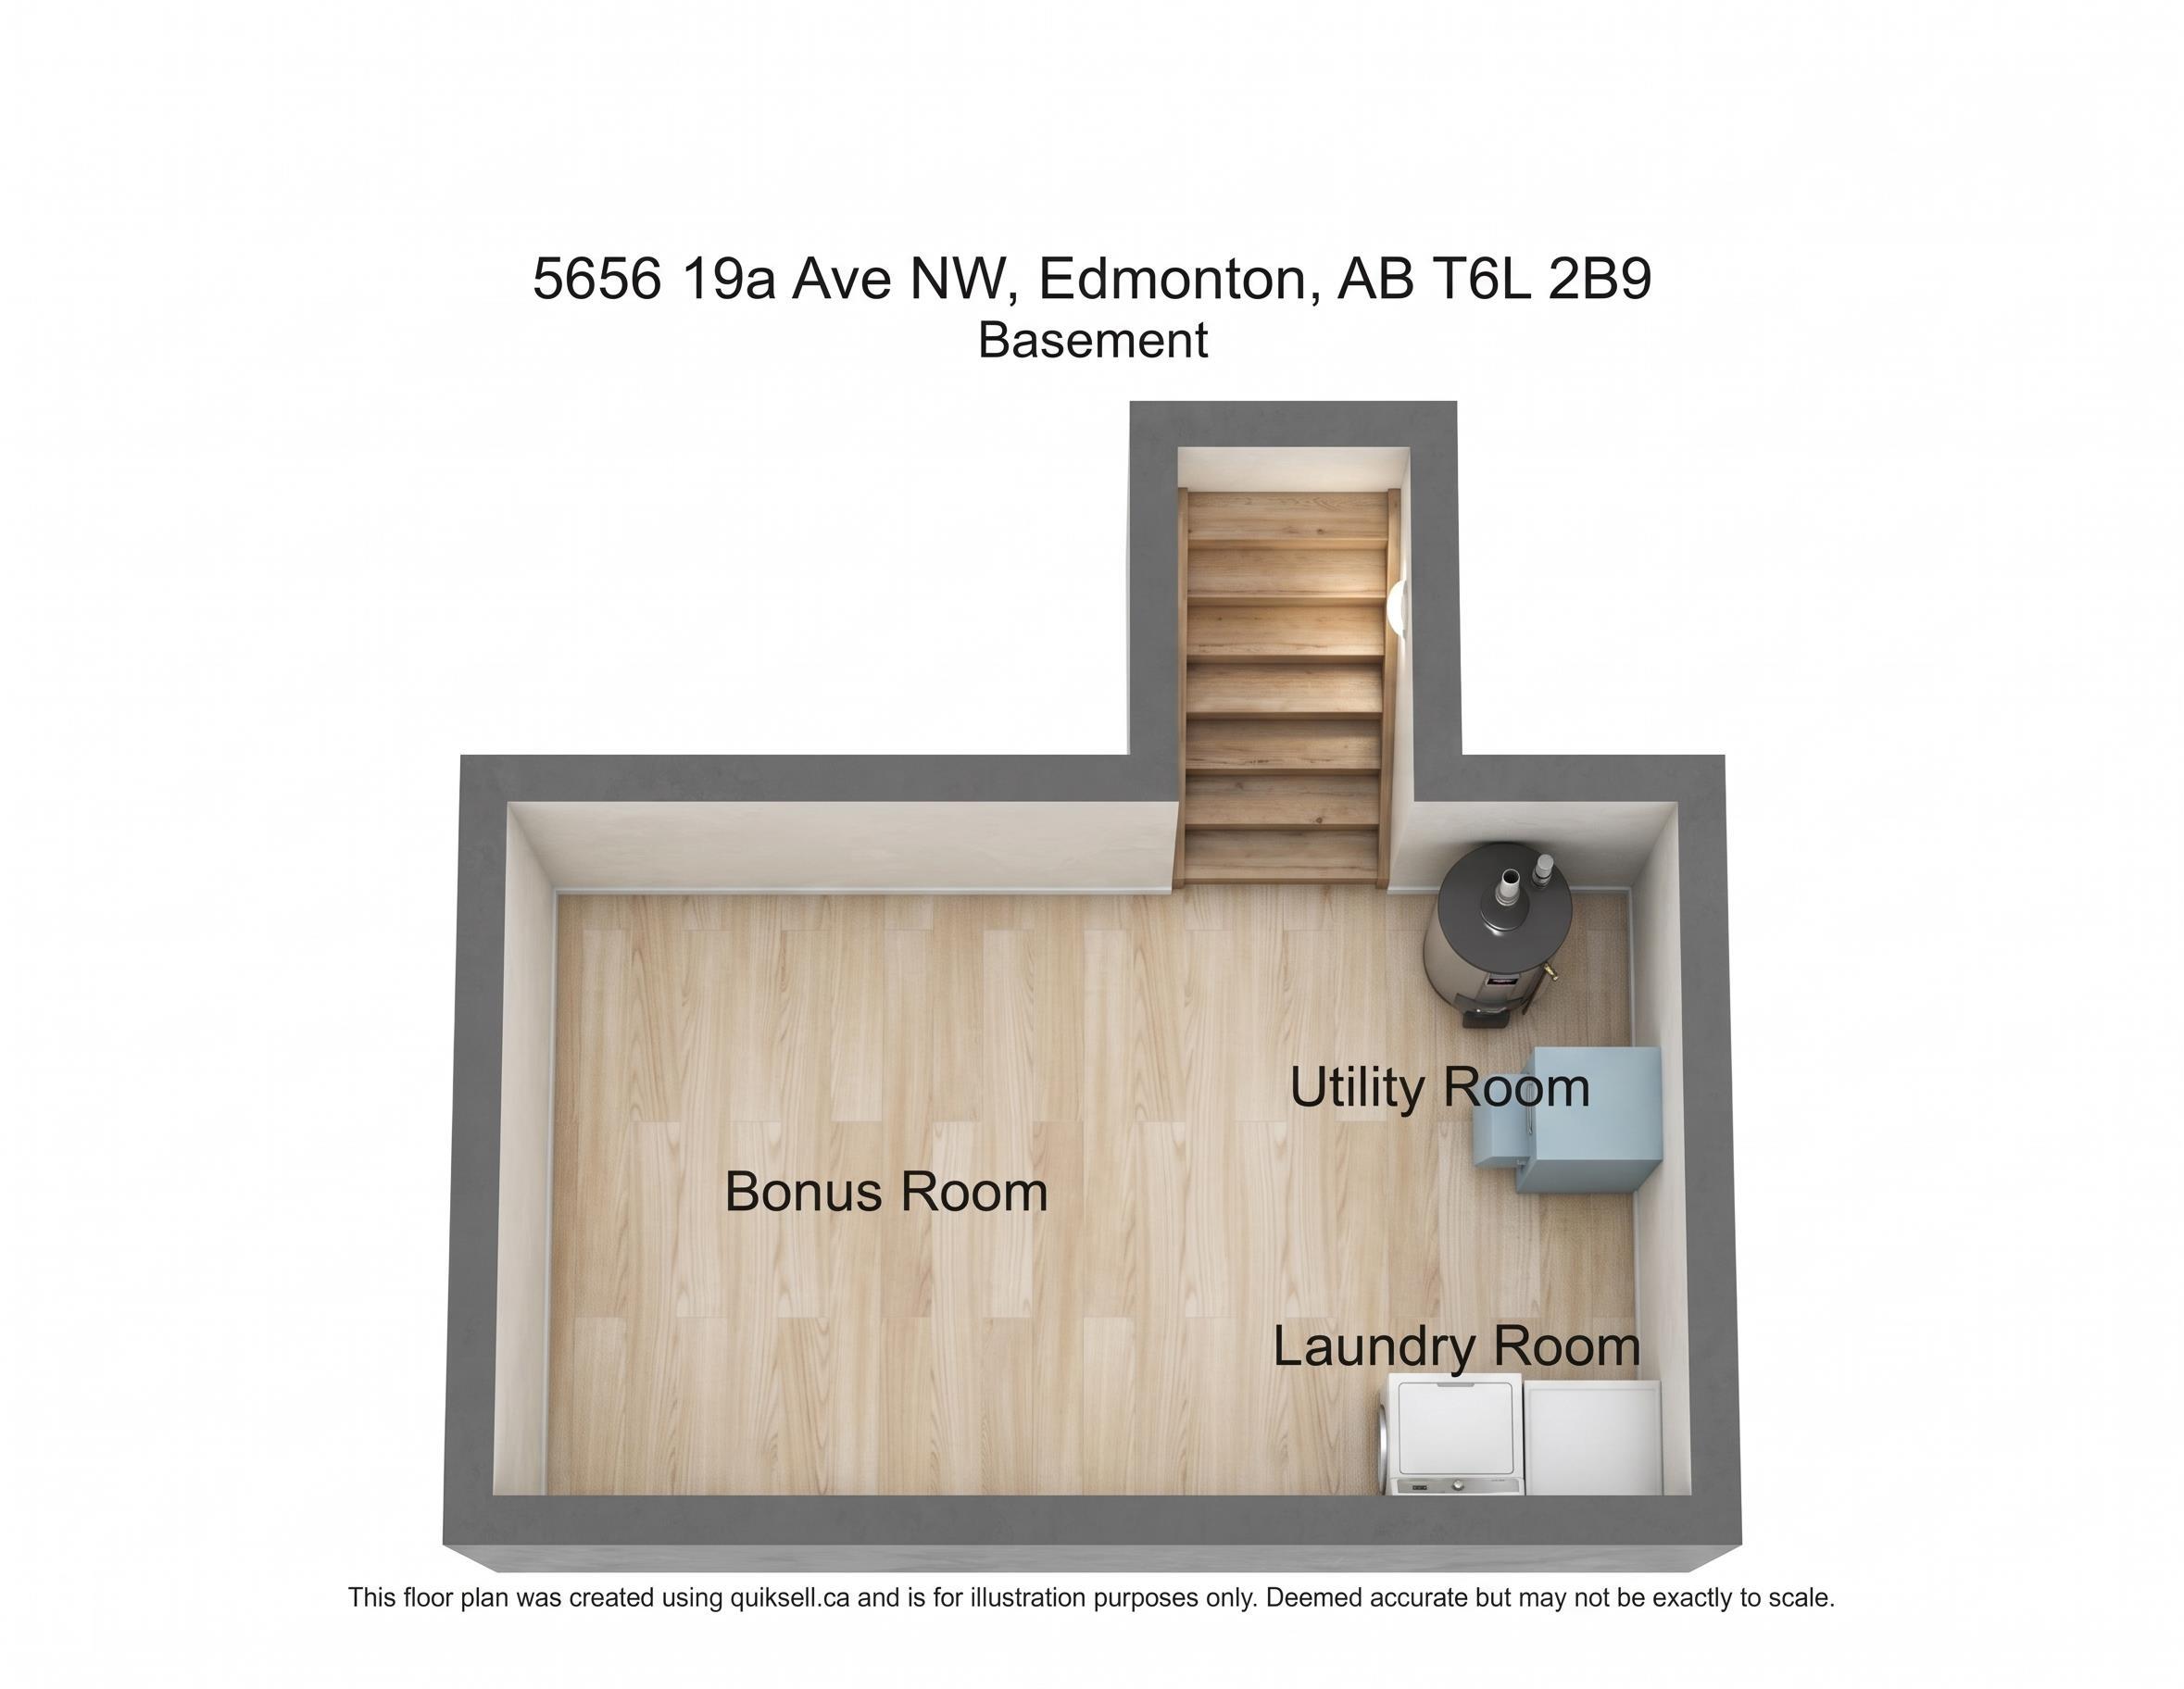
  • Basement
    Part
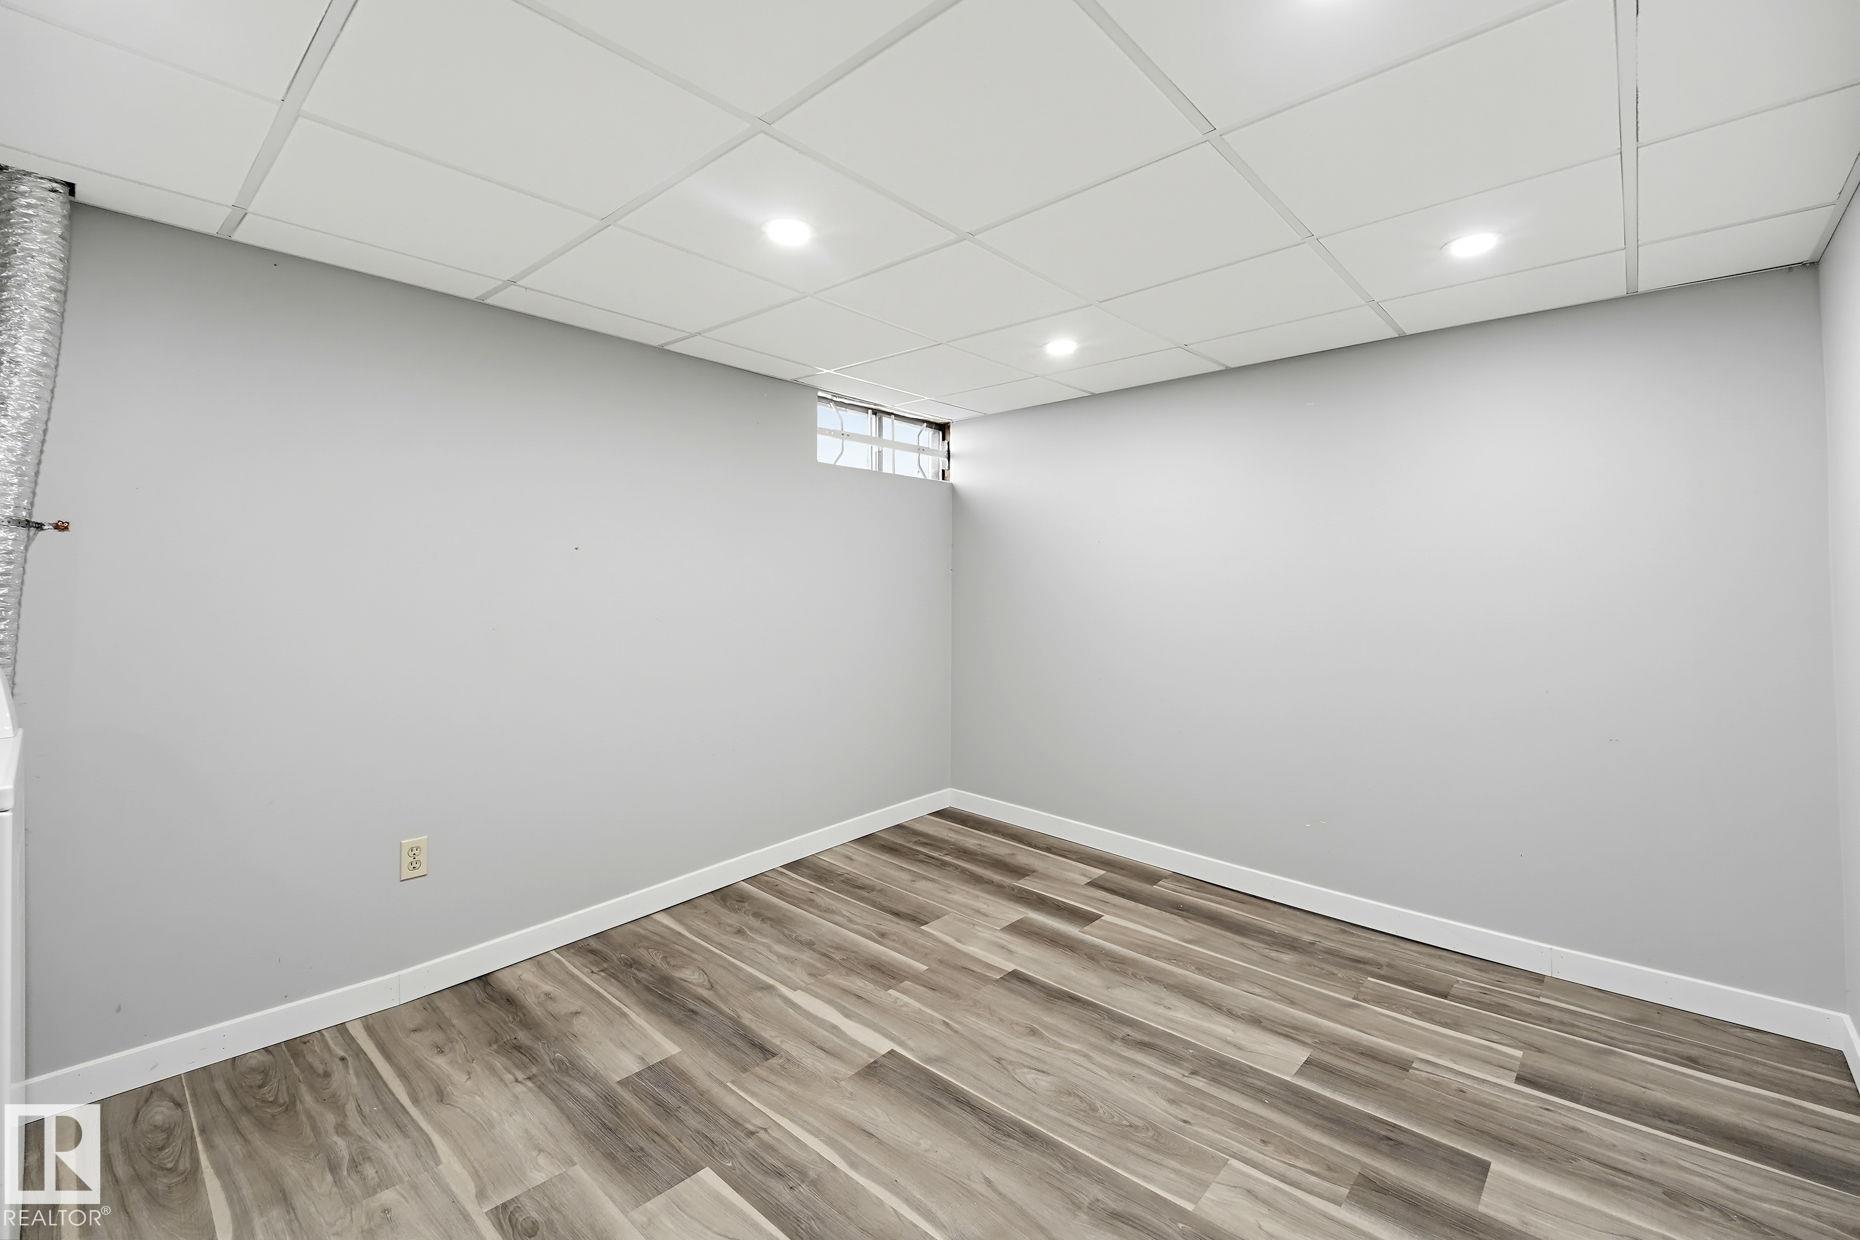
  • Basement Development
    Partly Finished
  • Floor Finish
    Carpet, Laminate Flooring, Linoleum
  • Goods Included
    Dishwasher-Built-In, Dryer, Hood Fan, Refrigerator, Stove-Electric, Washer, All Window Coverings
  • Heating Type
    Forced Air-1, Natural Gas
  • Basement
    Part
  • Basement Development
    Partly Finished
  • Floor Finish
    Carpet
    Laminate Flooring
    Linoleum
  • Goods Included
    Dishwasher-Built-In
    Dryer
    Hood Fan
    Refrigerator
    Stove-Electric
    Washer
    All Window Coverings
  • Heating Type
    Forced Air-1
    Natural Gas
  • Basement
    Part
  • Basement Development
    Partly Finished

Exterior

  • Lot/Exterior Features
    Golf Nearby
    No Back Lane
    Playground Nearby
    Public Swimming Pool
    Public Transportation
    Schools
    Shopping Nearby
  • Roof
    Asphalt Shingles
  • Foundation
    Concrete Perimeter
  • Lot/Exterior Features
    Golf Nearby, No Back Lane, Playground Nearby, Public Swimming Pool, Public Transportation, Schools, Shopping Nearby
  • Roof
    Asphalt Shingles
  • Foundation
    Concrete Perimeter
  • Lot/Exterior Features
    Golf Nearby
    No Back Lane
    Playground Nearby
    Public Swimming Pool
    Public Transportation
    Schools
    Shopping Nearby
  • Roof
    Asphalt Shingles
  • Foundation
    Concrete Perimeter

Additional Details

  • Property Class
    Condo
  • Site Influences
    Golf Nearby
    No Back Lane
    Playground Nearby
    Public Swimming Pool
    Public Transportation
    Schools
    Shopping Nearby
  • Road Access
    Paved
  • Last Updated
    9/2/2026 2:12
  • Property Class
    Condo
  • Site Influences
    Golf Nearby, No Back Lane, Playground Nearby, Public Swimming Pool, Public Transportation, Schools, Shopping Nearby
  • Road Access
    Paved
  • Last Updated
    9/2/2026 2:12
  • Property Class
    Condo
  • Site Influences
    Golf Nearby
    No Back Lane
    Playground Nearby
    Public Swimming Pool
    Public Transportation
    Schools
    Shopping Nearby
  • Road Access
    Paved
  • Last Updated
    9/2/2026 2:12

$199,000

5656 19A Avenue

Schedule Tour
Contact Agent

$907/month
Est. Monthly Payment
$
$
%
Learn More

Mortgage values are calculated by Redman Technologies Inc based on values provided in the REALTOR® Association of Edmonton listing data feed.