
Courtesy of Letitia Price of Exp Realty

5309 51 Street, House for sale in Jarvie Jarvie , Alberta , T0G 1H0

 MLS® # E4500933

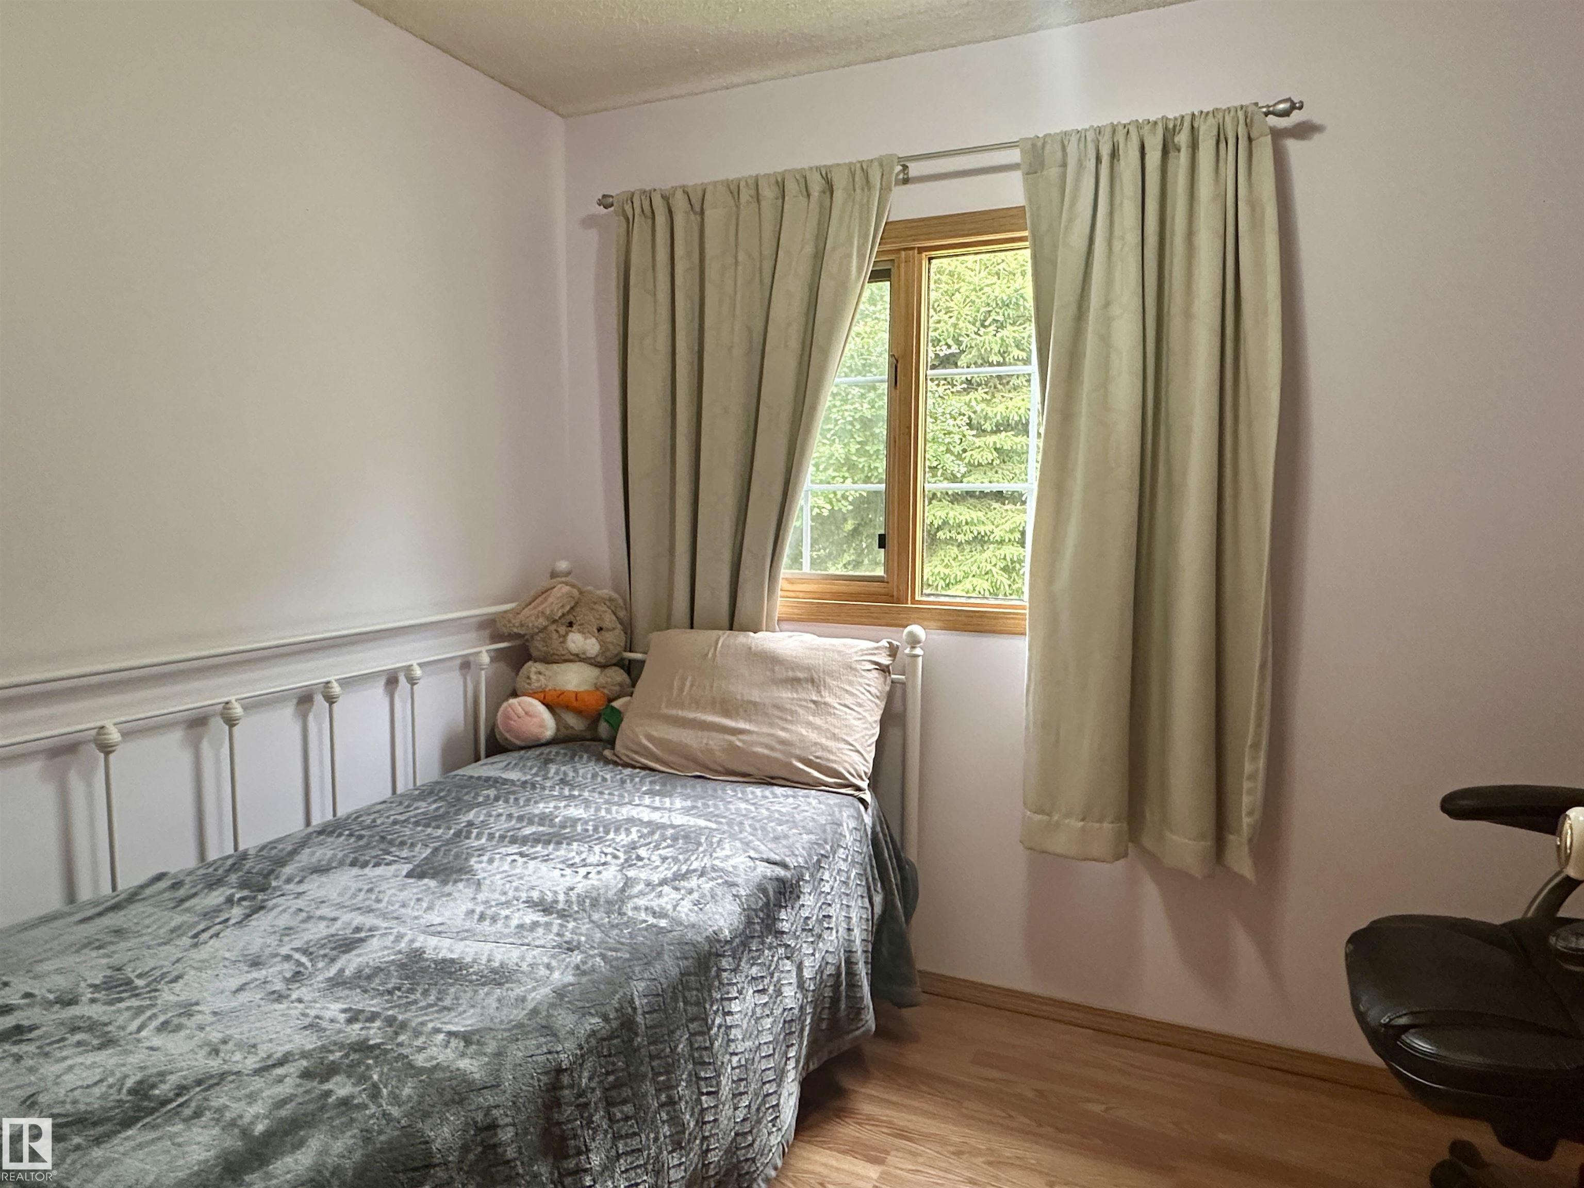
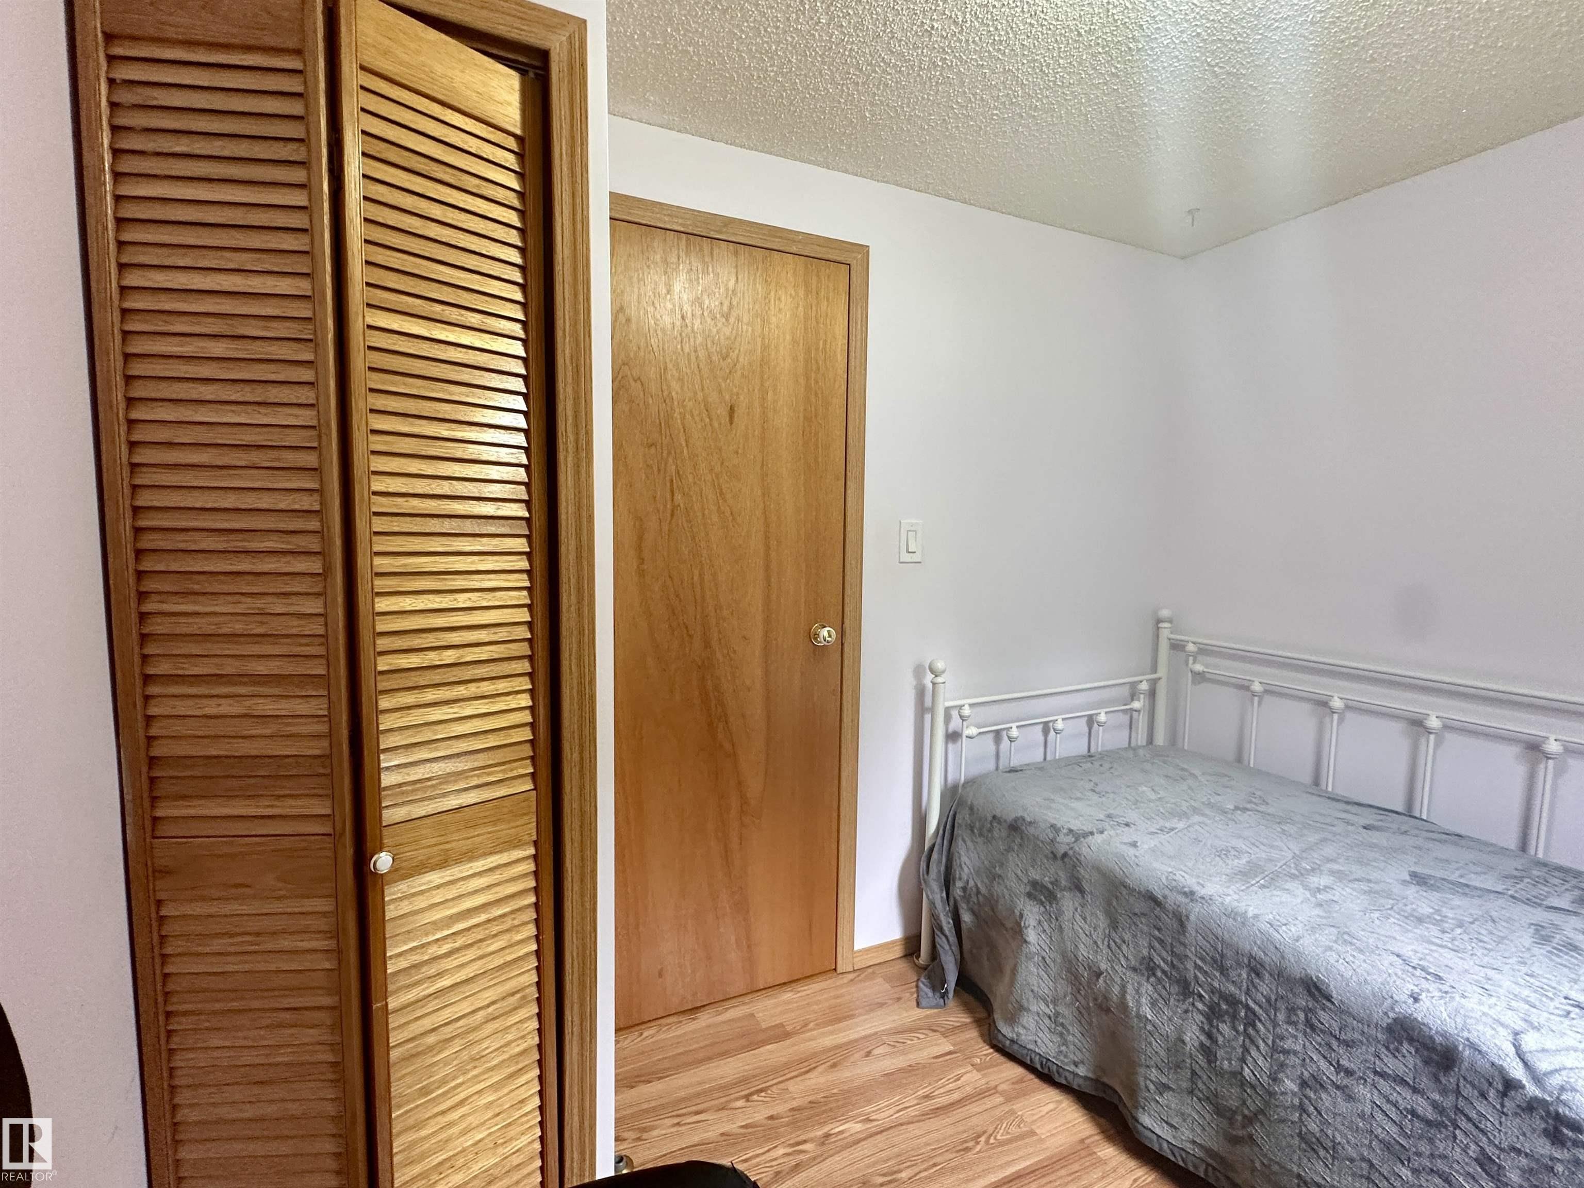
3 bedrooms

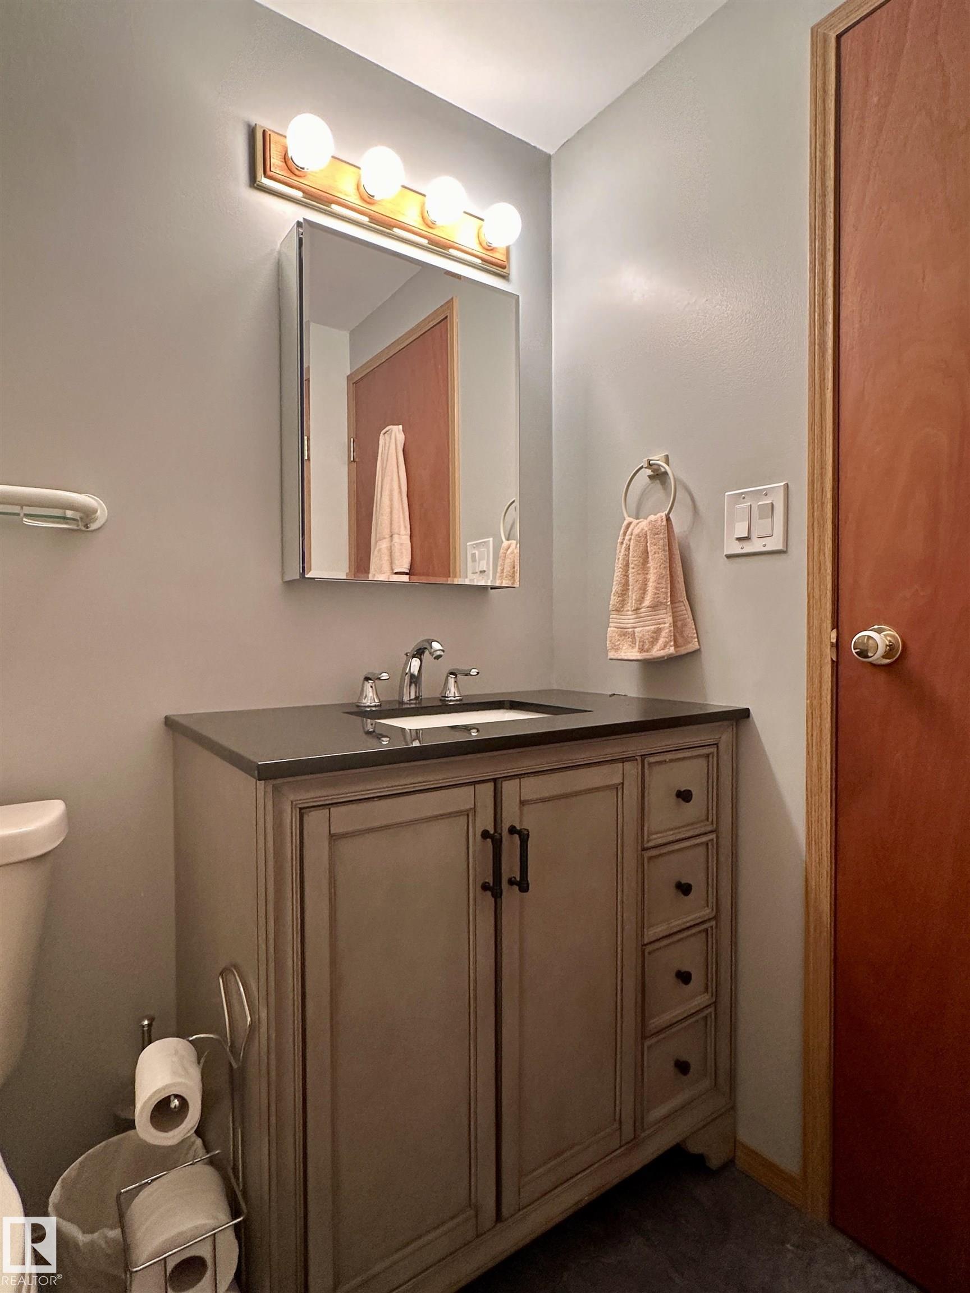
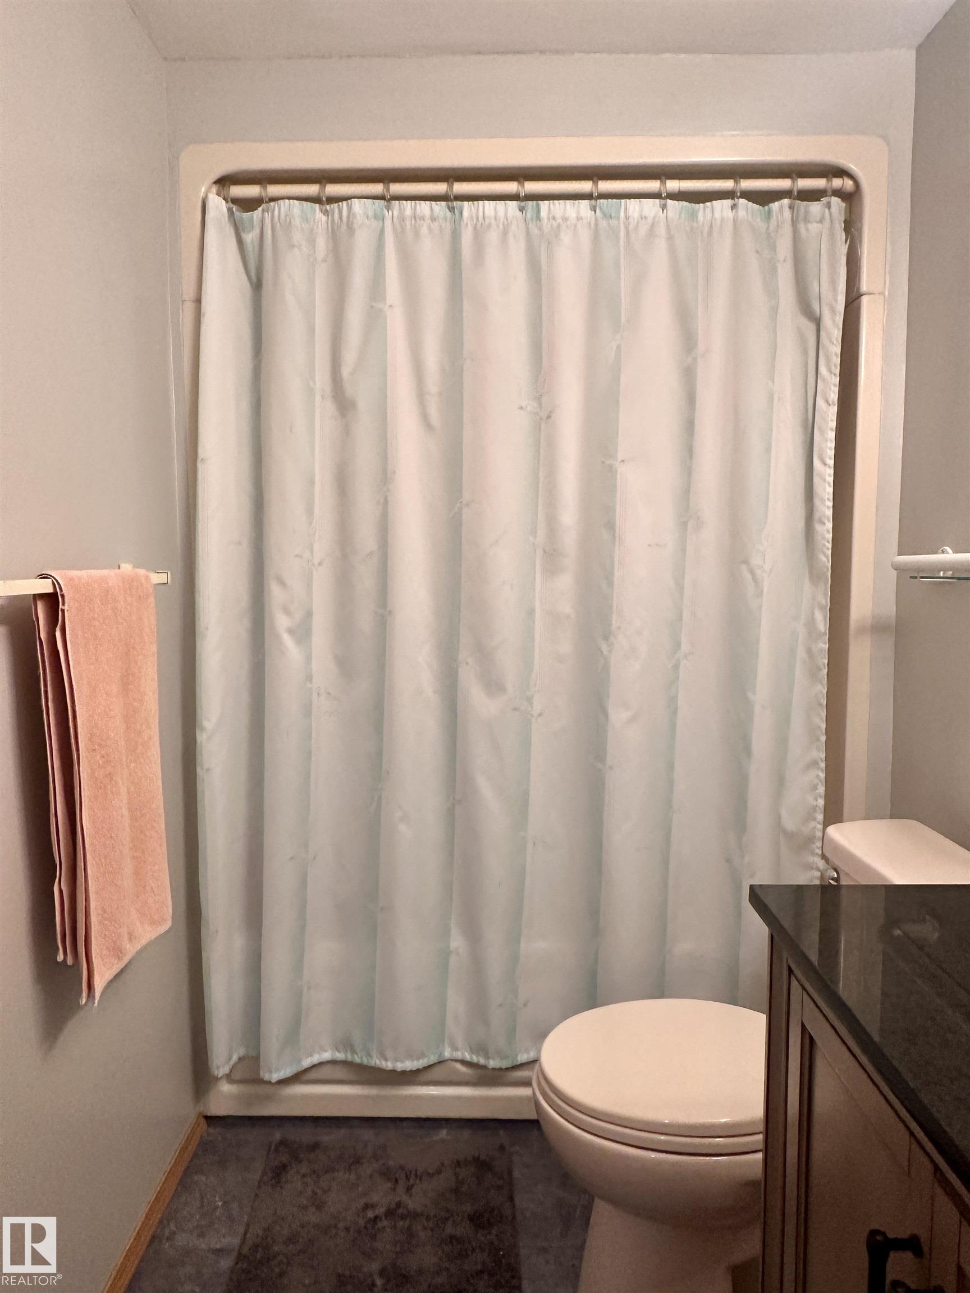
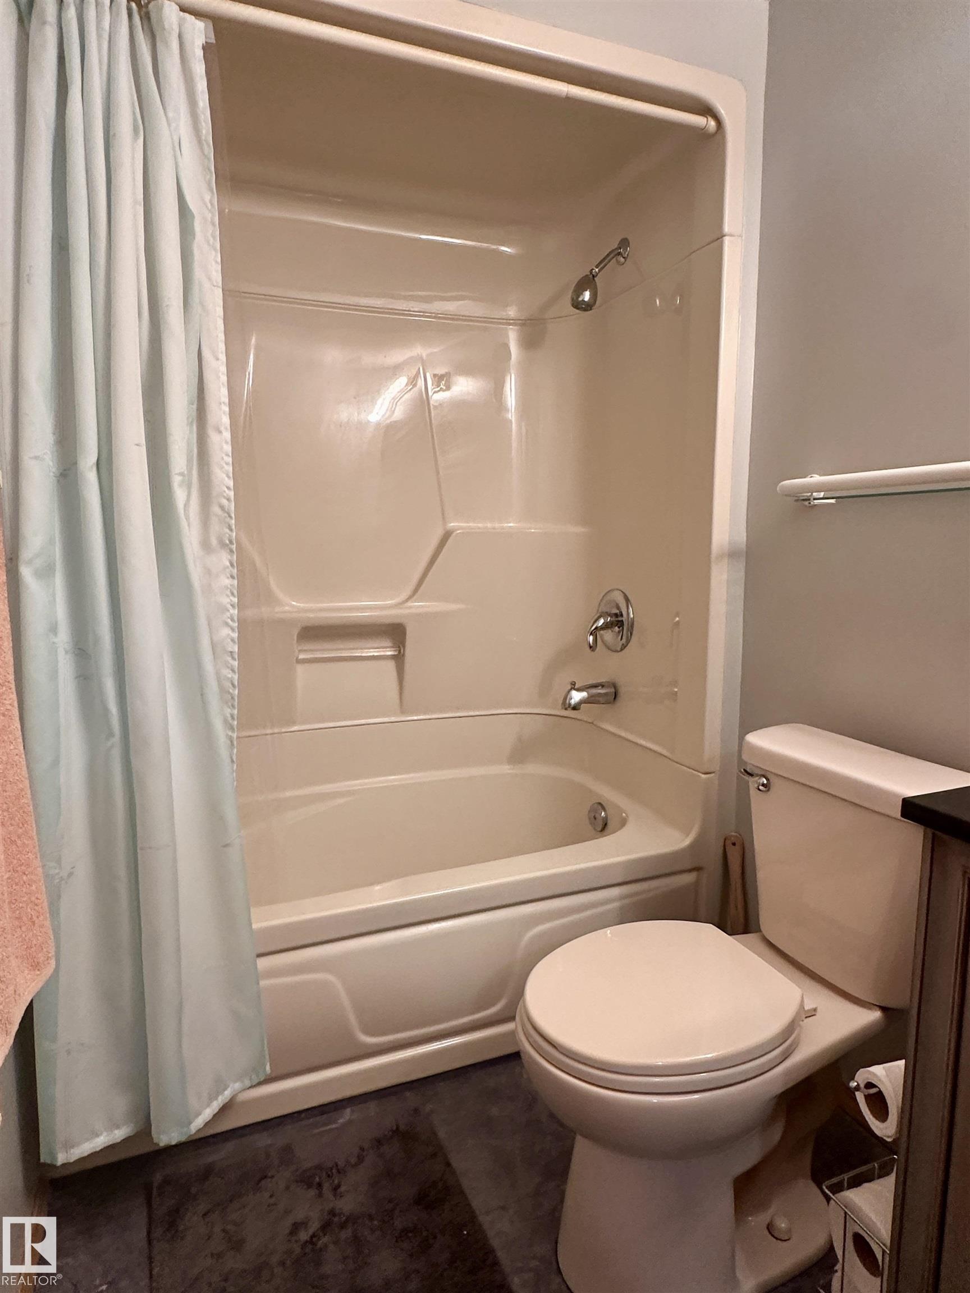
1 bathrooms

1,154 sqft

Sign up to View

Days on Market

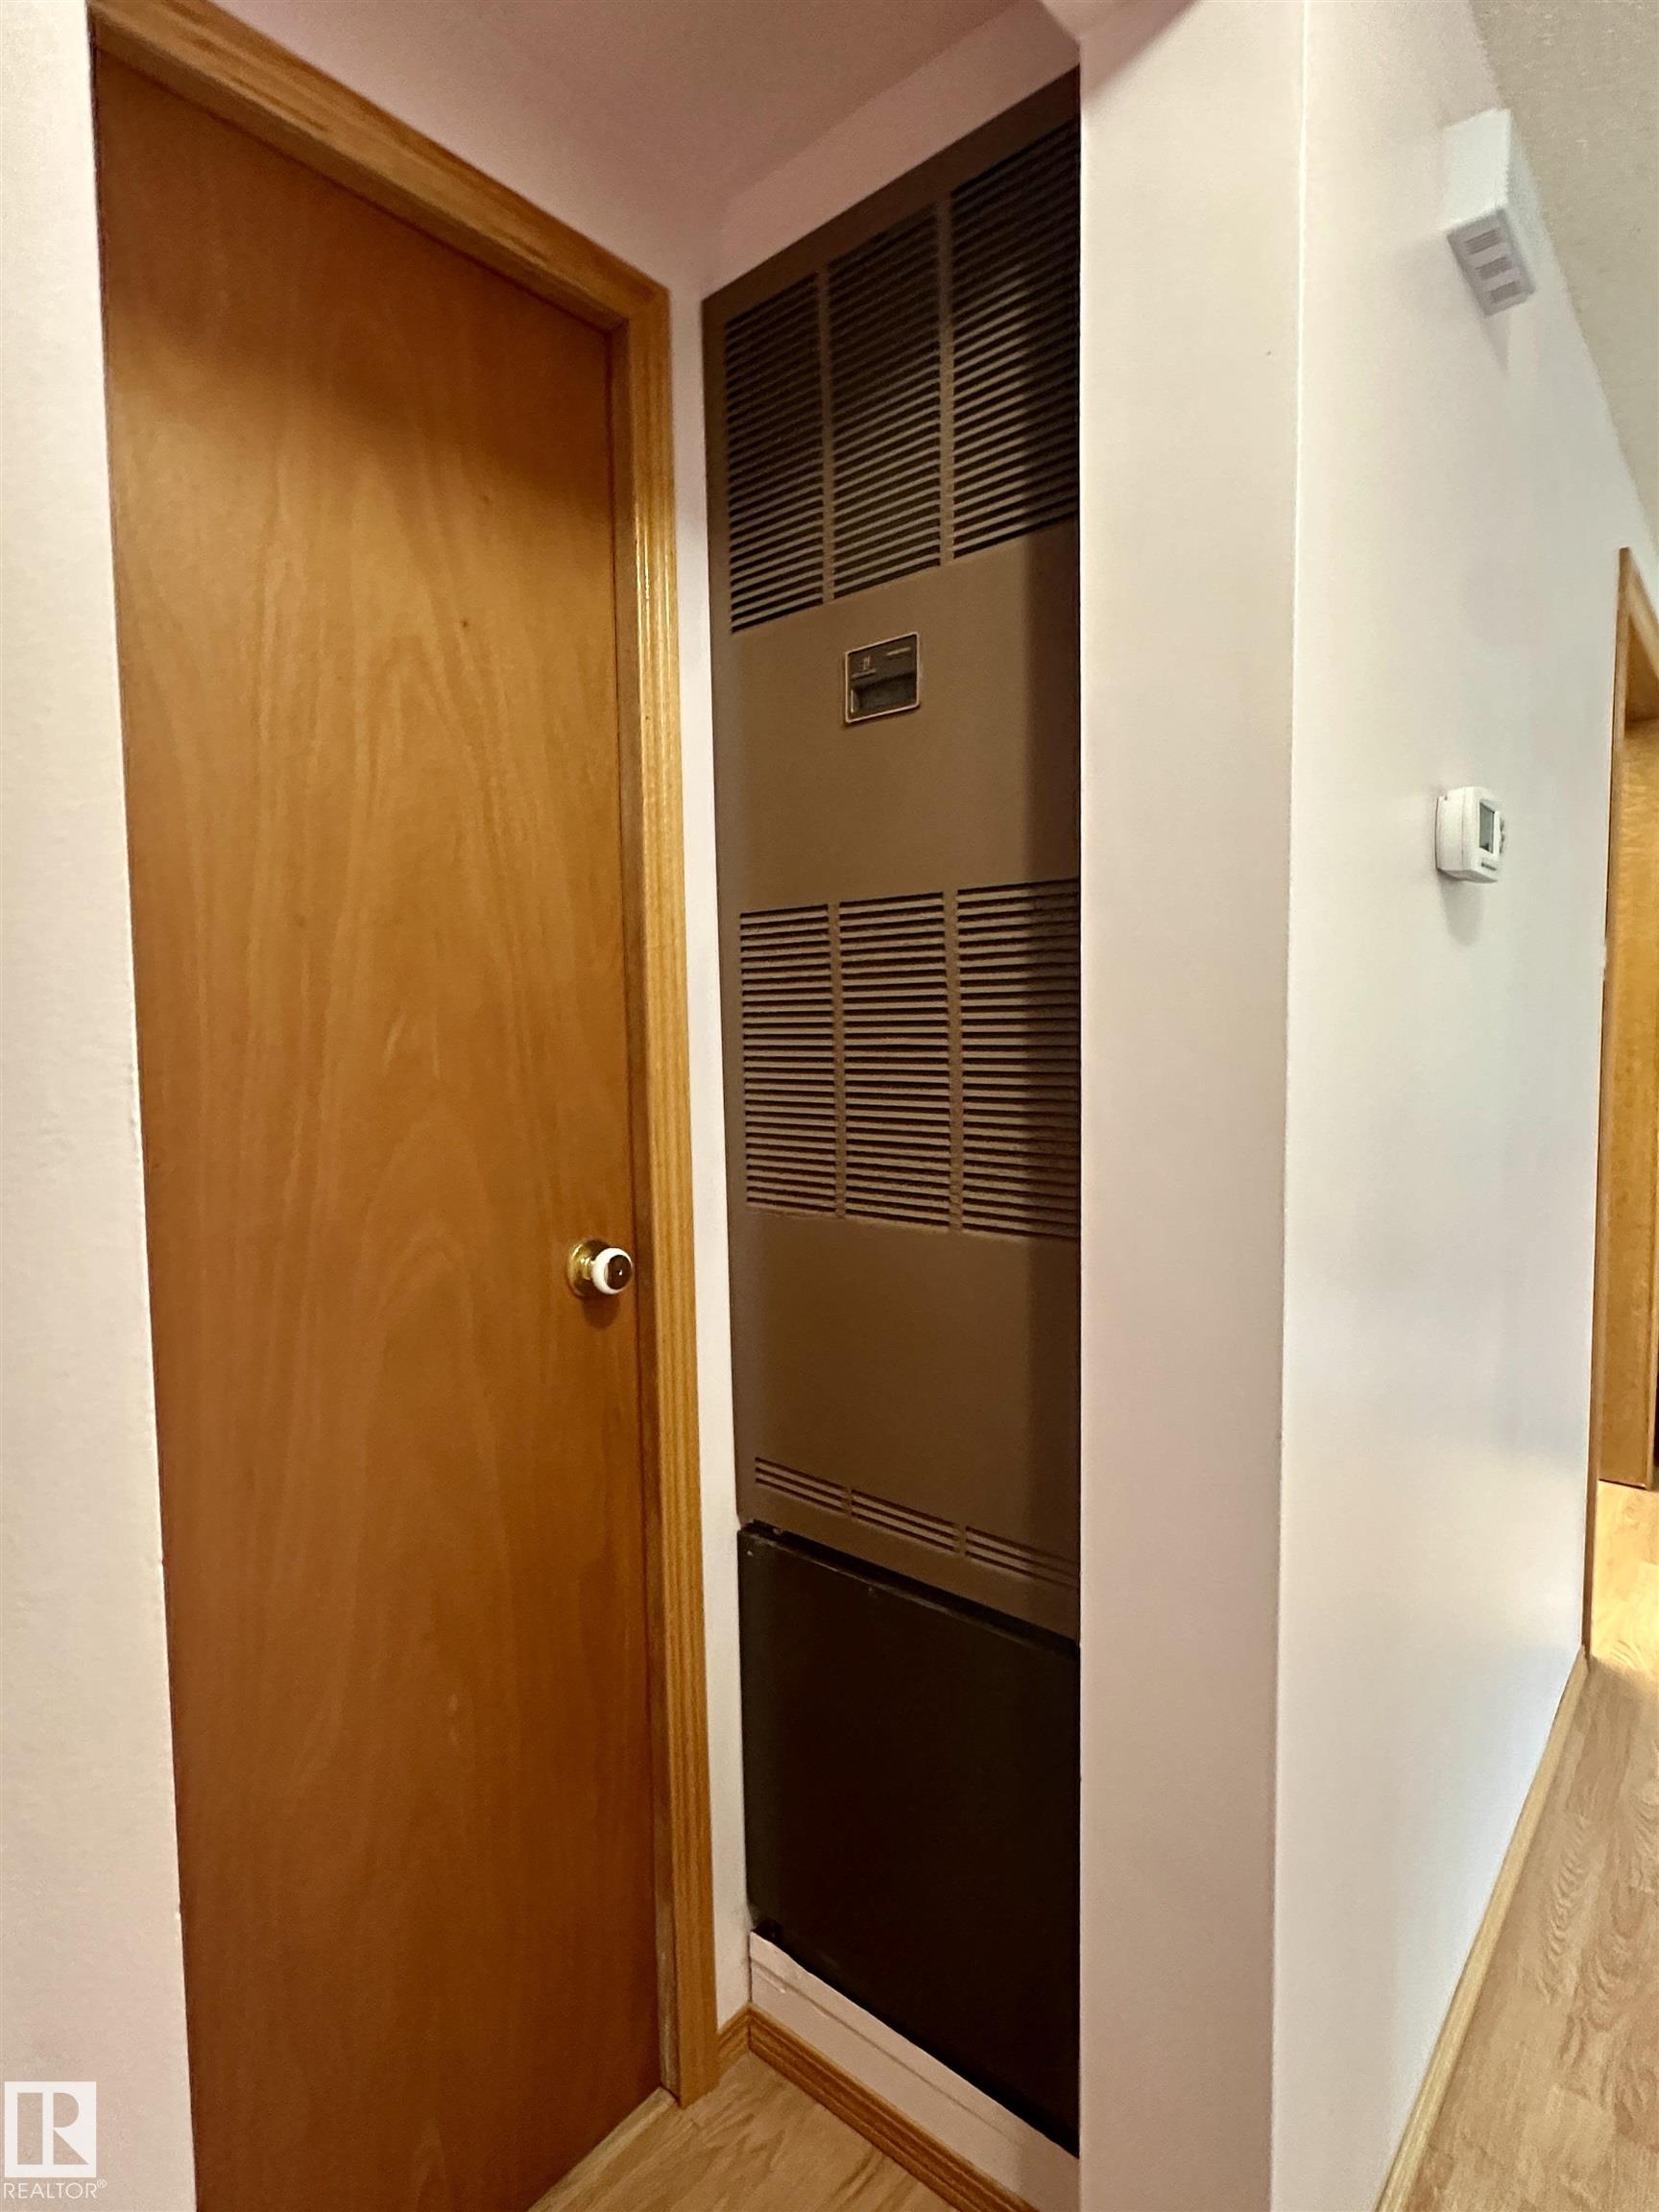
Air Conditioner Crawl Space Hot Water Natural Gas

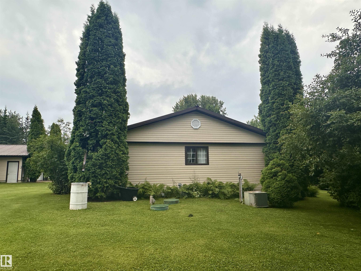
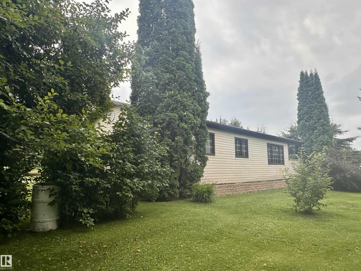
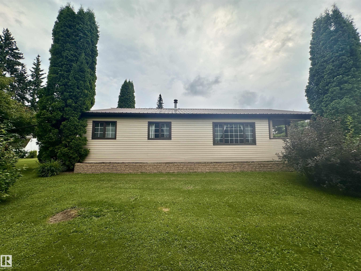
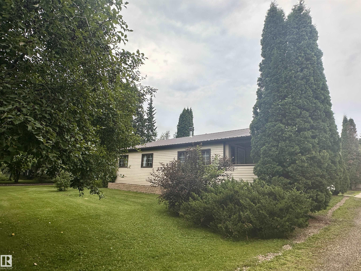
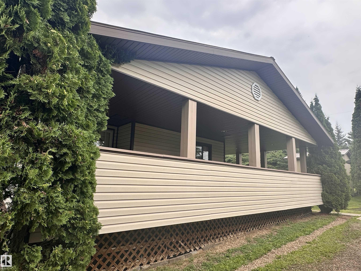
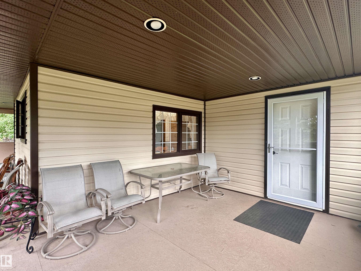
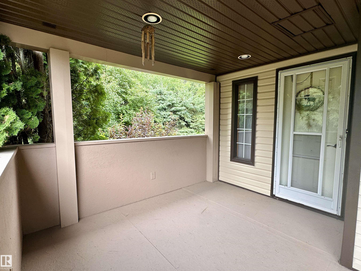
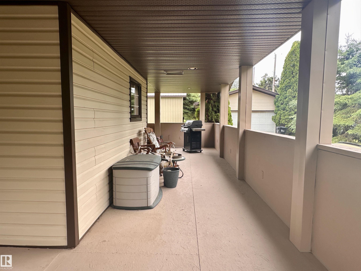
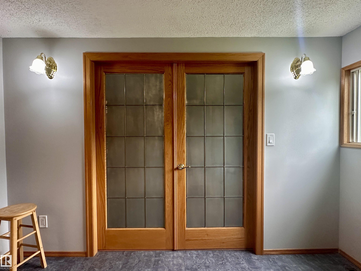
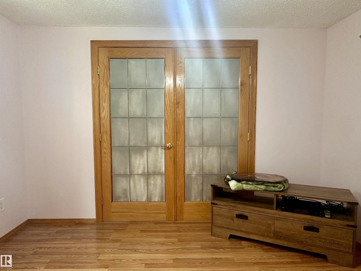
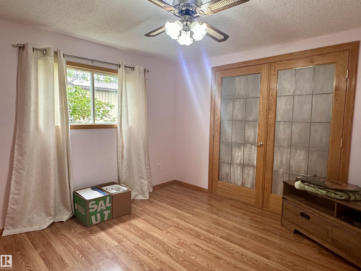
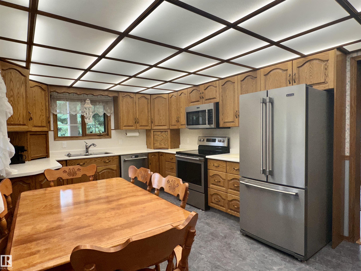
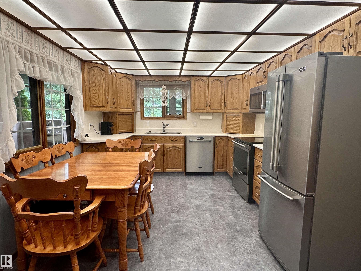
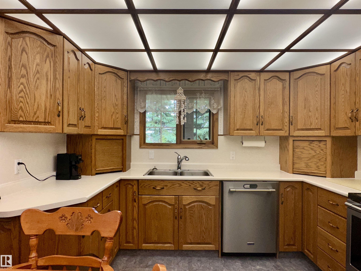
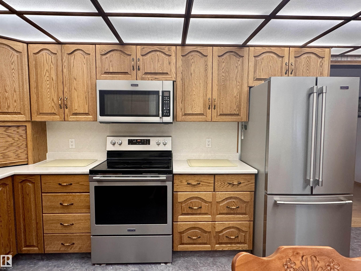
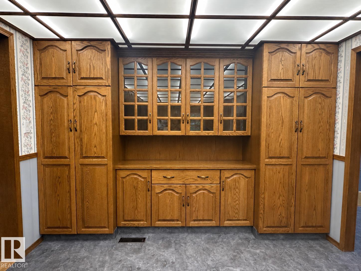
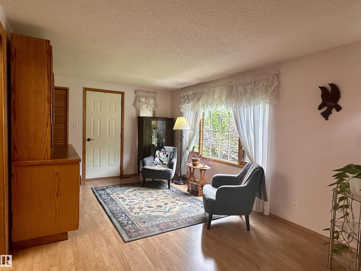
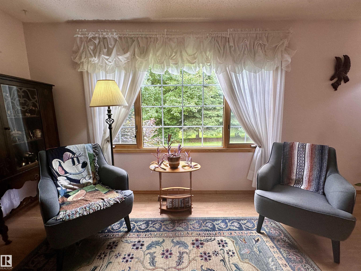
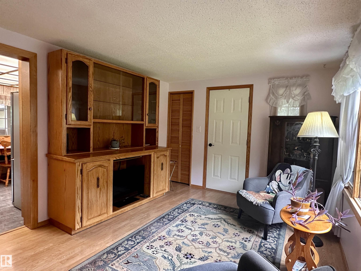
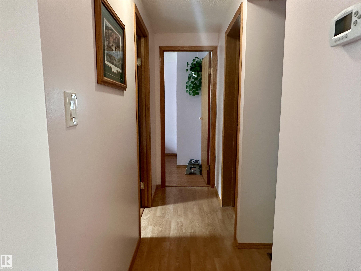
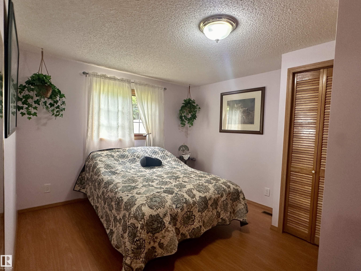
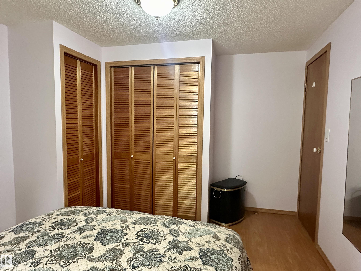
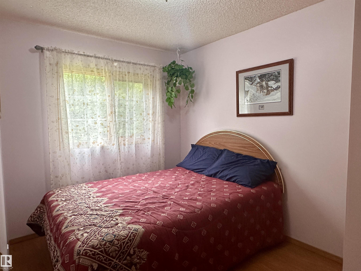
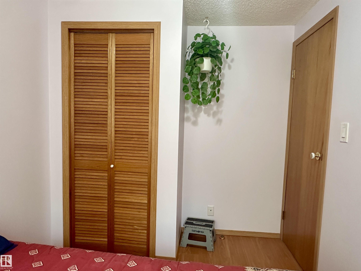
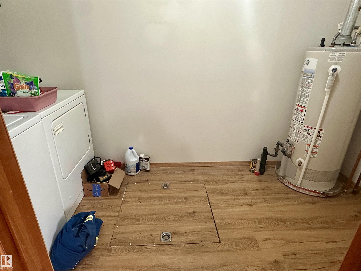
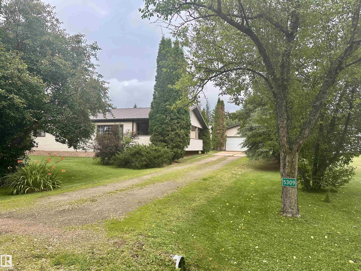
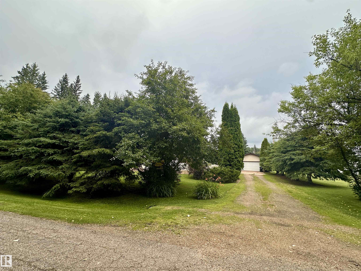
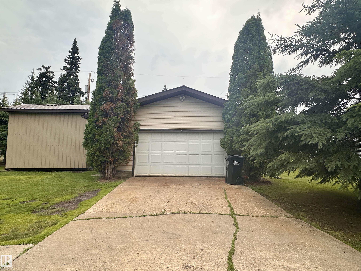
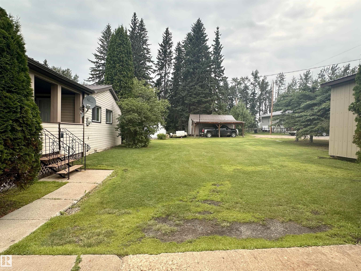
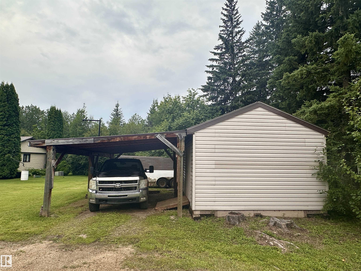
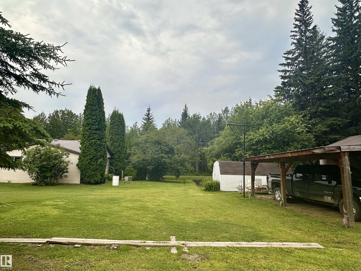
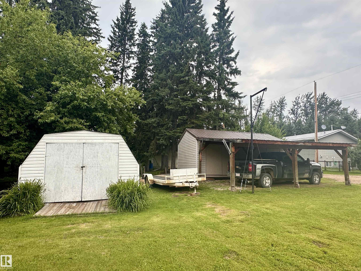
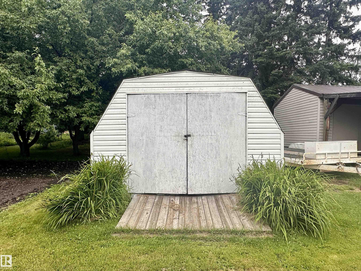
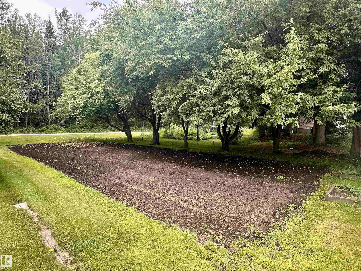
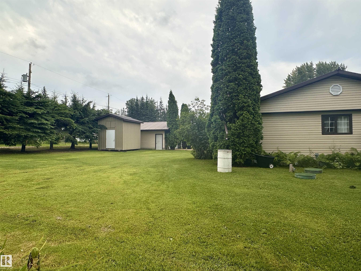
You can feel the care that has gone into this home from the moment you arrive. The home, to garage, outbuildings, garden, to the intensive weeping tile system keeping the property looking magnificent; there has been nothing missed. The yard is impressive on 3 full lots w/ mature fruit trees & a huge garden plot, brings in an acreage feel. Absolutely stunning covered deck w/ two entrances into the home. Kitchen has beautiful solid oak cabinets, tons of storage, sunshine ceiling & natural light. Living room; ...

Read More

Essential Information

  • MLS® #
    E4500933
  • Year Built
    1974
  • Property Type
    Residential
  • Property Style
    Raised Bungalow
  • MLS® #
    E4500933
  • Year Built
    1974
  • Property Type
    Residential
  • Property Style
    Raised Bungalow
  • MLS® #
    E4500933
  • Year Built
    1974
  • Property Type
    Residential
  • Property Style
    Raised Bungalow

Community Information

  • Area
    Westlock
  • Neighbourhood/Community
    Jarvie
  • Postal Code
    T0G 1H0
  • Area
    Westlock
  • Neighbourhood/Community
    Jarvie
  • Postal Code
    T0G 1H0
  • Area
    Westlock
  • Neighbourhood/Community
    Jarvie
  • Postal Code
    T0G 1H0

Services & Amenities

  • Amenities
    Air Conditioner
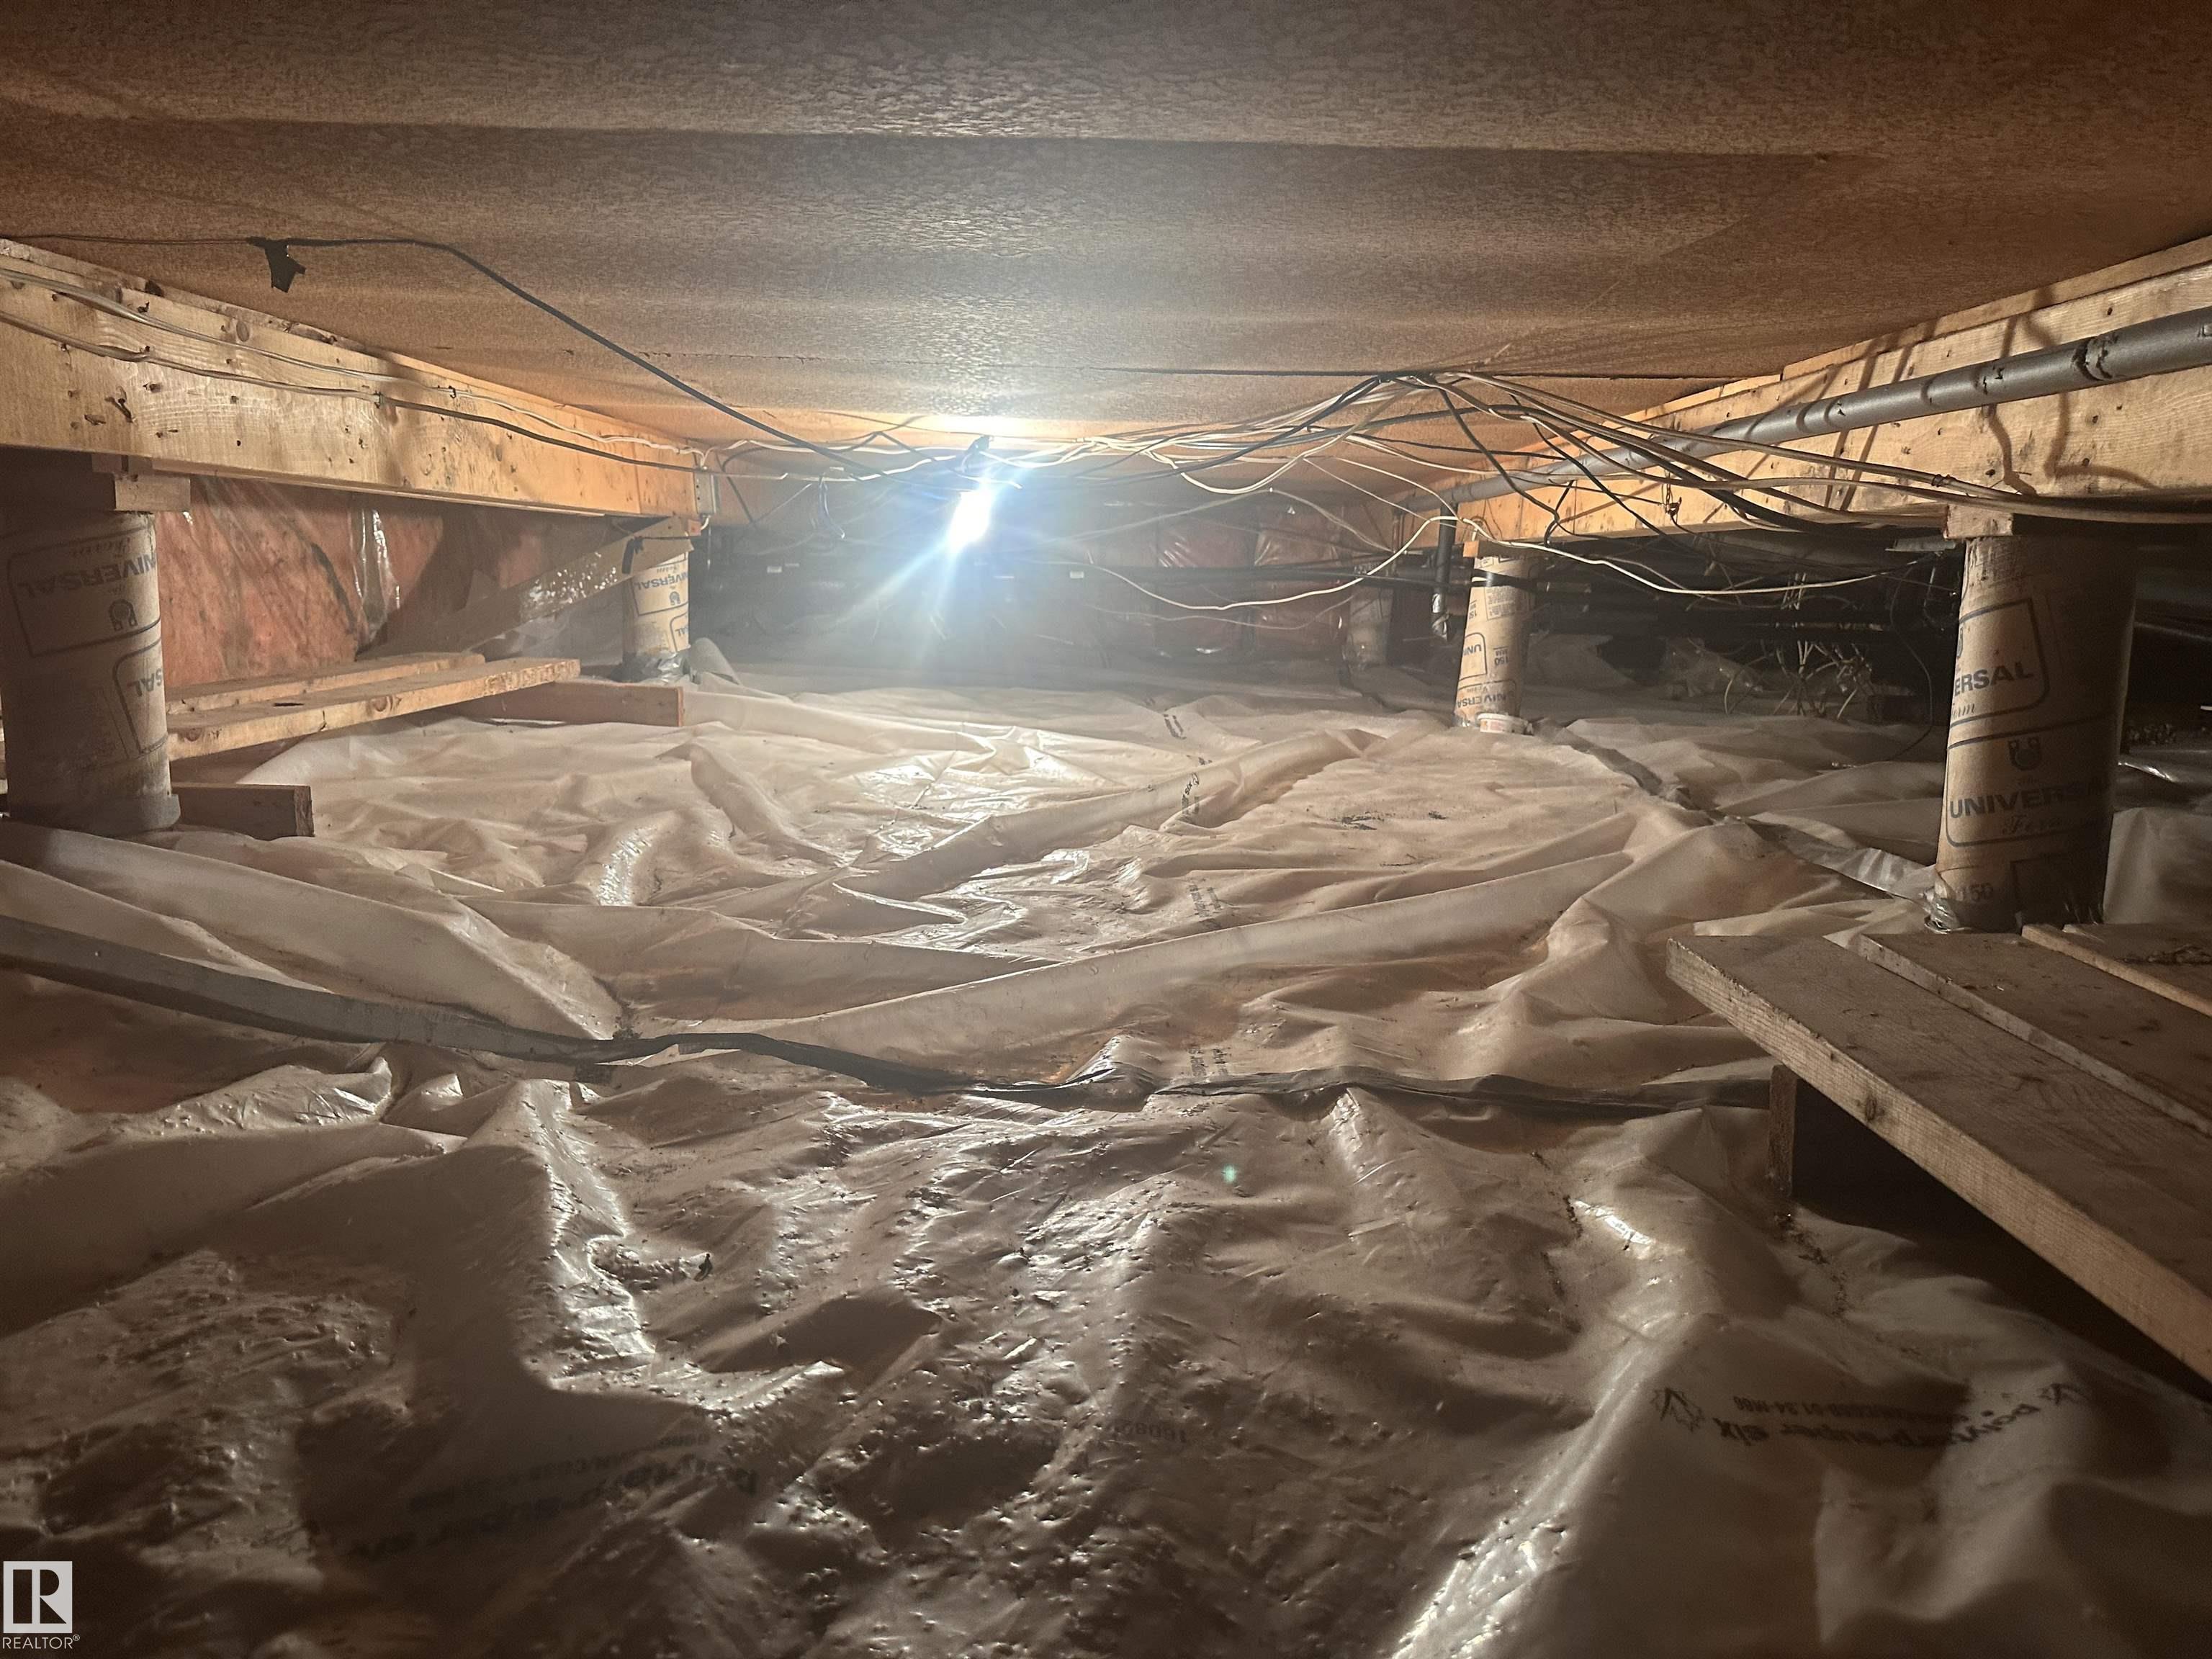
    Crawl Space
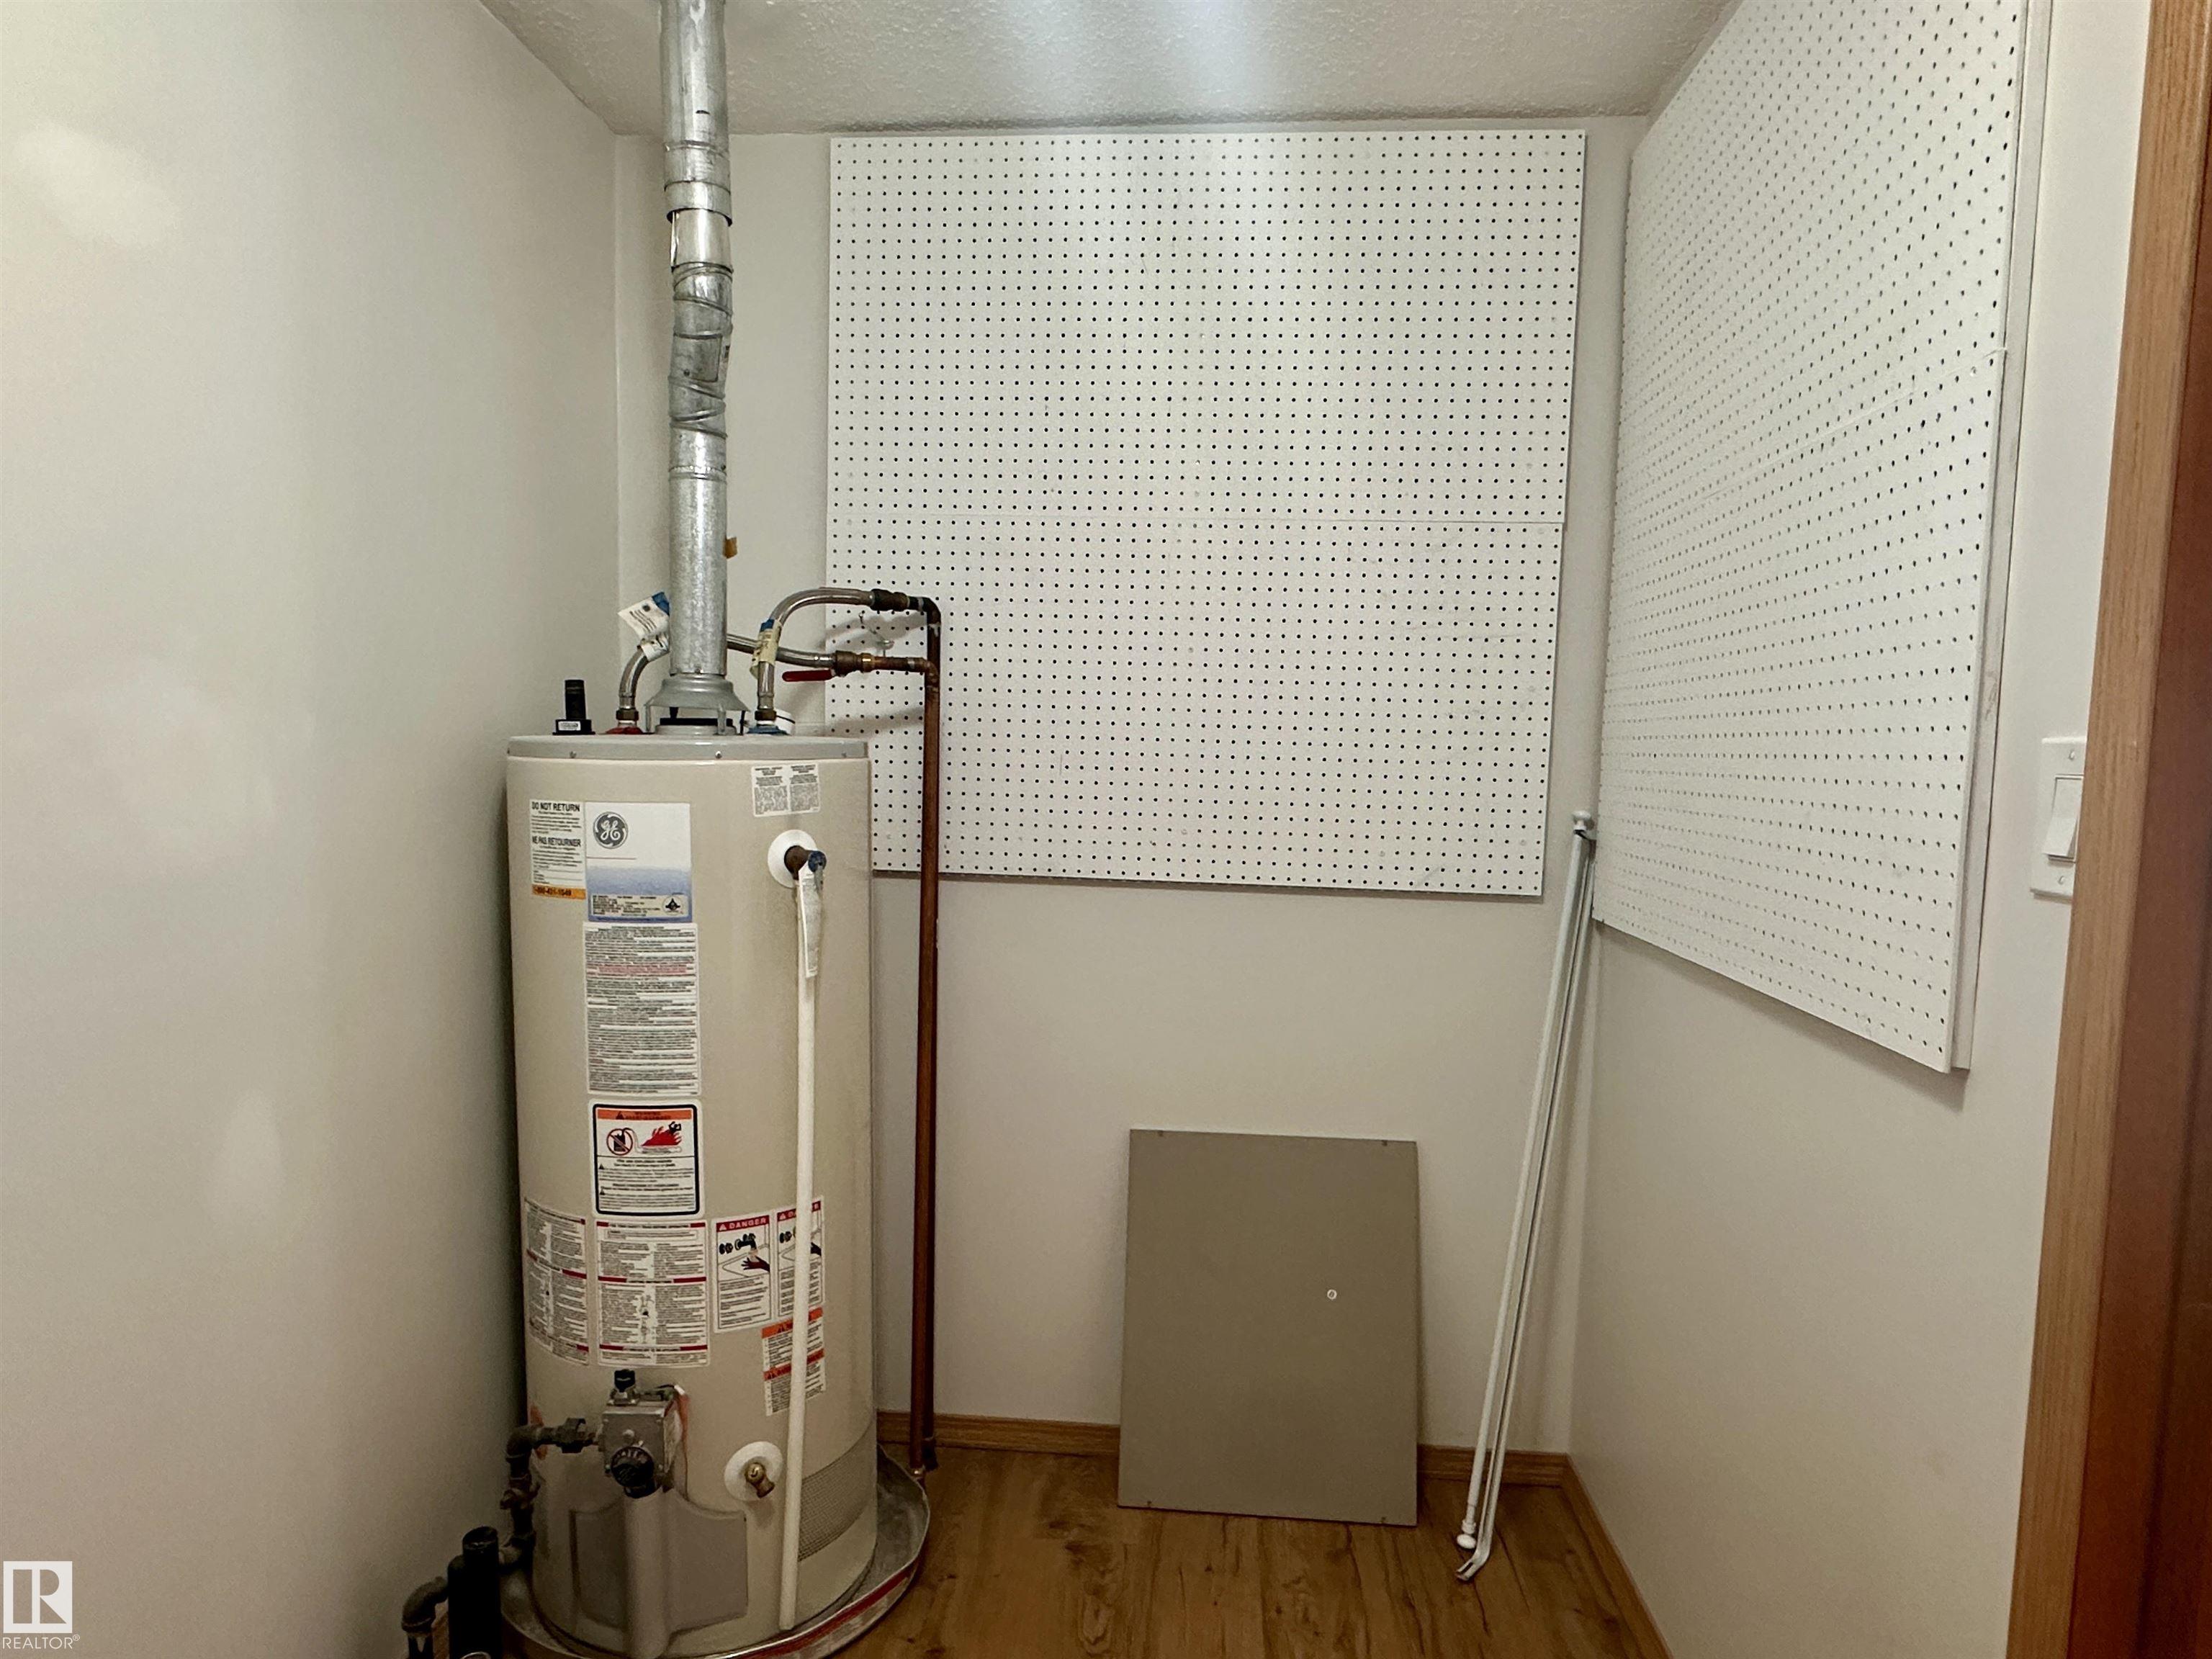
    Hot Water Natural Gas
  • Amenities
    Air Conditioner, Crawl Space, Hot Water Natural Gas
  • Amenities
    Air Conditioner
    Crawl Space
    Hot Water Natural Gas

Interior

  • Floor Finish
    Laminate Flooring
    Vinyl Plank
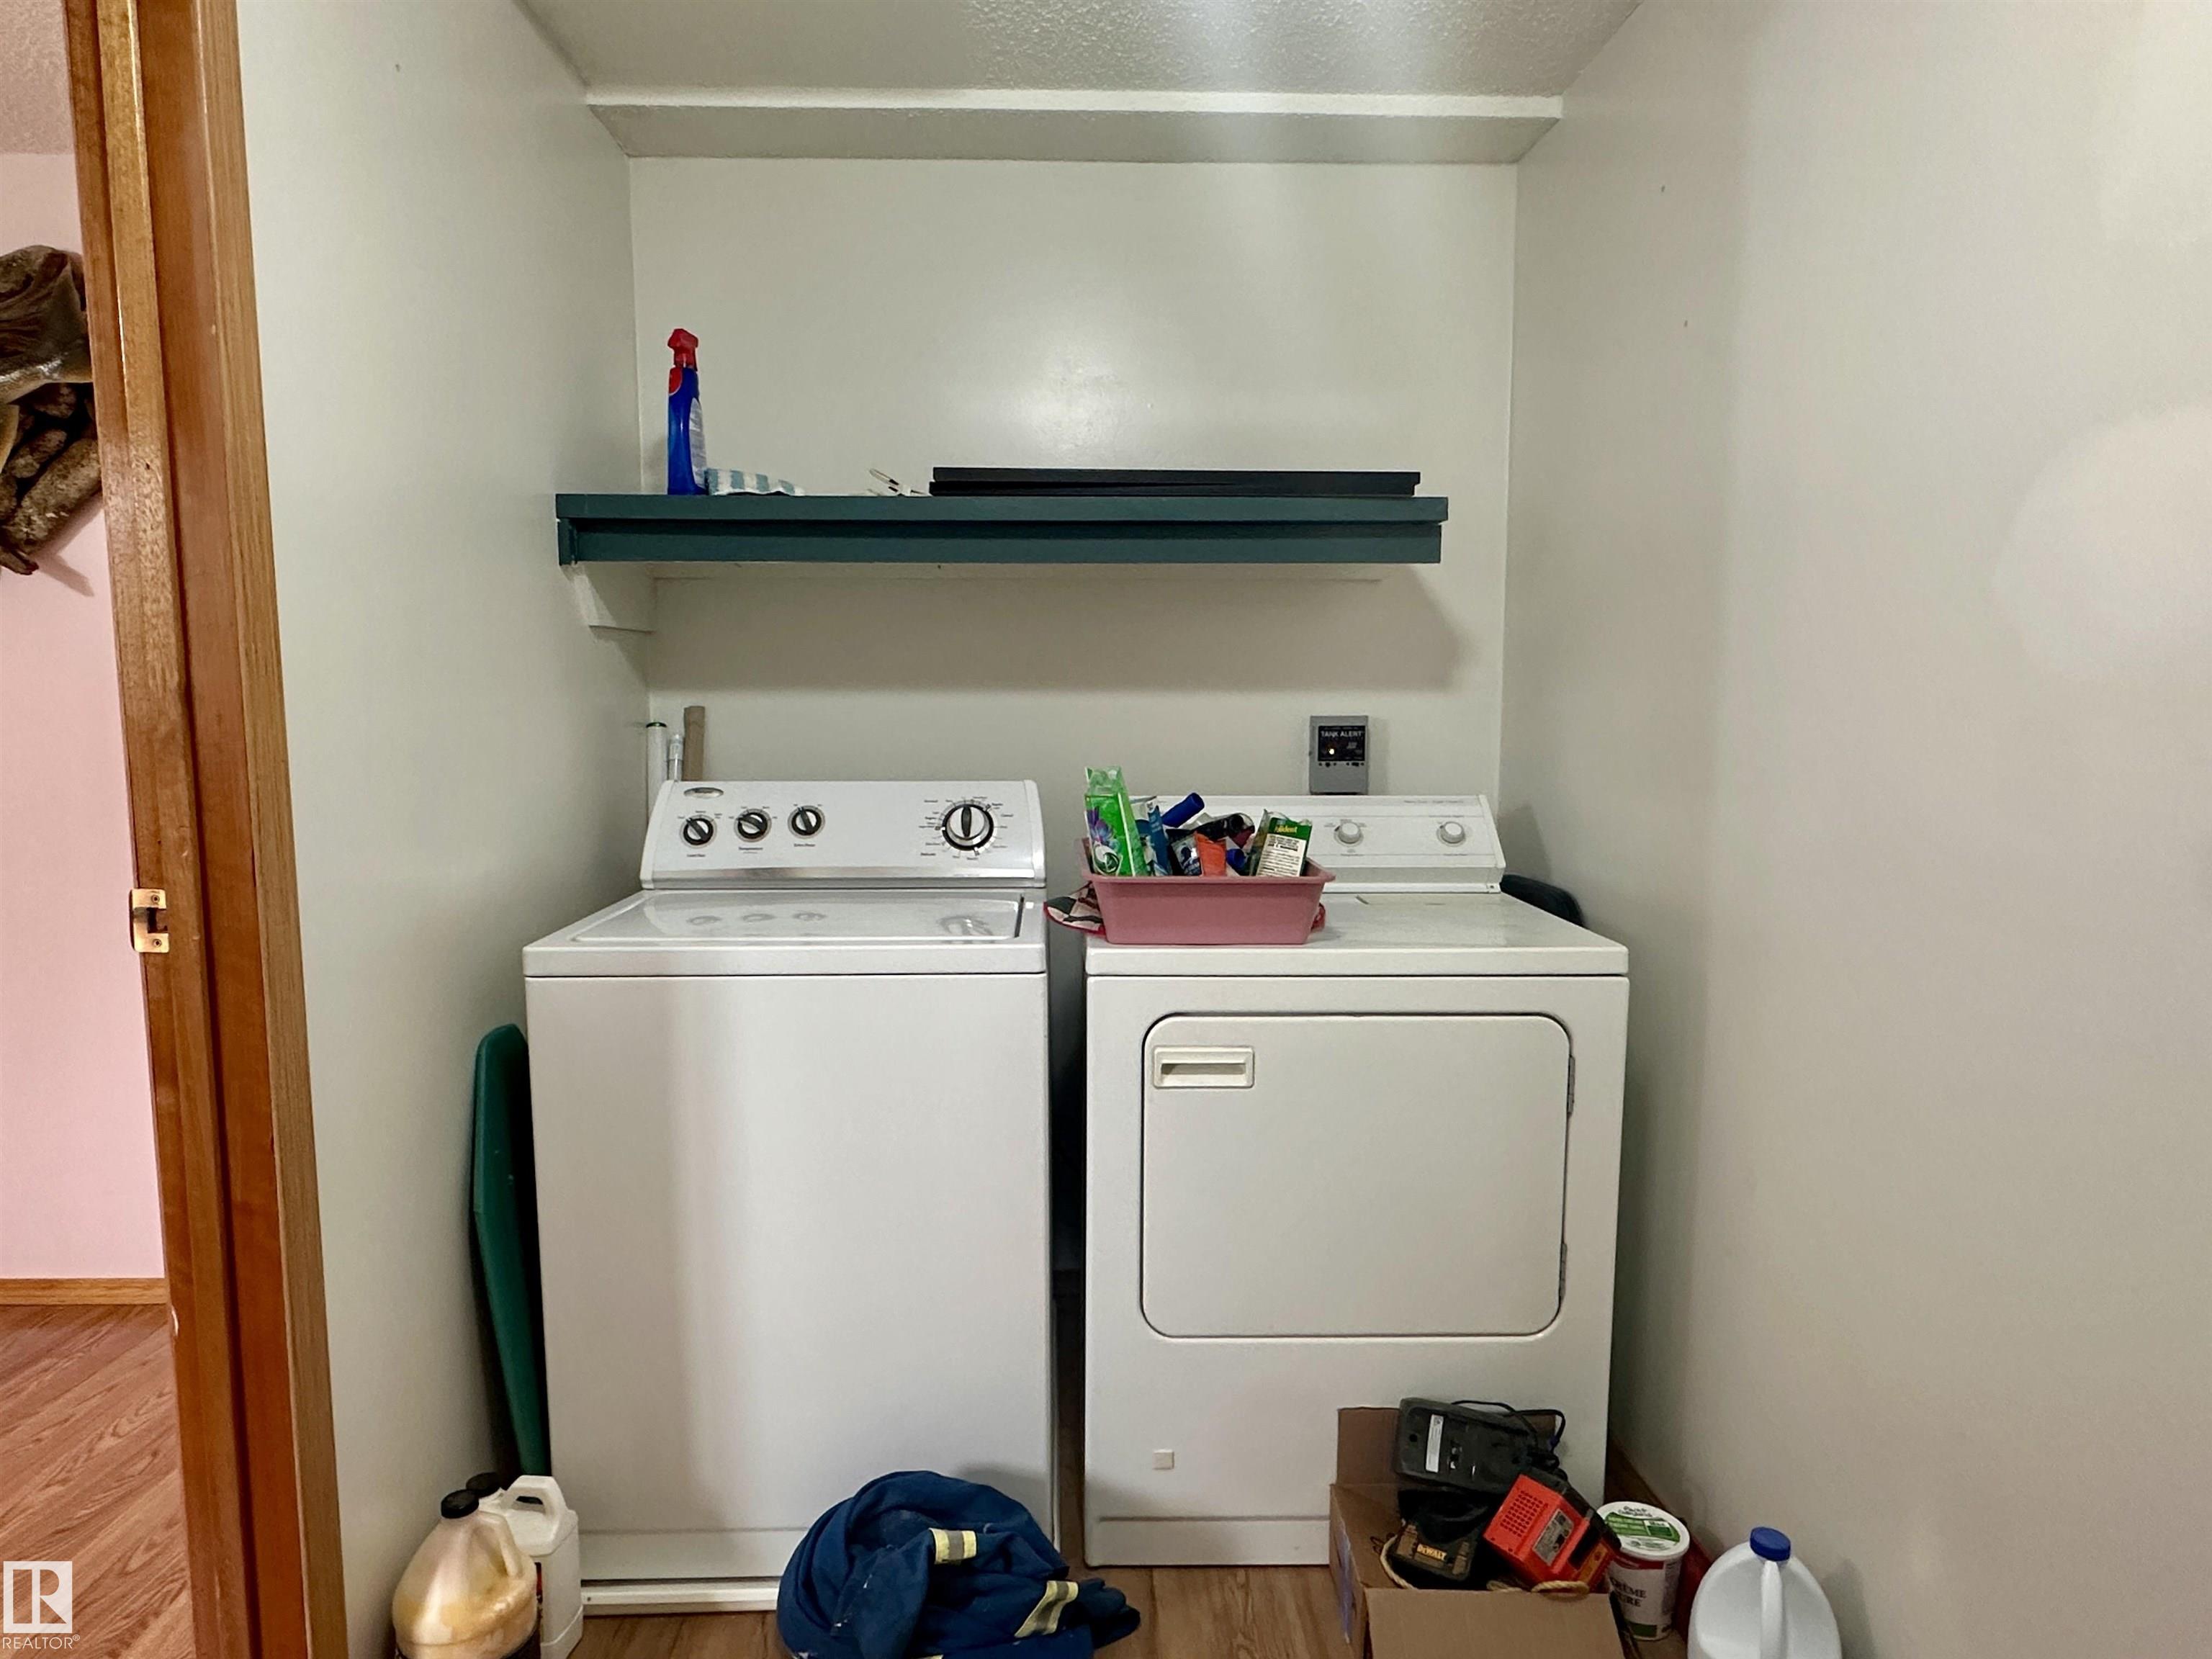
  • Goods Included
    Air Conditioning-Central
    Dishwasher-Built-In
    Dryer
    Oven-Microwave
    Refrigerator
    Stove-Electric
    Washer
    Window Coverings
  • Heating Type
    Forced Air-1
    Natural Gas
  • Basement
    None
  • Basement Development
    No Basement
  • Floor Finish
    Laminate Flooring, Vinyl Plank
  • Goods Included
    Air Conditioning-Central, Dishwasher-Built-In, Dryer, Oven-Microwave, Refrigerator, Stove-Electric, Washer, Window Coverings
  • Heating Type
    Forced Air-1, Natural Gas
  • Basement
    None
  • Basement Development
    No Basement
  • Floor Finish
    Laminate Flooring
    Vinyl Plank
  • Goods Included
    Air Conditioning-Central
    Dishwasher-Built-In
    Dryer
    Oven-Microwave
    Refrigerator
    Stove-Electric
    Washer
    Window Coverings
  • Heating Type
    Forced Air-1
    Natural Gas
  • Basement
    None
  • Basement Development
    No Basement

Exterior

  • Lot/Exterior Features
    Back Lane
    Fruit Trees/Shrubs
    Landscaped
    Not Fenced
    Playground Nearby
    Treed Lot
  • Roof
    Metal
  • Foundation
    Concrete Perimeter
    Piling
  • Lot/Exterior Features
    Back Lane, Fruit Trees/Shrubs, Landscaped, Not Fenced, Playground Nearby, Treed Lot
  • Roof
    Metal
  • Foundation
    Concrete Perimeter, Piling
  • Lot/Exterior Features
    Back Lane
    Fruit Trees/Shrubs
    Landscaped
    Not Fenced
    Playground Nearby
    Treed Lot
  • Roof
    Metal
  • Foundation
    Concrete Perimeter
    Piling

Additional Details

  • Property Class
    Single Family
  • Site Influences
    Back Lane
    Fruit Trees/Shrubs
    Landscaped
    Not Fenced
    Playground Nearby
    Treed Lot
  • Road Access
    Paved
  • Last Updated
    6/3/2026 15:18
  • Property Class
    Single Family
  • Site Influences
    Back Lane, Fruit Trees/Shrubs, Landscaped, Not Fenced, Playground Nearby, Treed Lot
  • Road Access
    Paved
  • Last Updated
    6/3/2026 15:18
  • Property Class
    Single Family
  • Site Influences
    Back Lane
    Fruit Trees/Shrubs
    Landscaped
    Not Fenced
    Playground Nearby
    Treed Lot
  • Road Access
    Paved
  • Last Updated
    6/3/2026 15:18

$249,000

5309 51 Street

Schedule Tour
Contact Agent

$1134/month
Est. Monthly Payment
$
$
%
Learn More

Mortgage values are calculated by Redman Technologies Inc based on values provided in the REALTOR® Association of Edmonton listing data feed.