

Courtesy of Michael Kinsella of RE/MAX Elite

53 BUTTERFIELD Crescent, House for sale in Braeside St. Albert , Alberta , T8N 2W6

 MLS® # E4512205

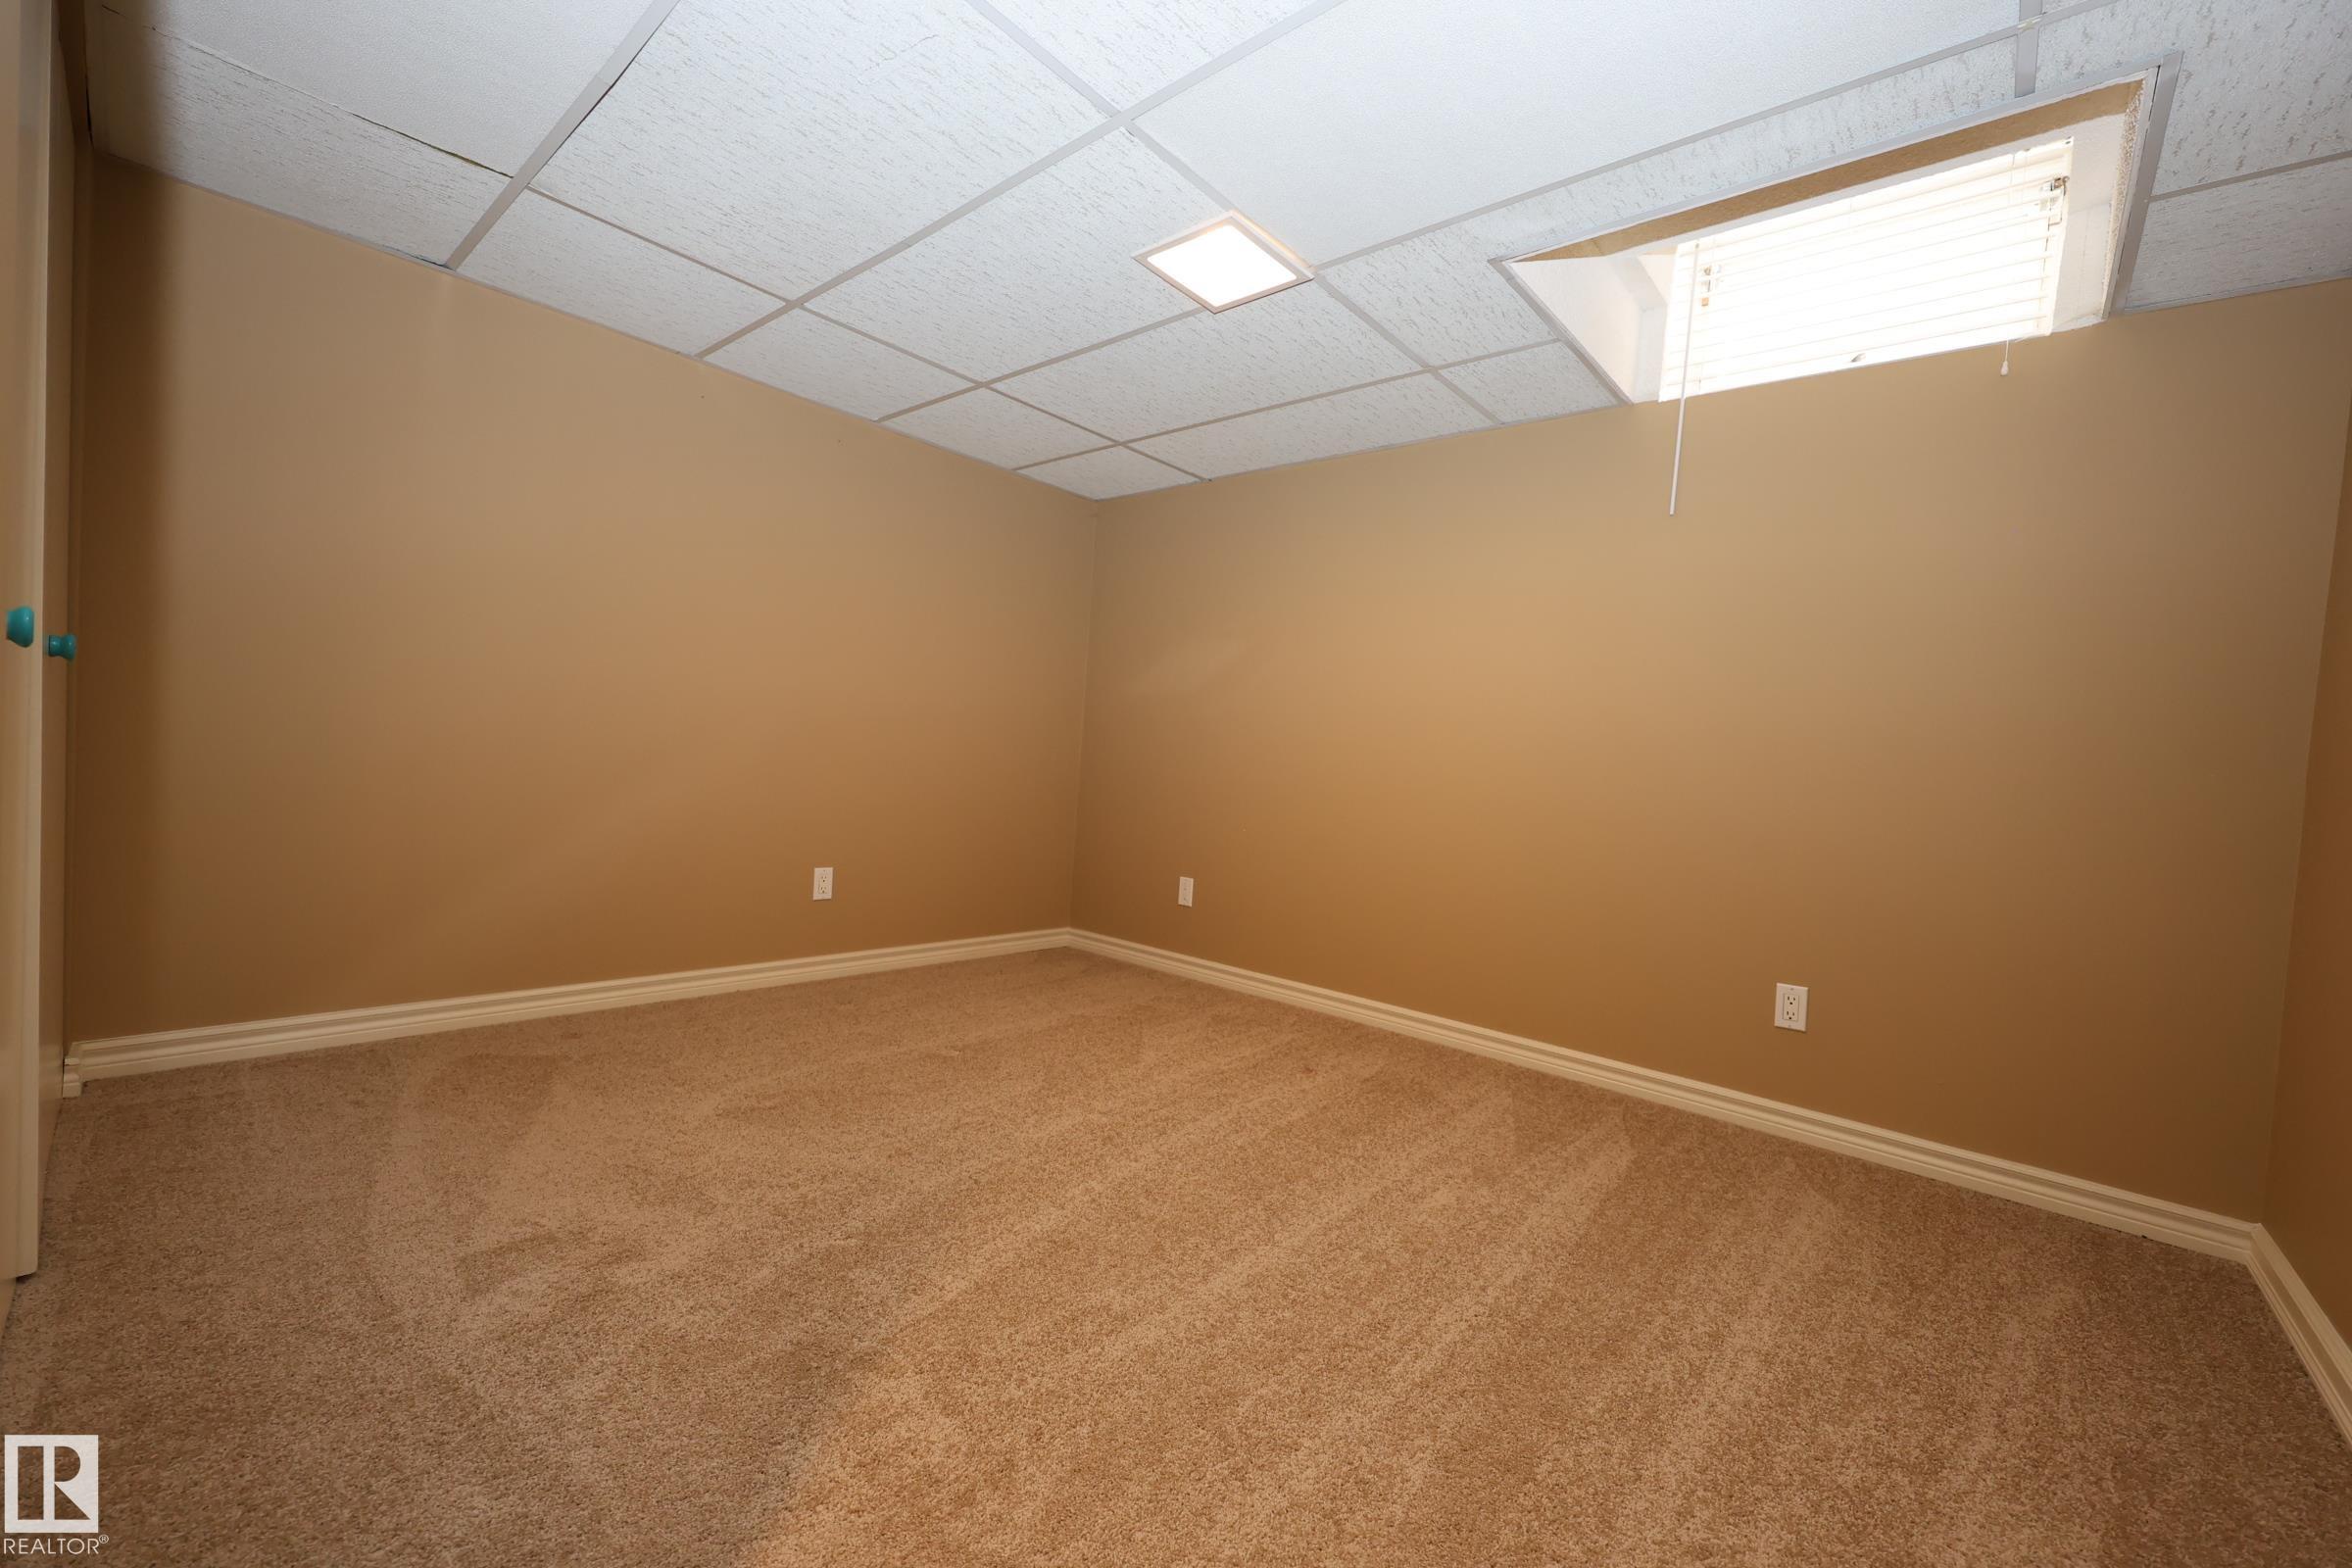
4 bedrooms

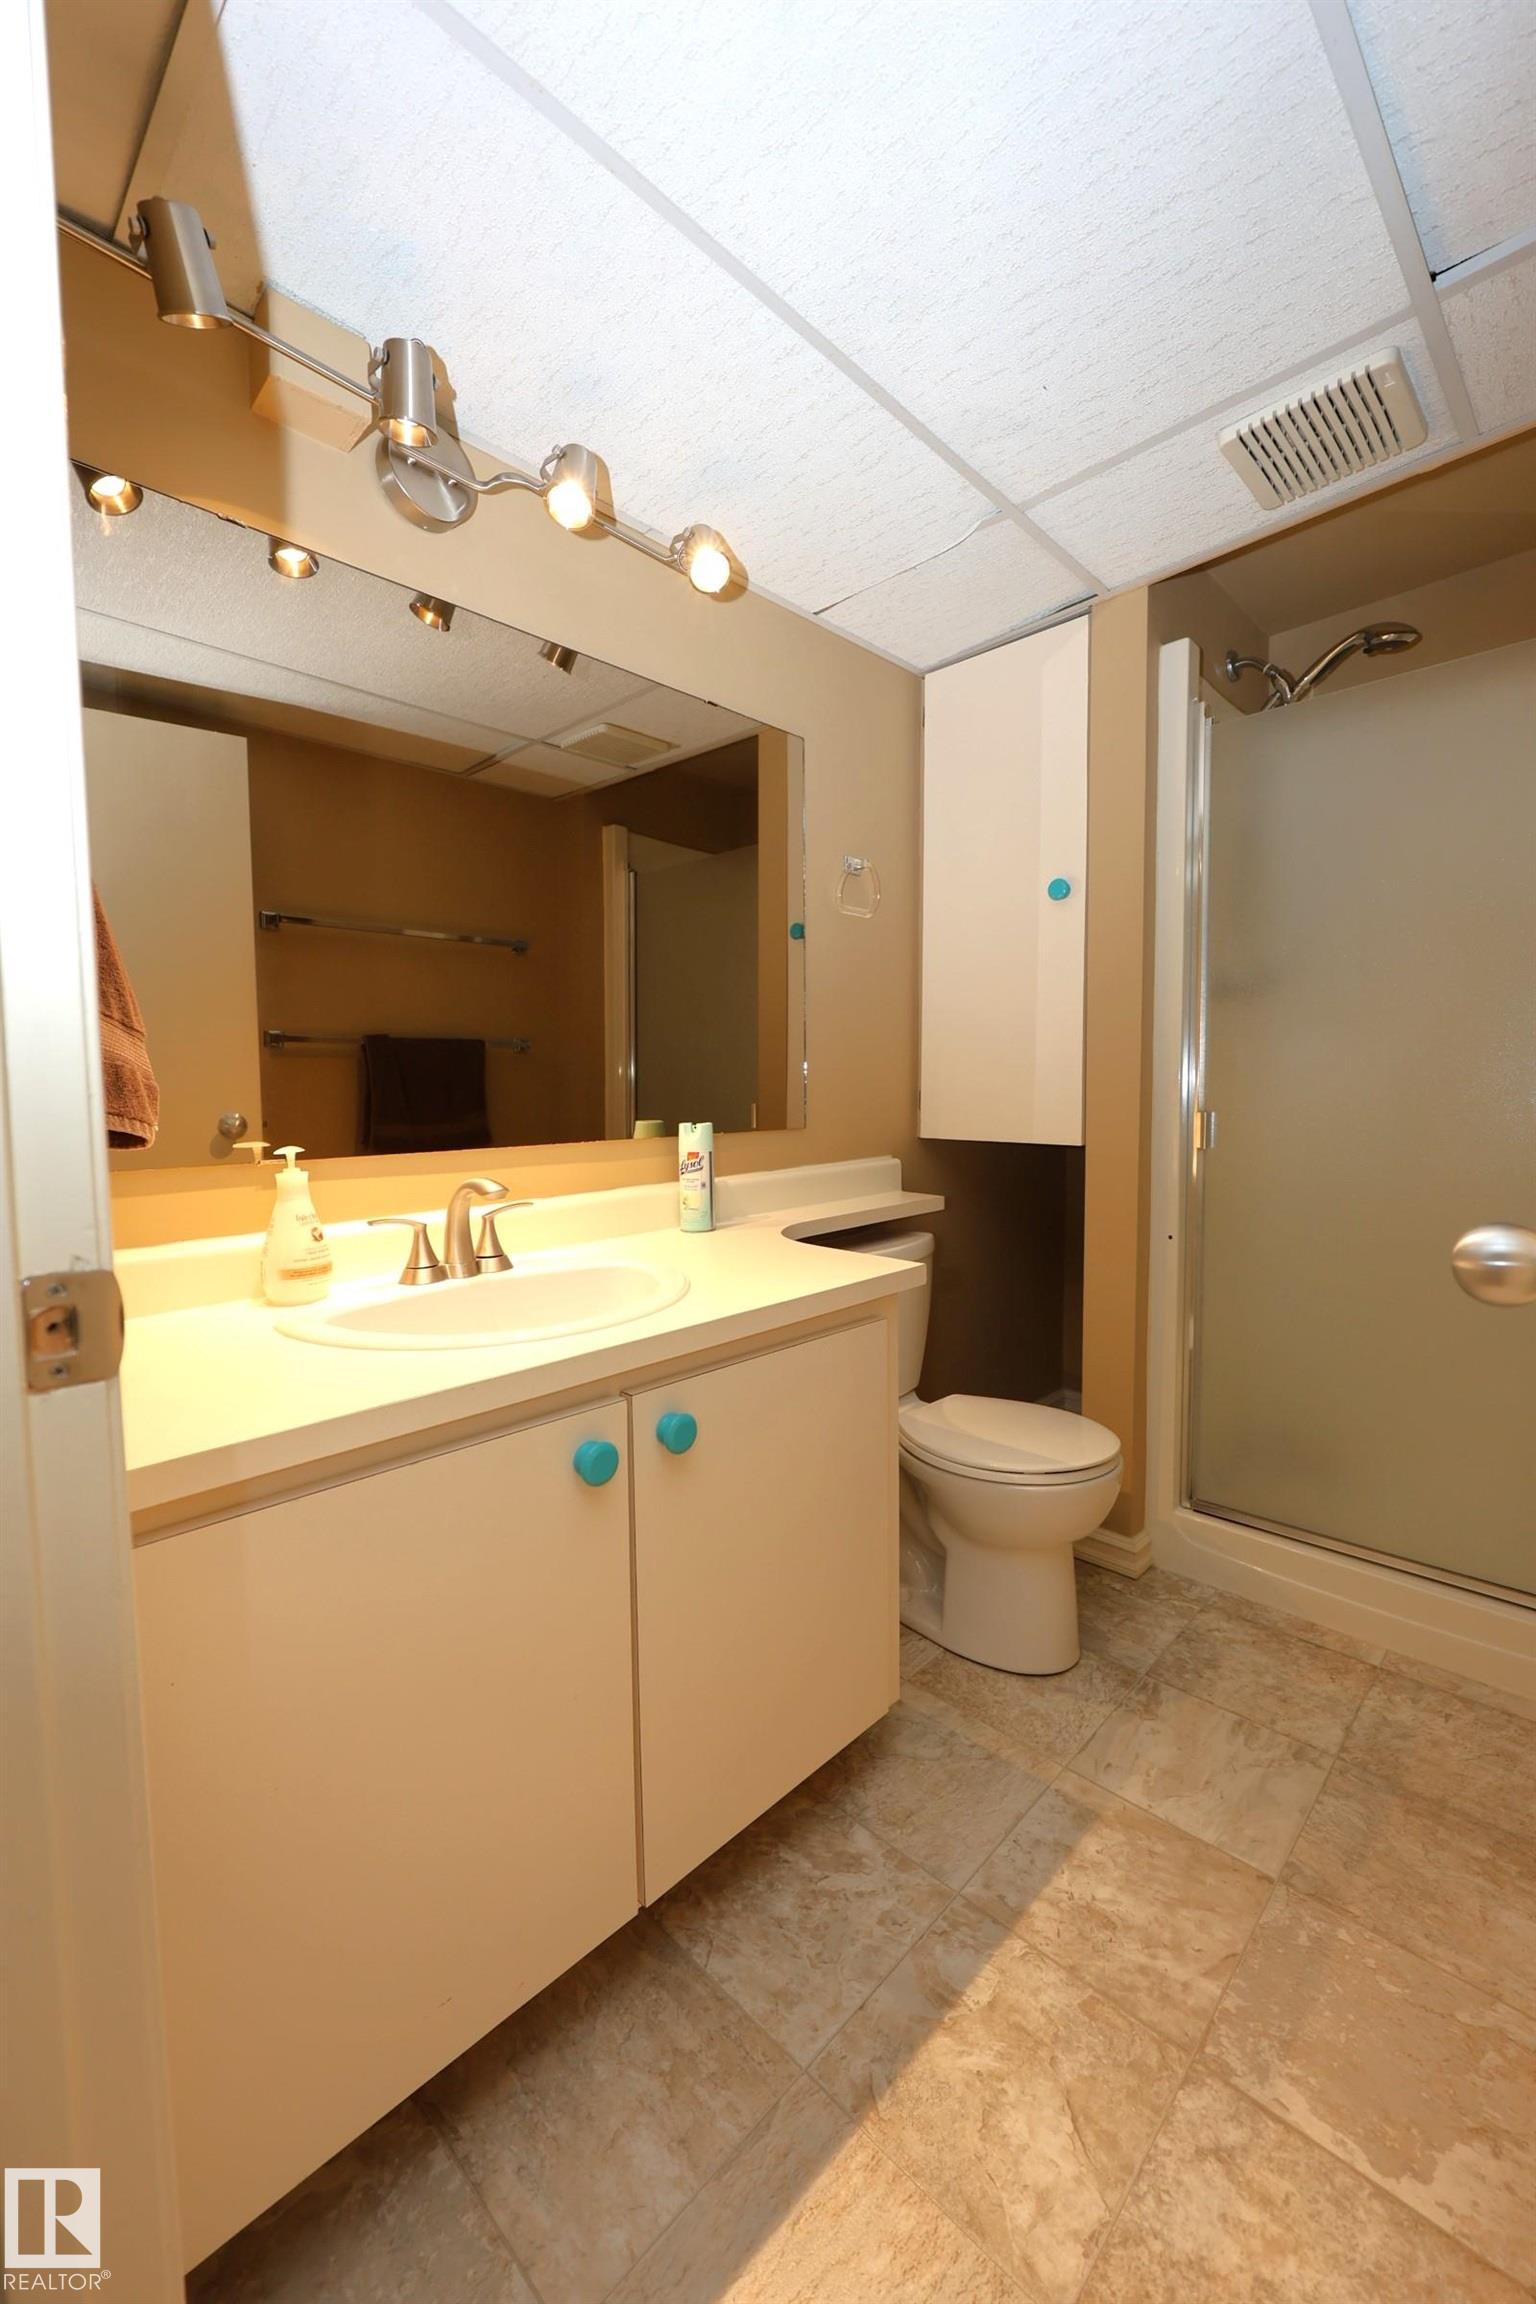
3 bathrooms

1,614 sqft

Sign up to View

Days on Market

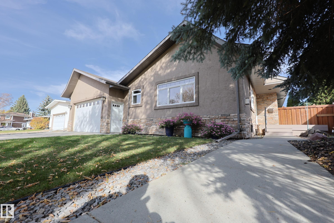
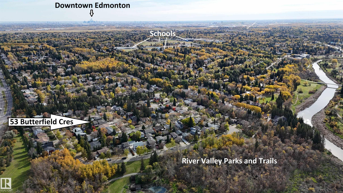
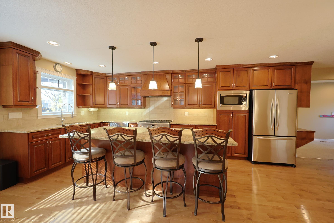
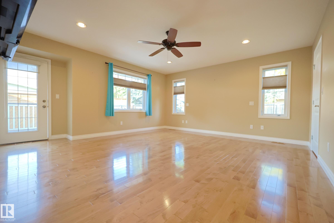
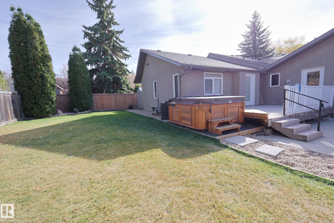
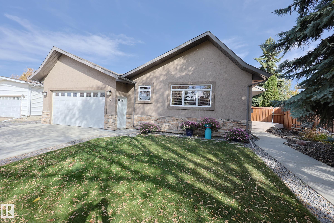
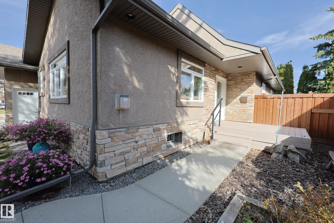
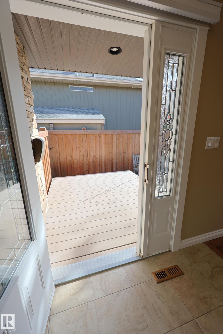
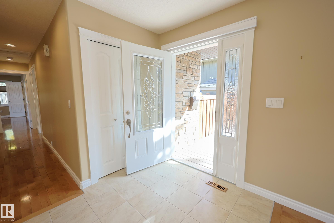
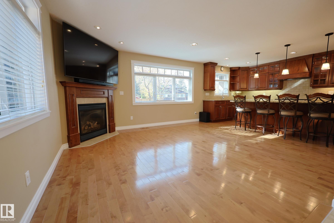
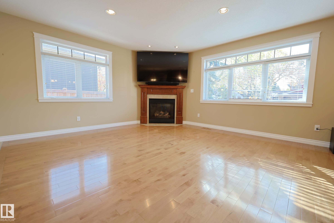
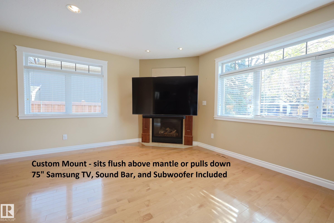
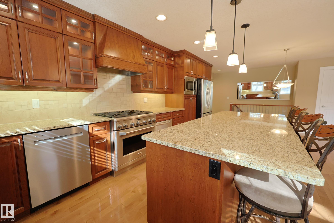
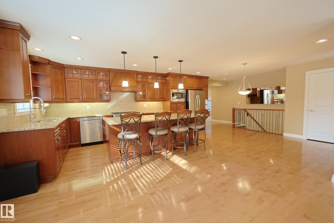
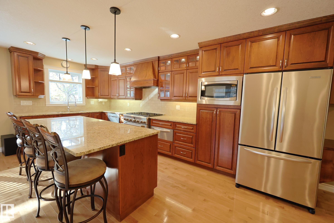
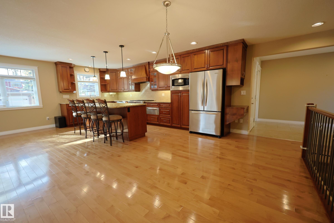
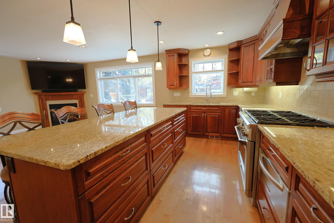
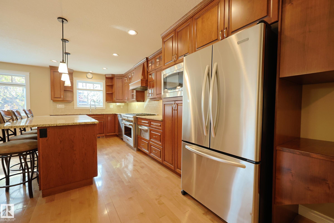
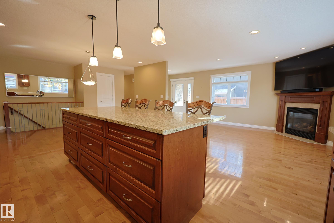
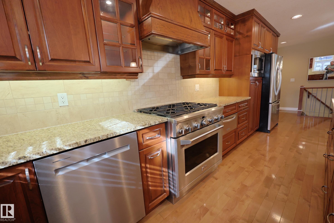
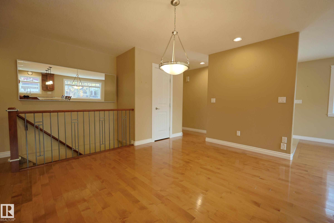
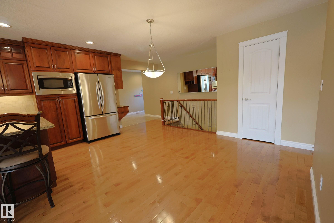
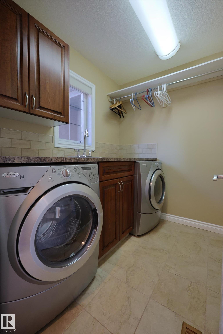
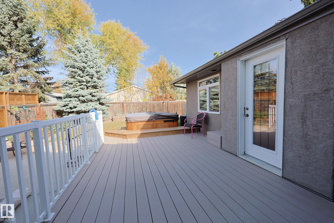
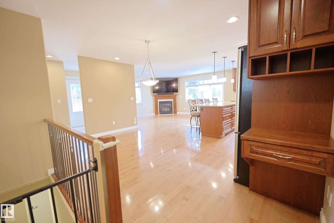
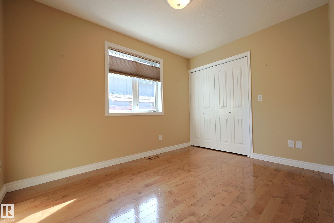
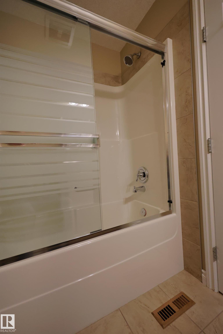
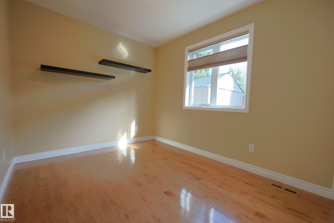
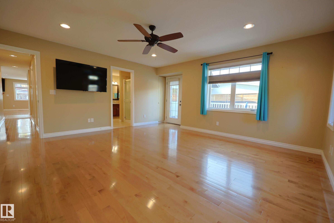
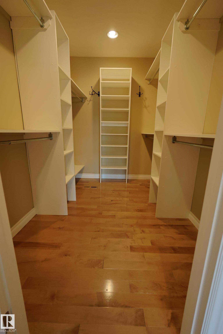
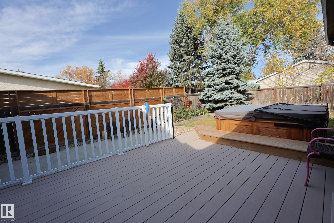
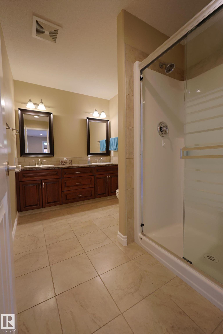
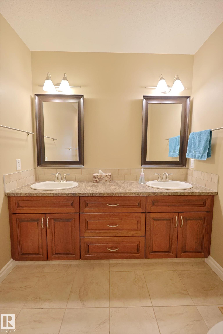
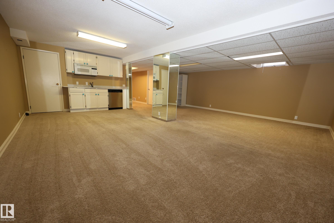
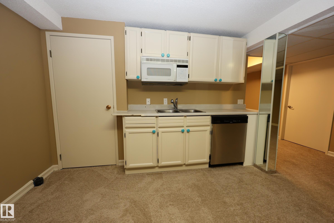
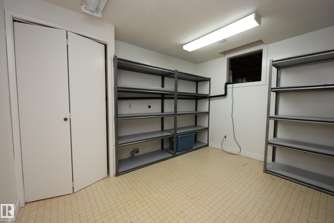
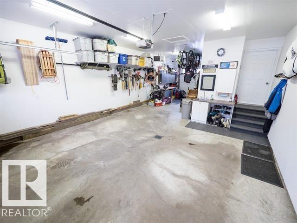
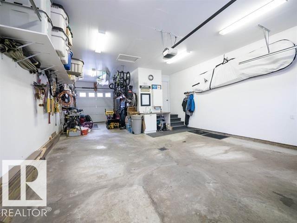
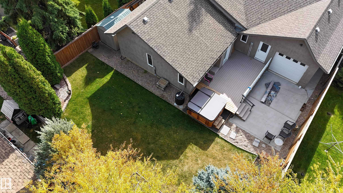
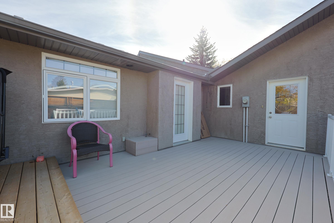
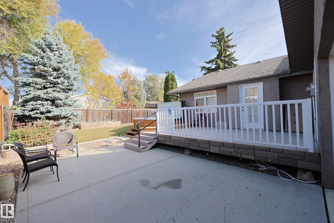
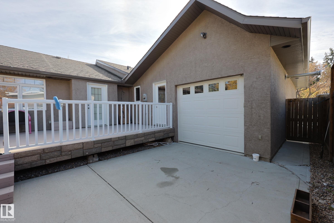
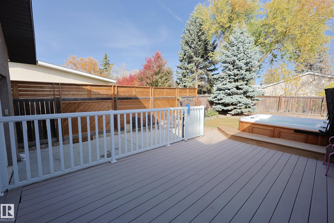
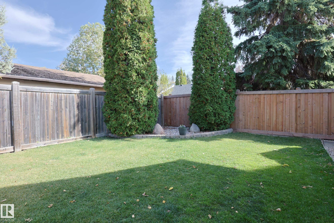
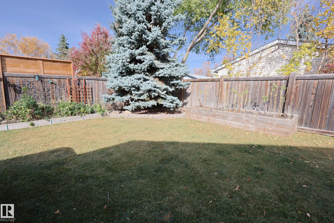
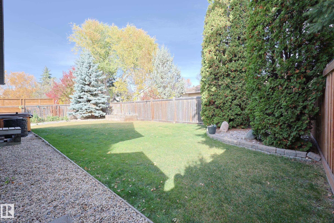
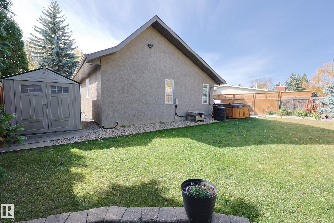
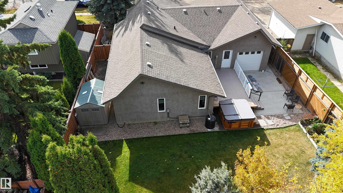
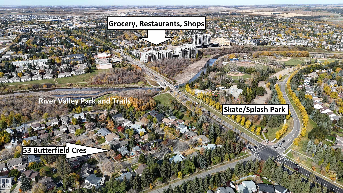
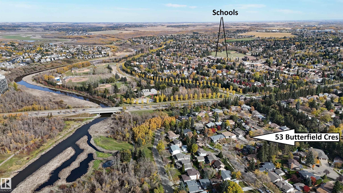
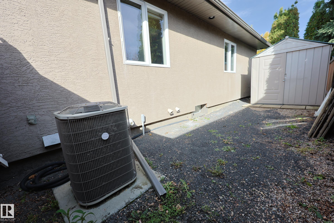
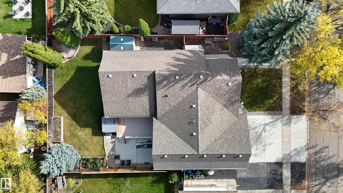
FULLY RENOVATED BUNGALOW plus TRIPLE GARAGE! Located in one of the MOST SOUGHT AFTER LOCATIONS in St.Albert, steps away from the RIVER VALLEY AND TRAILS, WALKING DISTANCE to shops, restaurants, schools and so much of what the “#1 place in Canada to raise a family” has to offer. MAPLE HARDWOOD floors thought accented with NATURAL LIGHT from all angles. DREAM KITCHEN with built in appliances, Gas range, ENDLESS STORAGE, pots and pans drawers, and ROOM TO ENTERTAIN! Corner fireplace with custom TV Mount inclu...

Read More

Essential Information

  • MLS® #
    E4512205
  • Year Built
    1976
  • Property Type
    Residential
  • Property Style
    Bungalow
  • MLS® #
    E4512205
  • Year Built
    1976
  • Property Type
    Residential
  • Property Style
    Bungalow
  • MLS® #
    E4512205
  • Year Built
    1976
  • Property Type
    Residential
  • Property Style
    Bungalow

Community Information

  • Area
    St. Albert
  • Neighbourhood/Community
    Braeside
  • Postal Code
    T8N 2W6
  • Area
    St. Albert
  • Neighbourhood/Community
    Braeside
  • Postal Code
    T8N 2W6
  • Area
    St. Albert
  • Neighbourhood/Community
    Braeside
  • Postal Code
    T8N 2W6

Interior

  • Floor Finish
    Carpet
    Ceramic Tile
    Hardwood
  • Goods Included
    Air Conditioning-Central
    Dryer
    Garage Opener
    Microwave Hood Fan
    Oven-Microwave
    Refrigerator
    Storage Shed
    Stove-Gas
    Vacuum Systems
    Washer
    Window Coverings
    Wine/Beverage Cooler
    Dishwasher-Two
    Garage Heater
    Hot Tub
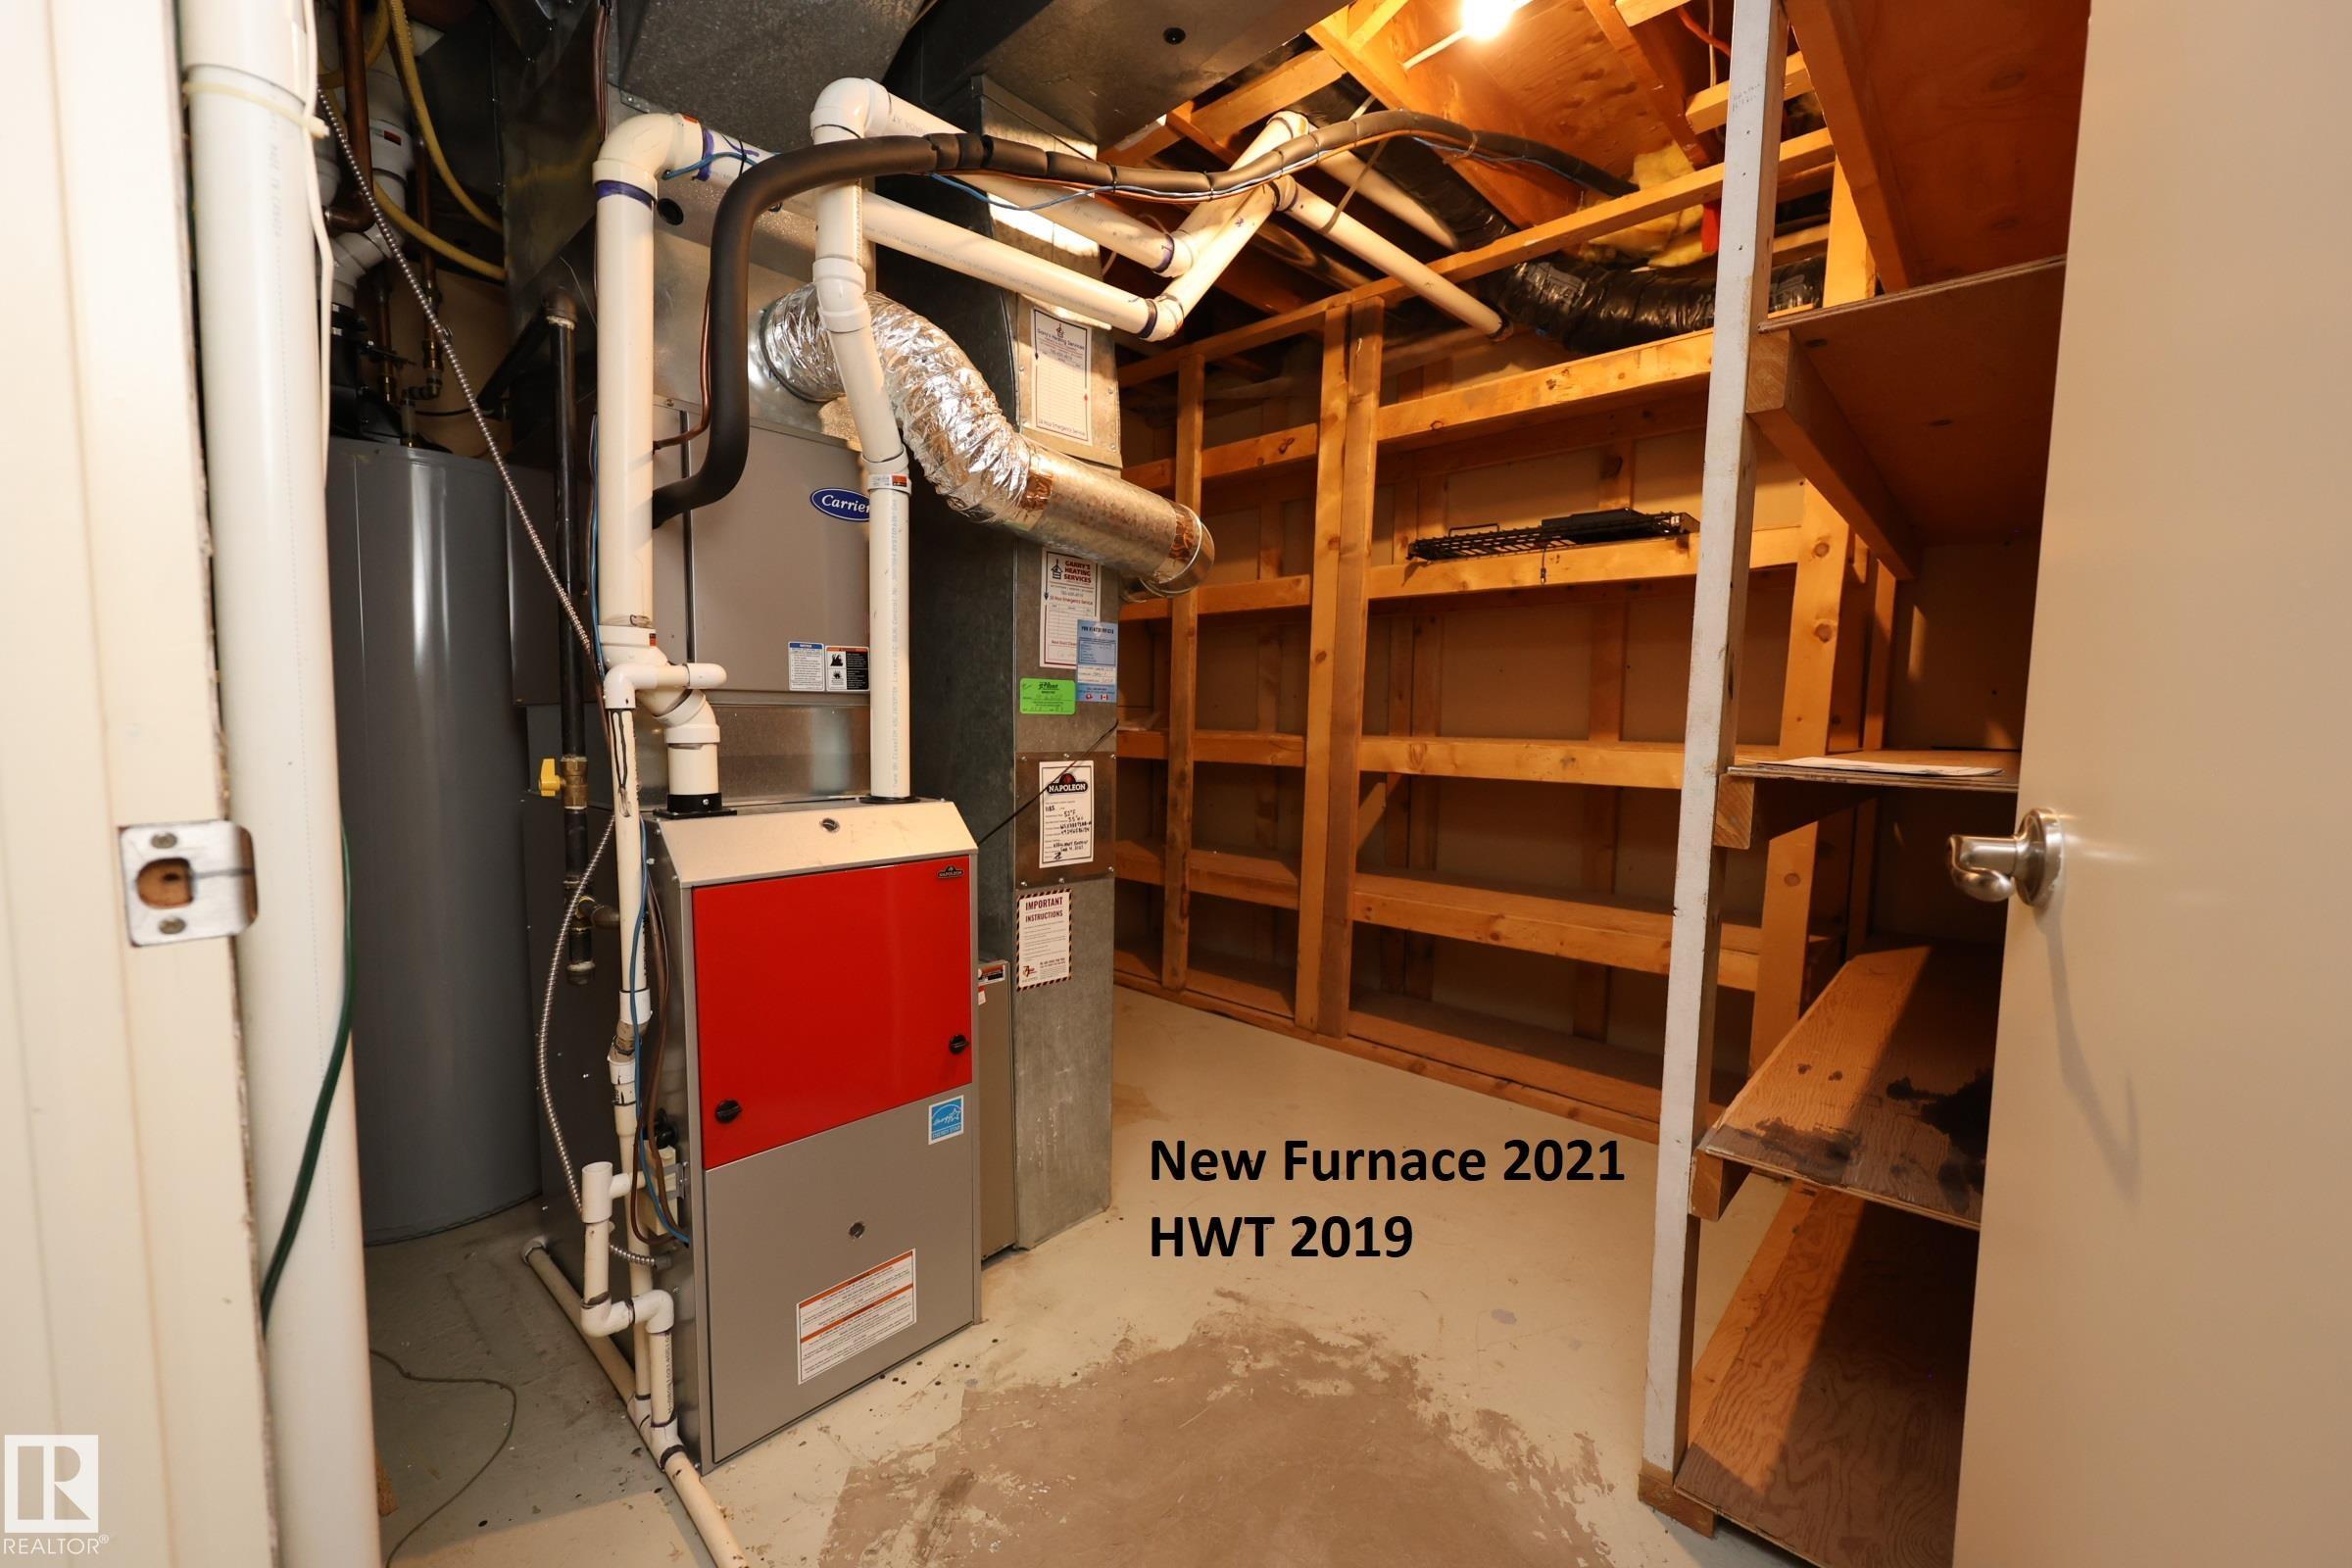
  • Heating Type
    Forced Air-1
    Natural Gas
  • Fireplace Fuel
    Gas
  • Basement
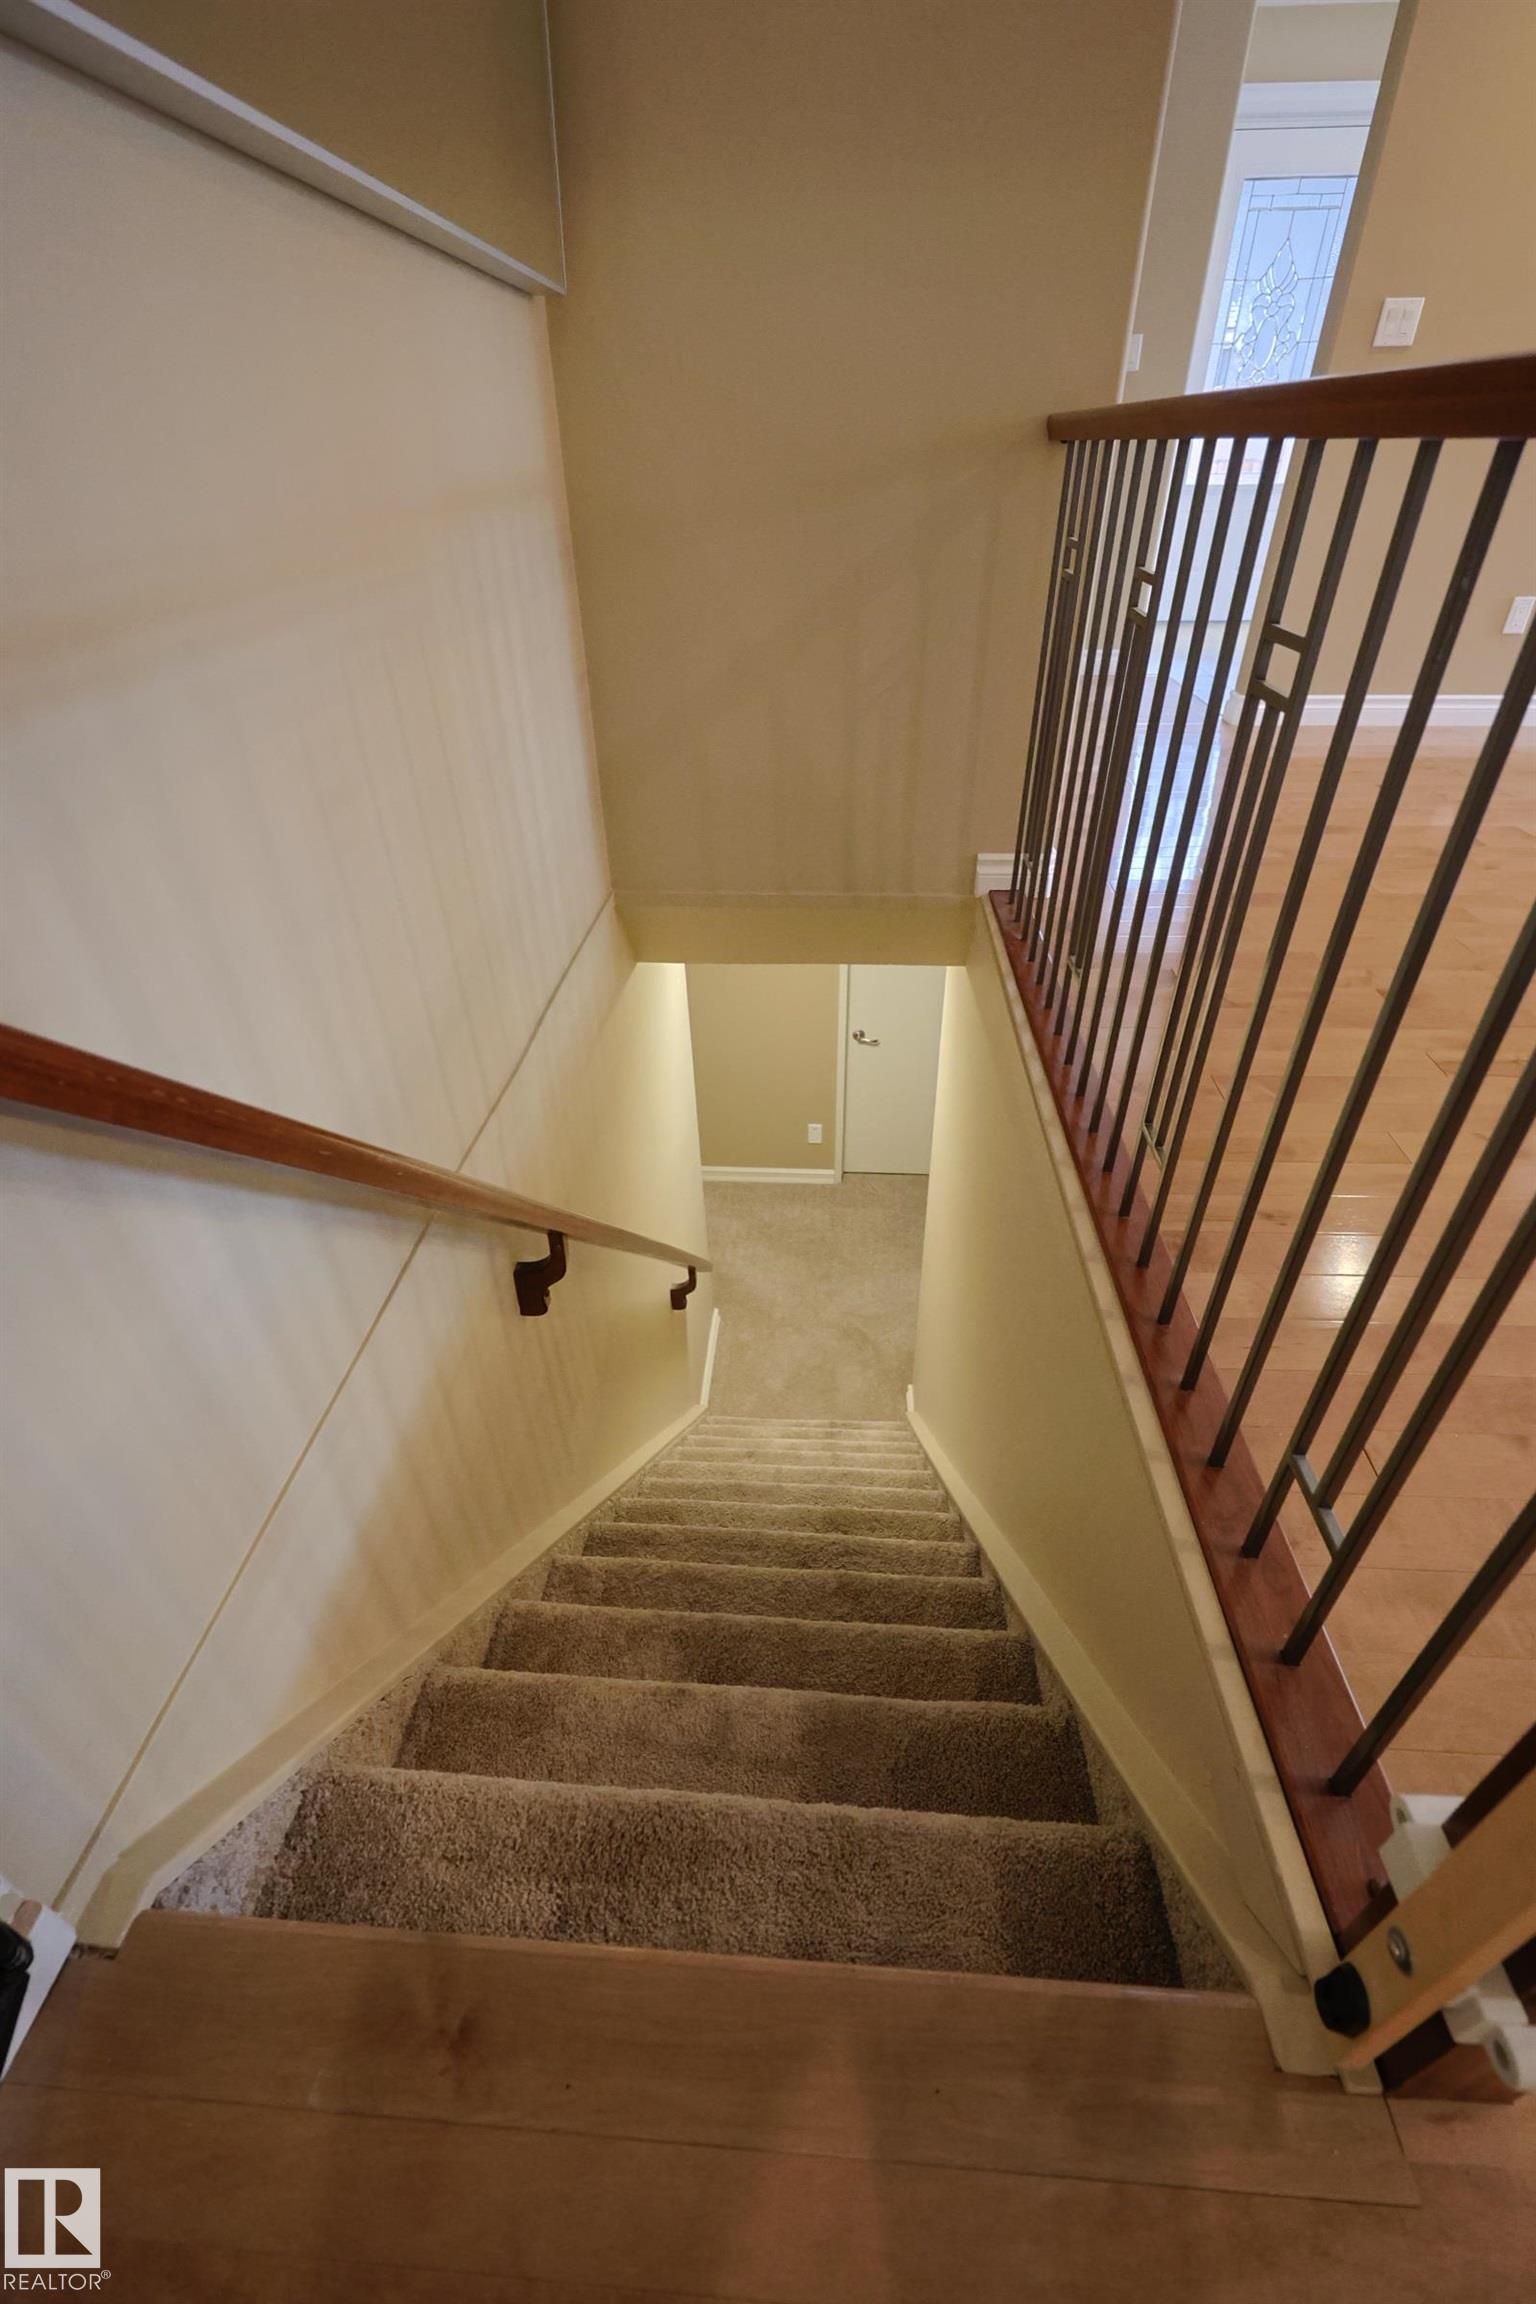
    Full
  • Basement Development
    Fully Finished
  • Floor Finish
    Carpet, Ceramic Tile, Hardwood
  • Goods Included
    Air Conditioning-Central, Dryer, Garage Opener, Microwave Hood Fan, Oven-Microwave, Refrigerator, Storage Shed, Stove-Gas, Vacuum Systems, Washer, Window Coverings, Wine/Beverage Cooler, Dishwasher-Two, Garage Heater, Hot Tub
  • Heating Type
    Forced Air-1, Natural Gas
  • Fireplace Fuel
    Gas
  • Basement
    Full
  • Basement Development
    Fully Finished
  • Floor Finish
    Carpet
    Ceramic Tile
    Hardwood
  • Goods Included
    Air Conditioning-Central
    Dryer
    Garage Opener
    Microwave Hood Fan
    Oven-Microwave
    Refrigerator
    Storage Shed
    Stove-Gas
    Vacuum Systems
    Washer
    Window Coverings
    Wine/Beverage Cooler
    Dishwasher-Two
    Garage Heater
    Hot Tub
  • Heating Type
    Forced Air-1
    Natural Gas
  • Fireplace Fuel
    Gas
  • Basement
    Full
  • Basement Development
    Fully Finished

Exterior

  • Lot/Exterior Features
    Fenced
    Flat Site
    Landscaped
    Playground Nearby
    Schools
    Shopping Nearby
  • Roof
    Asphalt Shingles
  • Foundation
    Concrete Perimeter
  • Lot/Exterior Features
    Fenced, Flat Site, Landscaped, Playground Nearby, Schools, Shopping Nearby
  • Roof
    Asphalt Shingles
  • Foundation
    Concrete Perimeter
  • Lot/Exterior Features
    Fenced
    Flat Site
    Landscaped
    Playground Nearby
    Schools
    Shopping Nearby
  • Roof
    Asphalt Shingles
  • Foundation
    Concrete Perimeter

Additional Details

  • Property Class
    Single Family
  • Site Influences
    Fenced
    Flat Site
    Landscaped
    Playground Nearby
    Schools
    Shopping Nearby
  • Road Access
    Paved
  • Last Updated
    9/4/2026 17:32
  • Property Class
    Single Family
  • Site Influences
    Fenced, Flat Site, Landscaped, Playground Nearby, Schools, Shopping Nearby
  • Road Access
    Paved
  • Last Updated
    9/4/2026 17:32
  • Property Class
    Single Family
  • Site Influences
    Fenced
    Flat Site
    Landscaped
    Playground Nearby
    Schools
    Shopping Nearby
  • Road Access
    Paved
  • Last Updated
    9/4/2026 17:32

$749,900

53 BUTTERFIELD Crescent

Schedule Tour
Contact Agent

$3415/month
Est. Monthly Payment
$
$
%
Learn More

Mortgage values are calculated by Redman Technologies Inc based on values provided in the REALTOR® Association of Edmonton listing data feed.