
Courtesy of Michael Kinsella of RE/MAX Elite

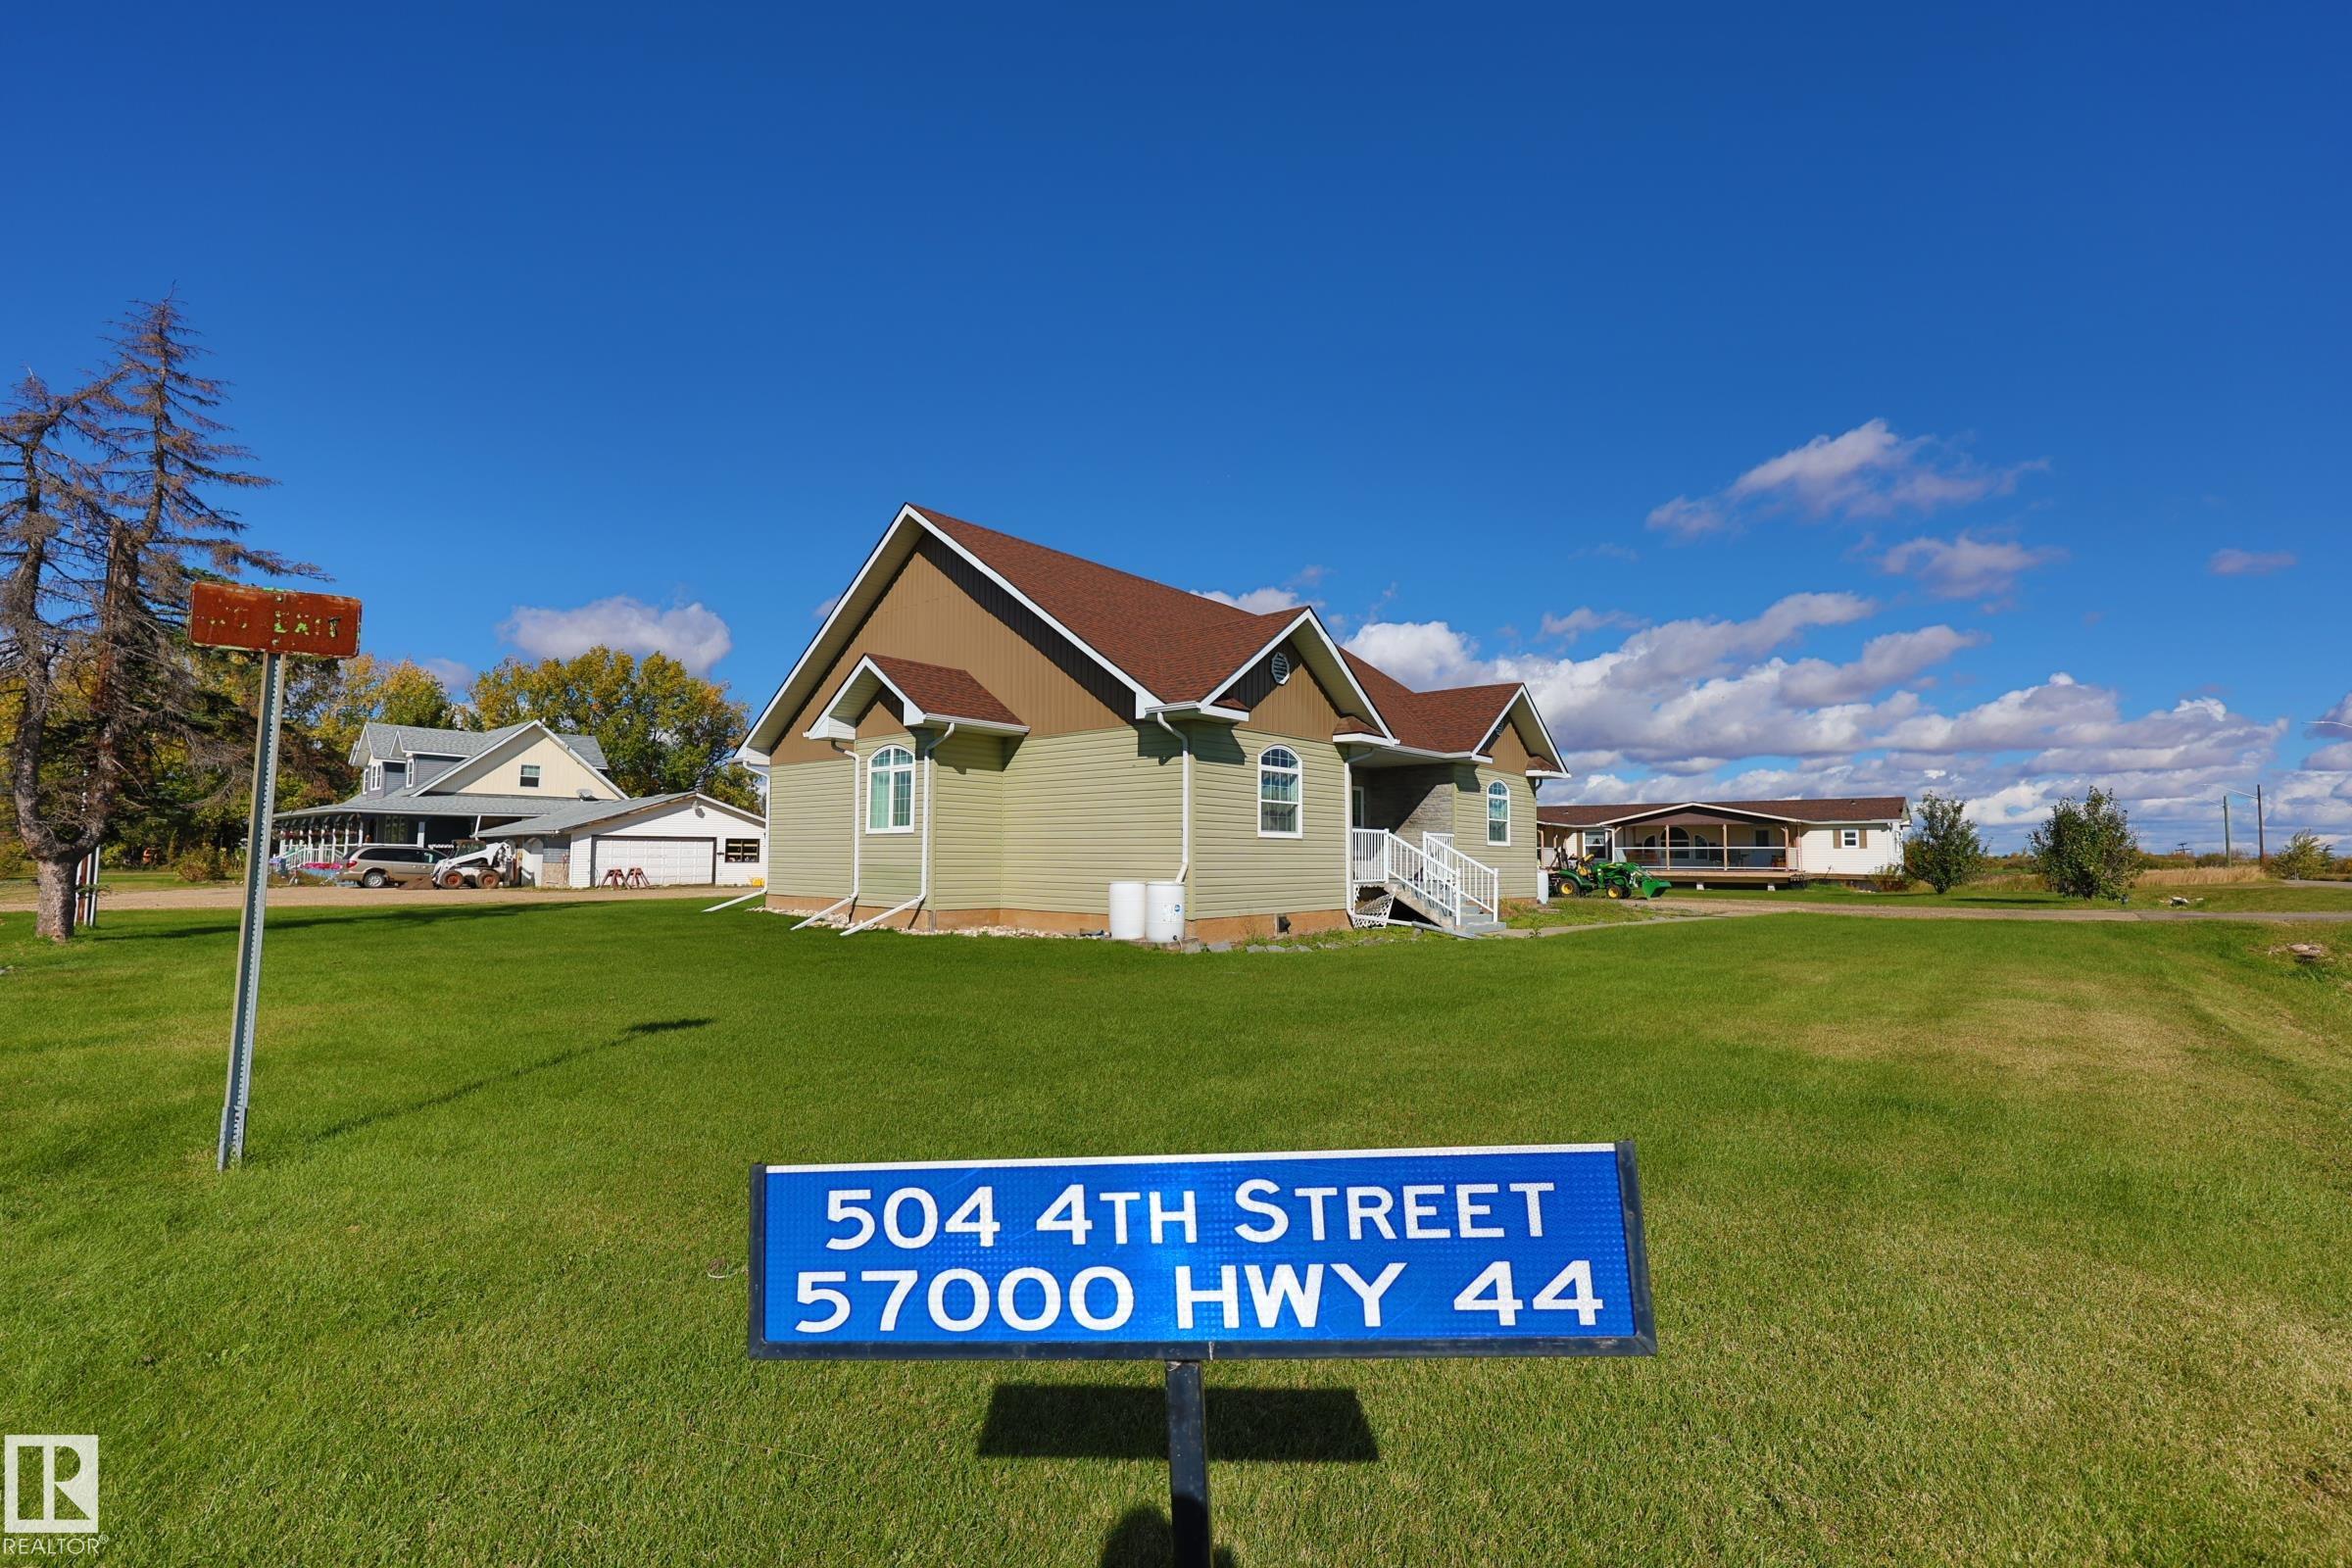
504 4 Street, House for sale in Alcomdale Alcomdale , Alberta , T8R 2K8

 MLS® # E4511382

3 bedrooms

3 bathrooms

2,271 sqft

Sign up to View

Days on Market

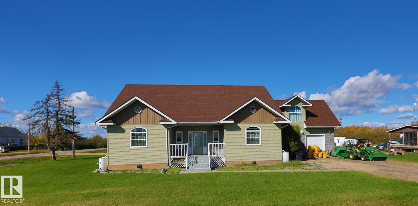
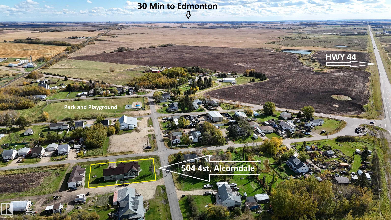
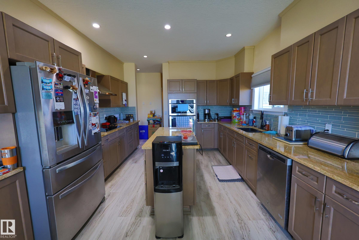
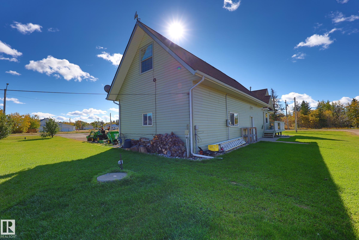
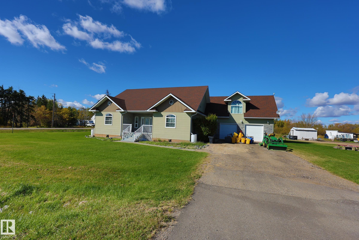
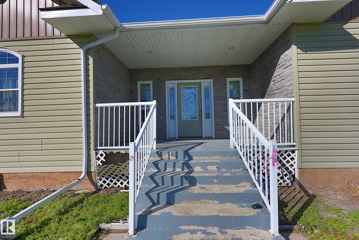
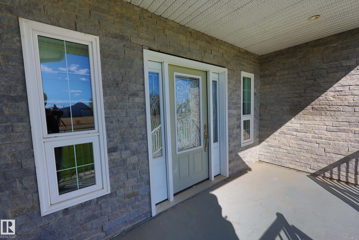
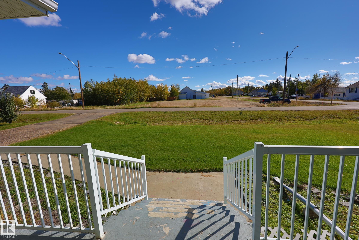
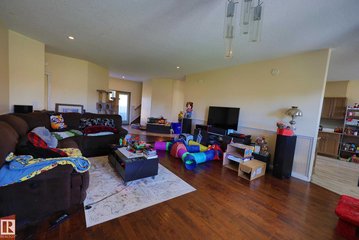
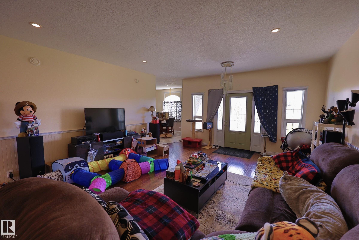
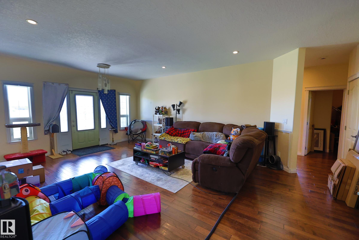
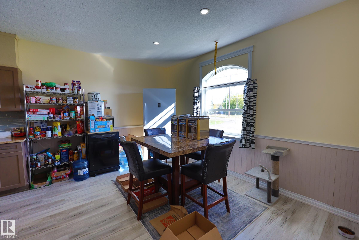
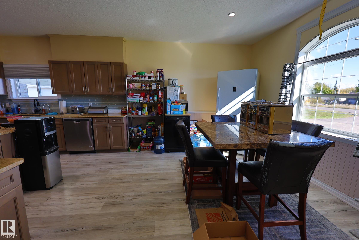
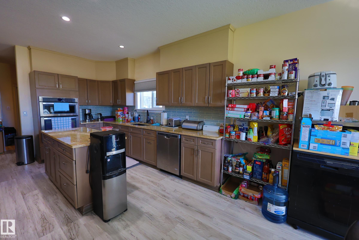
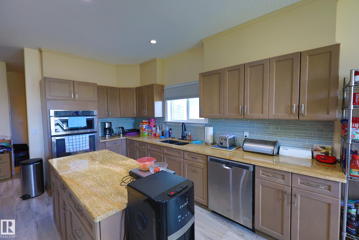
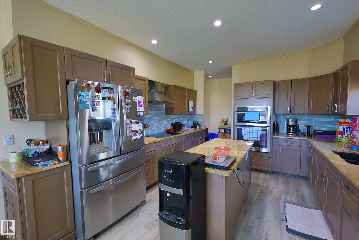
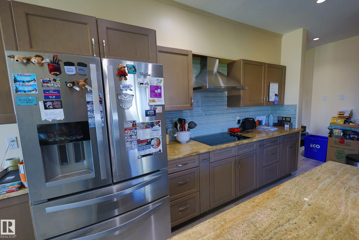
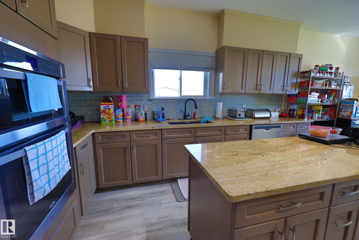
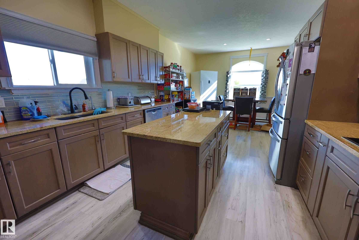
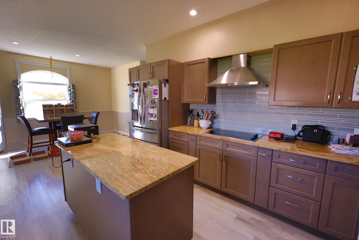
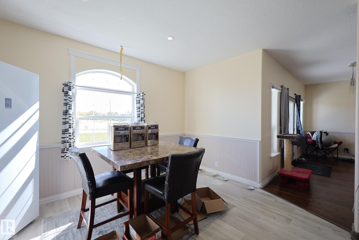
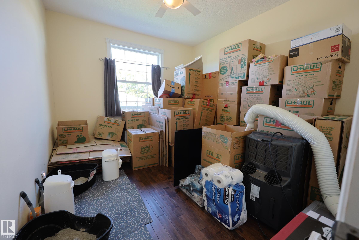
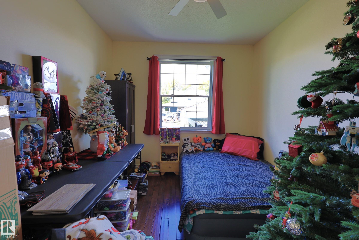
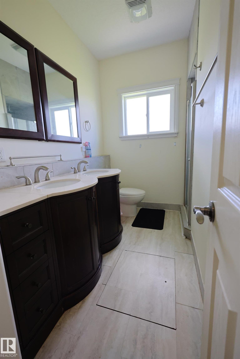
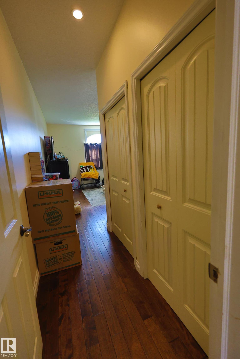
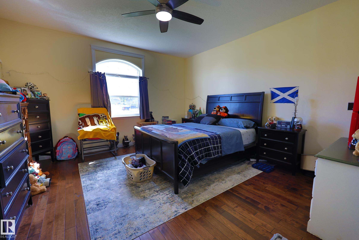
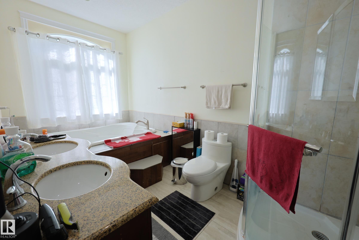
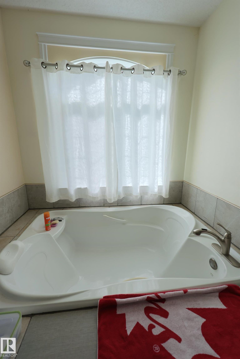
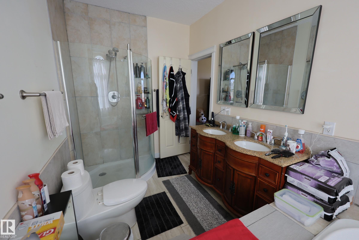
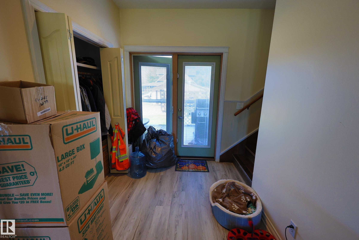
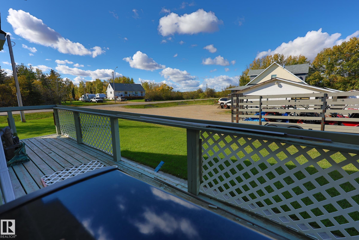
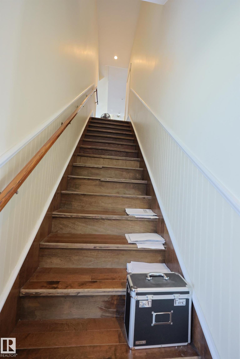
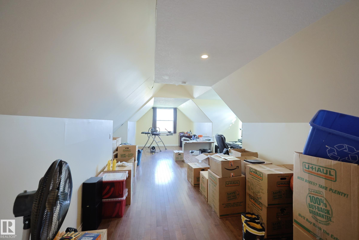
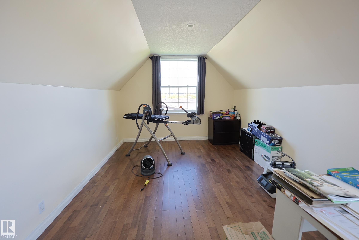
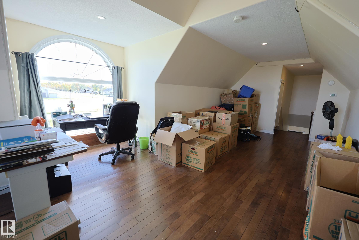
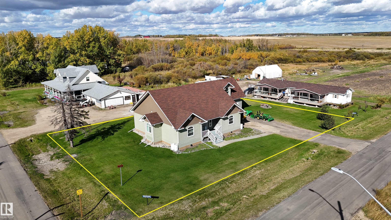
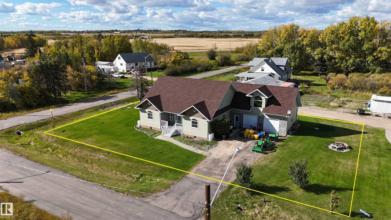
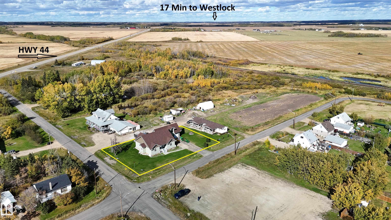
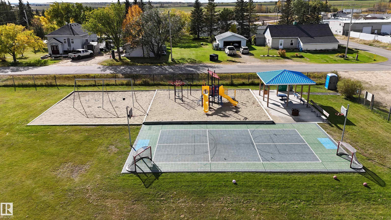
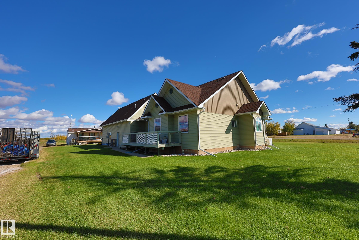
THE PERFECT MIX OF COUNTRY AND TOWN LIFESTYLE in Alcomdale, just 17 Min to Westlock and 30 Min to Edmonton. CUSTOM DESIGNED AND BUILT, with just over a THIRD OF AN ACRE, and a SPRAWLING BUNGALOW. Covered front veranda, with STONE ACCENTS. Open living room can handle all your furniture plus more. NATURAL LIGHT reflects off the HARDWOOD FLOORS THAT FLOW THROUGHOUT the home. CHEFS’ KITCHEN WITH GRANITE TOPS, built in appliances, a working Island and almost ENDLESS CABINETS. Rear deck for the BBQ. Open dinett...

Read More

Essential Information

  • MLS® #
    E4511382
  • Year Built
    2014
  • Property Type
    Residential
  • Property Style
    Bungalow
  • MLS® #
    E4511382
  • Year Built
    2014
  • Property Type
    Residential
  • Property Style
    Bungalow
  • MLS® #
    E4511382
  • Year Built
    2014
  • Property Type
    Residential
  • Property Style
    Bungalow

Community Information

  • Area
    Sturgeon
  • Neighbourhood/Community
    Alcomdale
  • Postal Code
    T8R 2K8
  • Area
    Sturgeon
  • Neighbourhood/Community
    Alcomdale
  • Postal Code
    T8R 2K8
  • Area
    Sturgeon
  • Neighbourhood/Community
    Alcomdale
  • Postal Code
    T8R 2K8

Interior

  • Floor Finish
    Hardwood
    Vinyl Plank
  • Goods Included
    Dishwasher-Built-In
    Dryer
    Garage Opener
    Oven-Built-In
    Refrigerator
    Stove-Countertop Electric
    Washer
    Garage Heater
  • Heating Type
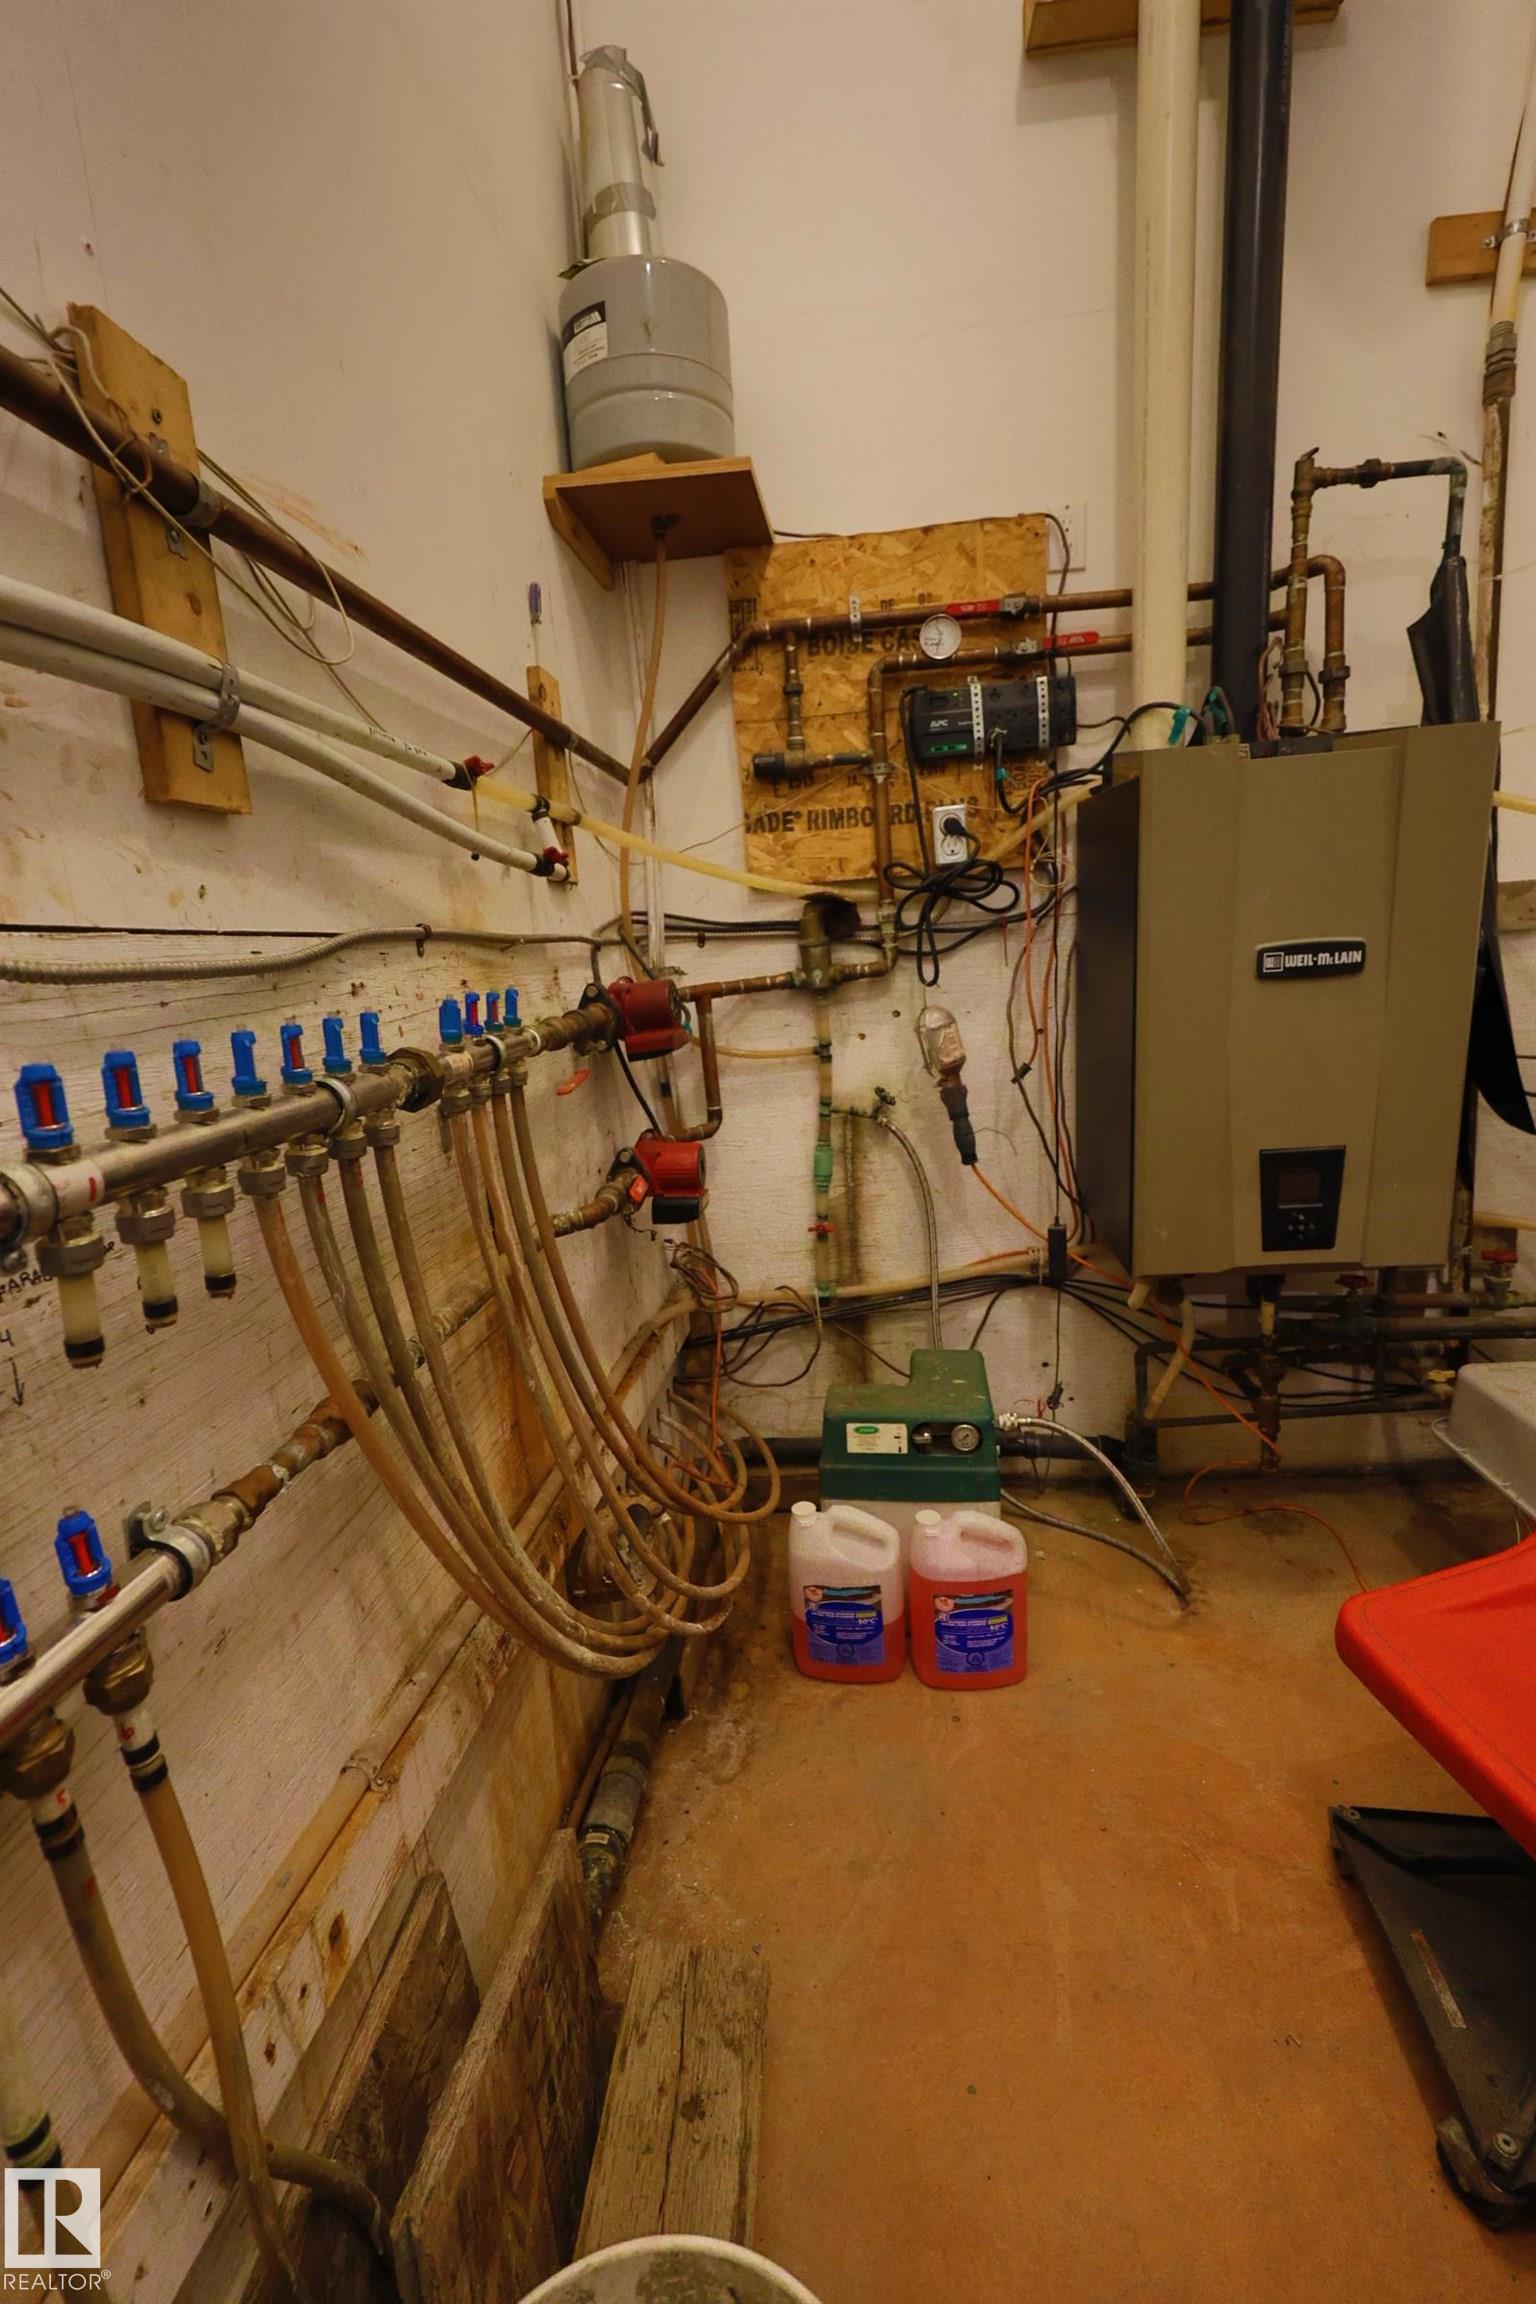
    In Floor Heat System
    Natural Gas
  • Basement
    None
  • Basement Development
    No Basement
  • Floor Finish
    Hardwood, Vinyl Plank
  • Goods Included
    Dishwasher-Built-In, Dryer, Garage Opener, Oven-Built-In, Refrigerator, Stove-Countertop Electric, Washer, Garage Heater
  • Heating Type
    In Floor Heat System, Natural Gas
  • Basement
    None
  • Basement Development
    No Basement
  • Floor Finish
    Hardwood
    Vinyl Plank
  • Goods Included
    Dishwasher-Built-In
    Dryer
    Garage Opener
    Oven-Built-In
    Refrigerator
    Stove-Countertop Electric
    Washer
    Garage Heater
  • Heating Type
    In Floor Heat System
    Natural Gas
  • Basement
    None
  • Basement Development
    No Basement

Exterior

  • Lot/Exterior Features
    Back Lane
    Corner Lot
    Flat Site
    Landscaped
    Level Land
    Playground Nearby
  • Roof
    Asphalt Shingles
  • Foundation
    Concrete Perimeter
    Piling
  • Lot/Exterior Features
    Back Lane, Corner Lot, Flat Site, Landscaped, Level Land, Playground Nearby
  • Roof
    Asphalt Shingles
  • Foundation
    Concrete Perimeter, Piling
  • Lot/Exterior Features
    Back Lane
    Corner Lot
    Flat Site
    Landscaped
    Level Land
    Playground Nearby
  • Roof
    Asphalt Shingles
  • Foundation
    Concrete Perimeter
    Piling

Additional Details

  • Property Class
    Single Family
  • Site Influences
    Back Lane
    Corner Lot
    Flat Site
    Landscaped
    Level Land
    Playground Nearby
  • Road Access
    Paved
  • Last Updated
    9/5/2026 21:32
  • Property Class
    Single Family
  • Site Influences
    Back Lane, Corner Lot, Flat Site, Landscaped, Level Land, Playground Nearby
  • Road Access
    Paved
  • Last Updated
    9/5/2026 21:32
  • Property Class
    Single Family
  • Site Influences
    Back Lane
    Corner Lot
    Flat Site
    Landscaped
    Level Land
    Playground Nearby
  • Road Access
    Paved
  • Last Updated
    9/5/2026 21:32

$414,900

504 4 Street

Schedule Tour
Contact Agent

$1890/month
Est. Monthly Payment
$
$
%
Learn More

Mortgage values are calculated by Redman Technologies Inc based on values provided in the REALTOR® Association of Edmonton listing data feed.