
Courtesy of Megan Mohr of RE/MAX Excellence

49 Chartres Close St. Albert , Alberta , T8T 2E1

 MLS® # E4498727

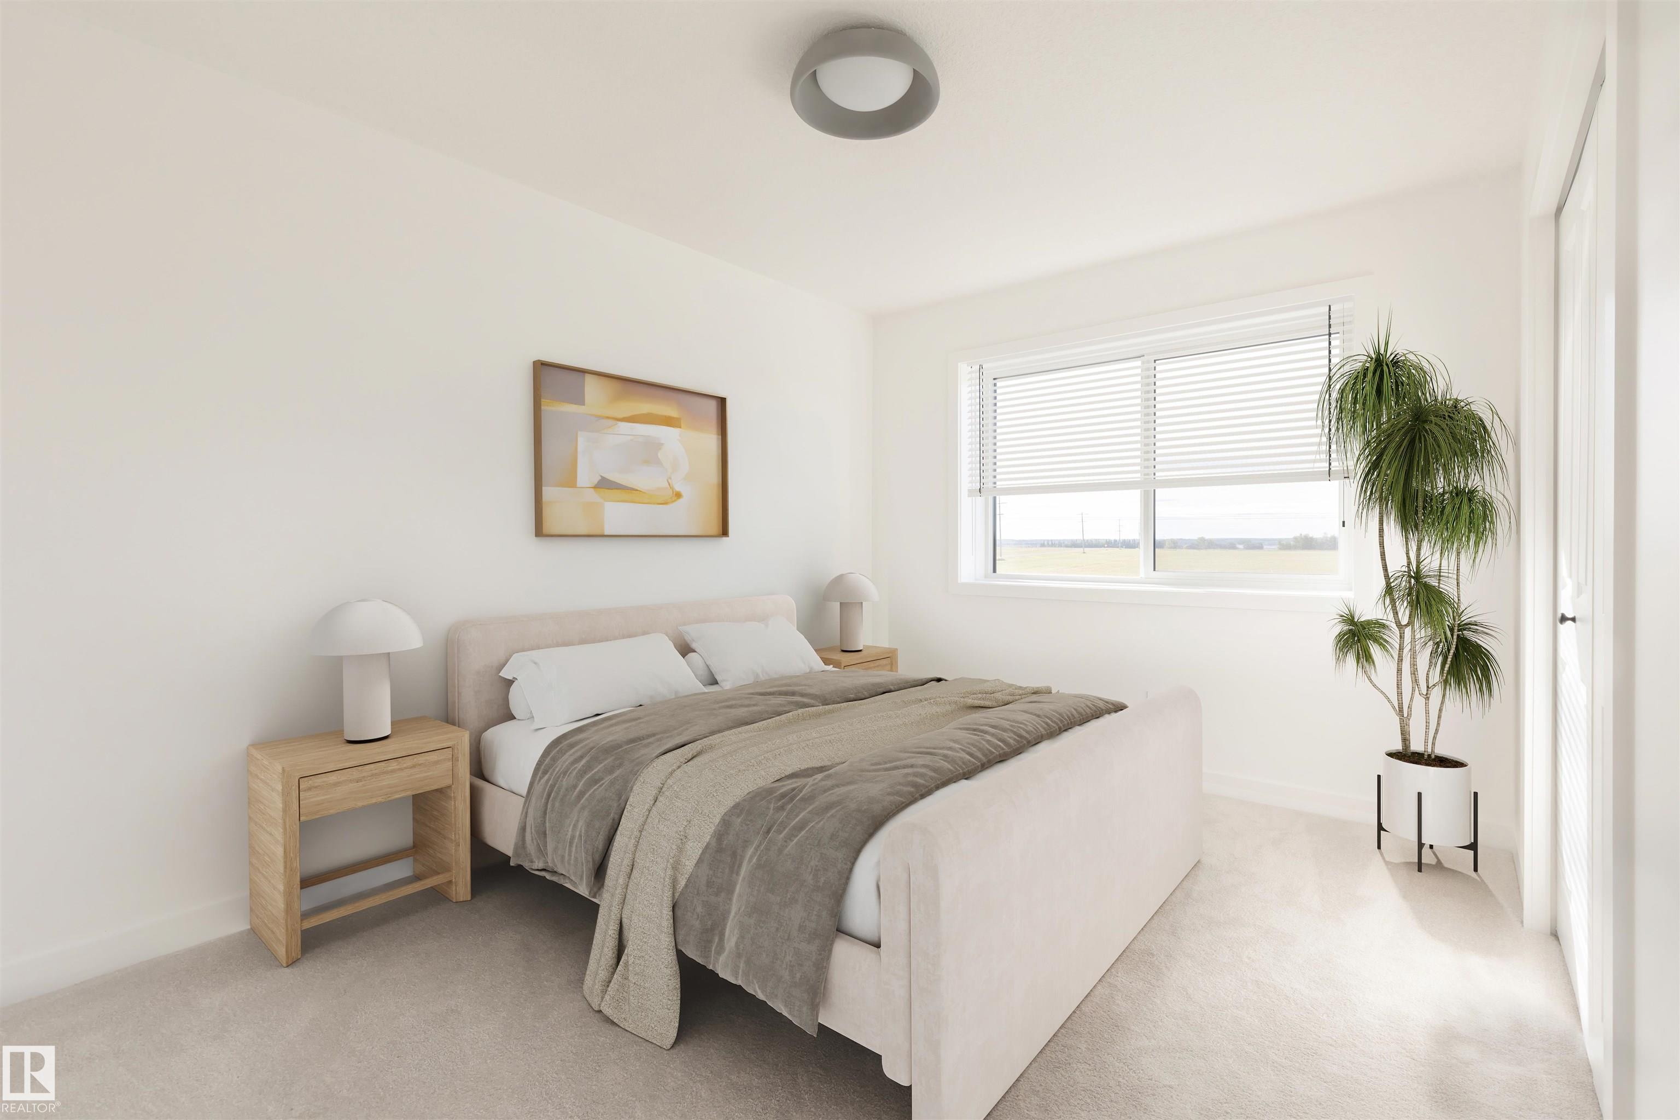
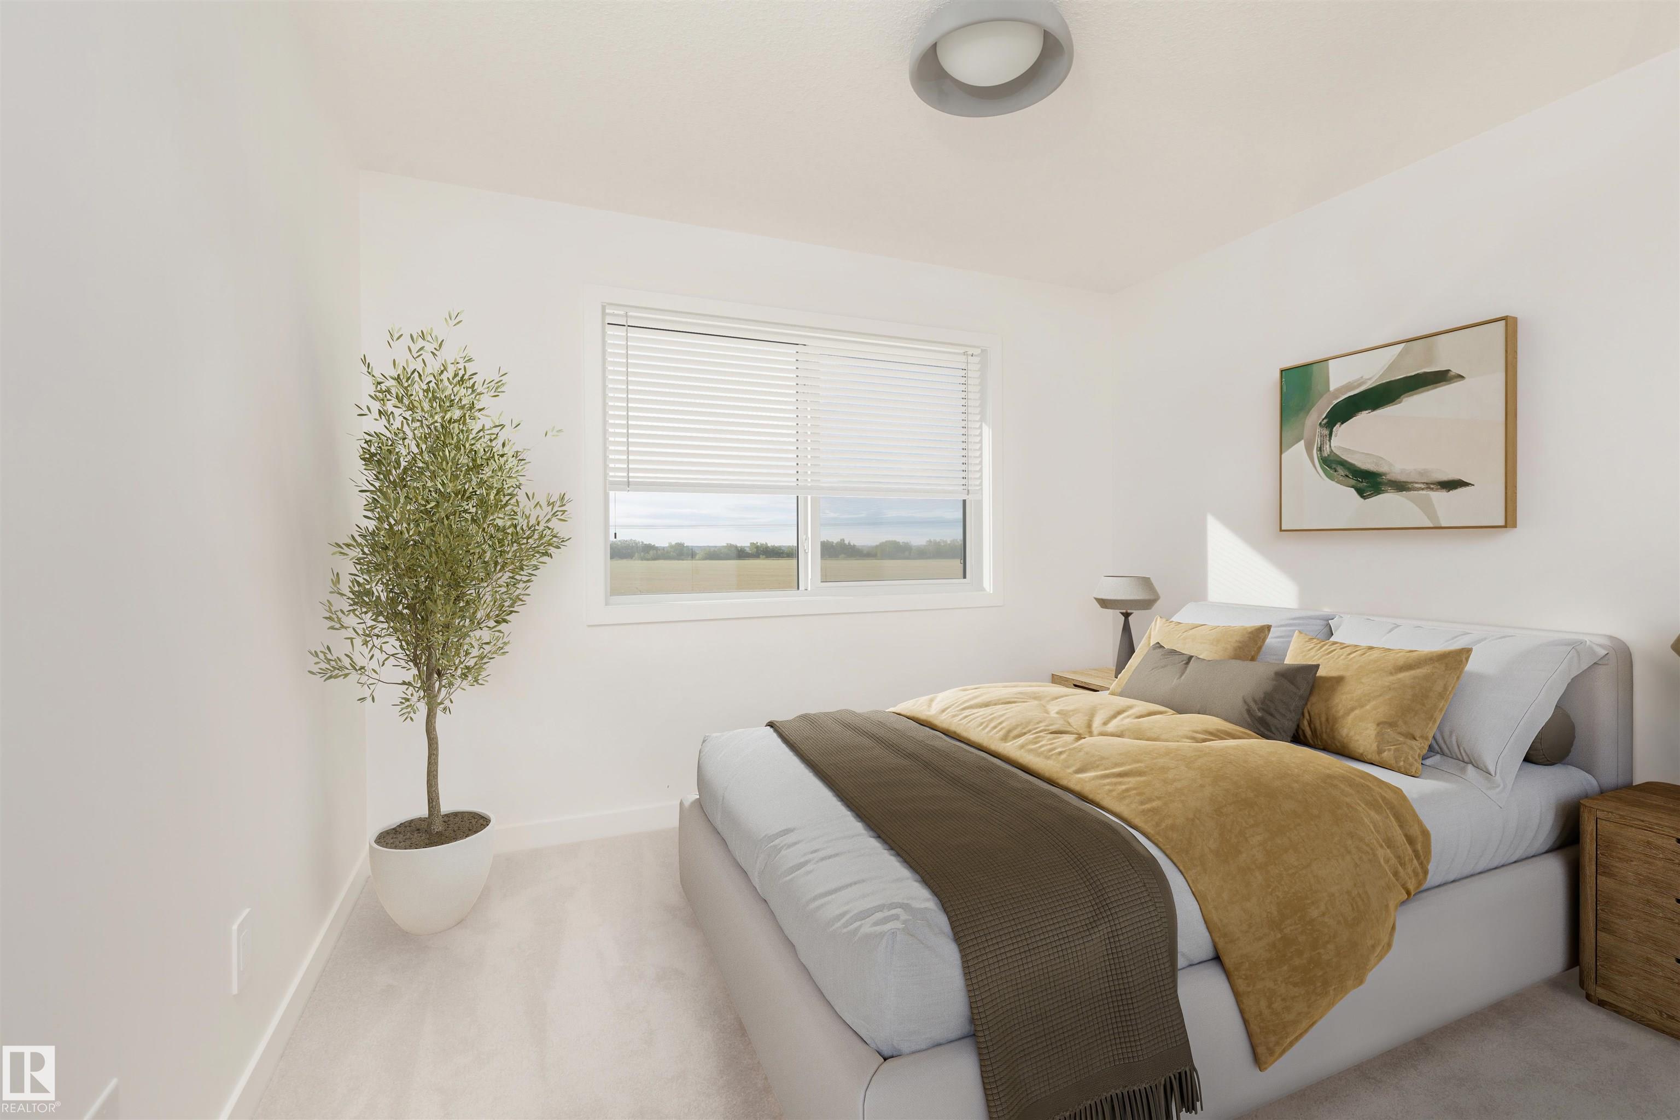
3 bedrooms

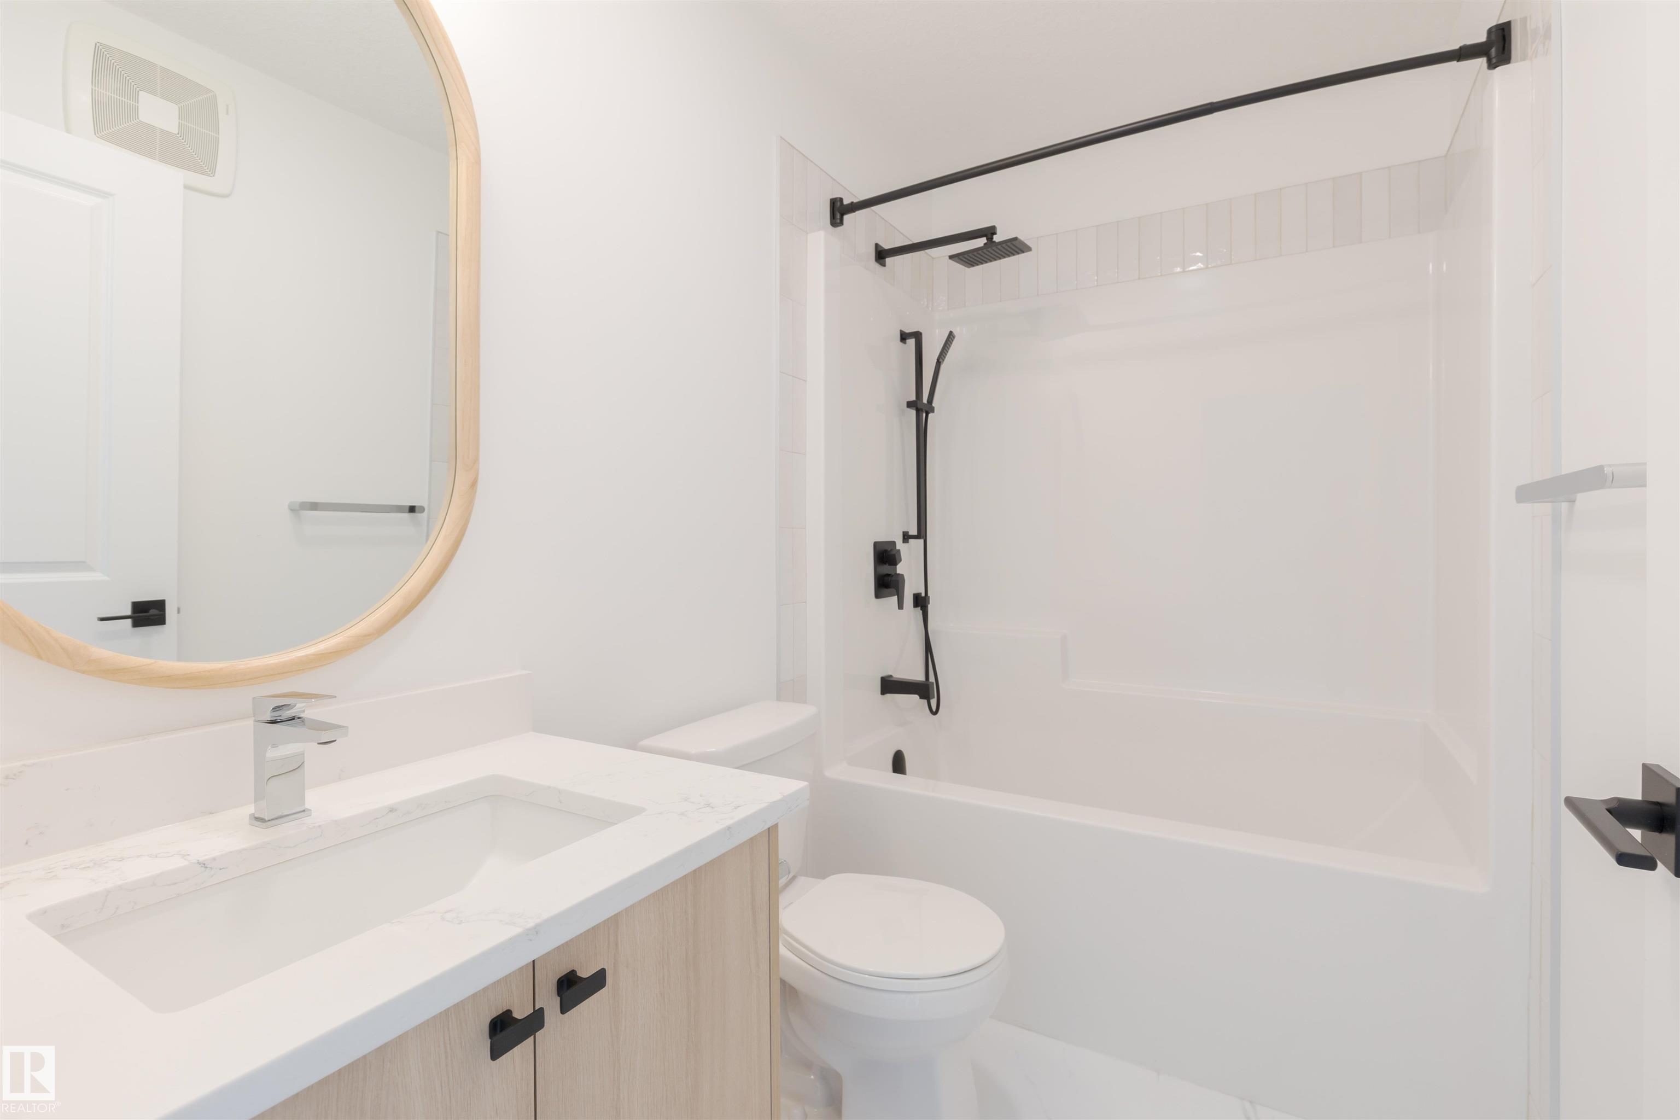
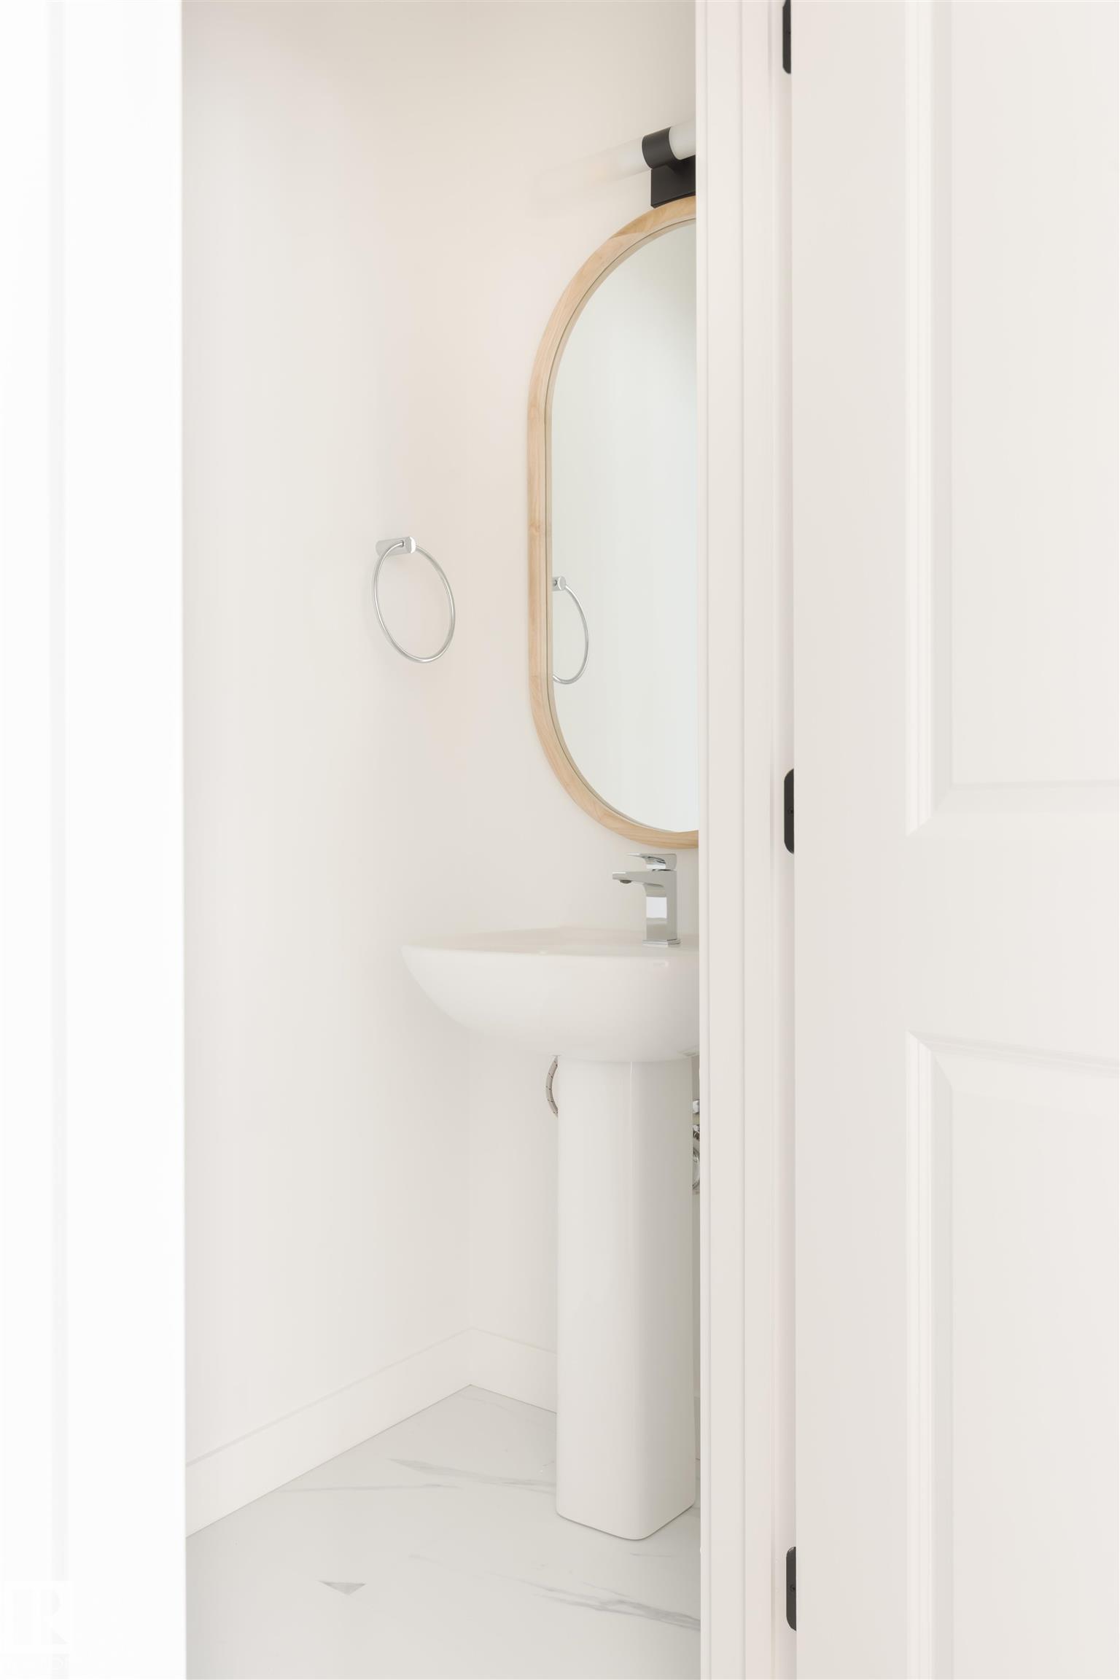
3 bathrooms

1,664 sqft

Sign up to View

Days on Market

Ceiling 9 ft. No Animal Home No Smoking Home Vinyl Windows

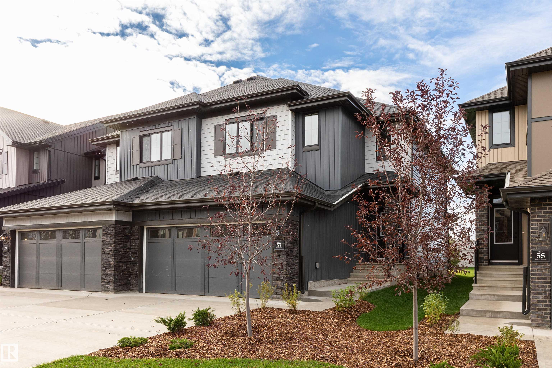
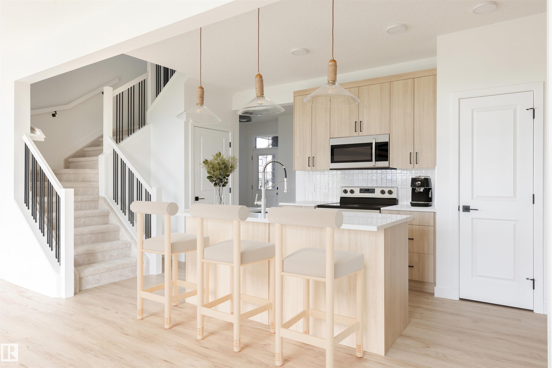
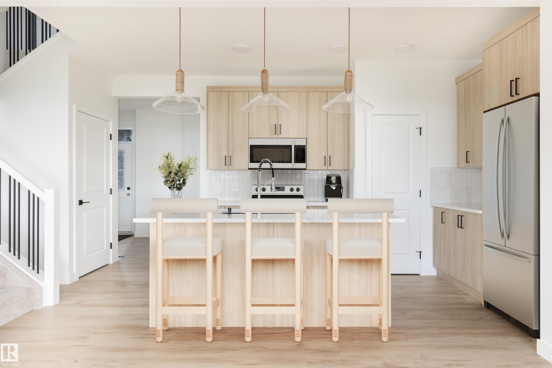
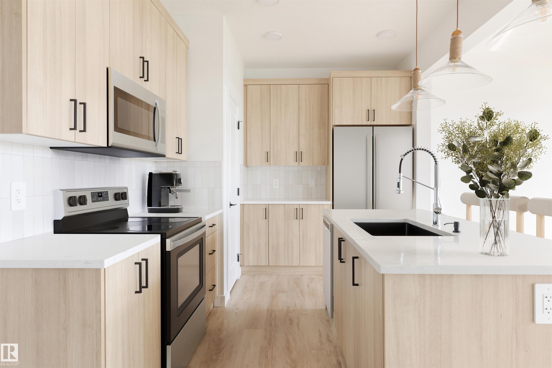
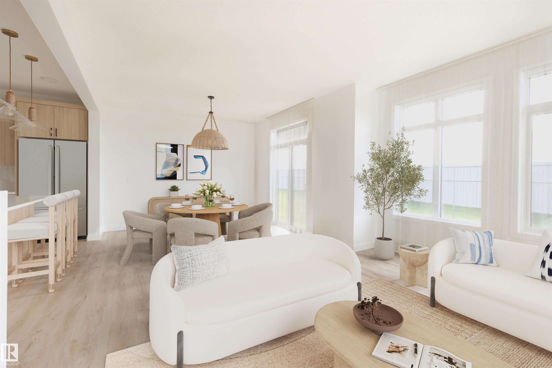
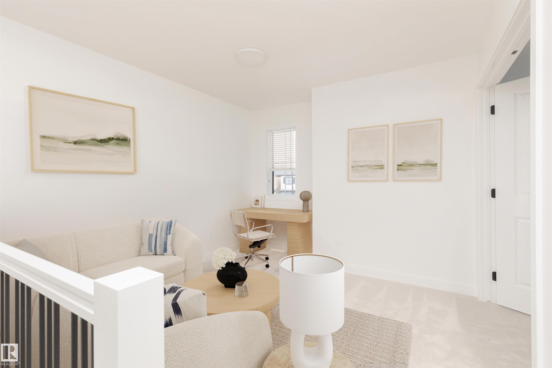
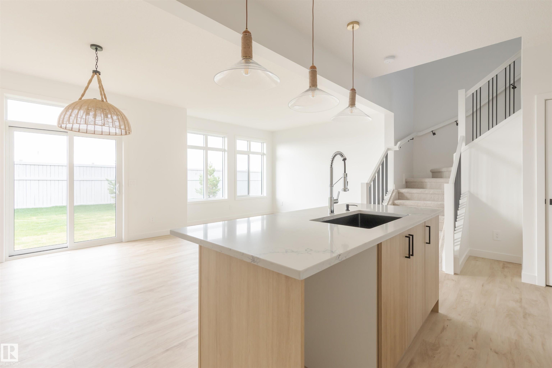
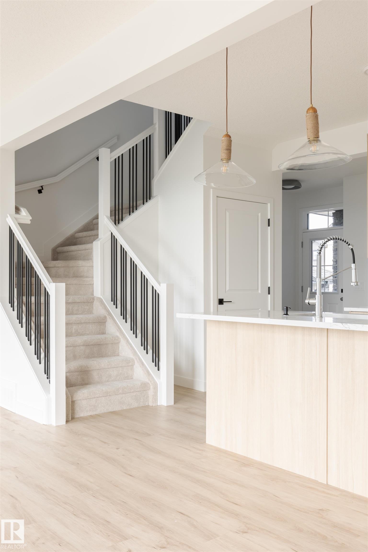
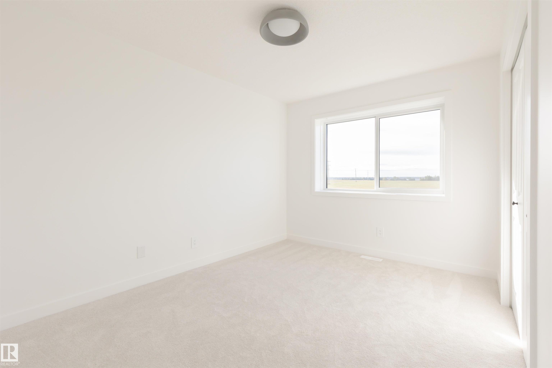
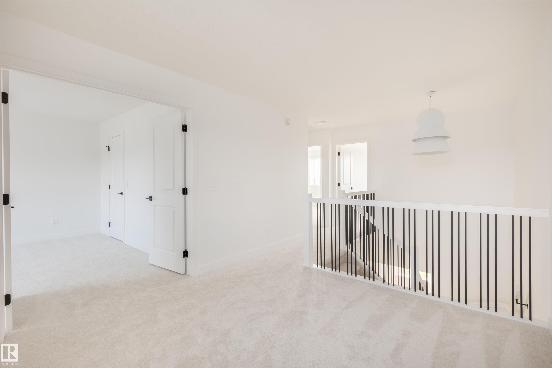
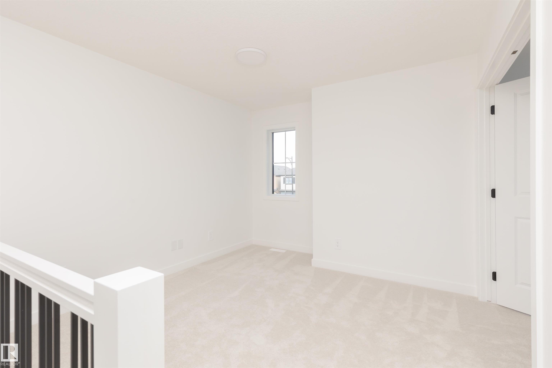
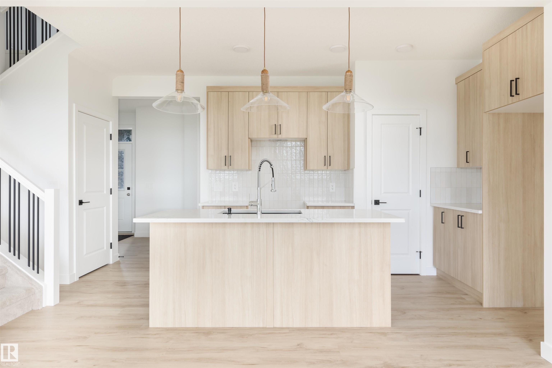
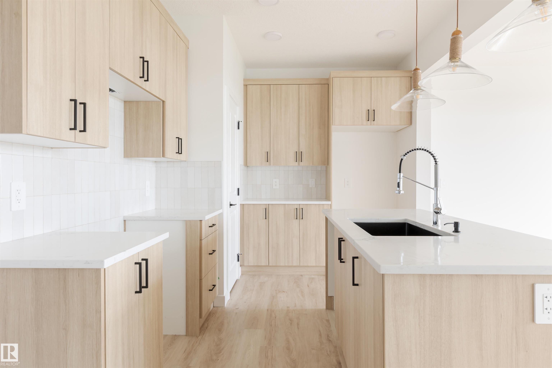
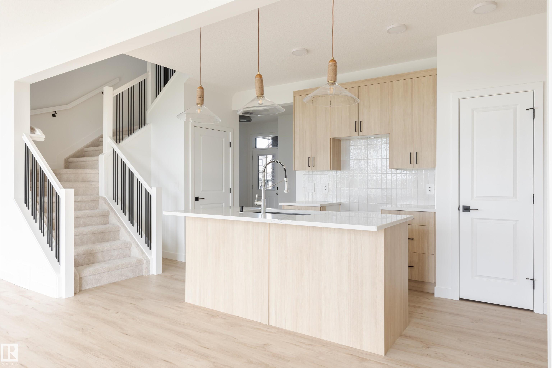
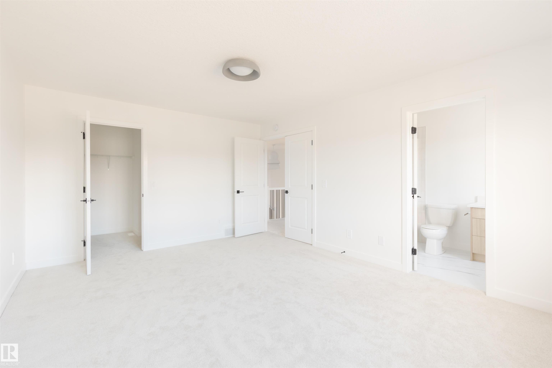
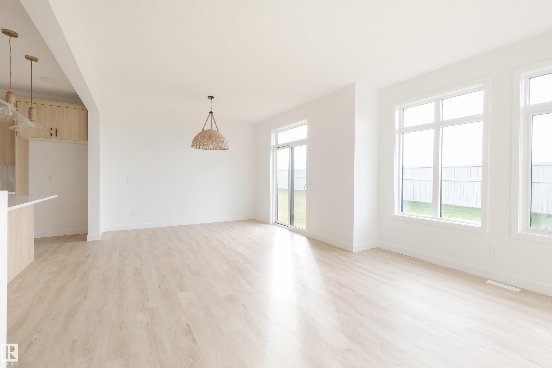
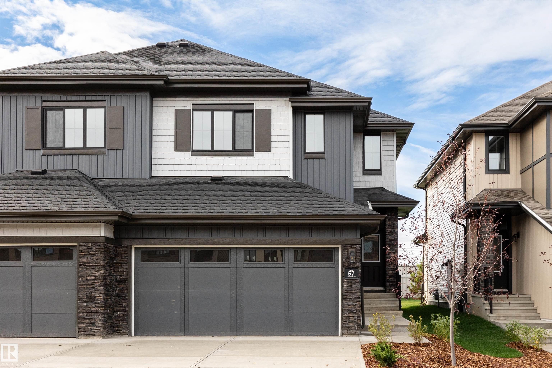
This stunning Rohit Homes half duplex offers the perfect blend of style, quality, and functionality. Finished in a NeoClassical Revival Designer Interior, with rich details and classic charm for a refined living experience. Featuring 9' ceilings, triple-pane windows, luxury vinyl plank flooring, and an open-concept design, this home is built for modern living. The chef-inspired kitchen boasts granite countertops, upgraded cabinetry, pantry, water line to the fridge, gas line for a future gas stove, and an a...

Read More

Essential Information

  • MLS® #
    E4498727
  • Year Built
    2026
  • Property Type
    Residential
  • Property Style
    2 Storey
  • MLS® #
    E4498727
  • Year Built
    2026
  • Property Type
    Residential
  • Property Style
    2 Storey
  • MLS® #
    E4498727
  • Year Built
    2026
  • Property Type
    Residential
  • Property Style
    2 Storey

Community Information

  • Area
    St. Albert
  • Neighbourhood/Community
    Chérot
  • Postal Code
    T8T 2E1
  • Area
    St. Albert
  • Neighbourhood/Community
    Chérot
  • Postal Code
    T8T 2E1
  • Area
    St. Albert
  • Neighbourhood/Community
    Chérot
  • Postal Code
    T8T 2E1

Services & Amenities

  • Amenities
    Ceiling 9 ft.
    No Animal Home
    No Smoking Home
    Vinyl Windows
  • Amenities
    Ceiling 9 ft., No Animal Home, No Smoking Home, Vinyl Windows,
  • Amenities
    Ceiling 9 ft.
    No Animal Home
    No Smoking Home
    Vinyl Windows

Interior

  • Floor Finish
    Carpet
    Vinyl Plank
  • Goods Included
    See Remarks
  • Heating Type
    Forced Air-1
    Natural Gas
  • Basement
    Full
  • Basement Development
    Unfinished
  • Floor Finish
    Carpet, Vinyl Plank
  • Goods Included
    See Remarks
  • Heating Type
    Forced Air-1, Natural Gas
  • Basement
    Full
  • Basement Development
    Unfinished
  • Floor Finish
    Carpet
    Vinyl Plank
  • Goods Included
    See Remarks
  • Heating Type
    Forced Air-1
    Natural Gas
  • Basement
    Full
  • Basement Development
    Unfinished

Exterior

  • Lot/Exterior Features
    Landscaped
    Playground Nearby
    Schools
    Shopping Nearby
    See Remarks
  • Roof
    Asphalt Shingles
  • Foundation
    Concrete Perimeter
  • Lot/Exterior Features
    Landscaped, Playground Nearby, Schools, Shopping Nearby, See Remarks
  • Roof
    Asphalt Shingles
  • Foundation
    Concrete Perimeter
  • Lot/Exterior Features
    Landscaped
    Playground Nearby
    Schools
    Shopping Nearby
    See Remarks
  • Roof
    Asphalt Shingles
  • Foundation
    Concrete Perimeter

Additional Details

  • Property Class
    Single Family
  • Site Influences
    Landscaped
    Playground Nearby
    Schools
    Shopping Nearby
    See Remarks
  • Road Access
    Paved
  • Last Updated
    6/2/2026 18:37
  • Property Class
    Single Family
  • Site Influences
    Landscaped, Playground Nearby, Schools, Shopping Nearby, See Remarks
  • Road Access
    Paved
  • Last Updated
    6/2/2026 18:37
  • Property Class
    Single Family
  • Site Influences
    Landscaped
    Playground Nearby
    Schools
    Shopping Nearby
    See Remarks
  • Road Access
    Paved
  • Last Updated
    6/2/2026 18:37

$499,900

49 Chartres Close

Schedule Tour
Contact Agent

$2277/month
Est. Monthly Payment
$
$
%
Learn More

Mortgage values are calculated by Redman Technologies Inc based on values provided in the REALTOR® Association of Edmonton listing data feed.