
Courtesy of Muhammad Waseem of MaxWell Polaris

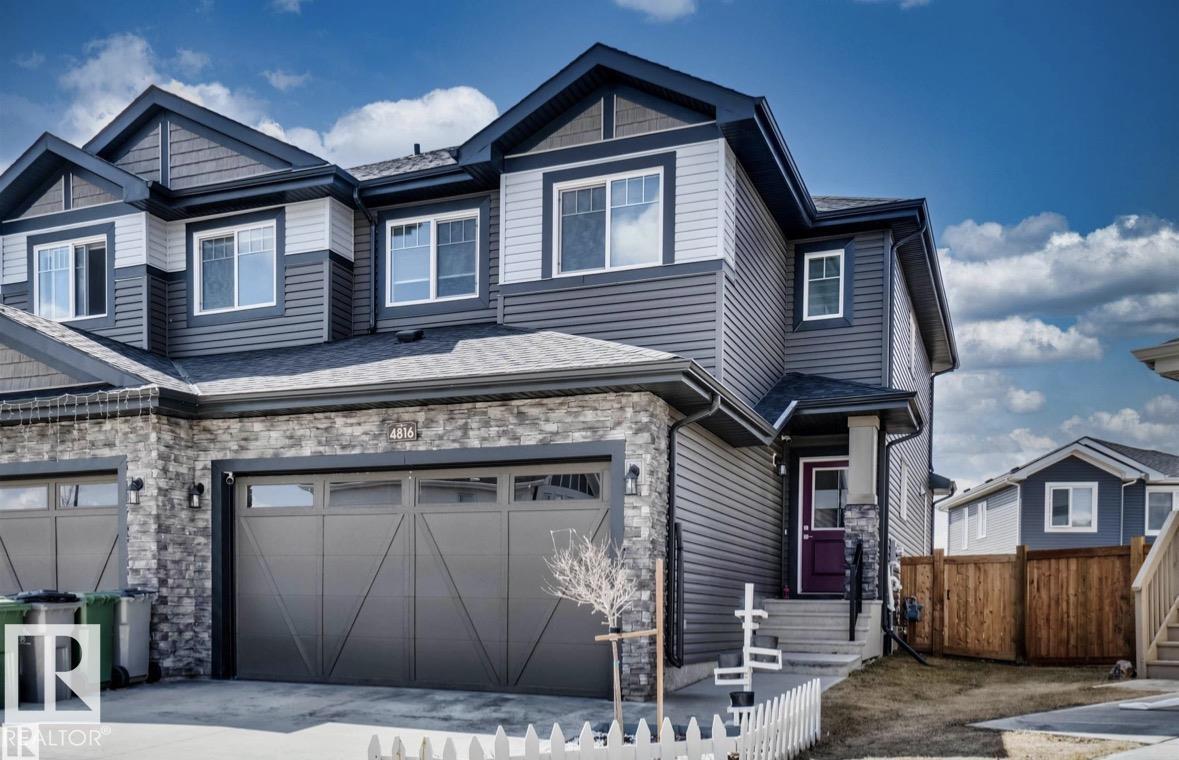
4816 37 Street, House for sale in Forest Heights (Beaumont) Beaumont , Alberta , T4X 2B5

 MLS® # E4514750

4 bedrooms

4 bathrooms

1,632 sqft

Sign up to View

Days on Market

Bar Ceiling 9 ft. Deck Detectors Smoke Exercise Room No Animal Home No Smoking Home Vinyl Windows HRV System 9 ft. Basement Ceiling Kitchen Island Sump Pump

Looking for space and well maintained, immaculate home look no further. This Beautiful 2 story home build with open to below concept offer 4 BEDROOMS,3.5 BATHS,MAIN FLOOR DEN,UPSTAIRS LAUNDRY,DOUBLE ATTACHED CAR GARAGE,FULLY LANDSCAPED,FENCED with lots of upgrade like QUARTZ COUNTERTOPS THROUGHOUT,CERAMIC TILES,9 FEET CEILING,HARDWOOD ,ELECTRIC FIREPLACE ,MOSIC GLASS BACKSPLASH , STAINLESS STEEL APPLIANCES .Main floor has open floor plan concept with open to above LIVING AREA ,MUD ROOM,DEN ,HALF BATH and a ...

Read More

Essential Information

  • MLS® #
    E4514750
  • Year Built
    2018
  • Property Type
    Residential
  • Property Style
    2 Storey
  • MLS® #
    E4514750
  • Year Built
    2018
  • Property Type
    Residential
  • Property Style
    2 Storey
  • MLS® #
    E4514750
  • Year Built
    2018
  • Property Type
    Residential
  • Property Style
    2 Storey

Community Information

  • Area
    Leduc County
  • Neighbourhood/Community
    Forest Heights (Beaumont)
  • Postal Code
    T4X 2B5
  • Area
    Leduc County
  • Neighbourhood/Community
    Forest Heights (Beaumont)
  • Postal Code
    T4X 2B5
  • Area
    Leduc County
  • Neighbourhood/Community
    Forest Heights (Beaumont)
  • Postal Code
    T4X 2B5

Services & Amenities

  • Amenities
    Bar
    Ceiling 9 ft.
    Deck
    Detectors Smoke
    Exercise Room
    No Animal Home
    No Smoking Home
    Vinyl Windows
    HRV System
    9 ft. Basement Ceiling
    Kitchen Island
    Sump Pump
  • Amenities
    Bar, Ceiling 9 ft., Deck, Detectors Smoke, Exercise Room, No Animal Home, No Smoking Home, Vinyl Windows, HRV System, 9 ft. Basement Ceiling, Kitchen Island, Sump Pump
  • Amenities
    Bar
    Ceiling 9 ft.
    Deck
    Detectors Smoke
    Exercise Room
    No Animal Home
    No Smoking Home
    Vinyl Windows
    HRV System
    9 ft. Basement Ceiling
    Kitchen Island
    Sump Pump

Interior

  • Floor Finish
    Carpet
    Ceramic Tile
    Hardwood
  • Goods Included
    Dishwasher-Portable
    Dryer
    Garage Control
    Garage Opener
    Refrigerator
    Stove-Electric
    Washer
    All Window Coverings
  • Heating Type
    Forced Air-1
    Natural Gas
  • Fireplace Fuel
    Electric
  • Basement
    Full
  • Basement Development
    Fully Finished
  • Floor Finish
    Carpet, Ceramic Tile, Hardwood
  • Goods Included
    Dishwasher-Portable, Dryer, Garage Control, Garage Opener, Refrigerator, Stove-Electric, Washer, All Window Coverings
  • Heating Type
    Forced Air-1, Natural Gas
  • Fireplace Fuel
    Electric
  • Basement
    Full
  • Basement Development
    Fully Finished
  • Floor Finish
    Carpet
    Ceramic Tile
    Hardwood
  • Goods Included
    Dishwasher-Portable
    Dryer
    Garage Control
    Garage Opener
    Refrigerator
    Stove-Electric
    Washer
    All Window Coverings
  • Heating Type
    Forced Air-1
    Natural Gas
  • Fireplace Fuel
    Electric
  • Basement
    Full
  • Basement Development
    Fully Finished

Exterior

  • Lot/Exterior Features
    Airport Nearby
    Fully Fenced
    Golf Nearby
    Landscaped
    Schools
    Shopping Nearby
  • Roof
    Asphalt Shingles
  • Foundation
    Concrete Perimeter
  • Lot/Exterior Features
    Airport Nearby, Fully Fenced, Golf Nearby, Landscaped, Schools, Shopping Nearby
  • Roof
    Asphalt Shingles
  • Foundation
    Concrete Perimeter
  • Lot/Exterior Features
    Airport Nearby
    Fully Fenced
    Golf Nearby
    Landscaped
    Schools
    Shopping Nearby
  • Roof
    Asphalt Shingles
  • Foundation
    Concrete Perimeter

Additional Details

  • Property Class
    Single Family
  • Site Influences
    Airport Nearby
    Fully Fenced
    Golf Nearby
    Landscaped
    Schools
    Shopping Nearby
  • Road Access
    Concrete
    Paved
  • Last Updated
    9/4/2026 22:44
  • Property Class
    Single Family
  • Site Influences
    Airport Nearby, Fully Fenced, Golf Nearby, Landscaped, Schools, Shopping Nearby
  • Road Access
    Concrete, Paved
  • Last Updated
    9/4/2026 22:44
  • Property Class
    Single Family
  • Site Influences
    Airport Nearby
    Fully Fenced
    Golf Nearby
    Landscaped
    Schools
    Shopping Nearby
  • Road Access
    Concrete
    Paved
  • Last Updated
    9/4/2026 22:44

$498,999

4816 37 Street

Schedule Tour
Contact Agent

$2273/month
Est. Monthly Payment
$
$
%
Learn More

Mortgage values are calculated by Redman Technologies Inc based on values provided in the REALTOR® Association of Edmonton listing data feed.