
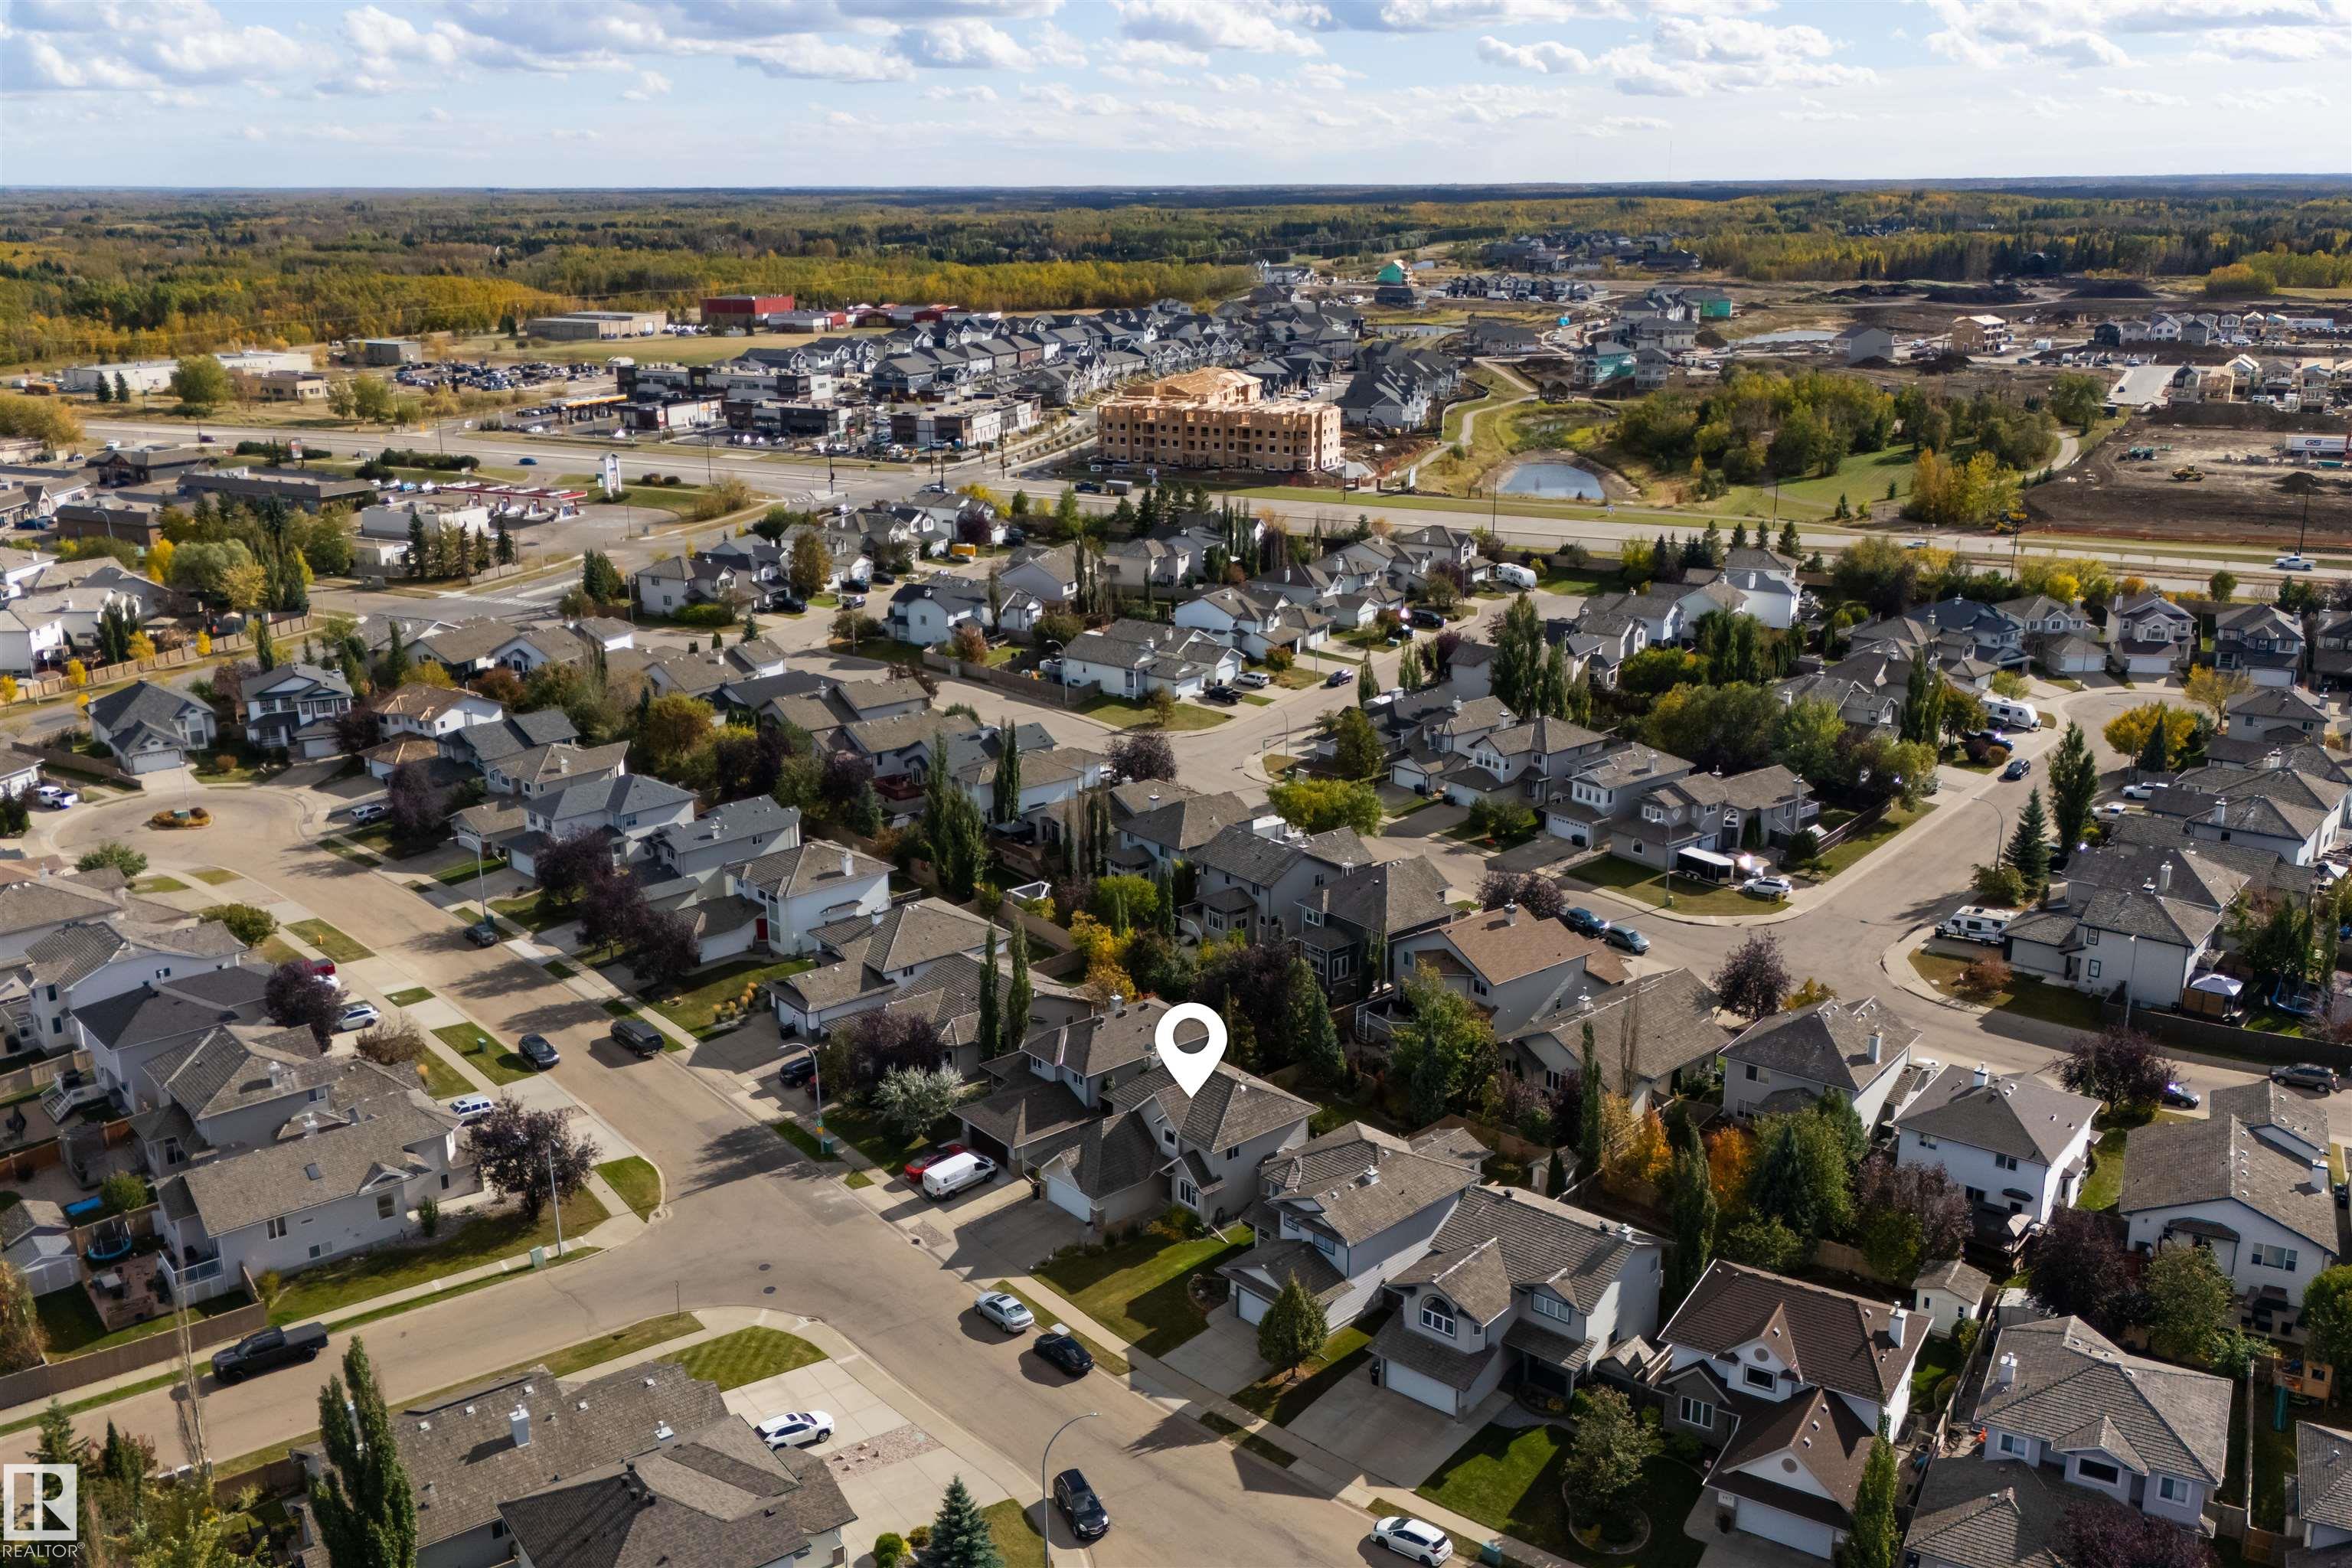
Courtesy of Damon Bunting of The Agency North Central Alberta

461 NORWAY Crescent, House for sale in Nottingham Sherwood Park , Alberta , T8A 5Z4

 MLS® # E4511140

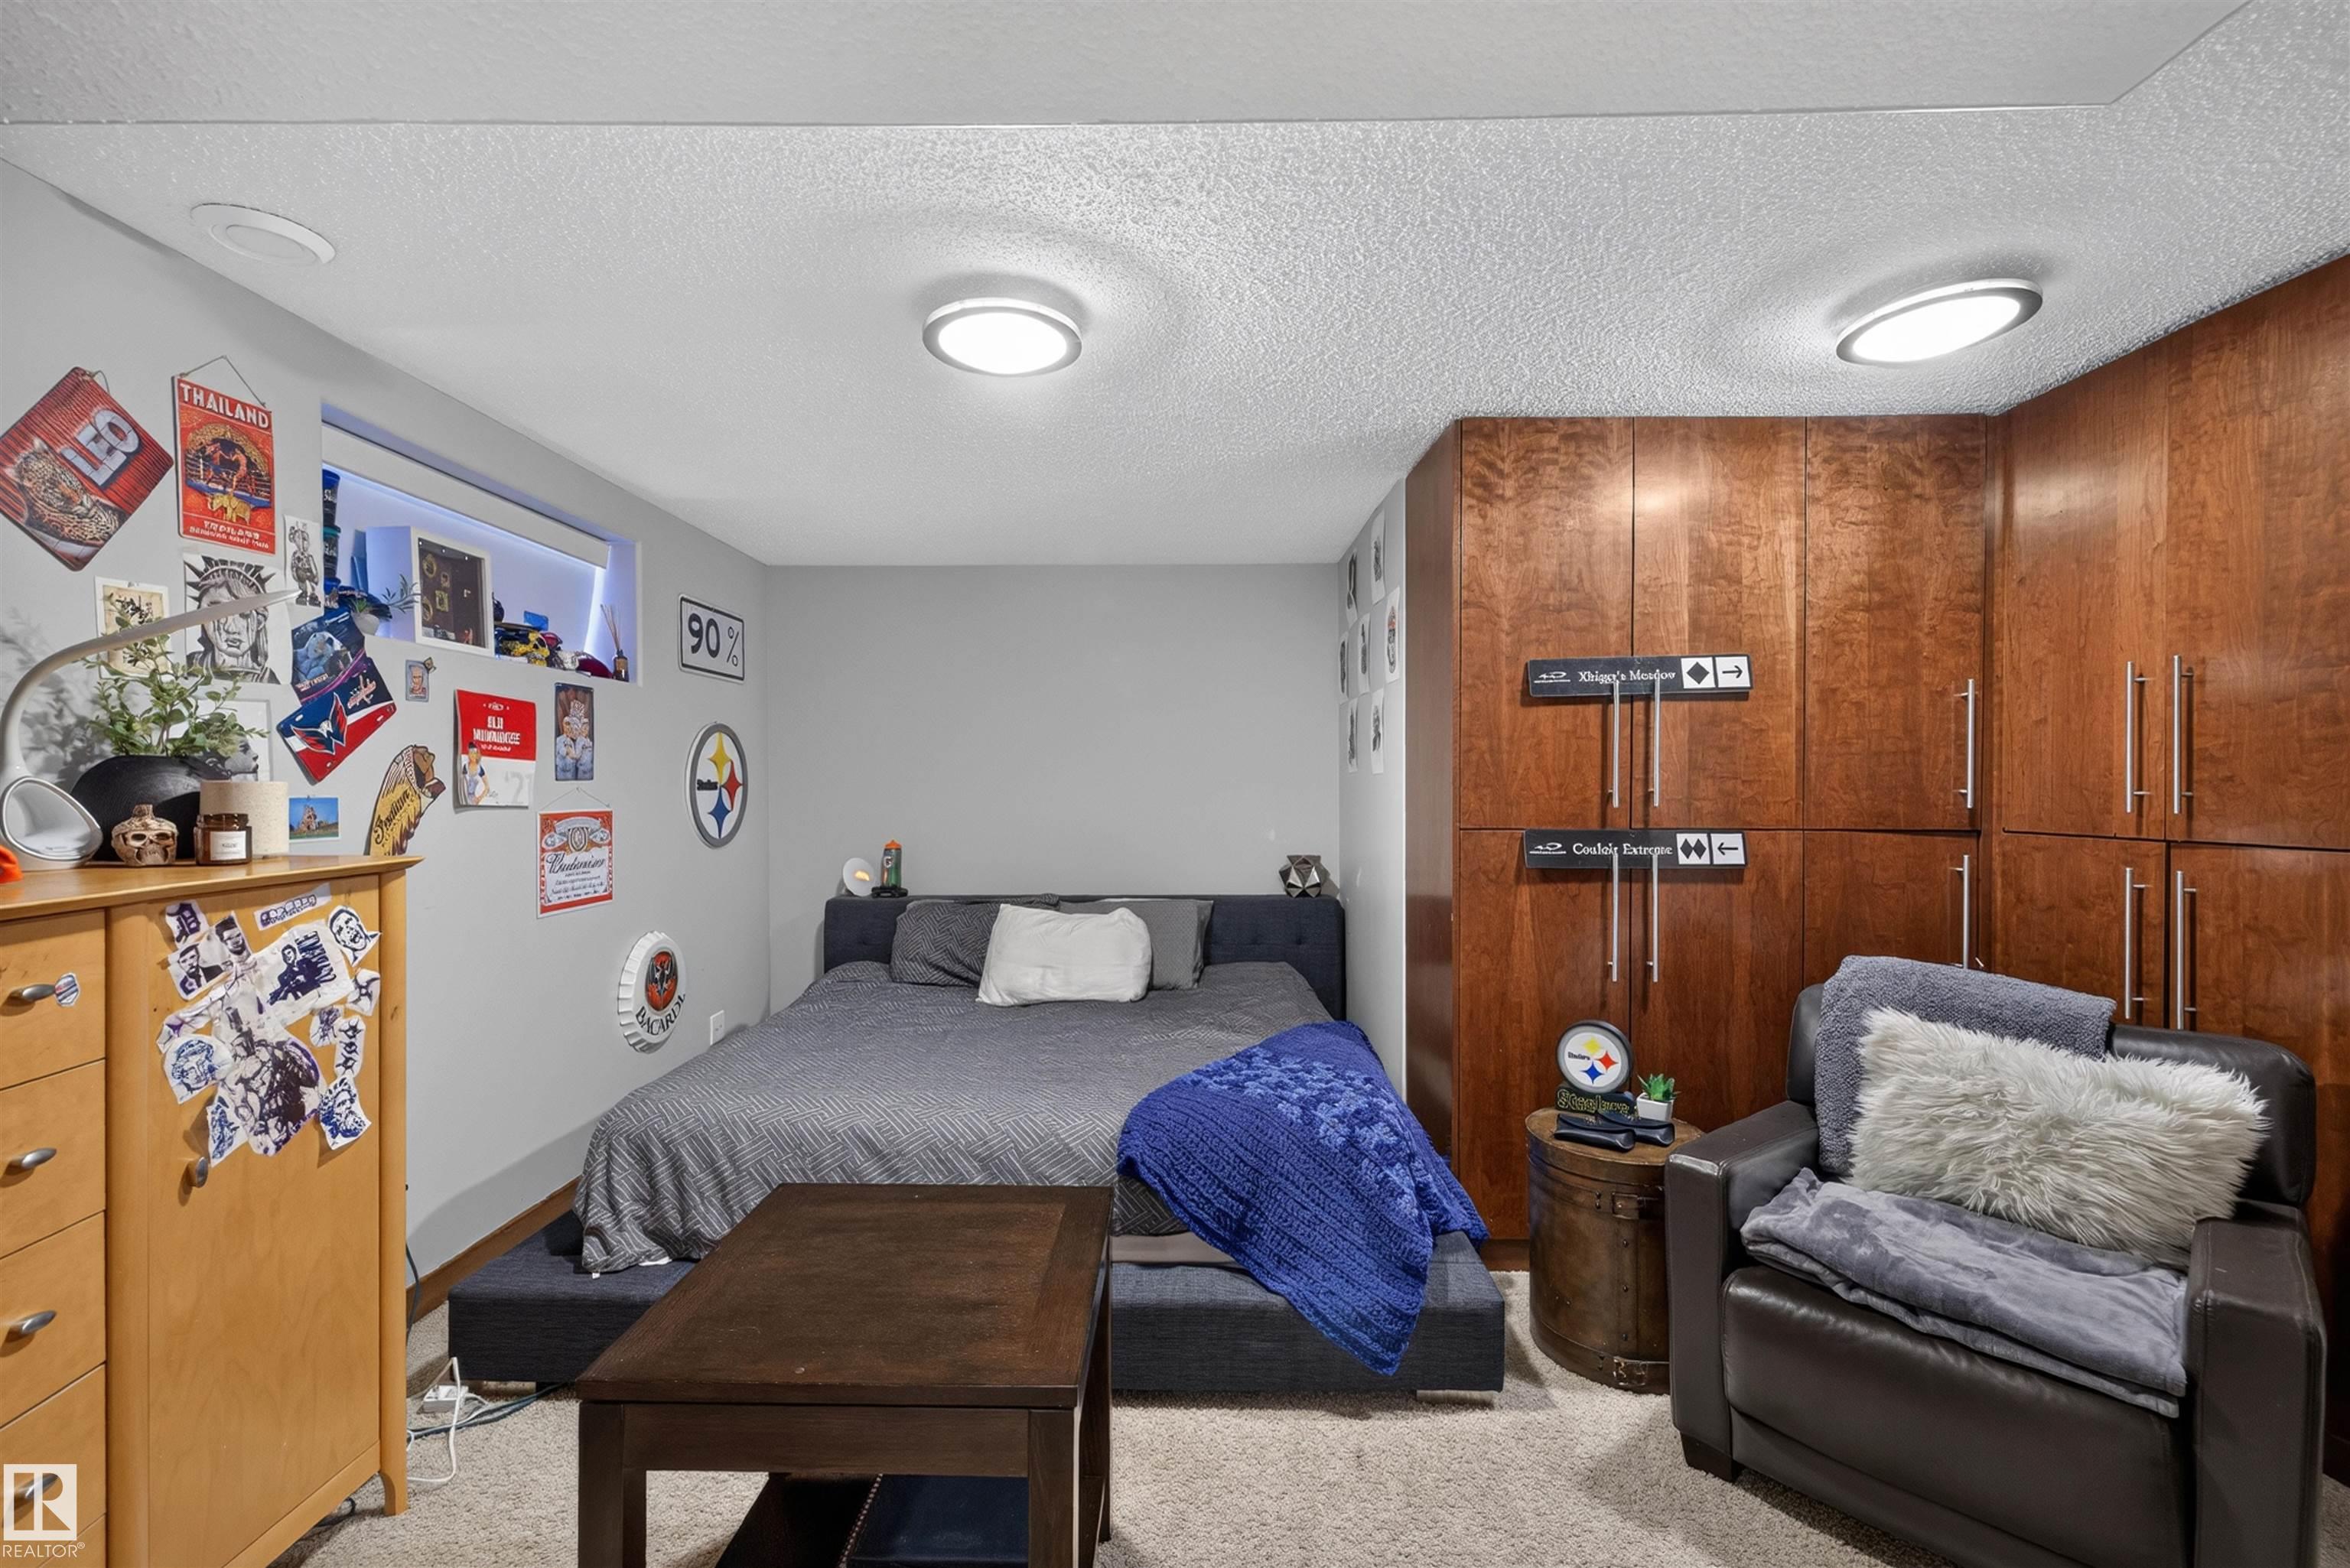
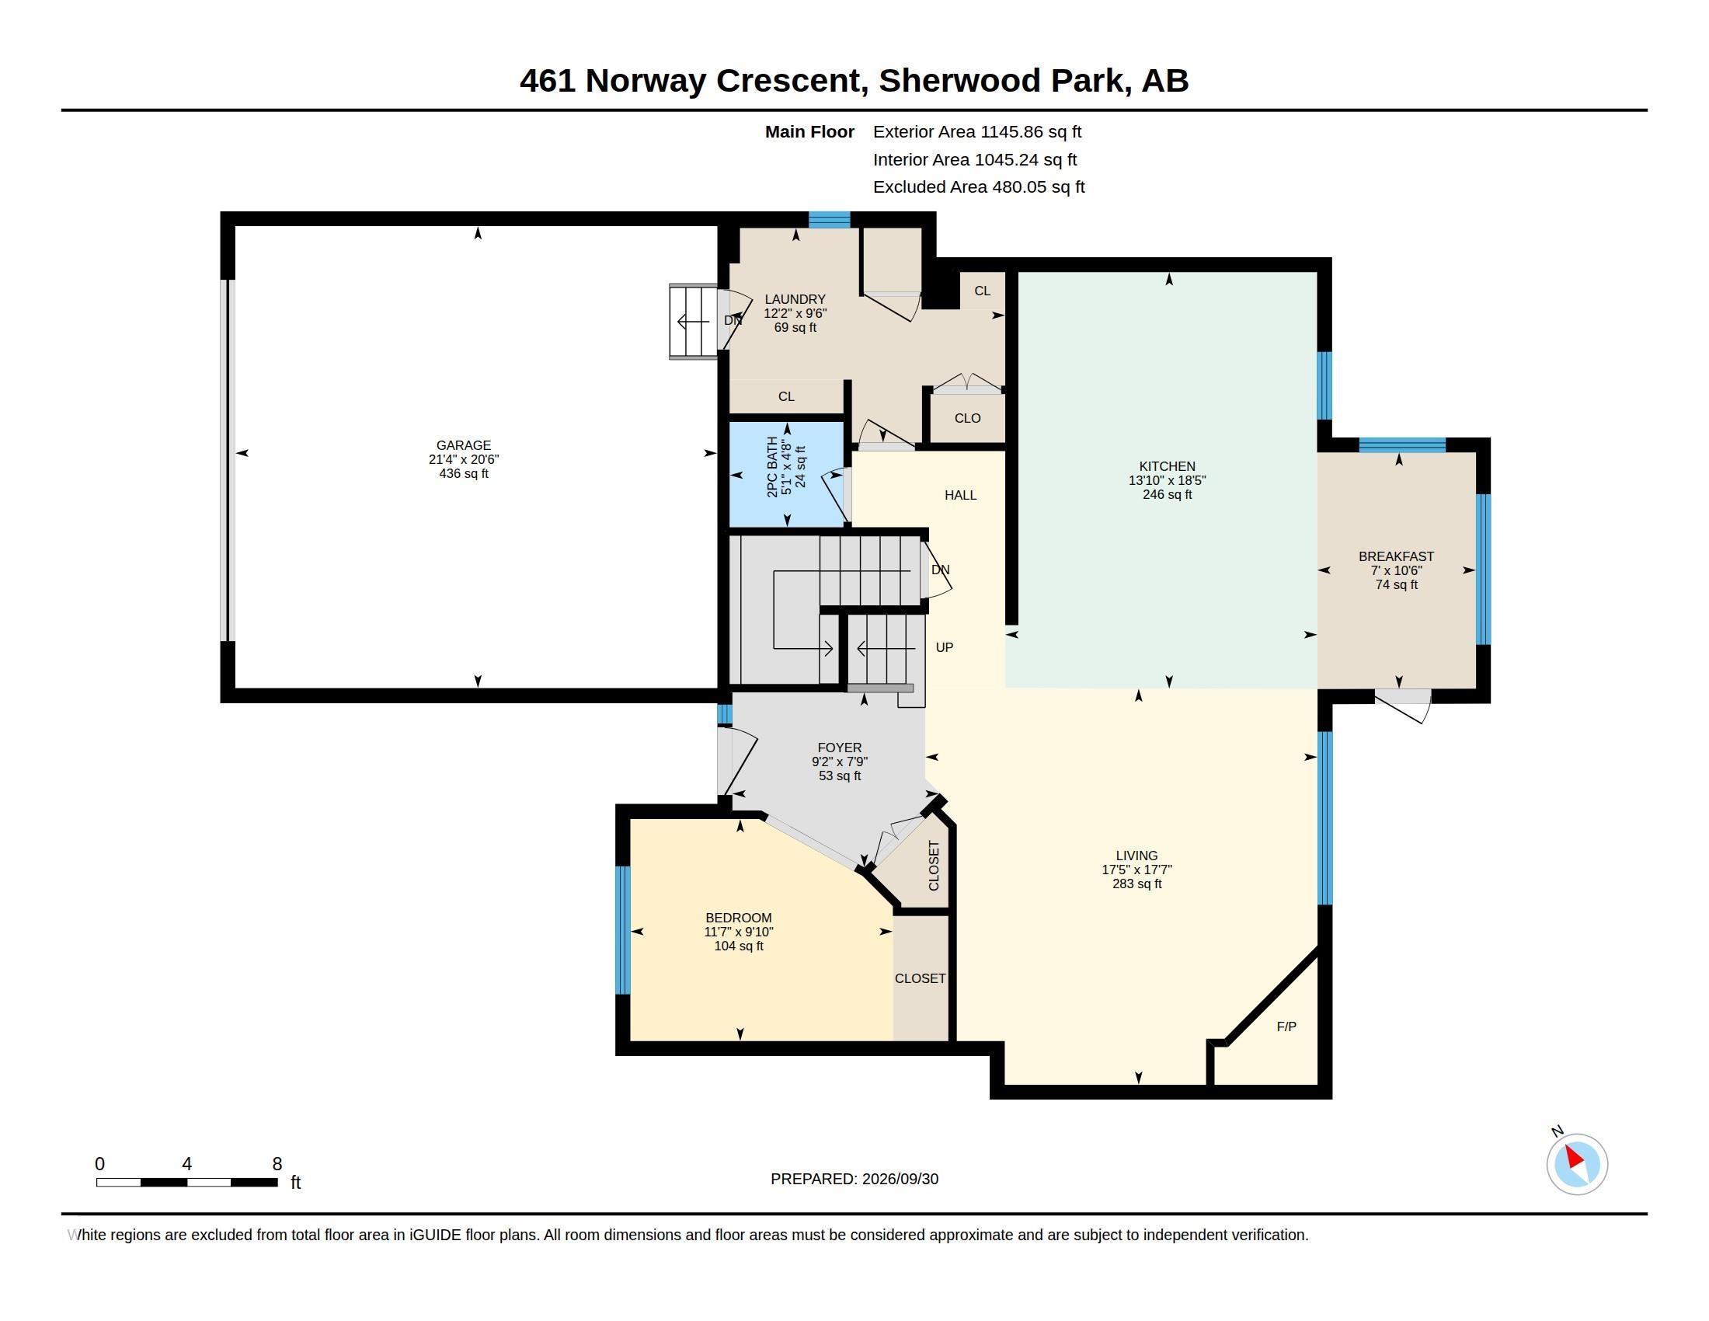
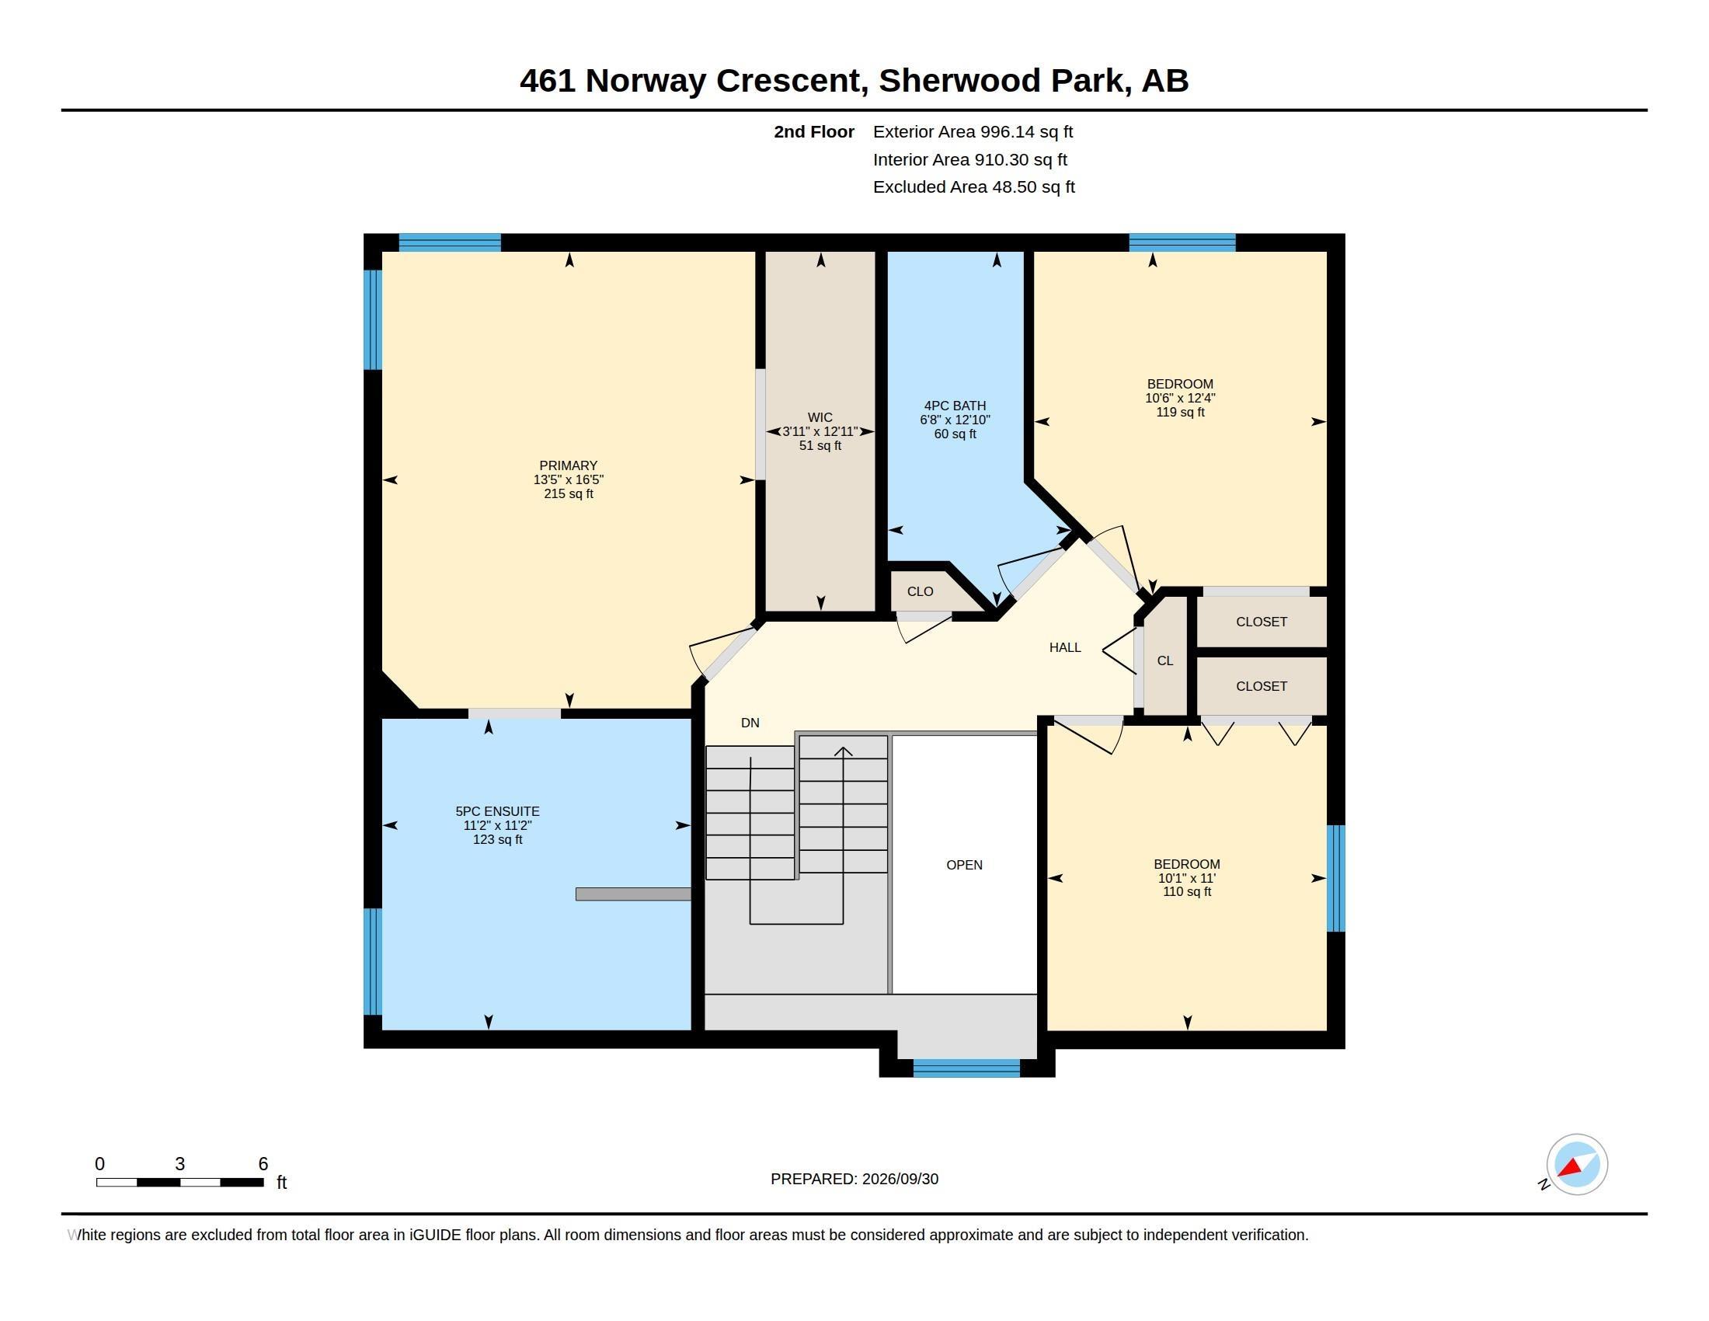
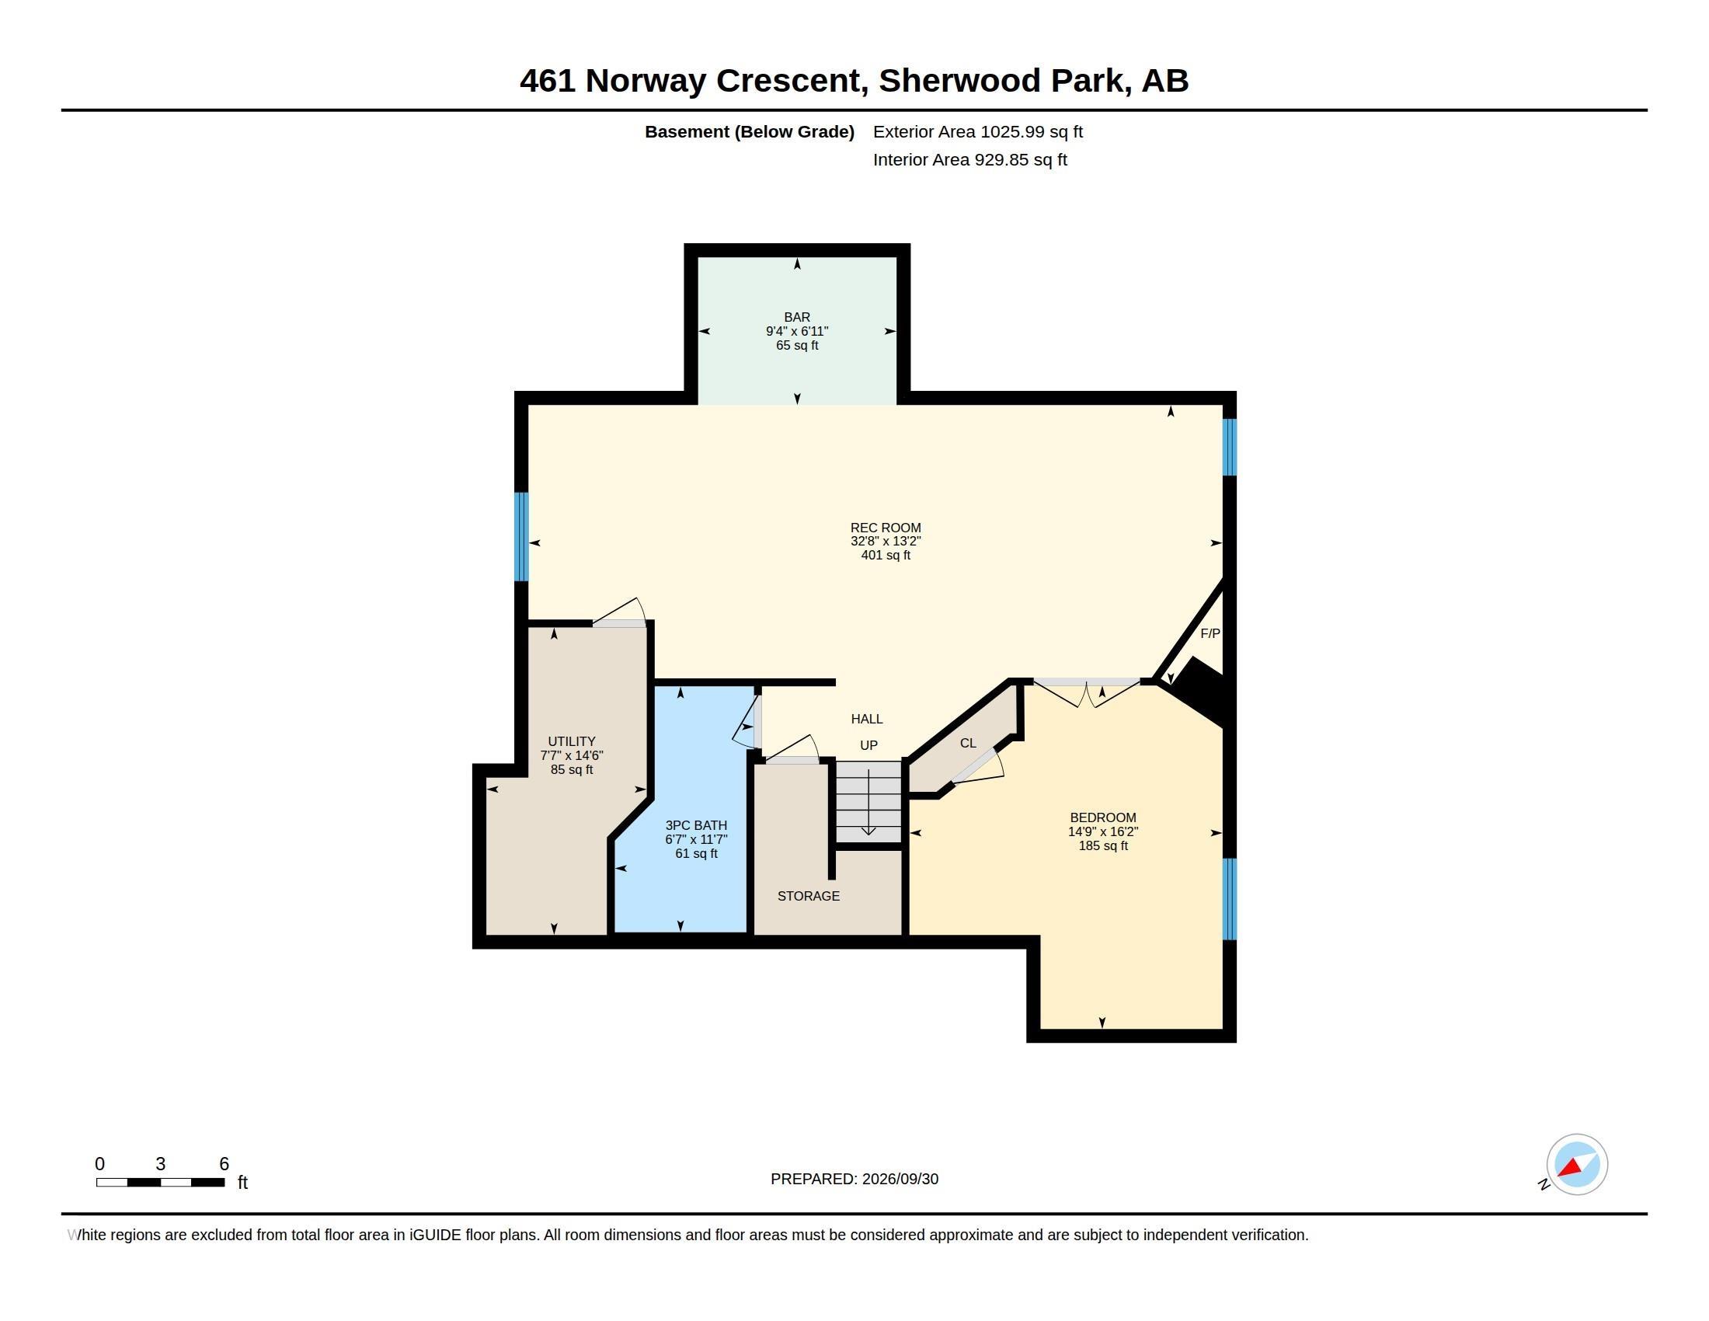
5 bedrooms

4 bathrooms

2,141 sqft

Sign up to View

Days on Market

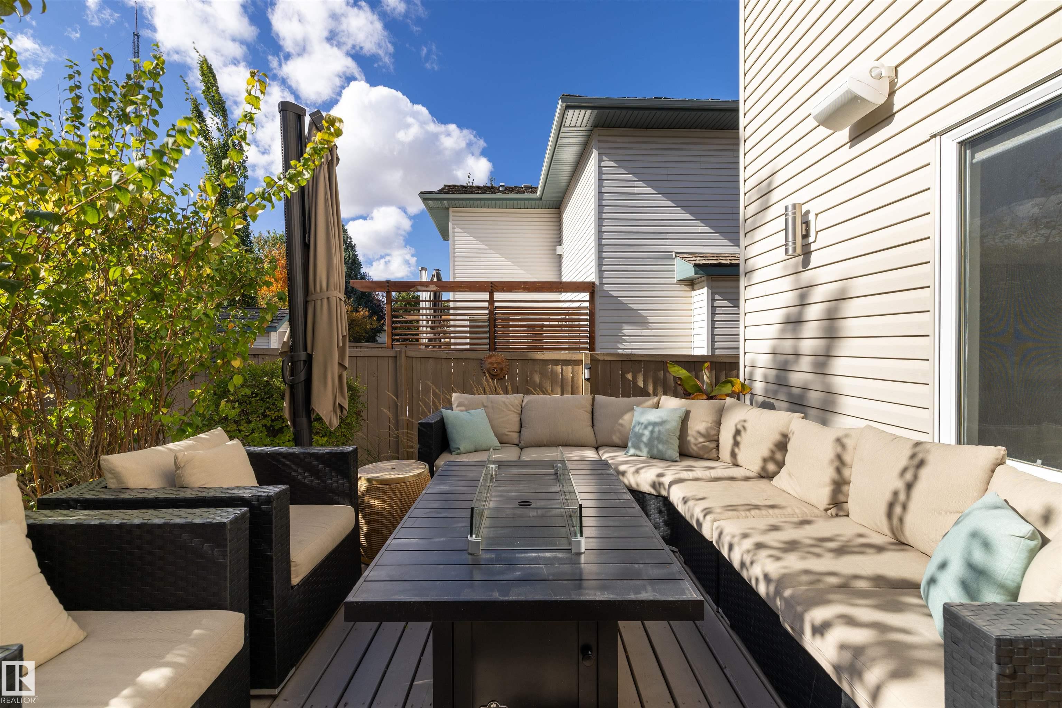
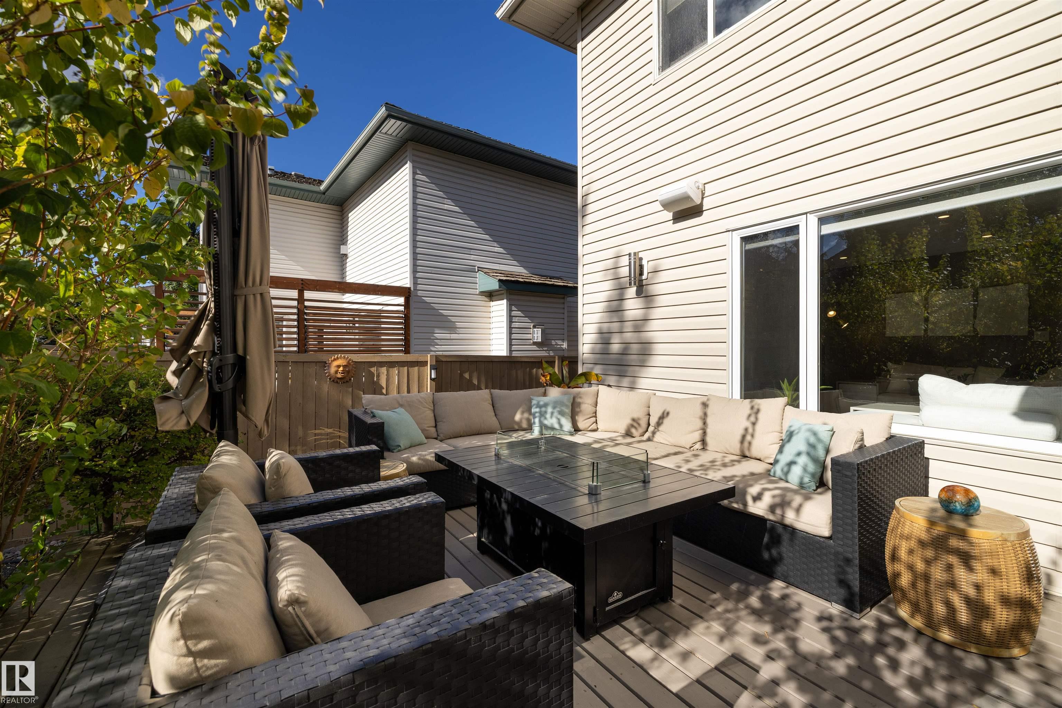
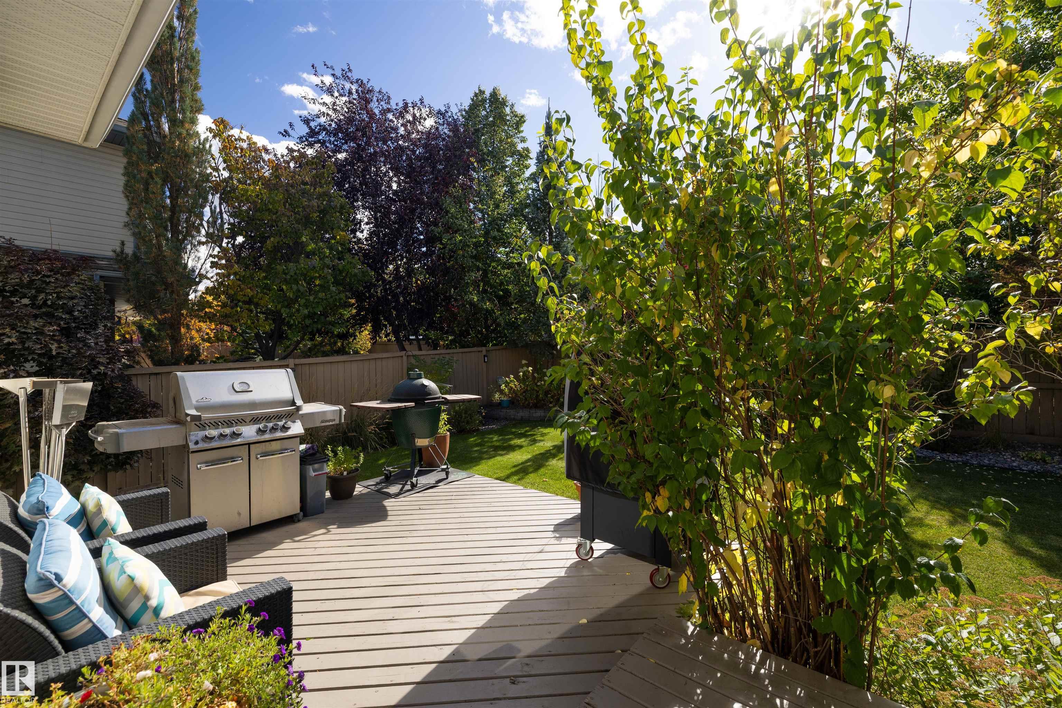
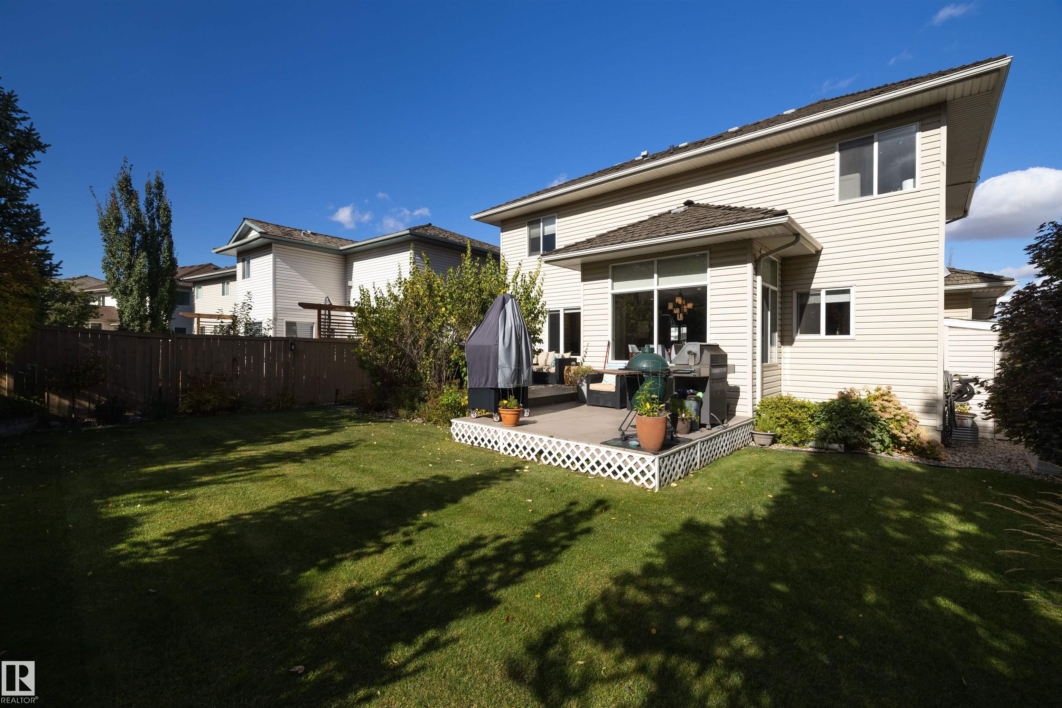
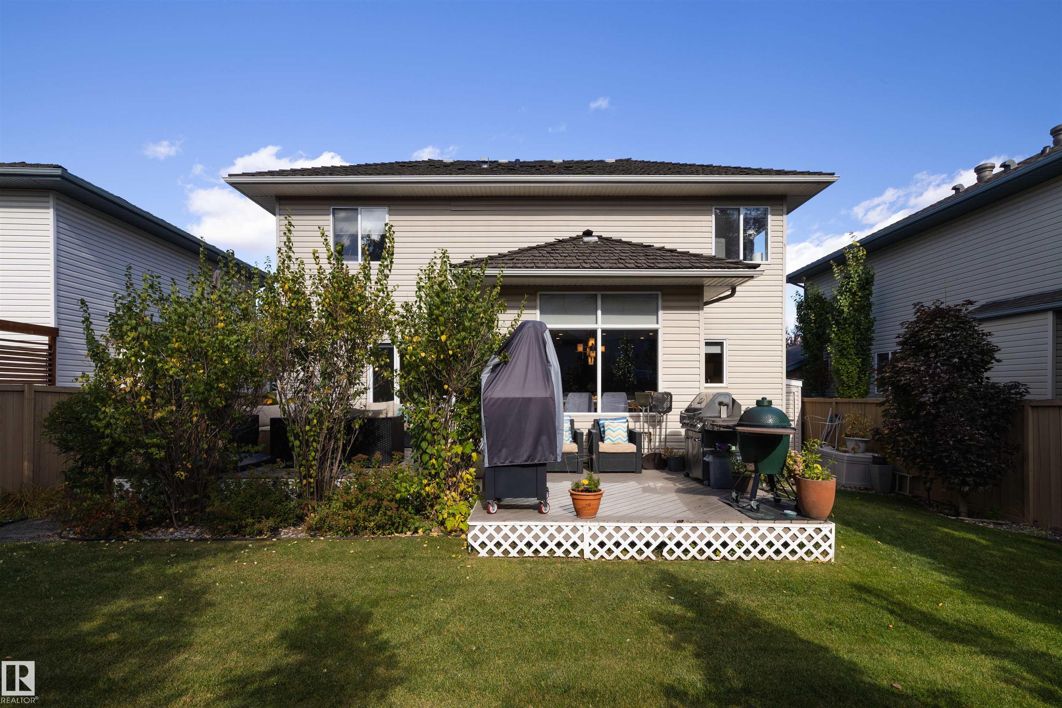
Air Conditioner Deck Vinyl Windows

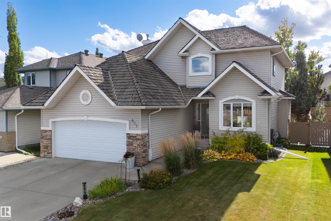
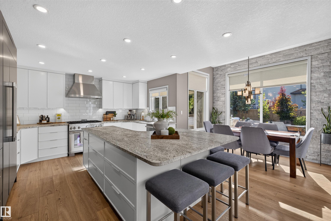
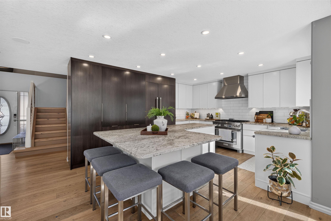
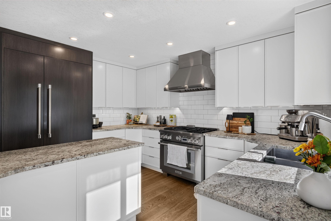
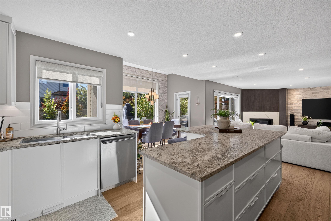
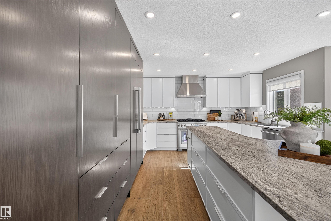
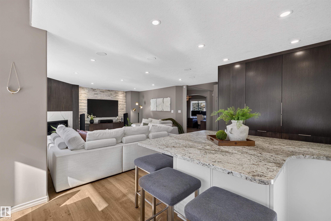
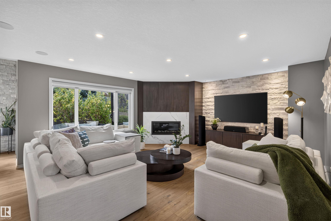
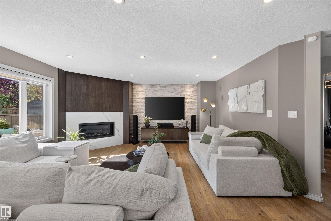
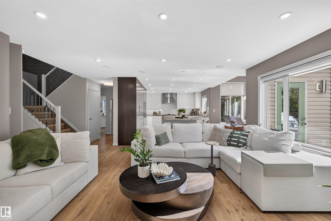
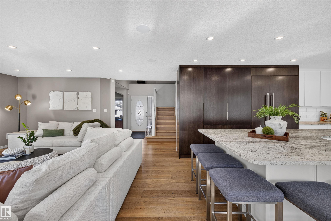
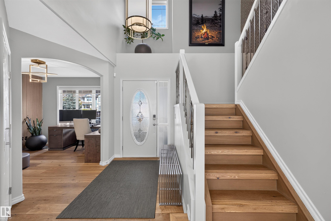
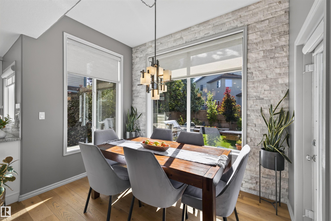
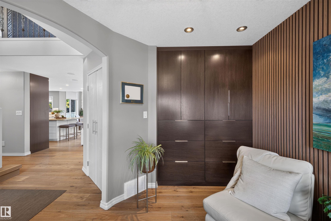
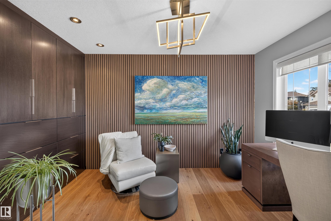
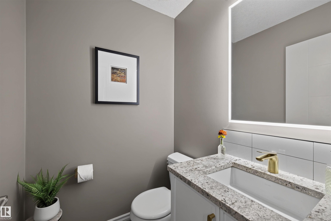
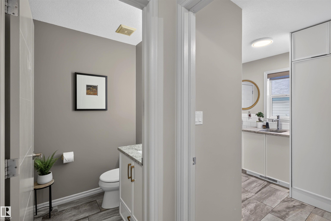
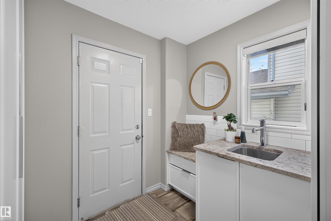
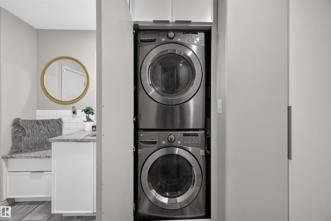
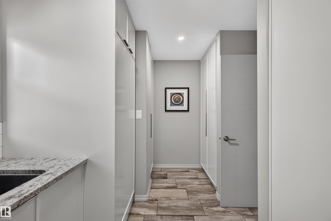
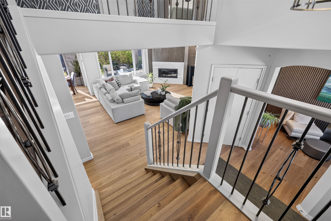
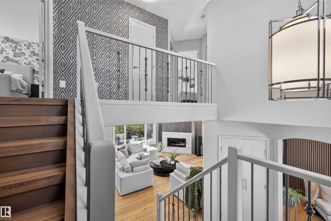
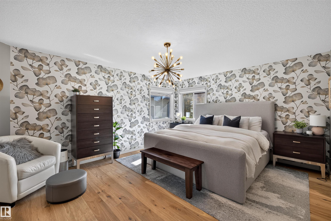
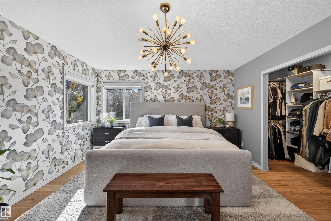
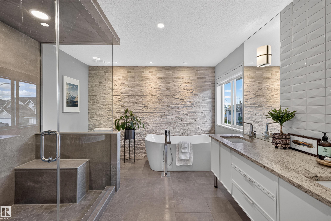
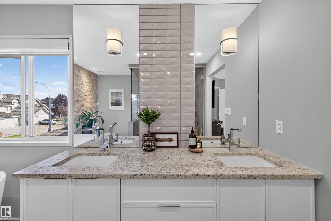
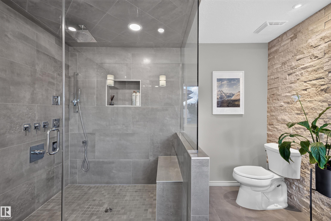
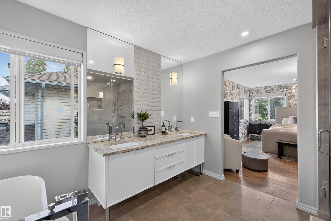
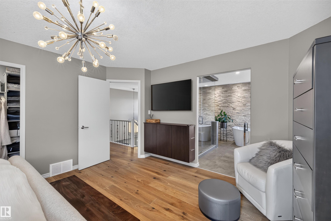
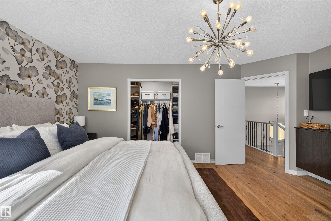
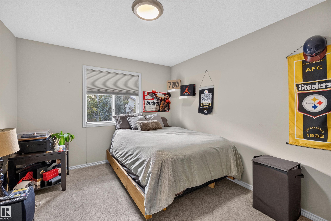
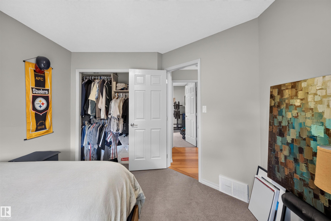
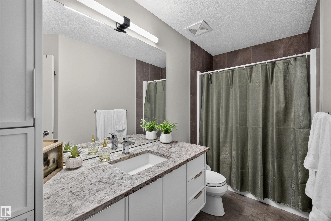
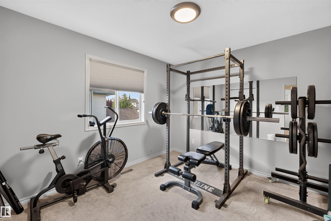
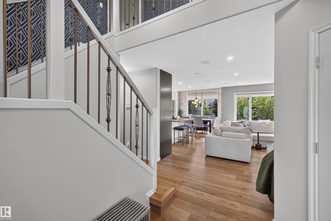
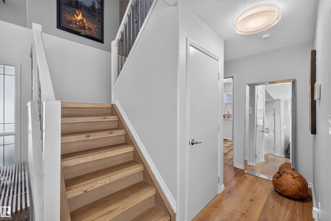
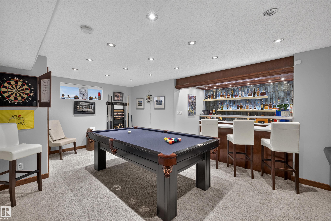
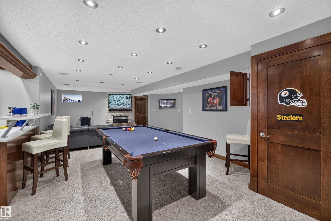
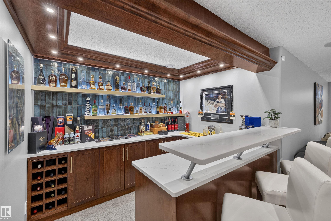
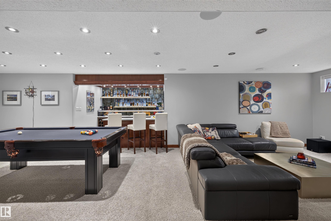
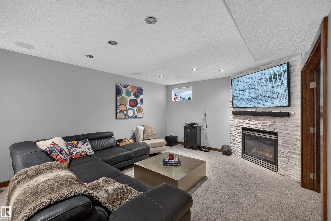
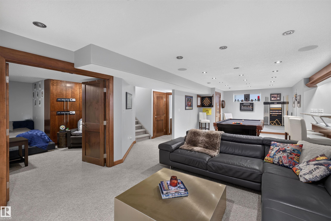
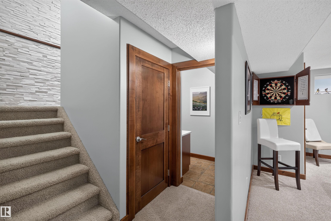
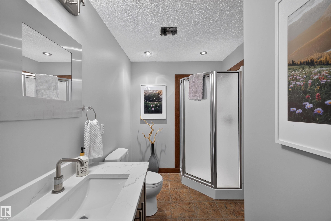
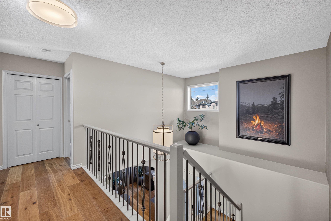
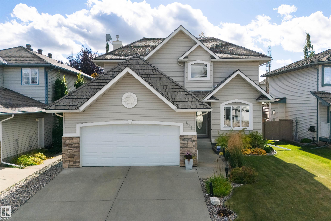
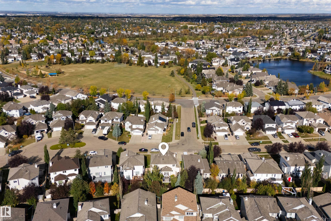
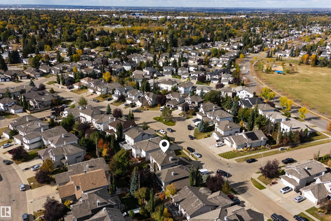
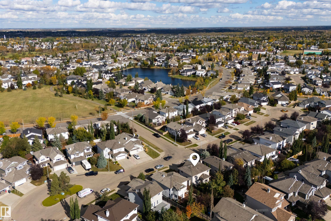
Here it is! This stunning 2,142 SqFt 2-Storey will take your breath away. Recently renovated almost top to bottom & located in sought-after Nottingham, this 5 Bedrm; 3.5 Bathrm home has been masterfully reimagined with turnkey luxury & premium upscale finishes throughout. The Main floor showcases the completely remodelled Kitchen boasting sleek New Cabinets; plenty of Granite Counterspace; a large eat-up Island & High-End S/S appliances. The spacious Living Rm is your retreat to relax & the dining area lead...

Read More

Essential Information

  • MLS® #
    E4511140
  • Year Built
    2002
  • Property Type
    Residential
  • Property Style
    2 Storey
  • MLS® #
    E4511140
  • Year Built
    2002
  • Property Type
    Residential
  • Property Style
    2 Storey
  • MLS® #
    E4511140
  • Year Built
    2002
  • Property Type
    Residential
  • Property Style
    2 Storey

Community Information

  • Area
    Strathcona
  • Neighbourhood/Community
    Nottingham
  • Postal Code
    T8A 5Z4
  • Area
    Strathcona
  • Neighbourhood/Community
    Nottingham
  • Postal Code
    T8A 5Z4
  • Area
    Strathcona
  • Neighbourhood/Community
    Nottingham
  • Postal Code
    T8A 5Z4

Services & Amenities

  • Amenities
    Air Conditioner
    Deck
    Vinyl Windows
  • Amenities
    Air Conditioner, Deck, Vinyl Windows,
  • Amenities
    Air Conditioner
    Deck
    Vinyl Windows

Interior

  • Floor Finish
    Carpet
    Hardwood
    Non-Ceramic Tile
  • Goods Included
    Air Conditioning-Central
    Dishwasher-Built-In
    Dryer
    Garage Control
    Garage Opener
    Hood Fan
    Refrigerator
    Stove-Gas
    Washer
    Window Coverings
    Wine/Beverage Cooler
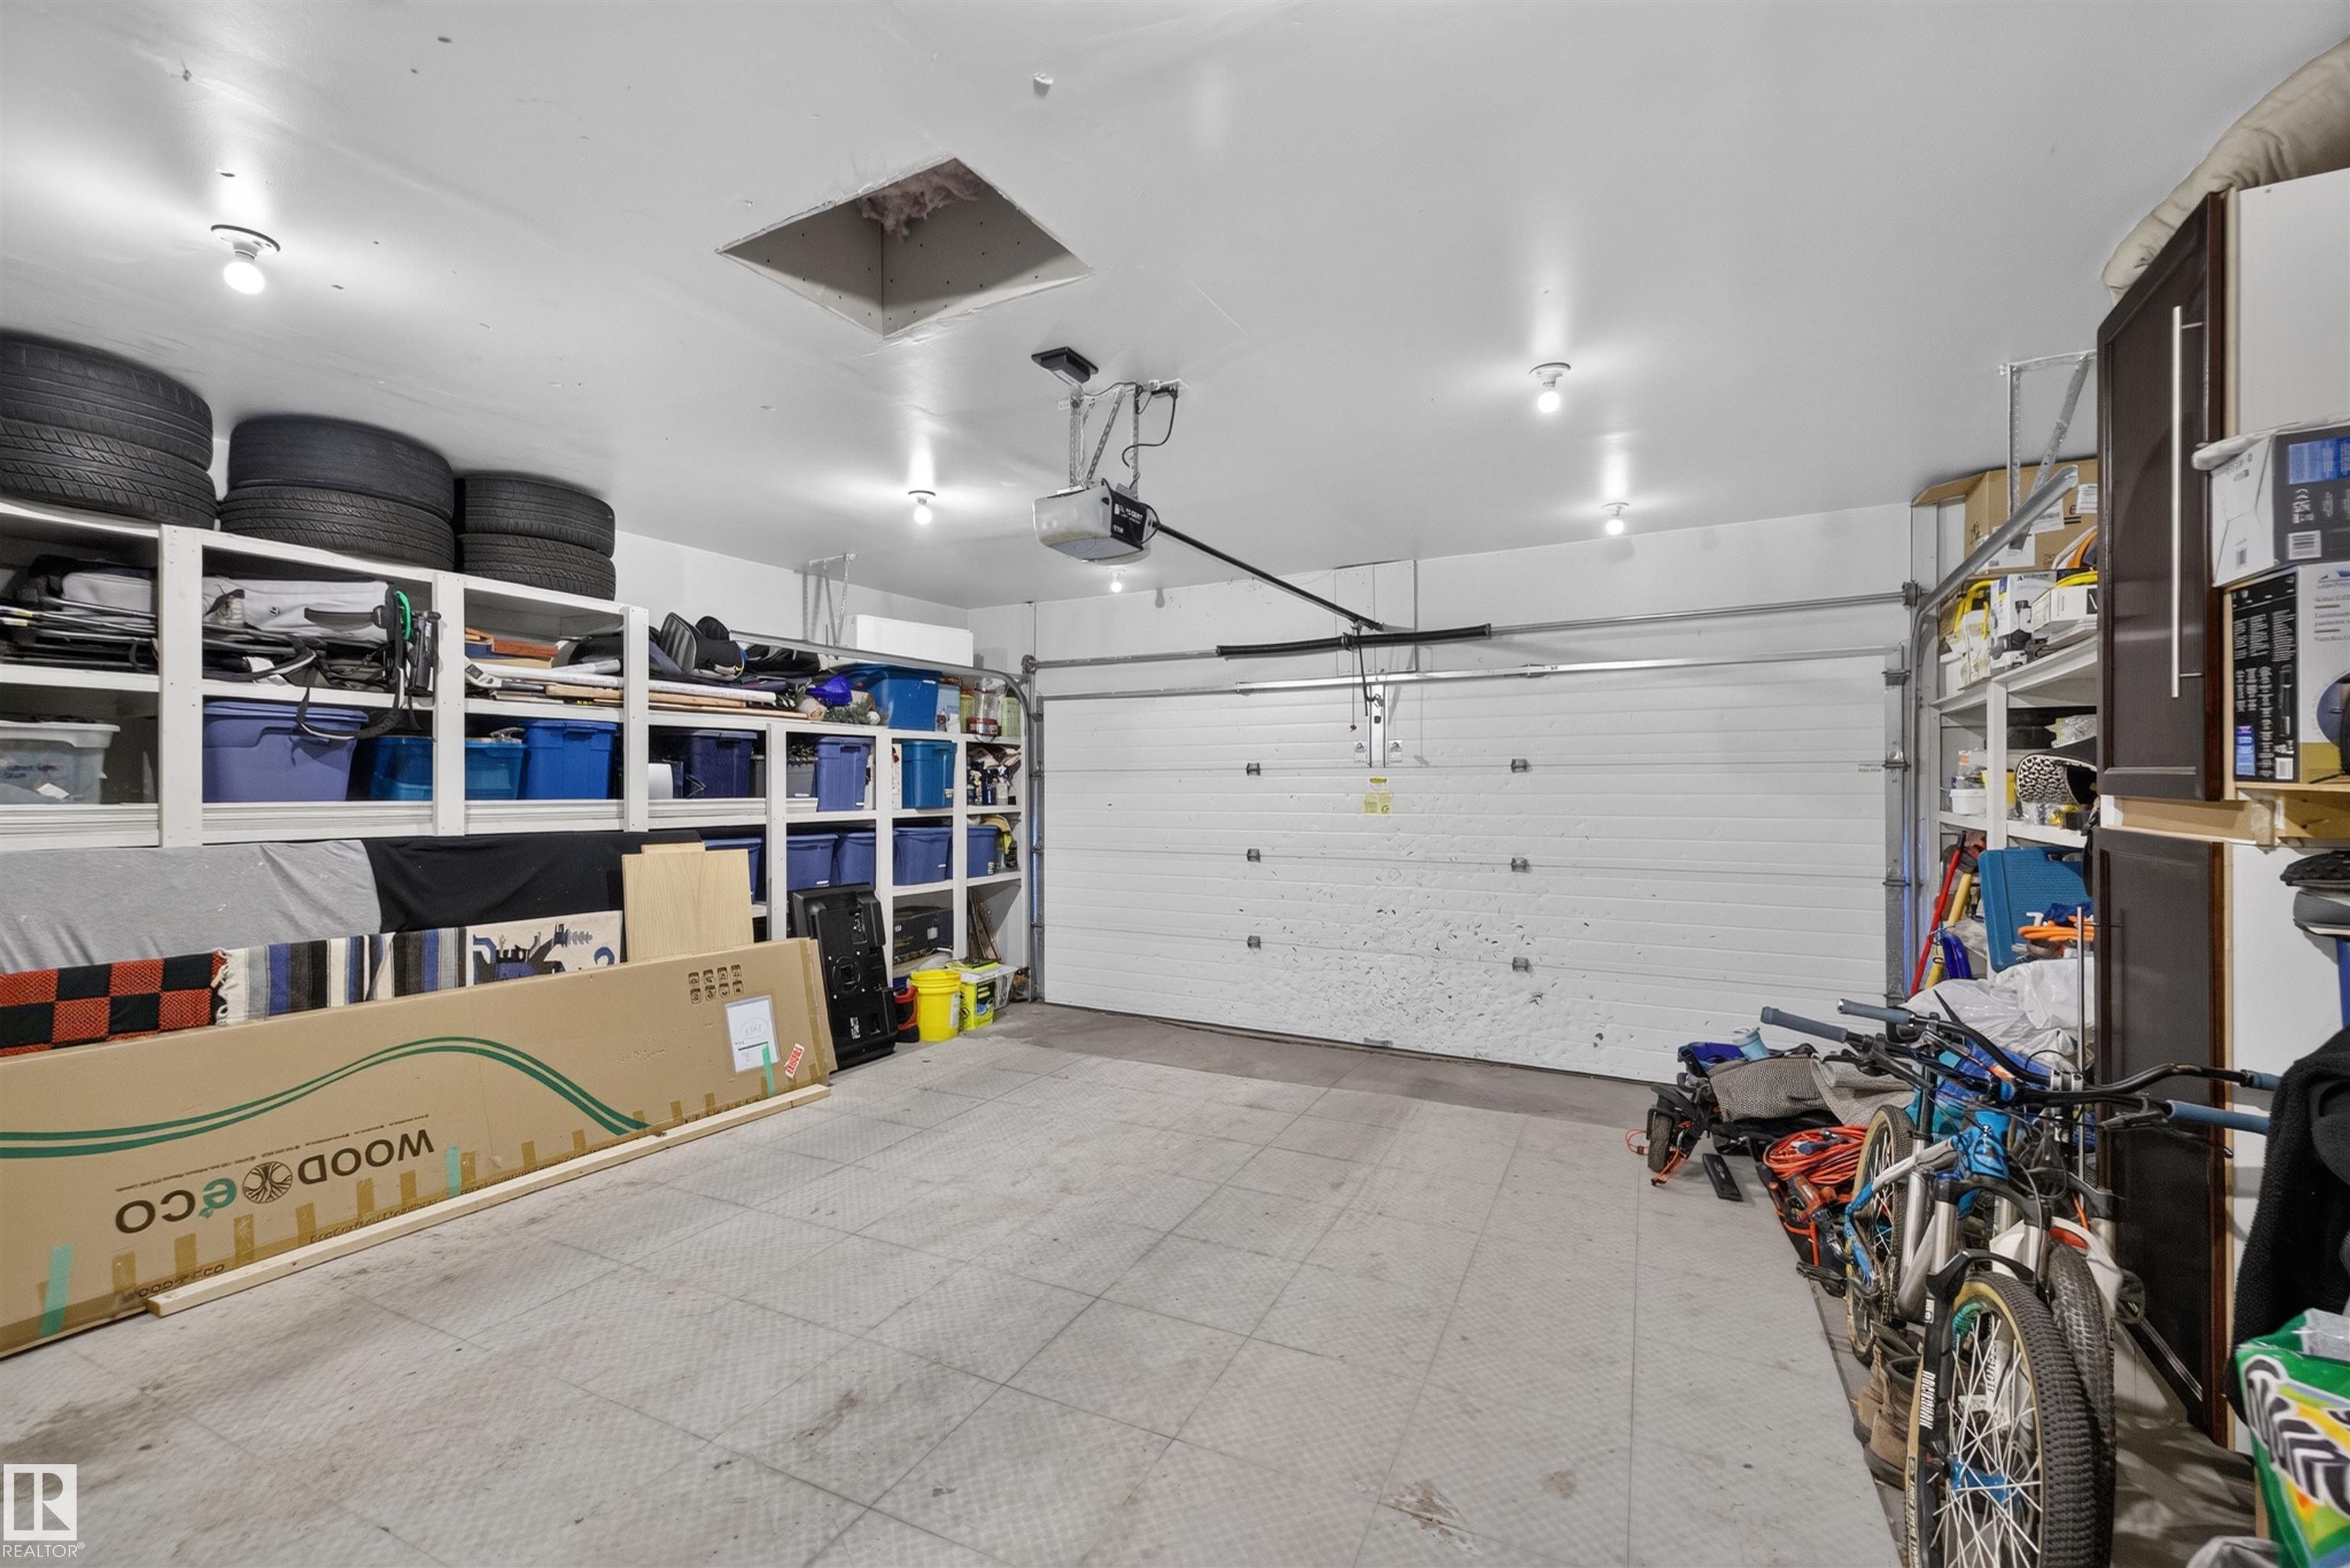
    Garage Heater
  • Heating Type
    Forced Air-1
    Natural Gas
  • Fireplace Fuel
    Gas
  • Basement
    Full
  • Basement Development
    Fully Finished
  • Floor Finish
    Carpet, Hardwood, Non-Ceramic Tile
  • Goods Included
    Air Conditioning-Central, Dishwasher-Built-In, Dryer, Garage Control, Garage Opener, Hood Fan, Refrigerator, Stove-Gas, Washer, Window Coverings, Wine/Beverage Cooler, Garage Heater
  • Heating Type
    Forced Air-1, Natural Gas
  • Fireplace Fuel
    Gas
  • Basement
    Full
  • Basement Development
    Fully Finished
  • Floor Finish
    Carpet
    Hardwood
    Non-Ceramic Tile
  • Goods Included
    Air Conditioning-Central
    Dishwasher-Built-In
    Dryer
    Garage Control
    Garage Opener
    Hood Fan
    Refrigerator
    Stove-Gas
    Washer
    Window Coverings
    Wine/Beverage Cooler
    Garage Heater
  • Heating Type
    Forced Air-1
    Natural Gas
  • Fireplace Fuel
    Gas
  • Basement
    Full
  • Basement Development
    Fully Finished

Exterior

  • Lot/Exterior Features
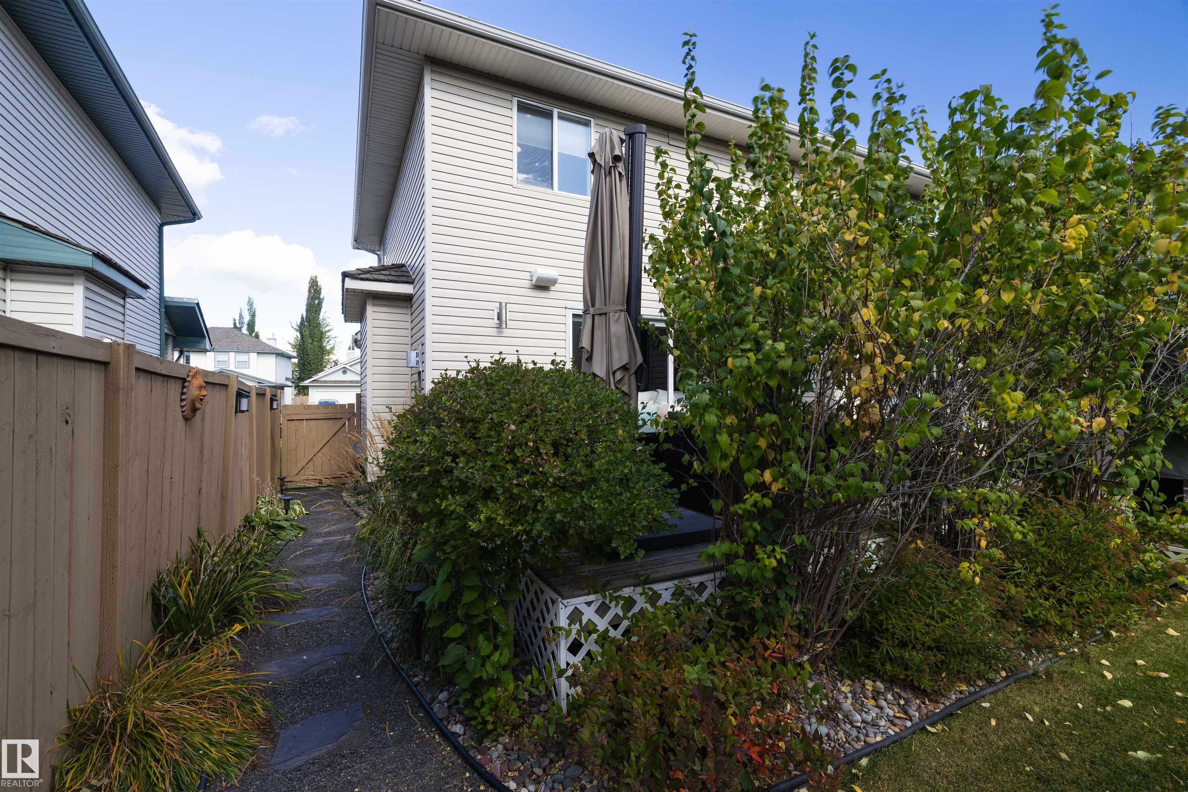
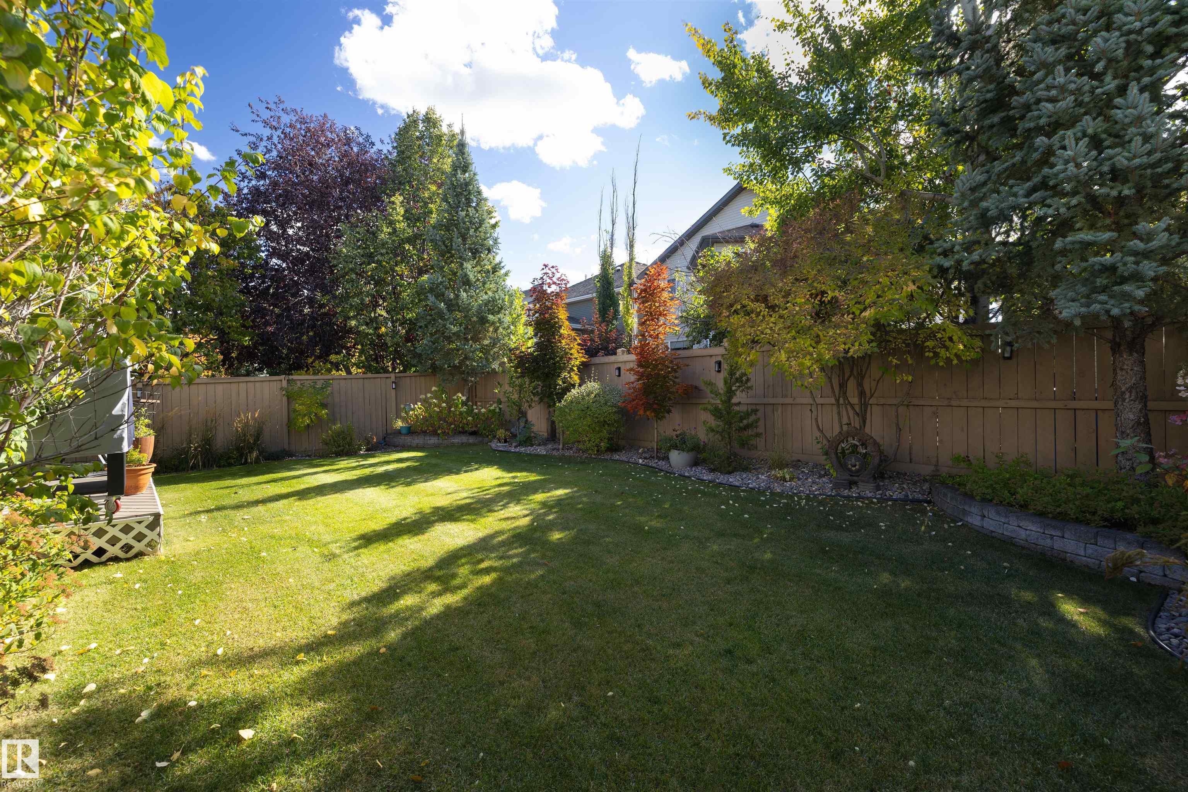
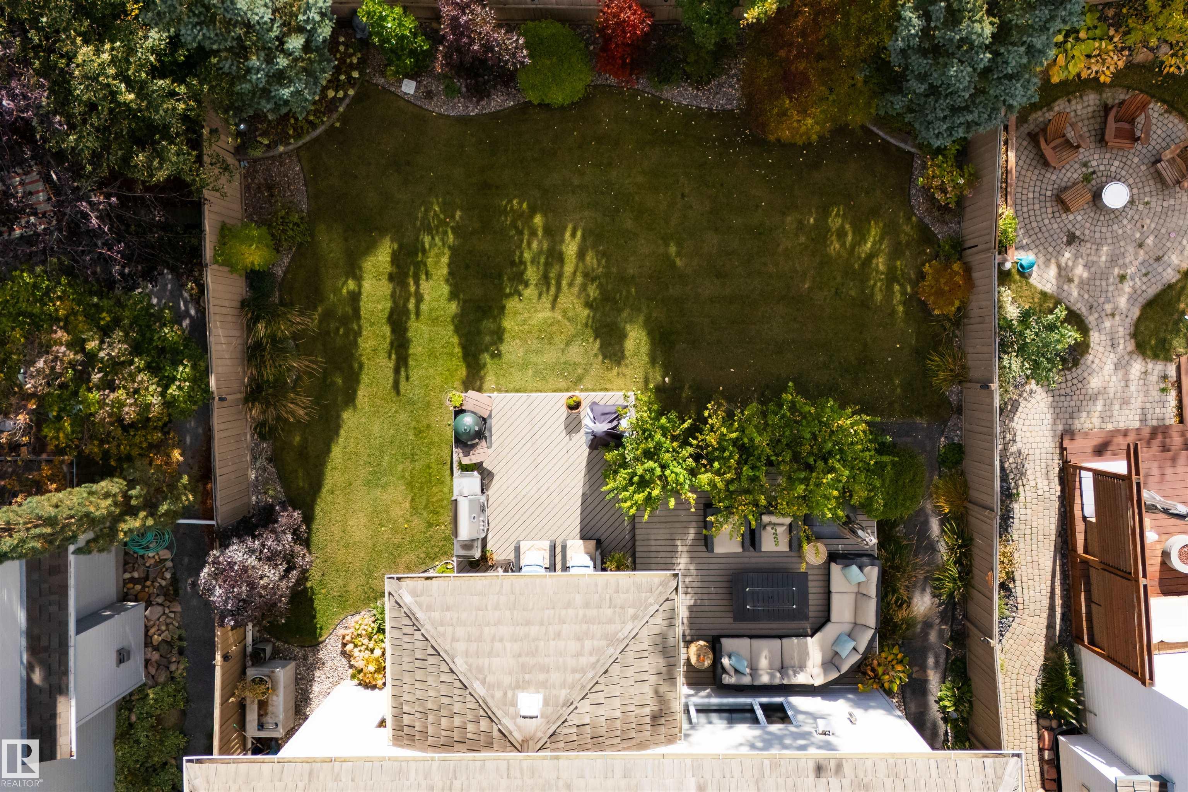
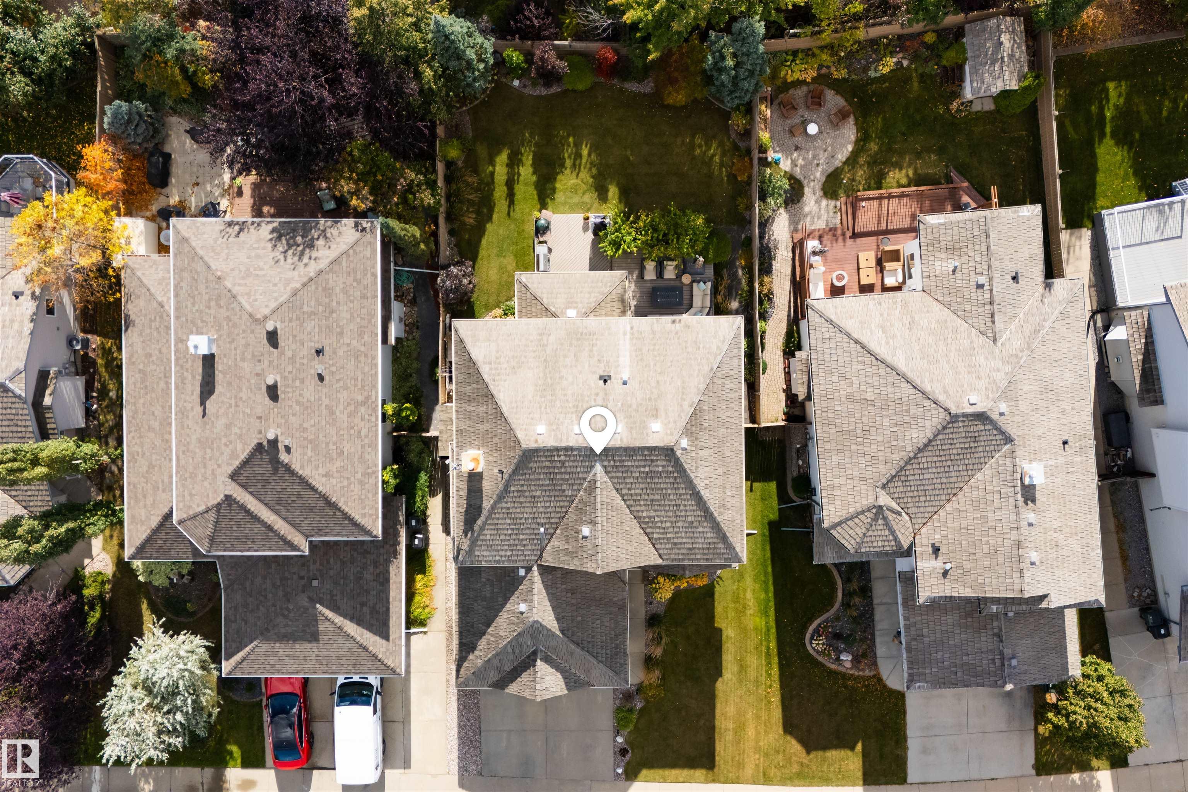
    Fenced
    Fruit Trees/Shrubs
    Landscaped
    Park/Reserve
    Playground Nearby
    Public Transportation
    Schools
    Shopping Nearby
  • Roof
    Cedar Shakes
  • Foundation
    Concrete Perimeter
  • Lot/Exterior Features
    Fenced, Fruit Trees/Shrubs, Landscaped, Park/Reserve, Playground Nearby, Public Transportation, Schools, Shopping Nearby
  • Roof
    Cedar Shakes
  • Foundation
    Concrete Perimeter
  • Lot/Exterior Features
    Fenced
    Fruit Trees/Shrubs
    Landscaped
    Park/Reserve
    Playground Nearby
    Public Transportation
    Schools
    Shopping Nearby
  • Roof
    Cedar Shakes
  • Foundation
    Concrete Perimeter

Additional Details

  • Property Class
    Single Family
  • Site Influences
    Fenced
    Fruit Trees/Shrubs
    Landscaped
    Park/Reserve
    Playground Nearby
    Public Transportation
    Schools
    Shopping Nearby
  • Road Access
    Paved
  • Last Updated
    9/4/2026 19:19
  • Property Class
    Single Family
  • Site Influences
    Fenced, Fruit Trees/Shrubs, Landscaped, Park/Reserve, Playground Nearby, Public Transportation, Schools, Shopping Nearby
  • Road Access
    Paved
  • Last Updated
    9/4/2026 19:19
  • Property Class
    Single Family
  • Site Influences
    Fenced
    Fruit Trees/Shrubs
    Landscaped
    Park/Reserve
    Playground Nearby
    Public Transportation
    Schools
    Shopping Nearby
  • Road Access
    Paved
  • Last Updated
    9/4/2026 19:19

$819,900

461 NORWAY Crescent

Schedule Tour
Contact Agent

$3734/month
Est. Monthly Payment
$
$
%
Learn More

Mortgage values are calculated by Redman Technologies Inc based on values provided in the REALTOR® Association of Edmonton listing data feed.