
Courtesy of Ricky Aujla of Century 21 Bravo Realty

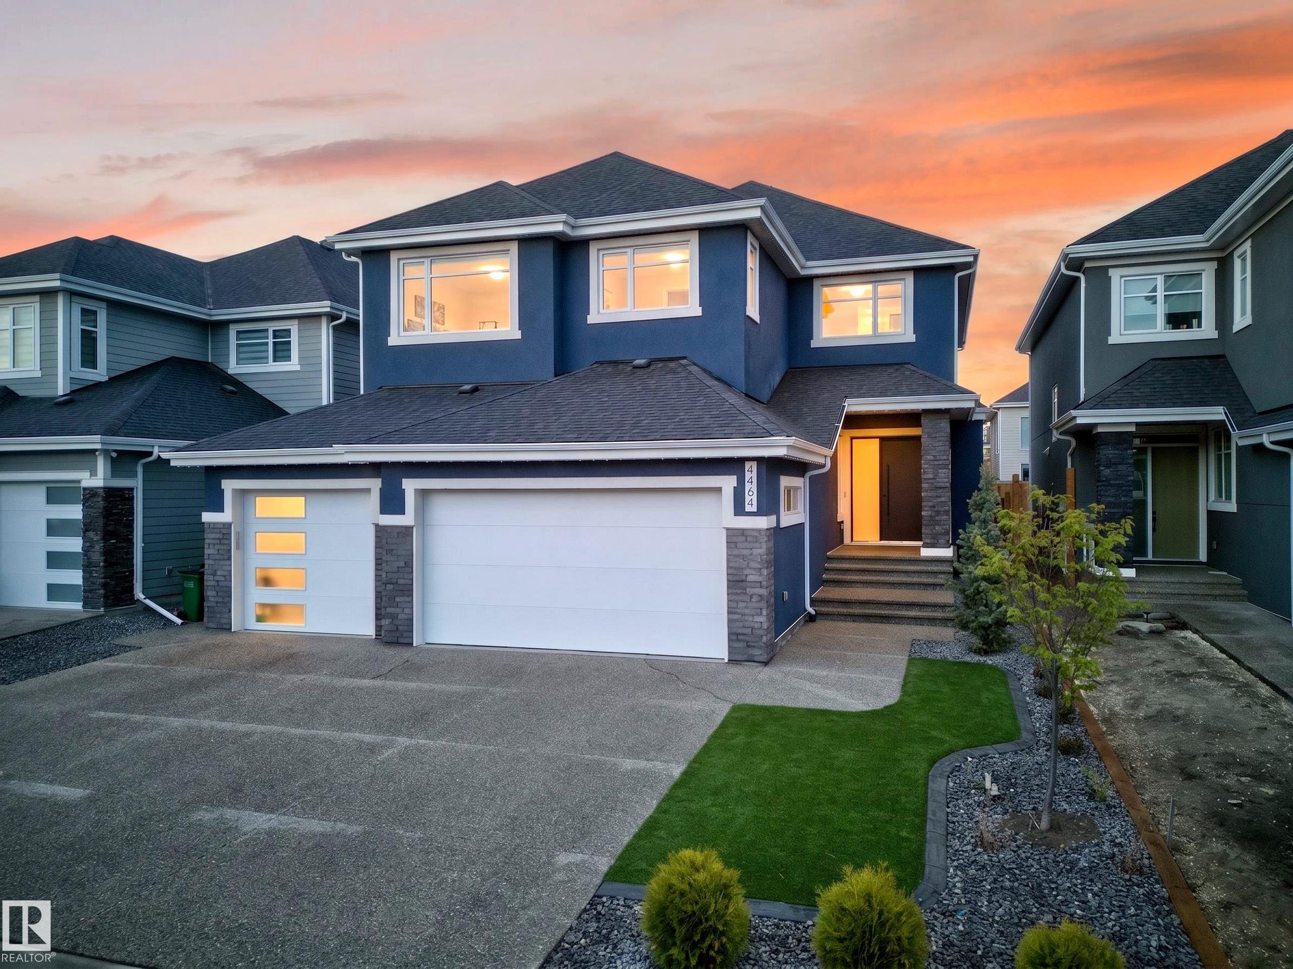
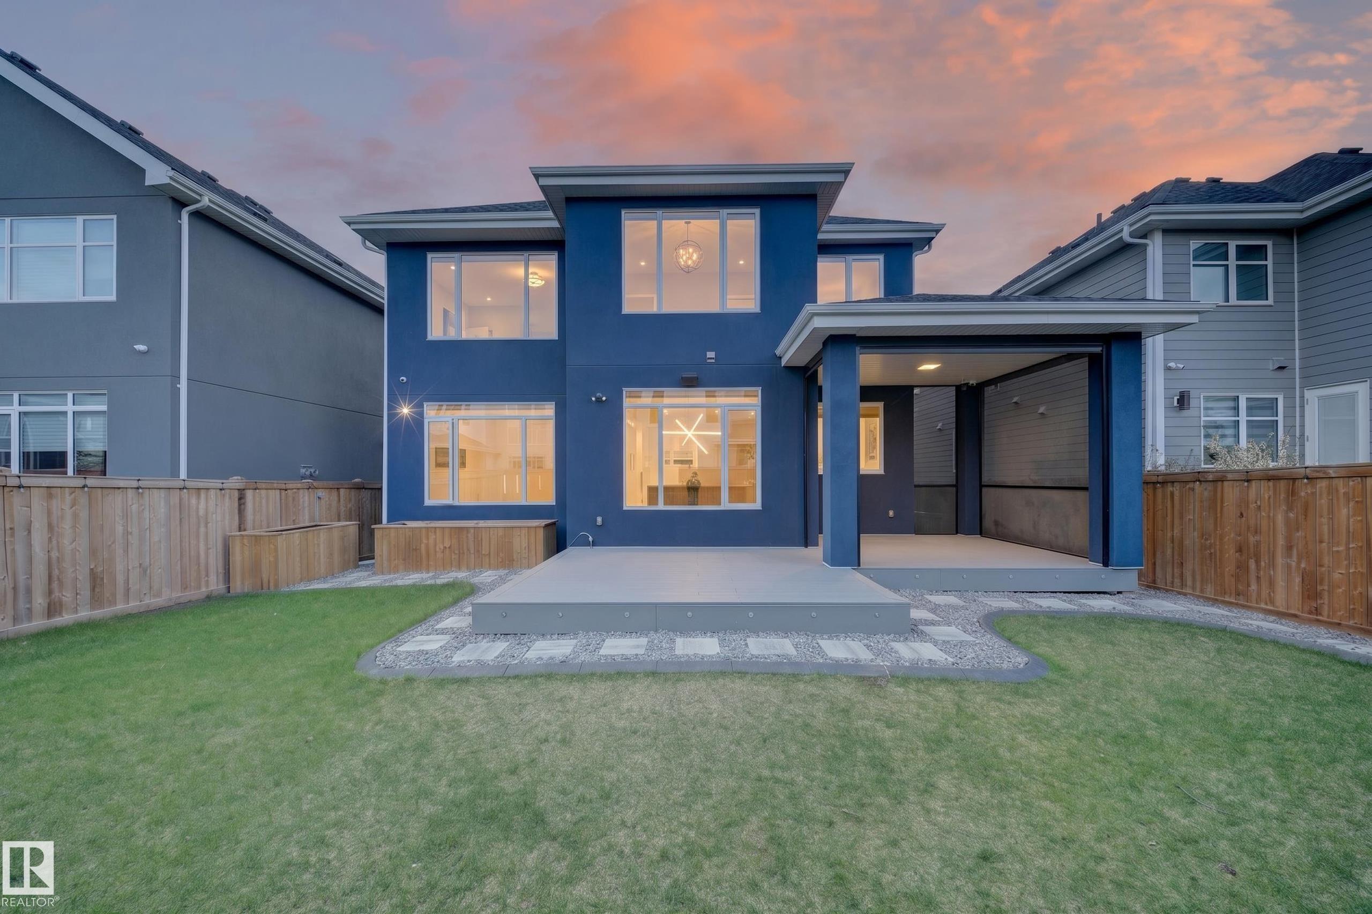
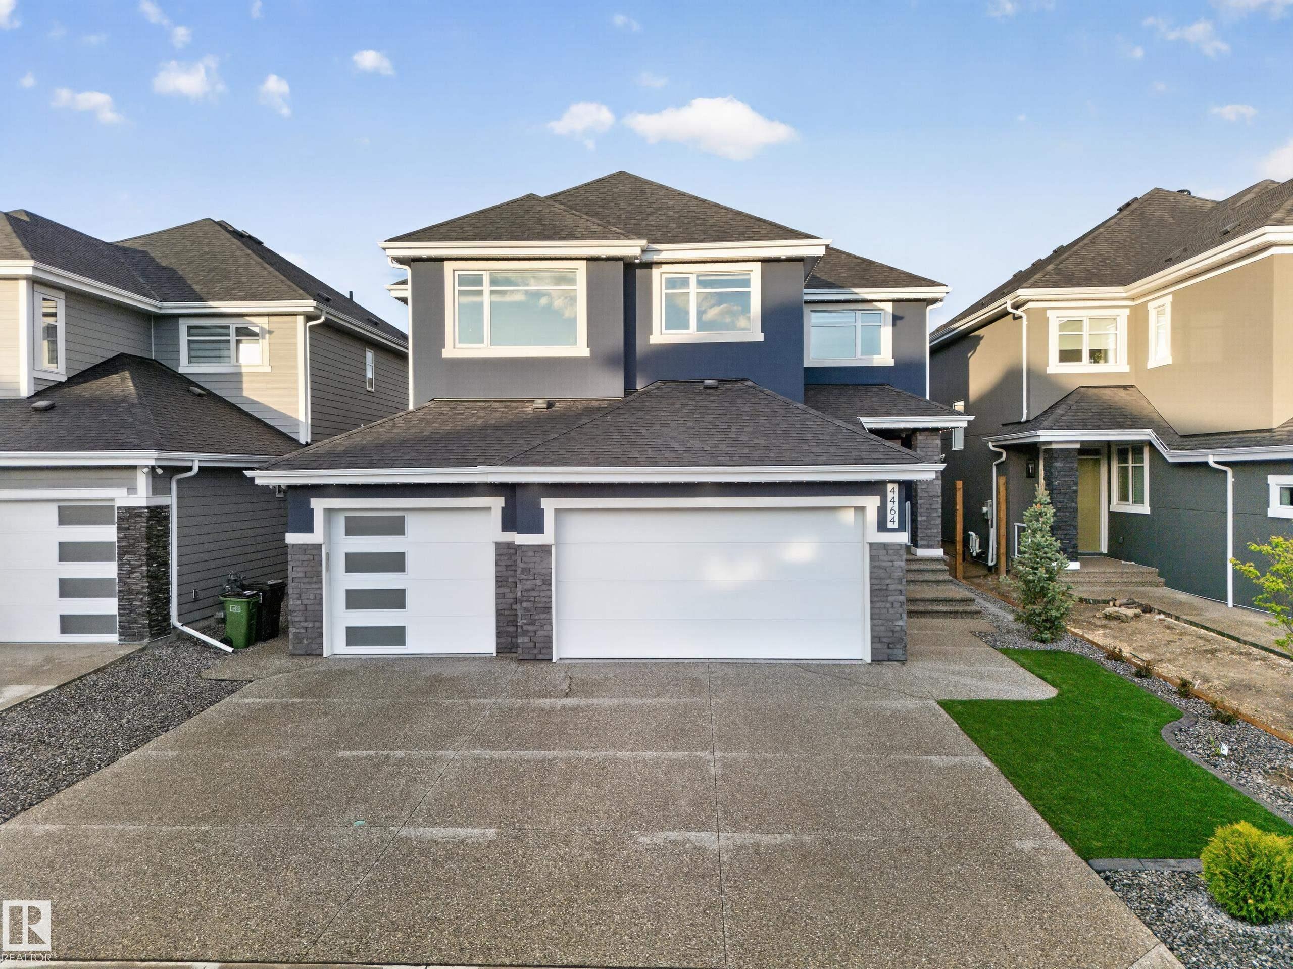
4464 SUZANNA Crescent, House for sale in Summerside Edmonton , Alberta , T6X 0Y5

 MLS® # E4489773

7 bedrooms

5 bathrooms

3,251 sqft

Sign up to View

Days on Market

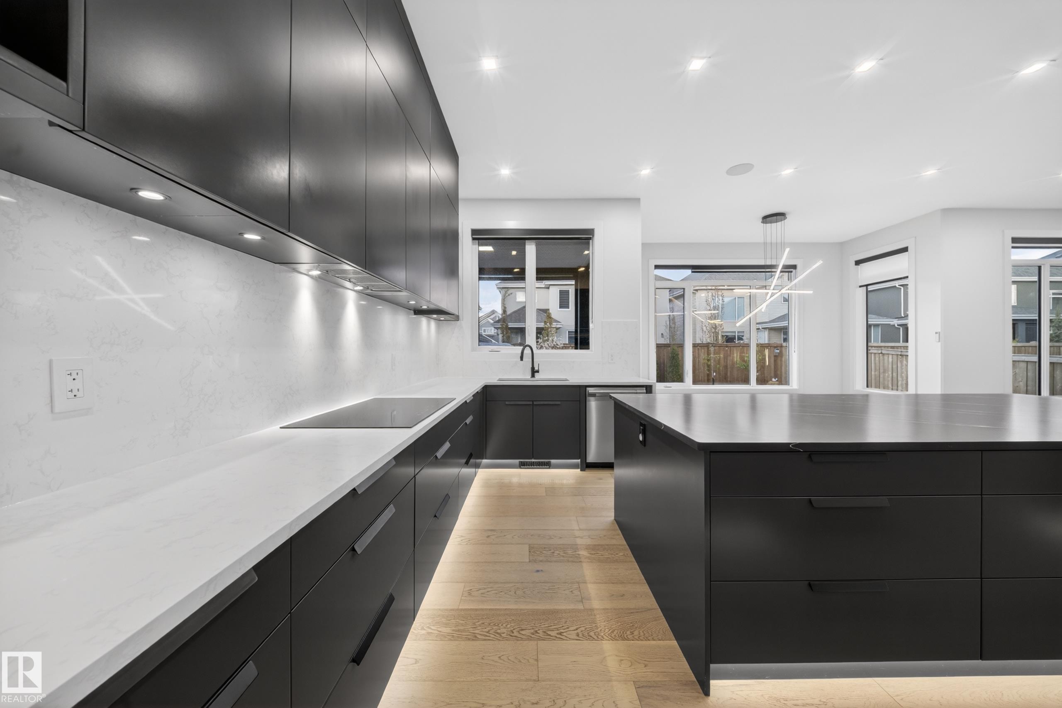
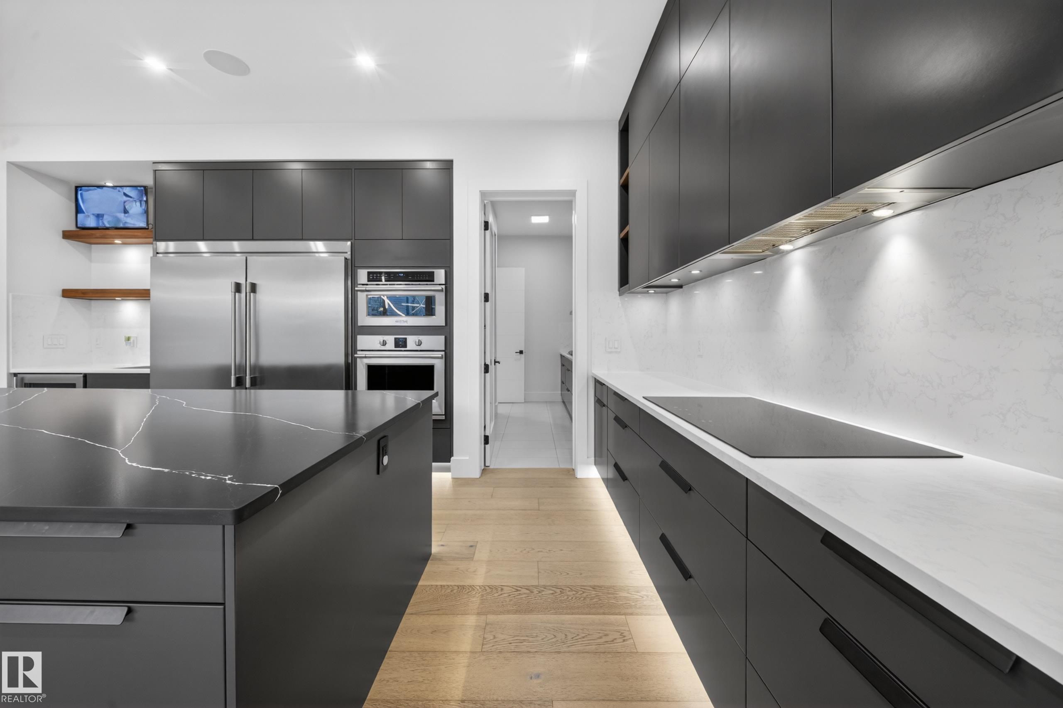
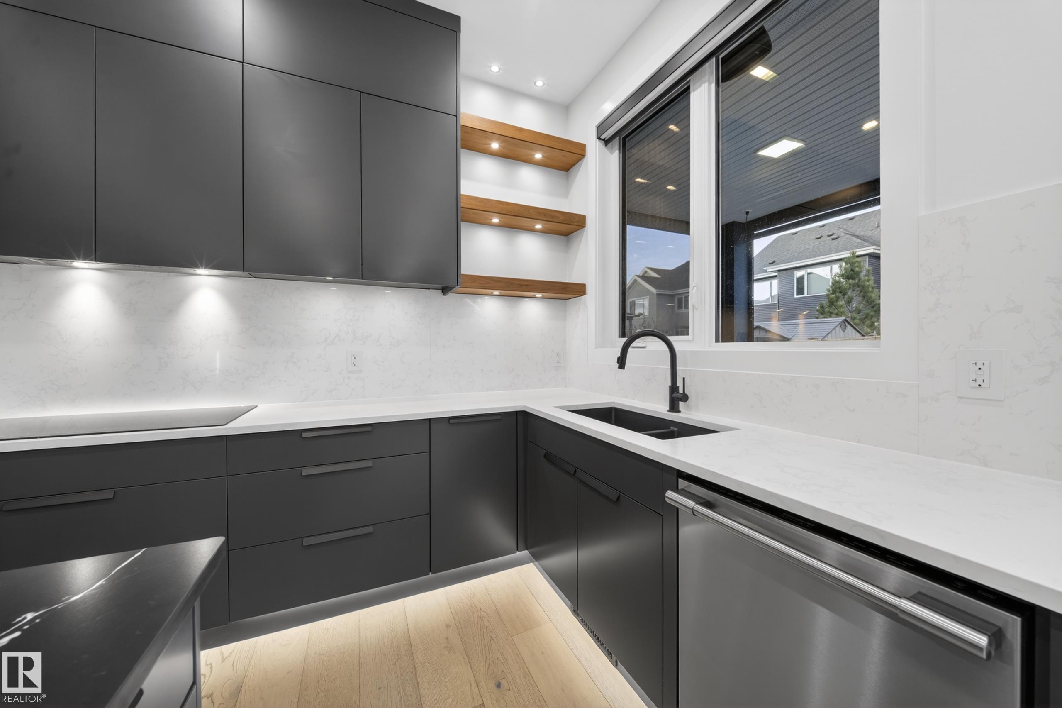
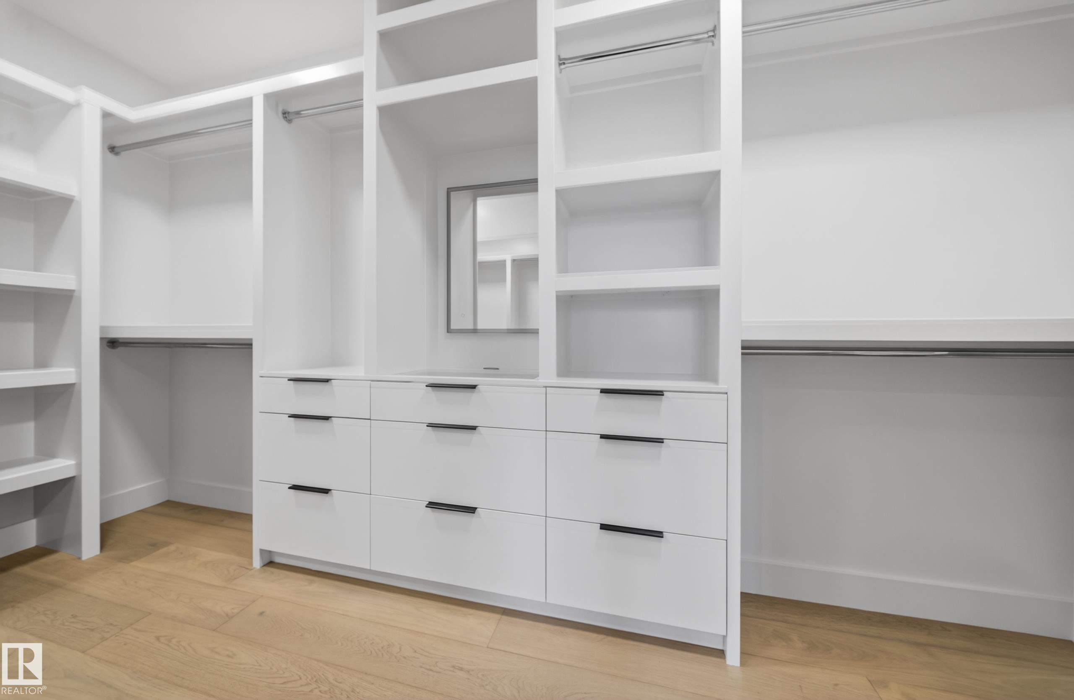
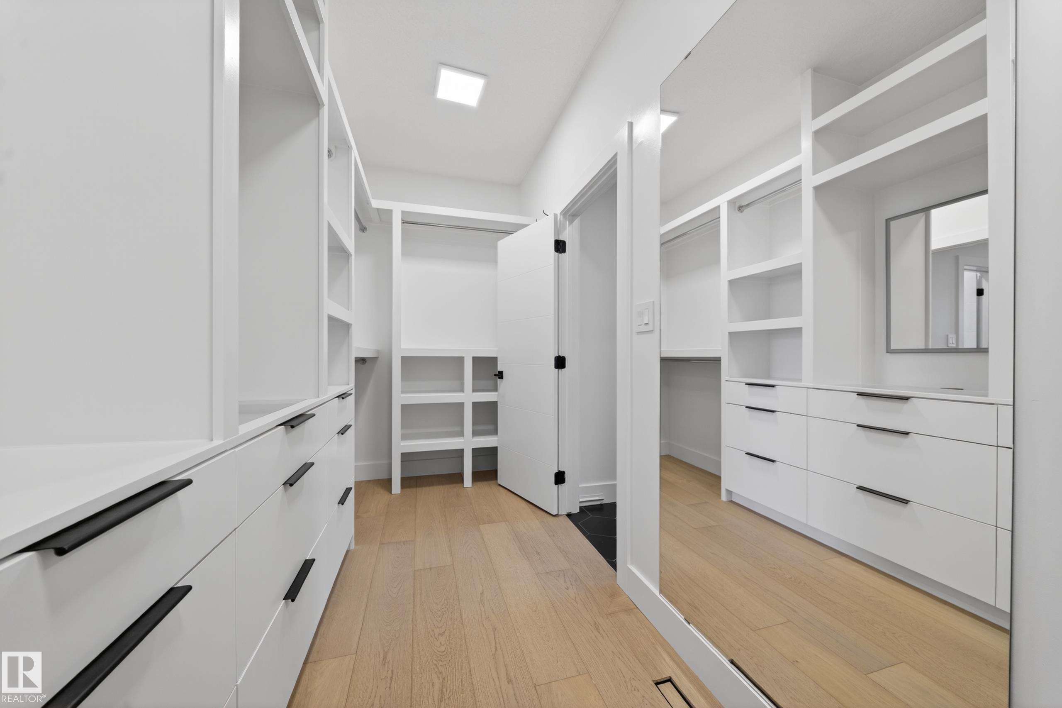
Air Conditioner Ceiling 10 ft. Ceiling 9 ft. Closet Organizers Deck Detectors Smoke Hot Water Tankless No Animal Home No Smoking Home Smart/Program. Thermostat Wall Unit-Built-In HRV System Natural Gas BBQ Hookup Natural Gas Stove Hookup 9 ft. Basement Ceiling

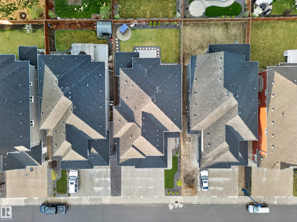
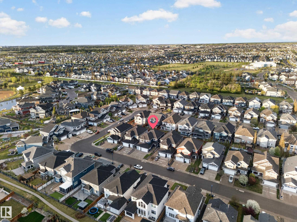
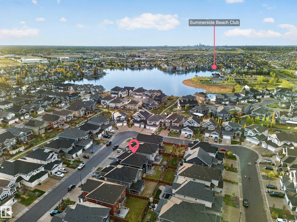
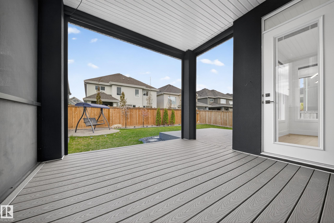
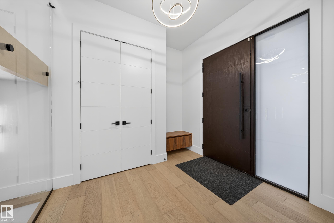
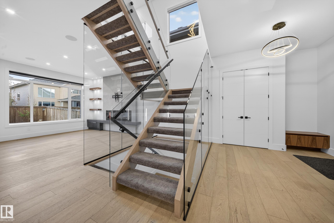
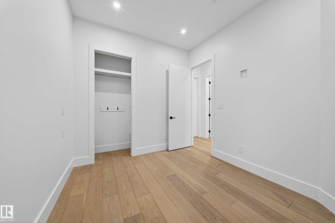
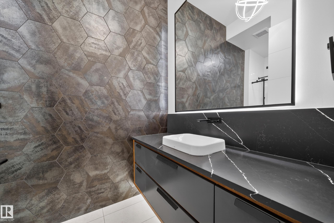
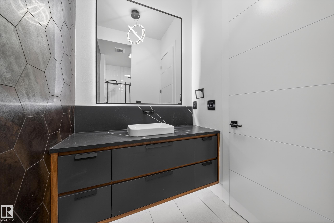
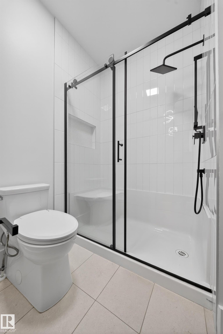
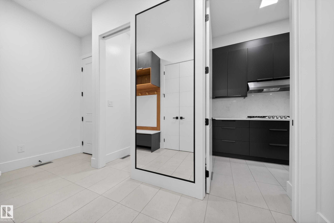
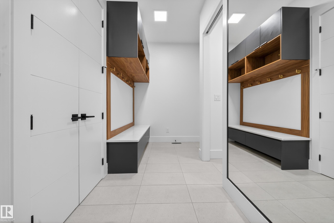
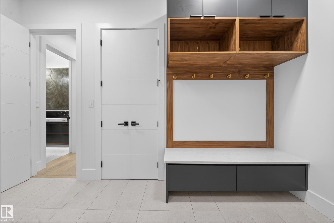
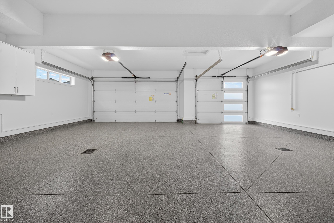
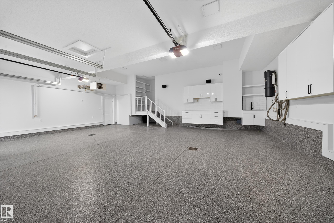
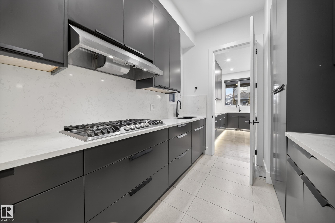
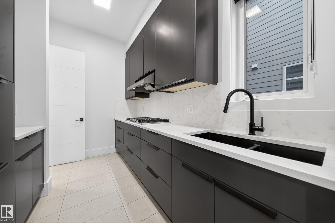
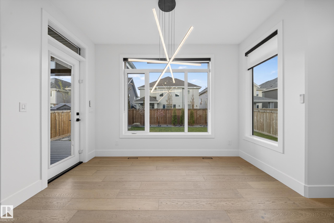
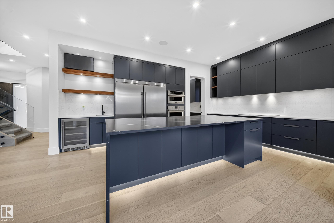
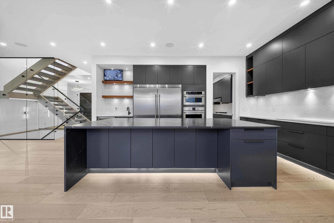
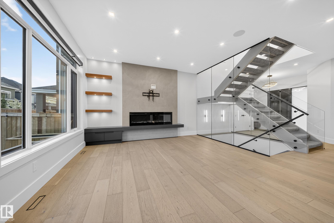
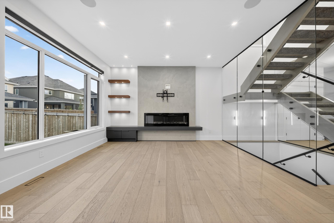
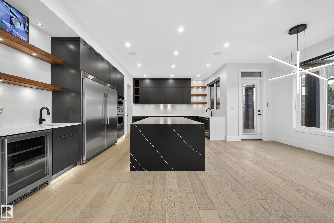
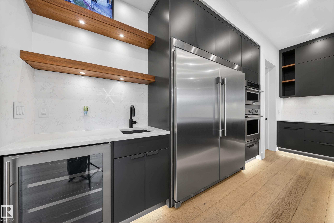
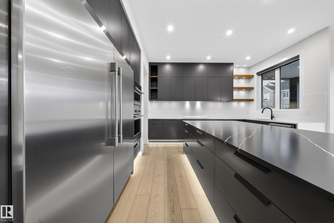
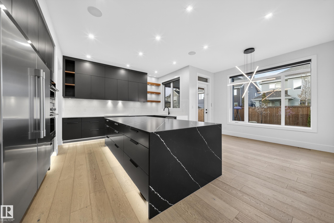
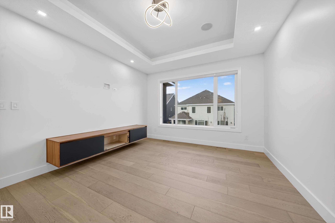
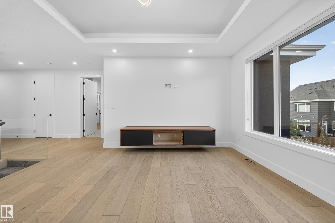
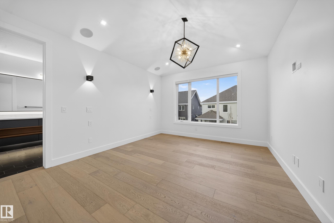
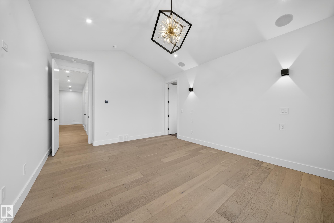
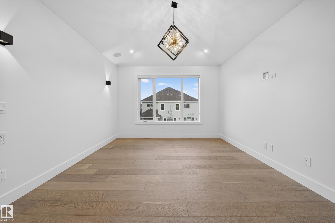
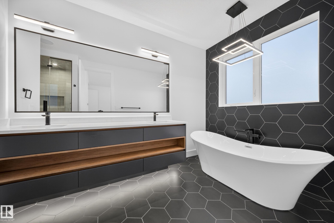
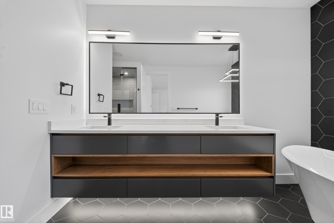
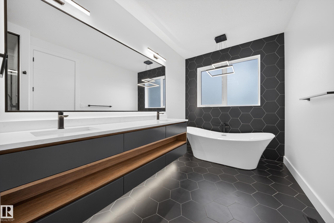
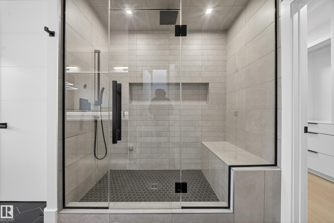
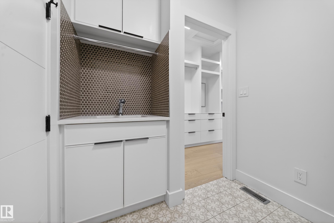
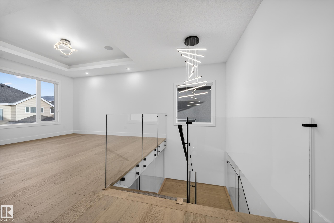
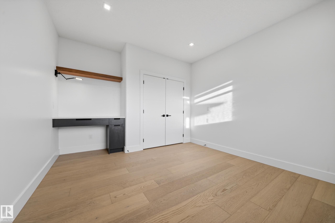
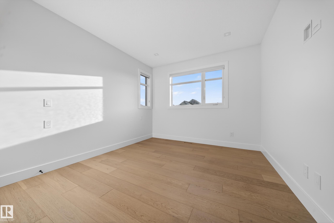
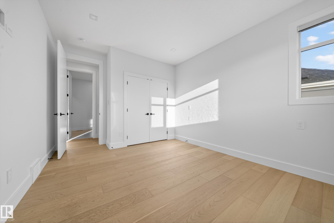
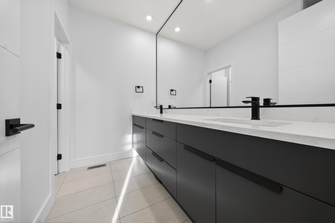
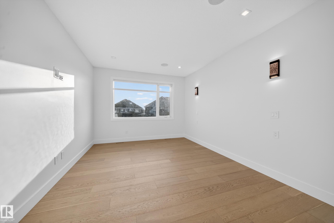
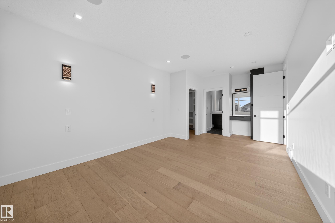
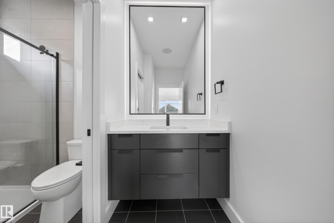
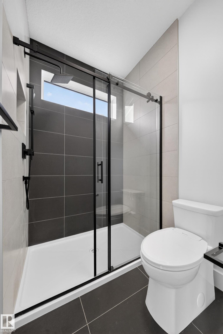
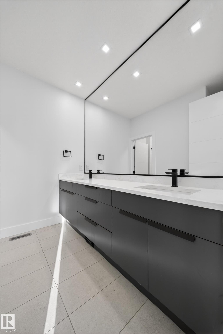
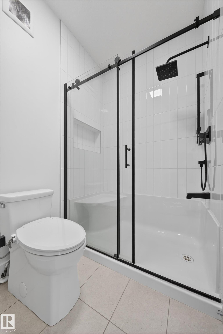
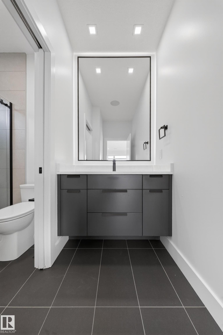
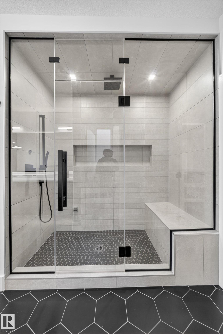
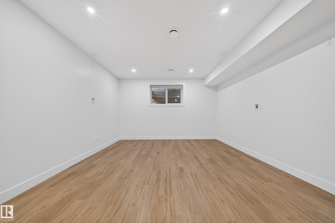
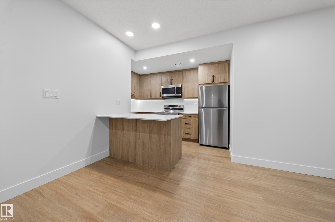
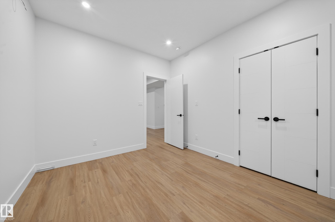
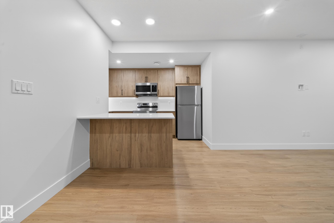
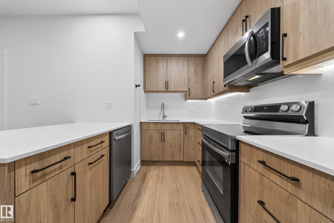
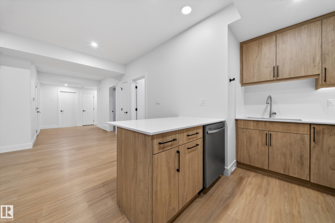
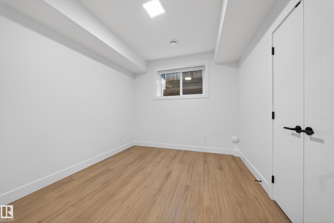
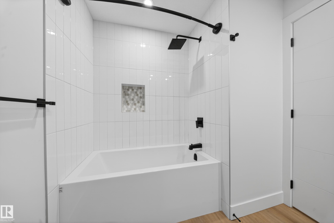
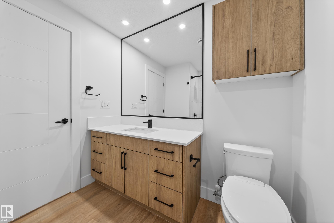
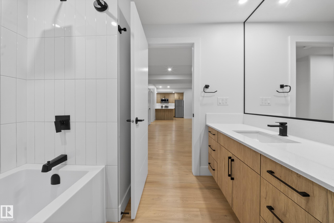
Some homes are built. This one was crafted for the family that refuses to compromise. Nestled in Summerside's coveted lake community, this stunning 3,241 sq ft masterpiece greets you with soaring 10-ft ceilings, rich hardwood, and a warmth that hits the moment you walk in. Music flows through every room. Light pours through every window. Upstairs, four generous bedrooms include two primary suites, because the people you love deserve their own sanctuary. End every day melting into your private steam shower....

Read More

Essential Information

  • MLS® #
    E4489773
  • Year Built
    2020
  • Property Type
    Residential
  • Property Style
    2 Storey
  • MLS® #
    E4489773
  • Year Built
    2020
  • Property Type
    Residential
  • Property Style
    2 Storey
  • MLS® #
    E4489773
  • Year Built
    2020
  • Property Type
    Residential
  • Property Style
    2 Storey

Community Information

  • Area
    Edmonton
  • Neighbourhood/Community
    Summerside
  • Postal Code
    T6X 0Y5
  • Area
    Edmonton
  • Neighbourhood/Community
    Summerside
  • Postal Code
    T6X 0Y5
  • Area
    Edmonton
  • Neighbourhood/Community
    Summerside
  • Postal Code
    T6X 0Y5

Services & Amenities

  • Amenities
    Air Conditioner
    Ceiling 10 ft.
    Ceiling 9 ft.
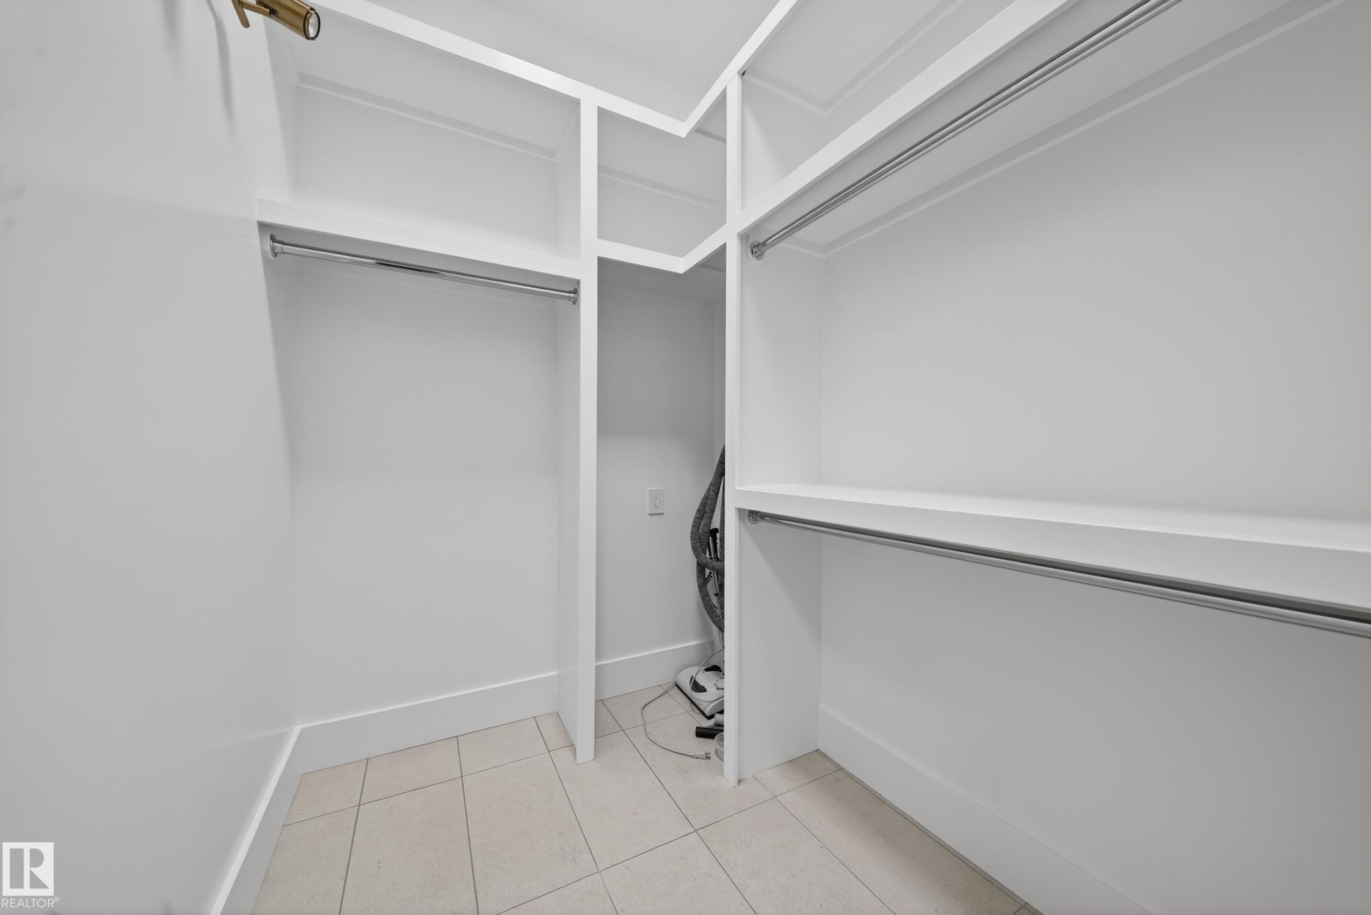
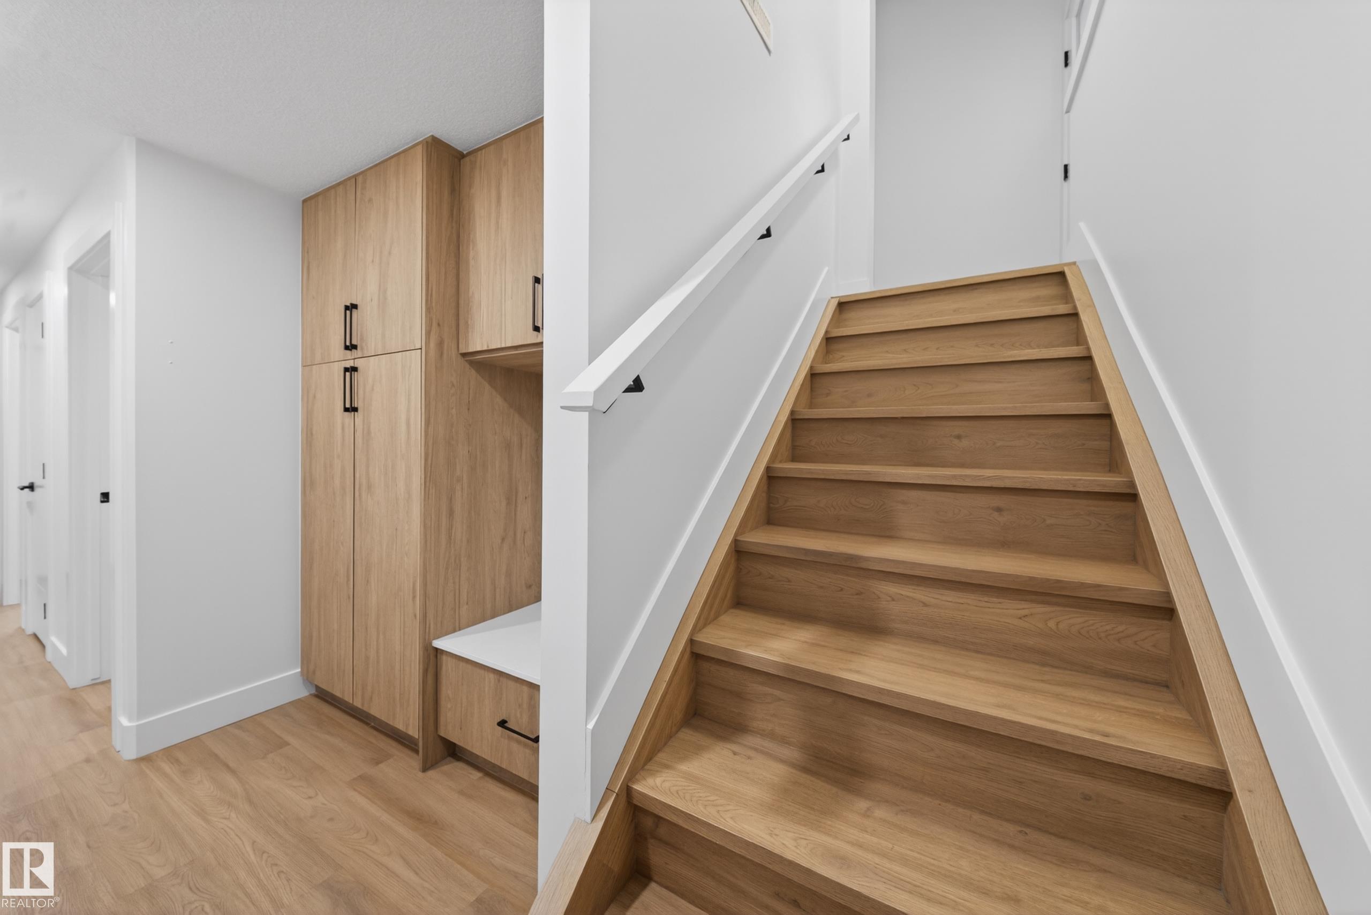
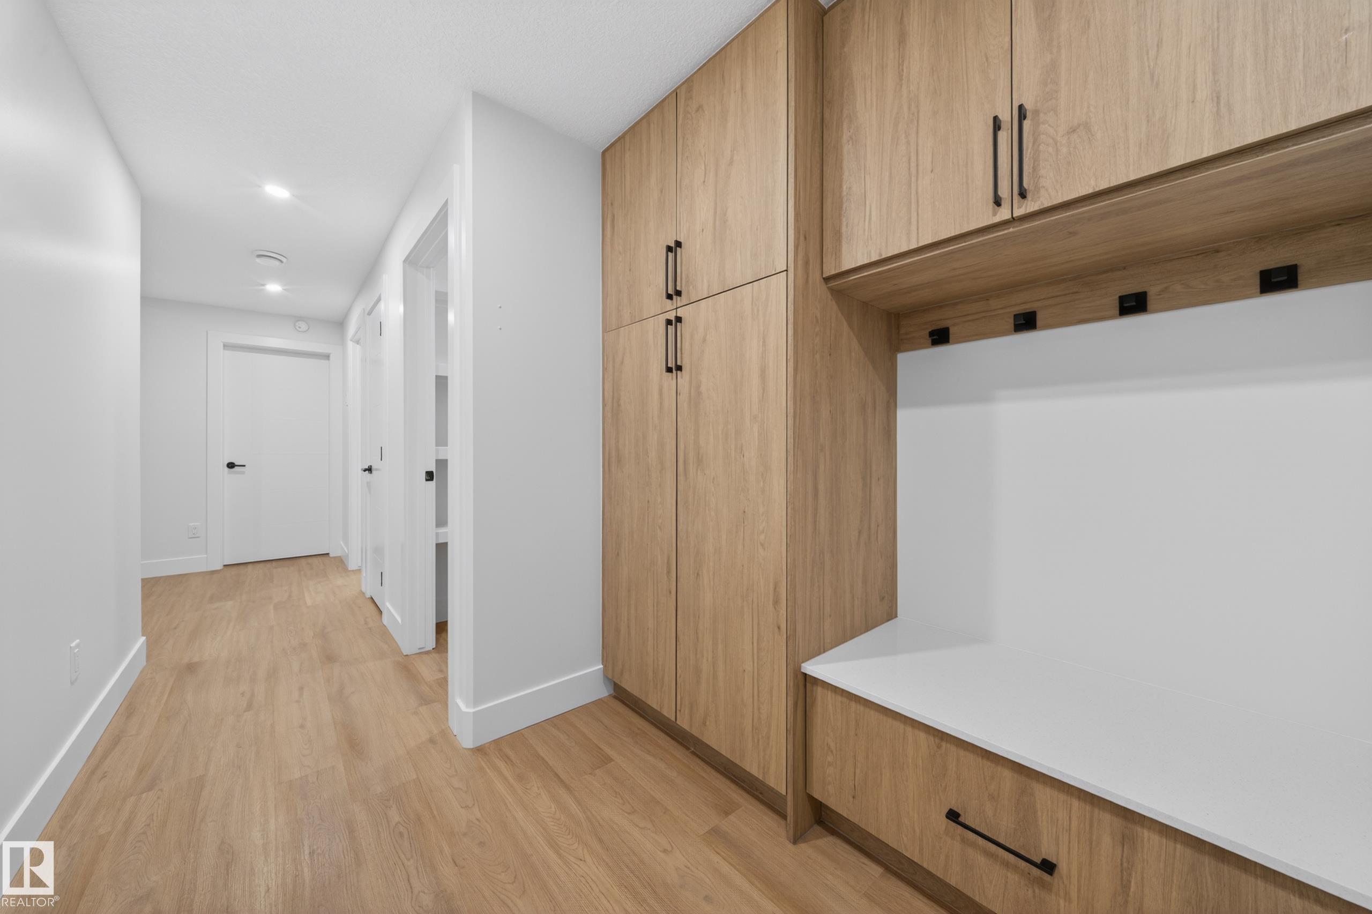
    Closet Organizers
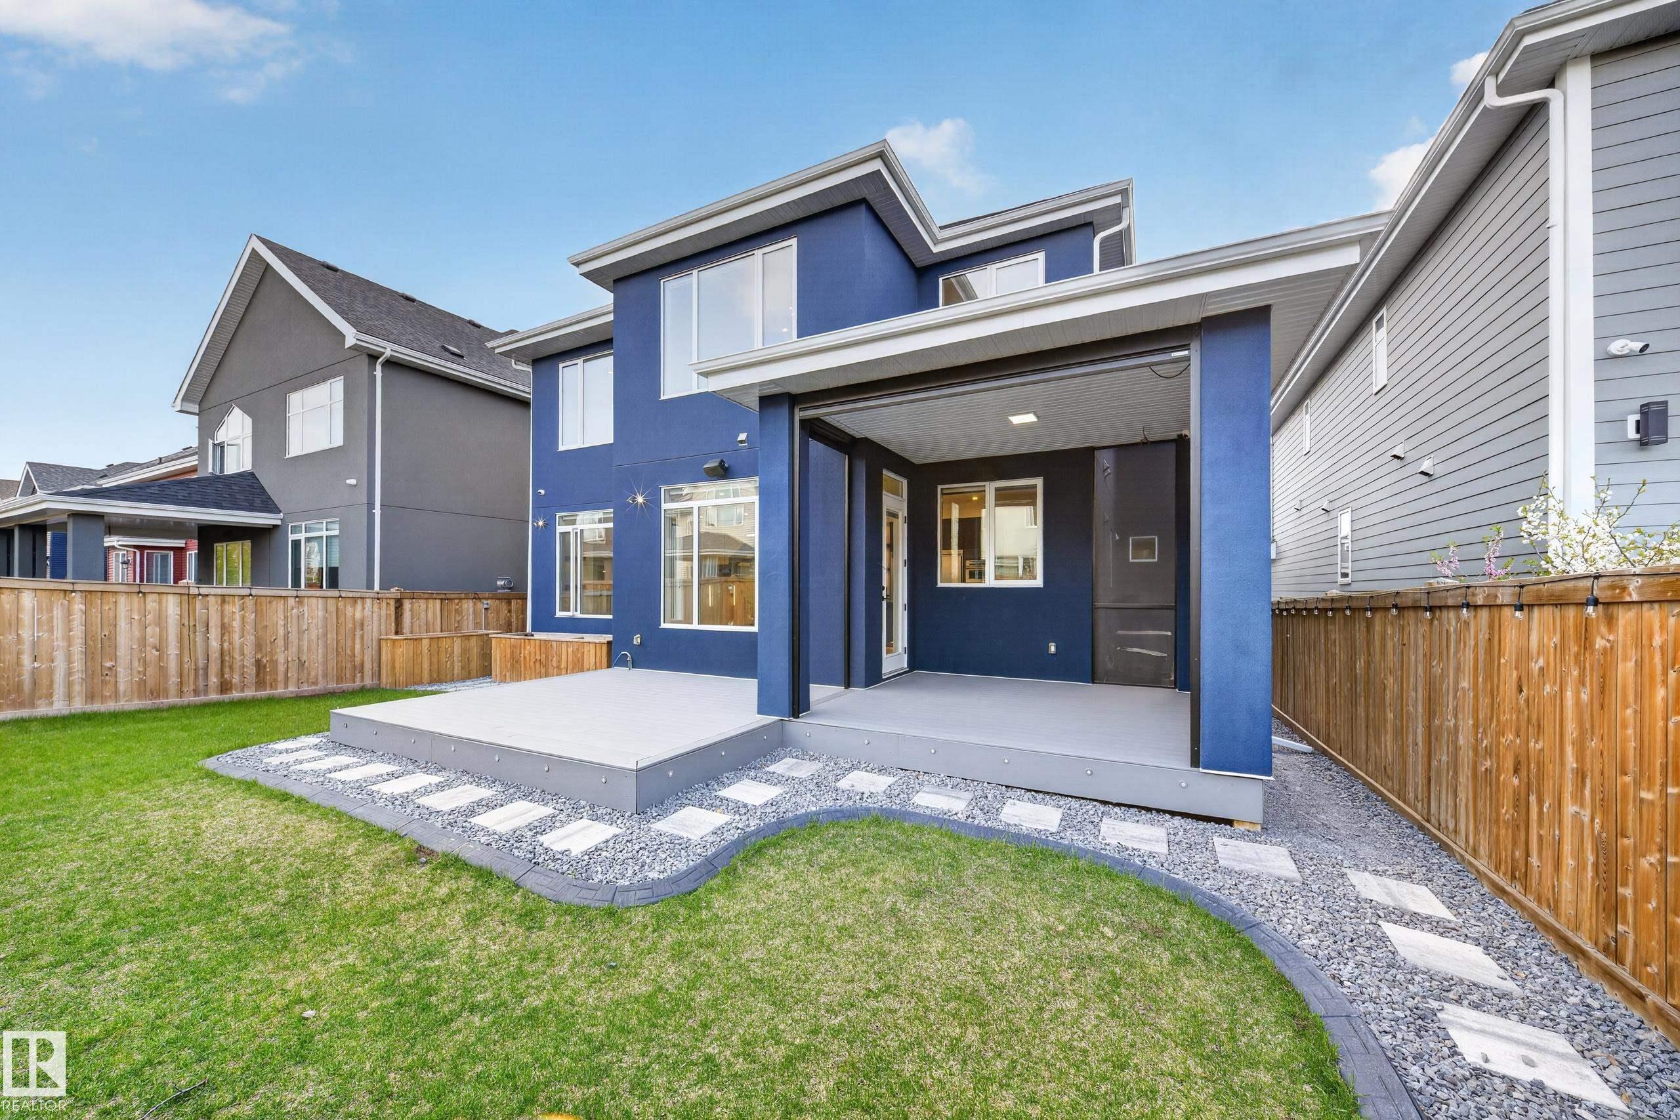
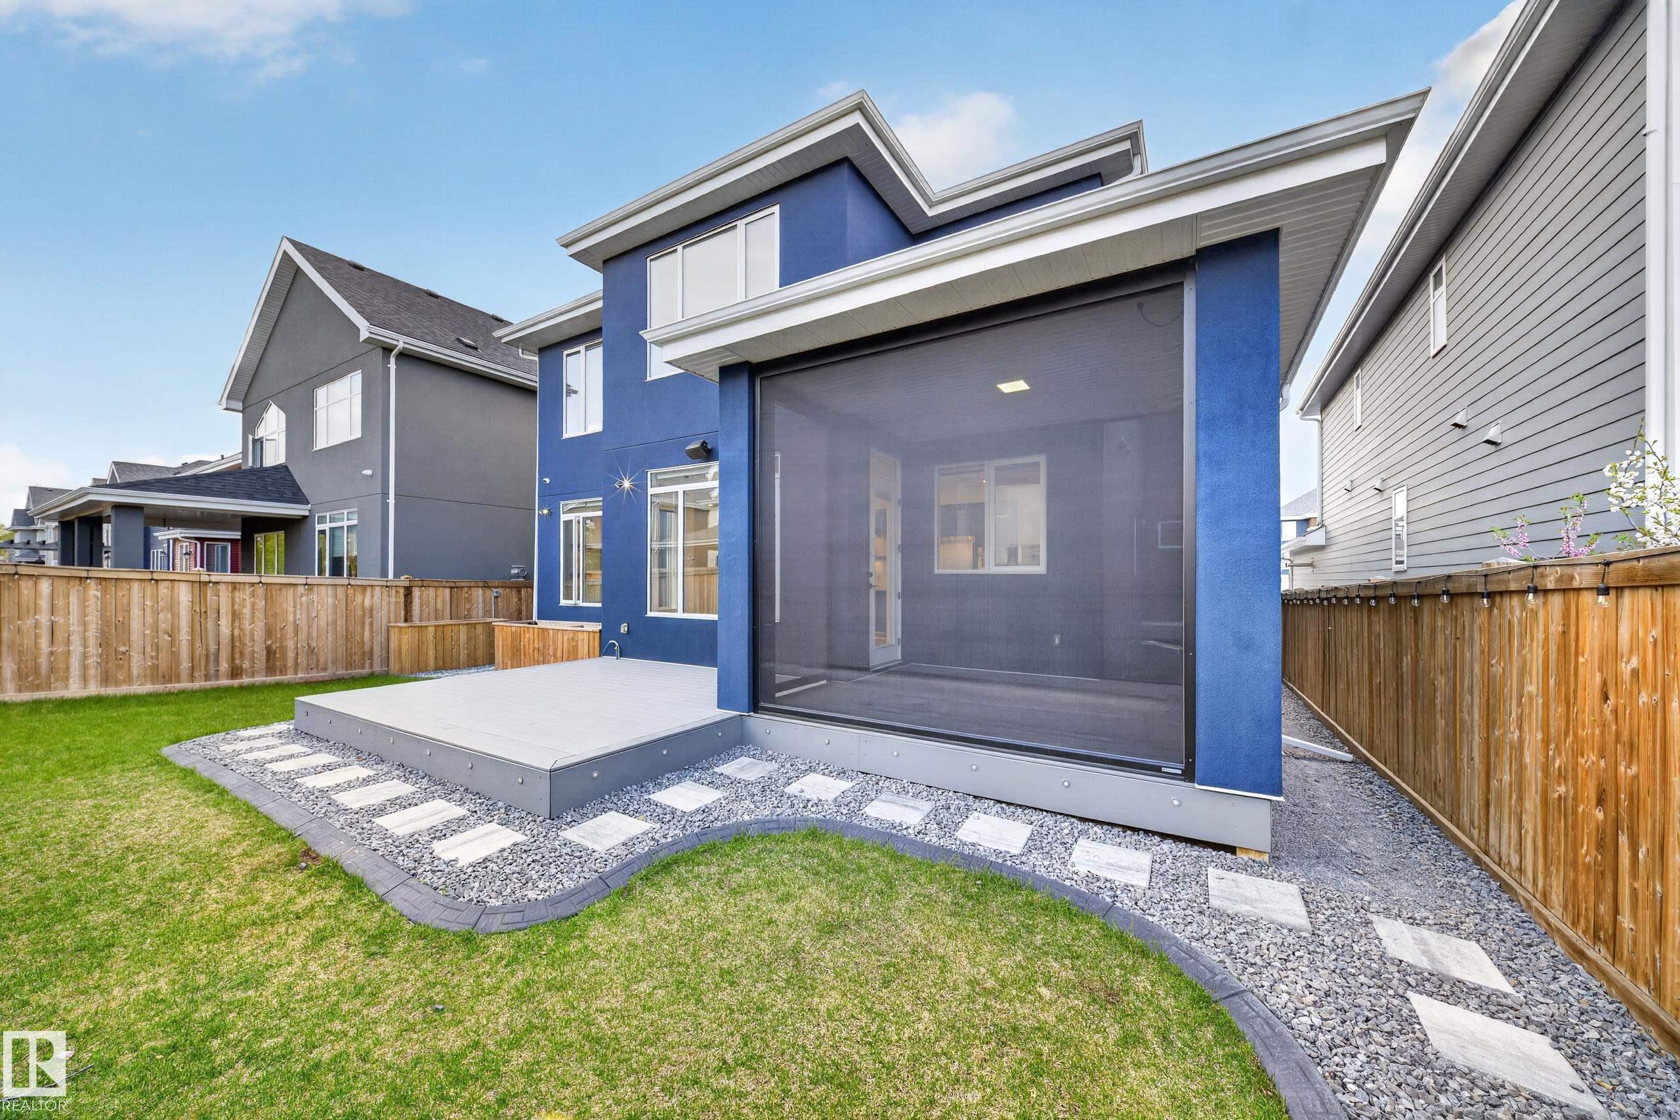
    Deck
    Detectors Smoke
    Hot Water Tankless
    No Animal Home
    No Smoking Home
    Smart/Program. Thermostat
    Wall Unit-Built-In
    HRV System
    Natural Gas BBQ Hookup
    Natural Gas Stove Hookup
    9 ft. Basement Ceiling
  • Amenities
    Air Conditioner, Ceiling 10 ft., Ceiling 9 ft., Closet Organizers, Deck, Detectors Smoke, Hot Water Tankless, No Animal Home, No Smoking Home, Smart/Program. Thermostat, Wall Unit-Built-In, HRV System, Natural Gas BBQ Hookup, Natural Gas Stove Hookup, 9 ft. Basement Ceiling
  • Amenities
    Air Conditioner
    Ceiling 10 ft.
    Ceiling 9 ft.
    Closet Organizers
    Deck
    Detectors Smoke
    Hot Water Tankless
    No Animal Home
    No Smoking Home
    Smart/Program. Thermostat
    Wall Unit-Built-In
    HRV System
    Natural Gas BBQ Hookup
    Natural Gas Stove Hookup
    9 ft. Basement Ceiling

Interior

  • Floor Finish
    Carpet
    Ceramic Tile
    Engineered Wood
  • Goods Included
    Air Conditioning-Central
    Dishwasher-Built-In
    Hood Fan
    Microwave Hood Fan
    Oven-Built-In
    Oven-Microwave
    Stove-Countertop Gas
    Stove-Electric
    Vacuum Systems
    Window Coverings
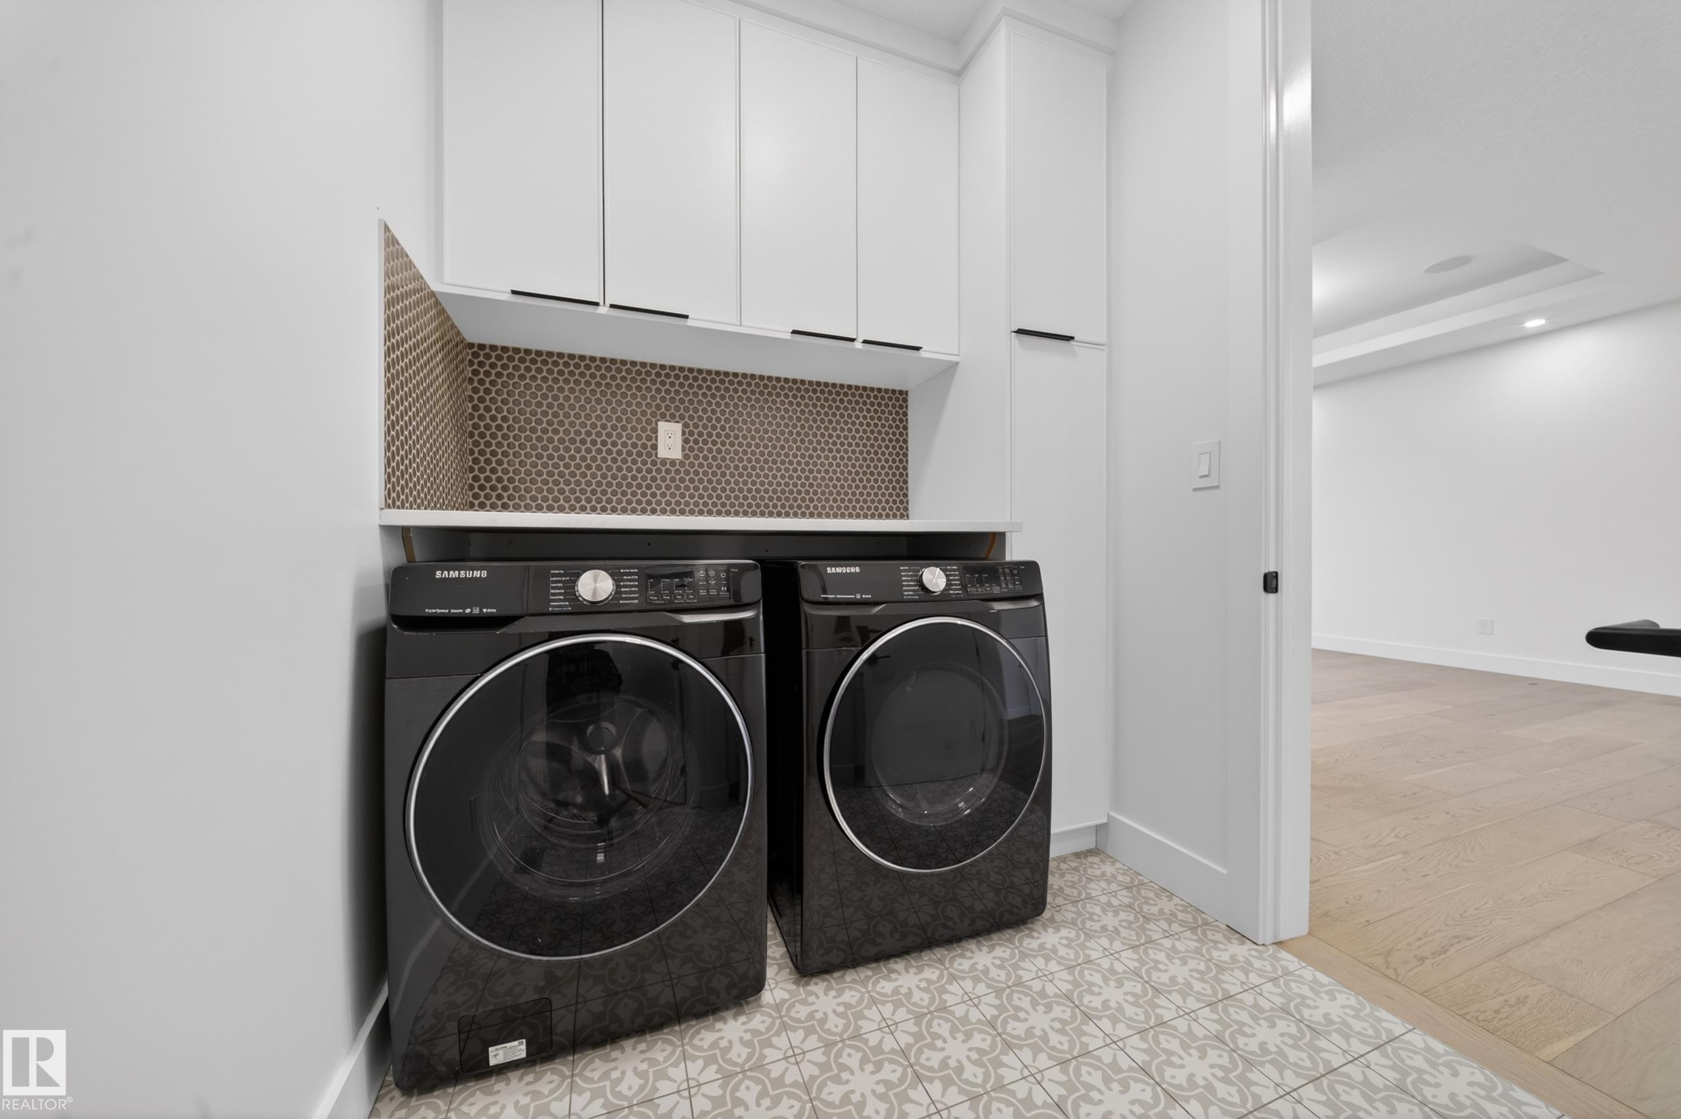
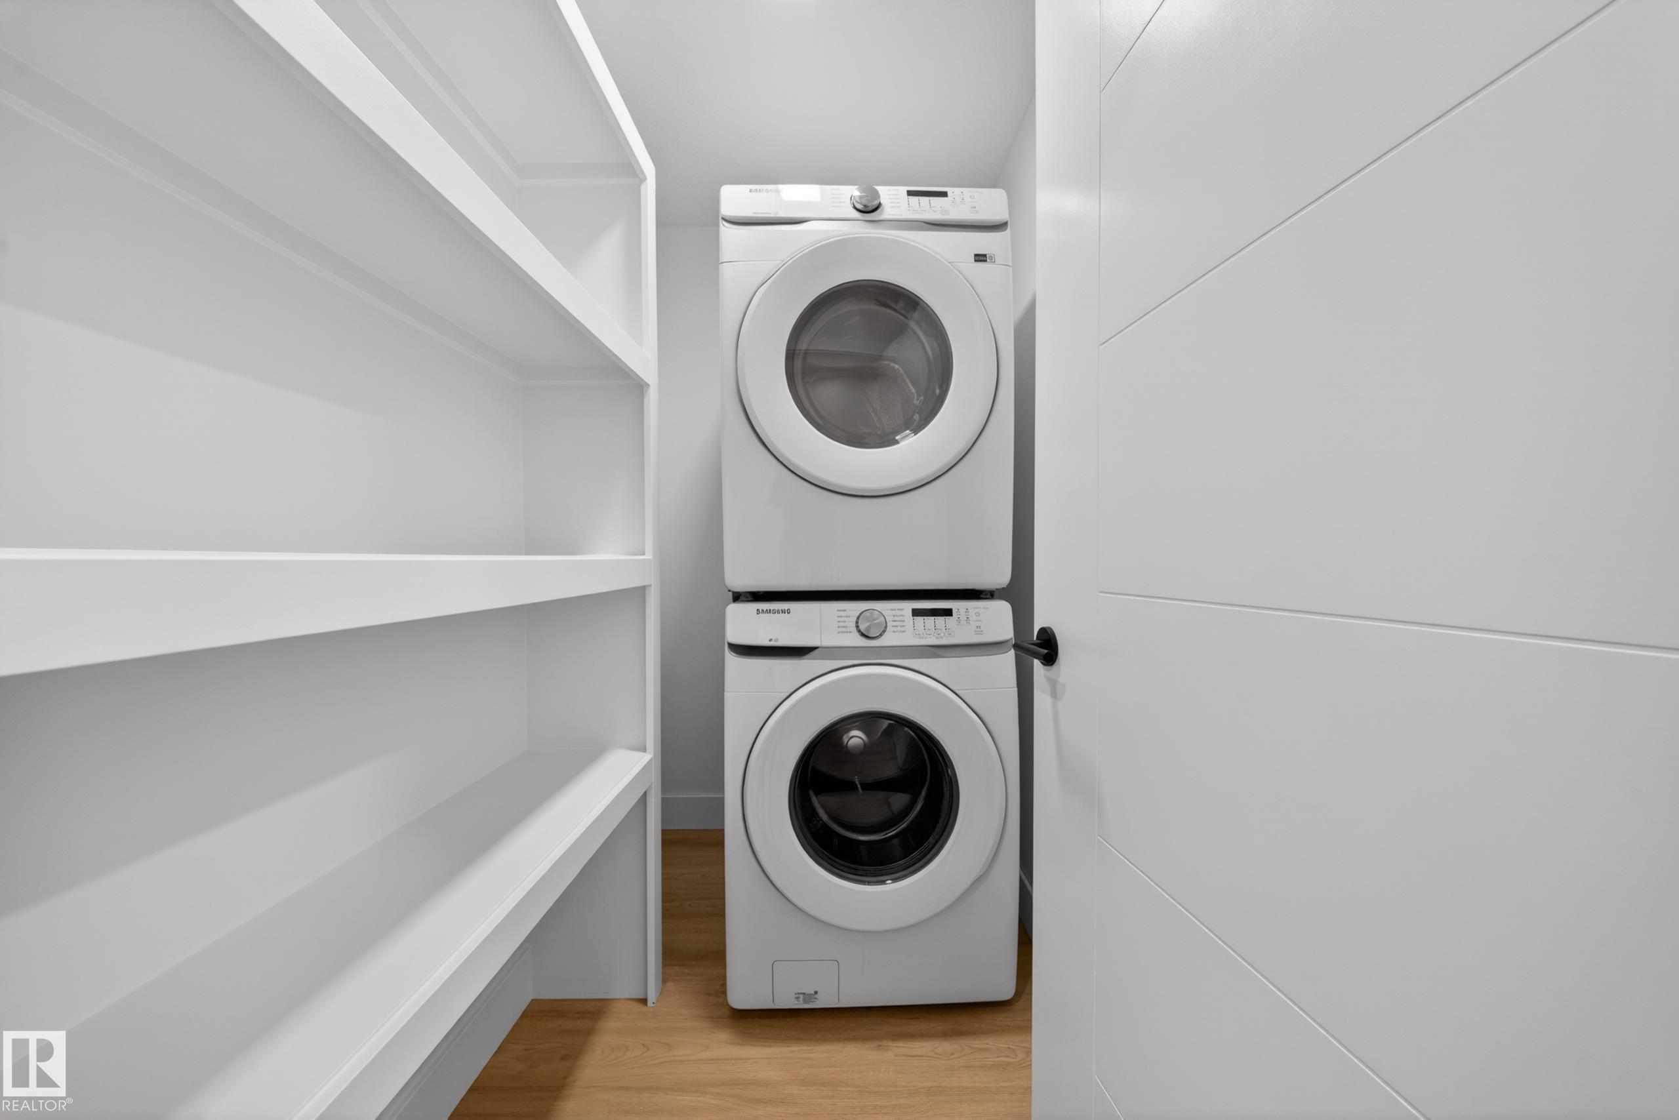
    Dryer-Two
    Refrigerators-Two
    Washers-Two
    Stove-Countertop Inductn
    Garage Heater
  • Heating Type
    Forced Air-2
    Natural Gas
  • Basement
    Full
  • Basement Development
    Fully Finished
  • Floor Finish
    Carpet, Ceramic Tile, Engineered Wood
  • Goods Included
    Air Conditioning-Central, Dishwasher-Built-In, Hood Fan, Microwave Hood Fan, Oven-Built-In, Oven-Microwave, Stove-Countertop Gas, Stove-Electric, Vacuum Systems, Window Coverings, Dryer-Two, Refrigerators-Two, Washers-Two, Stove-Countertop Inductn, Garage Heater
  • Heating Type
    Forced Air-2, Natural Gas
  • Basement
    Full
  • Basement Development
    Fully Finished
  • Floor Finish
    Carpet
    Ceramic Tile
    Engineered Wood
  • Goods Included
    Air Conditioning-Central
    Dishwasher-Built-In
    Hood Fan
    Microwave Hood Fan
    Oven-Built-In
    Oven-Microwave
    Stove-Countertop Gas
    Stove-Electric
    Vacuum Systems
    Window Coverings
    Dryer-Two
    Refrigerators-Two
    Washers-Two
    Stove-Countertop Inductn
    Garage Heater
  • Heating Type
    Forced Air-2
    Natural Gas
  • Basement
    Full
  • Basement Development
    Fully Finished

Exterior

  • Lot/Exterior Features
    Airport Nearby
    Beach Access
    Fenced
    Flat Site
    Lake Access Property
    Landscaped
    No Back Lane
    Playground Nearby
    Public Transportation
    Schools
    Shopping Nearby
    See Remarks
  • Roof
    Asphalt Shingles
  • Foundation
    Concrete Perimeter
  • Lot/Exterior Features
    Airport Nearby, Beach Access, Fenced, Flat Site, Lake Access Property, Landscaped, No Back Lane, Playground Nearby, Public Transportation, Schools, Shopping Nearby, See Remarks
  • Roof
    Asphalt Shingles
  • Foundation
    Concrete Perimeter
  • Lot/Exterior Features
    Airport Nearby
    Beach Access
    Fenced
    Flat Site
    Lake Access Property
    Landscaped
    No Back Lane
    Playground Nearby
    Public Transportation
    Schools
    Shopping Nearby
    See Remarks
  • Roof
    Asphalt Shingles
  • Foundation
    Concrete Perimeter

Additional Details

  • Property Class
    Single Family
  • Site Influences
    Airport Nearby
    Beach Access
    Fenced
    Flat Site
    Lake Access Property
    Landscaped
    No Back Lane
    Playground Nearby
    Public Transportation
    Schools
    Shopping Nearby
    See Remarks
  • Road Access
    Paved Driveway to House
  • Last Updated
    4/1/2026 5:3
  • Property Class
    Single Family
  • Site Influences
    Airport Nearby, Beach Access, Fenced, Flat Site, Lake Access Property, Landscaped, No Back Lane, Playground Nearby, Public Transportation, Schools, Shopping Nearby, See Remarks
  • Road Access
    Paved Driveway to House
  • Last Updated
    4/1/2026 5:3
  • Property Class
    Single Family
  • Site Influences
    Airport Nearby
    Beach Access
    Fenced
    Flat Site
    Lake Access Property
    Landscaped
    No Back Lane
    Playground Nearby
    Public Transportation
    Schools
    Shopping Nearby
    See Remarks
  • Road Access
    Paved Driveway to House
  • Last Updated
    4/1/2026 5:3

$1,499,900

4464 SUZANNA Crescent

Schedule Tour
Contact Agent

$6831/month
Est. Monthly Payment
$
$
%
Learn More

Mortgage values are calculated by Redman Technologies Inc based on values provided in the REALTOR® Association of Edmonton listing data feed.