

Map

Courtesy of John Rota of Exp Realty
43 MAPLE Crescent , Alberta , T0A 1N0
MLS® # E4510386
Carbon Monoxide Detectors Deck Detectors Smoke No Animal Home No Smoking Home
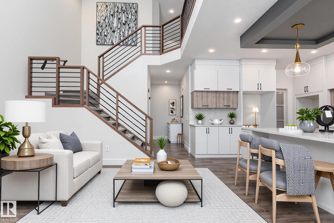
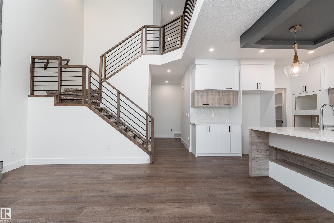
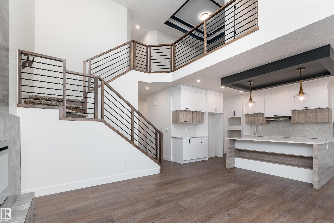
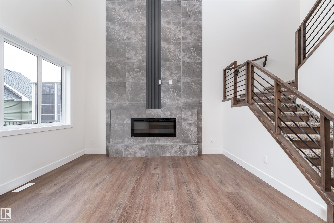
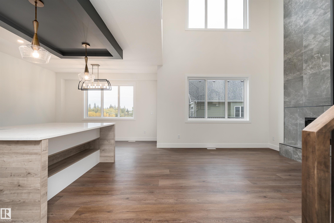
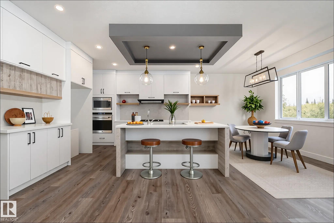
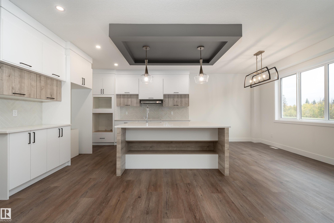
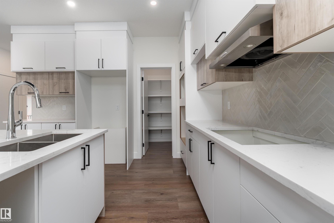
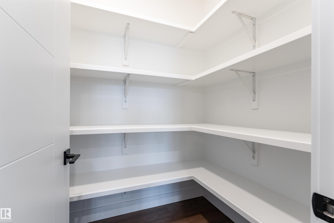
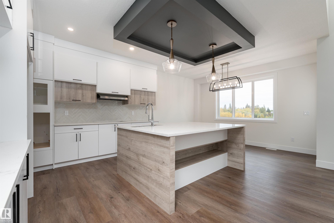
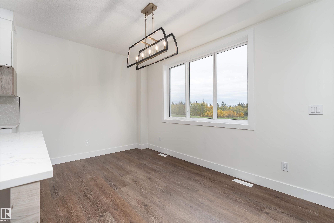
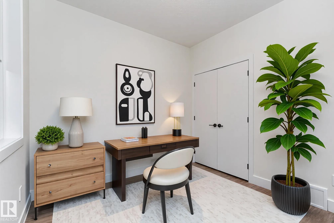
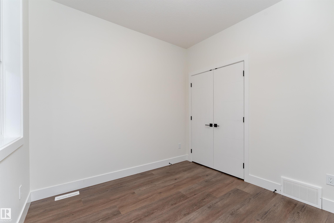
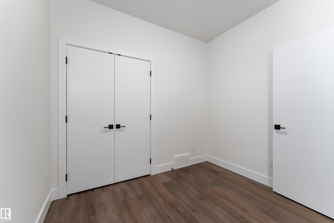
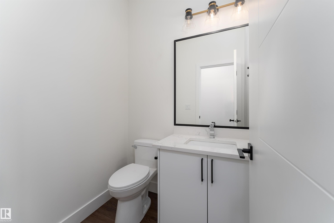
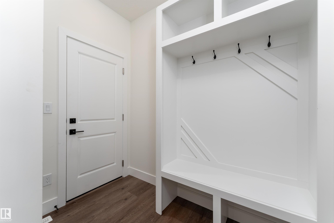
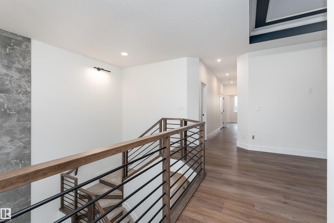
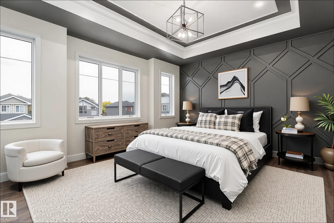
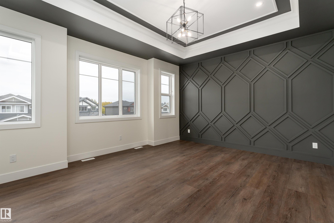
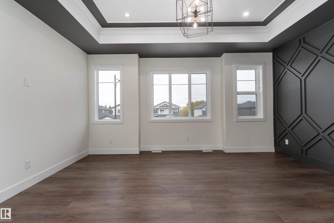
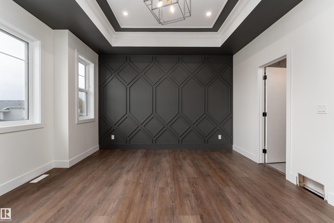
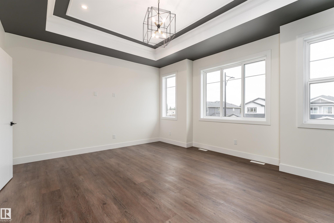
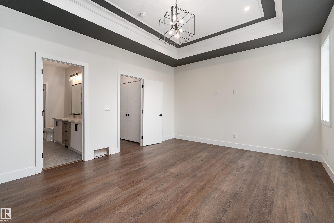
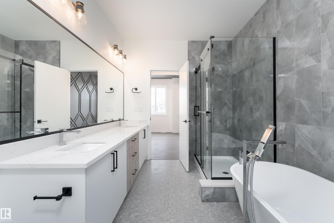
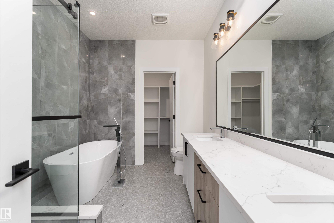
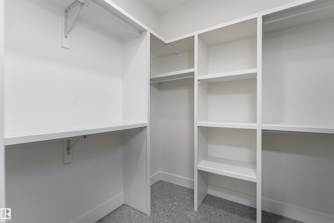
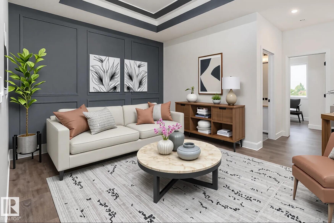
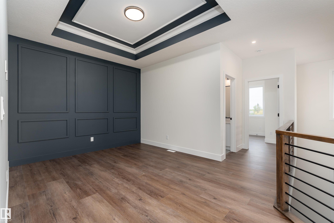
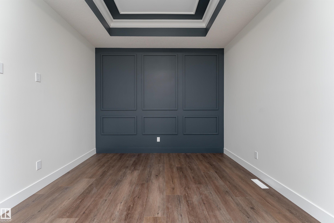
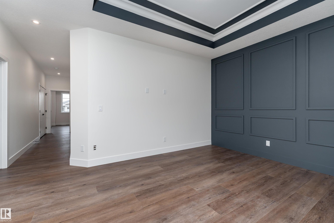
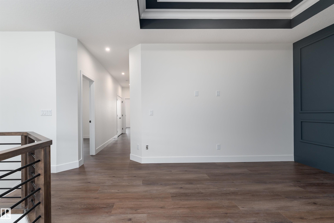
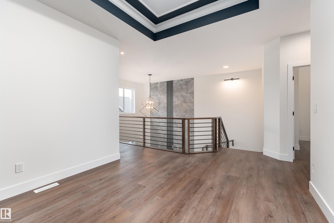
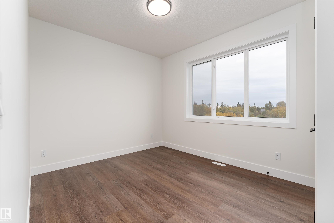
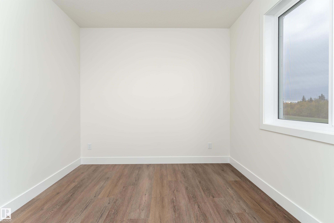
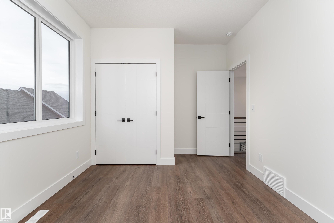
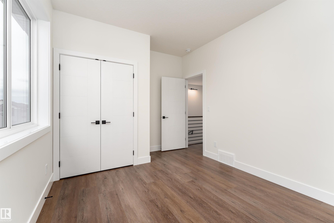
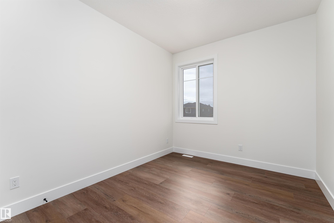
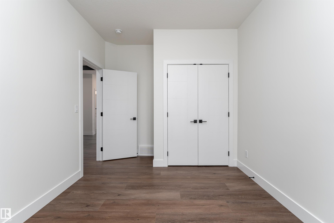
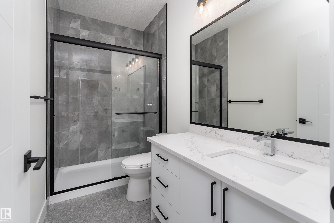
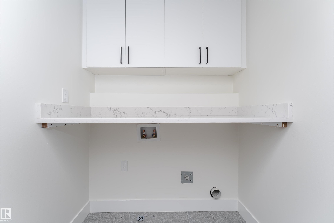
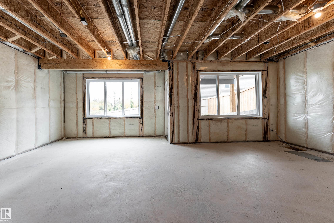
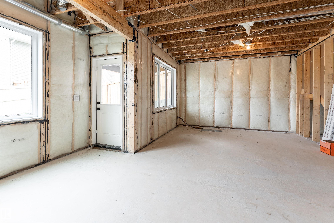
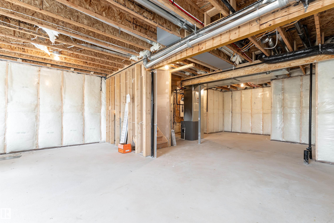
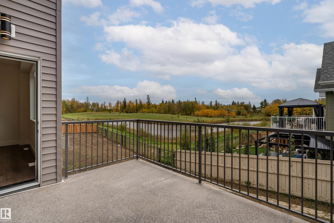
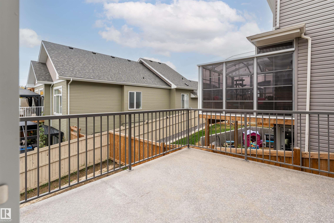
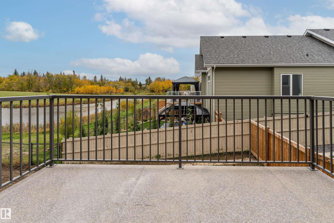
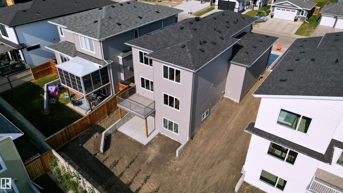
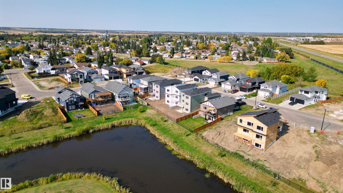
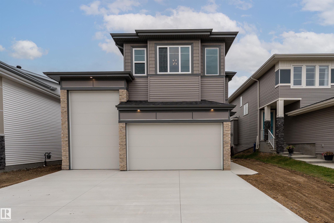
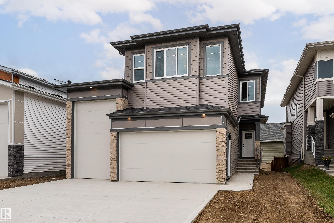
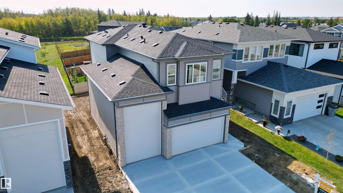
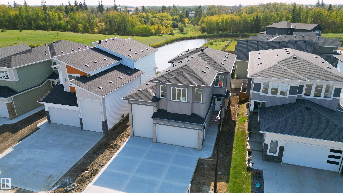
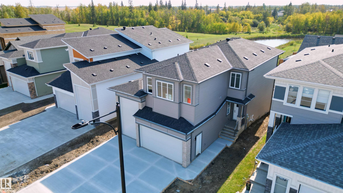
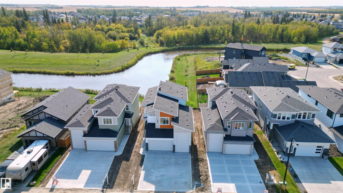
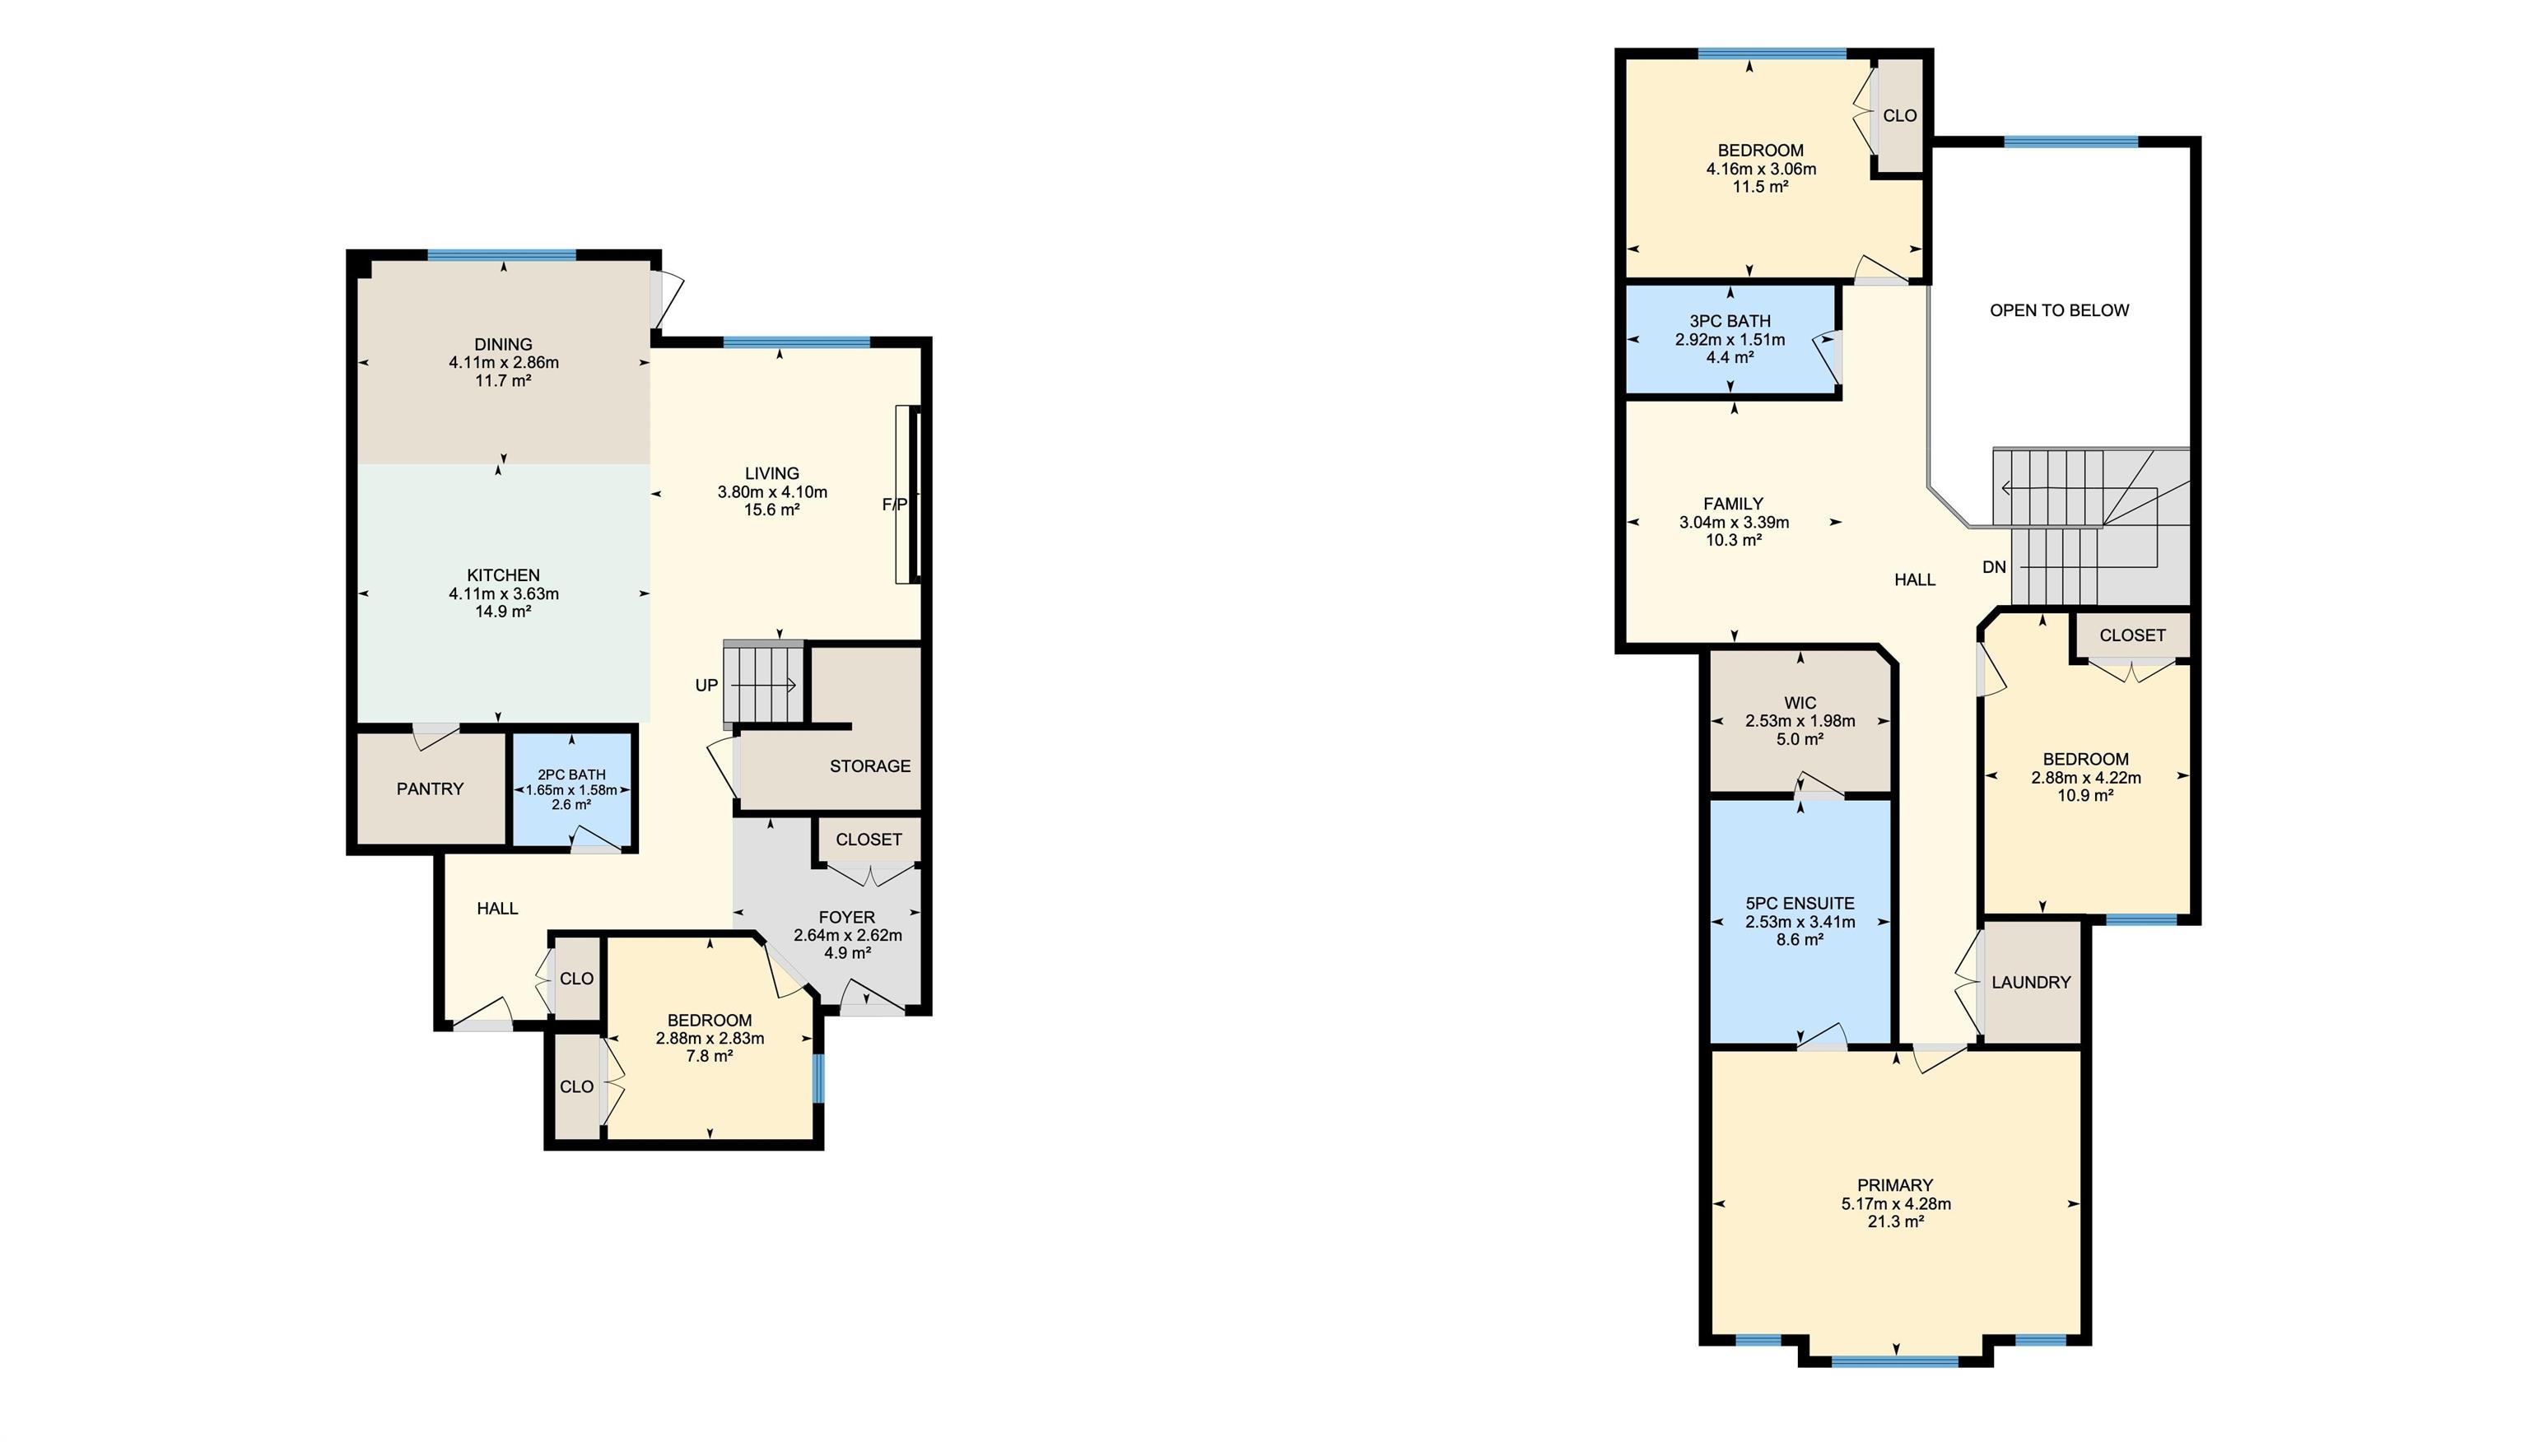
This fully landscaped, brand new 2,150 sq ft 2-storey home offers a walkout basement, separate entrance, and oversized 3-car garage. Soaring ceilings and an open-concept layout showcase a bright white kitchen with a showpiece island, walk-in pantry, and a dining area surrounded by windows with balcony access. The living room features a dramatic floor-to-ceiling tiled fireplace, while a main floor bedroom and 2-piece bath add convenience. Upstairs, the primary suite shines with a textured accent wall, spa-in...
Essential Information
-
MLS® #
E4510386
-
Year Built
2025
Community Information
-
Area
Sturgeon
-
Postal Code
T0A 1N0
-
Neighbourhood/Community
Gibbons
Services & Amenities
-
Amenities
Carbon Monoxide DetectorsDeckDetectors SmokeNo Animal HomeNo Smoking Home
Exterior
-
Roof
Asphalt Shingles
Additional Details
-
Property Class
Single Family
-
Last Updated
8/1/2026 15:46
$2733/month
Est. Monthly Payment
Mortgage values are calculated by Redman Technologies Inc based on values provided in the REALTOR® Association of Edmonton listing data feed.