
Courtesy of James Day of Exp Realty

4 200 ERIN RIDGE Drive St. Albert , Alberta , T8N 7E2

 MLS® # E4514542

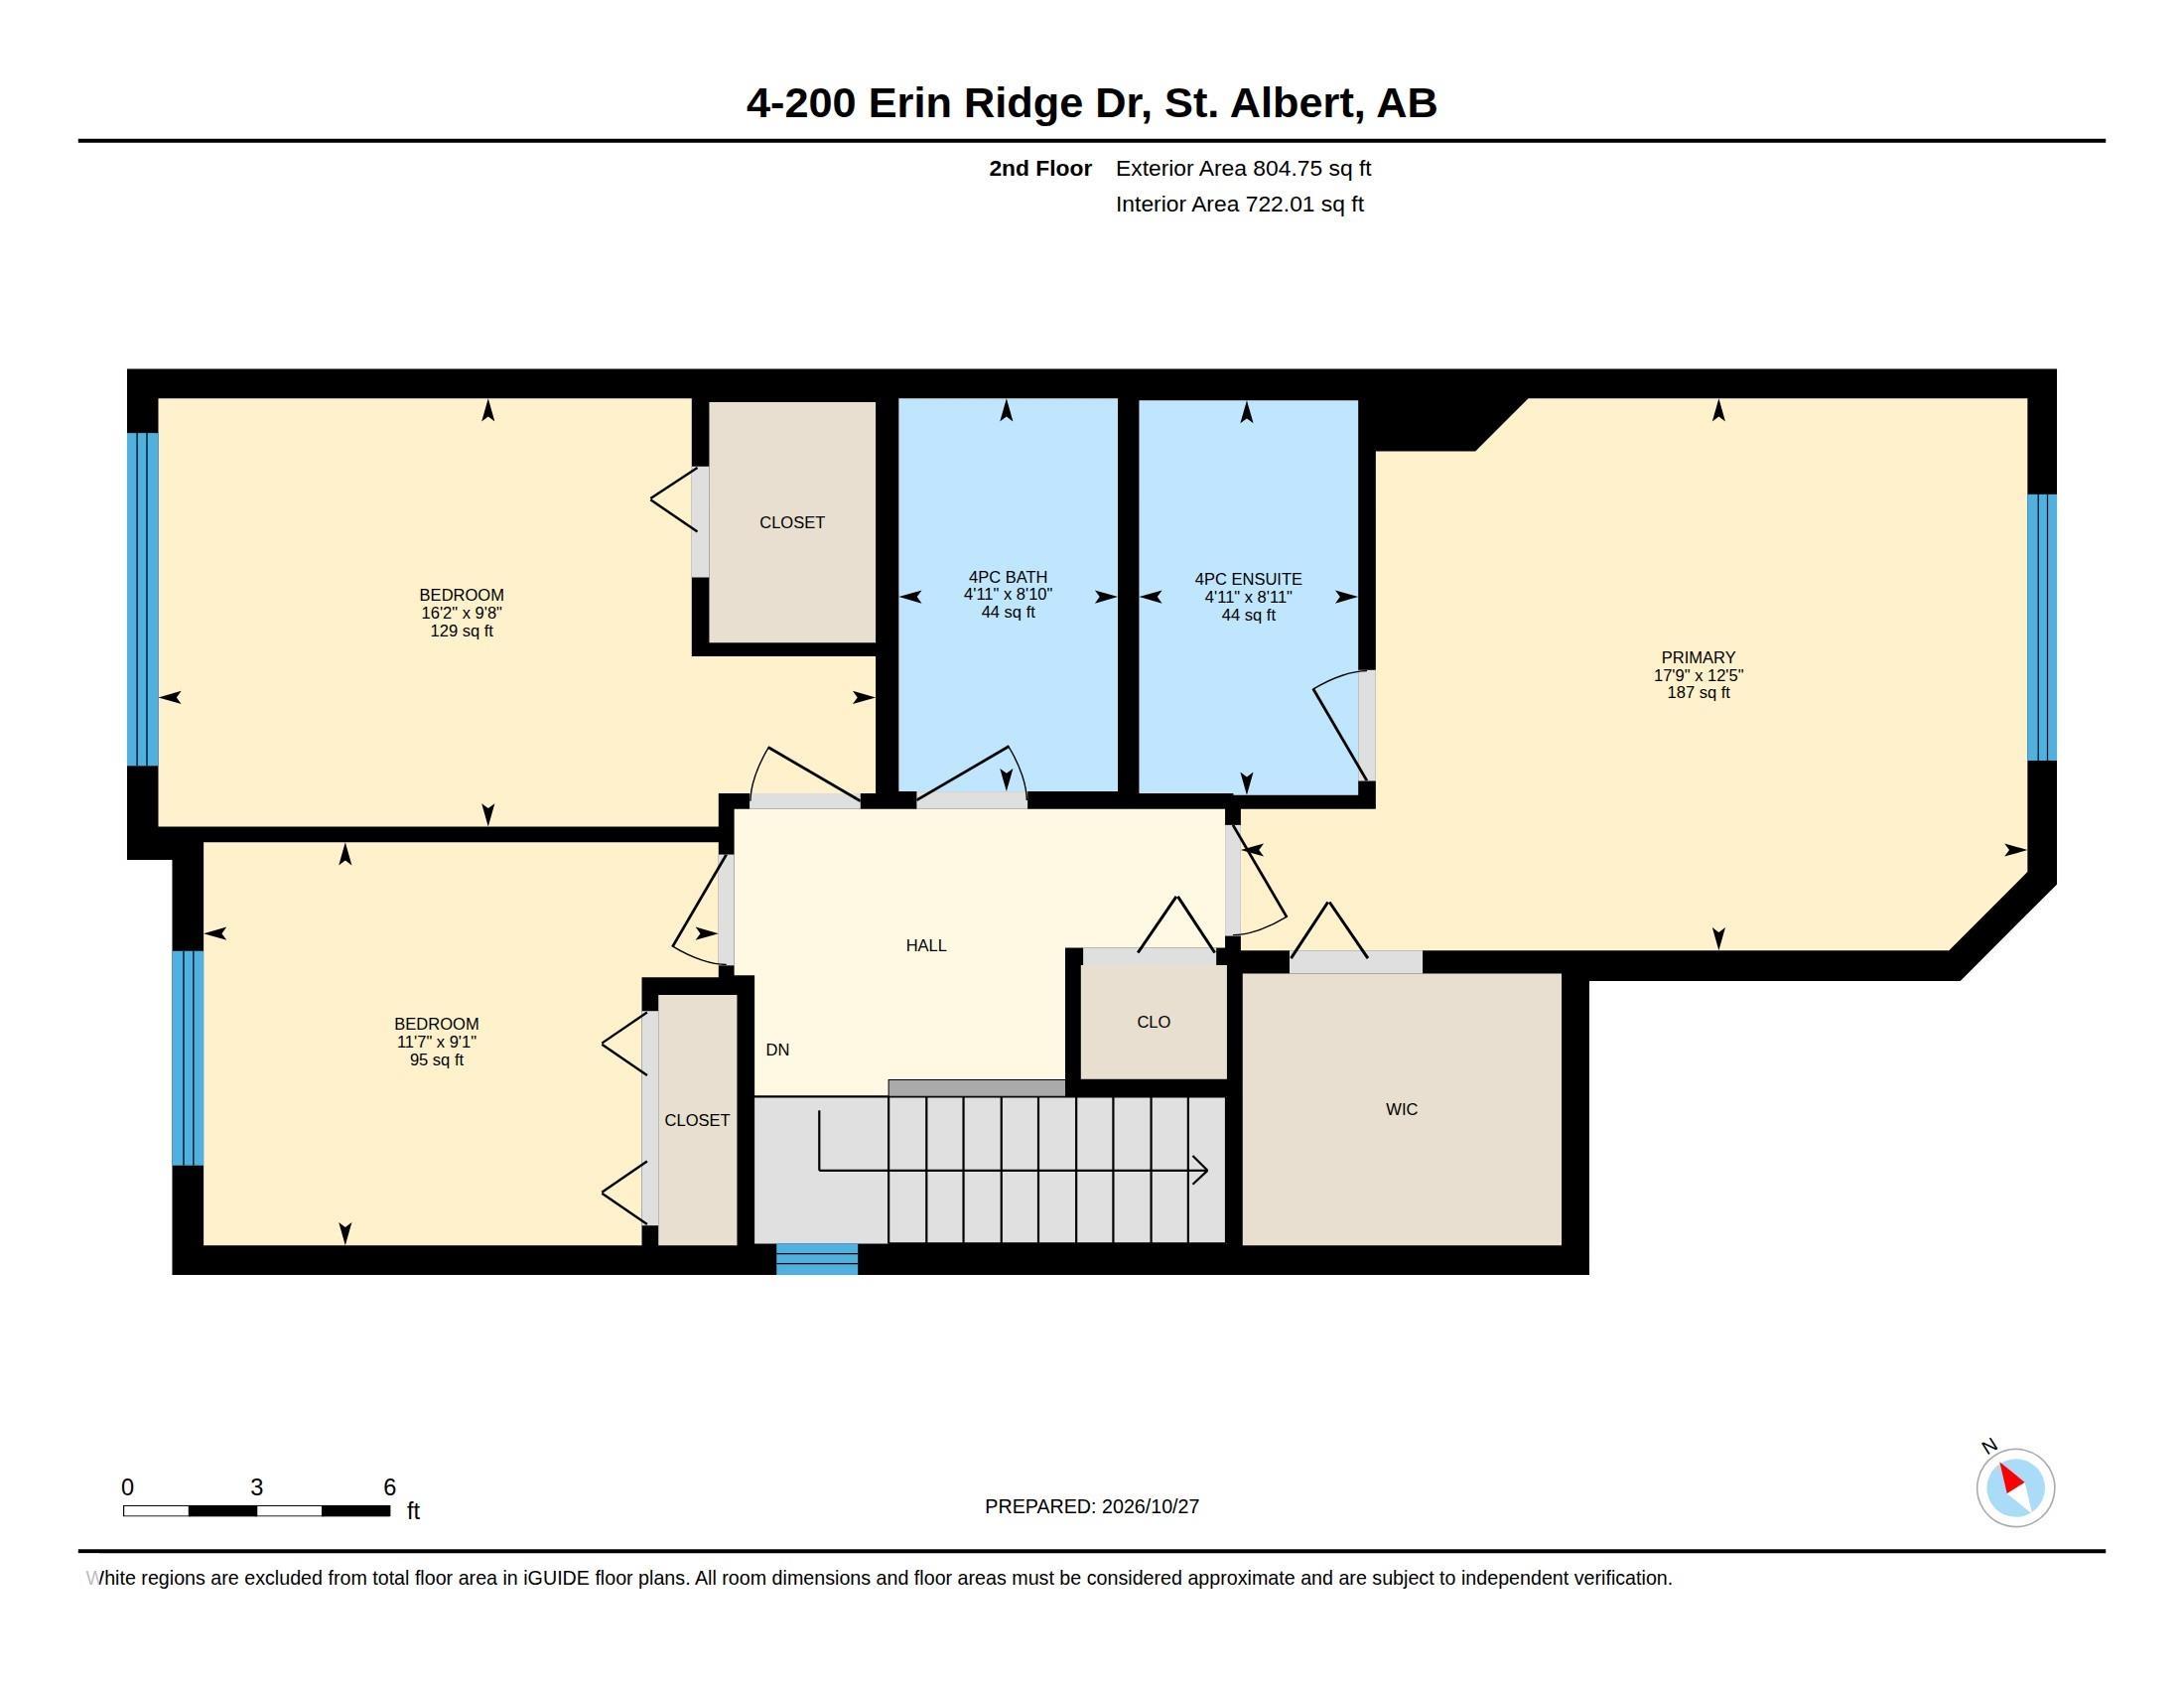
3 bedrooms

3 bathrooms

1,425 sqft

Sign up to View

Days on Market

Off Street Parking Air Conditioner Deck Parking-Extra Parking-Visitor Smart/Program. Thermostat

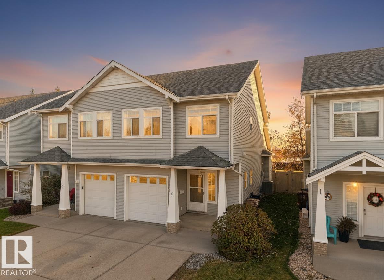
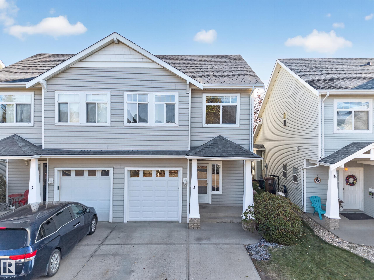
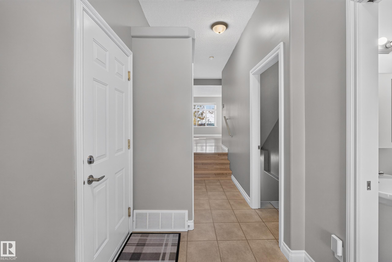
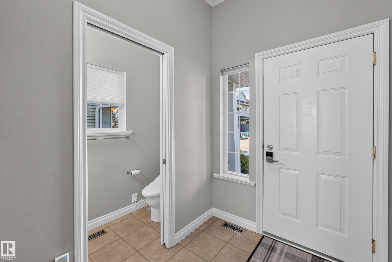
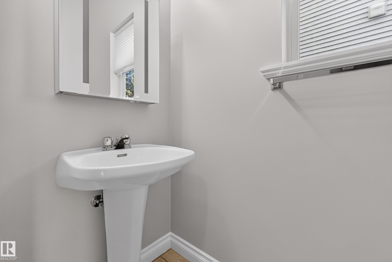
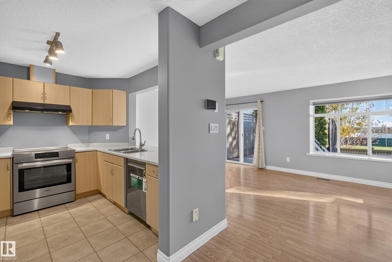
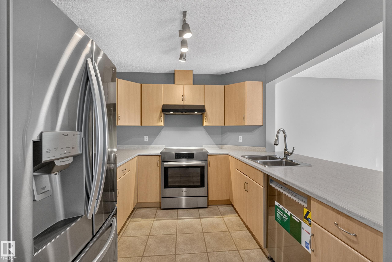
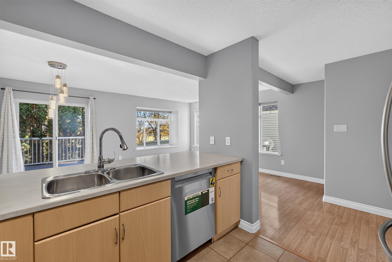
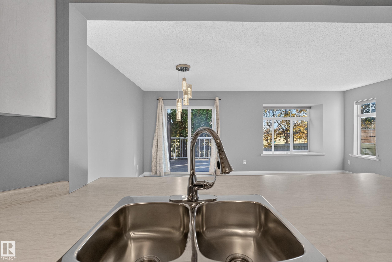
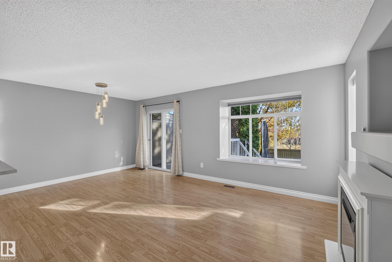
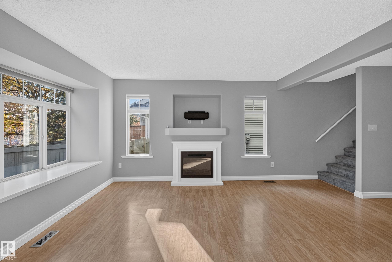
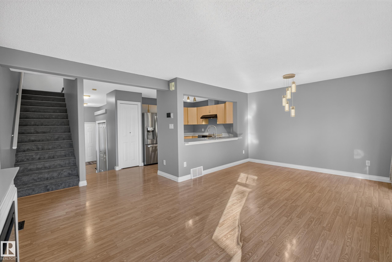
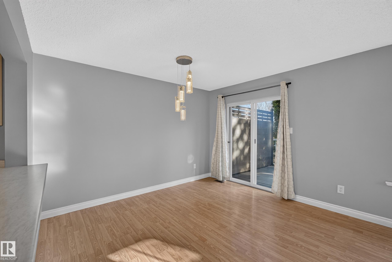
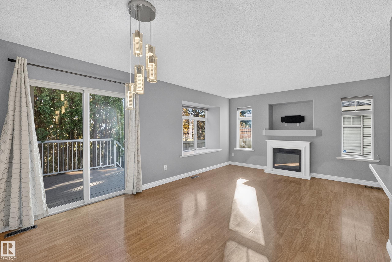
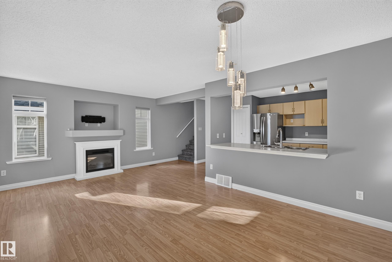
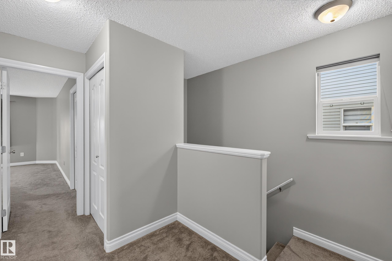
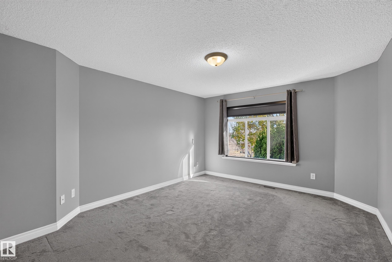
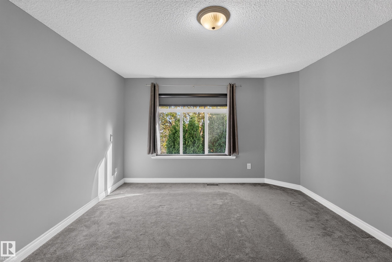
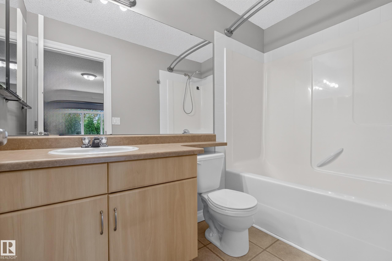
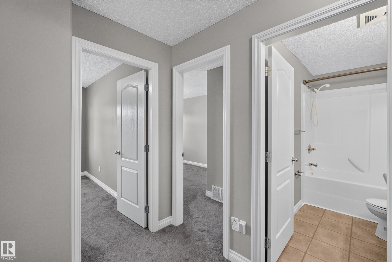
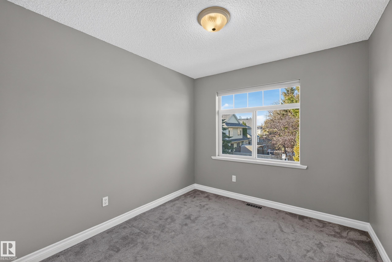
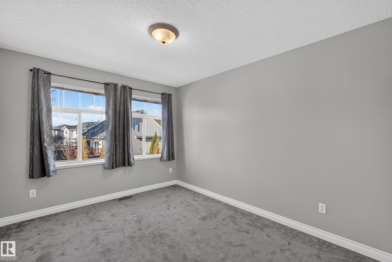
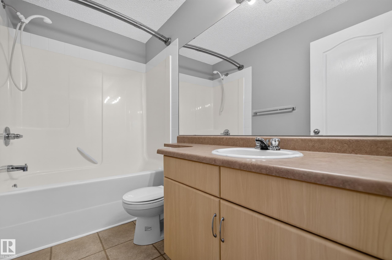
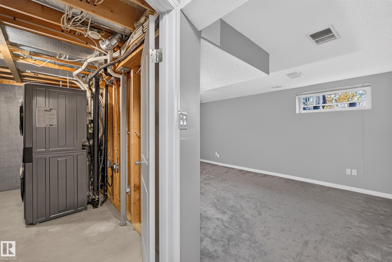
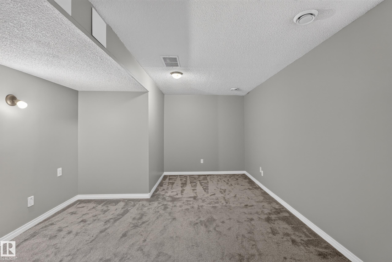
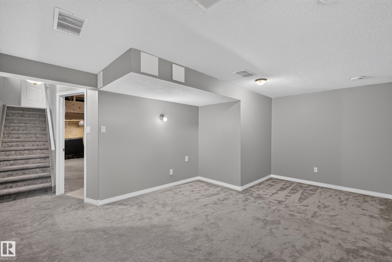
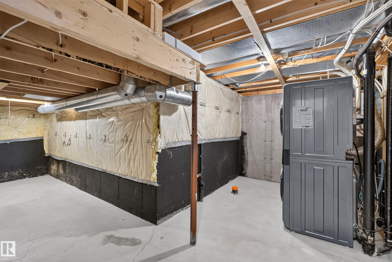
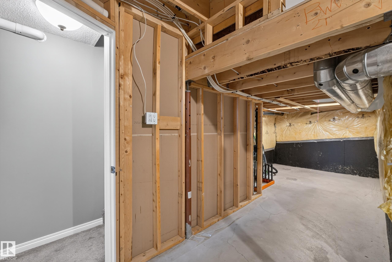
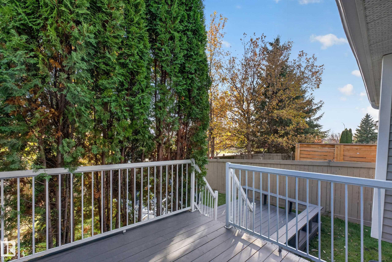
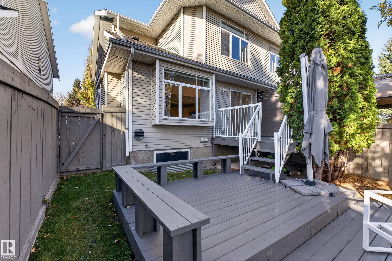
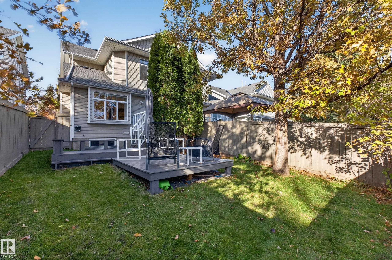
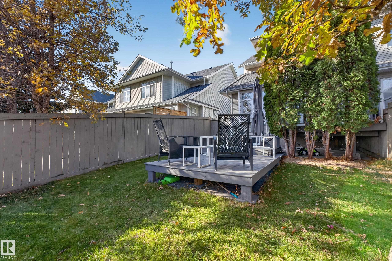
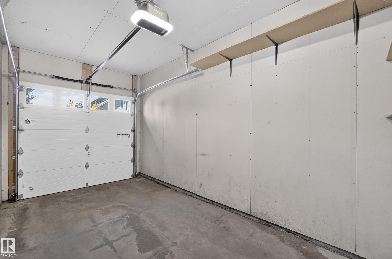
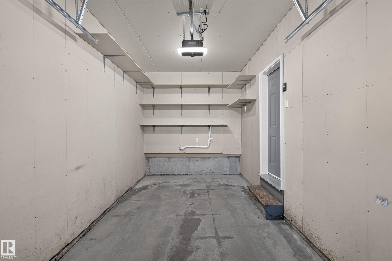
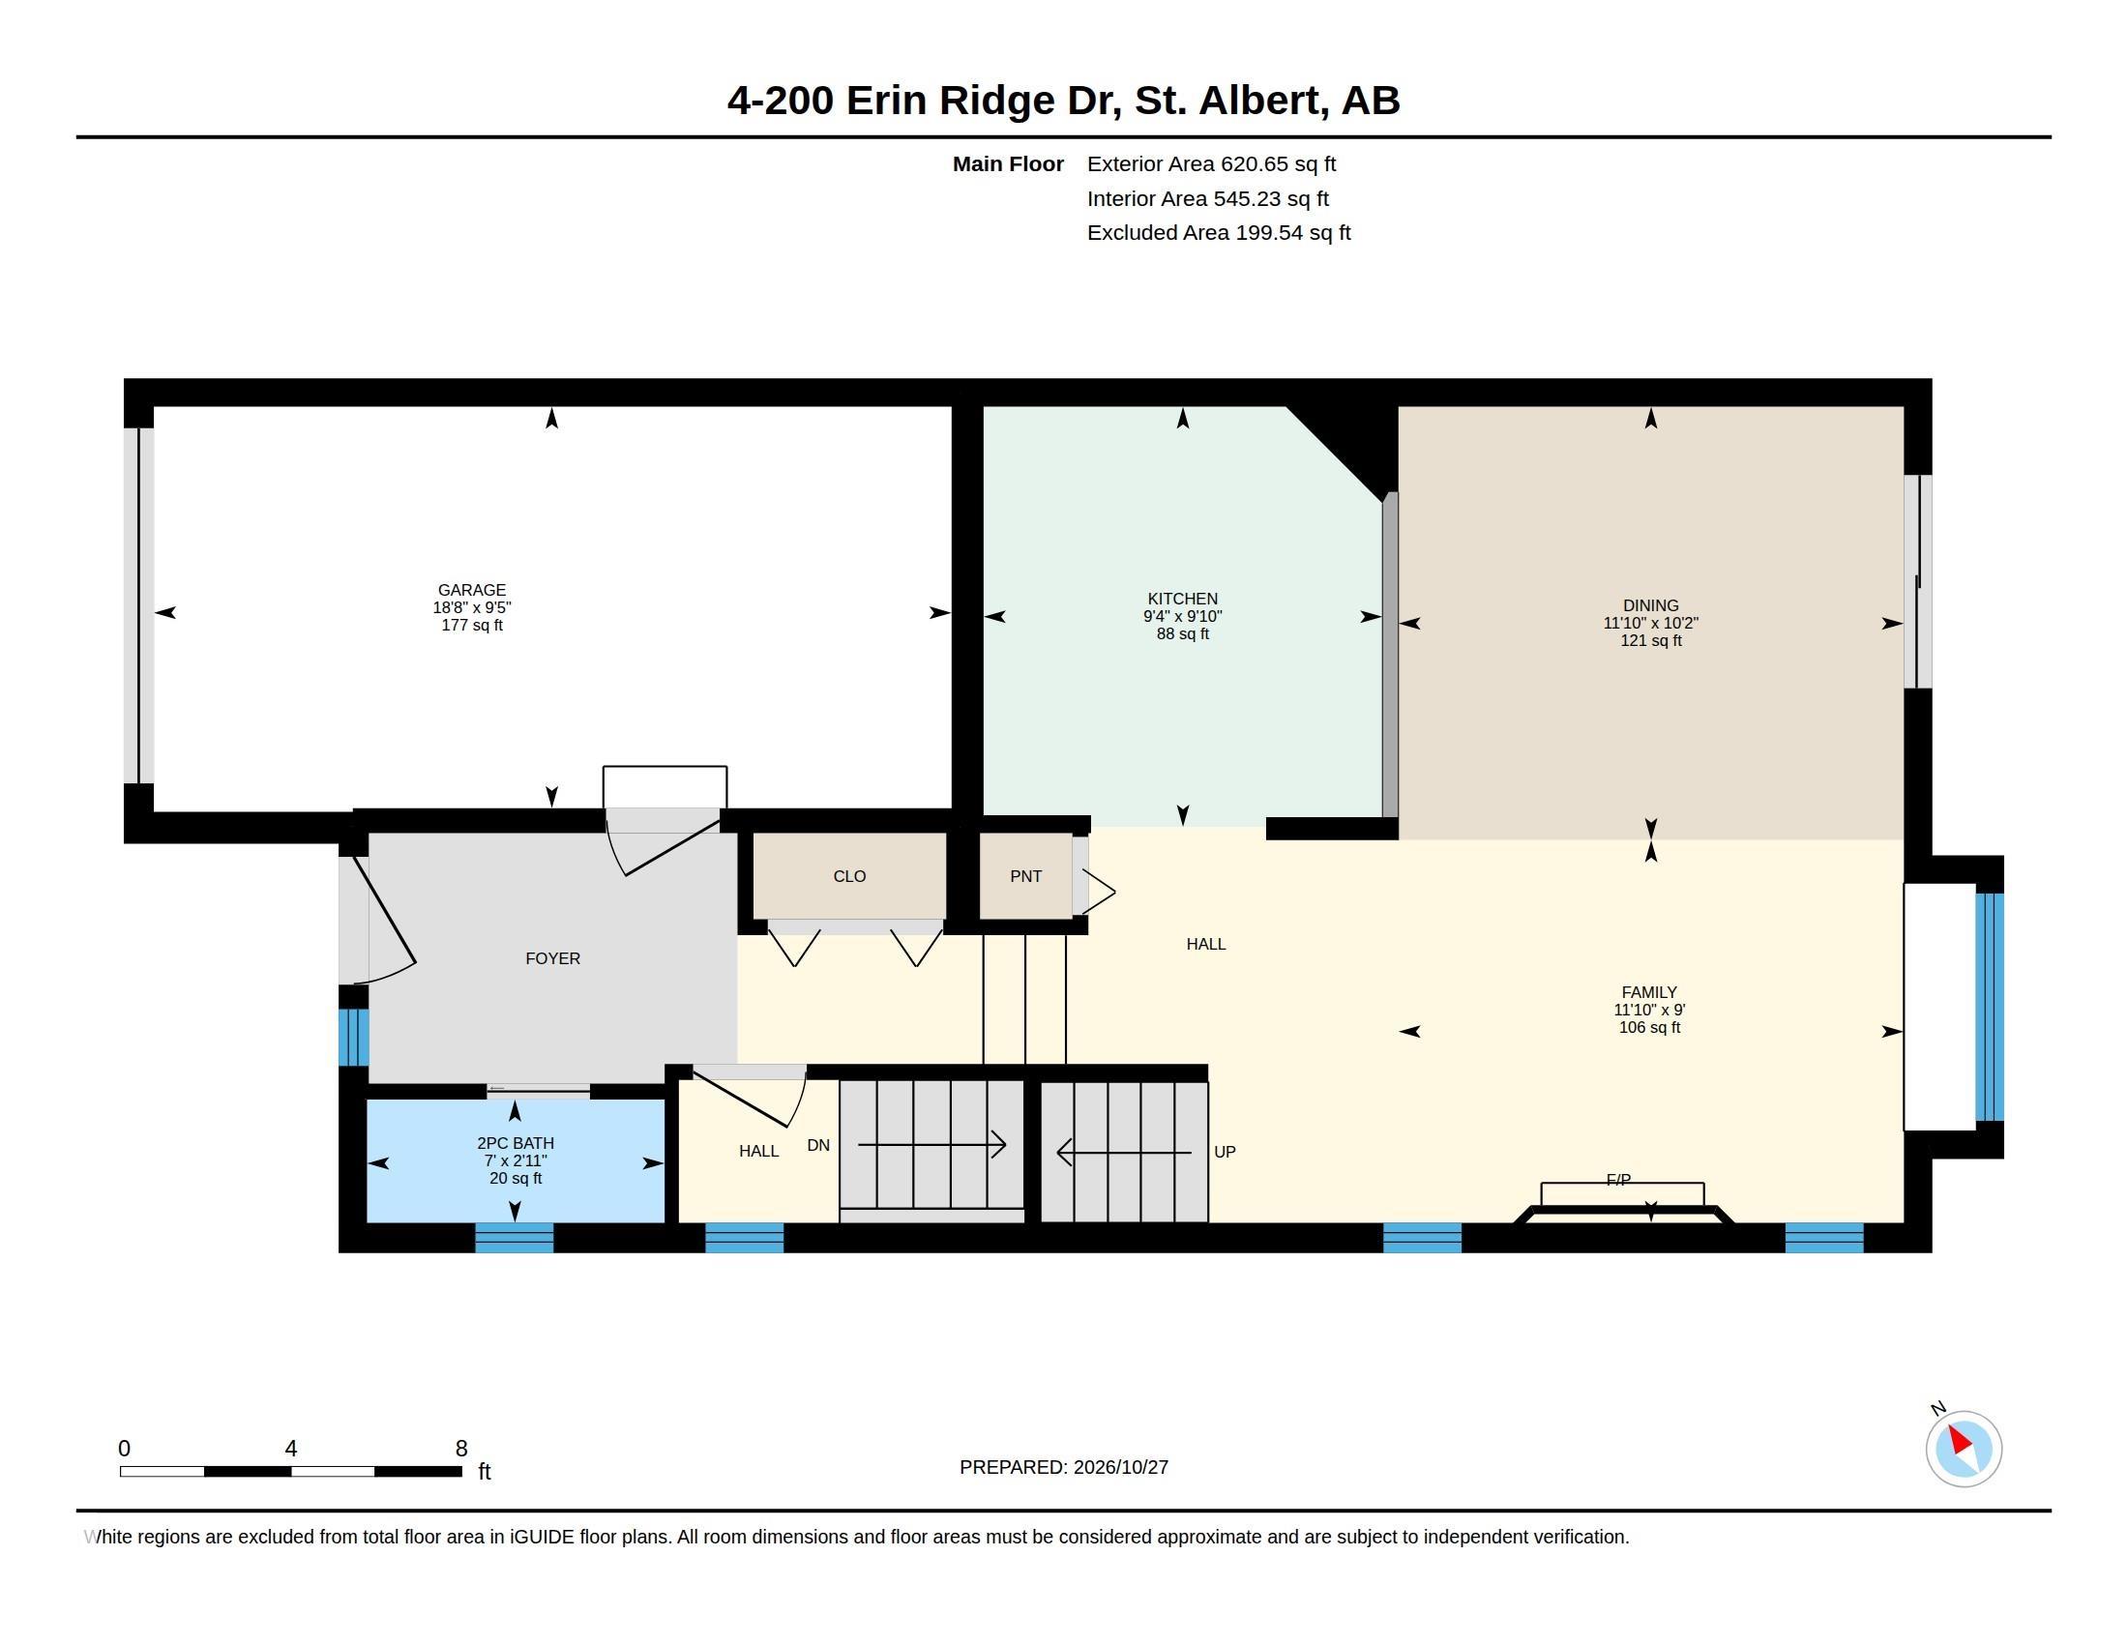
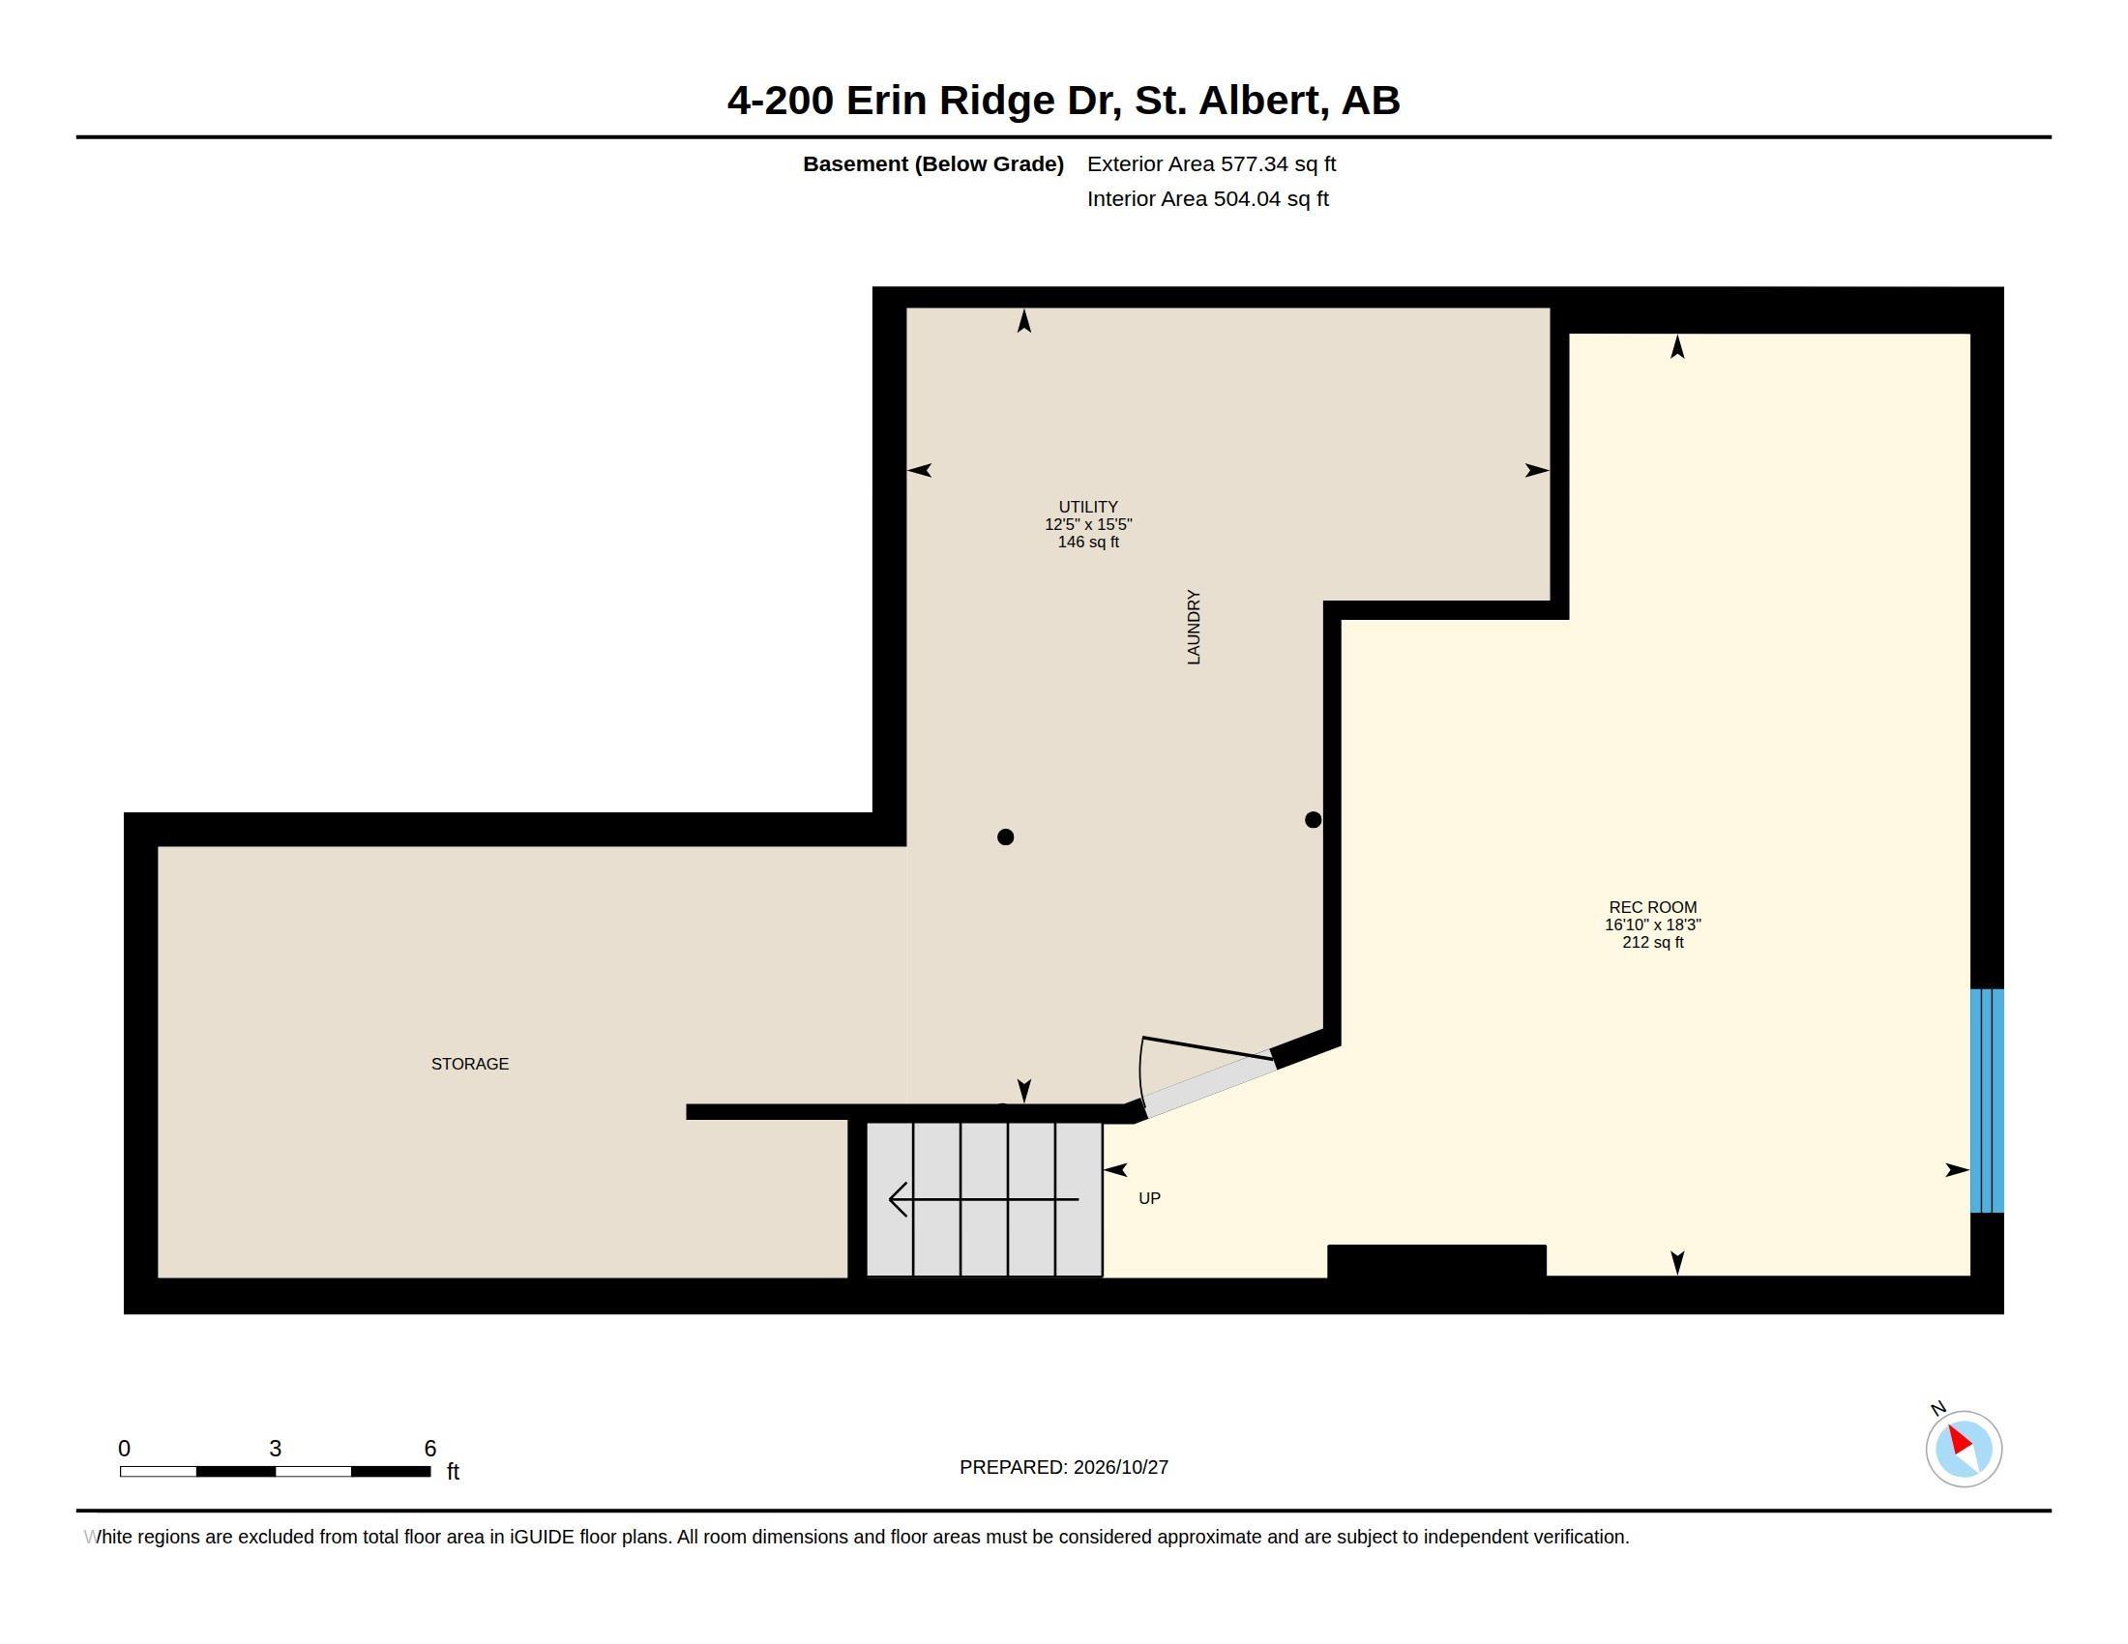
Over $60,000 worth of UPGRADES! Furnace/AC/Smart Thermostat system 2022, Shingles and Carpet 2022, all upgraded appliances, new garage door + opener and fresh paint! Perfect for a first time buyer or family looking for a place to call home without any headache! Located in the sought after Erin Ridge community of St Albert this home offers over 1425 sqft of above grade living space, 3 bedrooms and 2.5 bathrooms as well as a flex space in the basement perfect for an additional living space or a 4th bedroom! F...

Read More

Essential Information

  • MLS® #
    E4514542
  • Year Built
    2002
  • Property Type
    Residential
  • Property Style
    2 Storey
  • MLS® #
    E4514542
  • Year Built
    2002
  • Property Type
    Residential
  • Property Style
    2 Storey
  • MLS® #
    E4514542
  • Year Built
    2002
  • Property Type
    Residential
  • Property Style
    2 Storey

Community Information

  • Area
    St. Albert
  • Neighbourhood/Community
    Erin Ridge
  • Condo Name
    Erin Ridge Lane
  • Postal Code
    T8N 7E2
  • Area
    St. Albert
  • Neighbourhood/Community
    Erin Ridge
  • Condo Name
    Erin Ridge Lane
  • Postal Code
    T8N 7E2
  • Area
    St. Albert
  • Neighbourhood/Community
    Erin Ridge
  • Condo Name
    Erin Ridge Lane
  • Postal Code
    T8N 7E2

Services & Amenities

  • Amenities
    Off Street Parking
    Air Conditioner
    Deck
    Parking-Extra
    Parking-Visitor
    Smart/Program. Thermostat
  • Amenities
    Off Street Parking, Air Conditioner, Deck, Parking-Extra, Parking-Visitor, Smart/Program. Thermostat
  • Amenities
    Off Street Parking
    Air Conditioner
    Deck
    Parking-Extra
    Parking-Visitor
    Smart/Program. Thermostat

Interior

  • Floor Finish
    Carpet
    Laminate Flooring
  • Goods Included
    Air Conditioning-Central
    Dishwasher-Built-In
    Dryer
    Garage Control
    Garage Opener
    Refrigerator
    Washer
    All Window Coverings
    Stove-Induction
  • Heating Type
    Forced Air-1
    Natural Gas
  • Fireplace Fuel
    Electric
  • Basement
    Full
  • Basement Development
    Fully Finished
  • Floor Finish
    Carpet, Laminate Flooring
  • Goods Included
    Air Conditioning-Central, Dishwasher-Built-In, Dryer, Garage Control, Garage Opener, Refrigerator, Washer, All Window Coverings, Stove-Induction
  • Heating Type
    Forced Air-1, Natural Gas
  • Fireplace Fuel
    Electric
  • Basement
    Full
  • Basement Development
    Fully Finished
  • Floor Finish
    Carpet
    Laminate Flooring
  • Goods Included
    Air Conditioning-Central
    Dishwasher-Built-In
    Dryer
    Garage Control
    Garage Opener
    Refrigerator
    Washer
    All Window Coverings
    Stove-Induction
  • Heating Type
    Forced Air-1
    Natural Gas
  • Fireplace Fuel
    Electric
  • Basement
    Full
  • Basement Development
    Fully Finished

Exterior

  • Lot/Exterior Features
    Fully Fenced
    Landscaped
    Playground Nearby
  • Roof
    Asphalt Shingles
  • Foundation
    Concrete Perimeter
  • Lot/Exterior Features
    Fully Fenced, Landscaped, Playground Nearby
  • Roof
    Asphalt Shingles
  • Foundation
    Concrete Perimeter
  • Lot/Exterior Features
    Fully Fenced
    Landscaped
    Playground Nearby
  • Roof
    Asphalt Shingles
  • Foundation
    Concrete Perimeter

Additional Details

  • Property Class
    Condo
  • Site Influences
    Fully Fenced
    Landscaped
    Playground Nearby
  • Road Access
    Paved Driveway to House
  • Last Updated
    9/3/2026 21:28
  • Property Class
    Condo
  • Site Influences
    Fully Fenced, Landscaped, Playground Nearby
  • Road Access
    Paved Driveway to House
  • Last Updated
    9/3/2026 21:28
  • Property Class
    Condo
  • Site Influences
    Fully Fenced
    Landscaped
    Playground Nearby
  • Road Access
    Paved Driveway to House
  • Last Updated
    9/3/2026 21:28

$399,900

4 200 ERIN RIDGE Drive

Schedule Tour
Contact Agent

$1822/month
Est. Monthly Payment
$
$
%
Learn More

Mortgage values are calculated by Redman Technologies Inc based on values provided in the REALTOR® Association of Edmonton listing data feed.