
Courtesy of Sam Kumar of RE/MAX Excellence

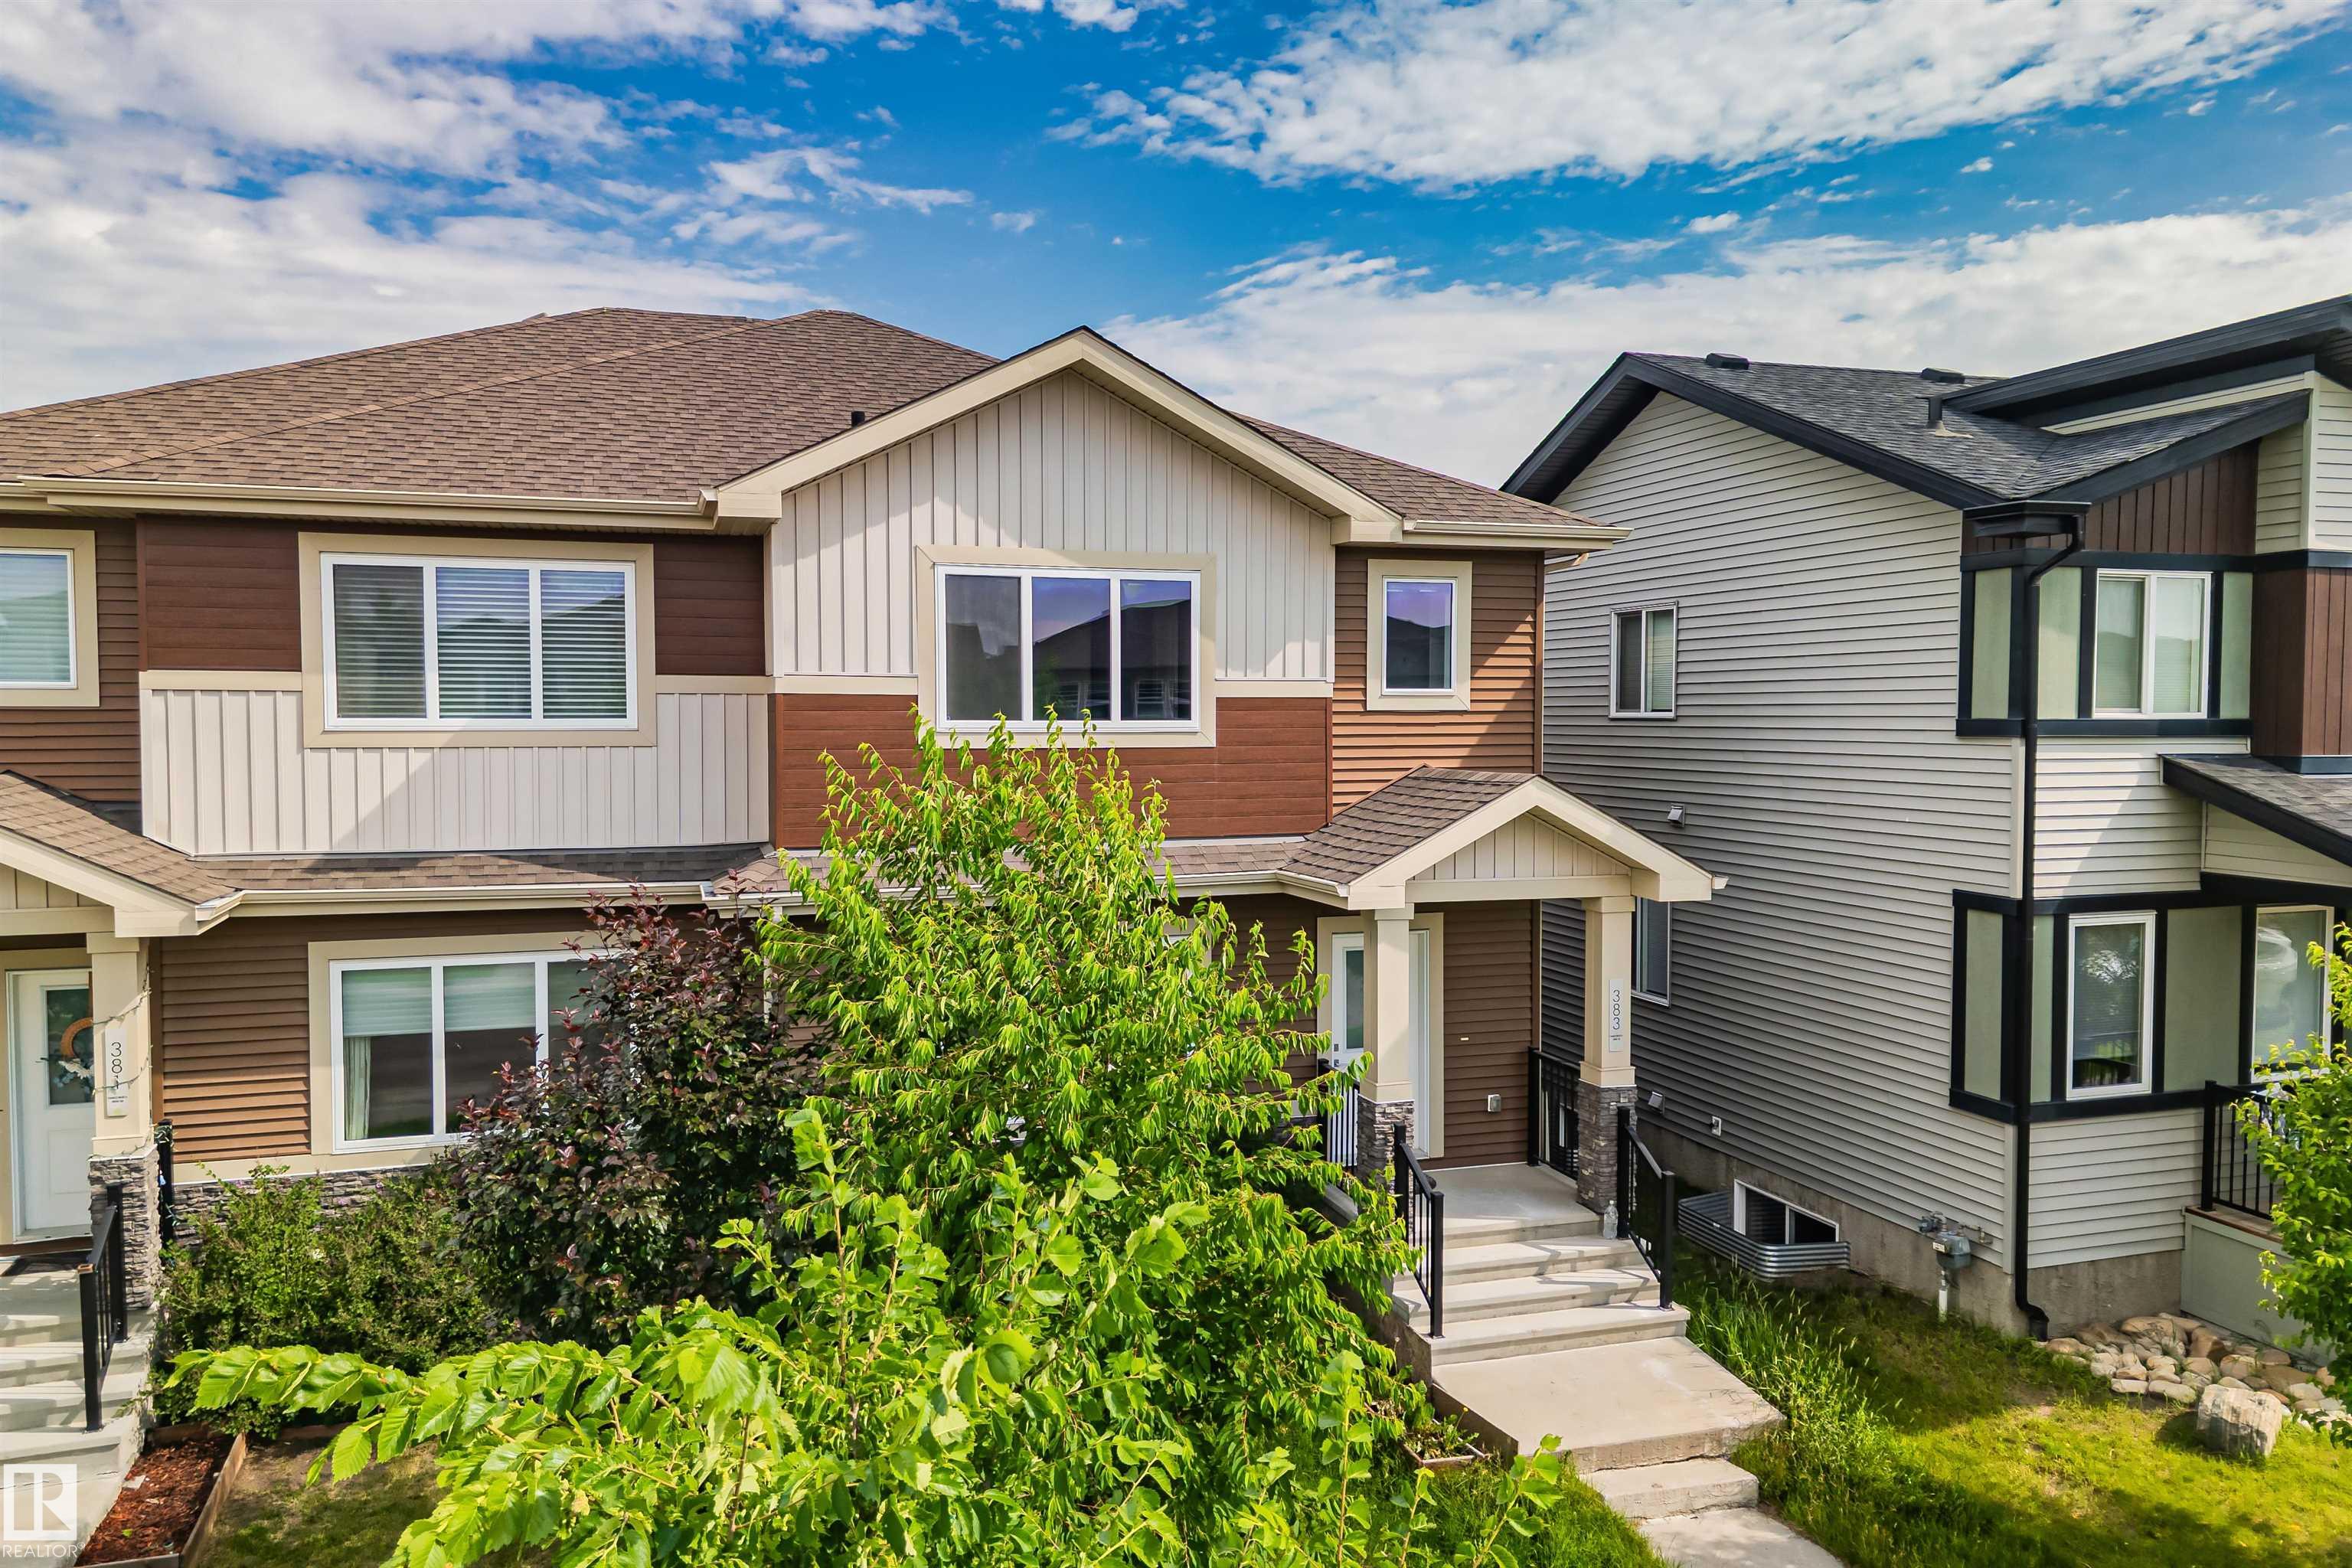
383 CHARLESWORTH Drive Edmonton , Alberta , T6X 2G5

 MLS® # E4498125

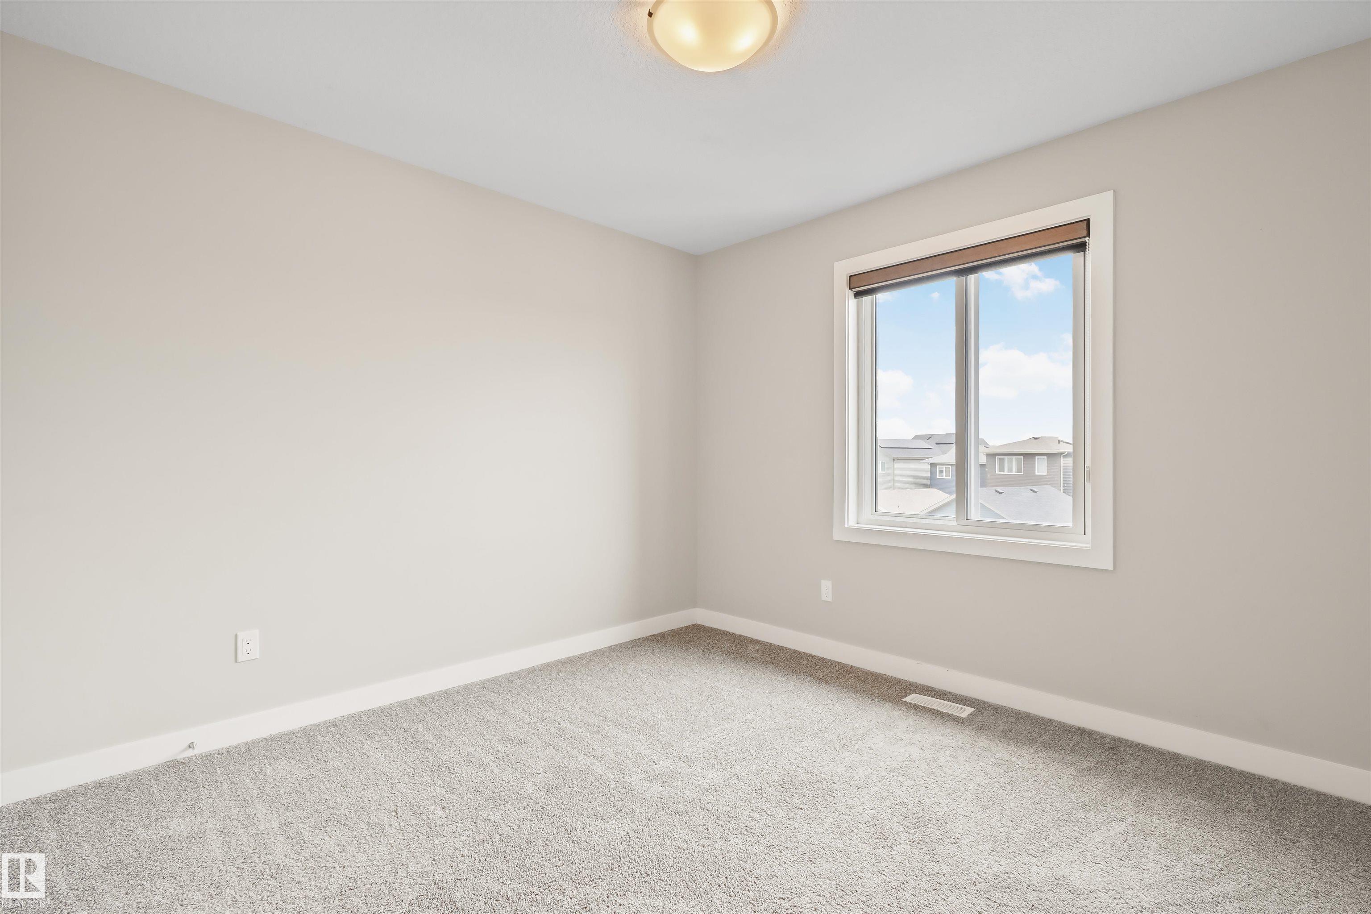
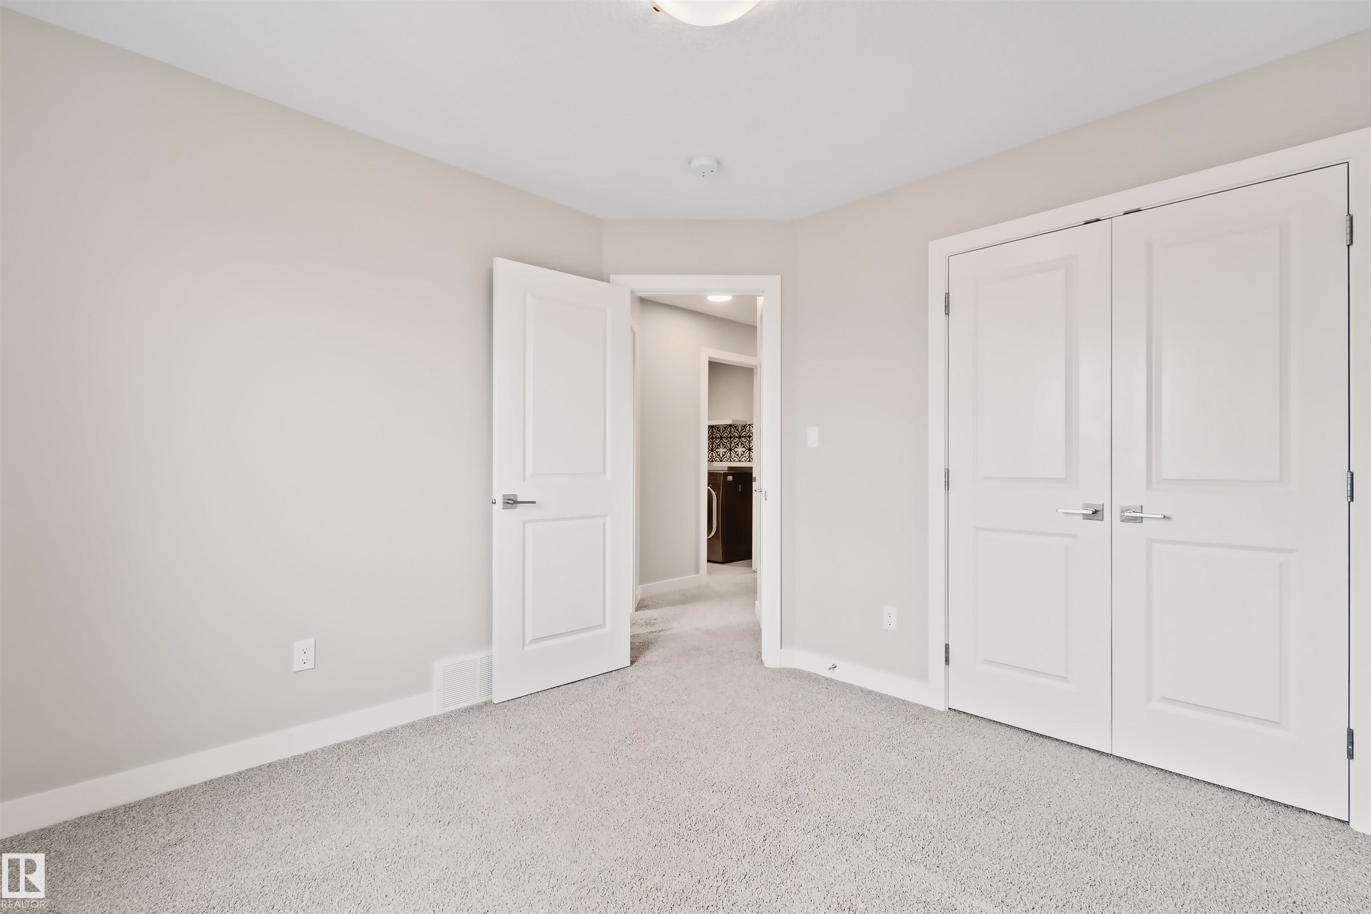
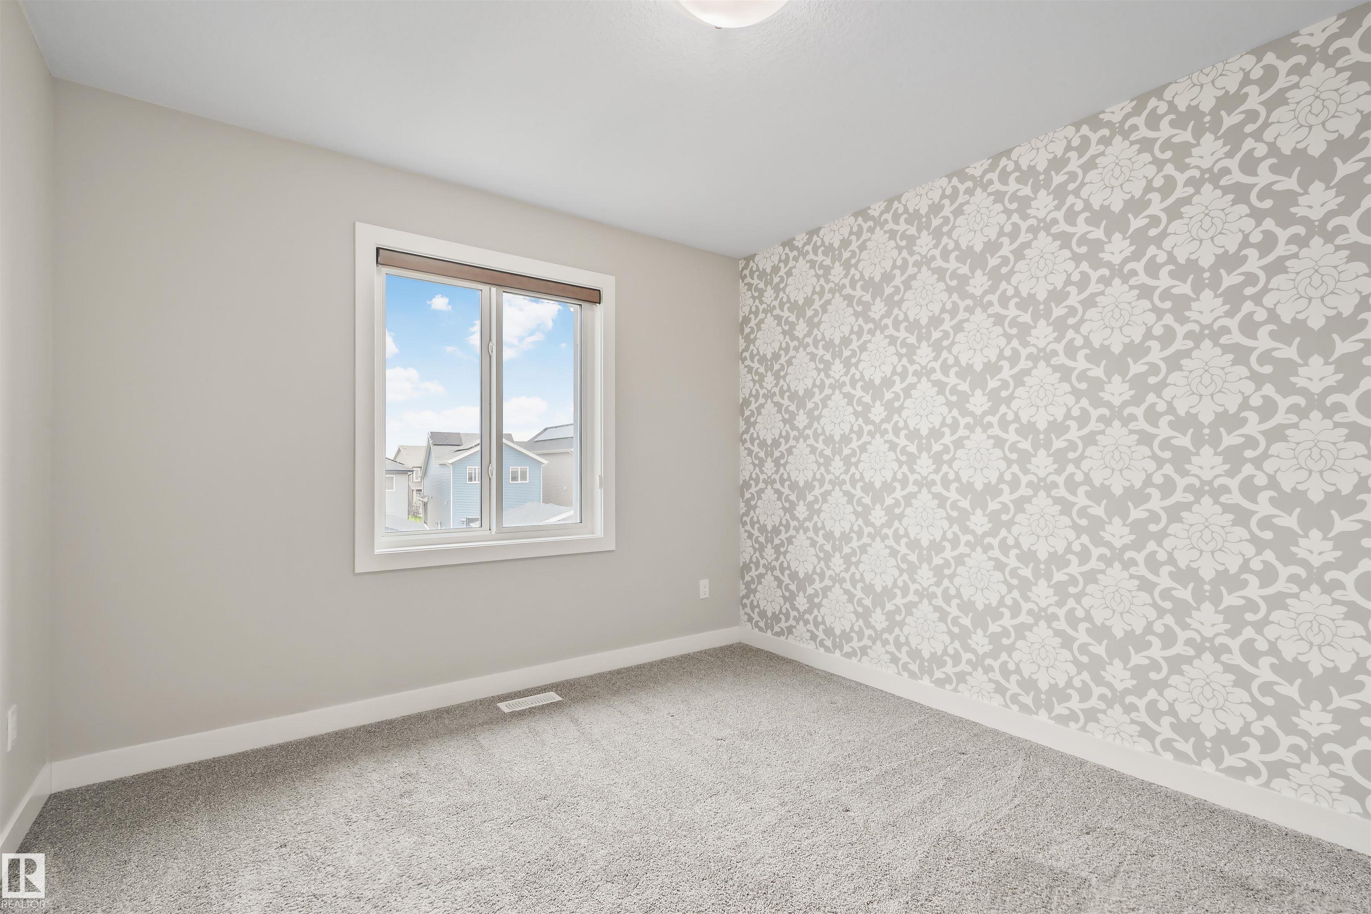
4 bedrooms

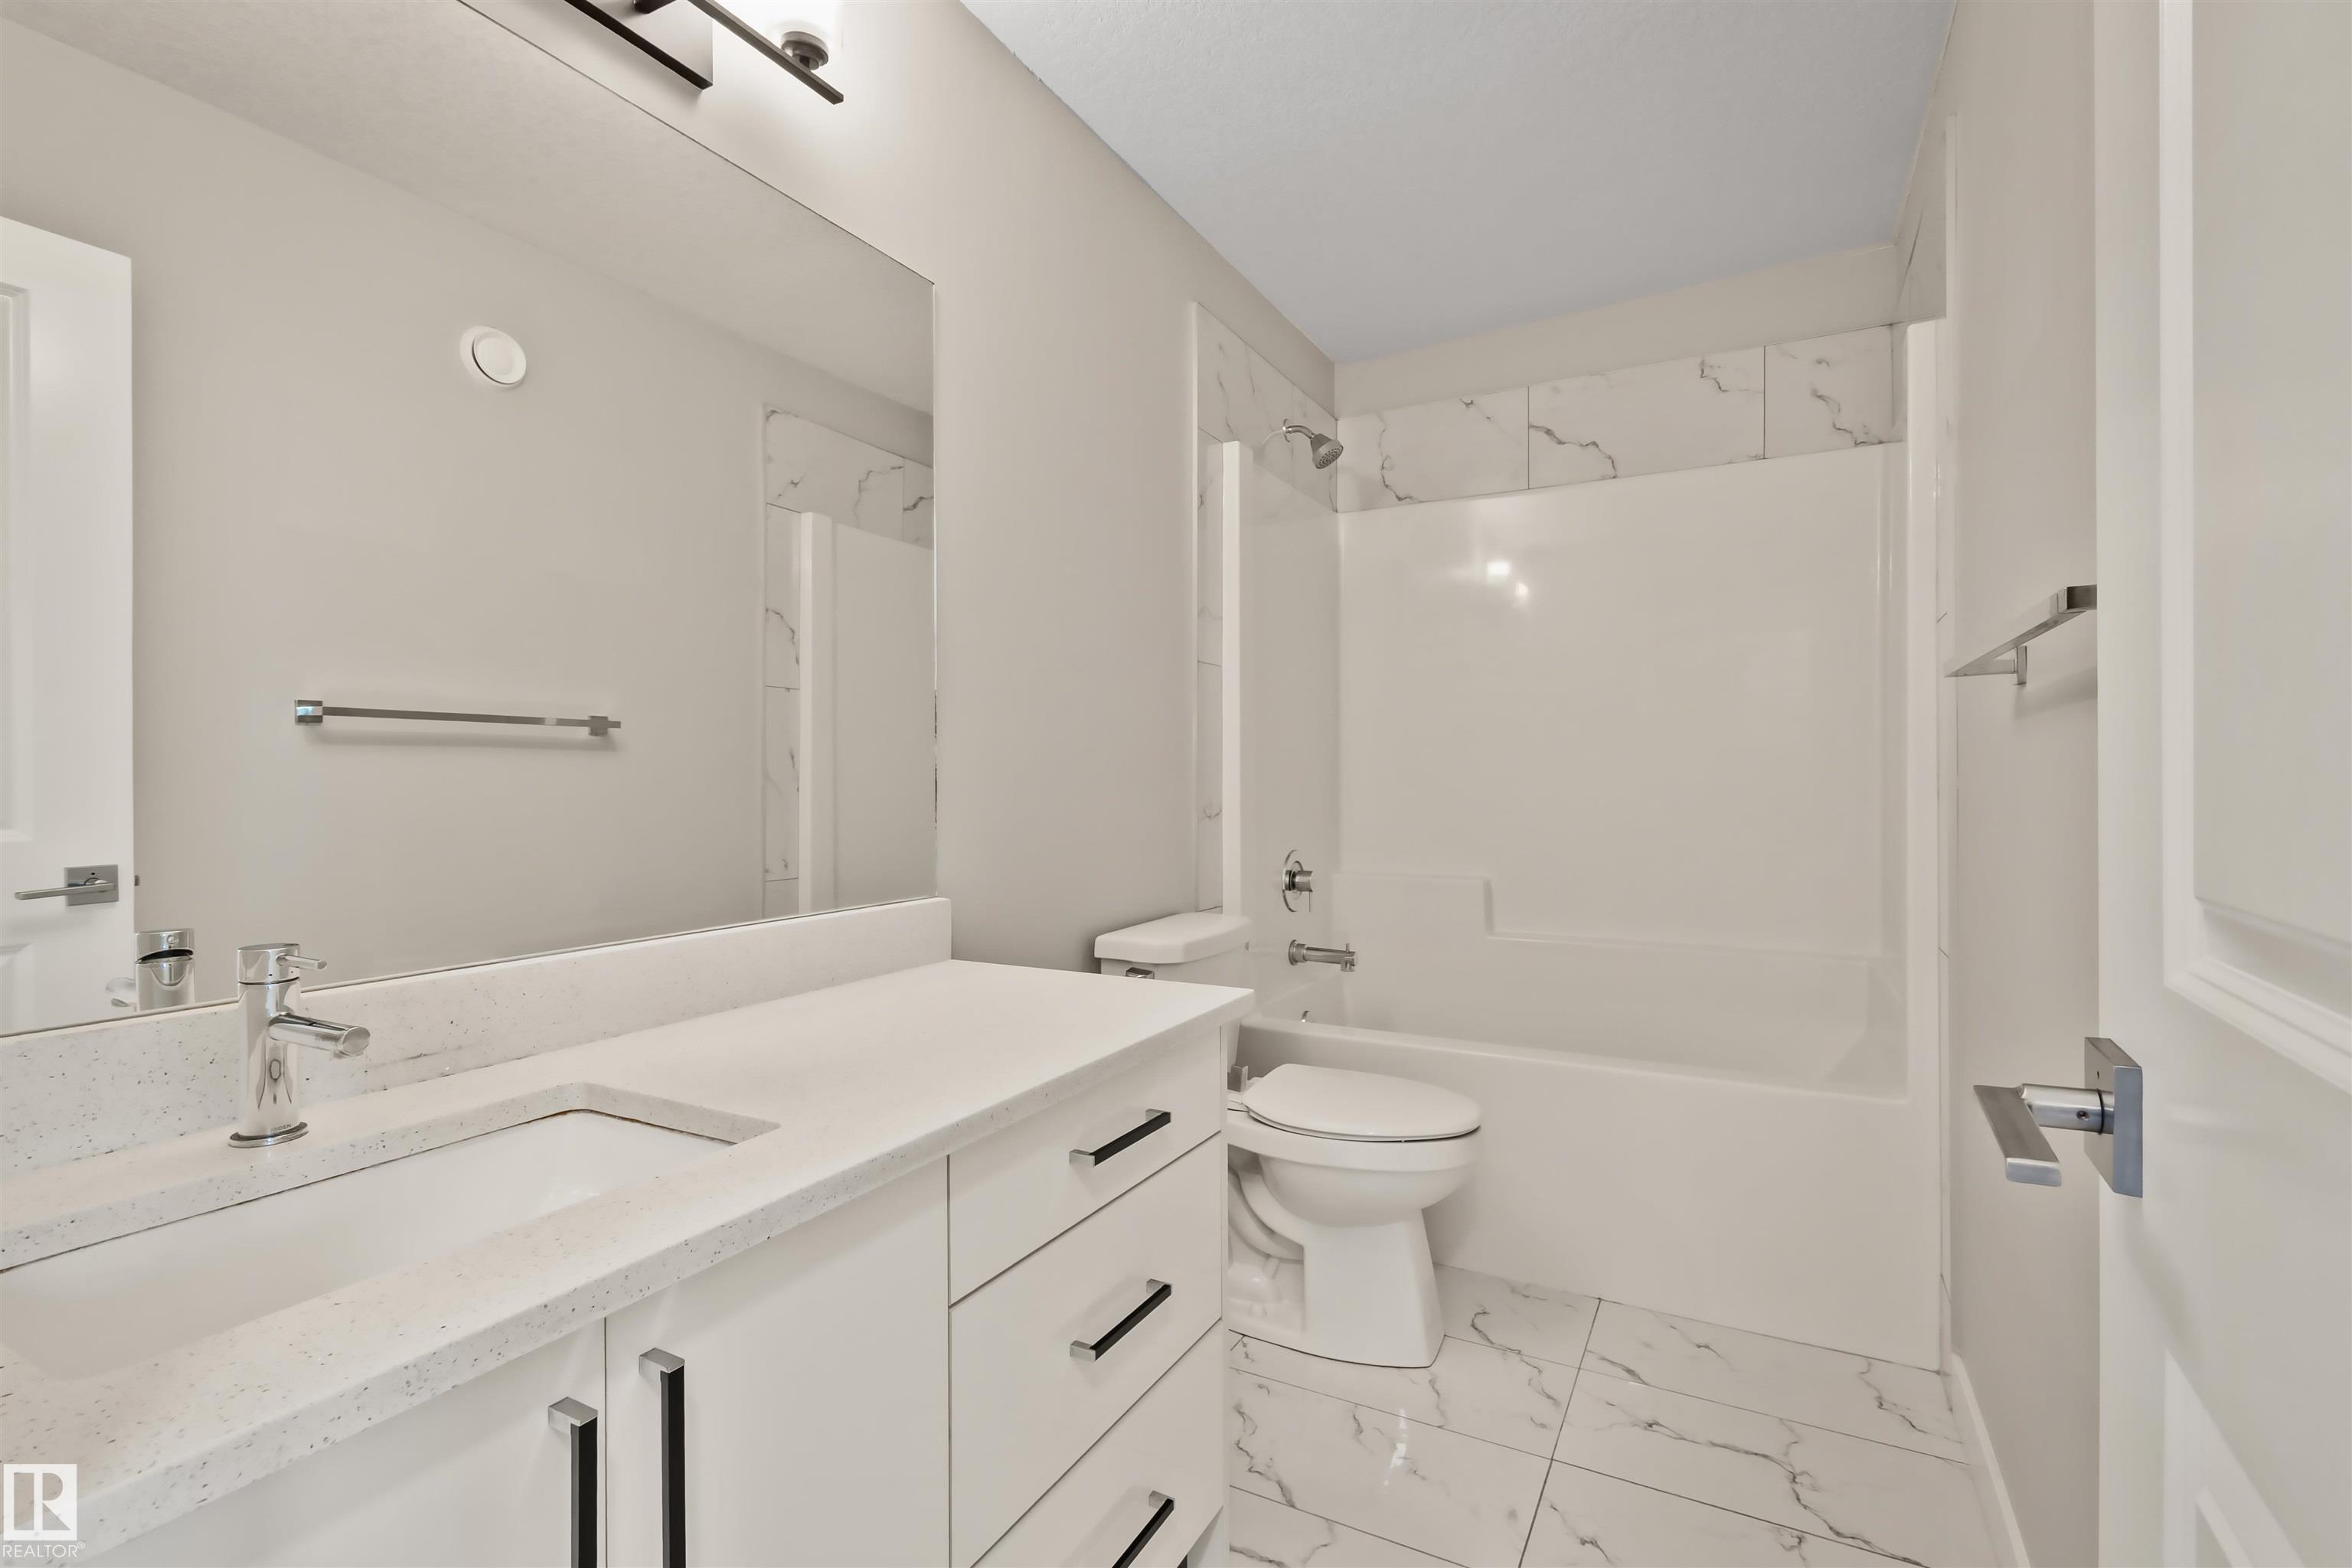
3 bathrooms

1,712 sqft

Sign up to View

Days on Market

Ceiling 9 ft. Deck HRV System

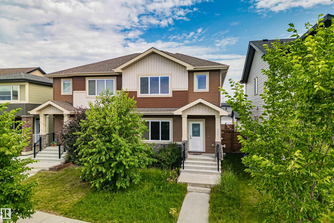
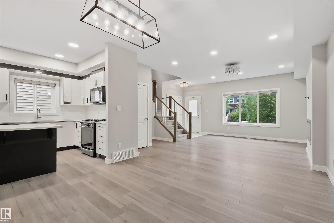
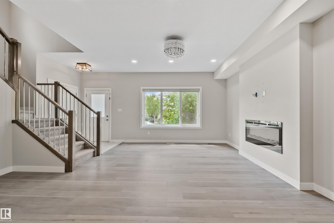
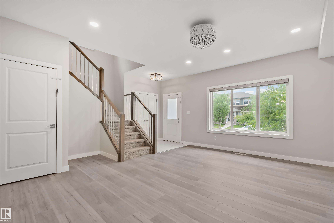
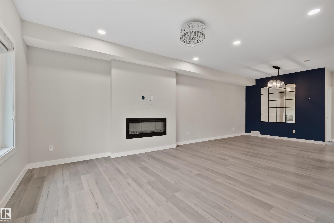
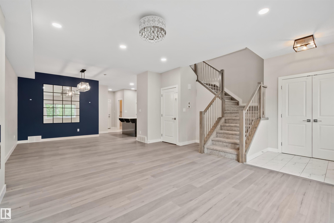
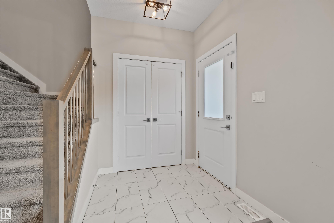
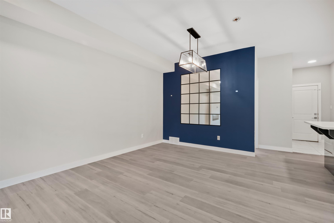
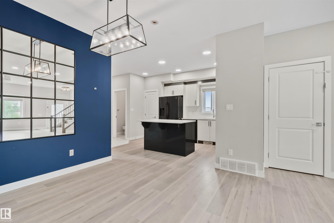
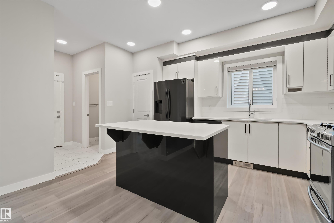
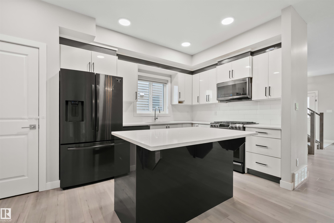
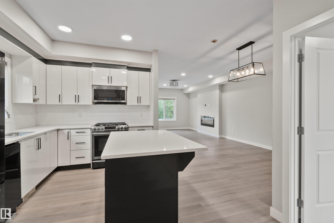
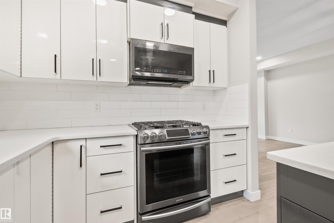
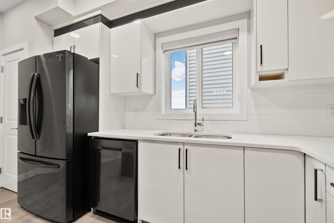
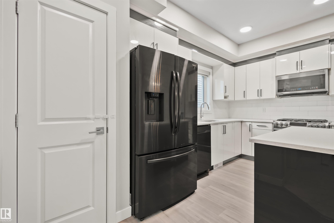
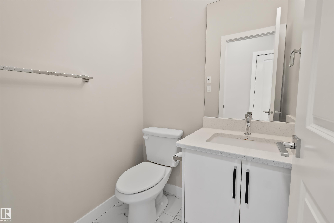
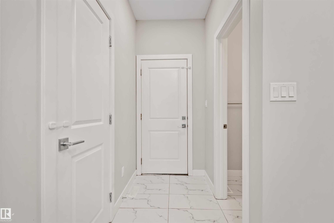
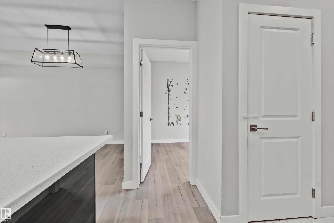
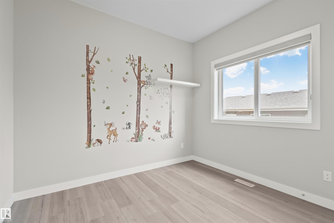
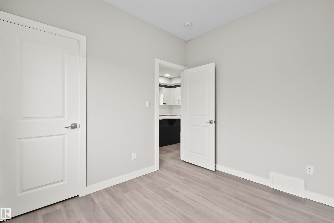
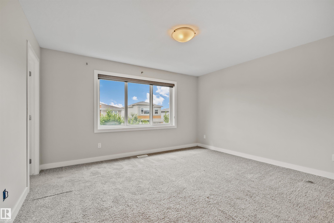
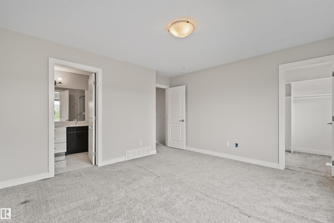
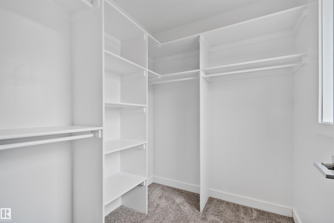
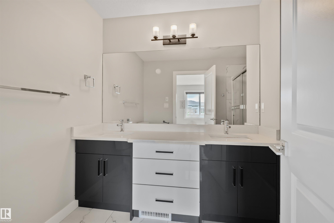
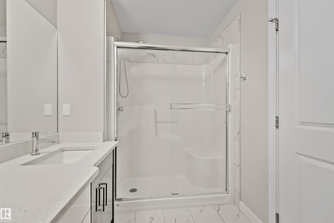
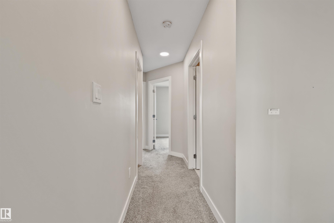
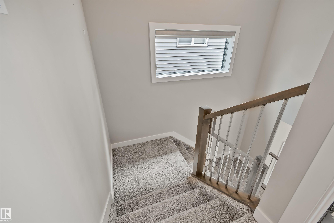
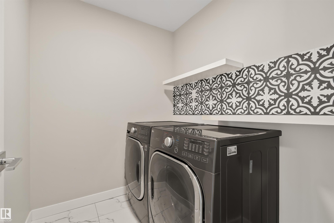
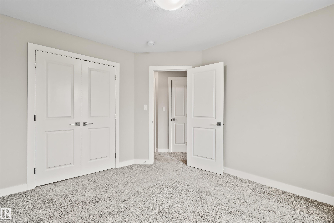
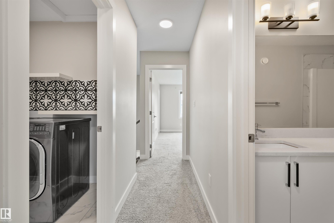
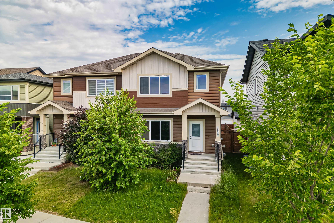
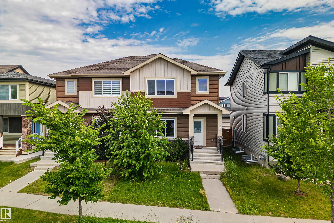
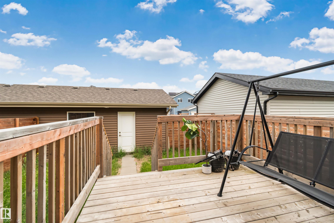
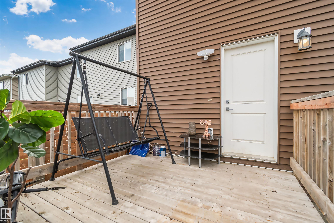
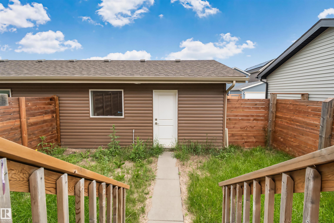
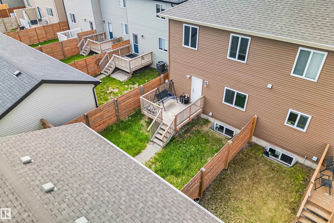
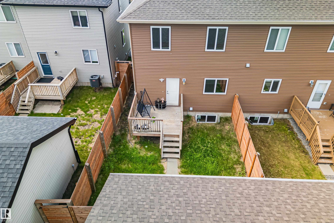
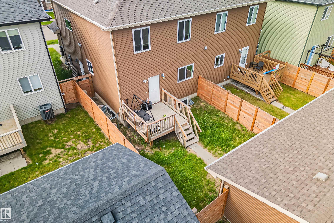
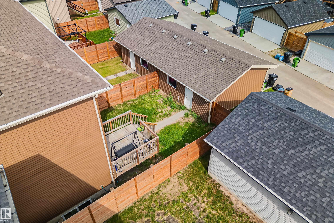
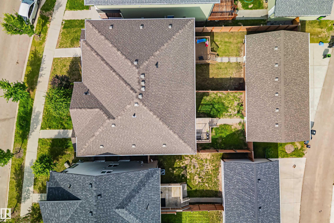
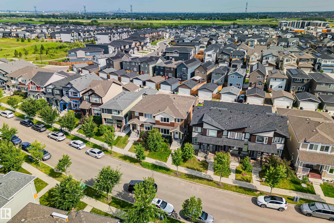
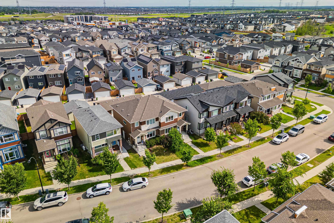
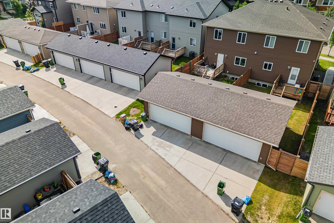
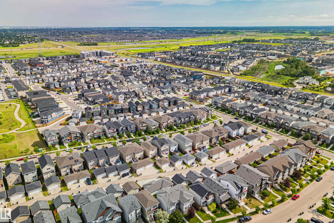
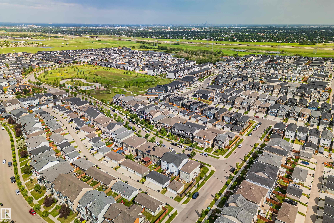
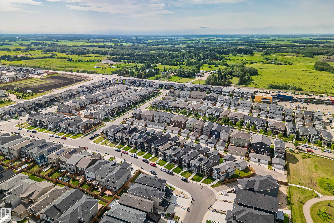
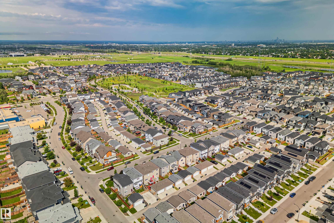
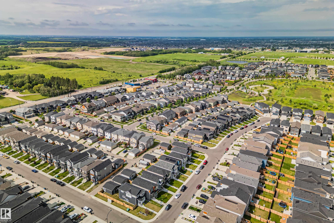
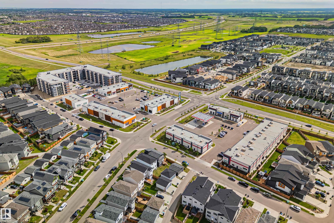
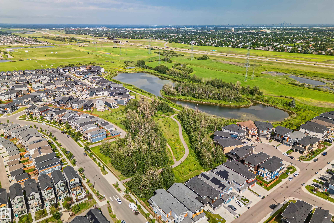
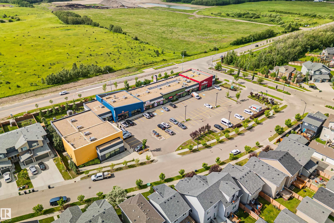
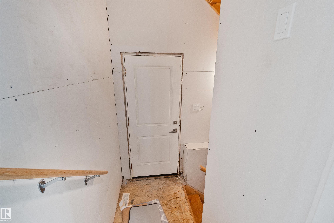
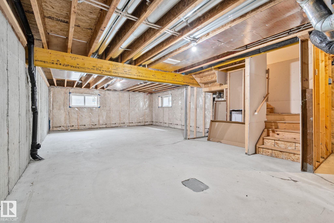
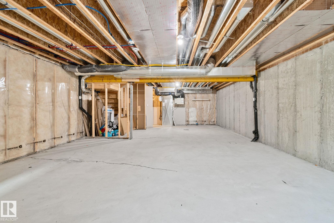
Welcome to this well-appointed duplex in one of Edmonton's top communities, Charlesworth! With over 1,700 sqft. of living space, offering 4 bedrooms and 2.5 bathrooms, this home is built for versatile living. The main floor flex bedroom is perfect as a home office, guest room, or additional living space. The unfinished basement features a separate entrance, presenting exciting future potential including the possibility of developing a legal suite to help offset your mortgage costs. A double detached garage...

Read More

Essential Information

  • MLS® #
    E4498125
  • Year Built
    2019
  • Property Type
    Residential
  • Property Style
    2 Storey
  • MLS® #
    E4498125
  • Year Built
    2019
  • Property Type
    Residential
  • Property Style
    2 Storey
  • MLS® #
    E4498125
  • Year Built
    2019
  • Property Type
    Residential
  • Property Style
    2 Storey

Community Information

  • Area
    Edmonton
  • Neighbourhood/Community
    Charlesworth
  • Postal Code
    T6X 2G5
  • Area
    Edmonton
  • Neighbourhood/Community
    Charlesworth
  • Postal Code
    T6X 2G5
  • Area
    Edmonton
  • Neighbourhood/Community
    Charlesworth
  • Postal Code
    T6X 2G5

Services & Amenities

  • Amenities
    Ceiling 9 ft.
    Deck
    HRV System
  • Amenities
    Ceiling 9 ft., Deck, HRV System
  • Amenities
    Ceiling 9 ft.
    Deck
    HRV System

Interior

  • Floor Finish
    Carpet
    Ceramic Tile
    Laminate Flooring
  • Goods Included
    Dishwasher - Energy Star
    Dryer
    Microwave Hood Fan
    Refrigerator
    Stove-Gas
    Washer
  • Heating Type
    Forced Air-1
    Natural Gas
  • Fireplace Fuel
    Electric
  • Basement
    Full
  • Basement Development
    Unfinished
  • Floor Finish
    Carpet, Ceramic Tile, Laminate Flooring
  • Goods Included
    Dishwasher - Energy Star, Dryer, Microwave Hood Fan, Refrigerator, Stove-Gas, Washer
  • Heating Type
    Forced Air-1, Natural Gas
  • Fireplace Fuel
    Electric
  • Basement
    Full
  • Basement Development
    Unfinished
  • Floor Finish
    Carpet
    Ceramic Tile
    Laminate Flooring
  • Goods Included
    Dishwasher - Energy Star
    Dryer
    Microwave Hood Fan
    Refrigerator
    Stove-Gas
    Washer
  • Heating Type
    Forced Air-1
    Natural Gas
  • Fireplace Fuel
    Electric
  • Basement
    Full
  • Basement Development
    Unfinished

Exterior

  • Lot/Exterior Features
    Back Lane
    Fenced
    Landscaped
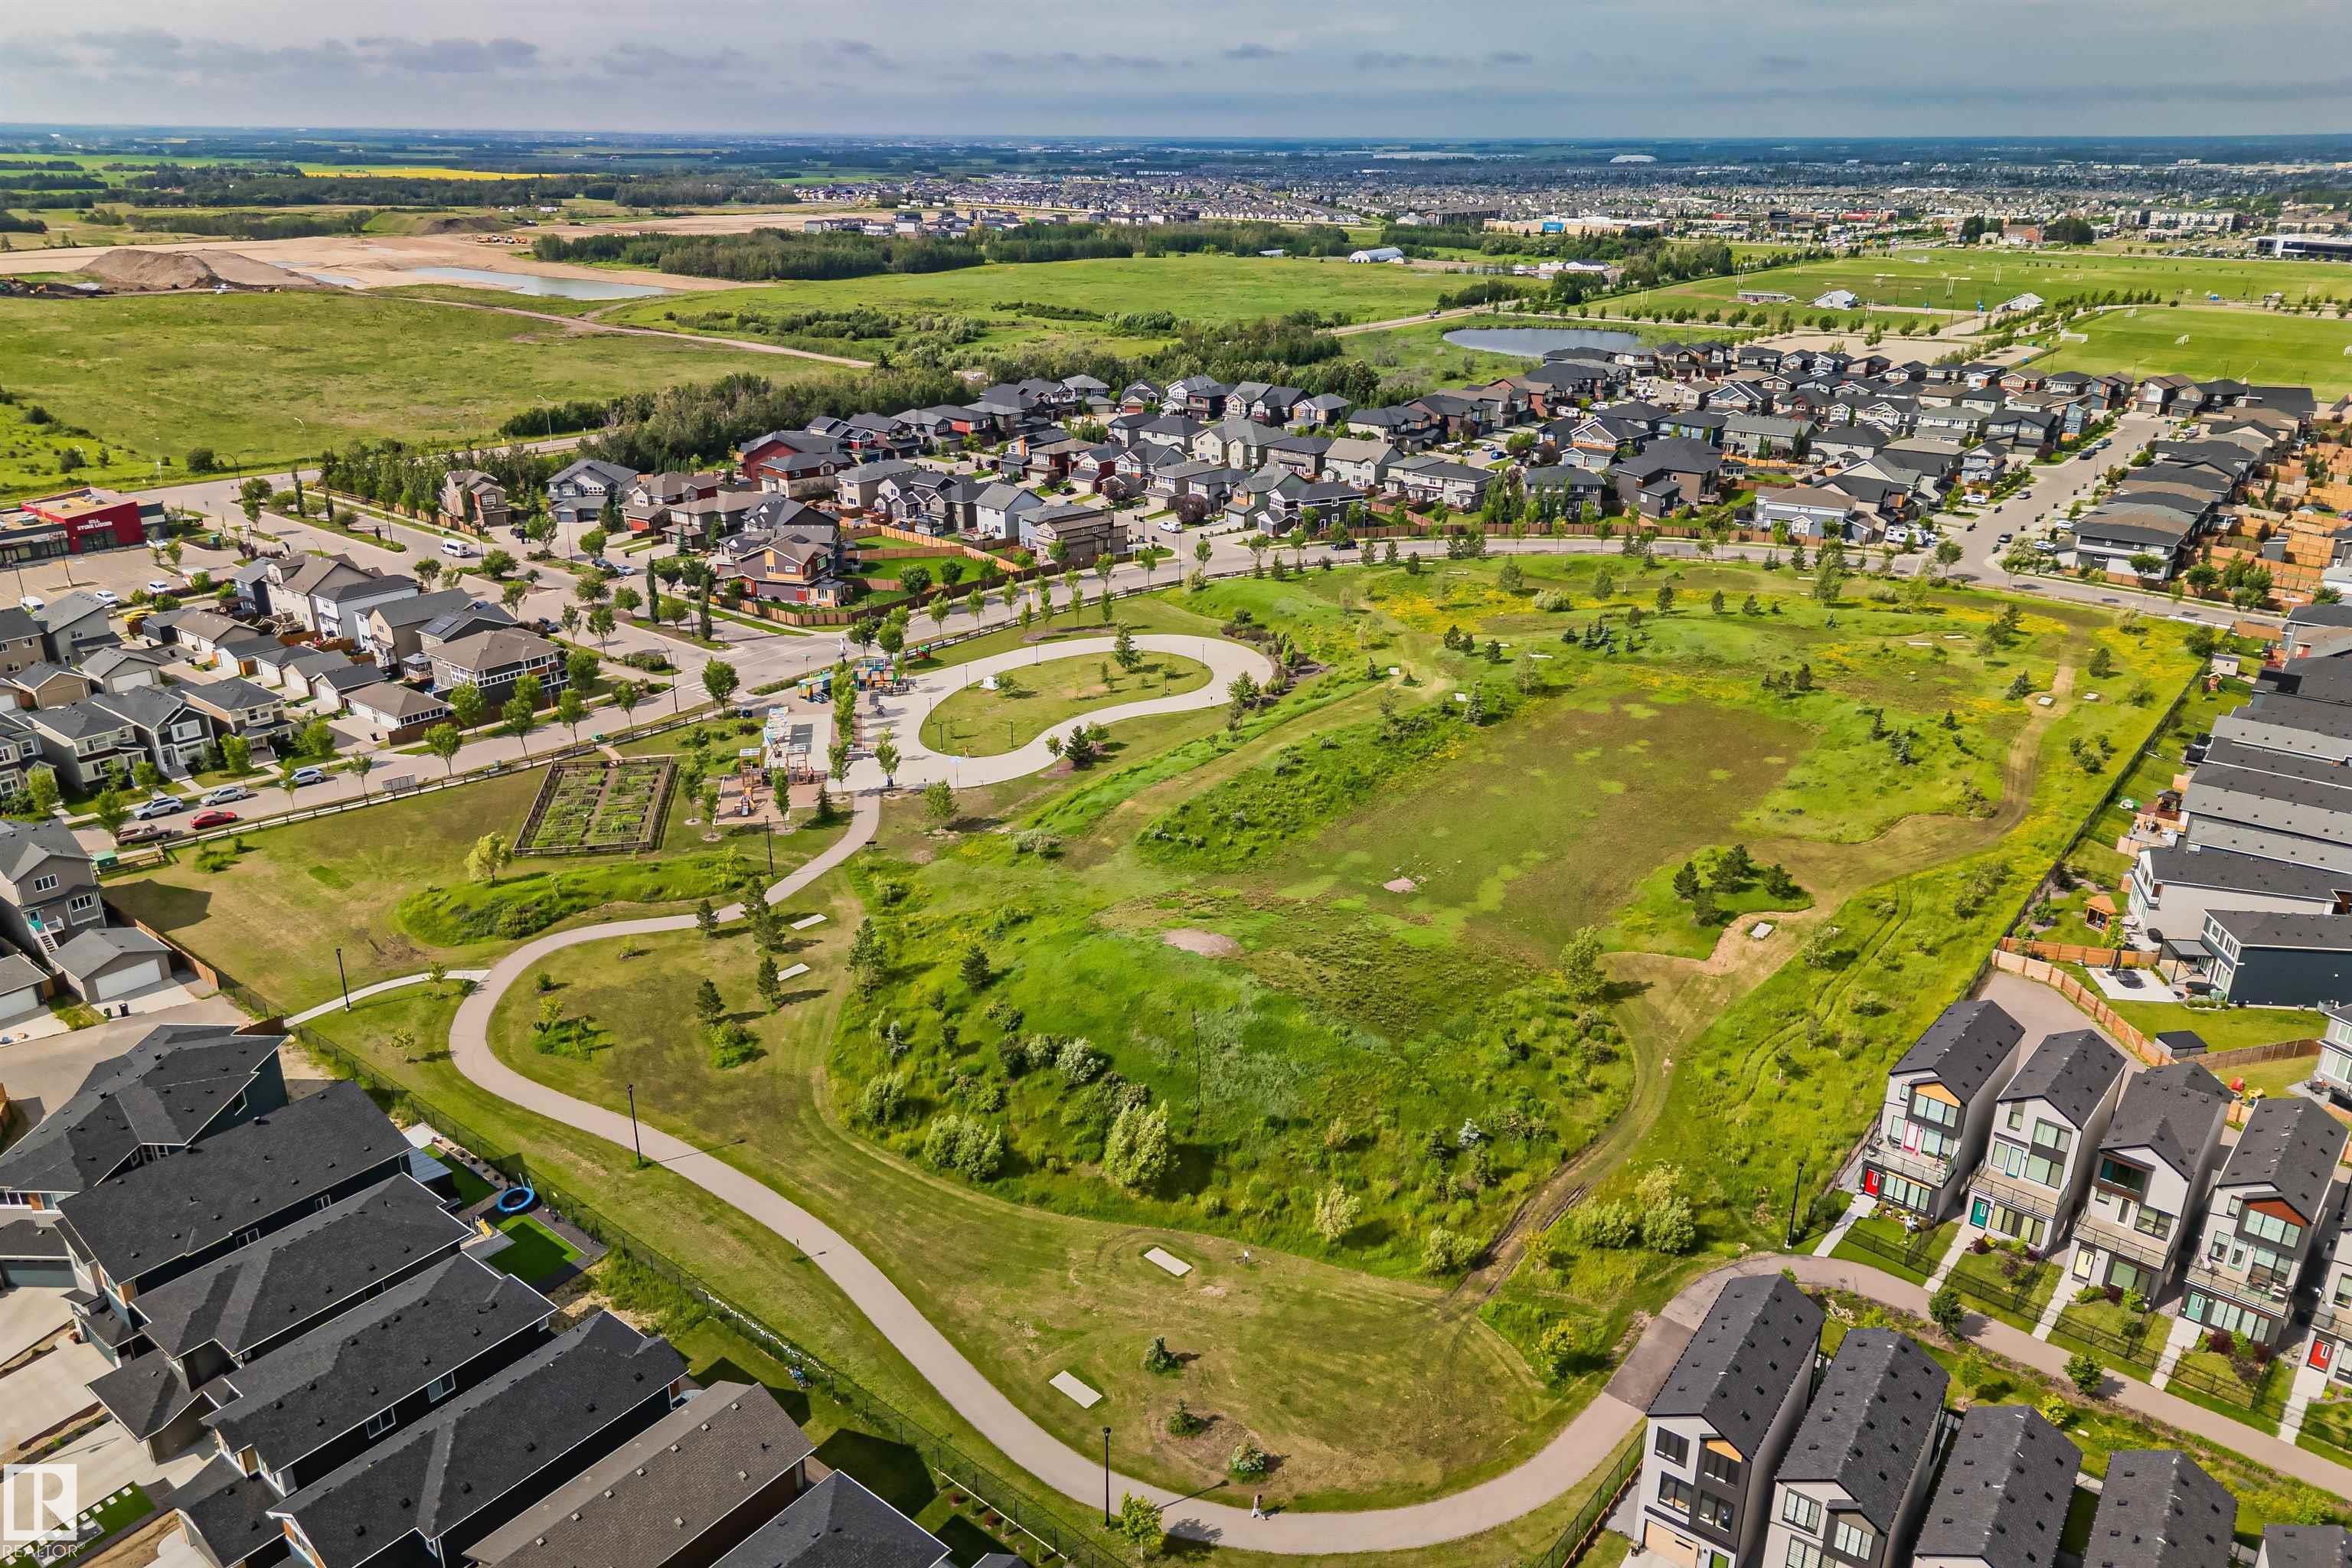
    Park/Reserve
    Playground Nearby
    Shopping Nearby
    See Remarks
  • Roof
    Asphalt Shingles
  • Foundation
    Concrete Perimeter
  • Lot/Exterior Features
    Back Lane, Fenced, Landscaped, Park/Reserve, Playground Nearby, Shopping Nearby, See Remarks
  • Roof
    Asphalt Shingles
  • Foundation
    Concrete Perimeter
  • Lot/Exterior Features
    Back Lane
    Fenced
    Landscaped
    Park/Reserve
    Playground Nearby
    Shopping Nearby
    See Remarks
  • Roof
    Asphalt Shingles
  • Foundation
    Concrete Perimeter

Additional Details

  • Property Class
    Single Family
  • Site Influences
    Back Lane
    Fenced
    Landscaped
    Park/Reserve
    Playground Nearby
    Shopping Nearby
    See Remarks
  • Road Access
    Paved
  • Last Updated
    6/5/2026 18:38
  • Property Class
    Single Family
  • Site Influences
    Back Lane, Fenced, Landscaped, Park/Reserve, Playground Nearby, Shopping Nearby, See Remarks
  • Road Access
    Paved
  • Last Updated
    6/5/2026 18:38
  • Property Class
    Single Family
  • Site Influences
    Back Lane
    Fenced
    Landscaped
    Park/Reserve
    Playground Nearby
    Shopping Nearby
    See Remarks
  • Road Access
    Paved
  • Last Updated
    6/5/2026 18:38

$469,900

383 CHARLESWORTH Drive

Schedule Tour
Contact Agent

$2140/month
Est. Monthly Payment
$
$
%
Learn More

Mortgage values are calculated by Redman Technologies Inc based on values provided in the REALTOR® Association of Edmonton listing data feed.