
Courtesy of Rhonda Minchau of McLeod Realty & Management LTD

38 Lancaster Crescent, House for sale in Lacombe Park St. Albert , Alberta , T8N 2N8

 MLS® # E4502530

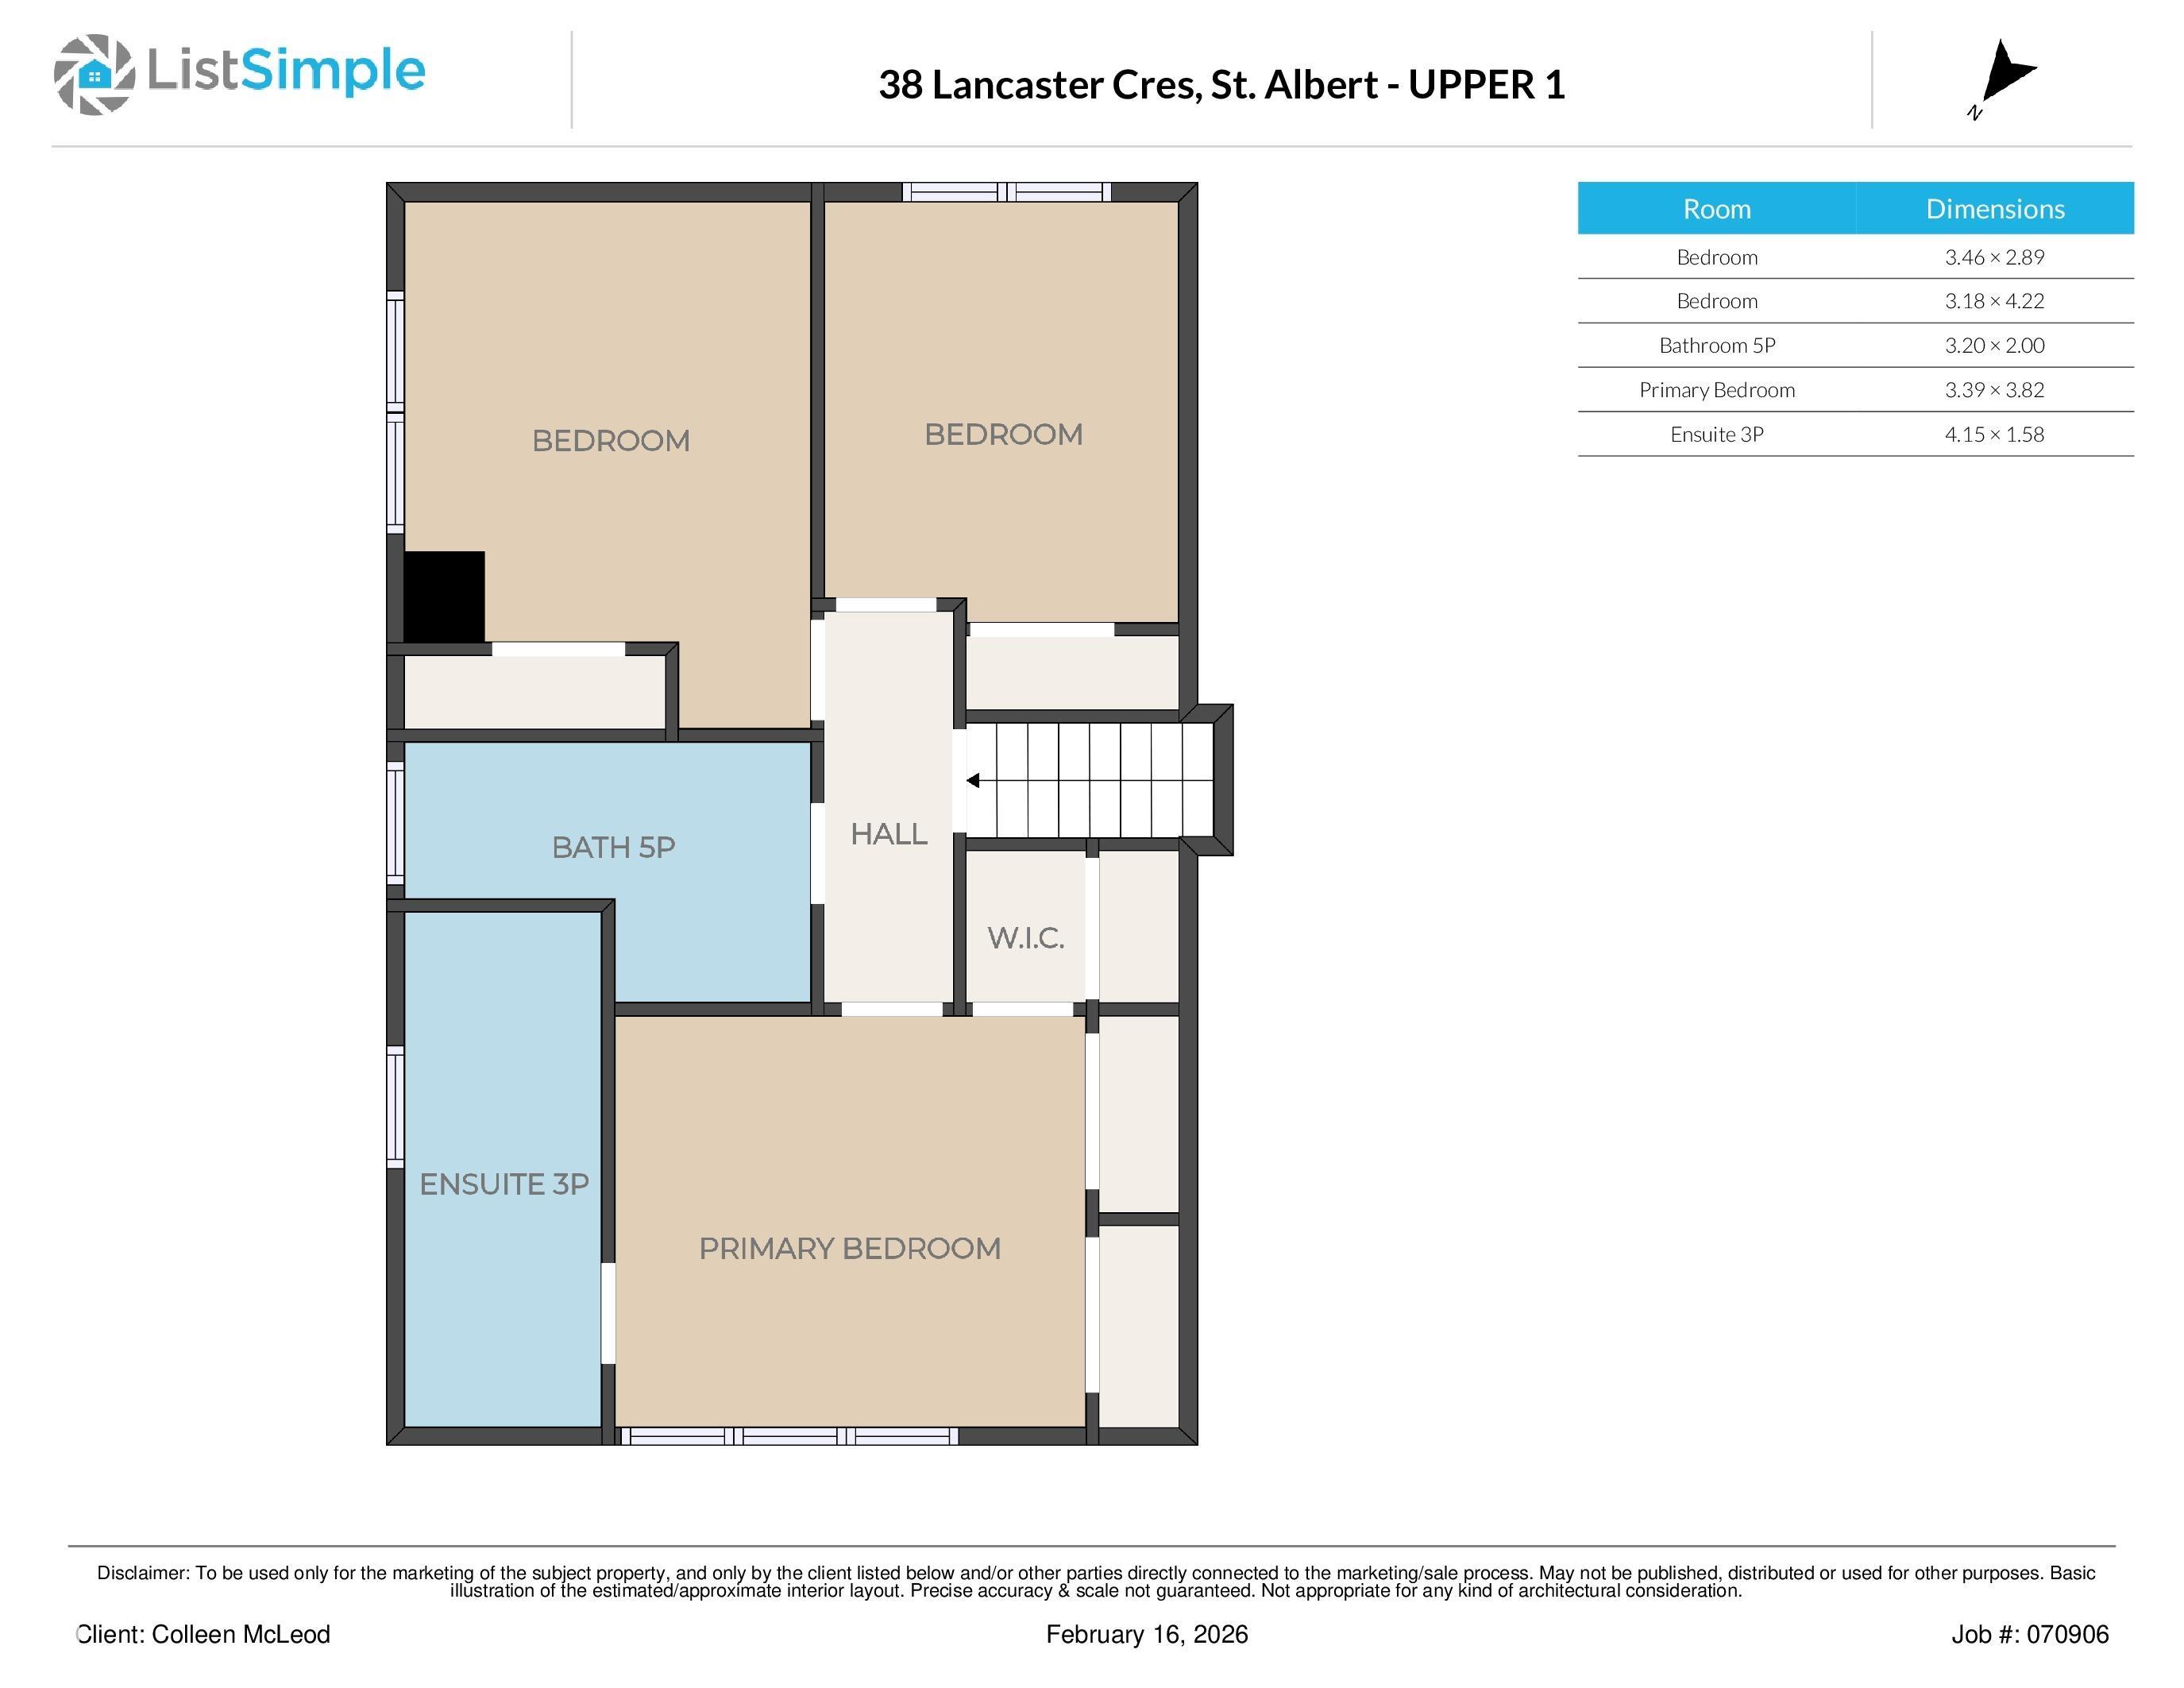
4 bedrooms

3 bathrooms

1,961 sqft

Sign up to View

Days on Market

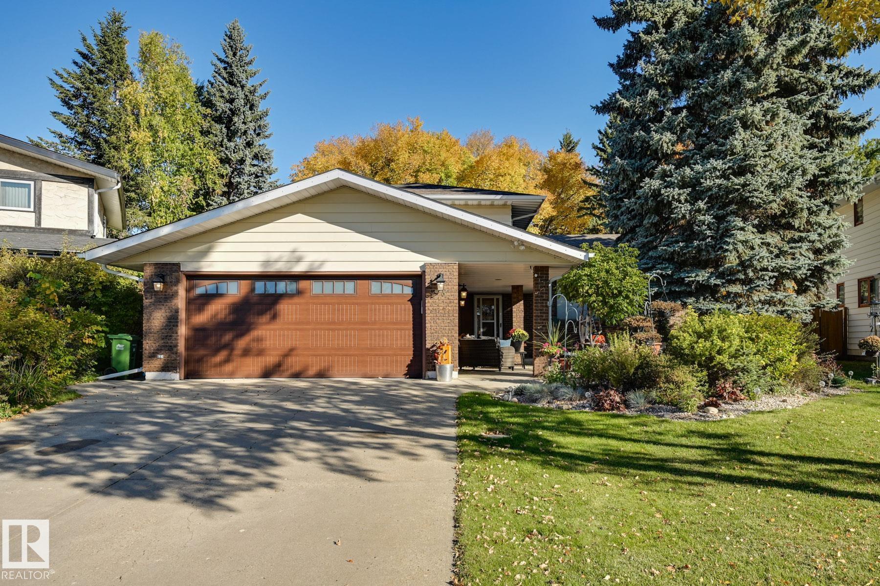
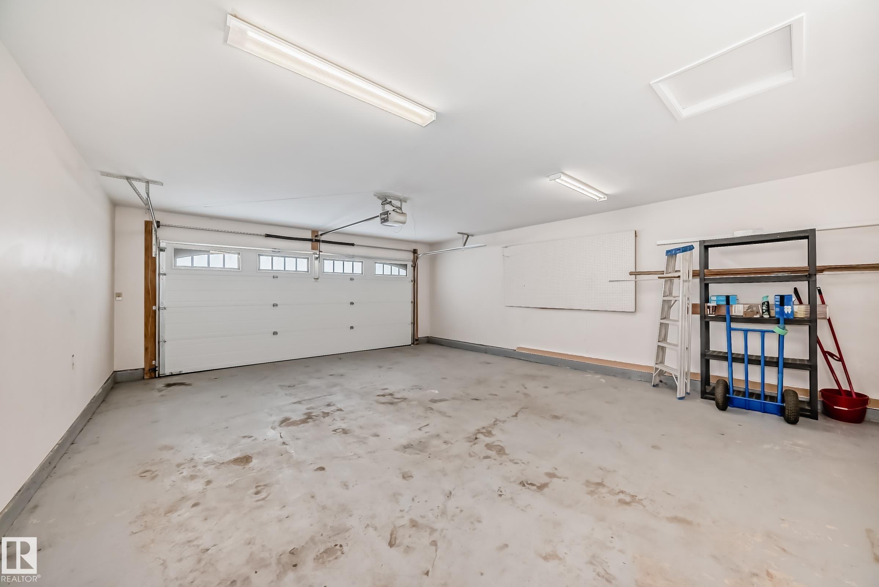
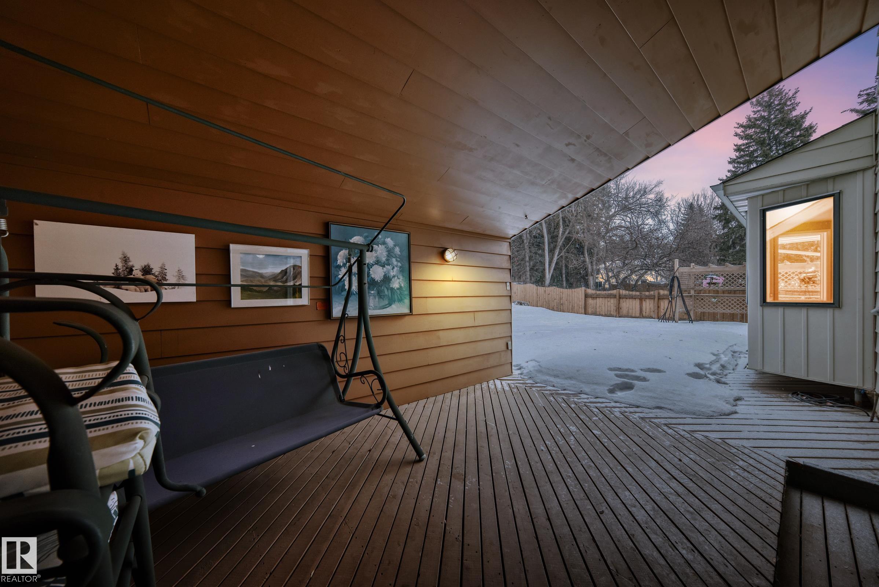
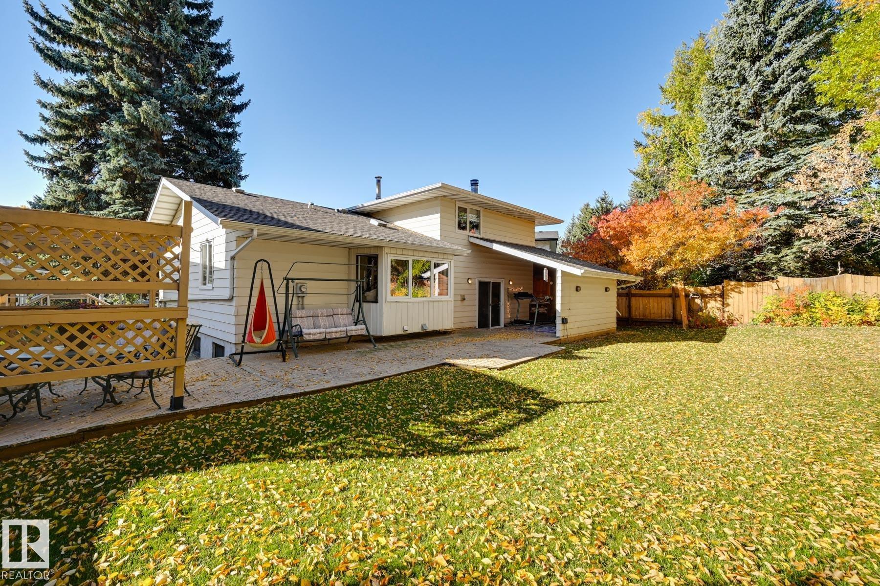
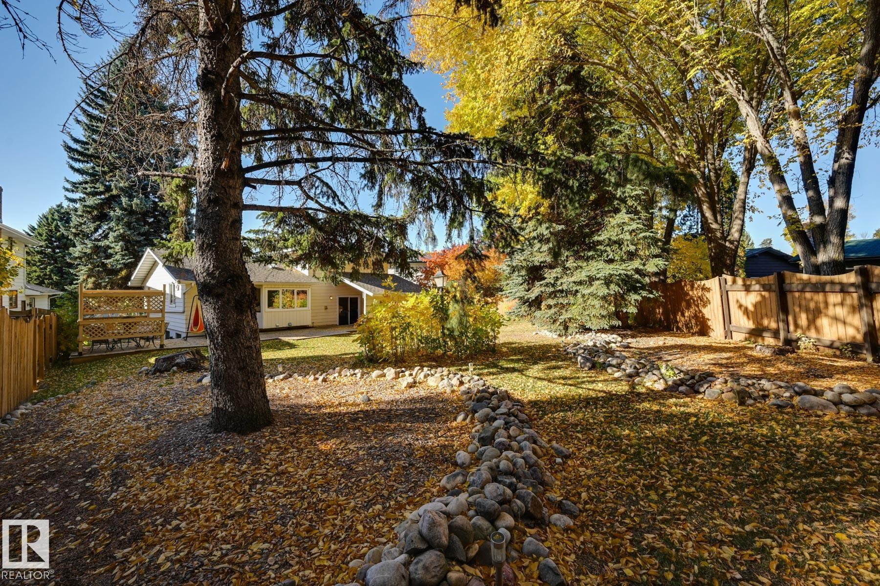
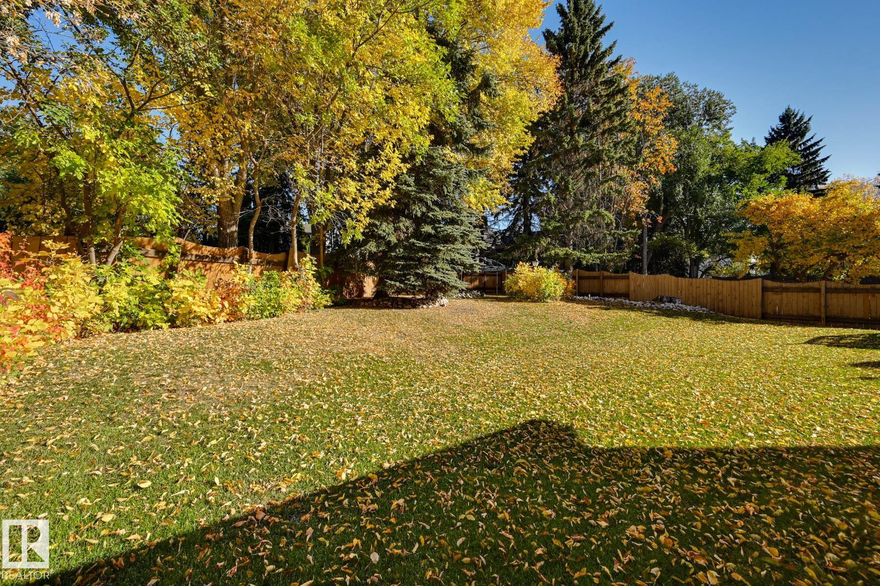
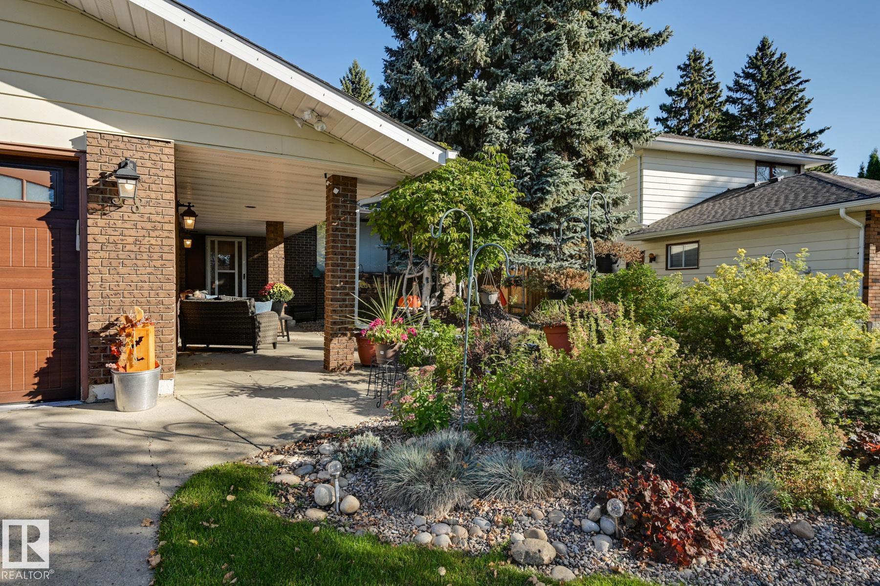
On Street Parking Dog Run-Fenced In Front Porch Gazebo

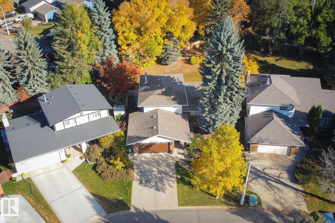
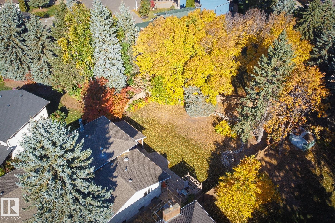
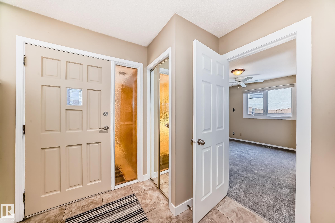
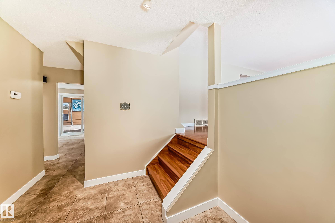
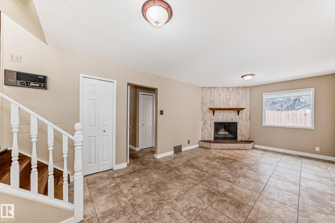
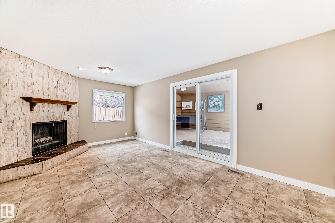
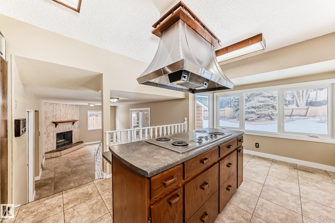
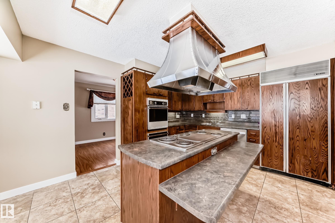
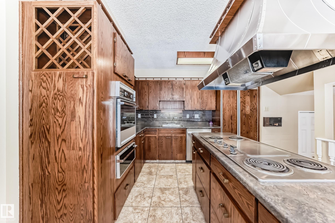
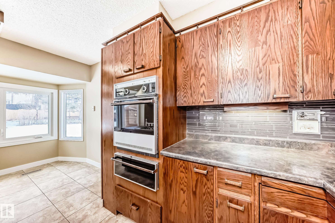
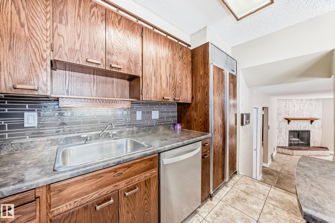
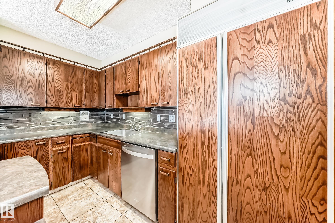
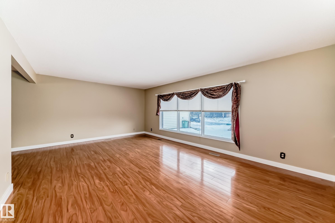
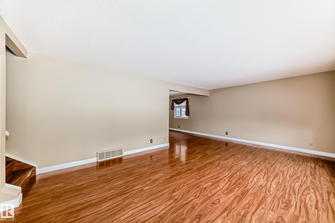
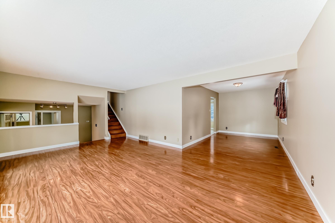
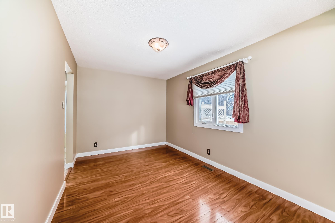
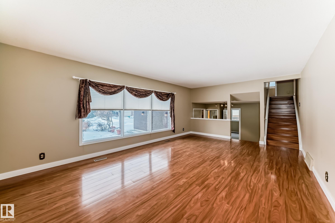
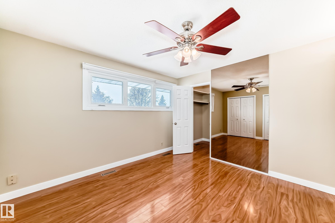
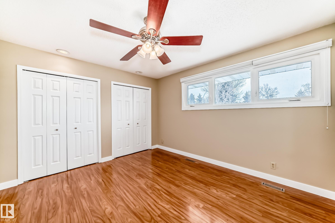
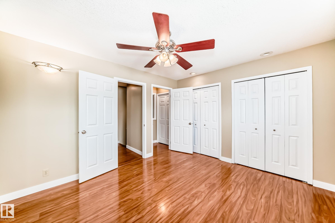
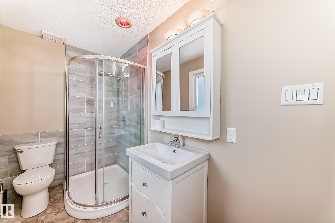
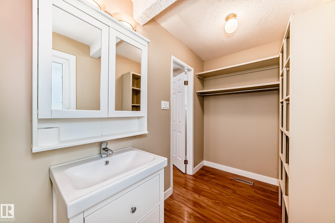
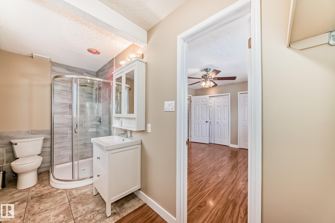
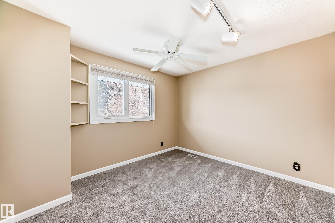
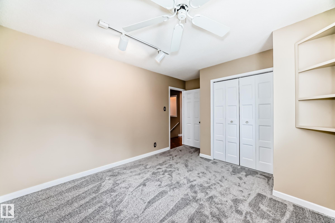
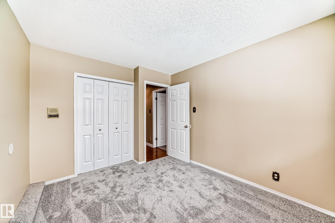
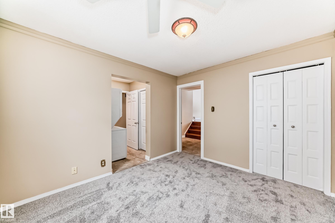
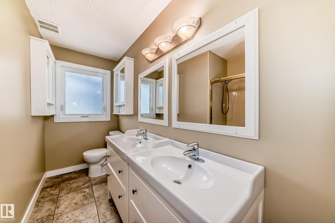
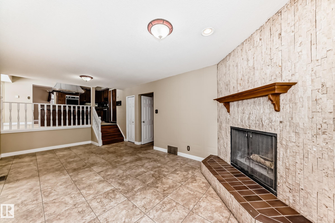
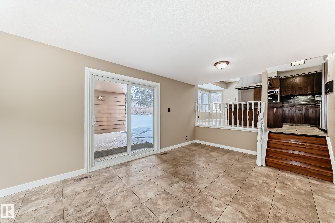
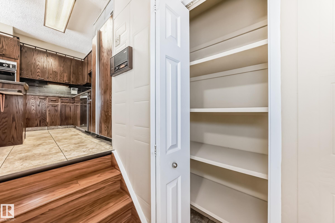
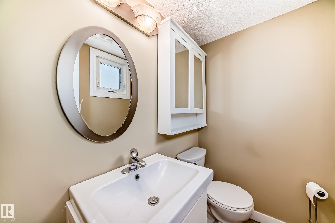
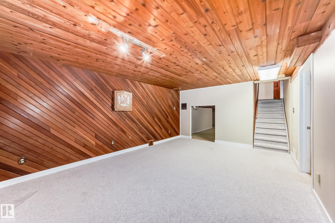
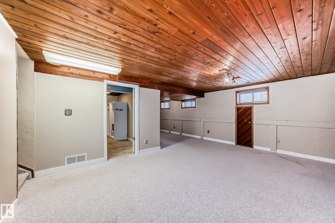
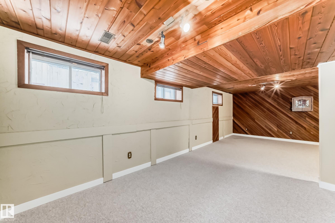
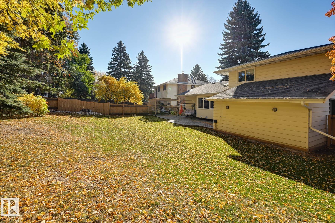
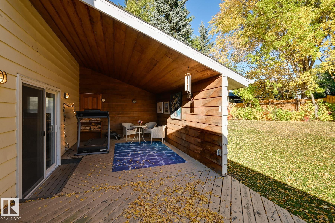
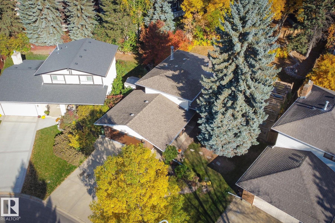
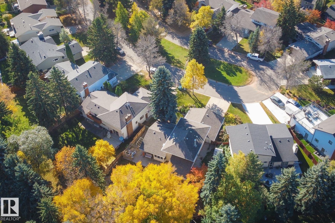
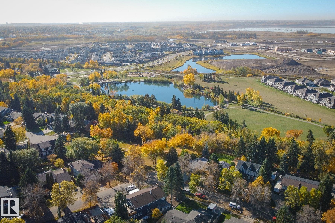
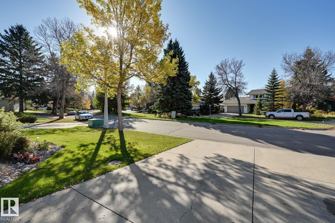
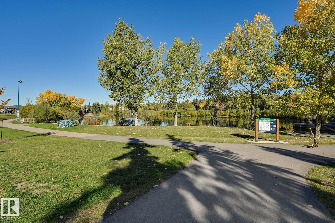
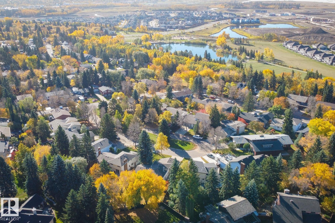
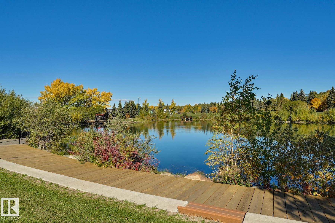
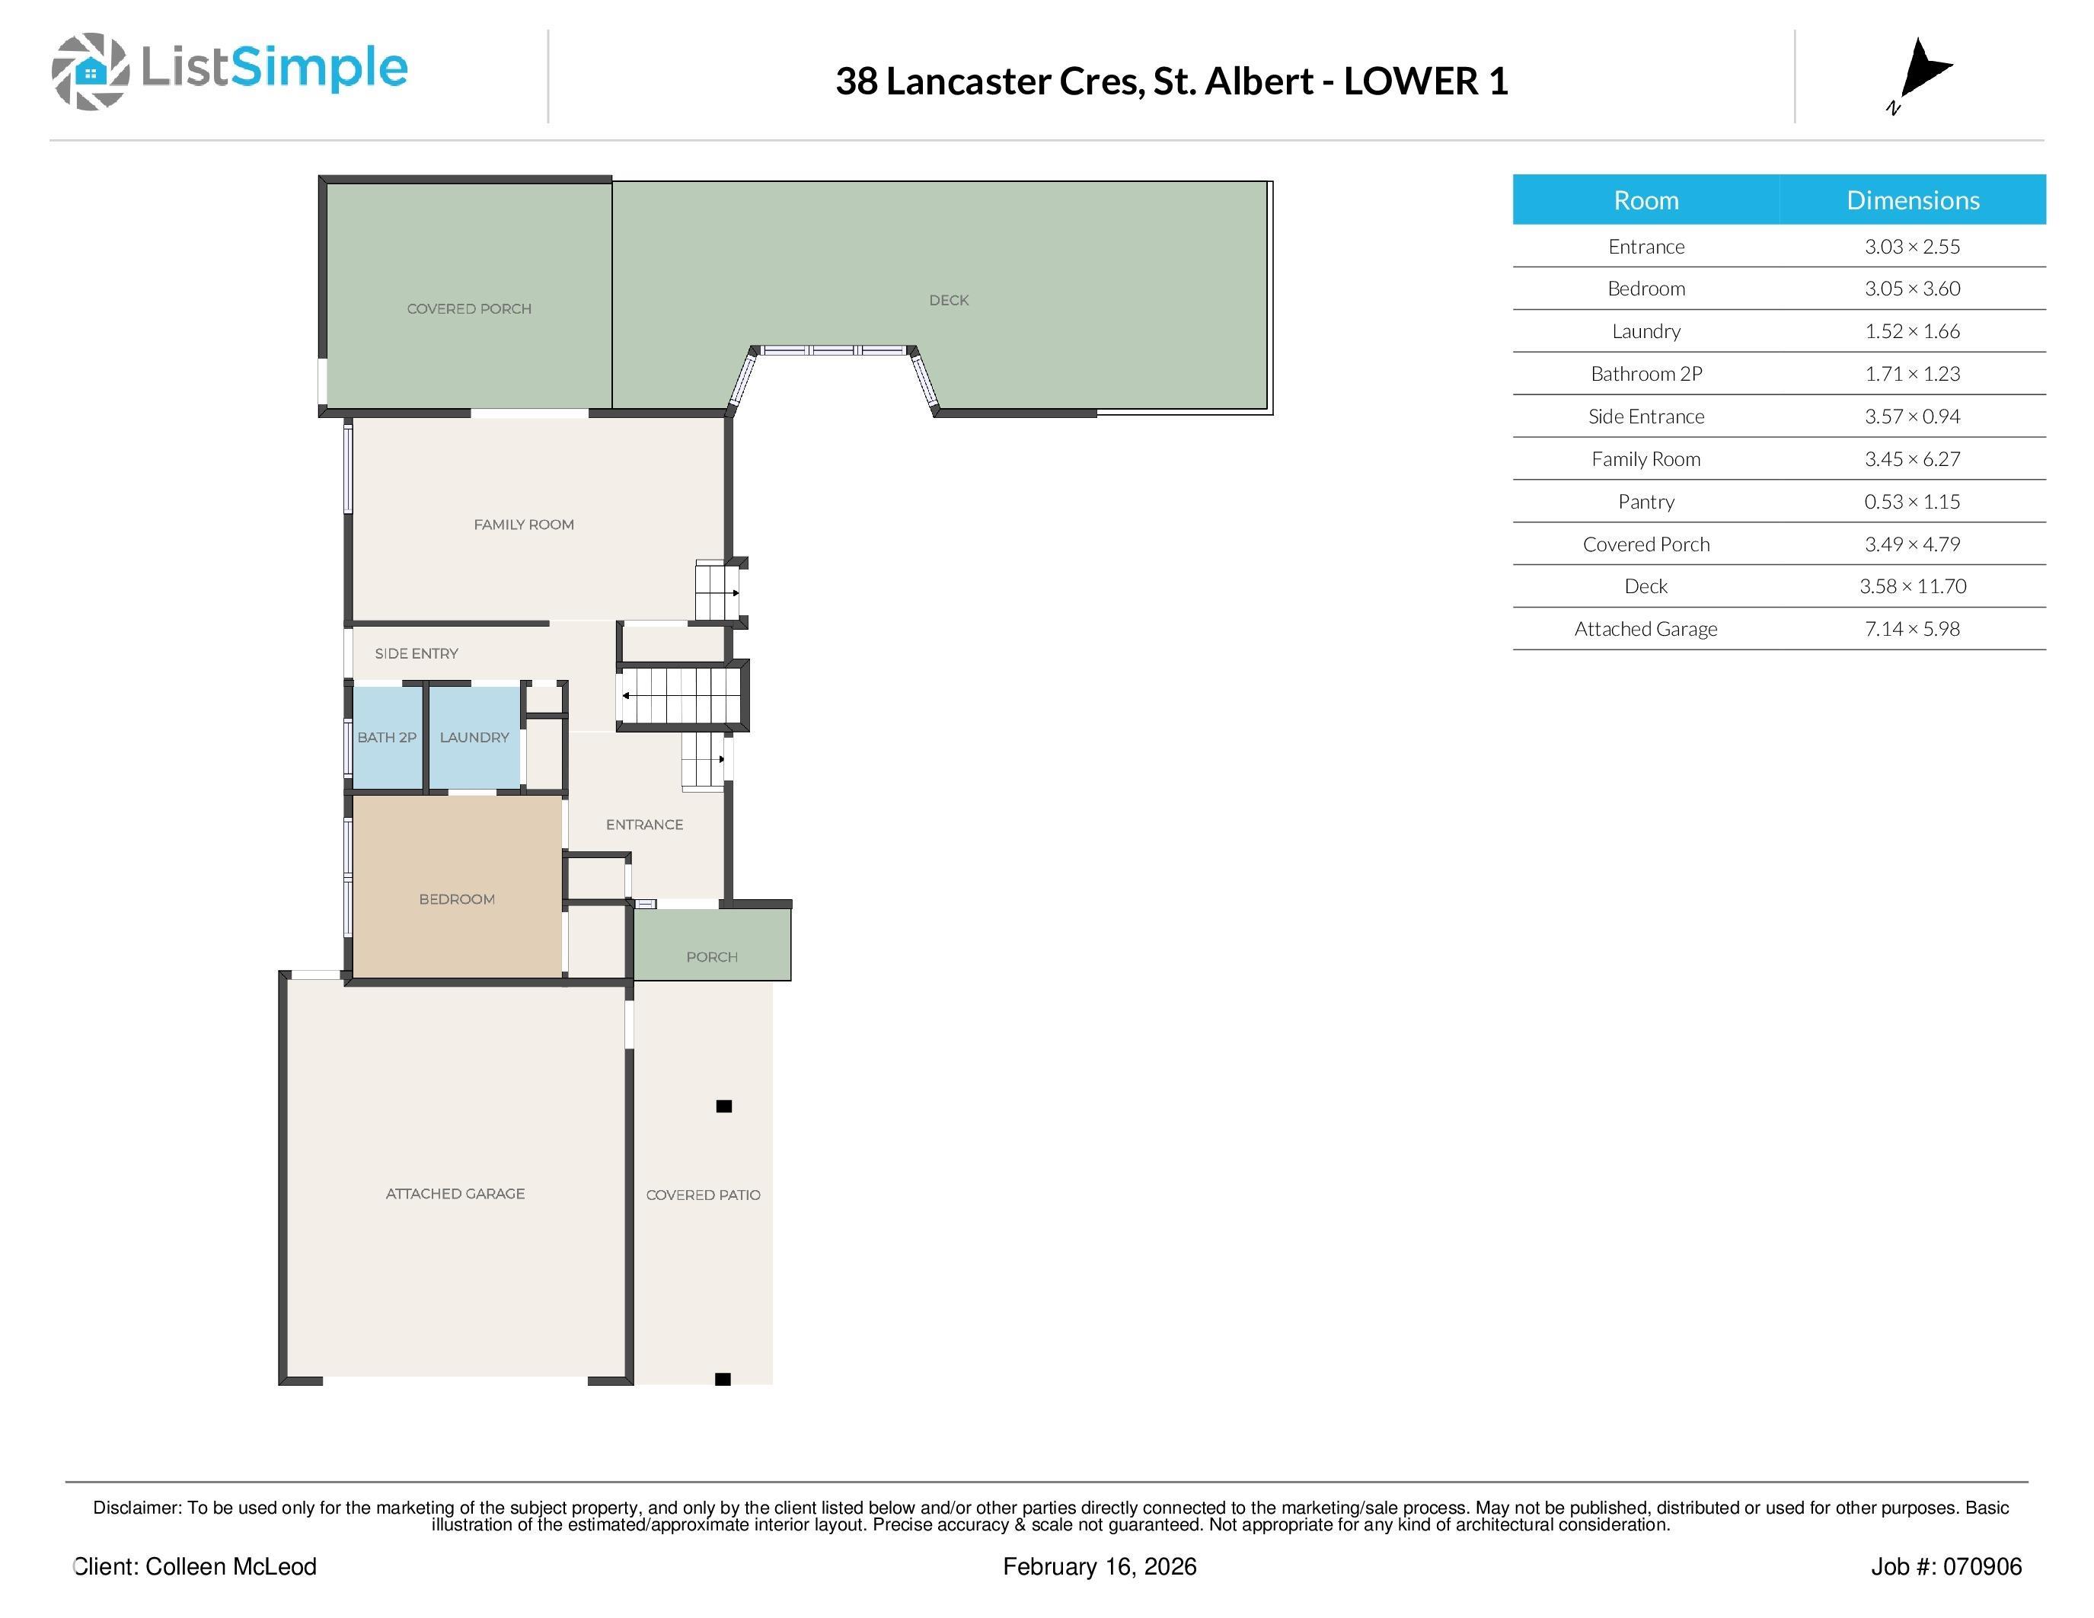
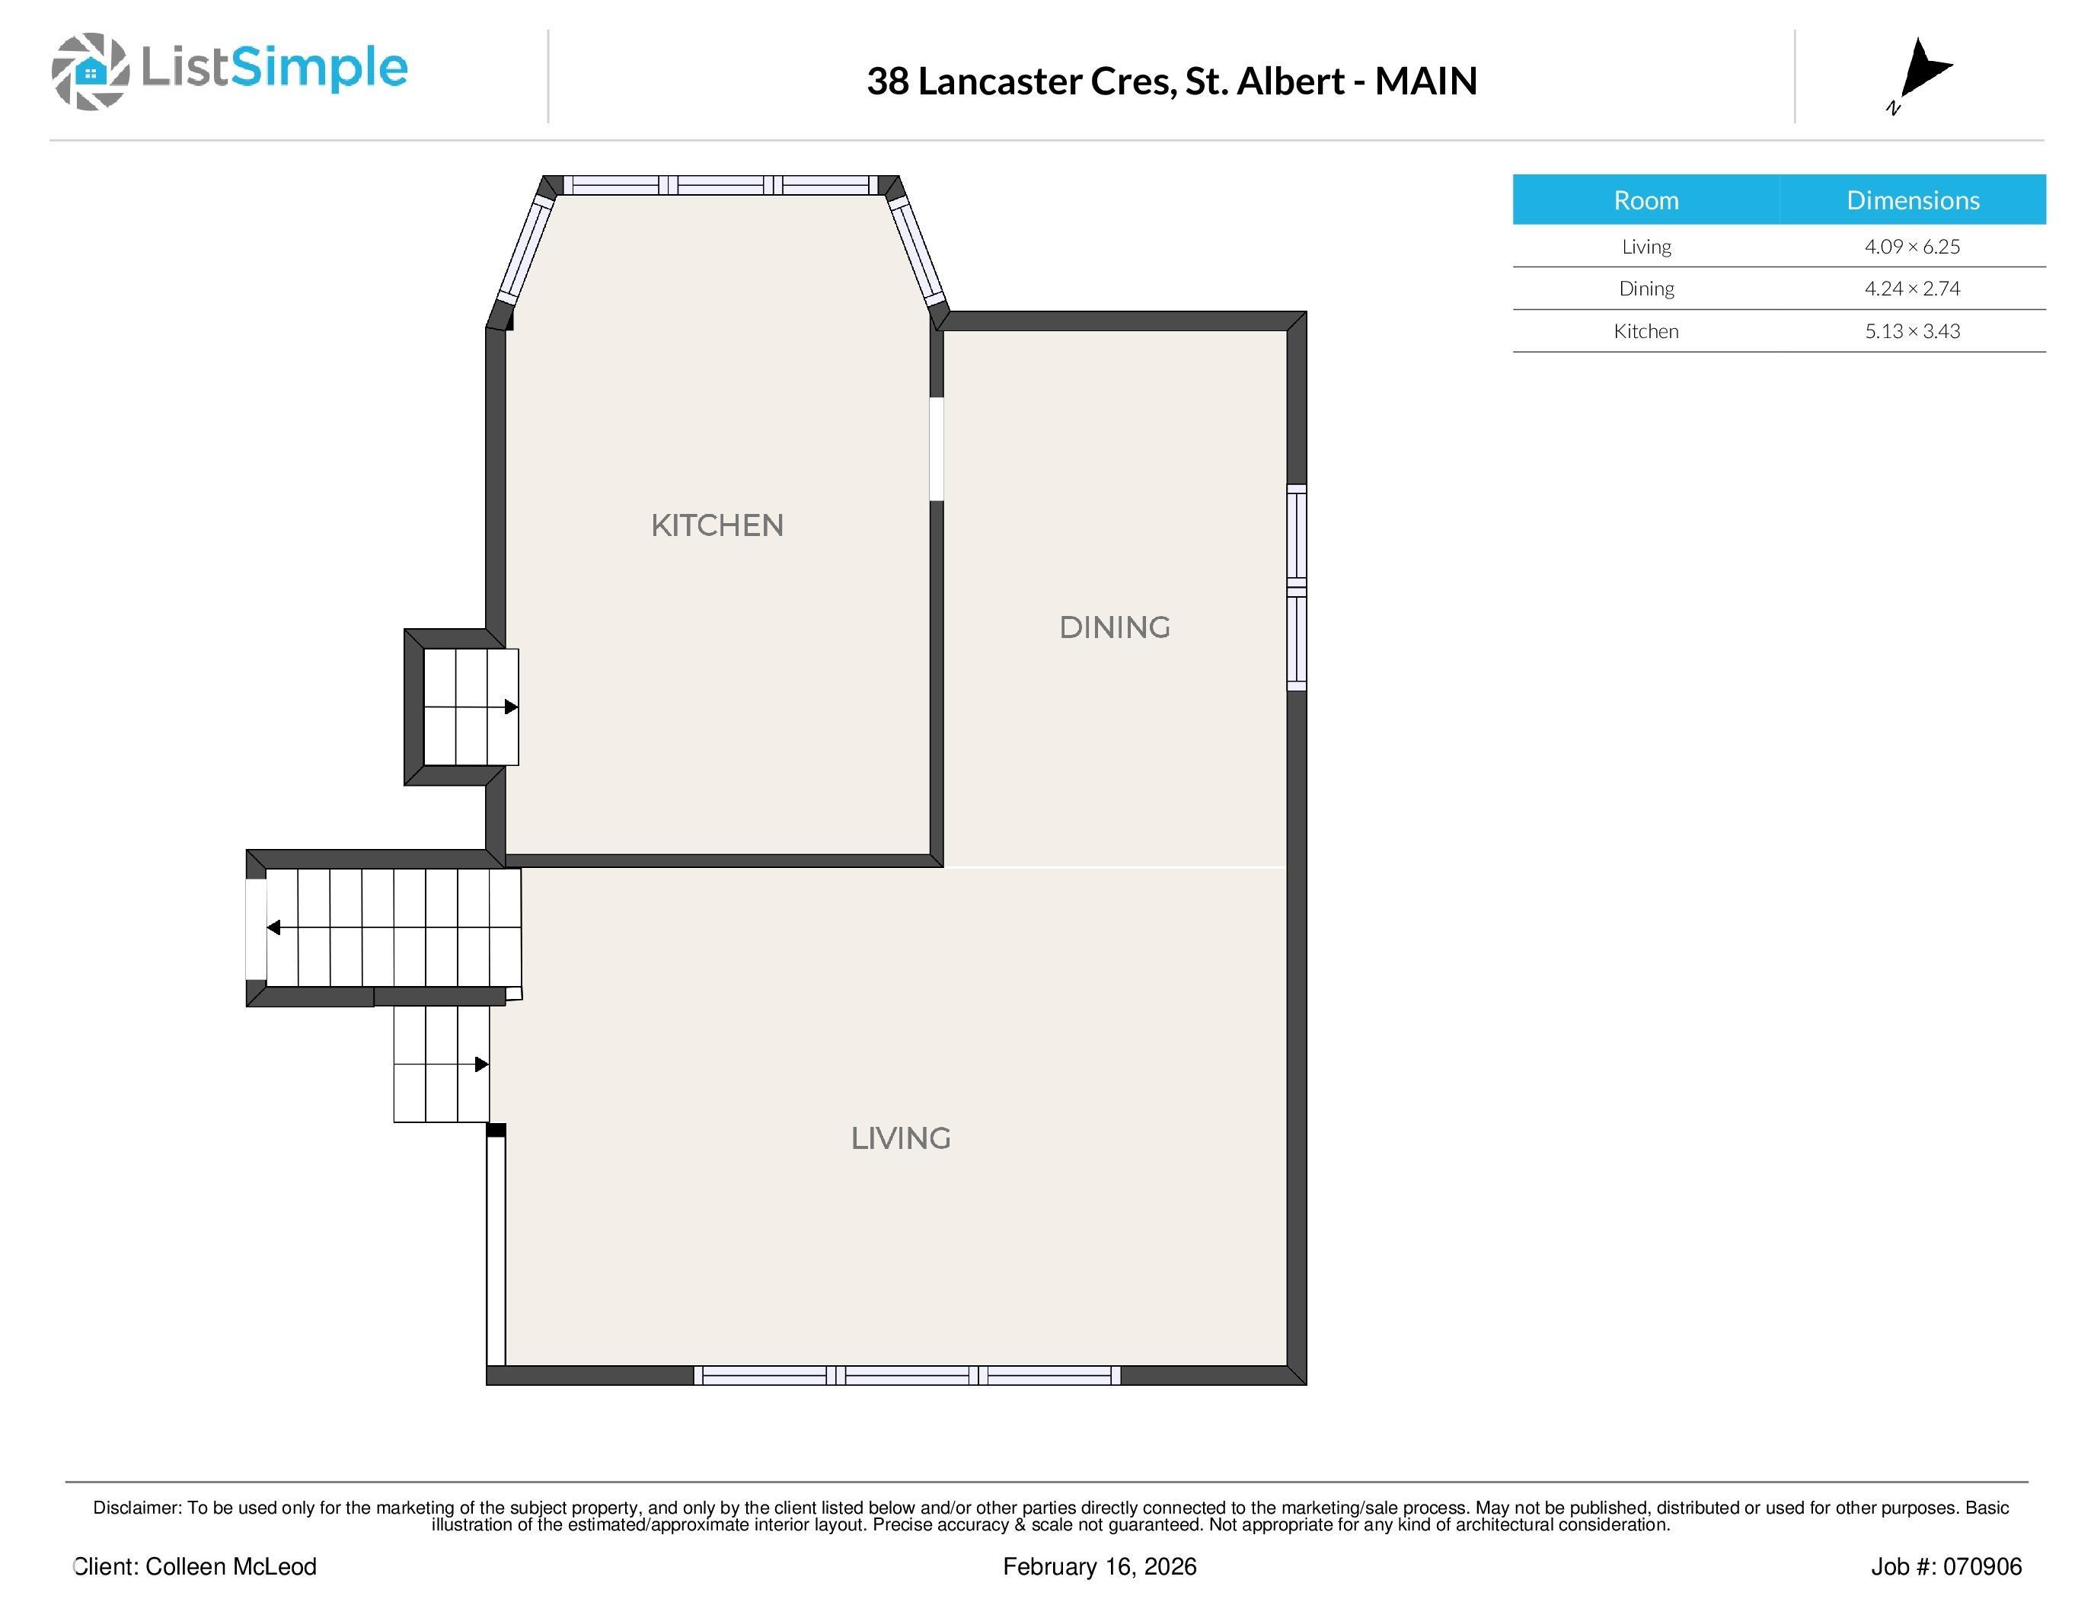
Proudly offered by its original owner, this well-built four-level split presents an exceptional opportunity to update & personalize a home in a premier location in a great neighbourhood. The reno potential is worth highlighting. The home is situated on a private cul-de-sac facing a large green island, just steps from the trail system & Lacombe Lake. The main level offers a large foyer, fourth bedroom/office, a convenient laundry area, family room & half bath. The family room is highlighted by a distinctive ...

Read More

Essential Information

  • MLS® #
    E4502530
  • Year Built
    1976
  • Property Type
    Residential
  • Property Style
    4 Level Split
  • MLS® #
    E4502530
  • Year Built
    1976
  • Property Type
    Residential
  • Property Style
    4 Level Split
  • MLS® #
    E4502530
  • Year Built
    1976
  • Property Type
    Residential
  • Property Style
    4 Level Split

Community Information

  • Area
    St. Albert
  • Neighbourhood/Community
    Lacombe Park
  • Postal Code
    T8N 2N8
  • Area
    St. Albert
  • Neighbourhood/Community
    Lacombe Park
  • Postal Code
    T8N 2N8
  • Area
    St. Albert
  • Neighbourhood/Community
    Lacombe Park
  • Postal Code
    T8N 2N8

Services & Amenities

  • Amenities
    On Street Parking
    Dog Run-Fenced In
    Front Porch
    Gazebo
  • Amenities
    On Street Parking, Dog Run-Fenced In, Front Porch, Gazebo
  • Amenities
    On Street Parking
    Dog Run-Fenced In
    Front Porch
    Gazebo

Interior

  • Floor Finish
    Carpet
    Ceramic Tile
    Laminate Flooring
  • Goods Included
    Dishwasher - Energy Star
    Fan-Ceiling
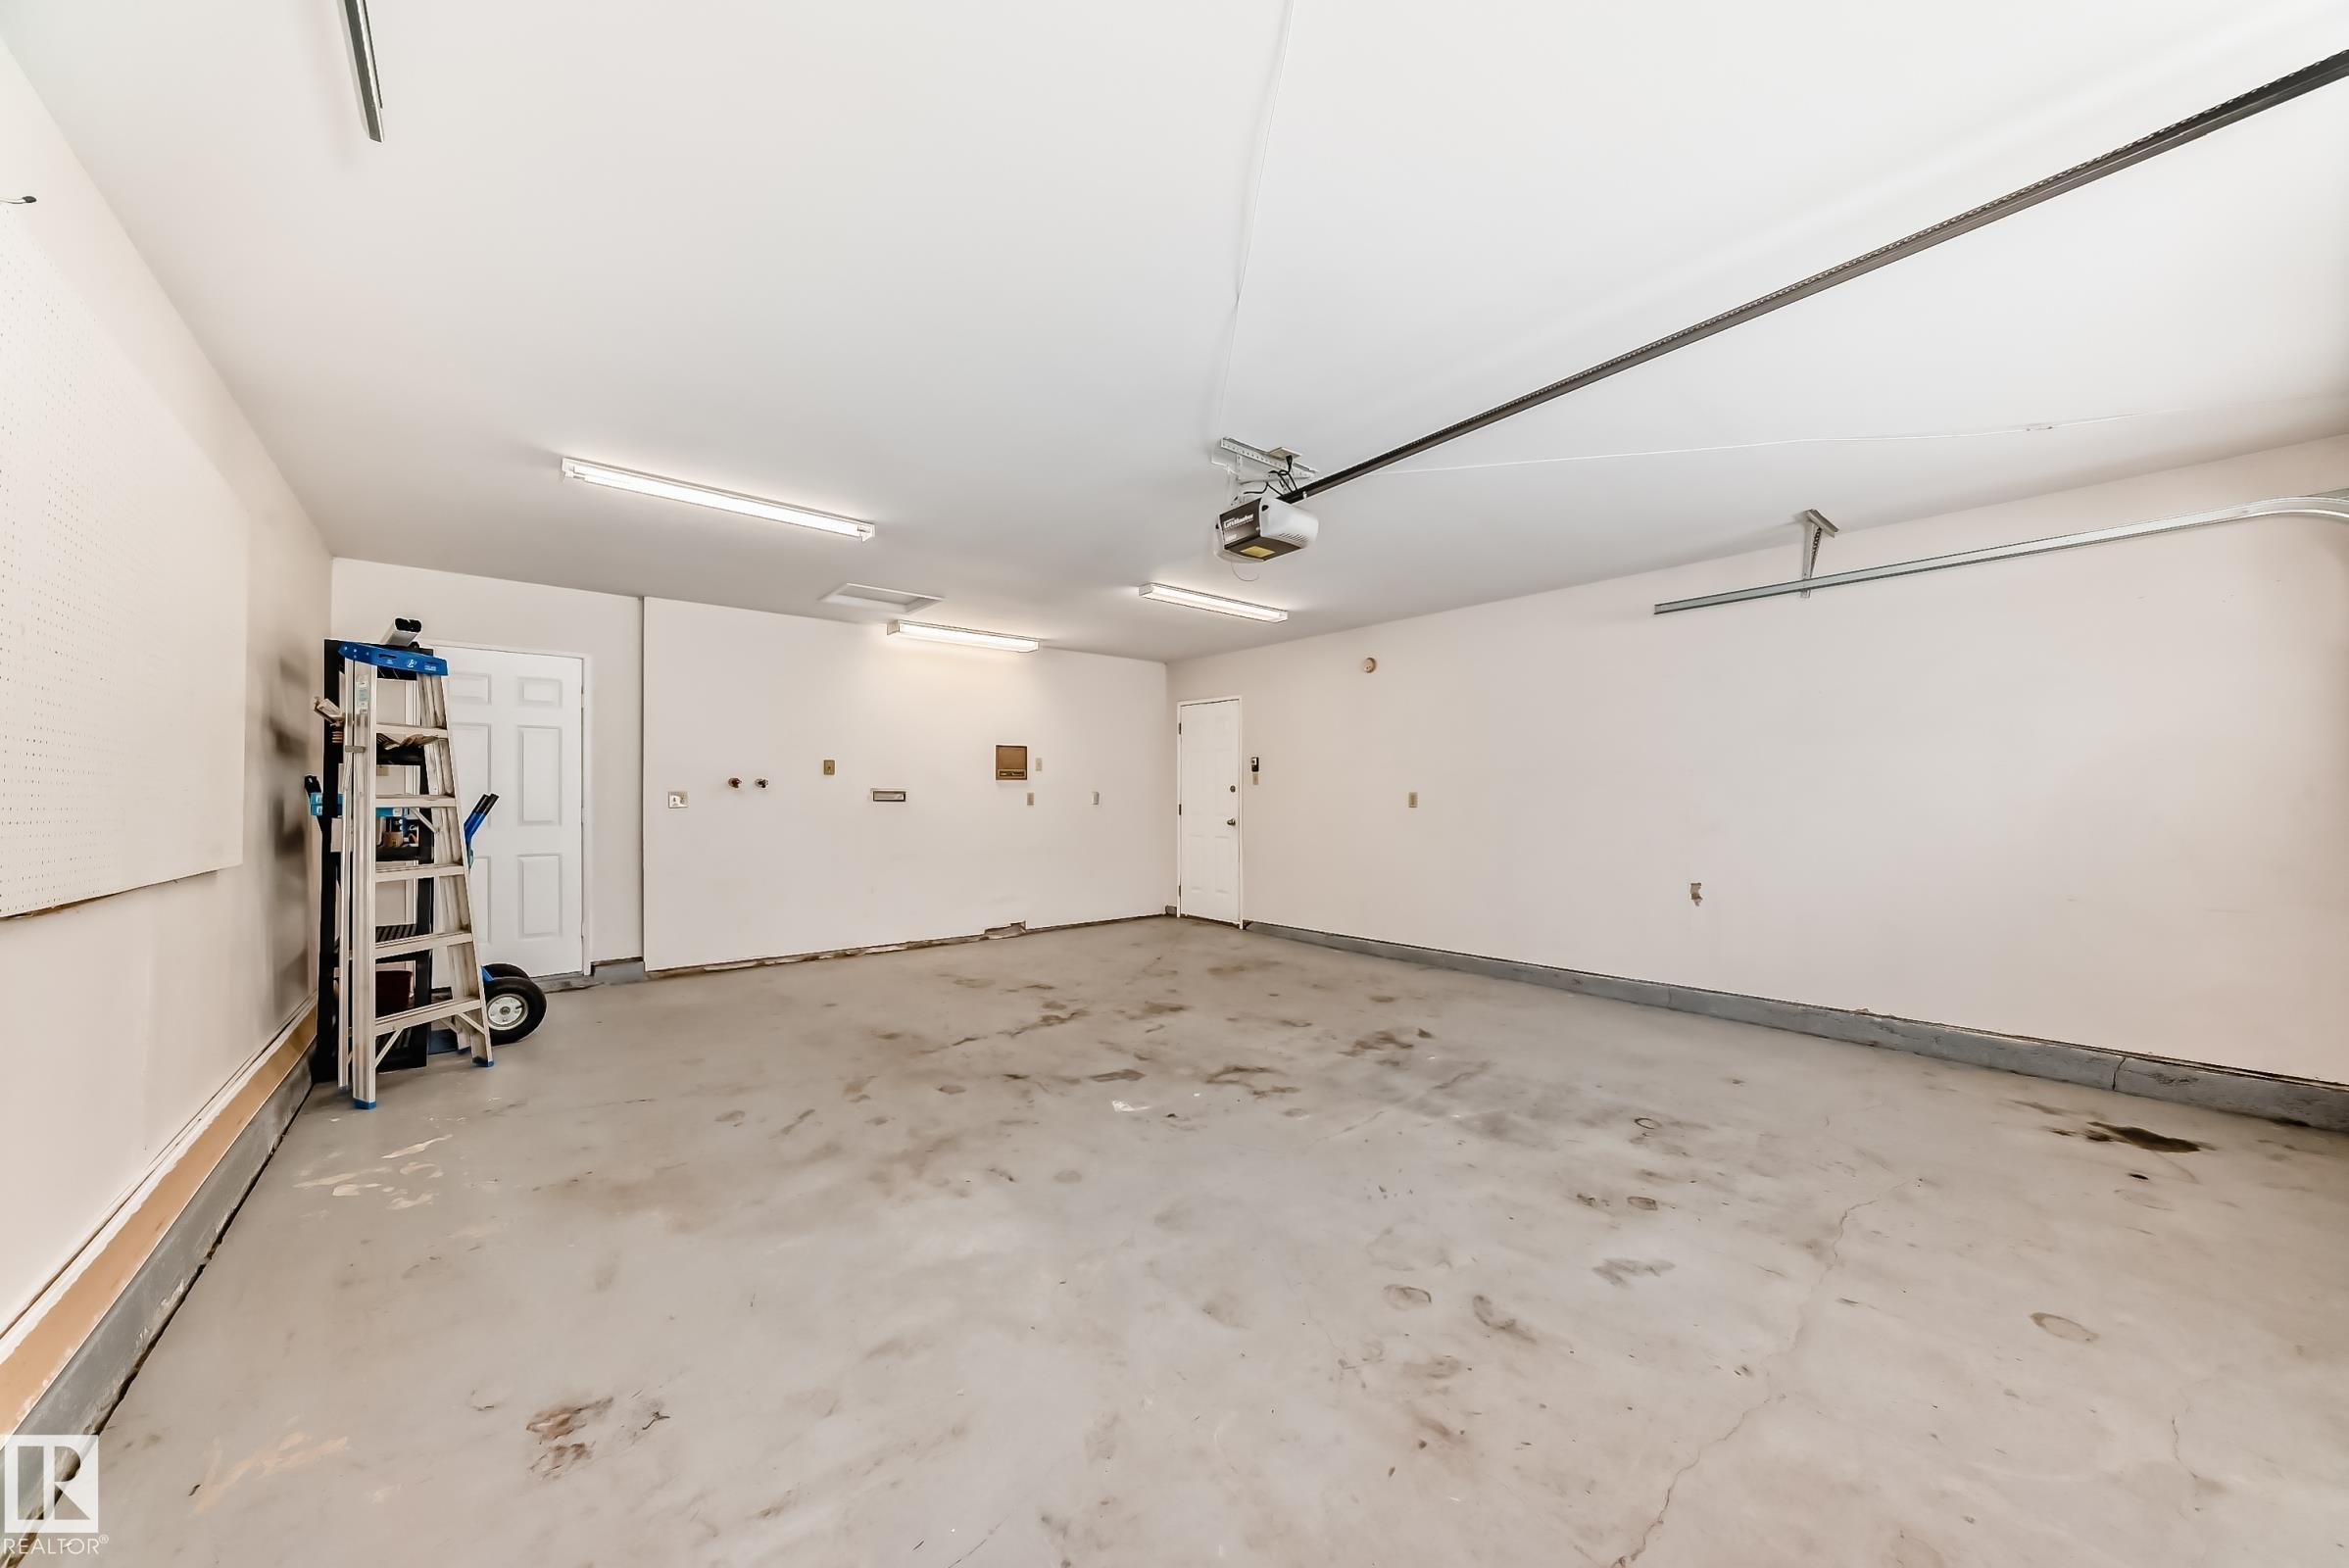
    Garage Control
    Garage Opener
    Hood Fan
    Intercom
    Oven-Built-In
    Refrigerator
    Stacked Washer/Dryer
    Stove-Countertop Electric
    Vacuum Systems
    Window Coverings
    See Remarks
  • Heating Type
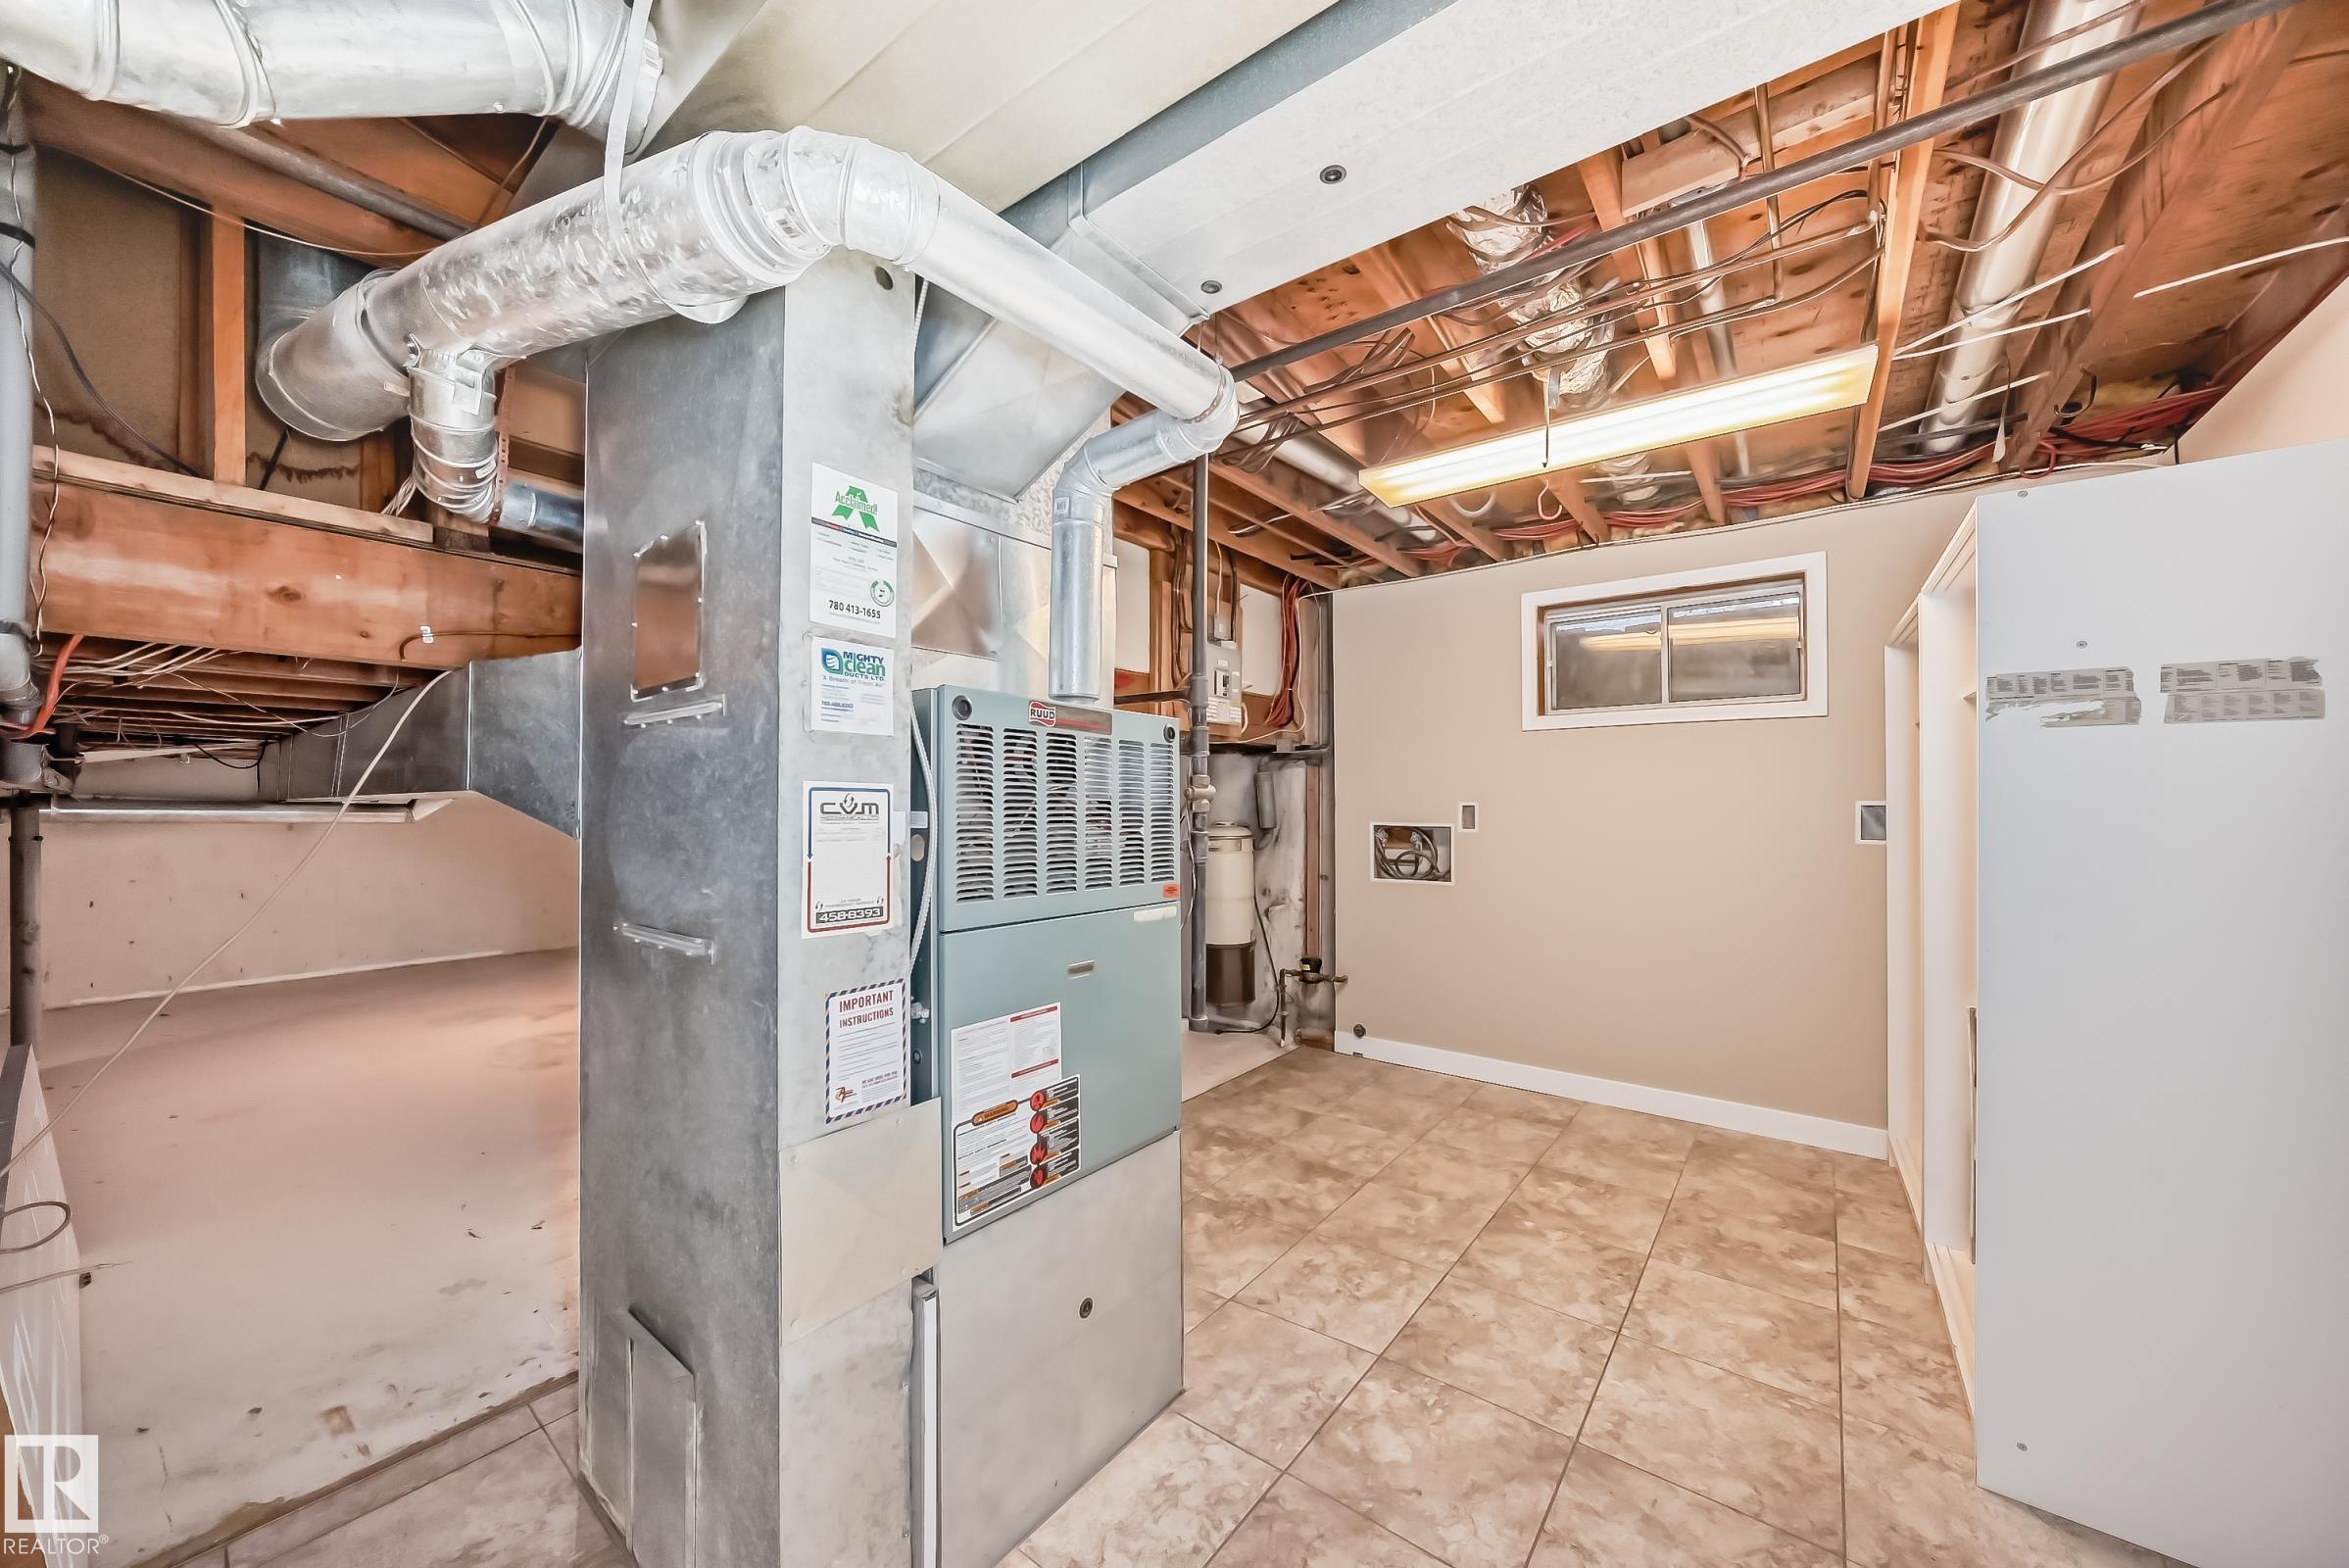
    Forced Air-1
    Natural Gas
  • Fireplace Fuel
    Wood With Log Lighter
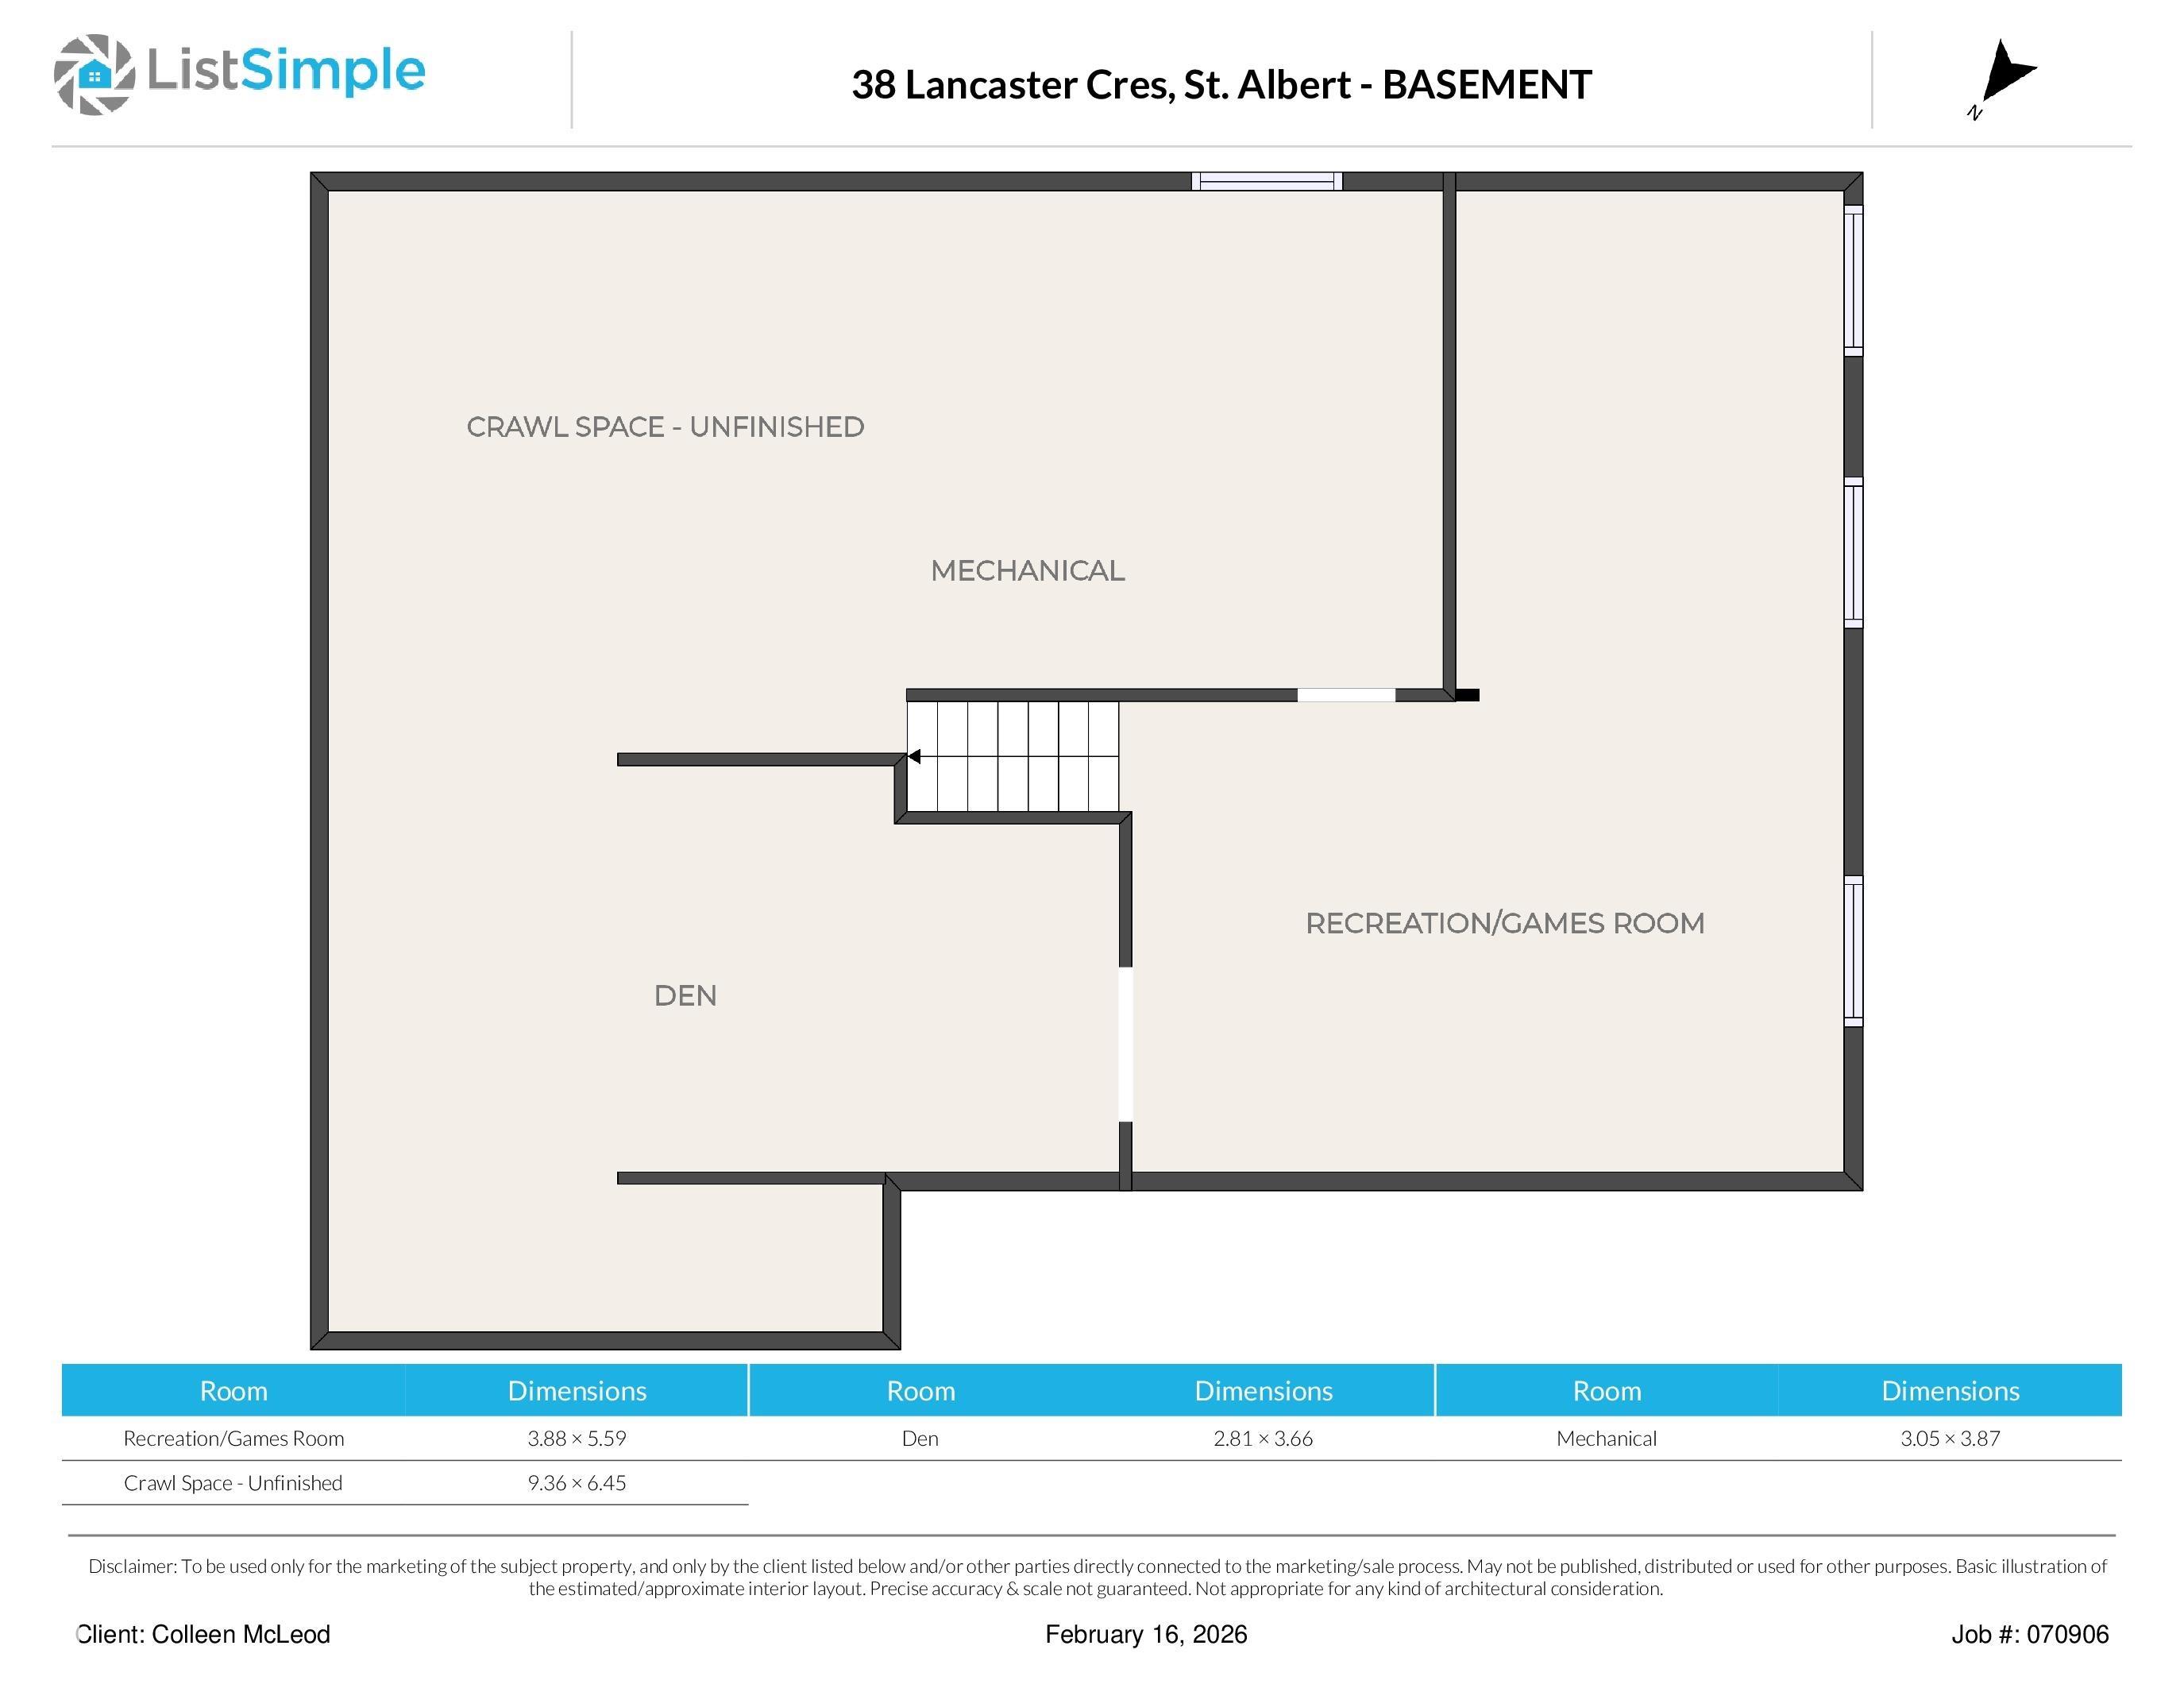
  • Basement
    Full
  • Basement Development
    Fully Finished
  • Floor Finish
    Carpet, Ceramic Tile, Laminate Flooring
  • Goods Included
    Dishwasher - Energy Star, Fan-Ceiling, Garage Control, Garage Opener, Hood Fan, Intercom, Oven-Built-In, Refrigerator, Stacked Washer/Dryer, Stove-Countertop Electric, Vacuum Systems, Window Coverings, See Remarks
  • Heating Type
    Forced Air-1, Natural Gas
  • Fireplace Fuel
    Wood With Log Lighter
  • Basement
    Full
  • Basement Development
    Fully Finished
  • Floor Finish
    Carpet
    Ceramic Tile
    Laminate Flooring
  • Goods Included
    Dishwasher - Energy Star
    Fan-Ceiling
    Garage Control
    Garage Opener
    Hood Fan
    Intercom
    Oven-Built-In
    Refrigerator
    Stacked Washer/Dryer
    Stove-Countertop Electric
    Vacuum Systems
    Window Coverings
    See Remarks
  • Heating Type
    Forced Air-1
    Natural Gas
  • Fireplace Fuel
    Wood With Log Lighter
  • Basement
    Full
  • Basement Development
    Fully Finished

Exterior

  • Lot/Exterior Features
    Cul-De-Sac
    Fenced
    Landscaped
    Schools
    See Remarks
  • Roof
    Asphalt Shingles
  • Foundation
    Concrete Perimeter
  • Lot/Exterior Features
    Cul-De-Sac, Fenced, Landscaped, Schools, See Remarks
  • Roof
    Asphalt Shingles
  • Foundation
    Concrete Perimeter
  • Lot/Exterior Features
    Cul-De-Sac
    Fenced
    Landscaped
    Schools
    See Remarks
  • Roof
    Asphalt Shingles
  • Foundation
    Concrete Perimeter

Additional Details

  • Property Class
    Single Family
  • Site Influences
    Cul-De-Sac
    Fenced
    Landscaped
    Schools
    See Remarks
  • Road Access
    Paved
  • Last Updated
    7/5/2026 17:22
  • Property Class
    Single Family
  • Site Influences
    Cul-De-Sac, Fenced, Landscaped, Schools, See Remarks
  • Road Access
    Paved
  • Last Updated
    7/5/2026 17:22
  • Property Class
    Single Family
  • Site Influences
    Cul-De-Sac
    Fenced
    Landscaped
    Schools
    See Remarks
  • Road Access
    Paved
  • Last Updated
    7/5/2026 17:22

$599,900

38 Lancaster Crescent

Schedule Tour
Contact Agent

$2732/month
Est. Monthly Payment
$
$
%
Learn More

Mortgage values are calculated by Redman Technologies Inc based on values provided in the REALTOR® Association of Edmonton listing data feed.