
Courtesy of Matthew Labas of RE/MAX Professionals

36 ENCHANTED WAY, House for sale in Erin Ridge North St. Albert , Alberta , T8N 7R7

 MLS® # E4514751

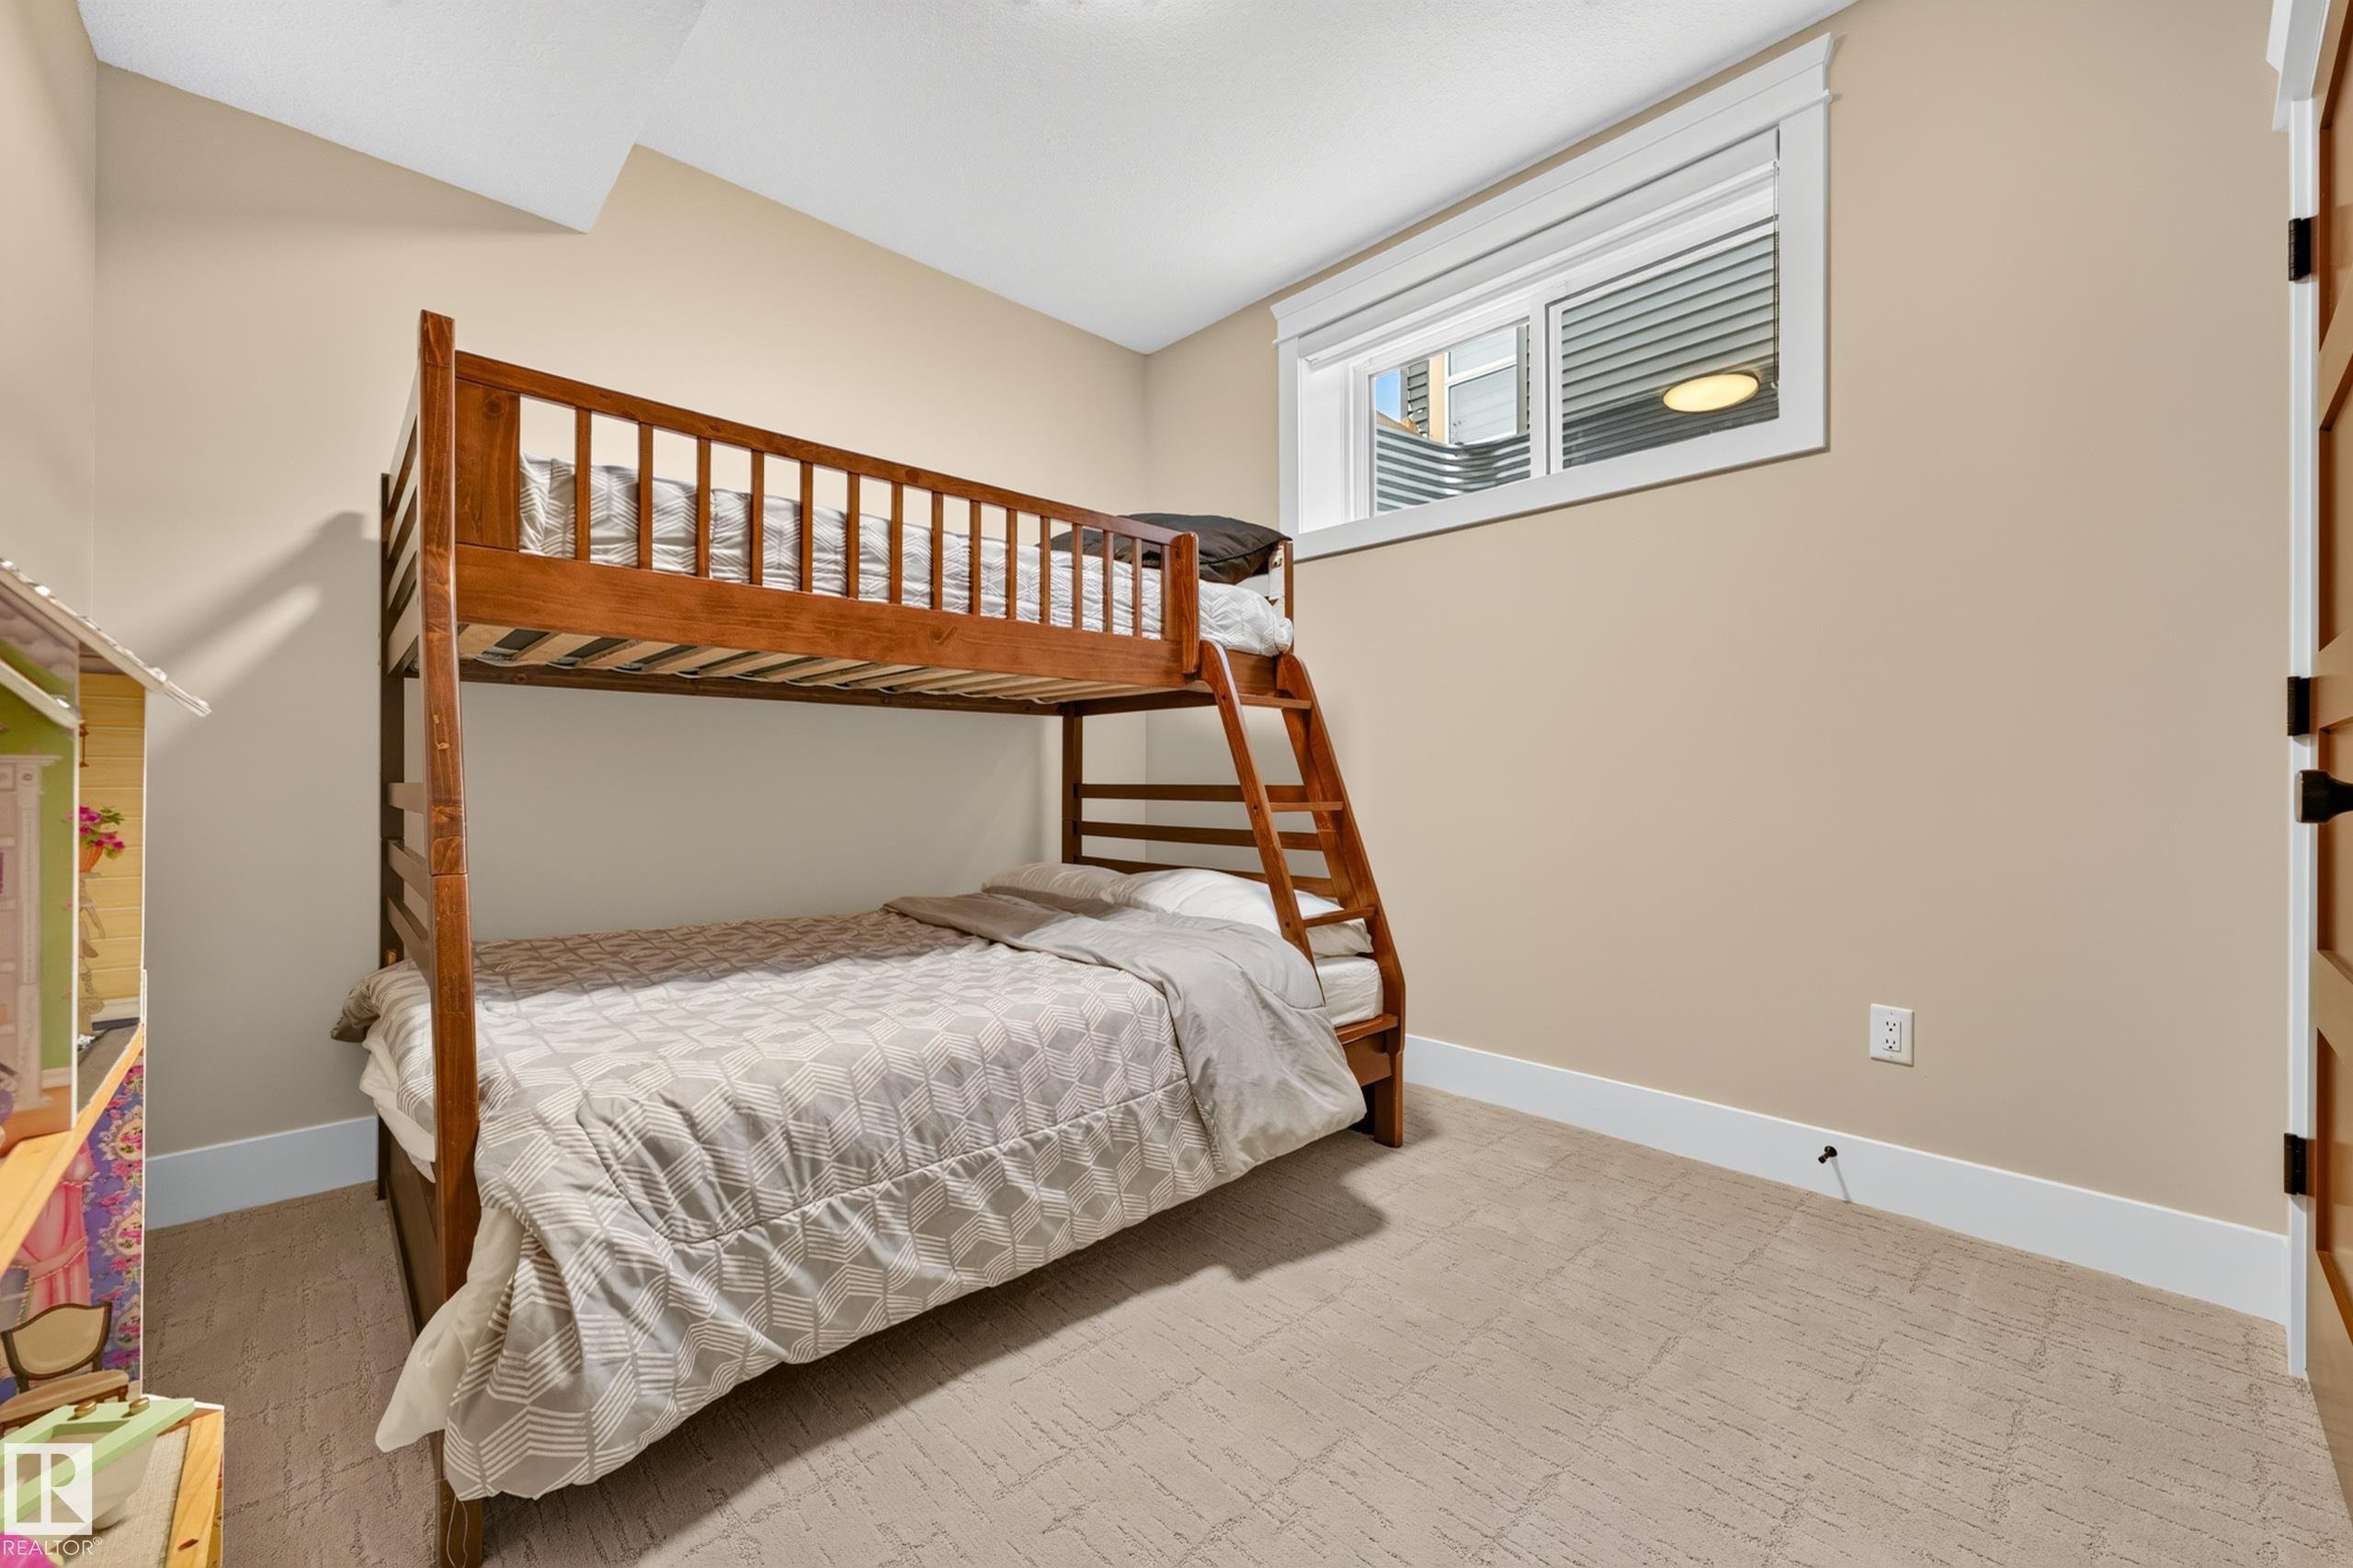
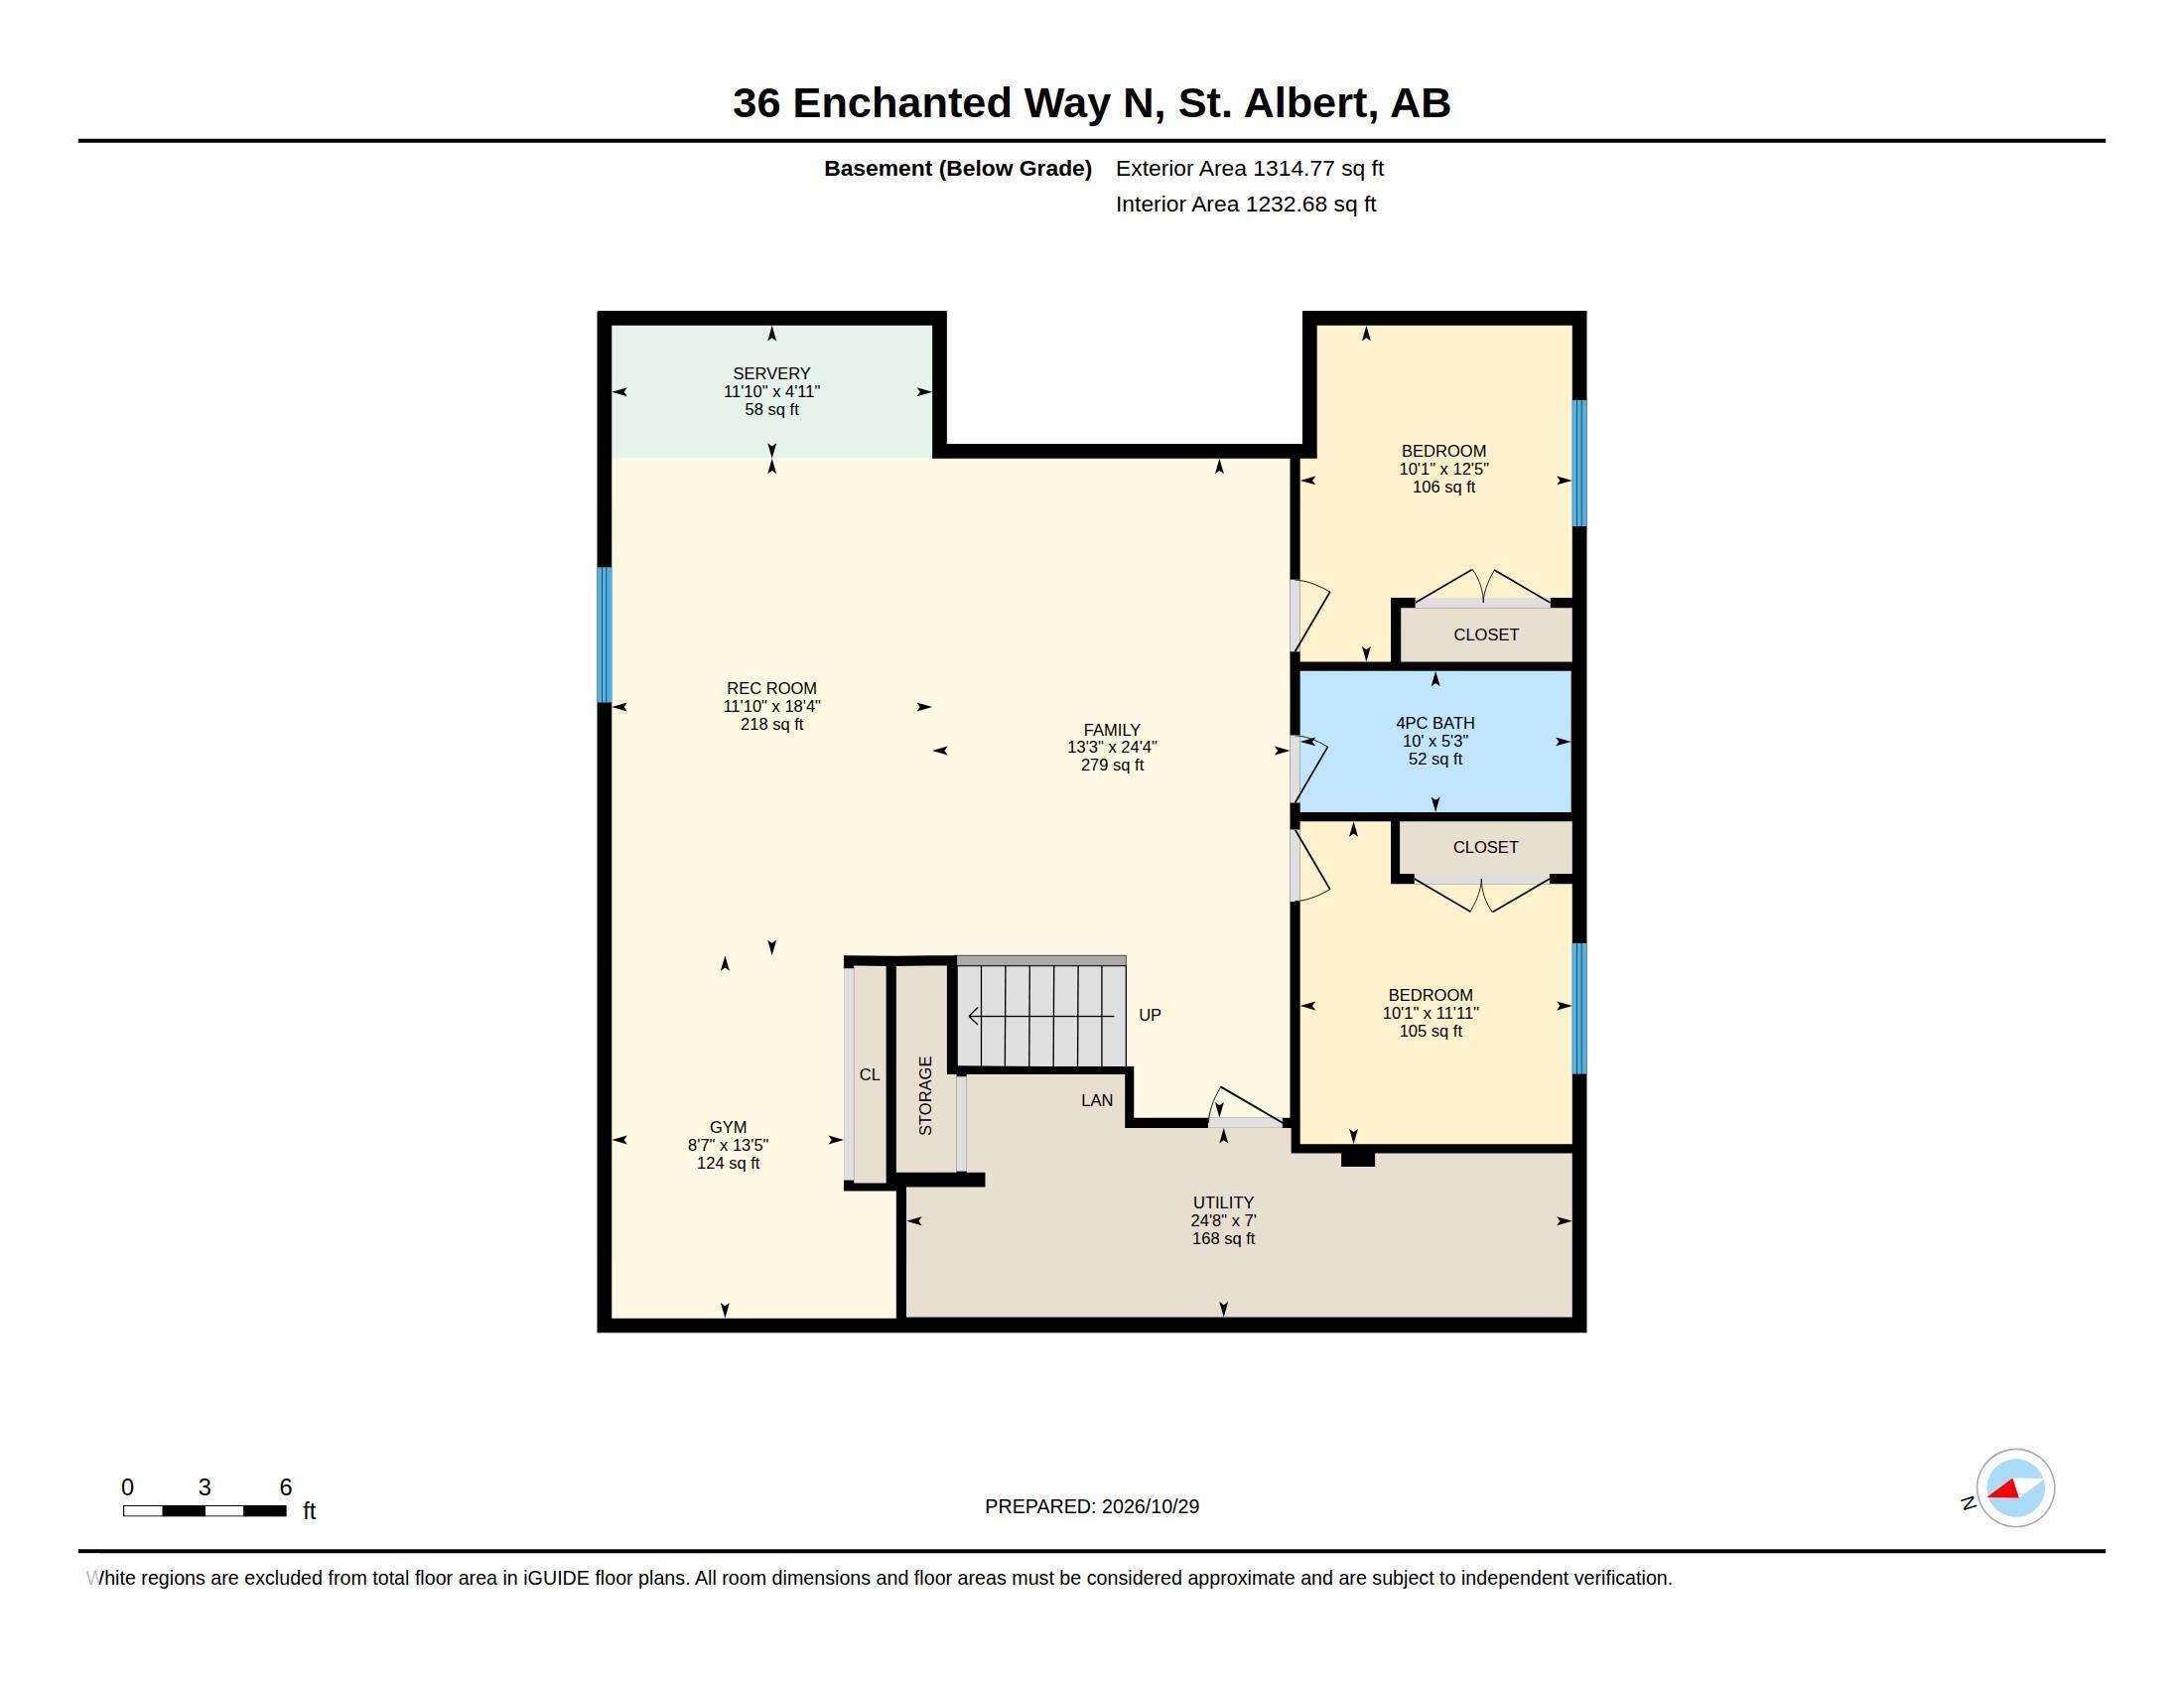
3 bedrooms

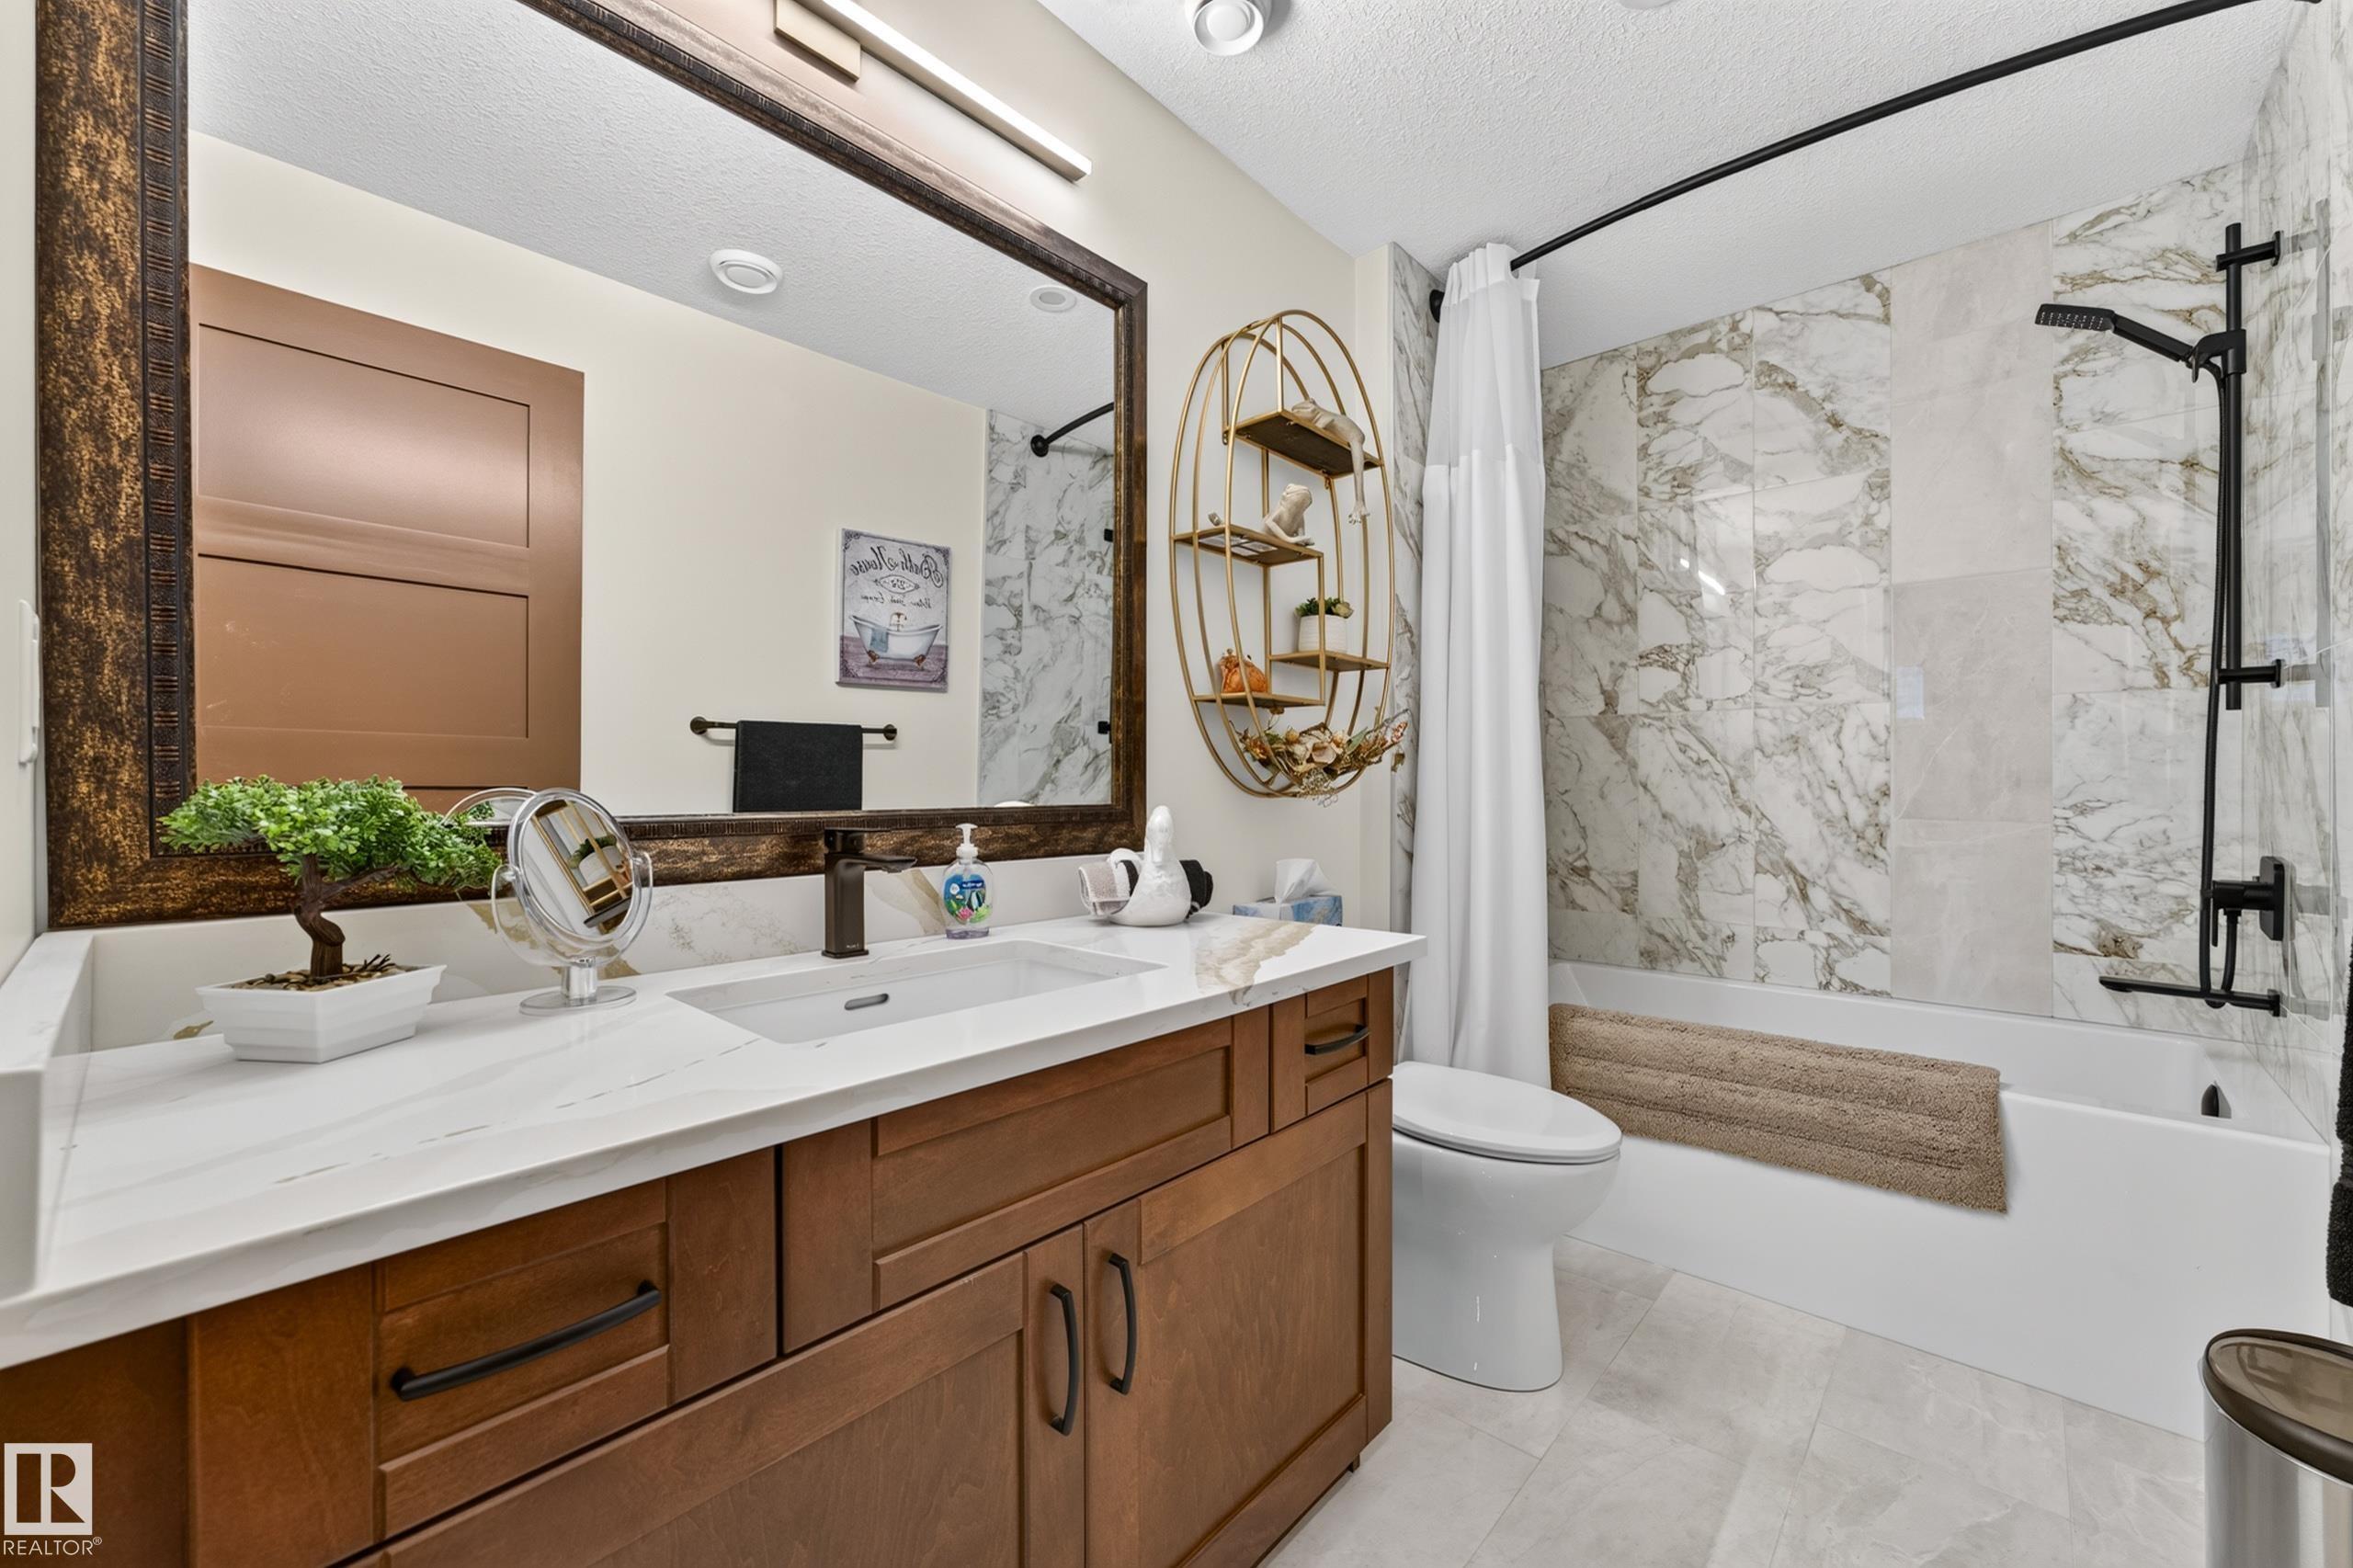
3 bathrooms

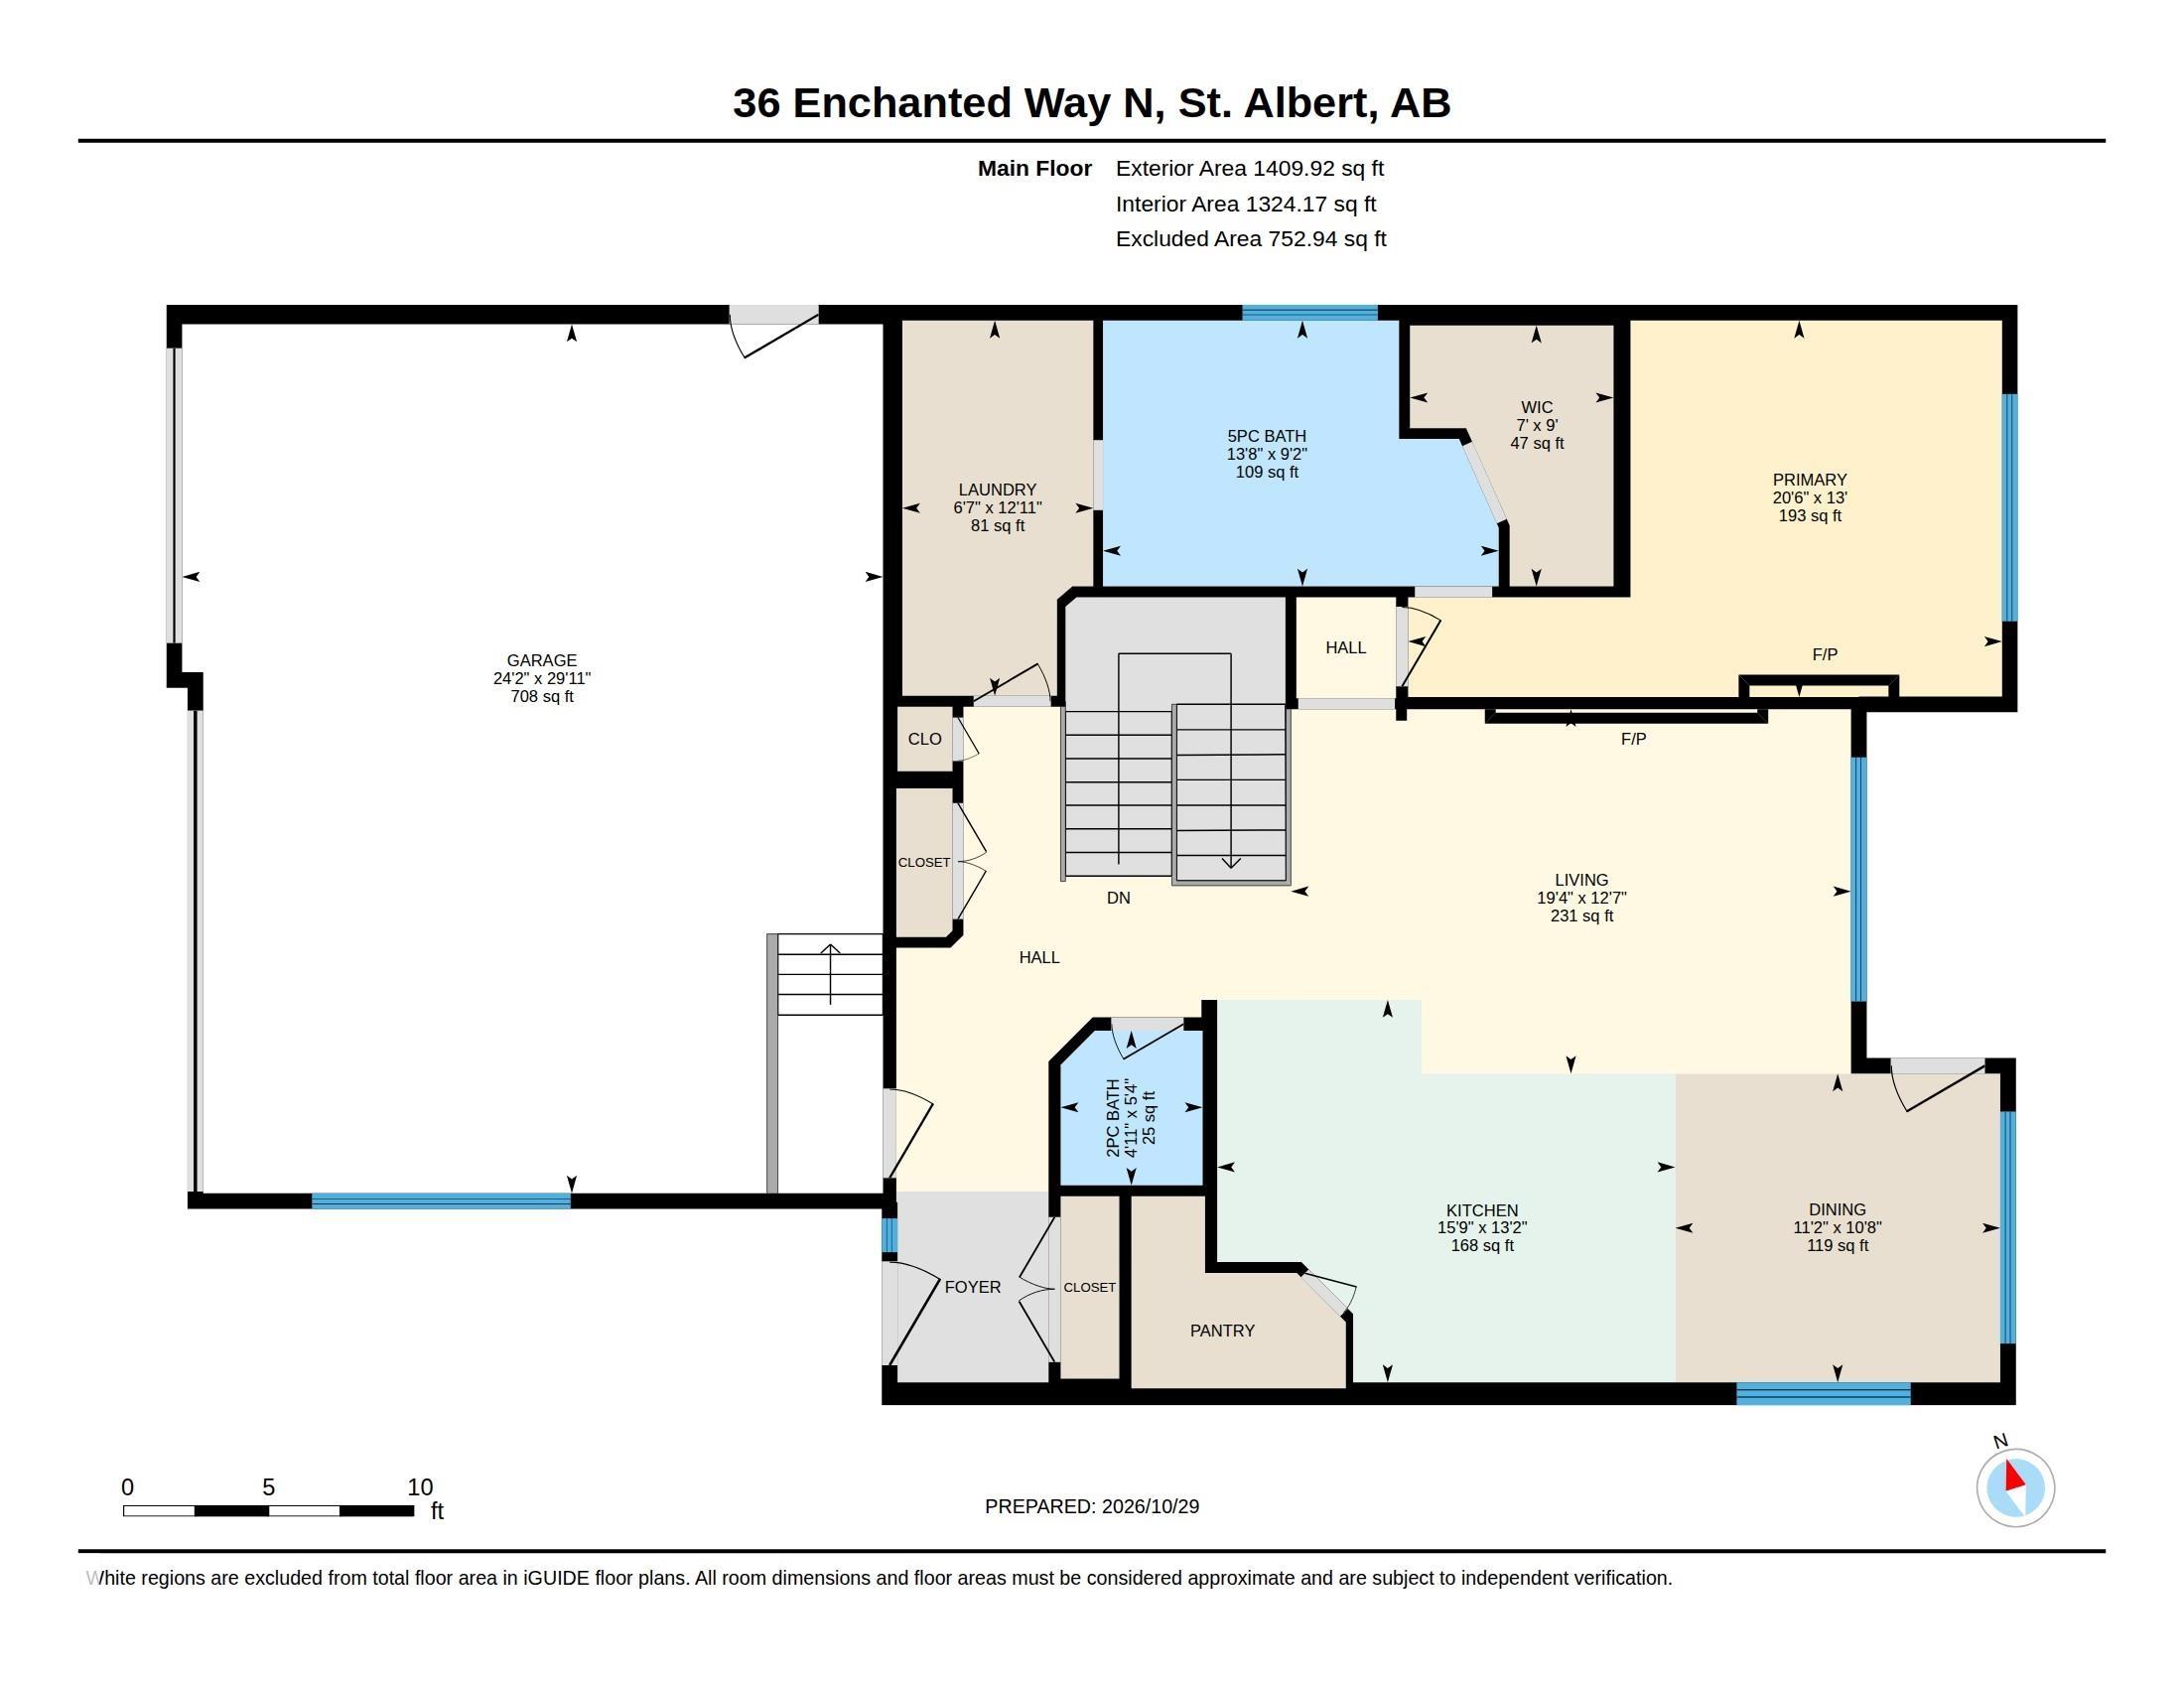
1,409 sqft

Sign up to View

Days on Market

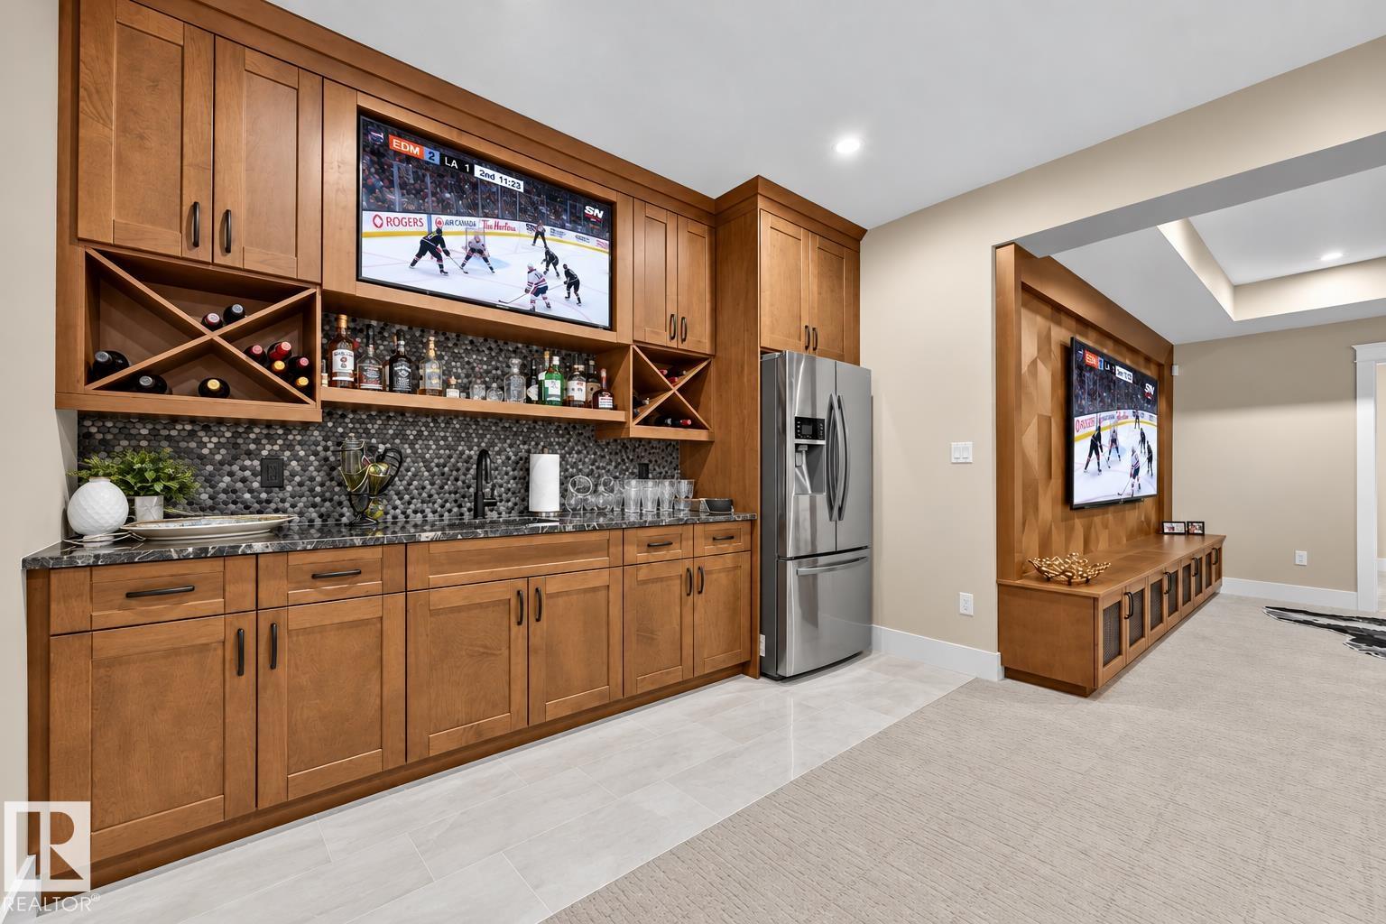
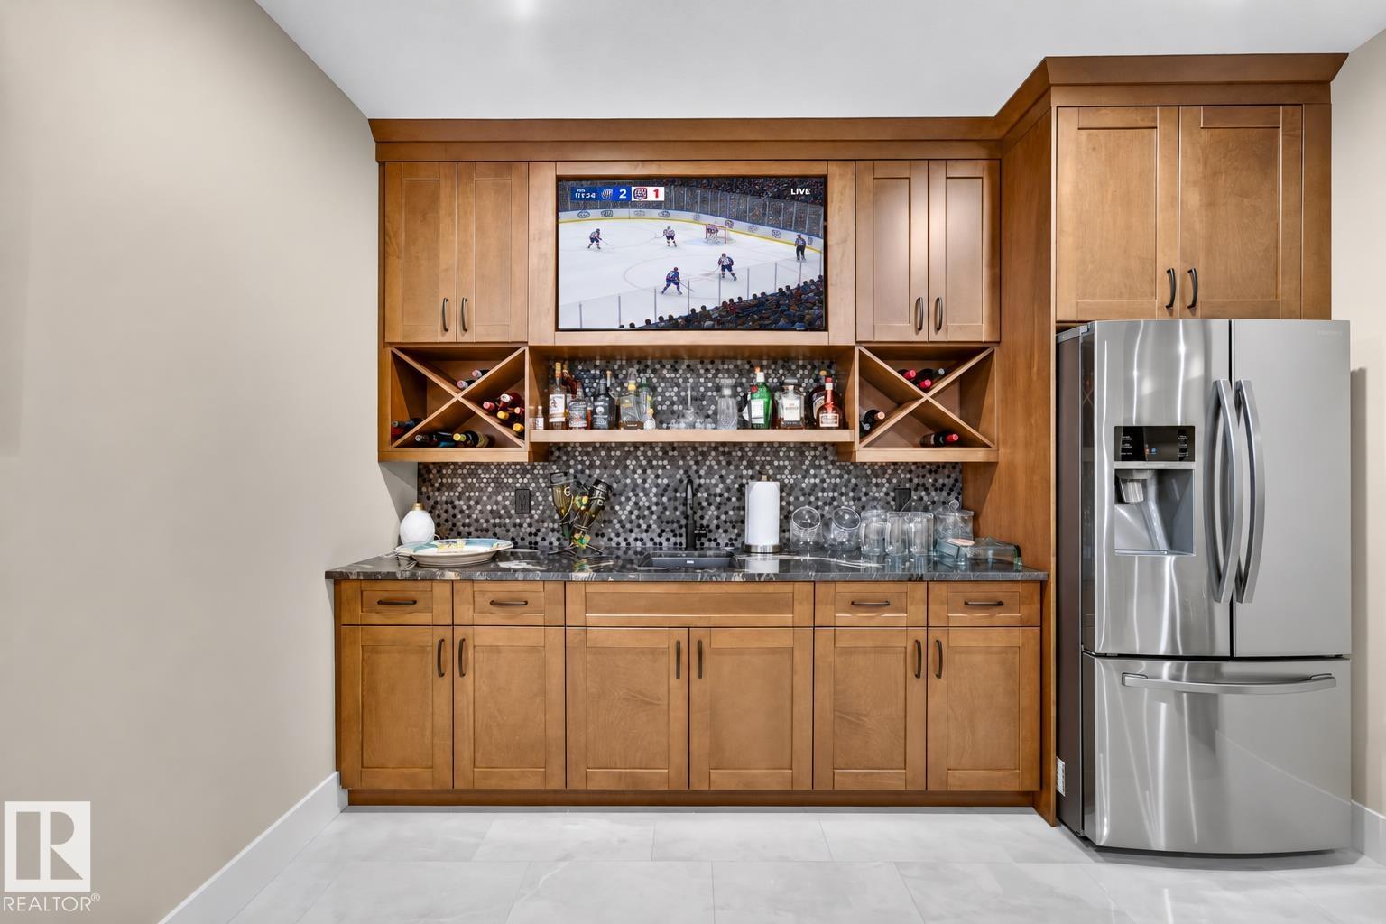
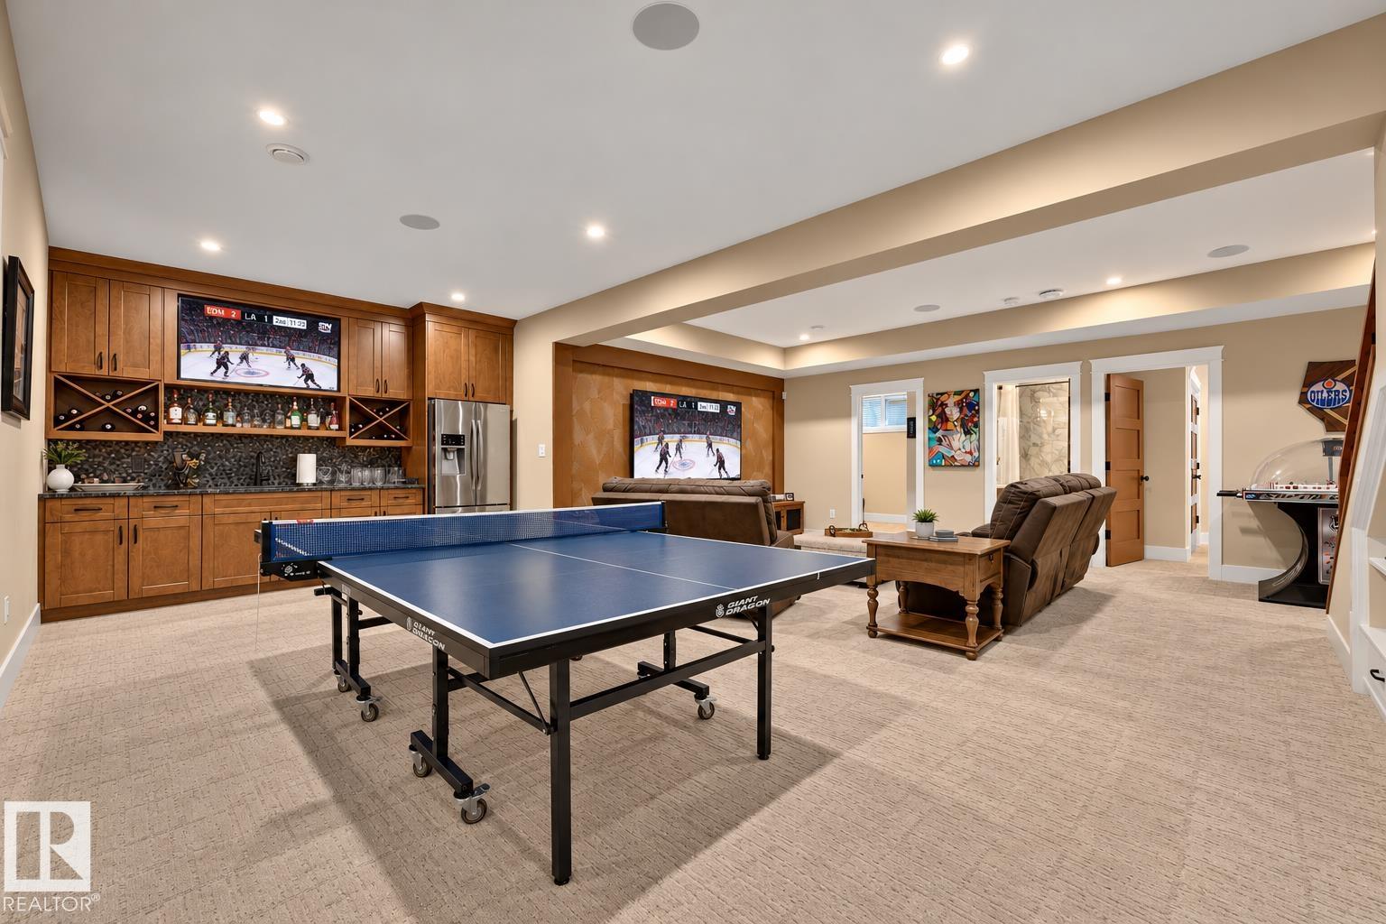
Air Conditioner Ceiling 9 ft. Deck Patio Wet Bar

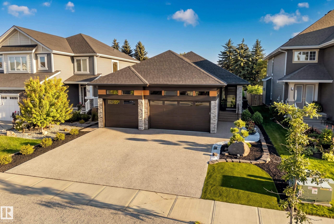
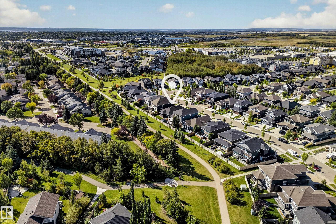
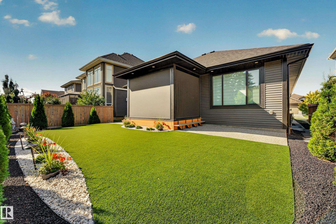
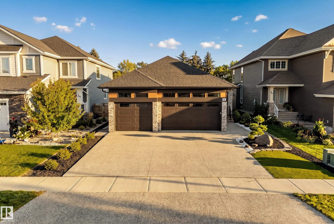
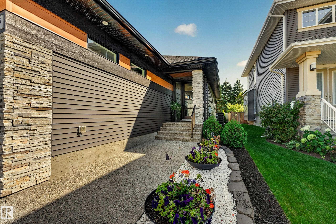
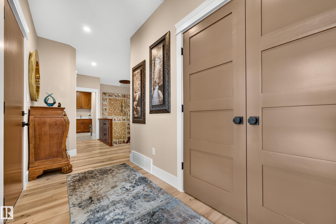
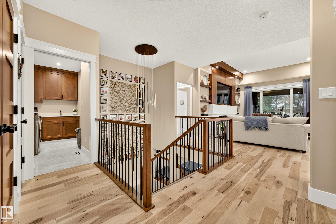
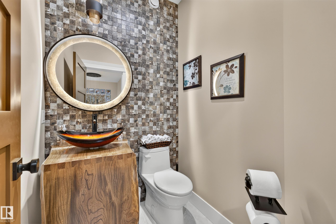
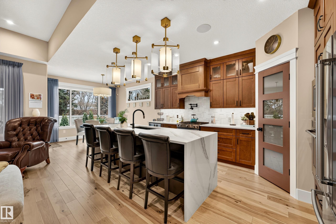
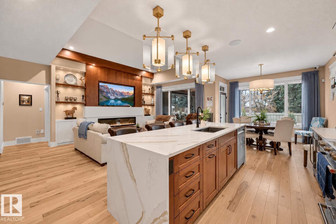
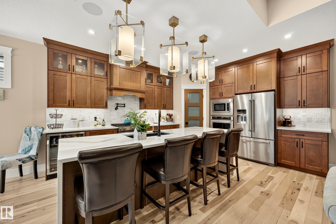
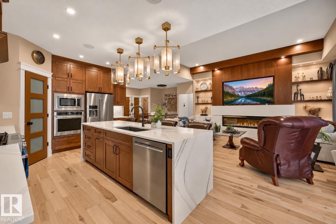
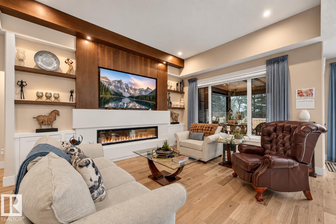
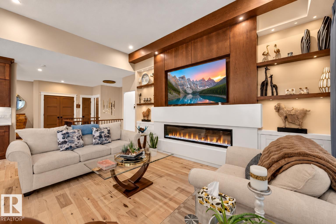
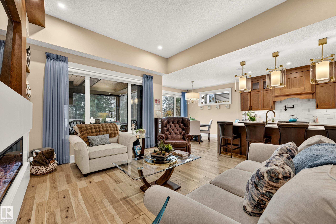
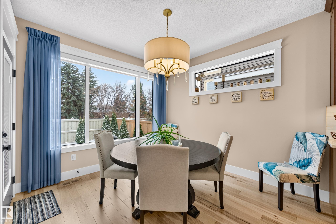
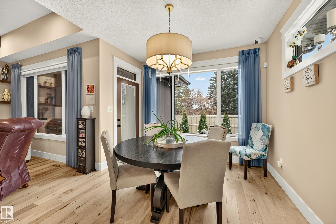
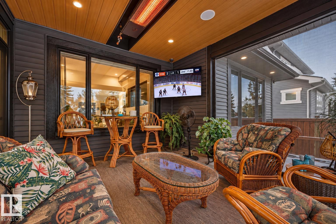
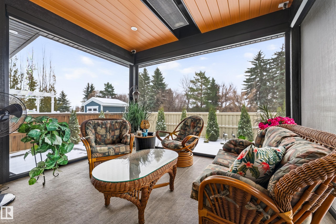
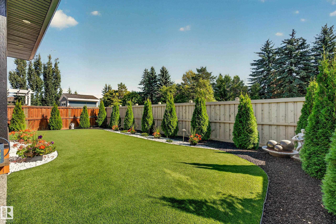
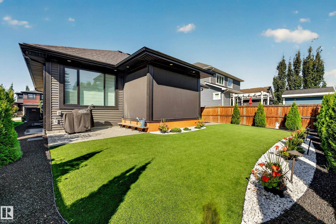
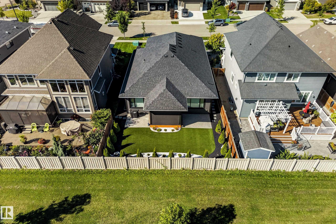
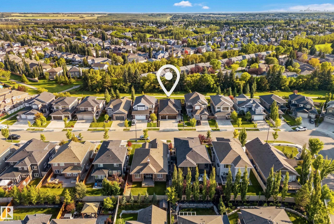
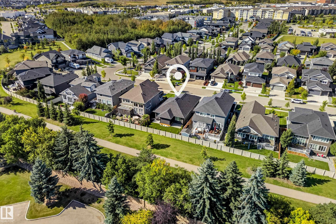
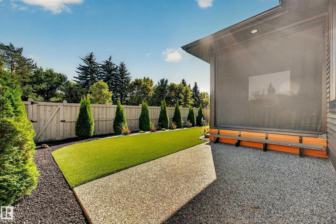
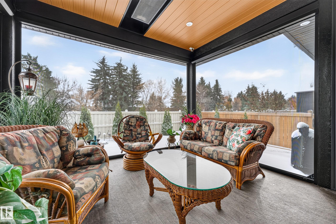
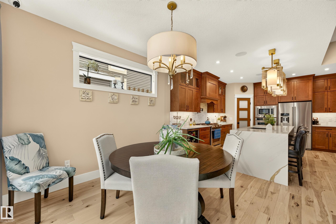
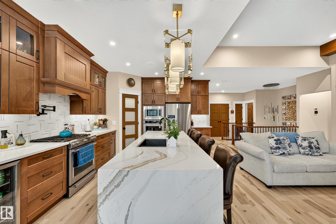
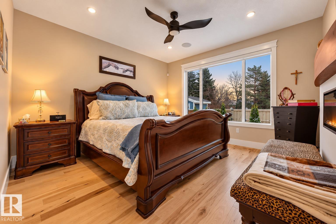
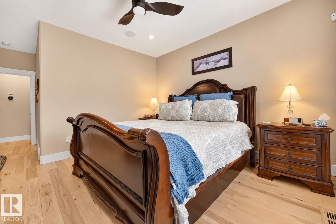
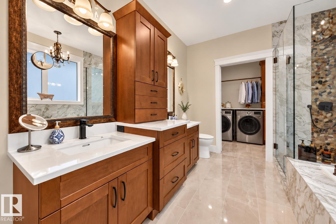
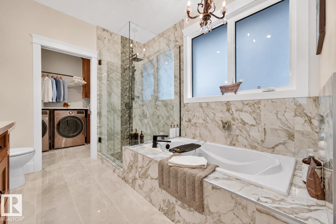
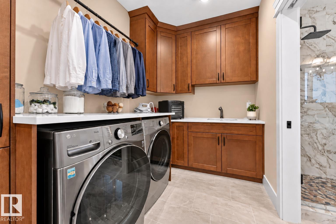
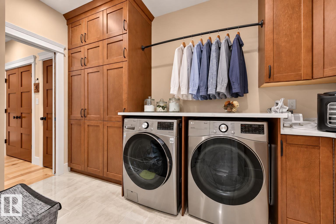
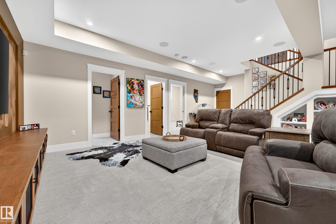
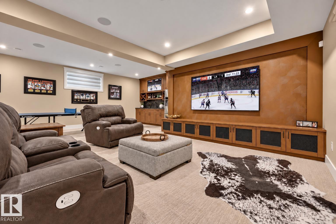
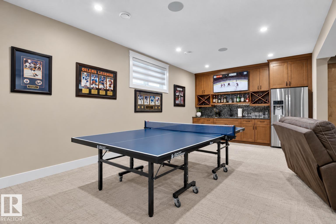
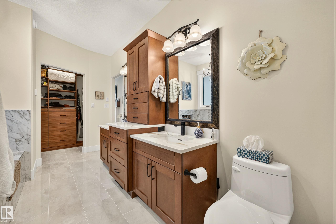
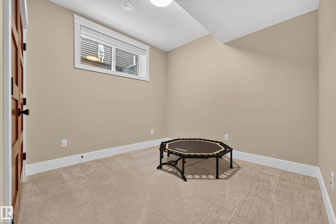
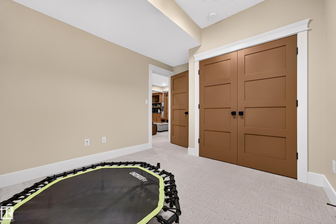
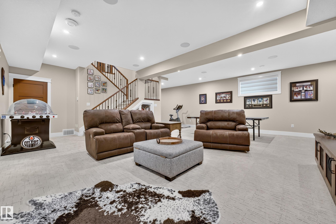
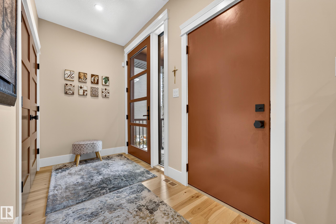
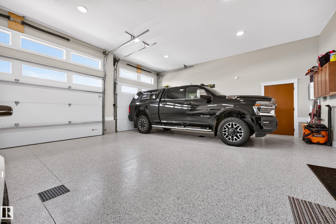
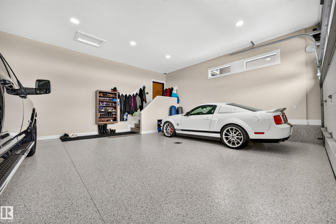
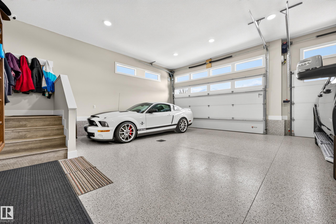
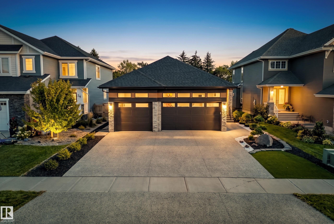
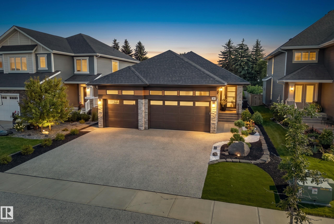
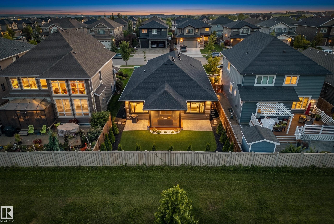
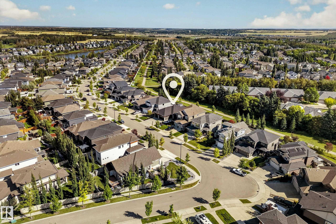
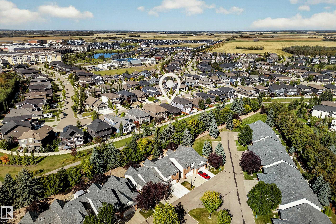
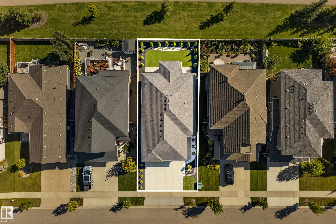
Beautifully positioned along a tree-lined pathway to Coal Mine Park, this gorgeous Danson Homes bungalow brings an uncommon level of craftsmanship to Erin Ridge North. Within 2,631 sq. ft. of beautifully considered living space, soaring 9' ceilings and expansive triple-pane Lux windows complement rich engineered hardwood and warm natural tones througout. A striking waterfall island defines the kitchen, while a sculptural quartz fireplace anchors the great room. A covered patio with remote screens & commerci...

Read More

Essential Information

  • MLS® #
    E4514751
  • Year Built
    2021
  • Property Type
    Residential
  • Property Style
    Bungalow
  • MLS® #
    E4514751
  • Year Built
    2021
  • Property Type
    Residential
  • Property Style
    Bungalow
  • MLS® #
    E4514751
  • Year Built
    2021
  • Property Type
    Residential
  • Property Style
    Bungalow

Community Information

  • Area
    St. Albert
  • Neighbourhood/Community
    Erin Ridge North
  • Postal Code
    T8N 7R7
  • Area
    St. Albert
  • Neighbourhood/Community
    Erin Ridge North
  • Postal Code
    T8N 7R7
  • Area
    St. Albert
  • Neighbourhood/Community
    Erin Ridge North
  • Postal Code
    T8N 7R7

Services & Amenities

  • Amenities
    Air Conditioner
    Ceiling 9 ft.
    Deck
    Patio
    Wet Bar
  • Amenities
    Air Conditioner, Ceiling 9 ft., Deck, Patio, Wet Bar
  • Amenities
    Air Conditioner
    Ceiling 9 ft.
    Deck
    Patio
    Wet Bar

Interior

  • Floor Finish
    Carpet
    Ceramic Tile
    Engineered Wood
  • Goods Included
    Air Conditioning-Central
    Dishwasher-Built-In
    Dryer
    Garage Control
    Garage Opener
    Hood Fan
    Oven-Built-In
    Oven-Microwave
    Stove-Gas
    Washer
    All Window Coverings
    Refrigerators-Two
  • Heating Type
    Forced Air-1
    Natural Gas
  • Fireplace Fuel
    Electric
  • Basement
    Full
  • Basement Development
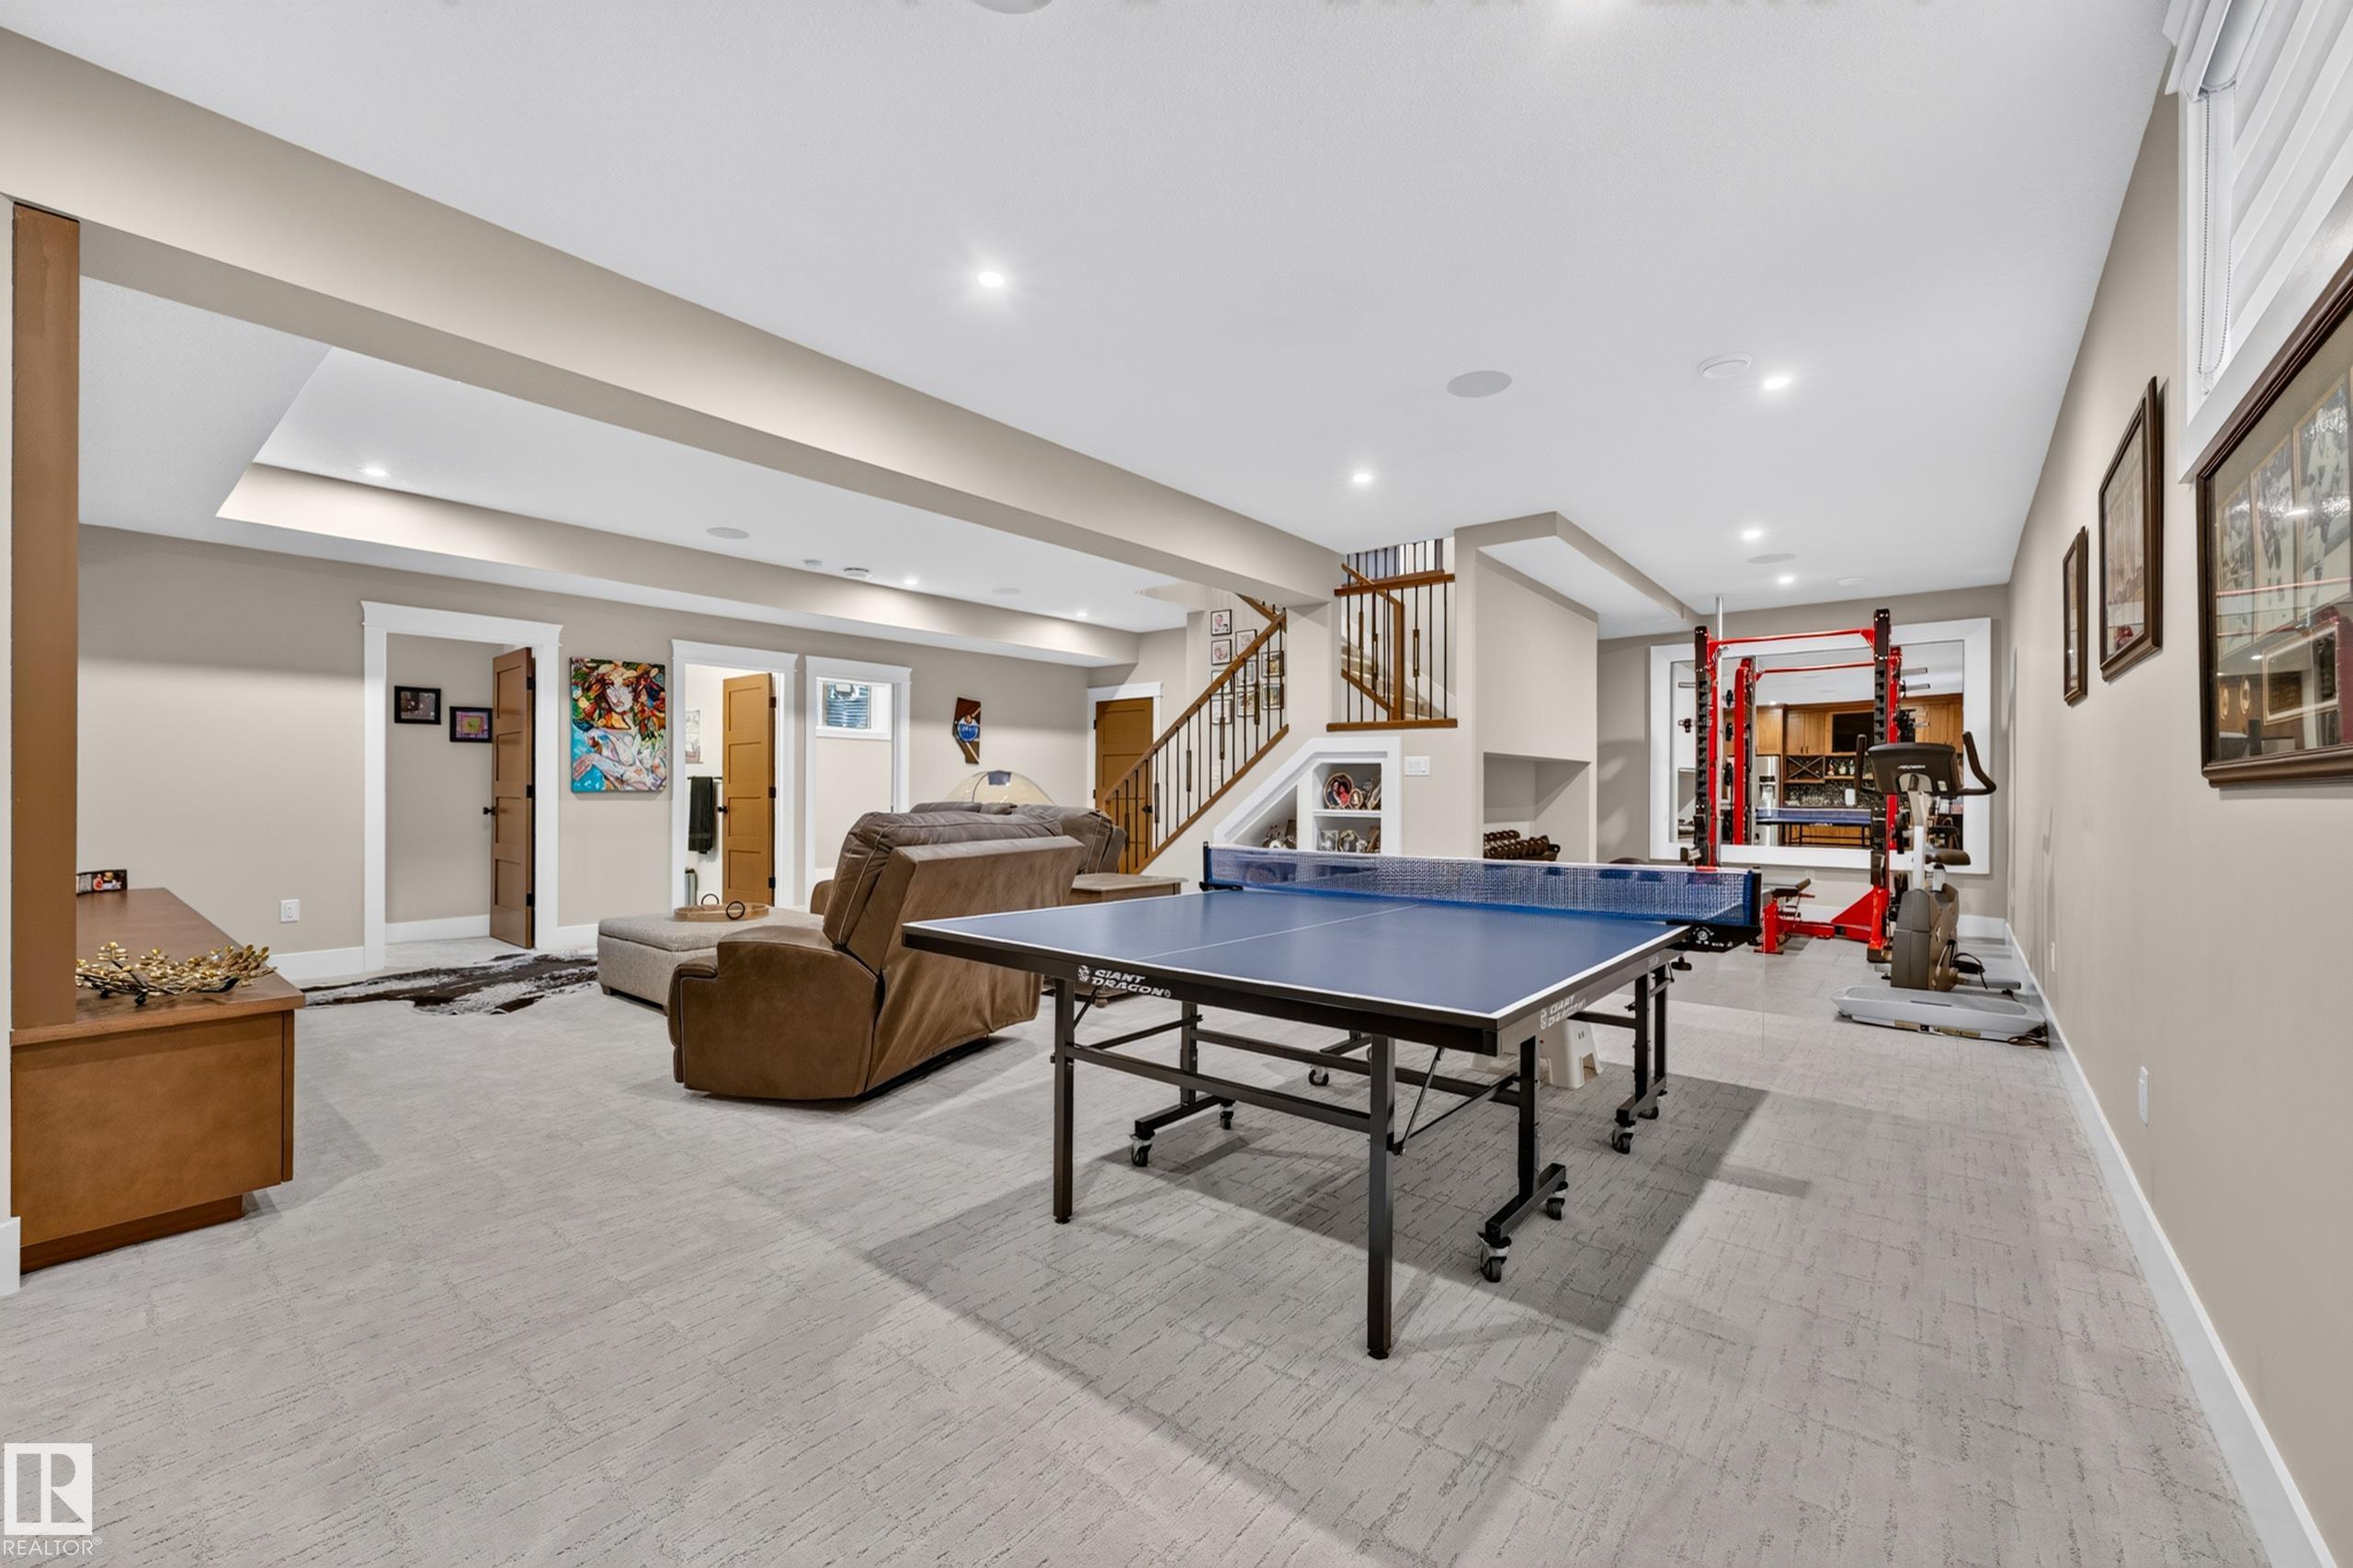
    Fully Finished
  • Floor Finish
    Carpet, Ceramic Tile, Engineered Wood
  • Goods Included
    Air Conditioning-Central, Dishwasher-Built-In, Dryer, Garage Control, Garage Opener, Hood Fan, Oven-Built-In, Oven-Microwave, Stove-Gas, Washer, All Window Coverings, Refrigerators-Two
  • Heating Type
    Forced Air-1, Natural Gas
  • Fireplace Fuel
    Electric
  • Basement
    Full
  • Basement Development
    Fully Finished
  • Floor Finish
    Carpet
    Ceramic Tile
    Engineered Wood
  • Goods Included
    Air Conditioning-Central
    Dishwasher-Built-In
    Dryer
    Garage Control
    Garage Opener
    Hood Fan
    Oven-Built-In
    Oven-Microwave
    Stove-Gas
    Washer
    All Window Coverings
    Refrigerators-Two
  • Heating Type
    Forced Air-1
    Natural Gas
  • Fireplace Fuel
    Electric
  • Basement
    Full
  • Basement Development
    Fully Finished

Exterior

  • Lot/Exterior Features
    Backs Onto Park/Trees
    Golf Nearby
    Landscaped
    Low Maintenance Landscape
    No Back Lane
    Playground Nearby
    Private Setting
    Public Transportation
    Schools
    Shopping Nearby
  • Roof
    Asphalt Shingles
  • Foundation
    Concrete Perimeter
  • Lot/Exterior Features
    Backs Onto Park/Trees, Golf Nearby, Landscaped, Low Maintenance Landscape, No Back Lane, Playground Nearby, Private Setting, Public Transportation, Schools, Shopping Nearby
  • Roof
    Asphalt Shingles
  • Foundation
    Concrete Perimeter
  • Lot/Exterior Features
    Backs Onto Park/Trees
    Golf Nearby
    Landscaped
    Low Maintenance Landscape
    No Back Lane
    Playground Nearby
    Private Setting
    Public Transportation
    Schools
    Shopping Nearby
  • Roof
    Asphalt Shingles
  • Foundation
    Concrete Perimeter

Additional Details

  • Property Class
    Single Family
  • Site Influences
    Backs Onto Park/Trees
    Golf Nearby
    Landscaped
    Low Maintenance Landscape
    No Back Lane
    Playground Nearby
    Private Setting
    Public Transportation
    Schools
    Shopping Nearby
  • Road Access
    Paved Driveway to House
  • Last Updated
    9/4/2026 22:44
  • Property Class
    Single Family
  • Site Influences
    Backs Onto Park/Trees, Golf Nearby, Landscaped, Low Maintenance Landscape, No Back Lane, Playground Nearby, Private Setting, Public Transportation, Schools, Shopping Nearby
  • Road Access
    Paved Driveway to House
  • Last Updated
    9/4/2026 22:44
  • Property Class
    Single Family
  • Site Influences
    Backs Onto Park/Trees
    Golf Nearby
    Landscaped
    Low Maintenance Landscape
    No Back Lane
    Playground Nearby
    Private Setting
    Public Transportation
    Schools
    Shopping Nearby
  • Road Access
    Paved Driveway to House
  • Last Updated
    9/4/2026 22:44

$1,300,000

36 ENCHANTED WAY

Schedule Tour
Contact Agent

$5920/month
Est. Monthly Payment
$
$
%
Learn More

Mortgage values are calculated by Redman Technologies Inc based on values provided in the REALTOR® Association of Edmonton listing data feed.