
Courtesy of Ian Elliott of Exp Realty

3043 KESWICK Way Edmonton , Alberta , T6W 2R2

 MLS® # E4501151

2 bedrooms

3 bathrooms

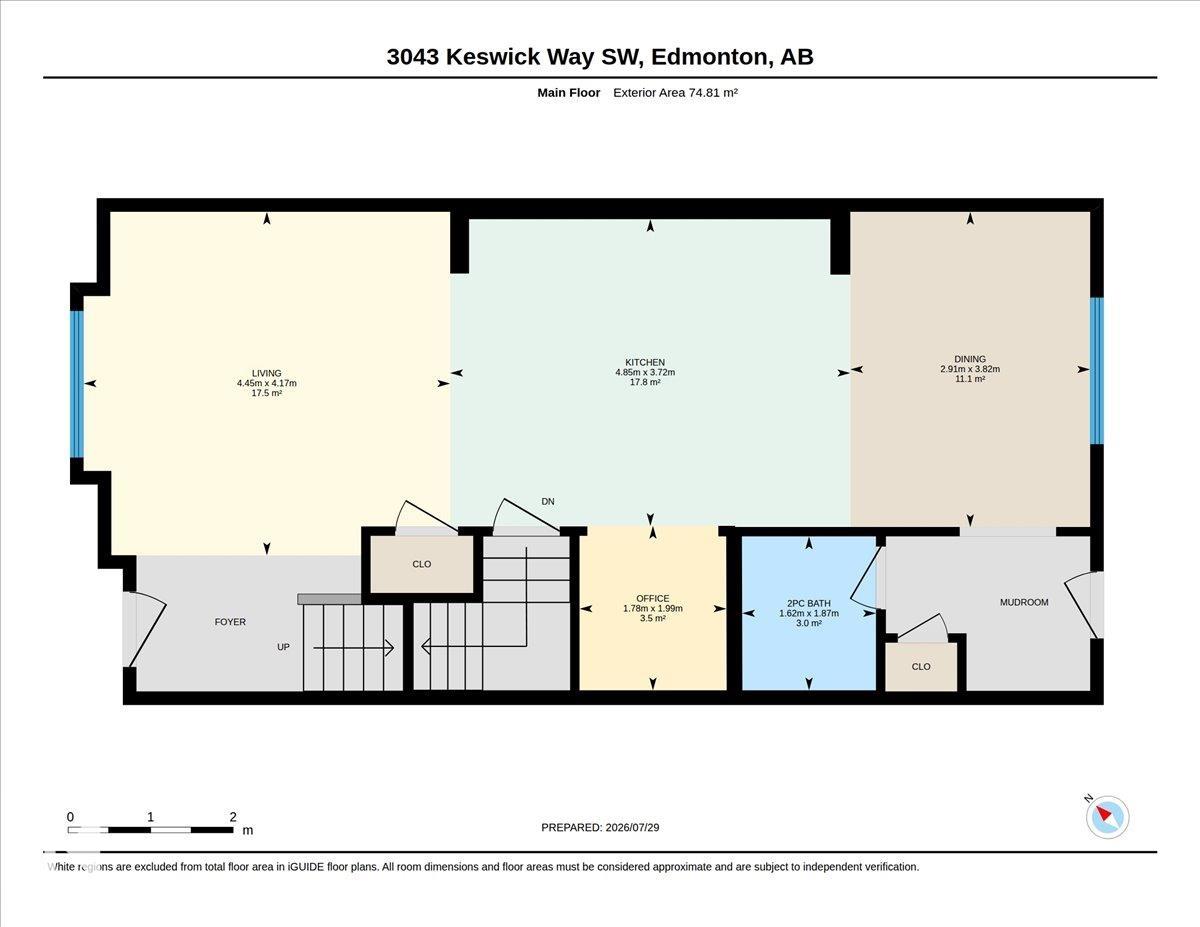
1,633 sqft

Sign up to View

Days on Market

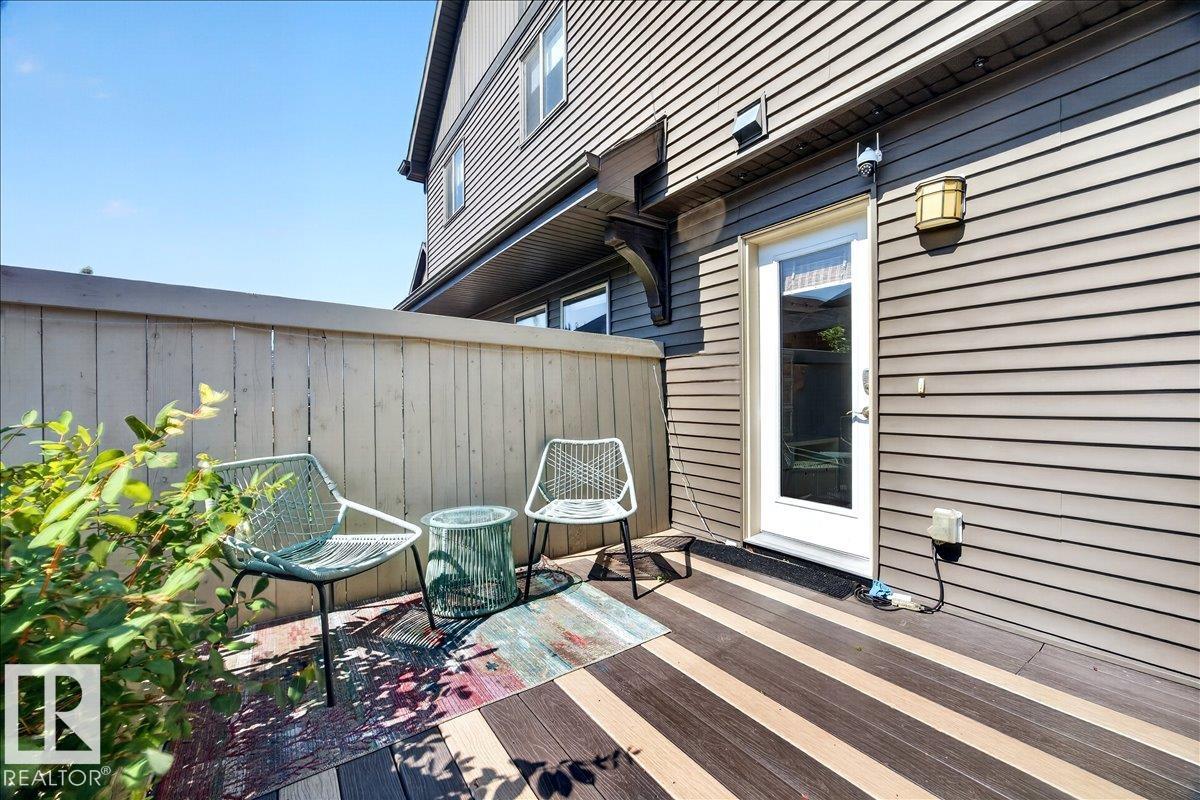
Off Street Parking On Street Parking Air Conditioner Ceiling 9 ft. Deck Vinyl Windows

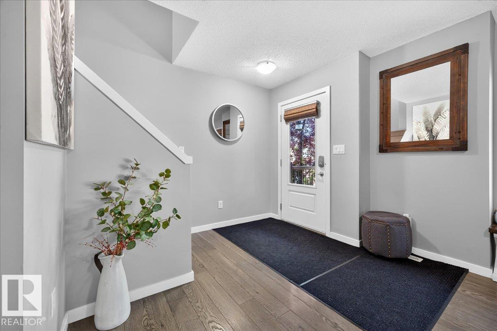
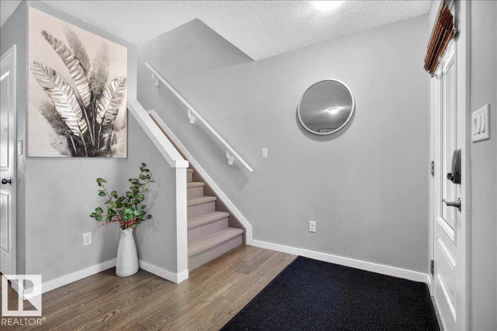
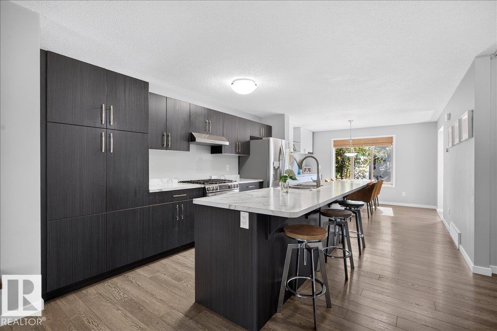
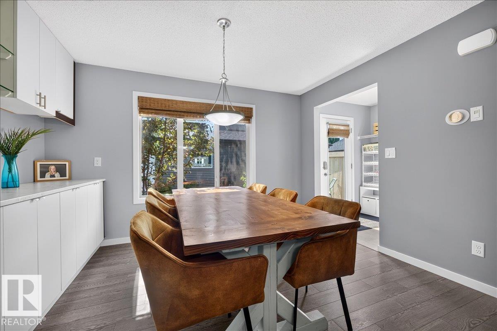
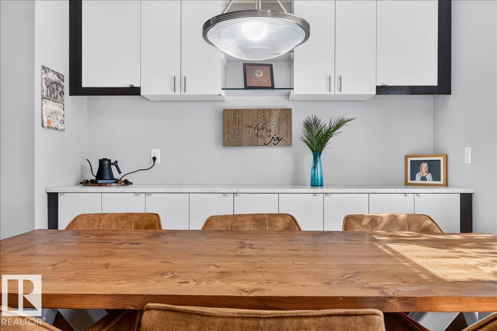
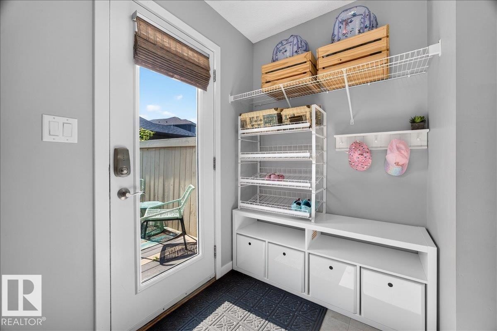
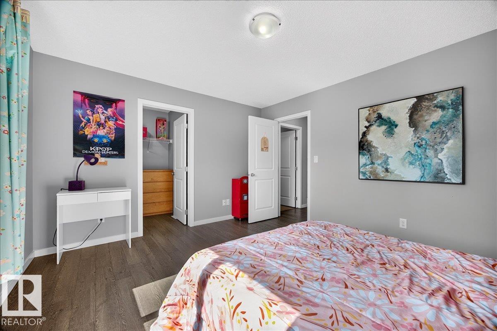
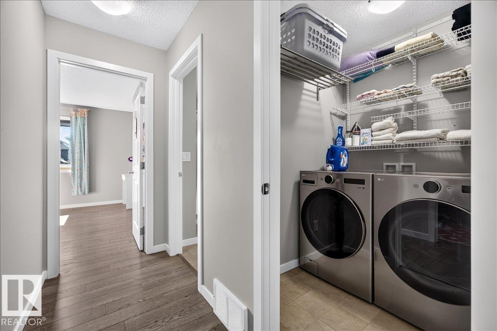
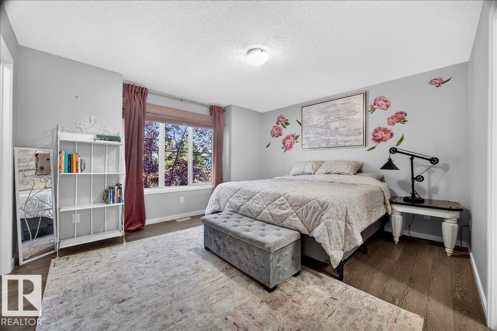
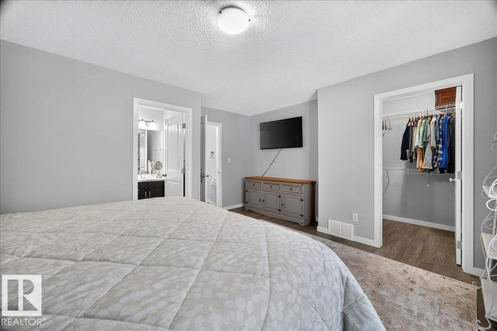
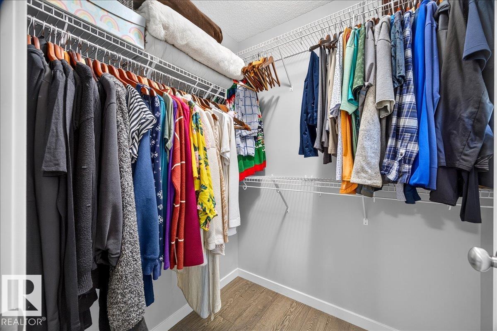
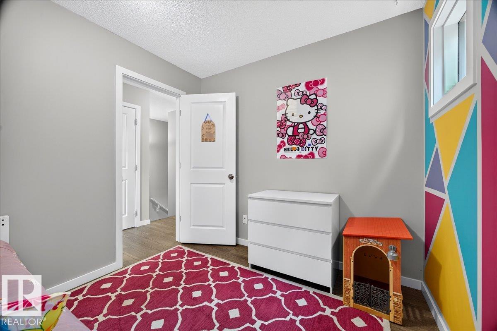
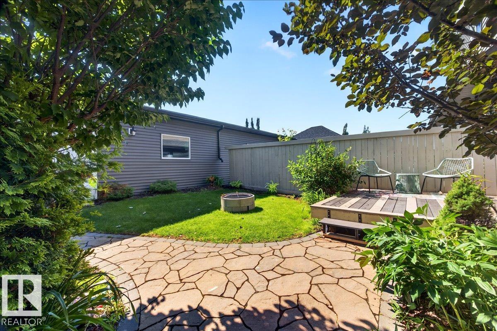
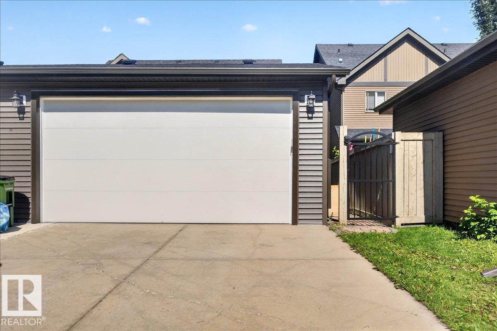
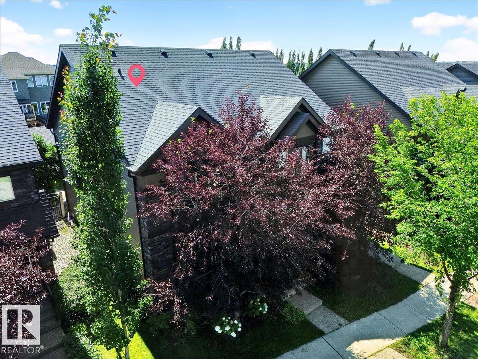
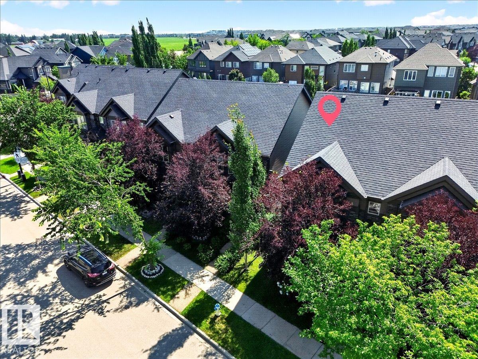
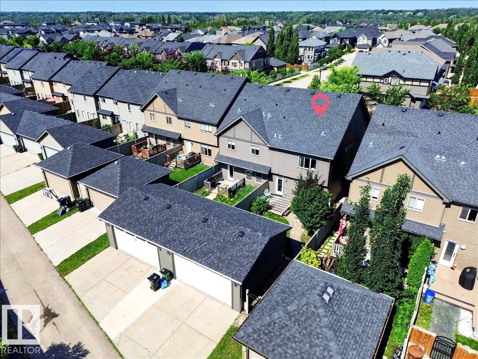
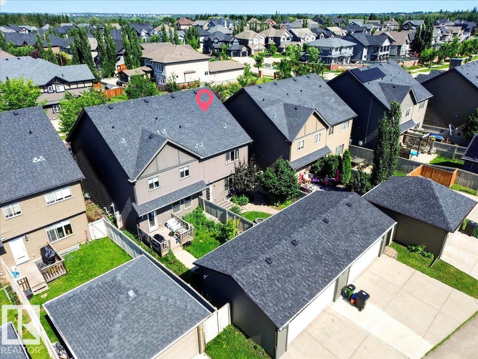
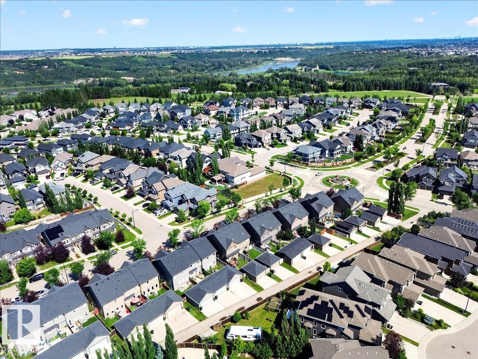
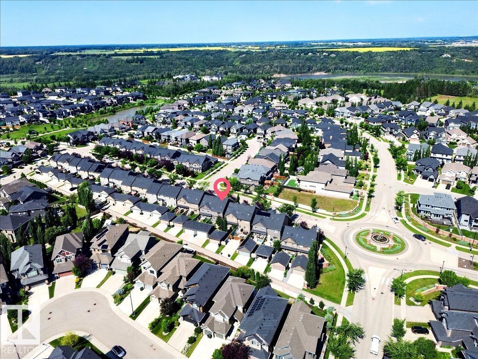
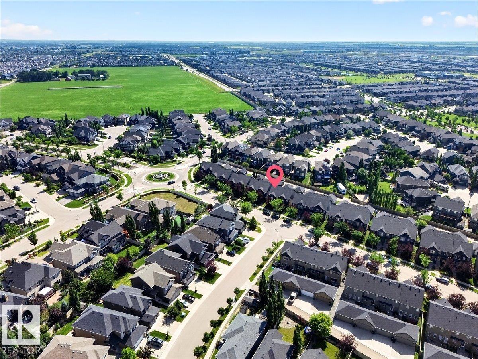
Welcome to prestigious Keswick on the River, one of southwest Edmonton’s most desirable family-friendly communities! Enjoy a welcoming neighbourhood with beautiful green spaces, scenic walking trails, excellent schools, parks, and convenient access to amenities. This move-in ready home offers 1,633 sq. ft., NO CONDO FEES, a double detached garage, and permanent LED Christmas lights for year-round curb appeal. Ideally located near Joey Moss School and Joan Carr School, this home features modern finishes and ...

Read More

Essential Information

  • MLS® #
    E4501151
  • Year Built
    2014
  • Property Type
    Residential
  • Property Style
    2 Storey
  • MLS® #
    E4501151
  • Year Built
    2014
  • Property Type
    Residential
  • Property Style
    2 Storey
  • MLS® #
    E4501151
  • Year Built
    2014
  • Property Type
    Residential
  • Property Style
    2 Storey

Community Information

  • Area
    Edmonton
  • Neighbourhood/Community
    Keswick
  • Postal Code
    T6W 2R2
  • Area
    Edmonton
  • Neighbourhood/Community
    Keswick
  • Postal Code
    T6W 2R2
  • Area
    Edmonton
  • Neighbourhood/Community
    Keswick
  • Postal Code
    T6W 2R2

Services & Amenities

  • Amenities
    Off Street Parking
    On Street Parking
    Air Conditioner
    Ceiling 9 ft.
    Deck
    Vinyl Windows
  • Amenities
    Off Street Parking, On Street Parking, Air Conditioner, Ceiling 9 ft., Deck, Vinyl Windows
  • Amenities
    Off Street Parking
    On Street Parking
    Air Conditioner
    Ceiling 9 ft.
    Deck
    Vinyl Windows

Interior

  • Floor Finish
    Carpet
    Laminate Flooring
    Linoleum
  • Goods Included
    Air Conditioning-Central
    Dishwasher-Built-In
    Dryer
    Hood Fan
    Refrigerator
    Stove-Gas
    Washer
  • Heating Type
    Forced Air-1
    Natural Gas
  • Basement
    Full
  • Basement Development
    Partly Finished
  • Floor Finish
    Carpet, Laminate Flooring, Linoleum
  • Goods Included
    Air Conditioning-Central, Dishwasher-Built-In, Dryer, Hood Fan, Refrigerator, Stove-Gas, Washer
  • Heating Type
    Forced Air-1, Natural Gas
  • Basement
    Full
  • Basement Development
    Partly Finished
  • Floor Finish
    Carpet
    Laminate Flooring
    Linoleum
  • Goods Included
    Air Conditioning-Central
    Dishwasher-Built-In
    Dryer
    Hood Fan
    Refrigerator
    Stove-Gas
    Washer
  • Heating Type
    Forced Air-1
    Natural Gas
  • Basement
    Full
  • Basement Development
    Partly Finished

Exterior

  • Lot/Exterior Features
    Back Lane
    Fenced
    Flat Site
    Golf Nearby
    Landscaped
    Paved Lane
    Playground Nearby
    Public Transportation
    Schools
    Shopping Nearby
    Stream/Pond
    See Remarks
  • Roof
    Asphalt Shingles
  • Foundation
    Concrete Perimeter
  • Lot/Exterior Features
    Back Lane, Fenced, Flat Site, Golf Nearby, Landscaped, Paved Lane, Playground Nearby, Public Transportation, Schools, Shopping Nearby, Stream/Pond, See Remarks
  • Roof
    Asphalt Shingles
  • Foundation
    Concrete Perimeter
  • Lot/Exterior Features
    Back Lane
    Fenced
    Flat Site
    Golf Nearby
    Landscaped
    Paved Lane
    Playground Nearby
    Public Transportation
    Schools
    Shopping Nearby
    Stream/Pond
    See Remarks
  • Roof
    Asphalt Shingles
  • Foundation
    Concrete Perimeter

Additional Details

  • Property Class
    Single Family
  • Site Influences
    Back Lane
    Fenced
    Flat Site
    Golf Nearby
    Landscaped
    Paved Lane
    Playground Nearby
    Public Transportation
    Schools
    Shopping Nearby
    Stream/Pond
    See Remarks
  • Road Access
    Paved
  • Last Updated
    6/3/2026 17:18
  • Property Class
    Single Family
  • Site Influences
    Back Lane, Fenced, Flat Site, Golf Nearby, Landscaped, Paved Lane, Playground Nearby, Public Transportation, Schools, Shopping Nearby, Stream/Pond, See Remarks
  • Road Access
    Paved
  • Last Updated
    6/3/2026 17:18
  • Property Class
    Single Family
  • Site Influences
    Back Lane
    Fenced
    Flat Site
    Golf Nearby
    Landscaped
    Paved Lane
    Playground Nearby
    Public Transportation
    Schools
    Shopping Nearby
    Stream/Pond
    See Remarks
  • Road Access
    Paved
  • Last Updated
    6/3/2026 17:18

$449,900

3043 KESWICK Way

Schedule Tour
Contact Agent

$2049/month
Est. Monthly Payment
$
$
%
Learn More

Mortgage values are calculated by Redman Technologies Inc based on values provided in the REALTOR® Association of Edmonton listing data feed.