
Courtesy of Arnold Oliveros of Exp Realty

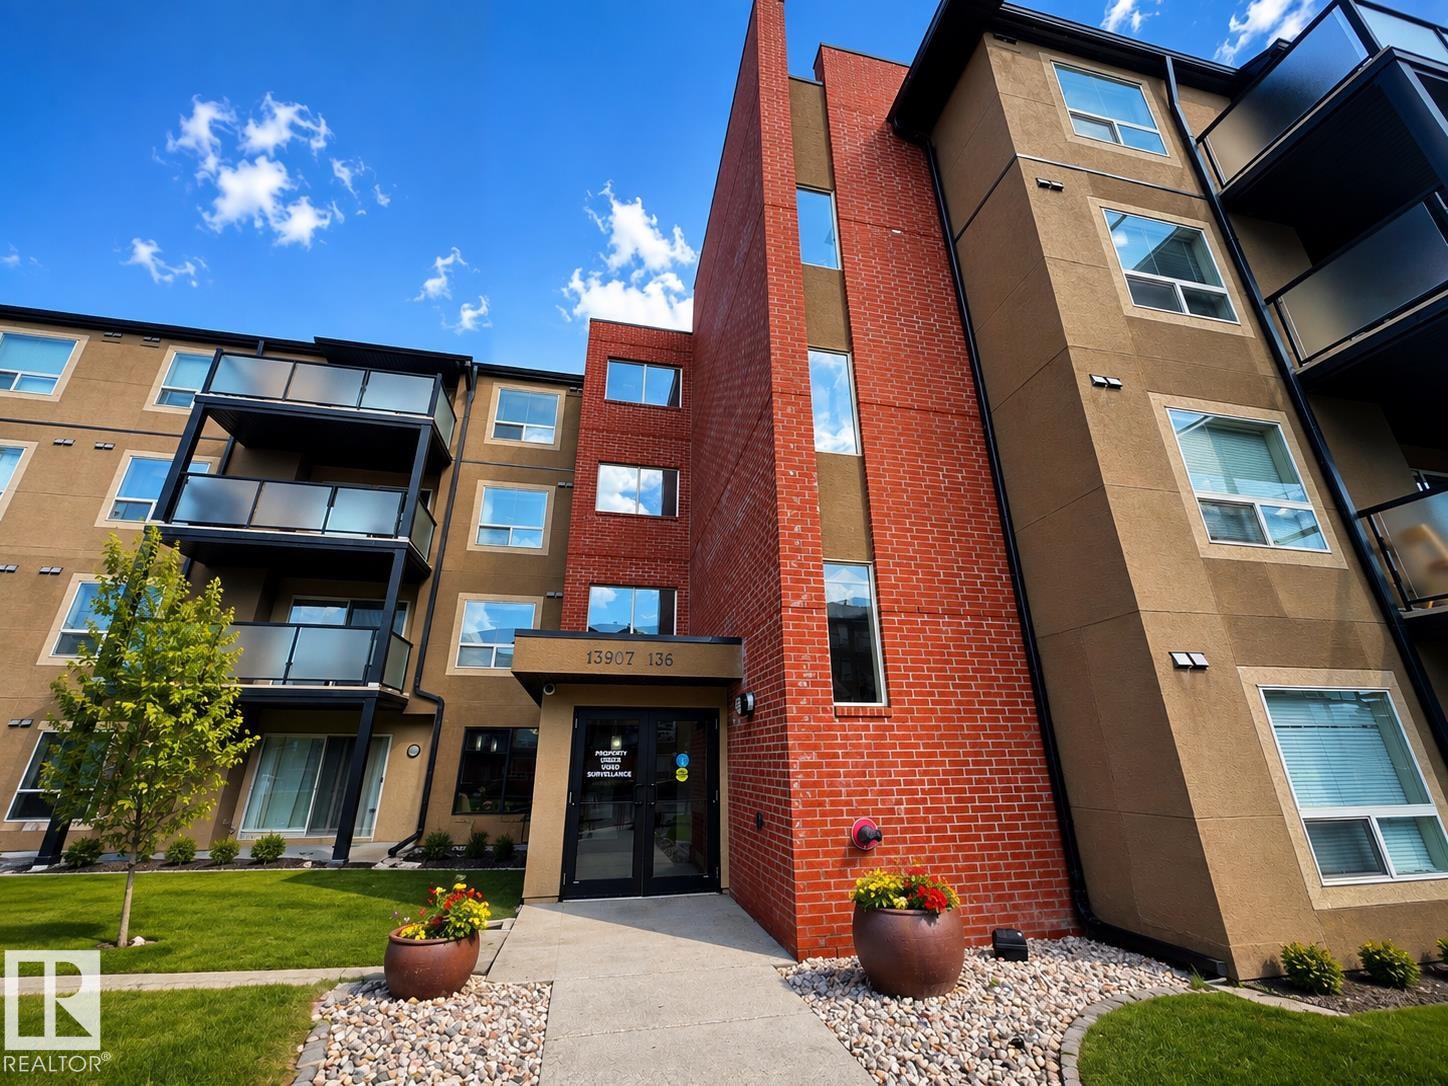
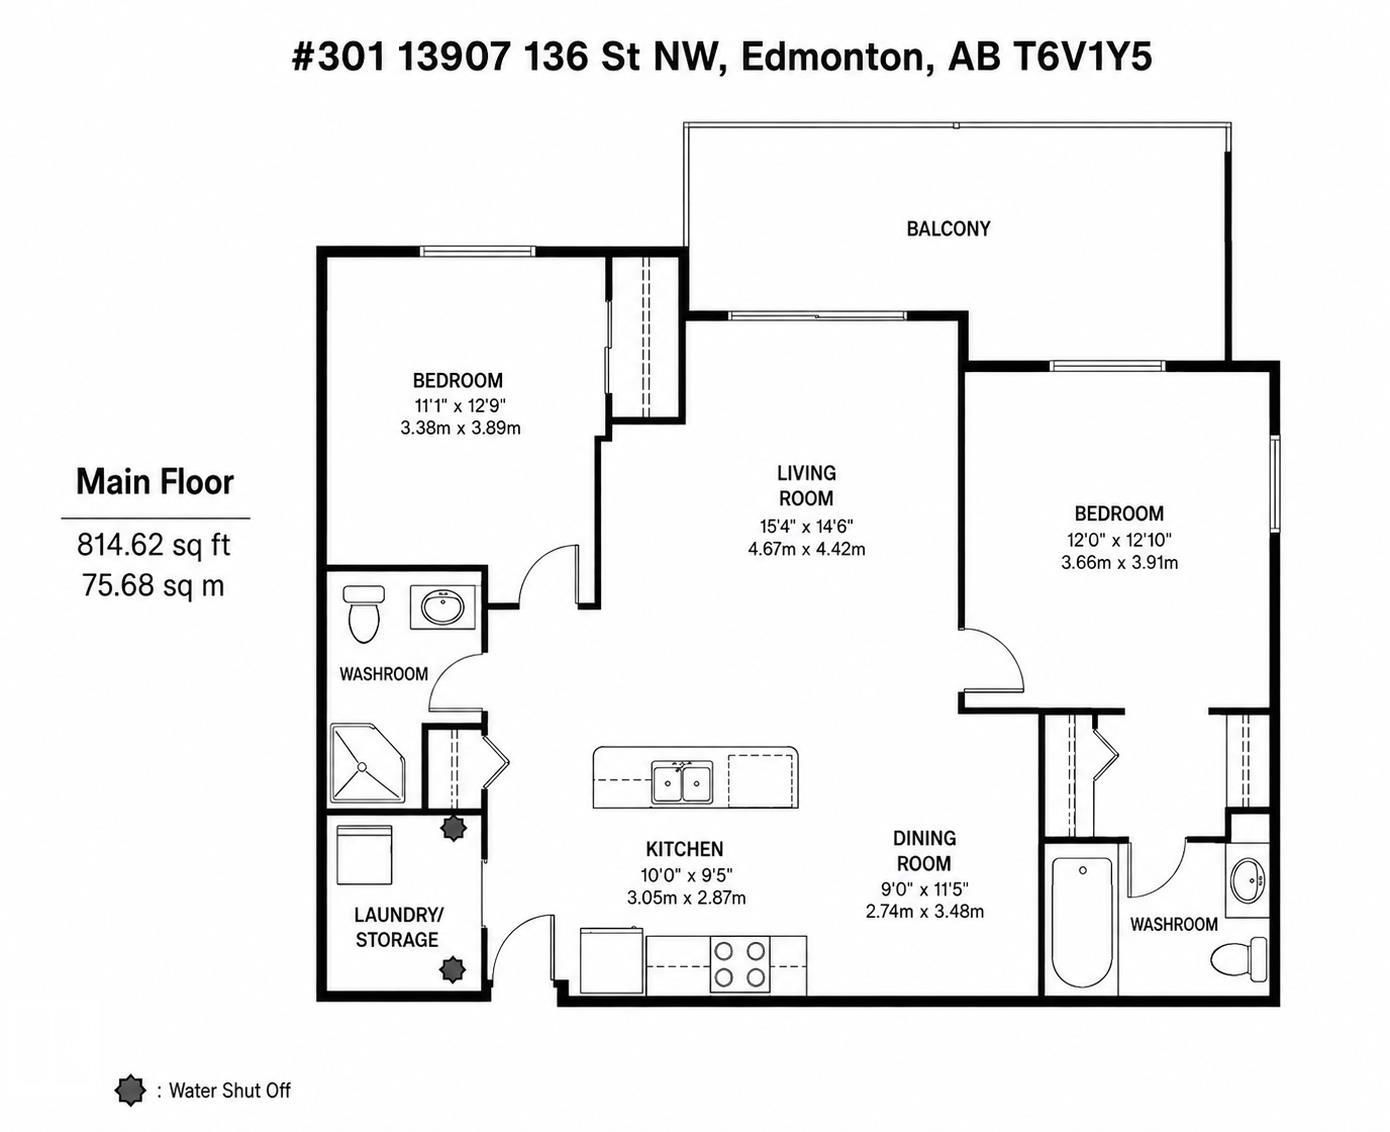
#301 13907 136 ST NW, Condo for sale in Hudson Edmonton , Alberta , T6V 1Y5

 MLS® # E4505354

2 bedrooms

2 bathrooms

814 sqft

Sign up to View

Days on Market

Detectors Smoke Parking-Visitor Natural Gas BBQ Hookup

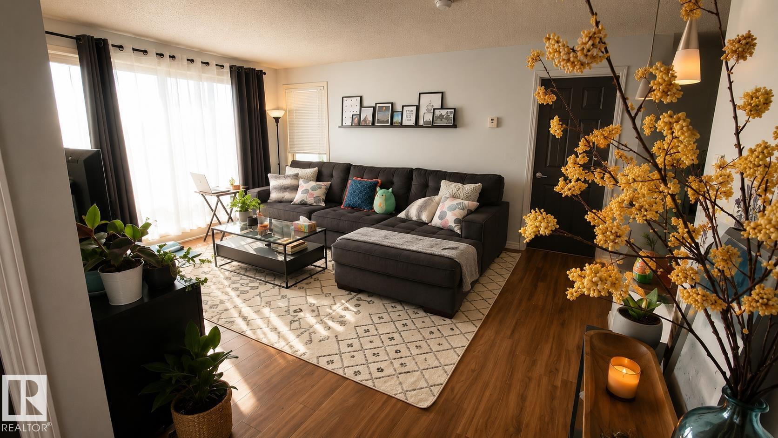
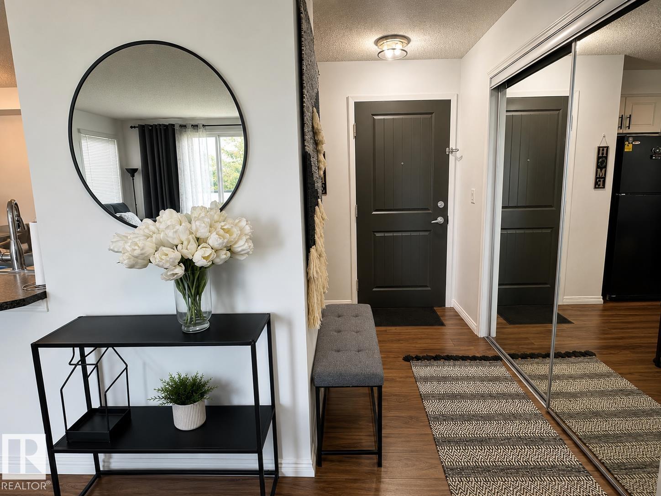
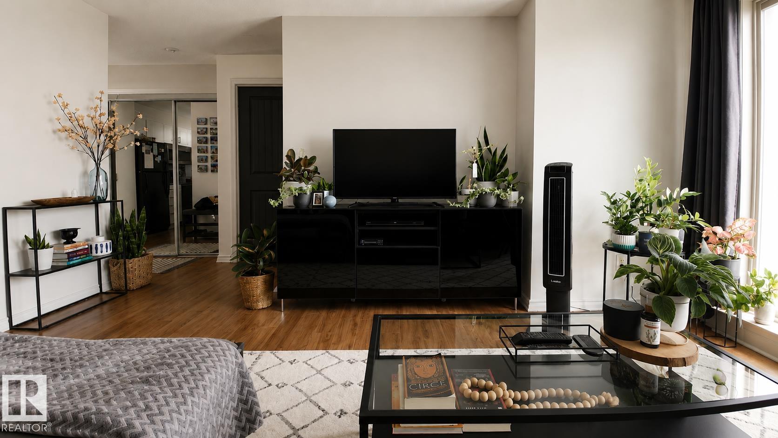
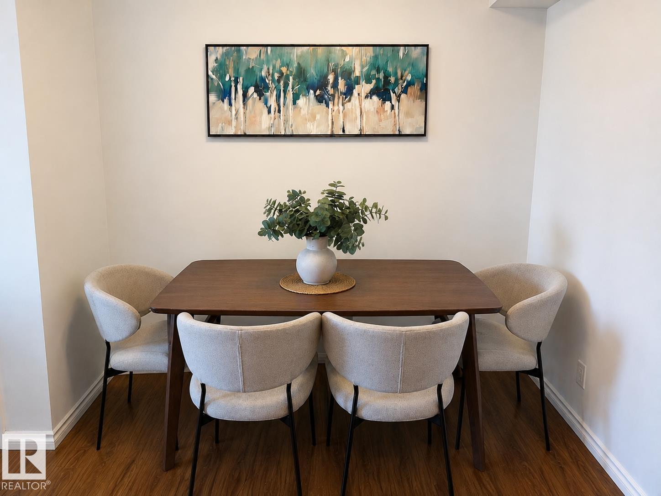
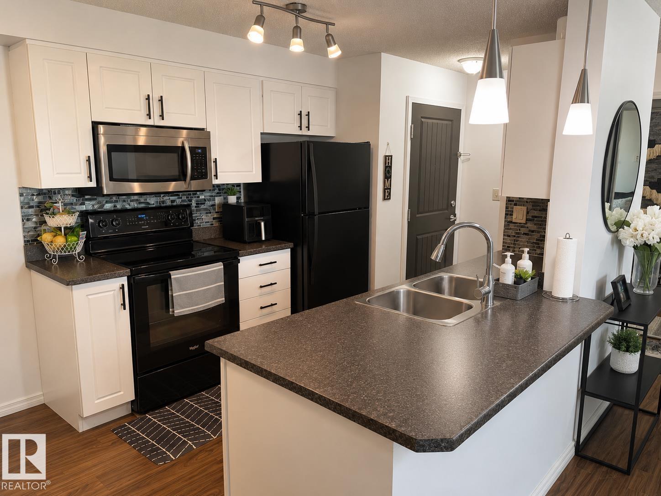
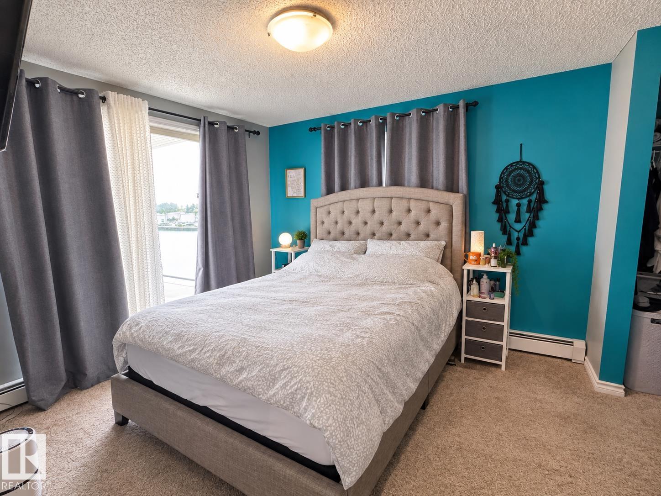
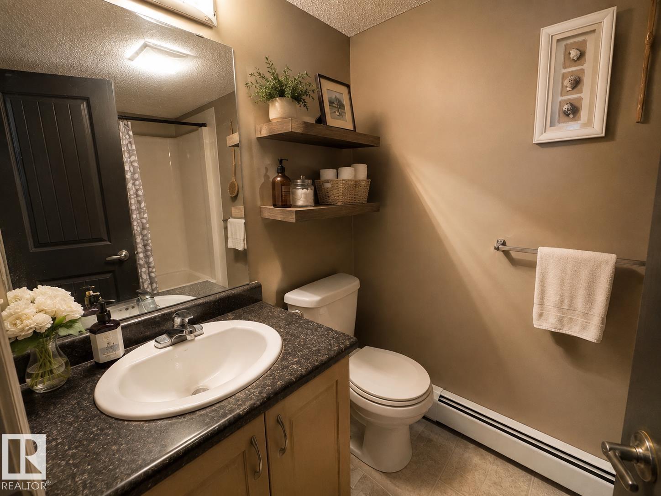
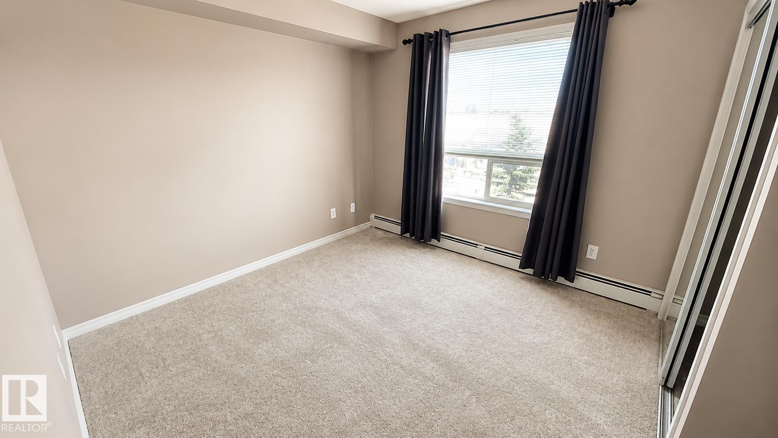
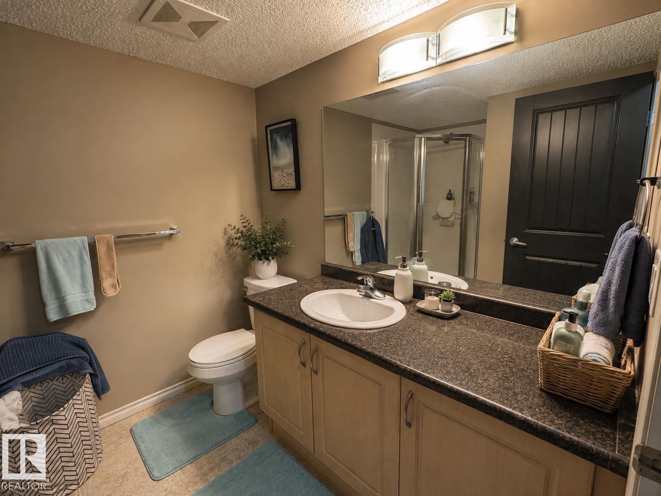
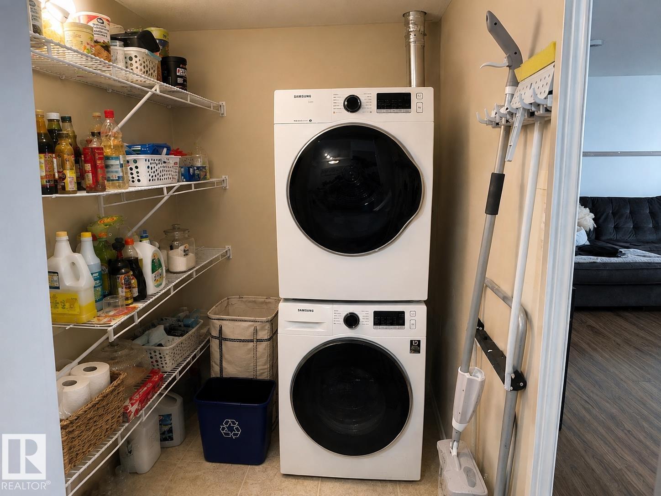
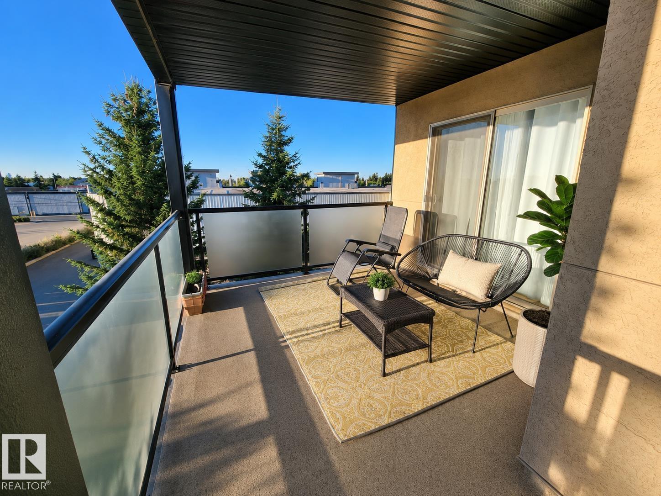
Welcome home to this tastefully renovated two bed two bath condo in a great location in Hudson Village. Nestled at the end of the quiet hall sharing only 1 wall with a neighbour. The LARGE BALCONY has a hookup for gas BBQ, creating a great outdoor space for entertaining. Relax at a patio set or lounge chairs to watch sunrises, sunsets, stargazing, and even fireworks shows on Canada Day & New year's Day. With no buildings obstructing the view you can see the all the way to downtown. The building has great ou...

Read More

Essential Information

  • MLS® #
    E4505354
  • Year Built
    2005
  • Property Type
    Residential
  • Property Style
    Single Level Apartment
  • MLS® #
    E4505354
  • Year Built
    2005
  • Property Type
    Residential
  • Property Style
    Single Level Apartment
  • MLS® #
    E4505354
  • Year Built
    2005
  • Property Type
    Residential
  • Property Style
    Single Level Apartment

Community Information

  • Area
    Edmonton
  • Neighbourhood/Community
    Hudson
  • Condo Name
    Hudson Village
  • Postal Code
    T6V 1Y5
  • Area
    Edmonton
  • Neighbourhood/Community
    Hudson
  • Condo Name
    Hudson Village
  • Postal Code
    T6V 1Y5
  • Area
    Edmonton
  • Neighbourhood/Community
    Hudson
  • Condo Name
    Hudson Village
  • Postal Code
    T6V 1Y5

Services & Amenities

  • Amenities
    Detectors Smoke
    Parking-Visitor
    Natural Gas BBQ Hookup
  • Amenities
    Detectors Smoke, Parking-Visitor, Natural Gas BBQ Hookup
  • Amenities
    Detectors Smoke
    Parking-Visitor
    Natural Gas BBQ Hookup

Interior

  • Floor Finish
    Carpet
    Laminate Flooring
  • Goods Included
    Dishwasher-Built-In
    Dryer
    Microwave Hood Fan
    Refrigerator
    Stove-Electric
    Washer
    Window Coverings
  • Heating Type
    Baseboard
    Natural Gas
  • Storeys
    4
  • Basement
    None
  • Basement Development
    No Basement
  • Floor Finish
    Carpet, Laminate Flooring
  • Goods Included
    Dishwasher-Built-In, Dryer, Microwave Hood Fan, Refrigerator, Stove-Electric, Washer, Window Coverings
  • Heating Type
    Baseboard, Natural Gas
  • Storeys
    4
  • Basement
    None
  • Basement Development
    No Basement
  • Floor Finish
    Carpet
    Laminate Flooring
  • Goods Included
    Dishwasher-Built-In
    Dryer
    Microwave Hood Fan
    Refrigerator
    Stove-Electric
    Washer
    Window Coverings
  • Heating Type
    Baseboard
    Natural Gas
  • Storeys
    4
  • Basement
    None
  • Basement Development
    No Basement

Exterior

  • Lot/Exterior Features
    Landscaped
    Playground Nearby
    Public Transportation
    Schools
    Shopping Nearby
    View Downtown
  • Roof
    Asphalt Shingles
  • Foundation
    Concrete Perimeter
  • Lot/Exterior Features
    Landscaped, Playground Nearby, Public Transportation, Schools, Shopping Nearby, View Downtown
  • Roof
    Asphalt Shingles
  • Foundation
    Concrete Perimeter
  • Lot/Exterior Features
    Landscaped
    Playground Nearby
    Public Transportation
    Schools
    Shopping Nearby
    View Downtown
  • Roof
    Asphalt Shingles
  • Foundation
    Concrete Perimeter

Additional Details

  • Property Class
    Condo
  • Site Influences
    Landscaped
    Playground Nearby
    Public Transportation
    Schools
    Shopping Nearby
    View Downtown
  • Road Access
    Paved
  • Last Updated
    7/2/2026 2:15
  • Property Class
    Condo
  • Site Influences
    Landscaped, Playground Nearby, Public Transportation, Schools, Shopping Nearby, View Downtown
  • Road Access
    Paved
  • Last Updated
    7/2/2026 2:15
  • Property Class
    Condo
  • Site Influences
    Landscaped
    Playground Nearby
    Public Transportation
    Schools
    Shopping Nearby
    View Downtown
  • Road Access
    Paved
  • Last Updated
    7/2/2026 2:15

$188,000

#301 13907 136 ST NW

Schedule Tour
Contact Agent

$857/month
Est. Monthly Payment
$
$
%
Learn More

Mortgage values are calculated by Redman Technologies Inc based on values provided in the REALTOR® Association of Edmonton listing data feed.