
Courtesy of Nichola Servante of REMAX River City

2744 105 Street, Townhouse for sale in Ermineskin Edmonton , Alberta , T6J 4J3

 MLS® # E4513493

3 bedrooms

3 bathrooms

1,193 sqft

Sign up to View

Days on Market

Deck No Smoking Home

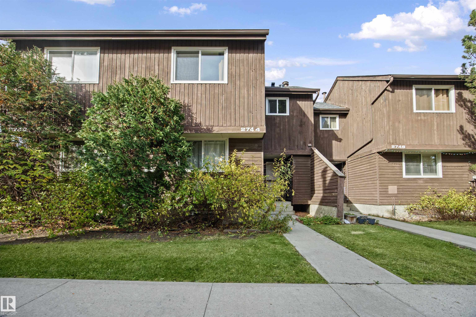
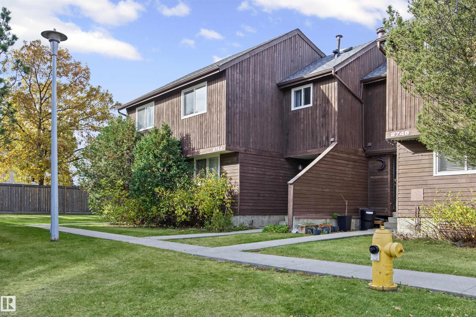
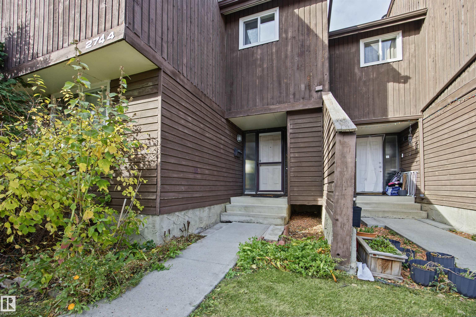
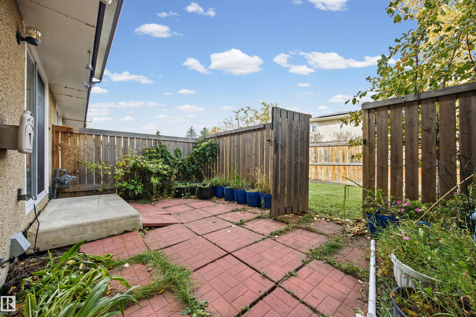
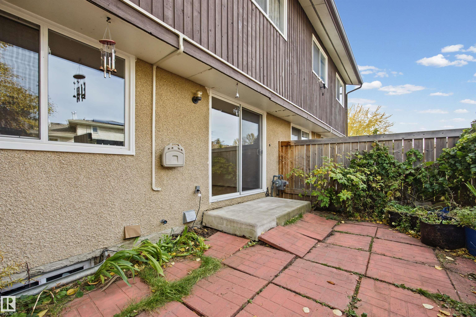
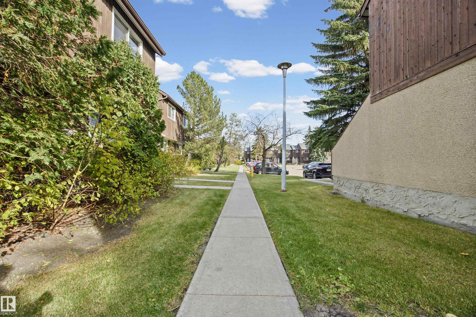
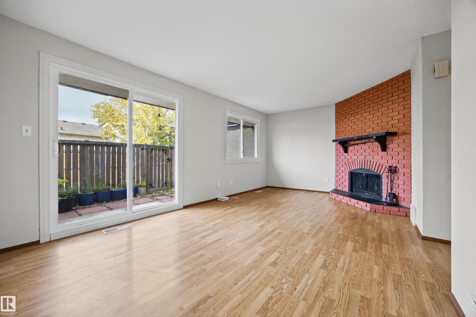
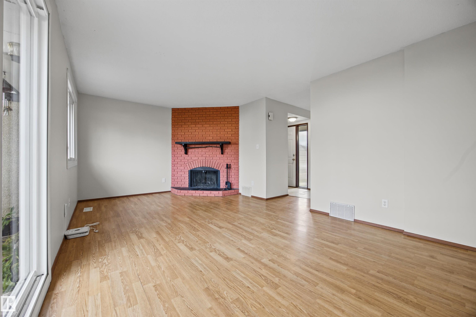
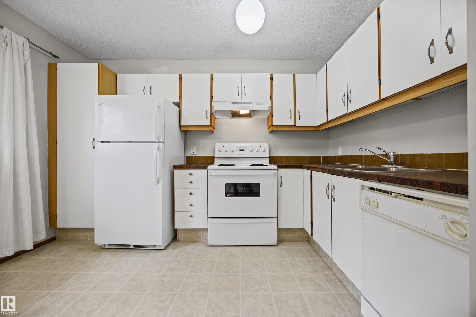
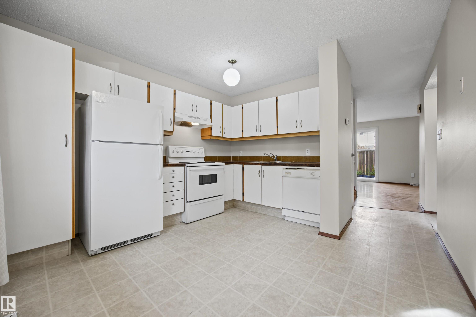
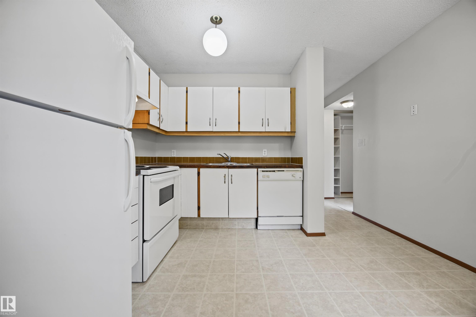
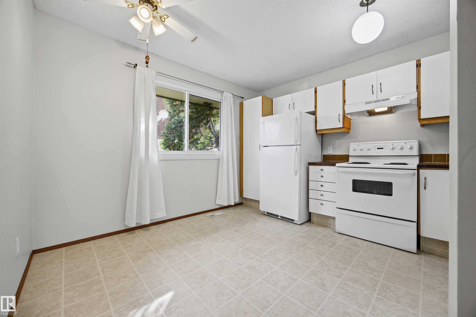
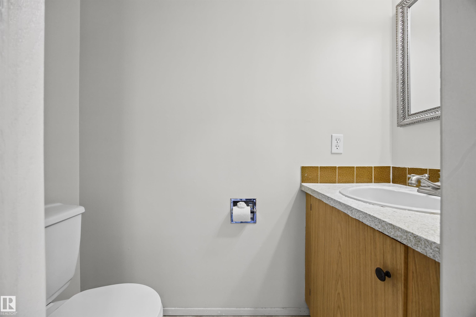
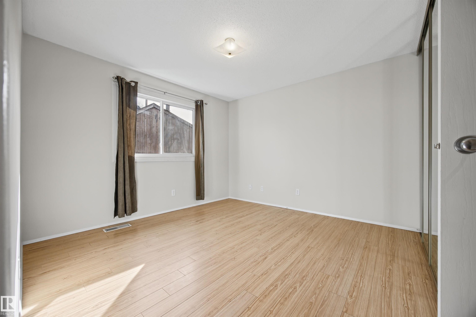
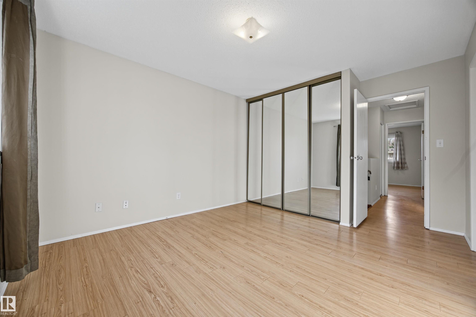
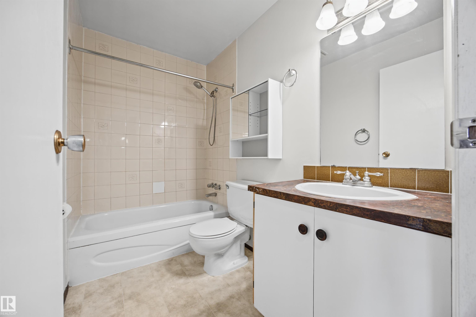
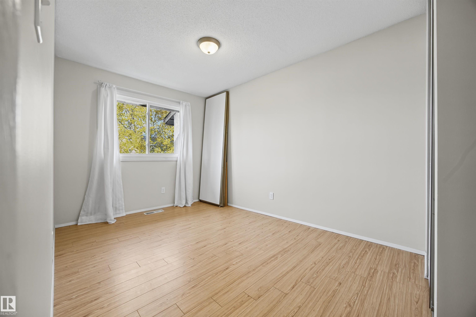
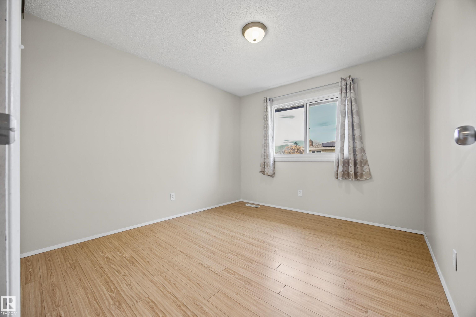
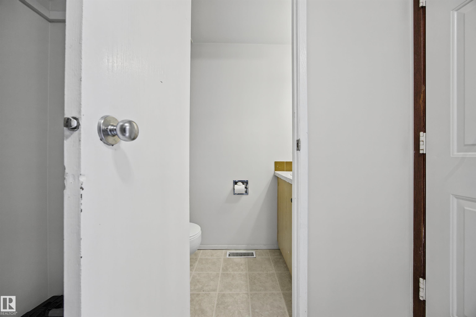
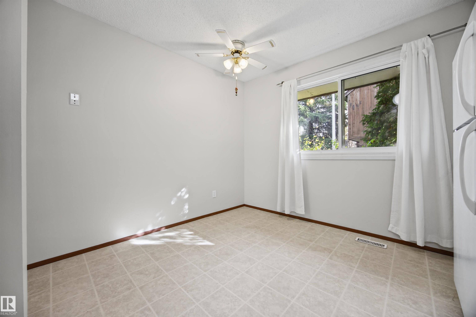
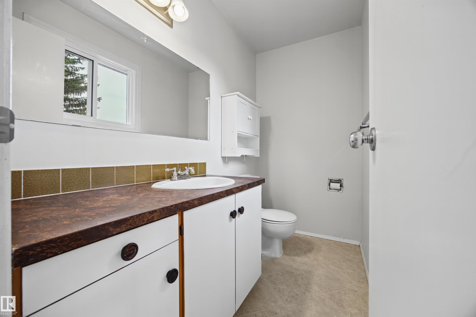
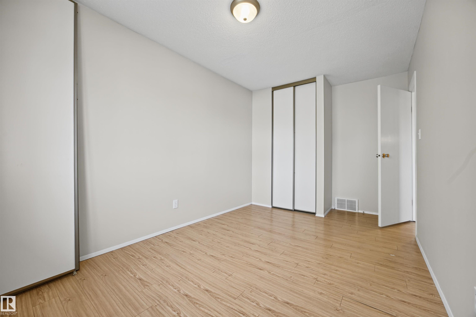
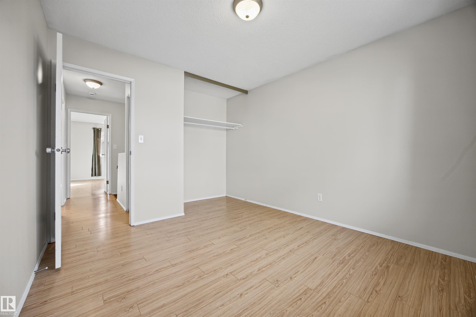
WELCOME HOME! Freshly professionally painted & filled w/ natural light, this inviting townhouse offers comfort, convenience & a place to call your own! This 3 bedroom and 3 bathroom home offers large windows throughout allow sunshine to pour in, creating a bright & welcoming atmosphere. The functional layout offers plenty of room to relax, entertain & enjoy everyday living. Step outside to your fully fenced private yard, perfect for kids to play, pets to roam, or anyone w/ a green thumb looking to create th...

Read More

Essential Information

  • MLS® #
    E4513493
  • Year Built
    1978
  • Property Type
    Residential
  • Property Style
    2 Storey
  • MLS® #
    E4513493
  • Year Built
    1978
  • Property Type
    Residential
  • Property Style
    2 Storey
  • MLS® #
    E4513493
  • Year Built
    1978
  • Property Type
    Residential
  • Property Style
    2 Storey

Community Information

  • Area
    Edmonton
  • Neighbourhood/Community
    Ermineskin
  • Condo Name
    Ermineskin Town Mews
  • Postal Code
    T6J 4J3
  • Area
    Edmonton
  • Neighbourhood/Community
    Ermineskin
  • Condo Name
    Ermineskin Town Mews
  • Postal Code
    T6J 4J3
  • Area
    Edmonton
  • Neighbourhood/Community
    Ermineskin
  • Condo Name
    Ermineskin Town Mews
  • Postal Code
    T6J 4J3

Services & Amenities

  • Amenities
    Deck
    No Smoking Home
  • Amenities
    Deck, No Smoking Home
  • Amenities
    Deck
    No Smoking Home

Interior

  • Floor Finish
    Laminate Flooring
  • Goods Included
    Dishwasher-Built-In
    Dryer
    Hood Fan
    Refrigerator
    Stove-Electric
    Washer
    All Window Coverings
  • Heating Type
    Forced Air-1
    Natural Gas
  • Fireplace Fuel
    Wood
  • Basement
    Full
  • Basement Development
    Partly Finished
  • Floor Finish
    Laminate Flooring
  • Goods Included
    Dishwasher-Built-In, Dryer, Hood Fan, Refrigerator, Stove-Electric, Washer, All Window Coverings
  • Heating Type
    Forced Air-1, Natural Gas
  • Fireplace Fuel
    Wood
  • Basement
    Full
  • Basement Development
    Partly Finished
  • Floor Finish
    Laminate Flooring
  • Goods Included
    Dishwasher-Built-In
    Dryer
    Hood Fan
    Refrigerator
    Stove-Electric
    Washer
    All Window Coverings
  • Heating Type
    Forced Air-1
    Natural Gas
  • Fireplace Fuel
    Wood
  • Basement
    Full
  • Basement Development
    Partly Finished

Exterior

  • Lot/Exterior Features
    Fully Fenced
    Golf Nearby
    Playground Nearby
    Private Setting
    Public Swimming Pool
    Schools
    Shopping Nearby
  • Roof
    Asphalt Shingles
  • Foundation
    Slab
  • Lot/Exterior Features
    Fully Fenced, Golf Nearby, Playground Nearby, Private Setting, Public Swimming Pool, Schools, Shopping Nearby
  • Roof
    Asphalt Shingles
  • Foundation
    Slab
  • Lot/Exterior Features
    Fully Fenced
    Golf Nearby
    Playground Nearby
    Private Setting
    Public Swimming Pool
    Schools
    Shopping Nearby
  • Roof
    Asphalt Shingles
  • Foundation
    Slab

Additional Details

  • Property Class
    Condo
  • Site Influences
    Fully Fenced
    Golf Nearby
    Playground Nearby
    Private Setting
    Public Swimming Pool
    Schools
    Shopping Nearby
  • Road Access
    Paved
  • Last Updated
    9/1/2026 17:39
  • Property Class
    Condo
  • Site Influences
    Fully Fenced, Golf Nearby, Playground Nearby, Private Setting, Public Swimming Pool, Schools, Shopping Nearby
  • Road Access
    Paved
  • Last Updated
    9/1/2026 17:39
  • Property Class
    Condo
  • Site Influences
    Fully Fenced
    Golf Nearby
    Playground Nearby
    Private Setting
    Public Swimming Pool
    Schools
    Shopping Nearby
  • Road Access
    Paved
  • Last Updated
    9/1/2026 17:39

$199,888

2744 105 Street

Schedule Tour
Contact Agent

$911/month
Est. Monthly Payment
$
$
%
Learn More

Mortgage values are calculated by Redman Technologies Inc based on values provided in the REALTOR® Association of Edmonton listing data feed.