
Courtesy of David St. Jean of Exp Realty

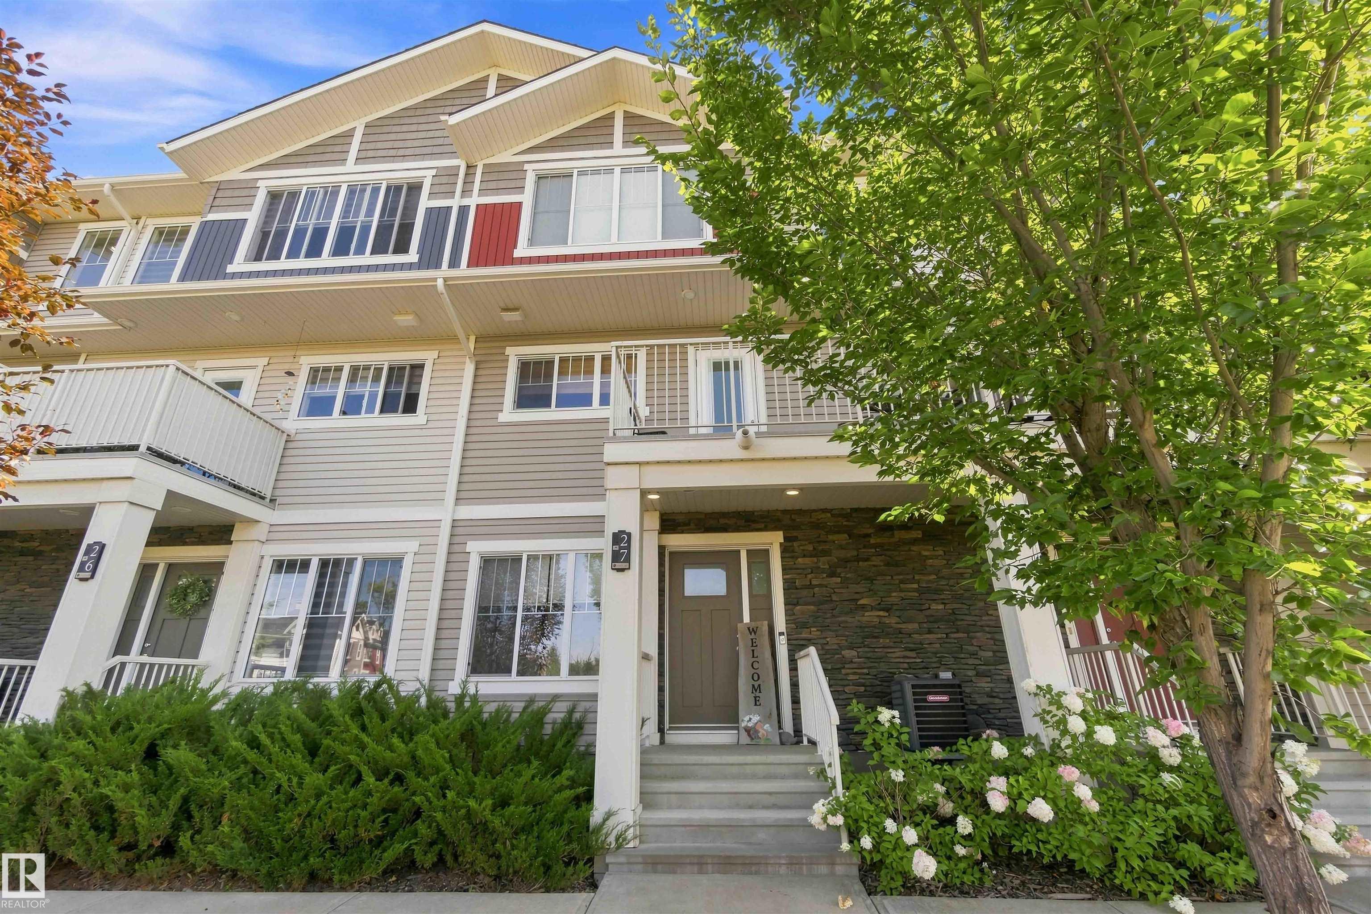
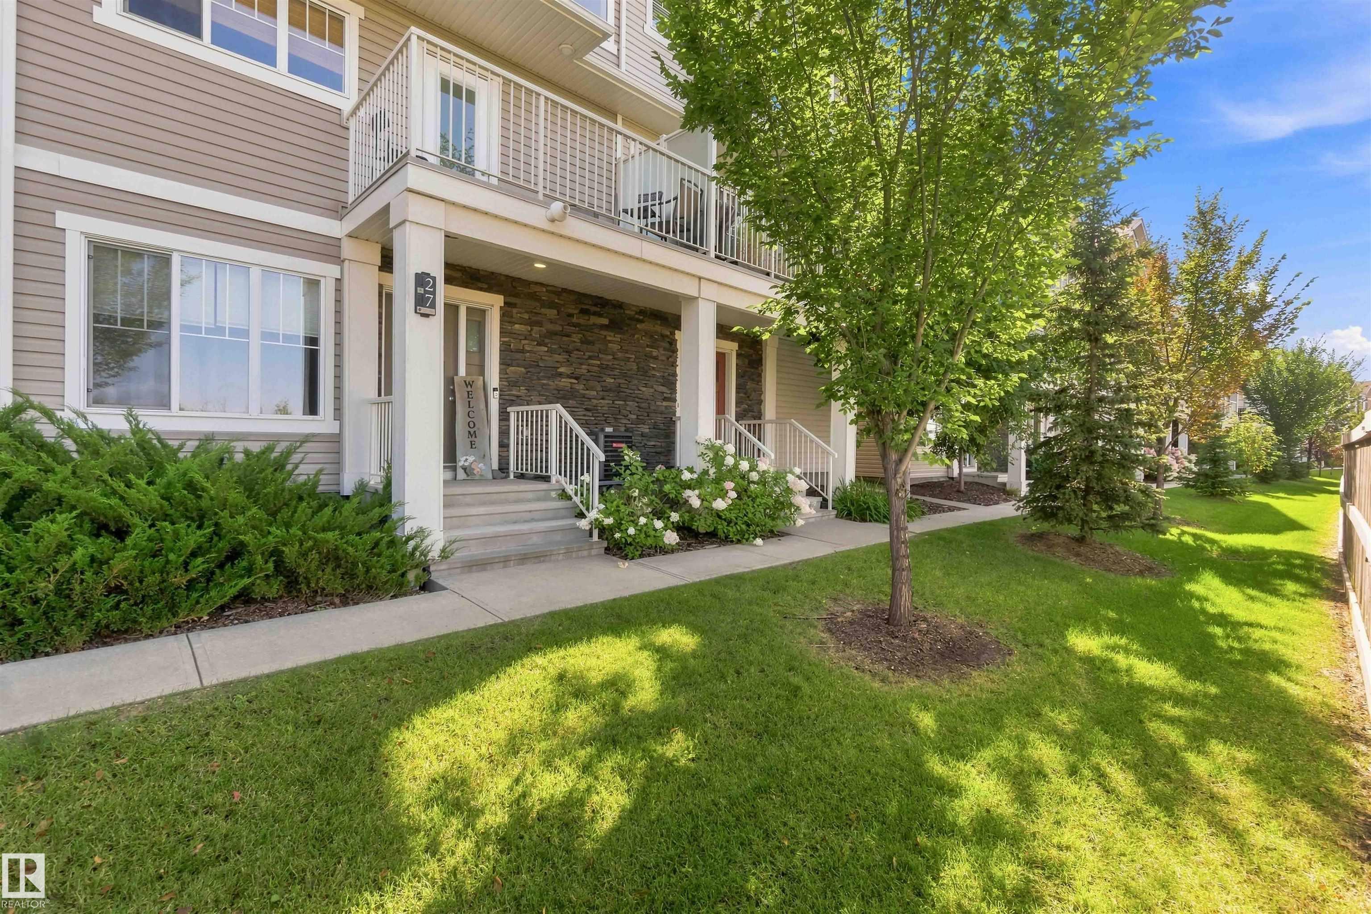
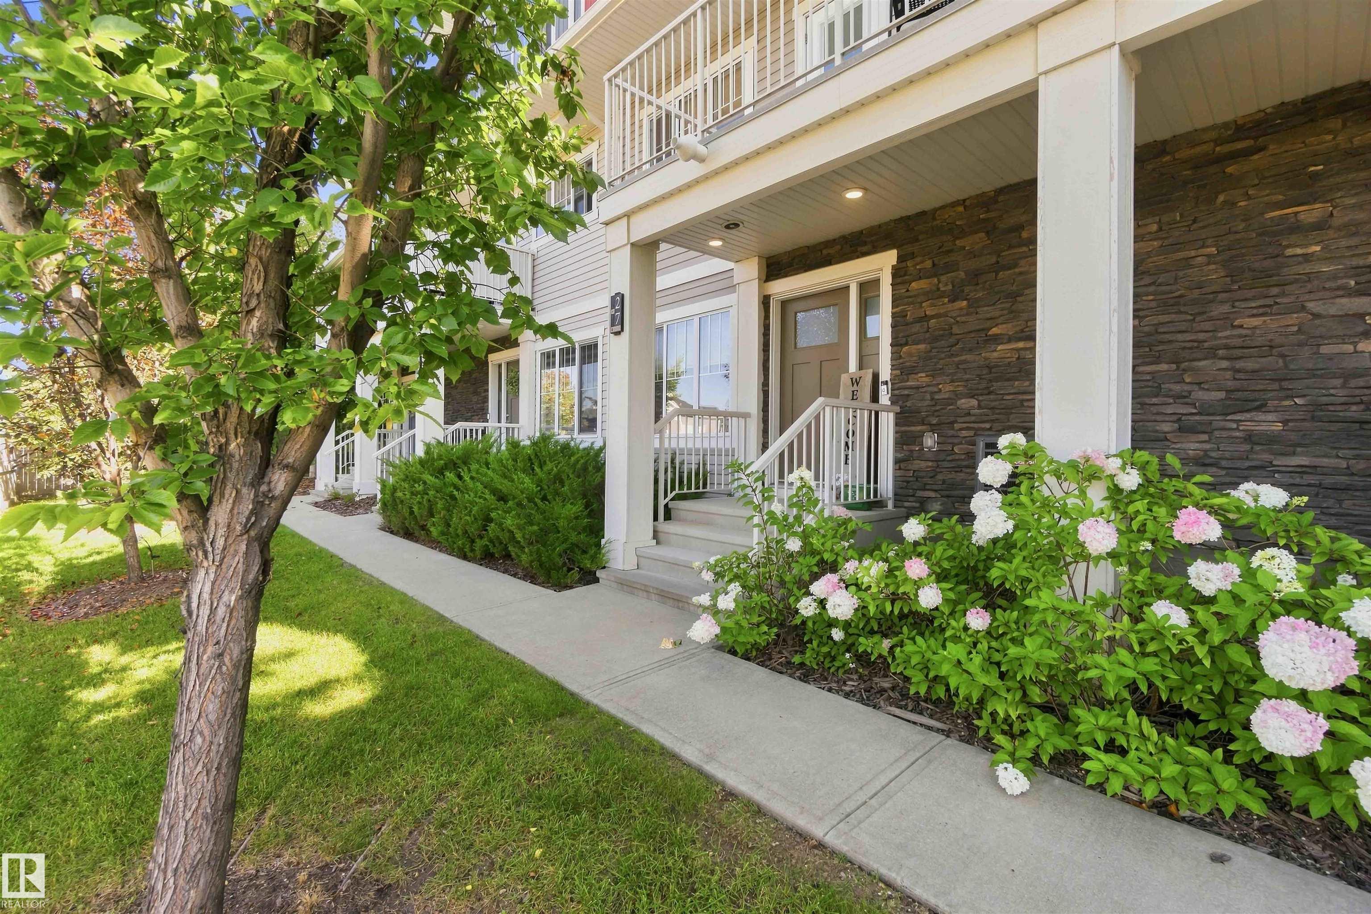
27 17832 78 Street, Townhouse for sale in Crystallina Nera West Edmonton , Alberta , T5Z 0P7

 MLS® # E4507989

2 bedrooms

3 bathrooms

1,593 sqft

Sign up to View

Days on Market

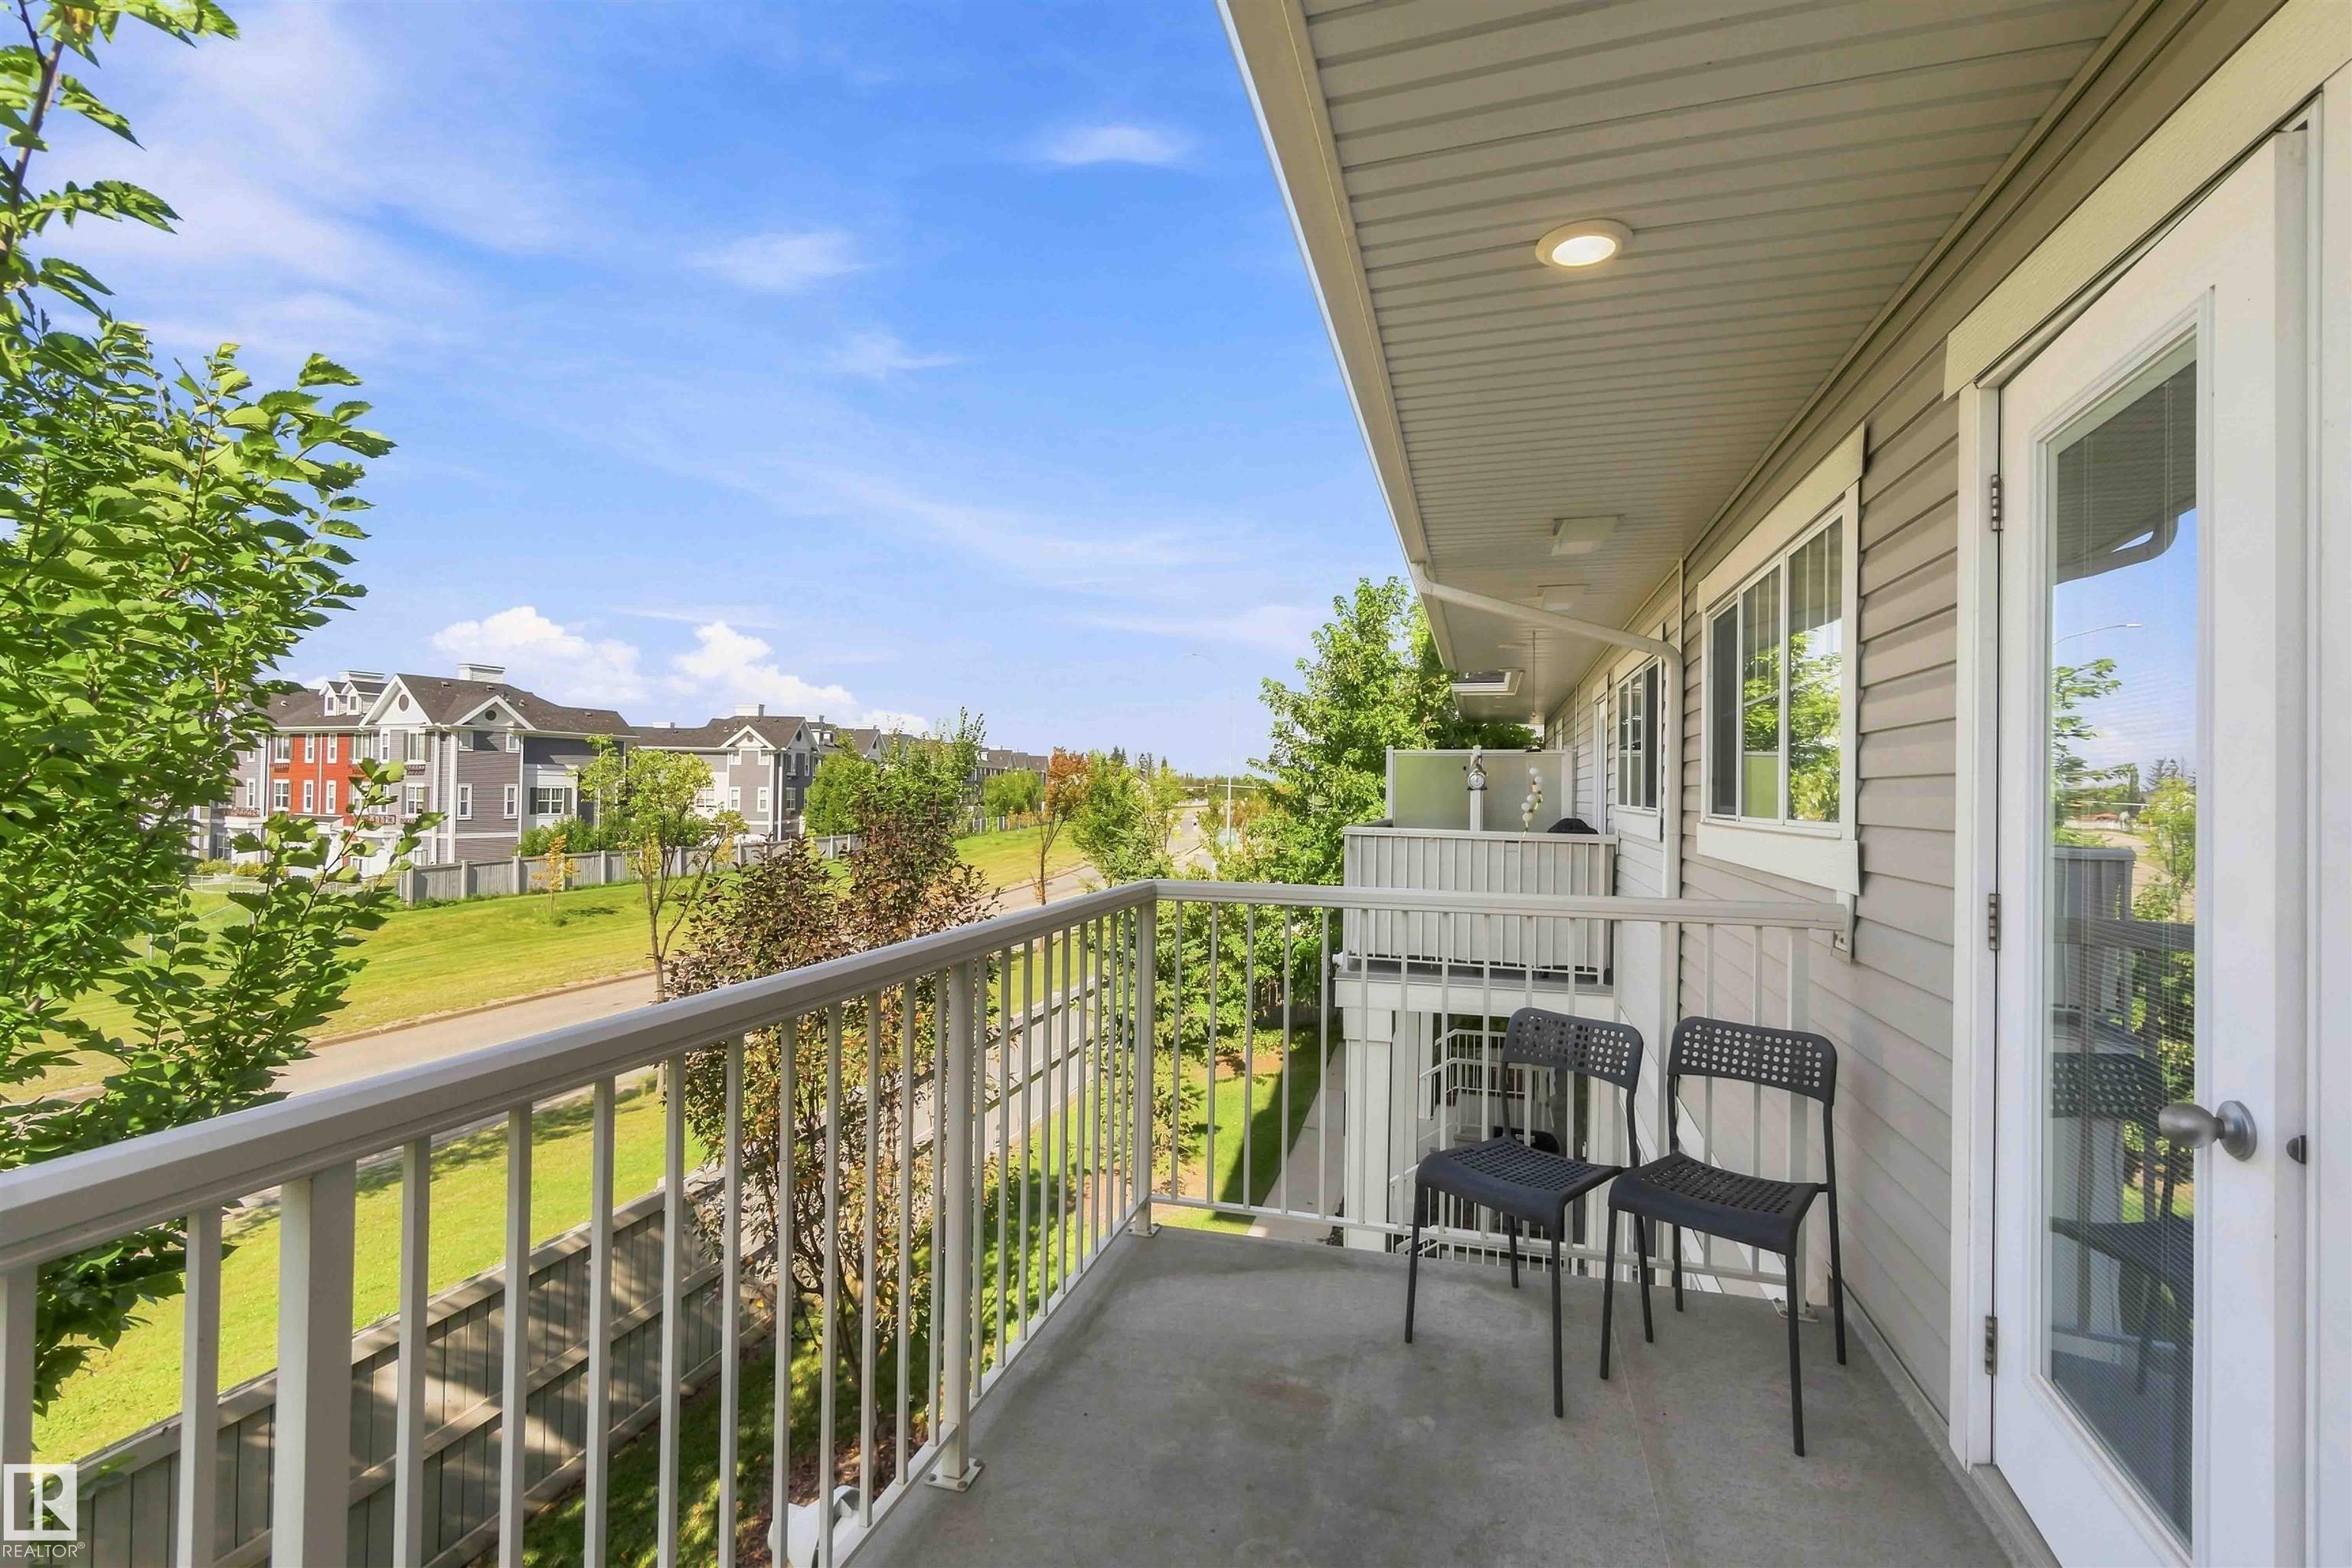
Off Street Parking On Street Parking Deck Detectors Smoke No Smoking Home Parking-Visitor Television Connection Walkout Basement

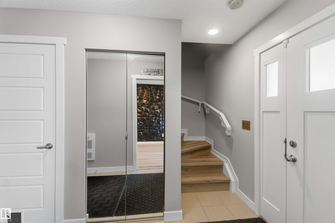
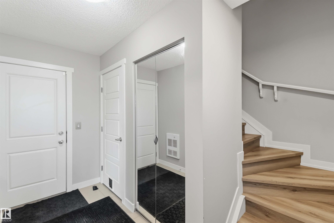
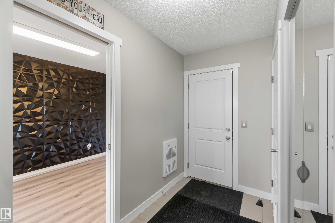
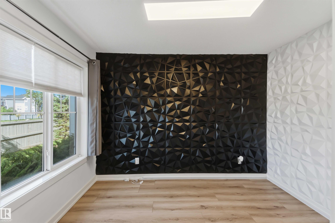
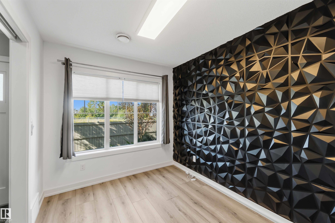
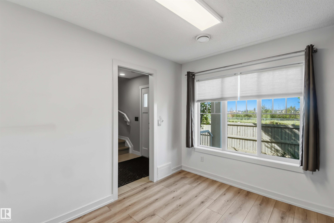
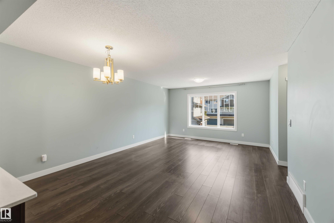
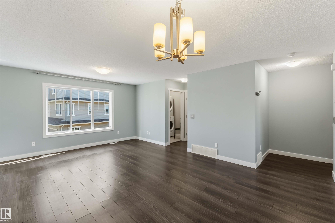
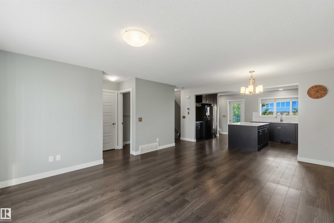
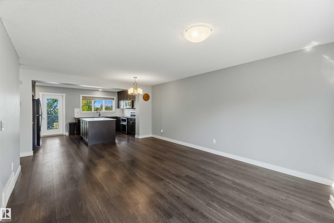
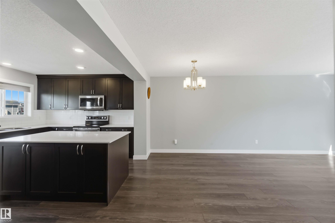
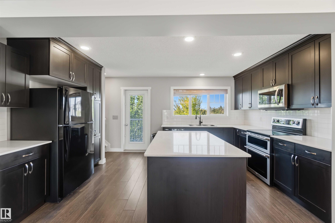
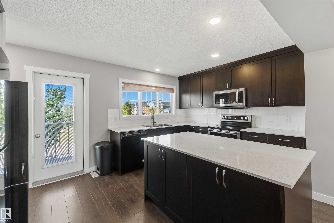
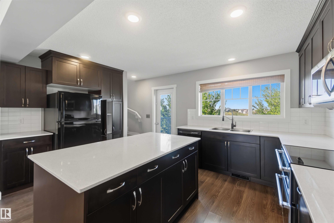
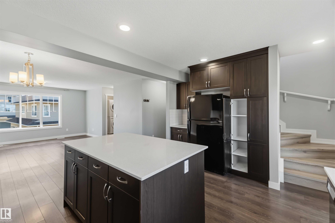
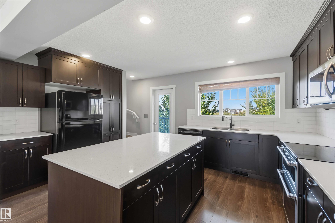
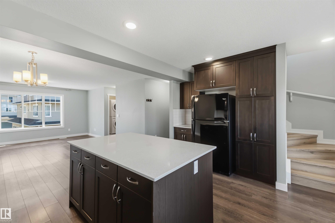
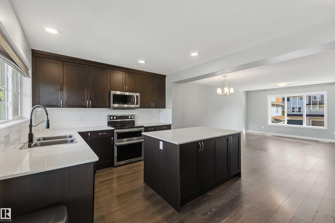
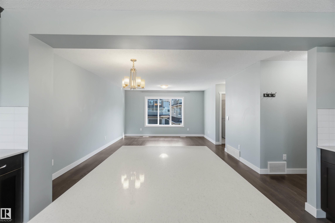
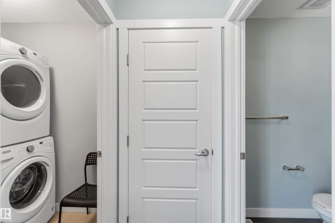
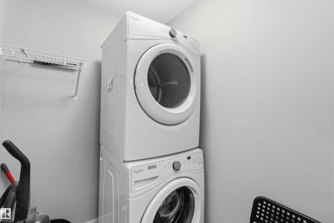
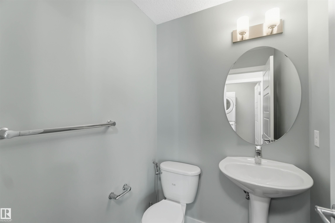
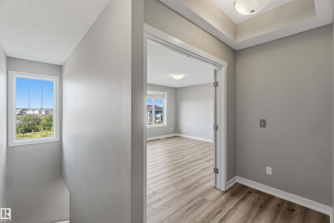
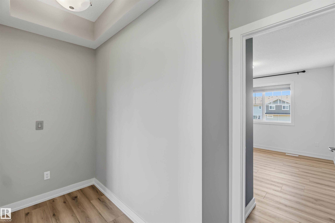
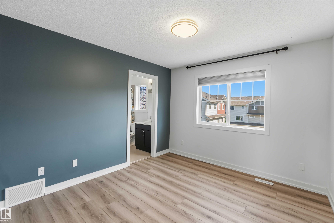
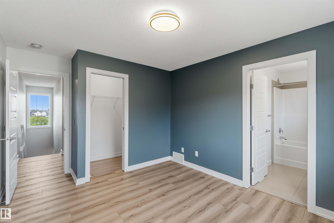
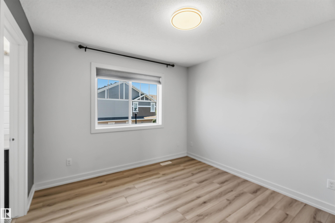
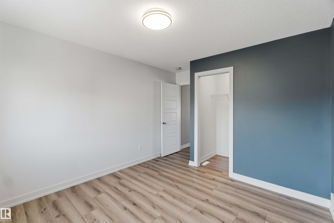
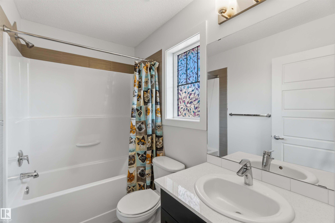
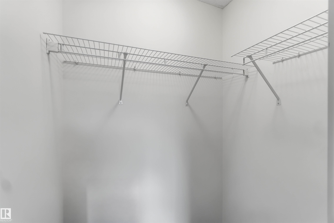
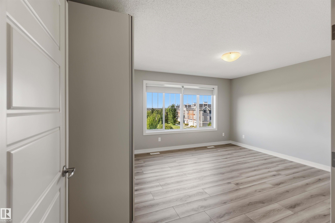
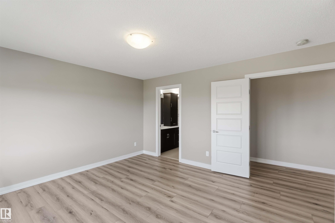
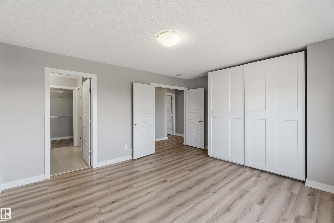
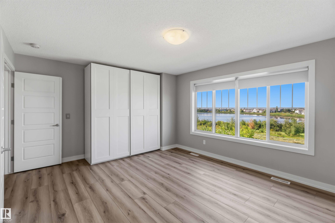
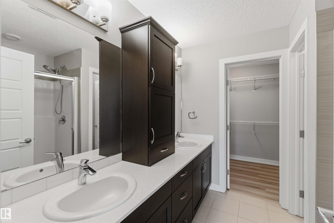
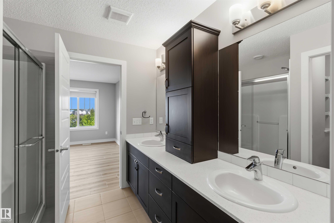
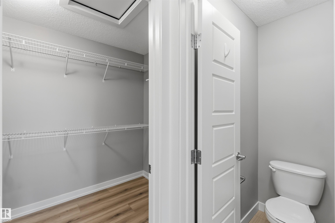
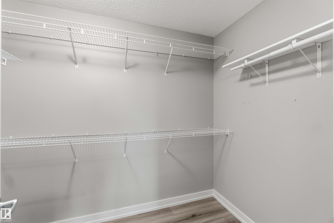
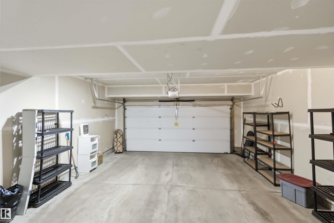
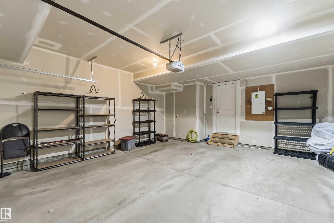
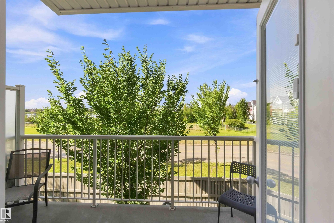
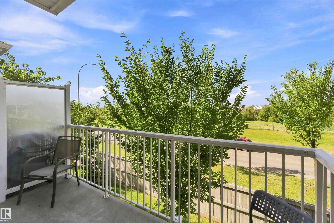
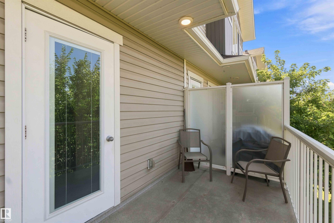
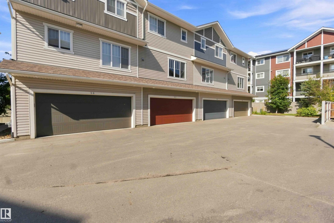
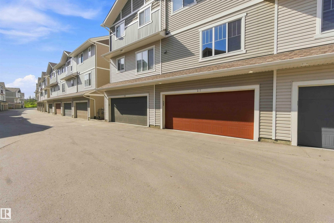
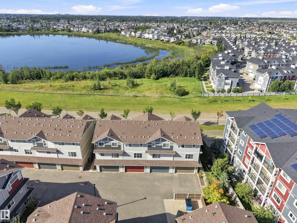
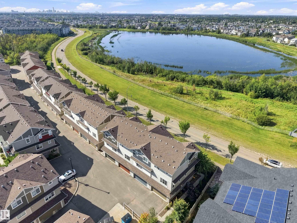
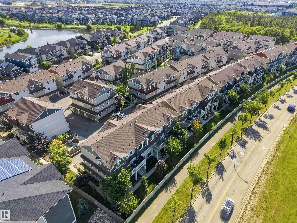
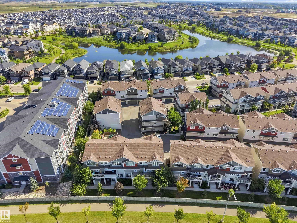
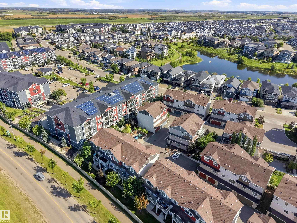
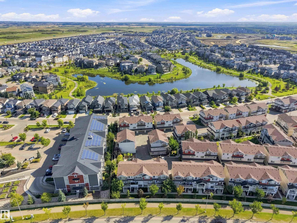
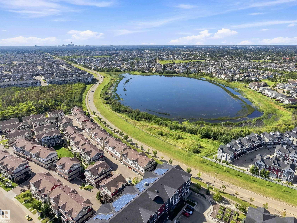
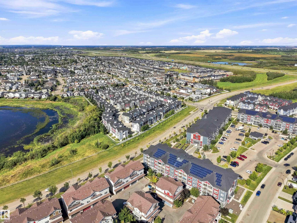
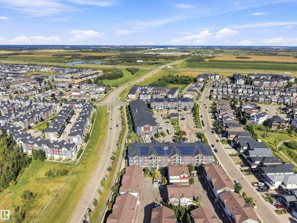
Welcome to the Essex, an innovative 3-storey townhouse in Crystalina Nera, designed for modern living. The ground level welcomes you with a private oversized double attached garage and a bright foyer past a quiet den, ideal for a home office or studio. The main floor offers an open-concept layout with a spacious kitchen, dining room, and living room, along with a convenient powder room and separate laundry. Upstairs, two primary-sized bedrooms each offer their own walk-in closet and ensuite bath, a rare lay...

Read More

Essential Information

  • MLS® #
    E4507989
  • Year Built
    2016
  • Property Type
    Residential
  • Property Style
    3 Storey
  • MLS® #
    E4507989
  • Year Built
    2016
  • Property Type
    Residential
  • Property Style
    3 Storey
  • MLS® #
    E4507989
  • Year Built
    2016
  • Property Type
    Residential
  • Property Style
    3 Storey

Community Information

  • Area
    Edmonton
  • Neighbourhood/Community
    Crystallina Nera West
  • Condo Name
    Altius Crystallina
  • Postal Code
    T5Z 0P7
  • Area
    Edmonton
  • Neighbourhood/Community
    Crystallina Nera West
  • Condo Name
    Altius Crystallina
  • Postal Code
    T5Z 0P7
  • Area
    Edmonton
  • Neighbourhood/Community
    Crystallina Nera West
  • Condo Name
    Altius Crystallina
  • Postal Code
    T5Z 0P7

Services & Amenities

  • Amenities
    Off Street Parking
    On Street Parking
    Deck
    Detectors Smoke
    No Smoking Home
    Parking-Visitor
    Television Connection
    Walkout Basement
  • Amenities
    Off Street Parking, On Street Parking, Deck, Detectors Smoke, No Smoking Home, Parking-Visitor, Television Connection, Walkout Basement
  • Amenities
    Off Street Parking
    On Street Parking
    Deck
    Detectors Smoke
    No Smoking Home
    Parking-Visitor
    Television Connection
    Walkout Basement

Interior

  • Floor Finish
    Carpet
    Laminate Flooring
  • Goods Included
    Dishwasher-Built-In
    Dryer
    Garage Control
    Garage Opener
    Hood Fan
    Refrigerator
    Stove-Electric
    Washer
    Window Coverings
  • Heating Type
    Forced Air-1
    Natural Gas
  • Basement
    Part
  • Basement Development
    Fully Finished
  • Floor Finish
    Carpet, Laminate Flooring
  • Goods Included
    Dishwasher-Built-In, Dryer, Garage Control, Garage Opener, Hood Fan, Refrigerator, Stove-Electric, Washer, Window Coverings
  • Heating Type
    Forced Air-1, Natural Gas
  • Basement
    Part
  • Basement Development
    Fully Finished
  • Floor Finish
    Carpet
    Laminate Flooring
  • Goods Included
    Dishwasher-Built-In
    Dryer
    Garage Control
    Garage Opener
    Hood Fan
    Refrigerator
    Stove-Electric
    Washer
    Window Coverings
  • Heating Type
    Forced Air-1
    Natural Gas
  • Basement
    Part
  • Basement Development
    Fully Finished

Exterior

  • Lot/Exterior Features
    Cul-De-Sac
    Flat Site
    Playground Nearby
    Public Transportation
    Schools
    Shopping Nearby
    Partially Fenced
  • Roof
    Asphalt Shingles
  • Foundation
    Concrete Perimeter
  • Lot/Exterior Features
    Cul-De-Sac, Flat Site, Playground Nearby, Public Transportation, Schools, Shopping Nearby, Partially Fenced
  • Roof
    Asphalt Shingles
  • Foundation
    Concrete Perimeter
  • Lot/Exterior Features
    Cul-De-Sac
    Flat Site
    Playground Nearby
    Public Transportation
    Schools
    Shopping Nearby
    Partially Fenced
  • Roof
    Asphalt Shingles
  • Foundation
    Concrete Perimeter

Additional Details

  • Property Class
    Condo
  • Site Influences
    Cul-De-Sac
    Flat Site
    Playground Nearby
    Public Transportation
    Schools
    Shopping Nearby
    Partially Fenced
  • Road Access
    Paved Driveway to House
  • Last Updated
    8/4/2026 19:22
  • Property Class
    Condo
  • Site Influences
    Cul-De-Sac, Flat Site, Playground Nearby, Public Transportation, Schools, Shopping Nearby, Partially Fenced
  • Road Access
    Paved Driveway to House
  • Last Updated
    8/4/2026 19:22
  • Property Class
    Condo
  • Site Influences
    Cul-De-Sac
    Flat Site
    Playground Nearby
    Public Transportation
    Schools
    Shopping Nearby
    Partially Fenced
  • Road Access
    Paved Driveway to House
  • Last Updated
    8/4/2026 19:22

$369,900

27 17832 78 Street

Schedule Tour
Contact Agent

$1685/month
Est. Monthly Payment
$
$
%
Learn More

Mortgage values are calculated by Redman Technologies Inc based on values provided in the REALTOR® Association of Edmonton listing data feed.