

Courtesy of Karim Keshavjee of REMAX River City

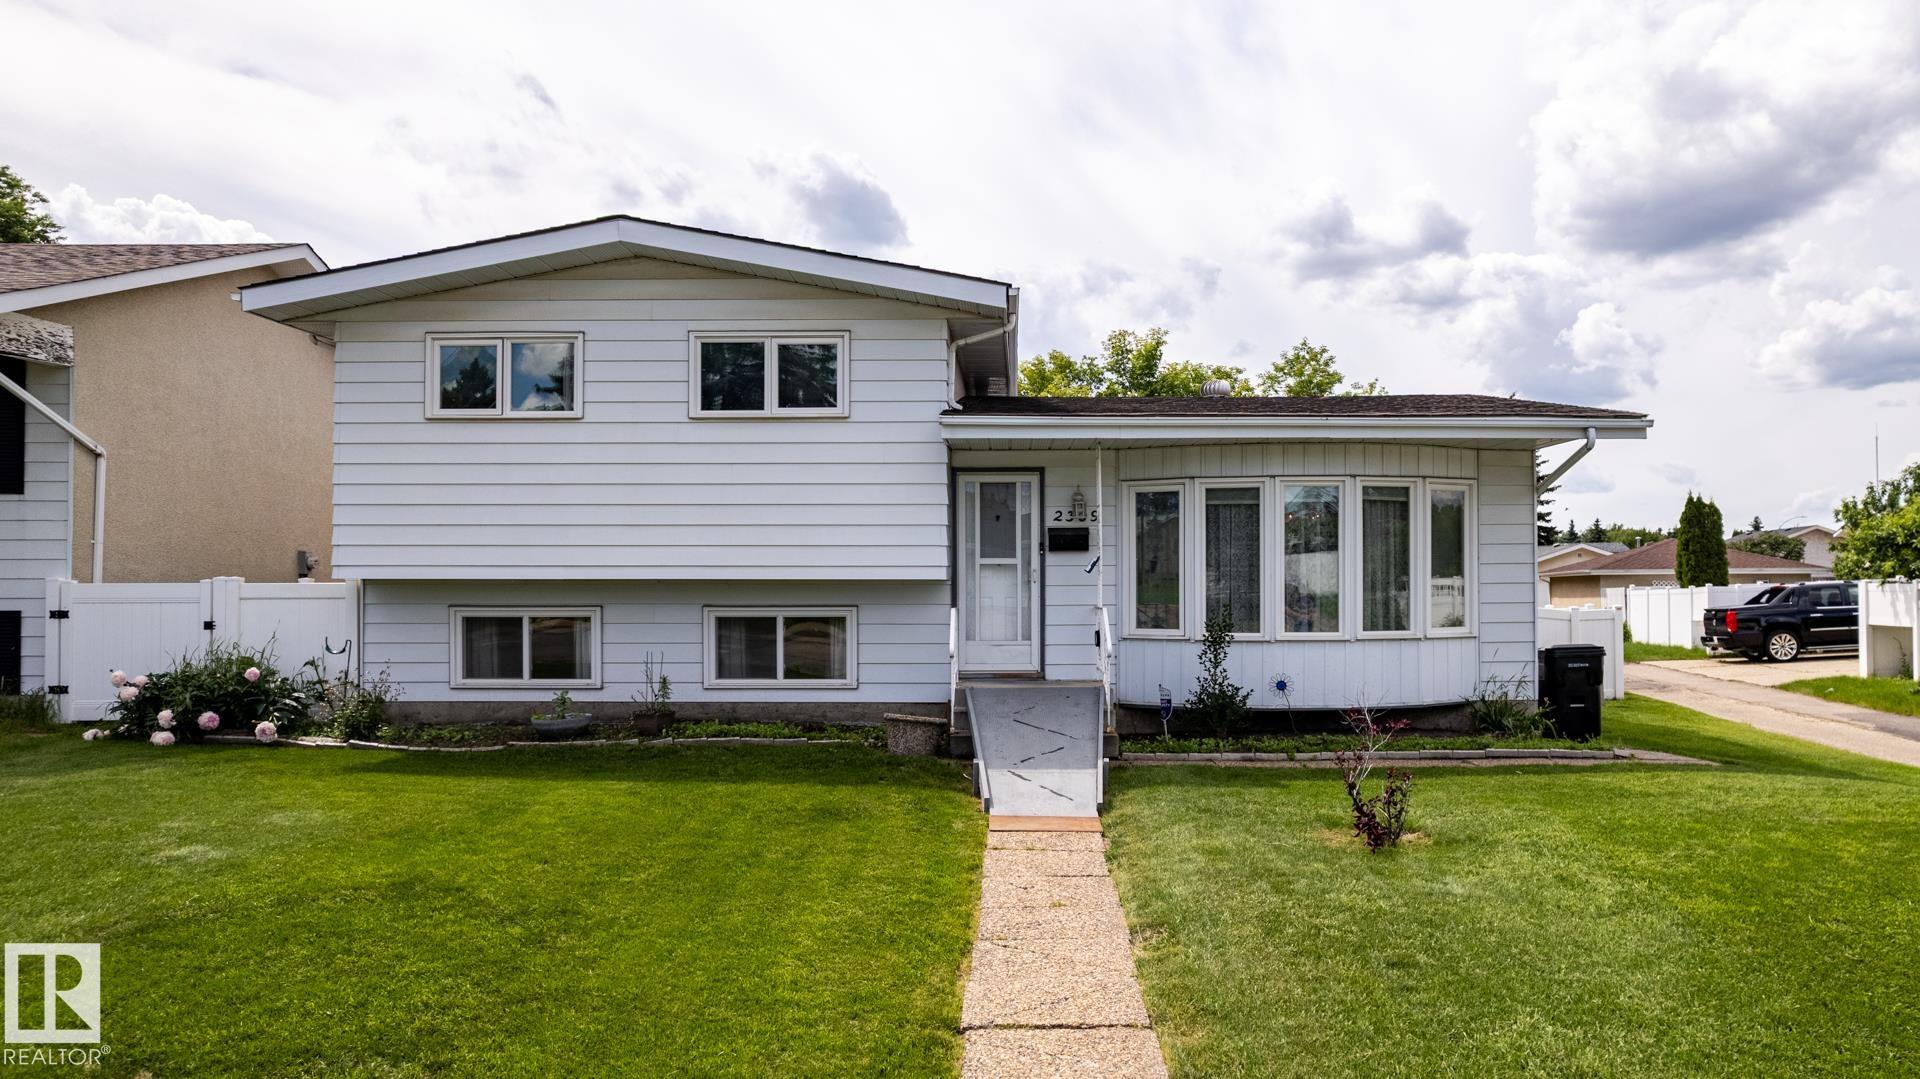
2309 MILLBOURNE Road W, House for sale in Tweddle Place Edmonton , Alberta , T6K 1E2

 MLS® # E4497728

4 bedrooms

3 bathrooms

1,180 sqft

Sign up to View

Days on Market

On Street Parking Deck

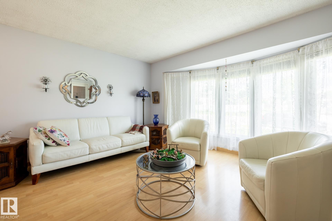
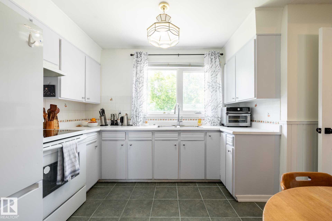
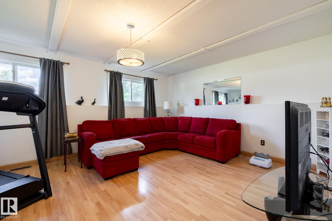
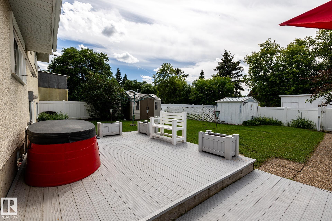
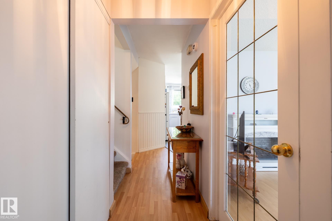
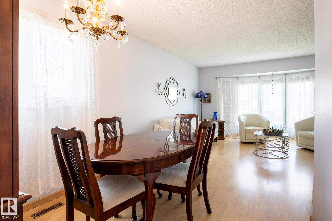
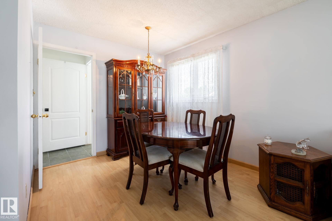
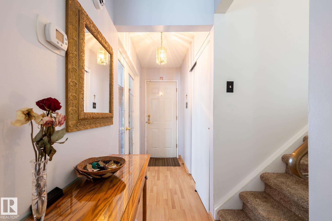
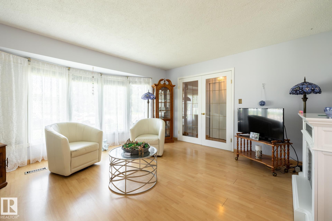
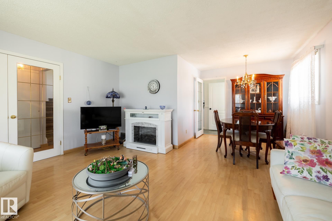
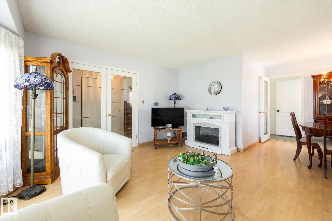
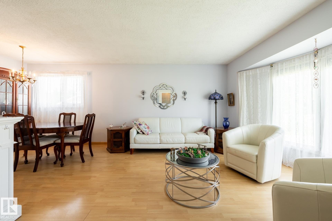
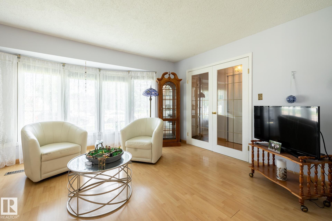
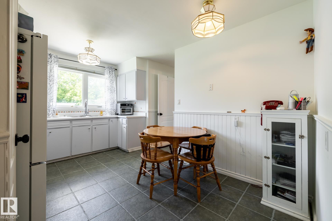
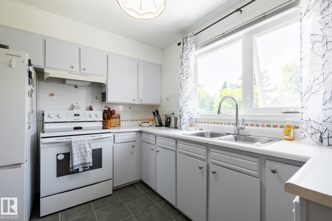
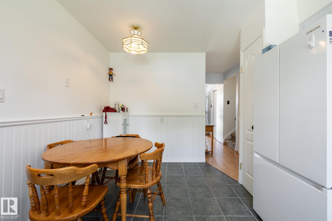
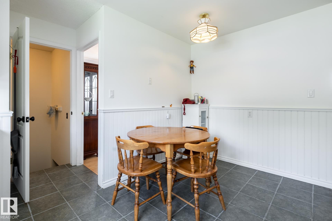
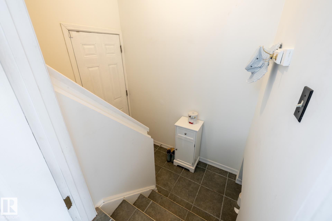
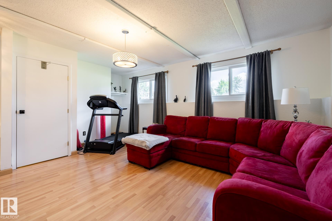
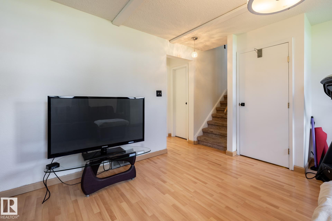
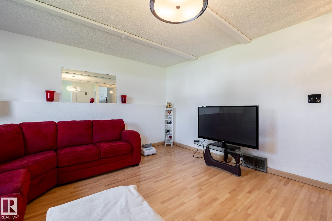
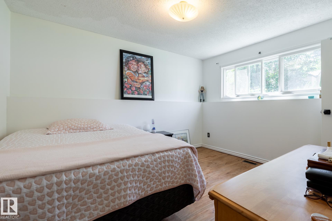
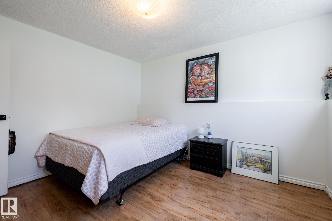
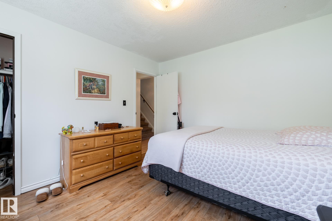
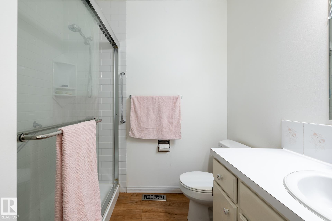
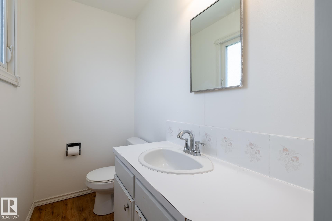
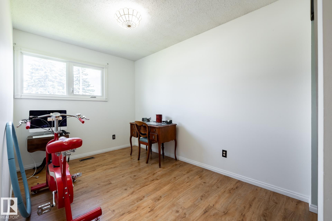
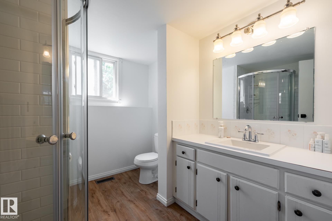
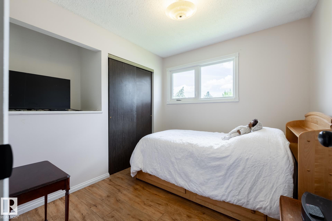
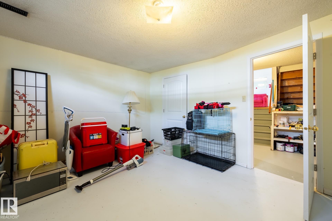
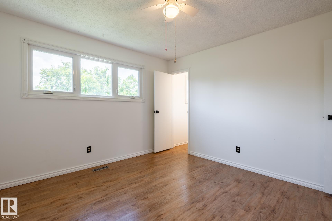
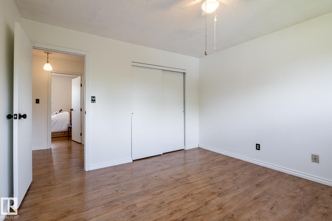
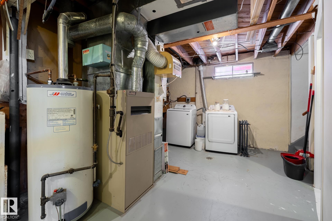
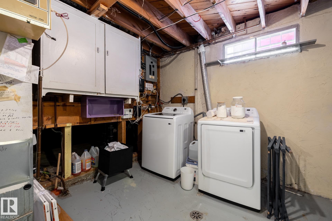
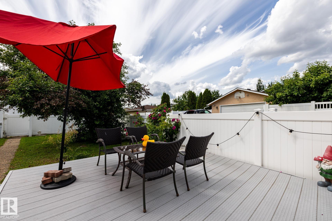
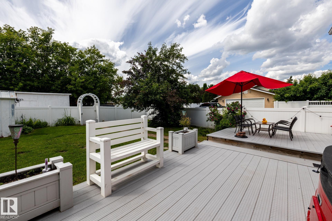
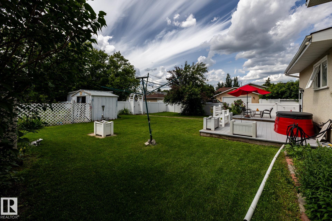
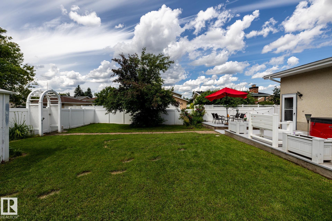
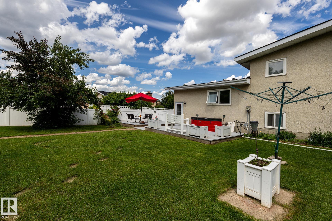
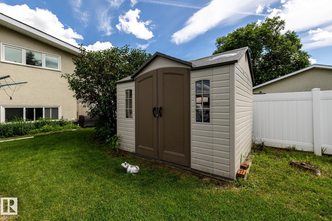
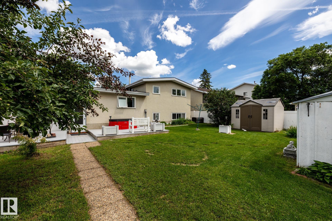
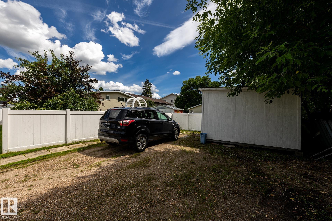
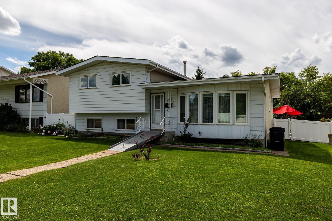
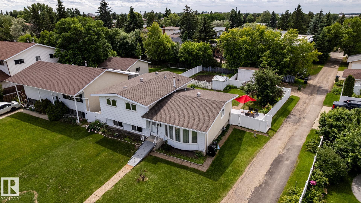
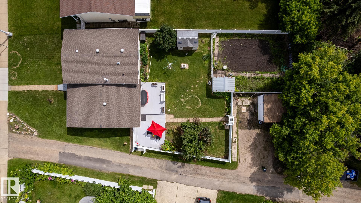
A rare and affordable opportunity to purchase this well-maintained and upgraded home that sits on a large lot which offers incredible potential for profitable redevelpoment. Main level has an inviting entrance way with French doors opening up to a bright & spacious living room with bow window. This level also has a dining area and large kitchen. Upper level has 3 bedrooms (primary has 2-piece ensuite), & full (3-piece) bathroom. 3rd level has a family room, 4th bedroom, 3-piece bathroom. Basement has a hob...

Read More

Essential Information

  • MLS® #
    E4497728
  • Year Built
    1974
  • Property Type
    Residential
  • Property Style
    4 Level Split
  • MLS® #
    E4497728
  • Year Built
    1974
  • Property Type
    Residential
  • Property Style
    4 Level Split
  • MLS® #
    E4497728
  • Year Built
    1974
  • Property Type
    Residential
  • Property Style
    4 Level Split

Community Information

  • Area
    Edmonton
  • Neighbourhood/Community
    Tweddle Place
  • Postal Code
    T6K 1E2
  • Area
    Edmonton
  • Neighbourhood/Community
    Tweddle Place
  • Postal Code
    T6K 1E2
  • Area
    Edmonton
  • Neighbourhood/Community
    Tweddle Place
  • Postal Code
    T6K 1E2

Services & Amenities

  • Amenities
    On Street Parking
    Deck
  • Amenities
    On Street Parking, Deck
  • Amenities
    On Street Parking
    Deck

Interior

  • Floor Finish
    Carpet
    Ceramic Tile
    Laminate Flooring
  • Goods Included
    Dryer
    Hood Fan
    Refrigerator
    Storage Shed
    Stove-Electric
    Washer
    Window Coverings
    See Remarks
  • Heating Type
    Forced Air-1
    Natural Gas
  • Basement
    Full
  • Basement Development
    Partly Finished
  • Floor Finish
    Carpet, Ceramic Tile, Laminate Flooring
  • Goods Included
    Dryer, Hood Fan, Refrigerator, Storage Shed, Stove-Electric, Washer, Window Coverings, See Remarks
  • Heating Type
    Forced Air-1, Natural Gas
  • Basement
    Full
  • Basement Development
    Partly Finished
  • Floor Finish
    Carpet
    Ceramic Tile
    Laminate Flooring
  • Goods Included
    Dryer
    Hood Fan
    Refrigerator
    Storage Shed
    Stove-Electric
    Washer
    Window Coverings
    See Remarks
  • Heating Type
    Forced Air-1
    Natural Gas
  • Basement
    Full
  • Basement Development
    Partly Finished

Exterior

  • Lot/Exterior Features
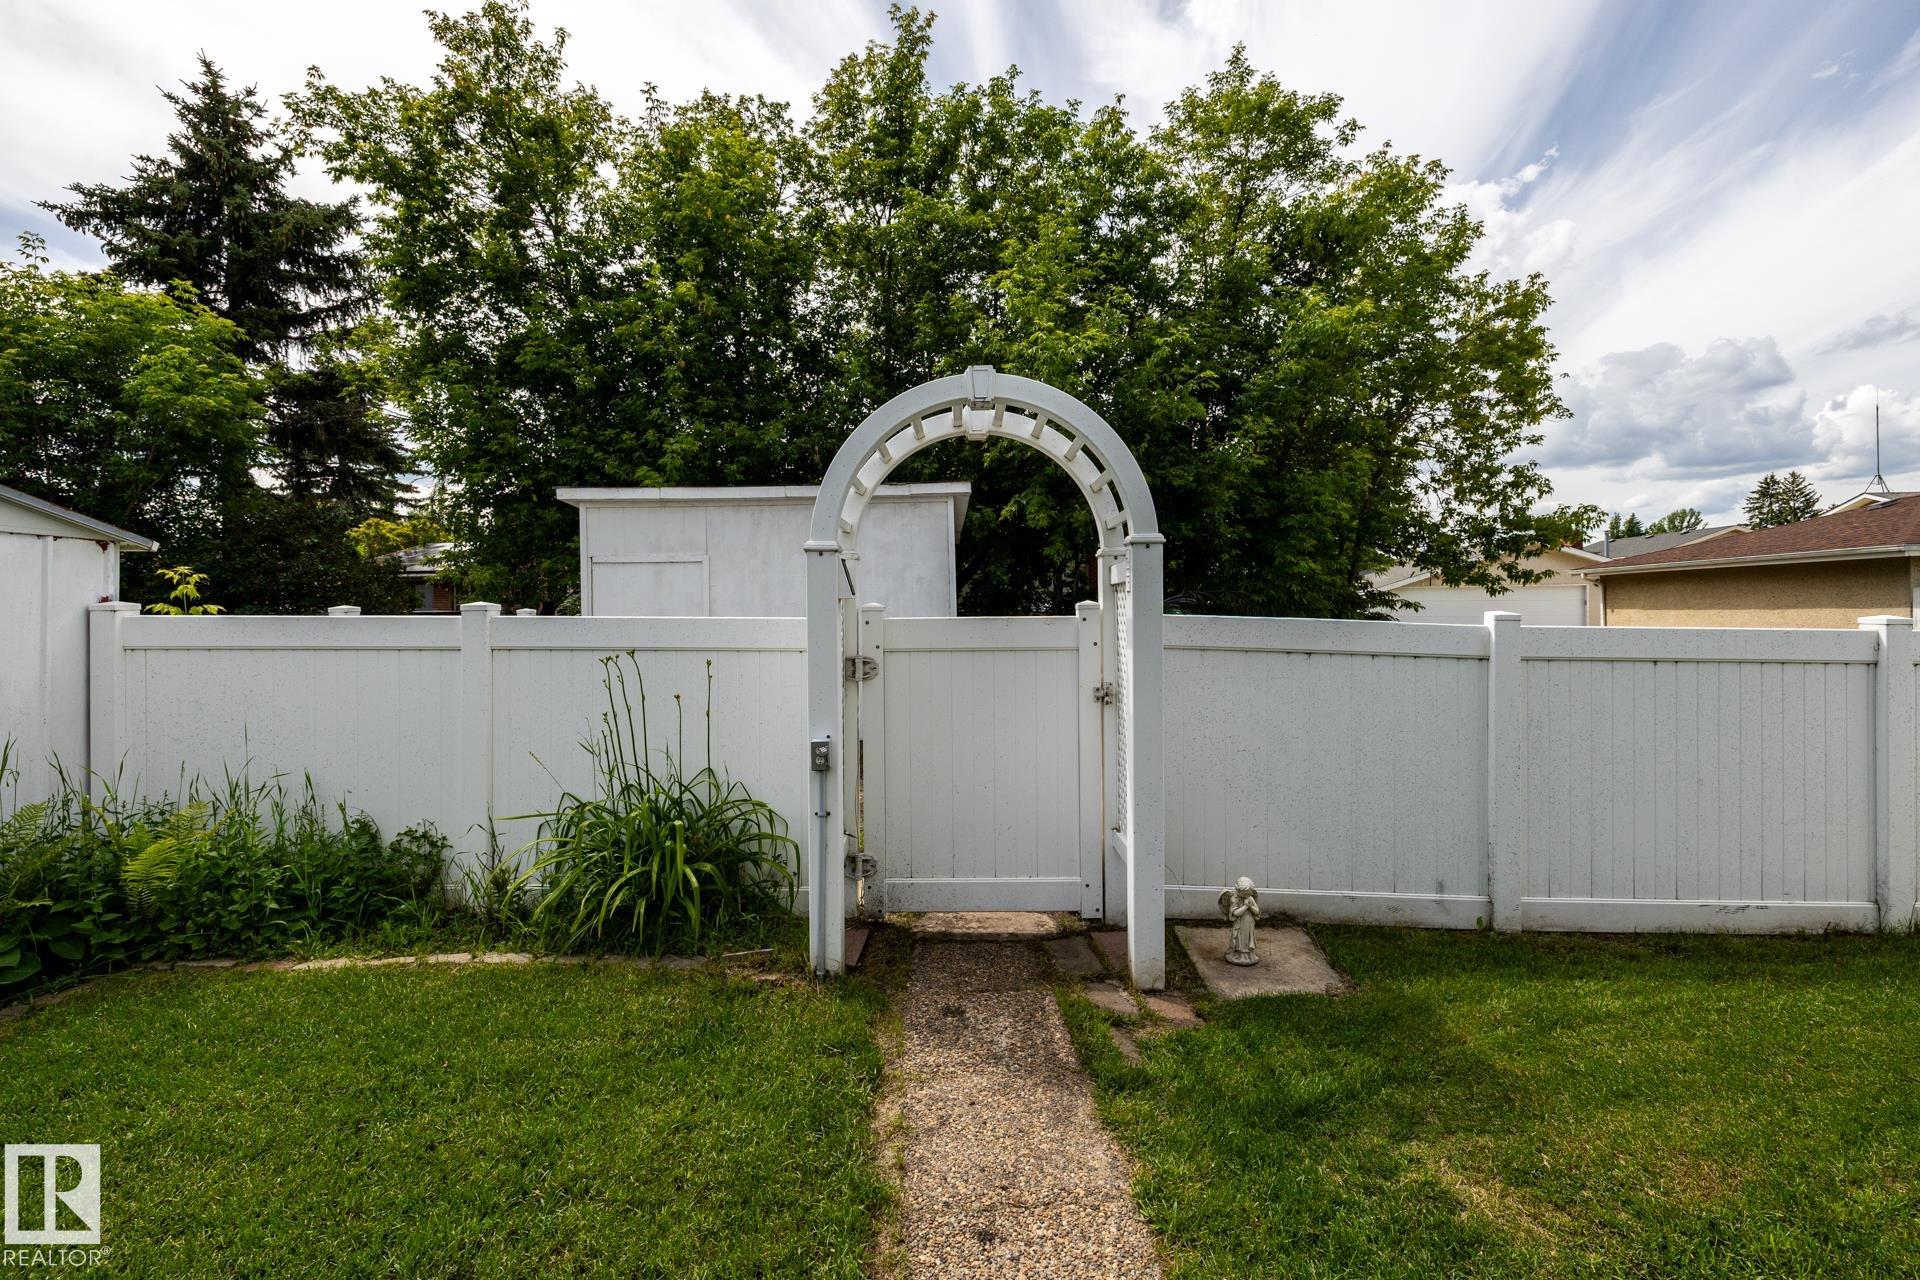
    Fenced
    Golf Nearby
    Landscaped
    Playground Nearby
    Public Transportation
    Schools
    Shopping Nearby
  • Roof
    Asphalt Shingles
  • Foundation
    Concrete Perimeter
  • Lot/Exterior Features
    Fenced, Golf Nearby, Landscaped, Playground Nearby, Public Transportation, Schools, Shopping Nearby
  • Roof
    Asphalt Shingles
  • Foundation
    Concrete Perimeter
  • Lot/Exterior Features
    Fenced
    Golf Nearby
    Landscaped
    Playground Nearby
    Public Transportation
    Schools
    Shopping Nearby
  • Roof
    Asphalt Shingles
  • Foundation
    Concrete Perimeter

Additional Details

  • Property Class
    Single Family
  • Site Influences
    Fenced
    Golf Nearby
    Landscaped
    Playground Nearby
    Public Transportation
    Schools
    Shopping Nearby
  • Road Access
    Paved Driveway to House
  • Last Updated
    6/4/2026 2:6
  • Property Class
    Single Family
  • Site Influences
    Fenced, Golf Nearby, Landscaped, Playground Nearby, Public Transportation, Schools, Shopping Nearby
  • Road Access
    Paved Driveway to House
  • Last Updated
    6/4/2026 2:6
  • Property Class
    Single Family
  • Site Influences
    Fenced
    Golf Nearby
    Landscaped
    Playground Nearby
    Public Transportation
    Schools
    Shopping Nearby
  • Road Access
    Paved Driveway to House
  • Last Updated
    6/4/2026 2:6

$422,000

2309 MILLBOURNE Road W

Schedule Tour
Contact Agent

$1922/month
Est. Monthly Payment
$
$
%
Learn More

Mortgage values are calculated by Redman Technologies Inc based on values provided in the REALTOR® Association of Edmonton listing data feed.