
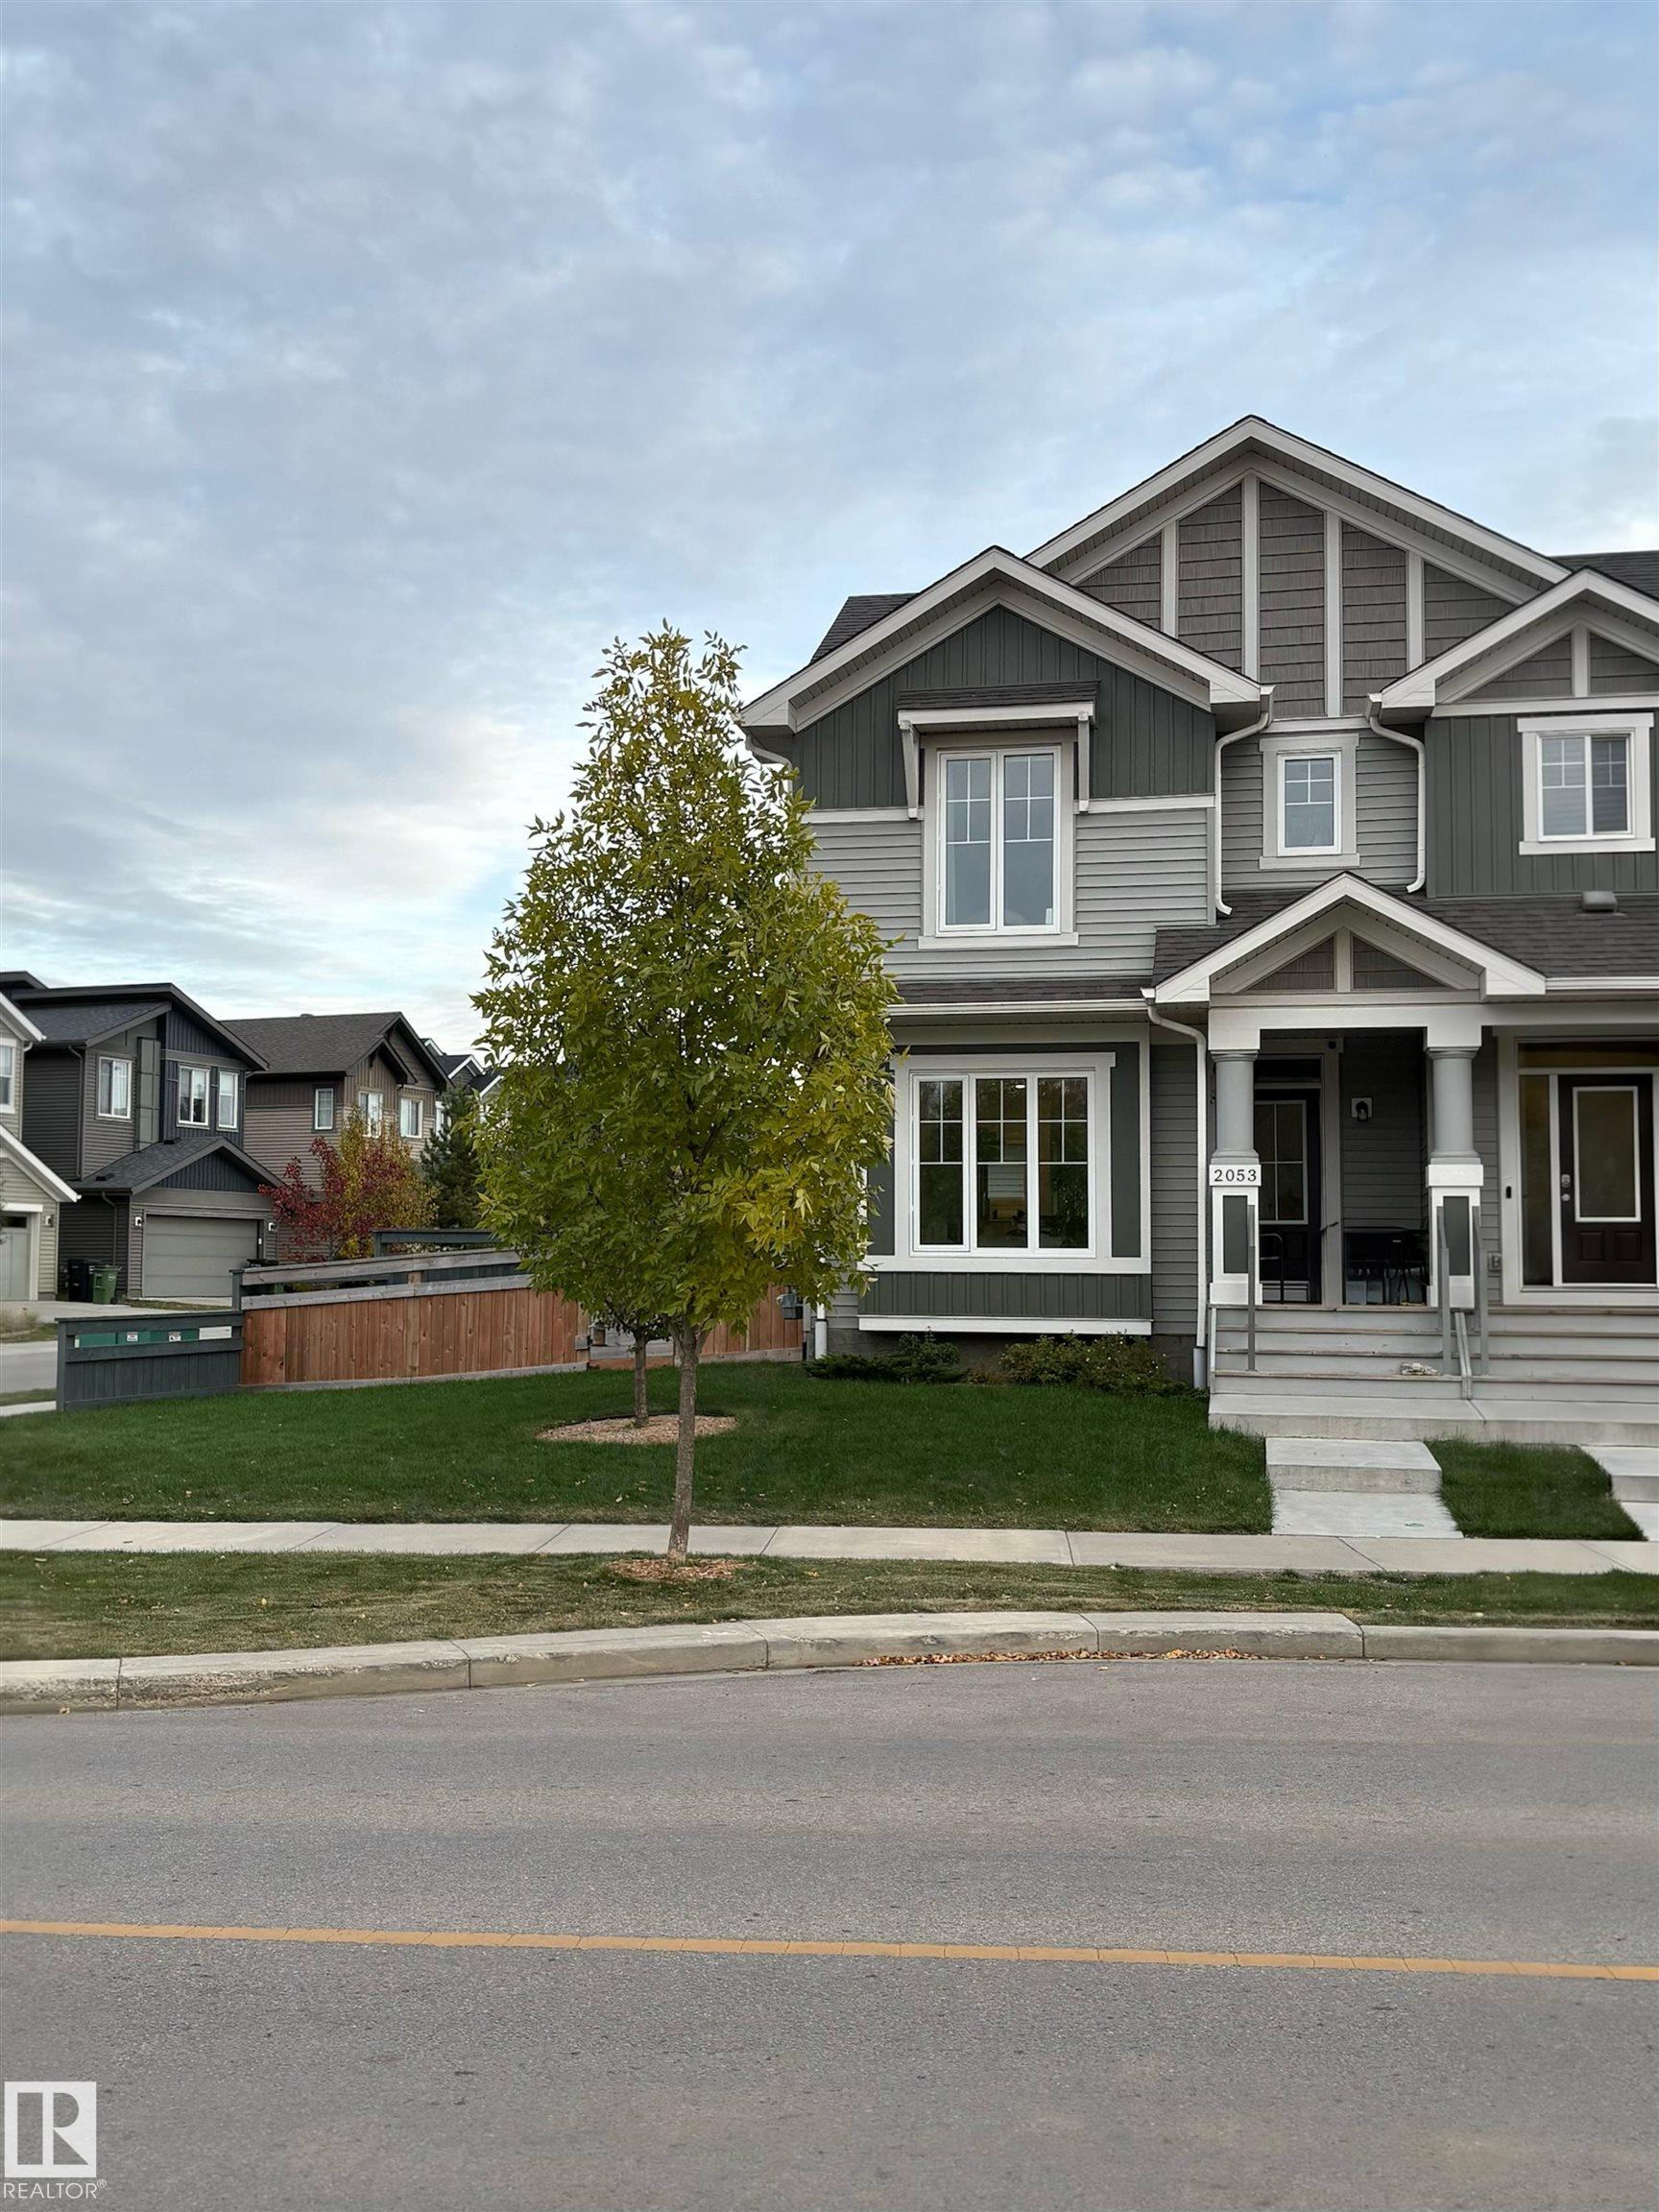
Courtesy of Julian Szklarz of Coldwell Banker Mountain Central

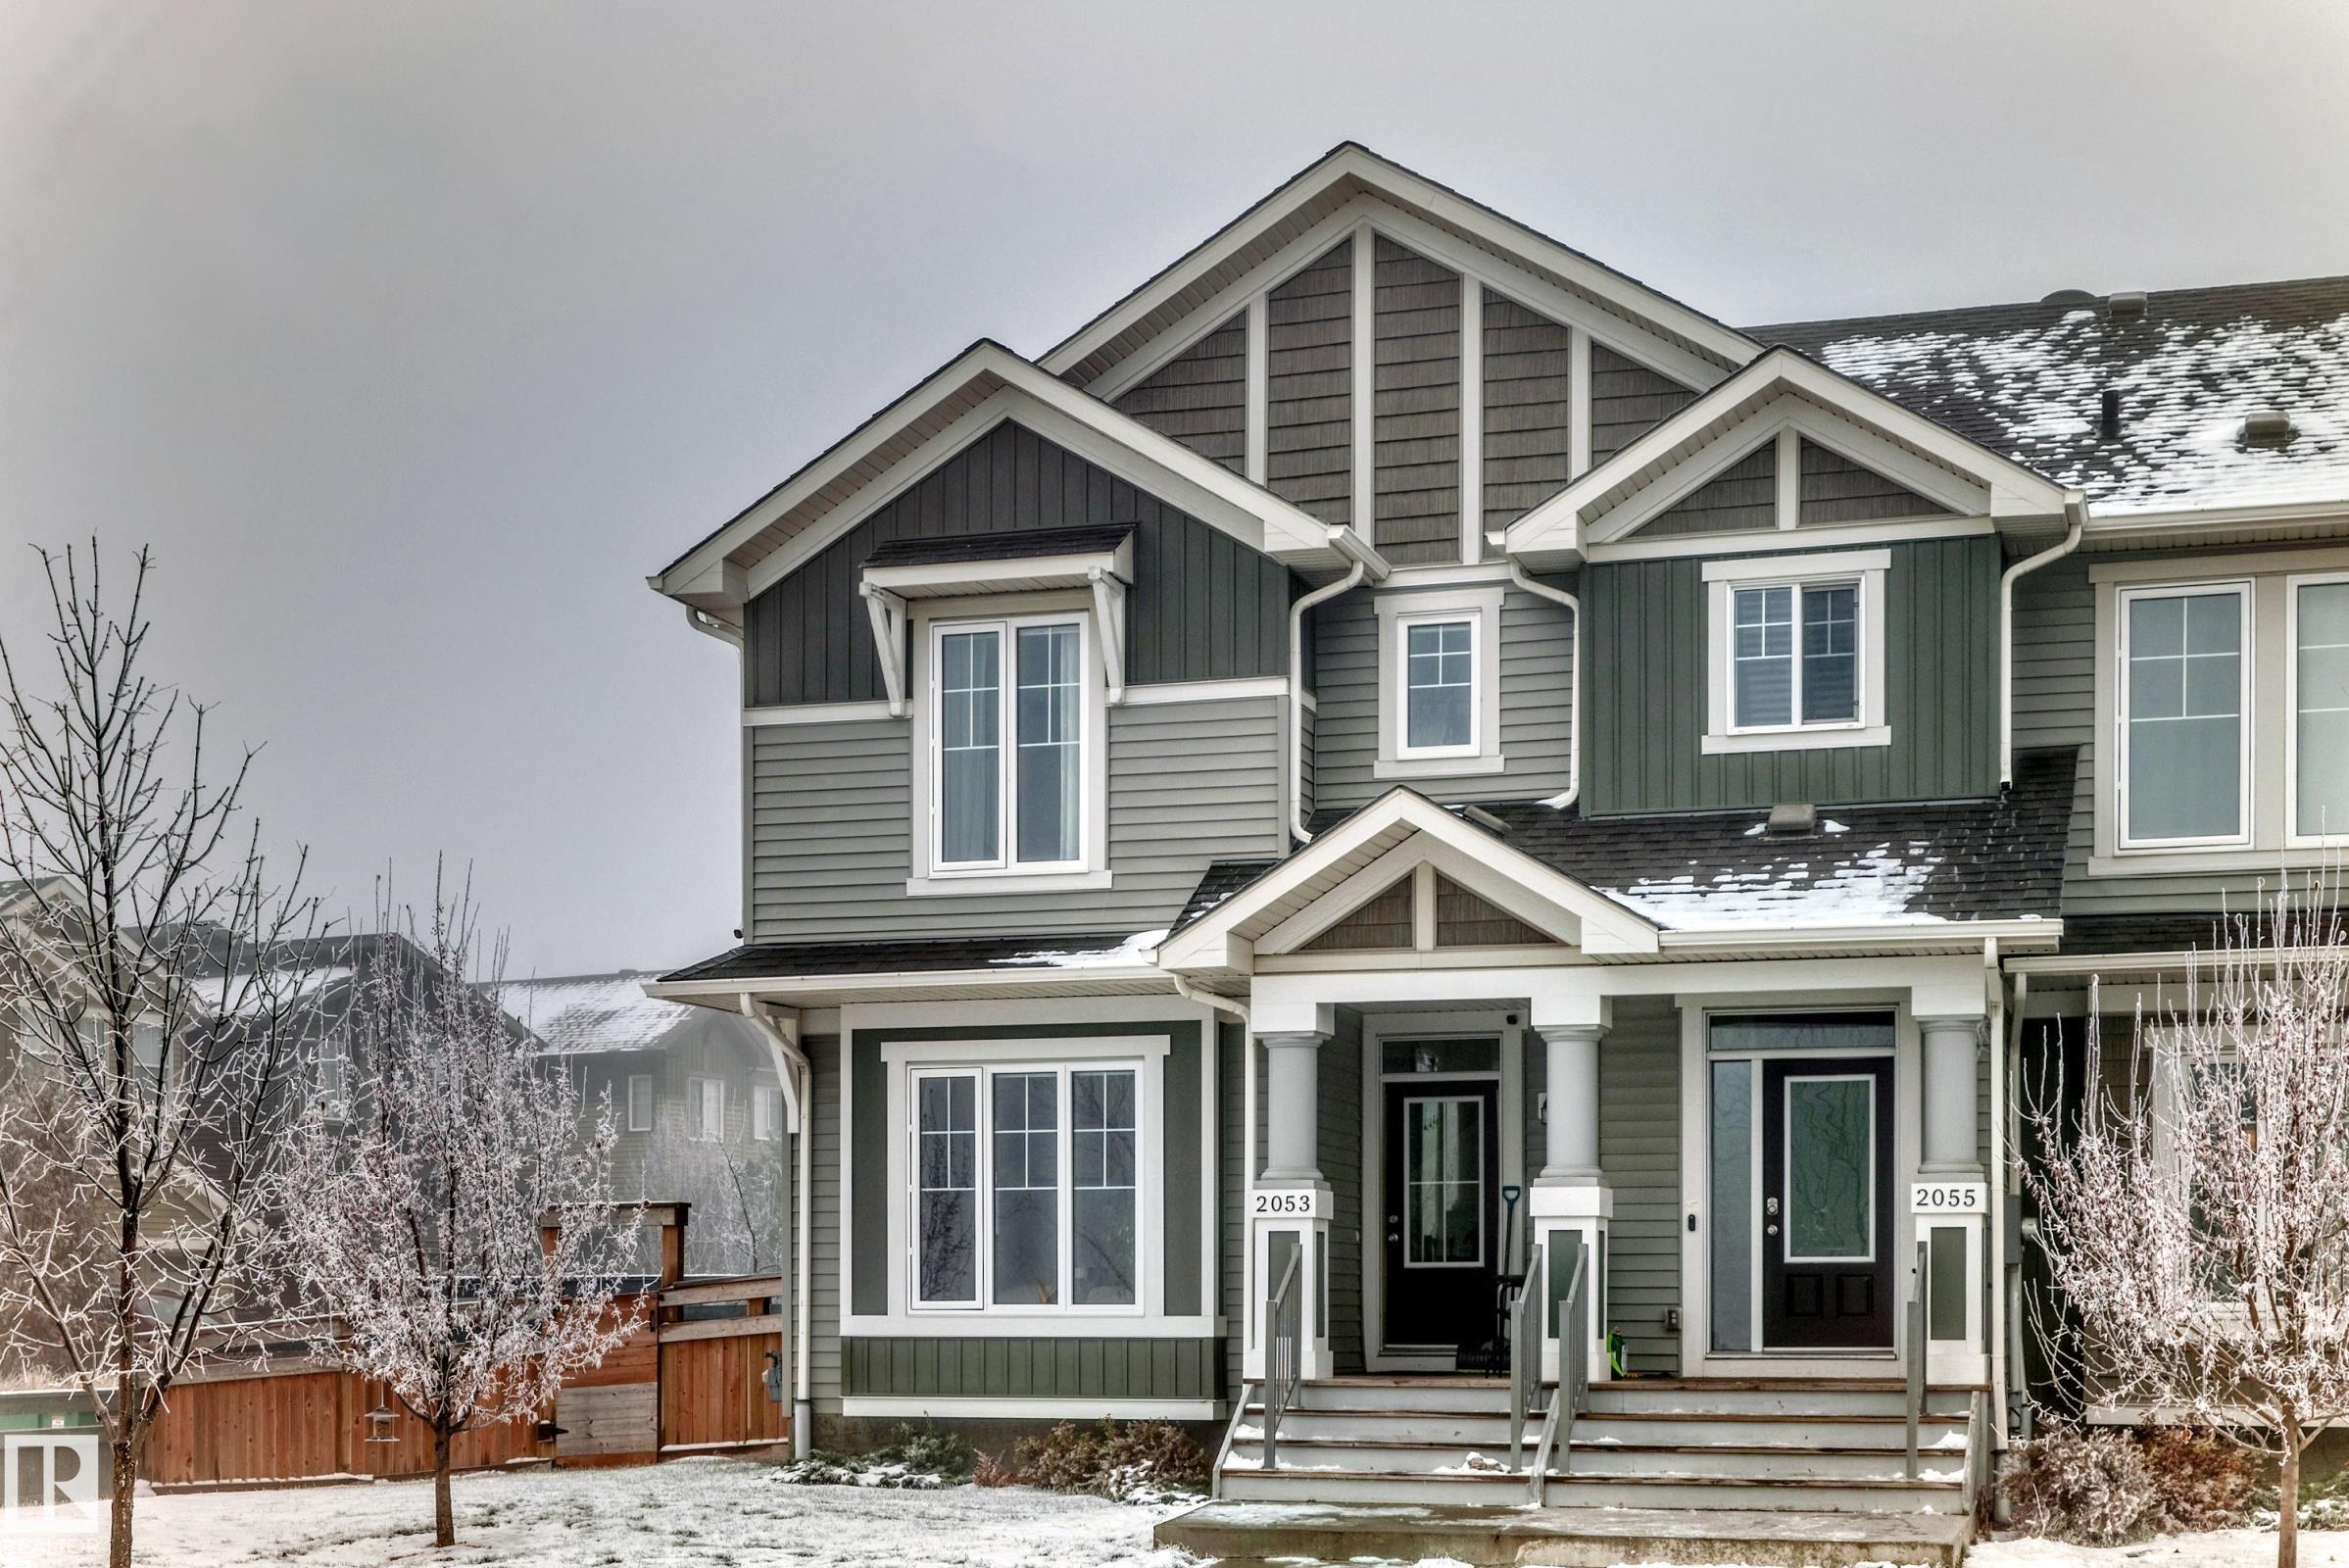
2053 DESROCHERS Drive, Townhouse for sale in Desrochers Area Edmonton , Alberta , T6W 4C1

 MLS® # E4515497

3 bedrooms

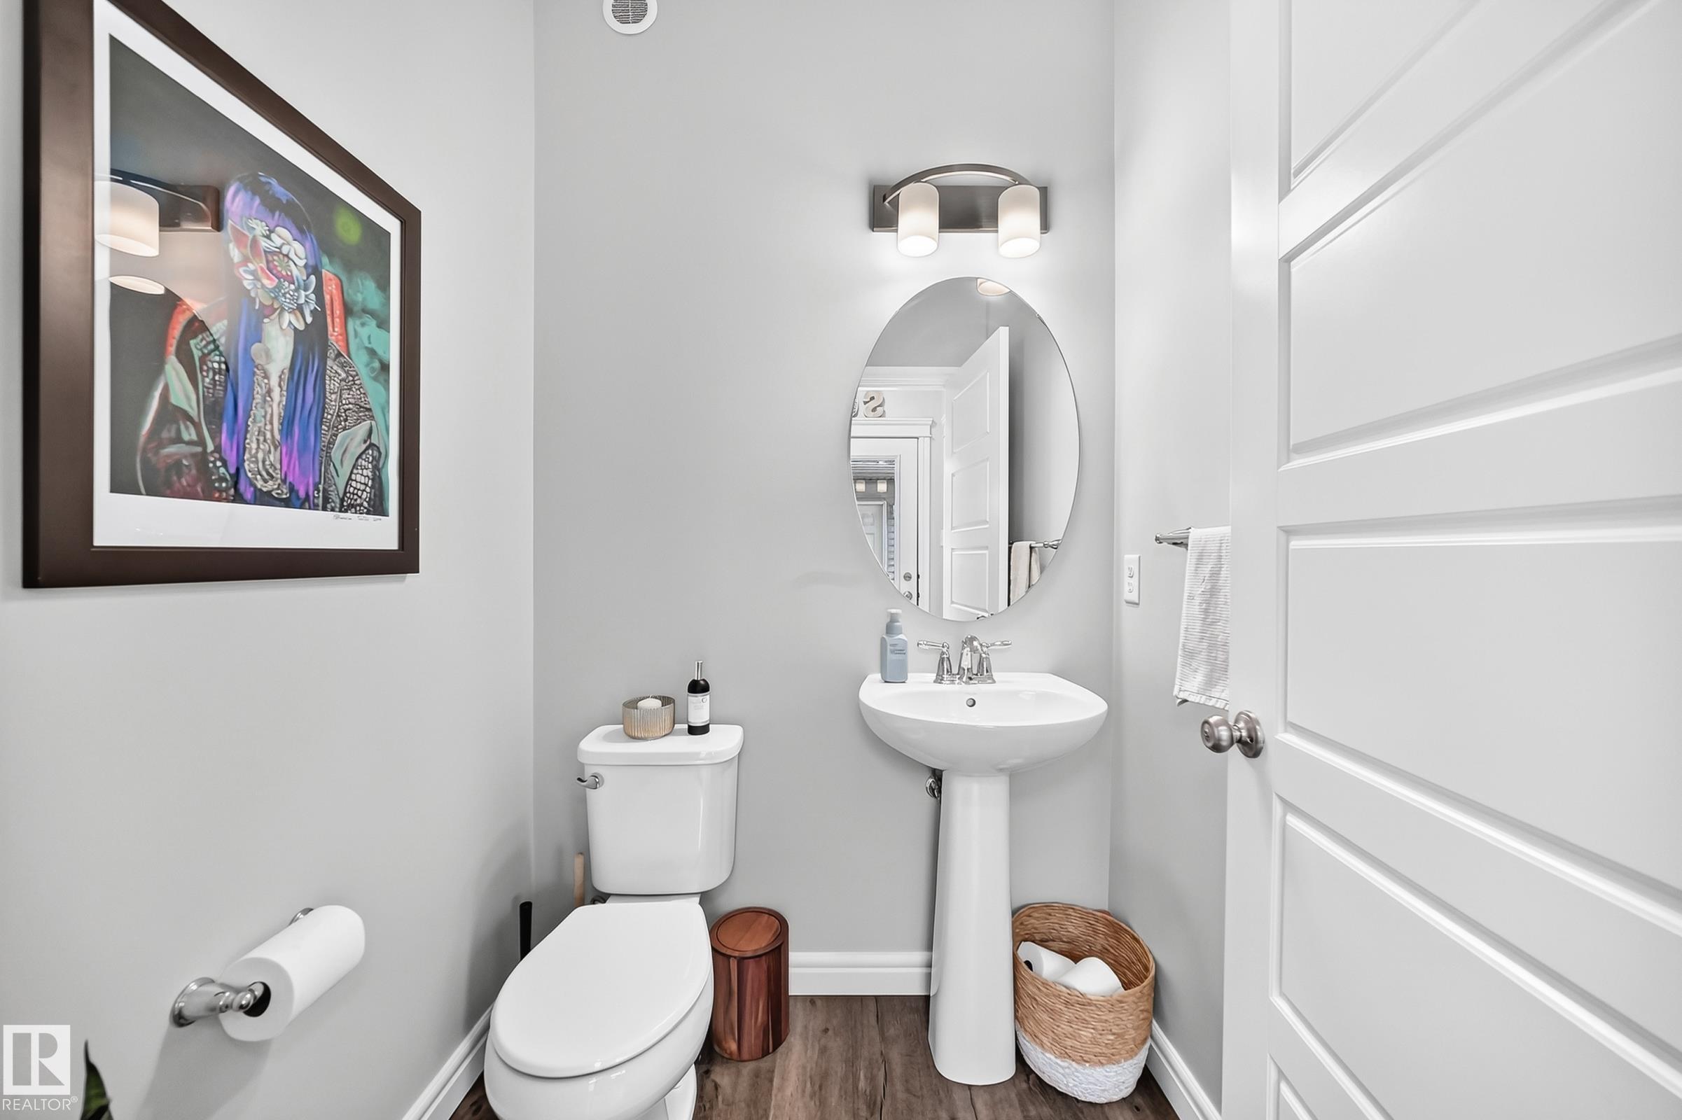
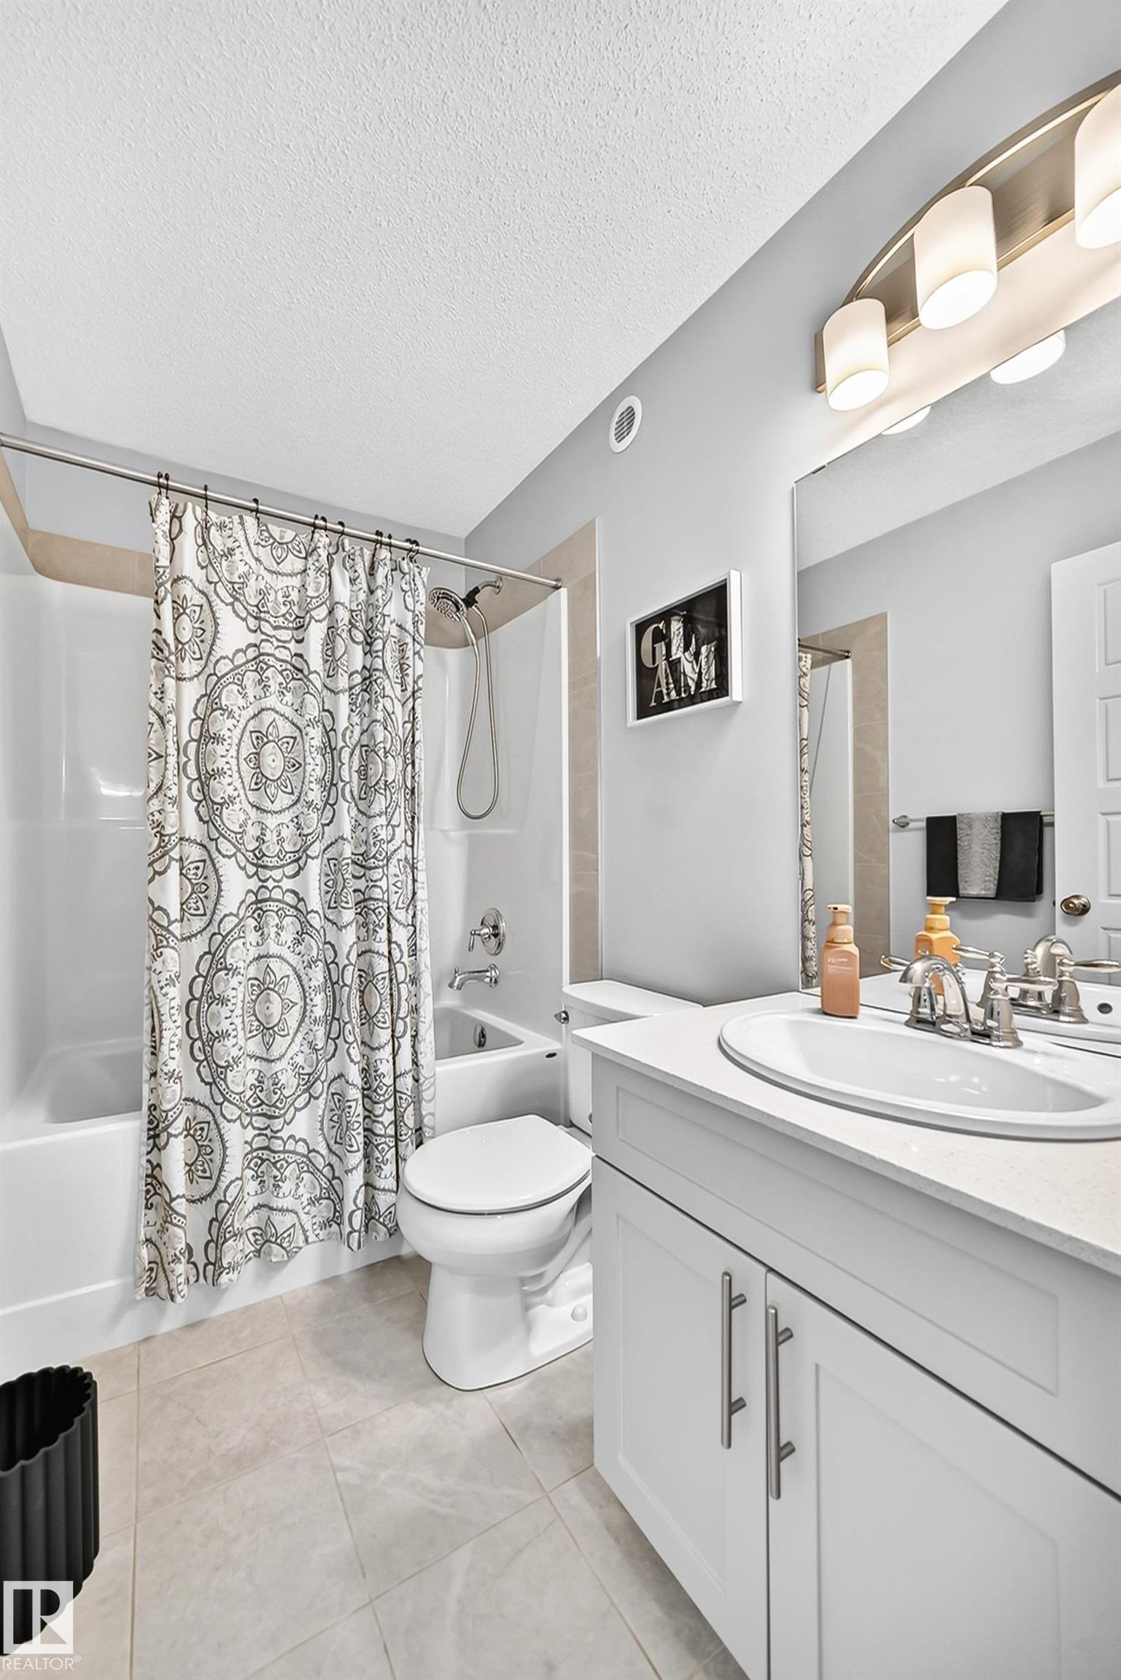
3 bathrooms

1,445 sqft

Sign up to View

Days on Market

Off Street Parking On Street Parking Air Conditioner Ceiling 9 ft. Detectors Smoke Vinyl Windows HRV System Kitchen Island

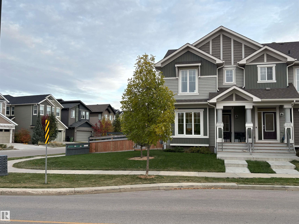
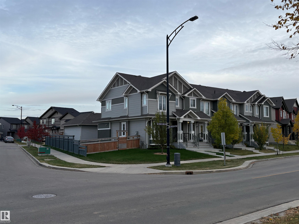
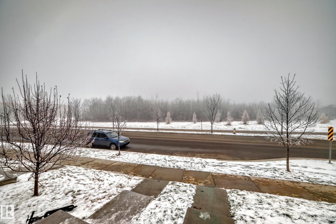
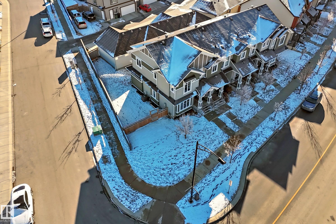
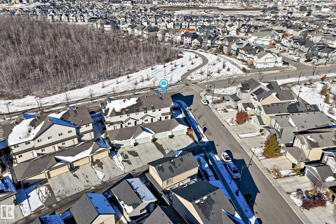
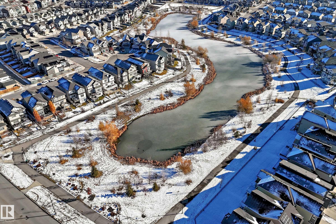
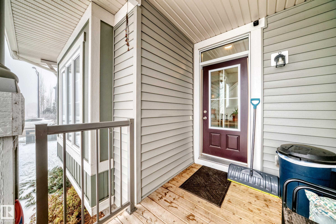
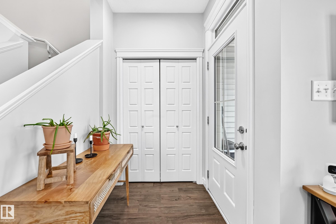
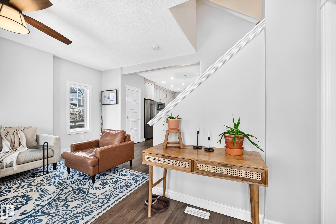
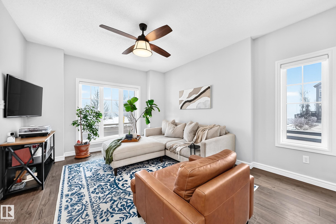
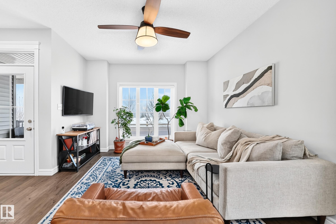
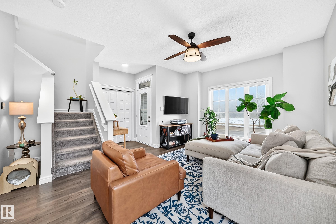
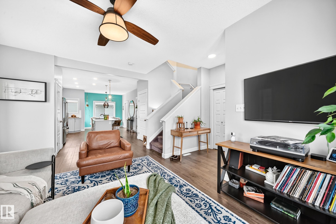
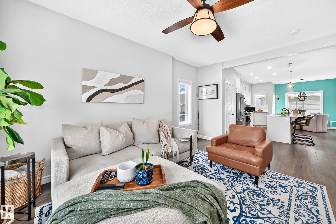
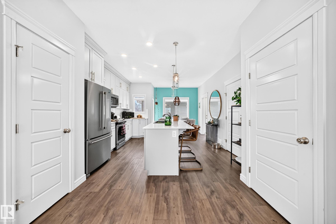
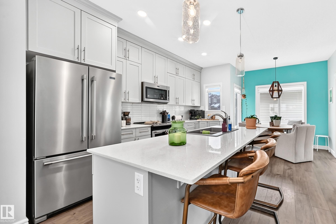
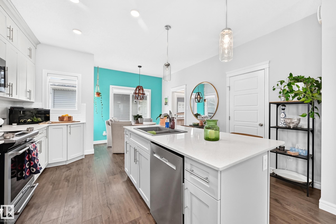
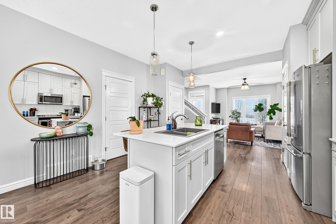
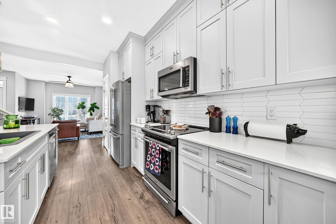
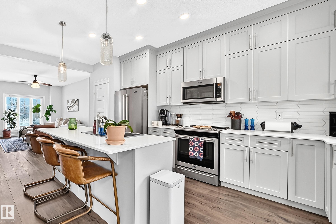
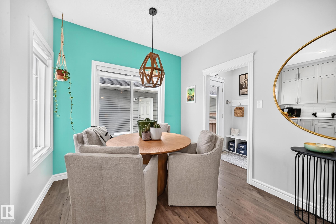
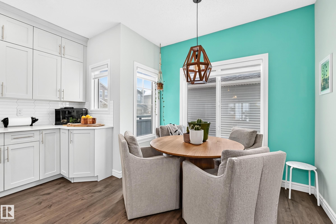
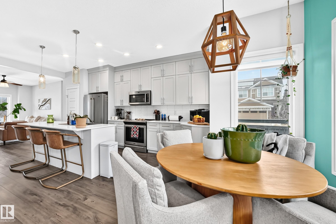
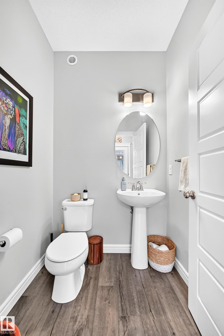
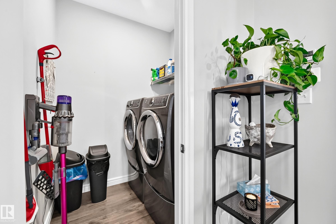
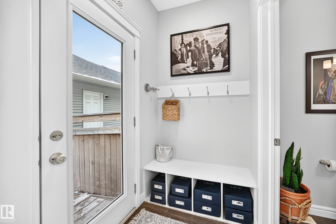
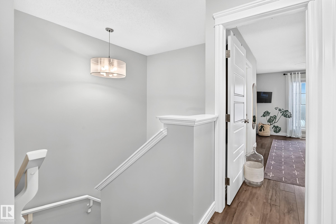
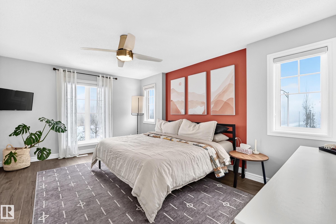
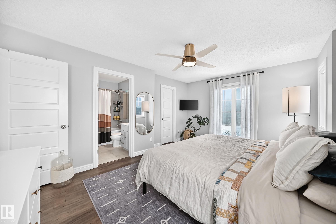
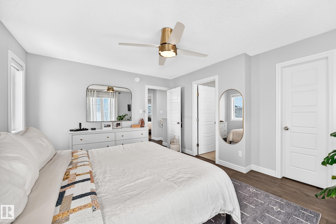
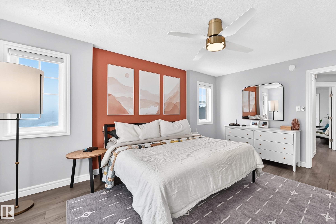
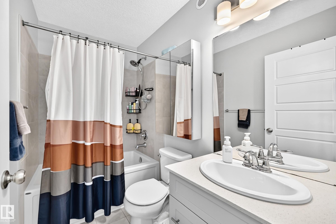
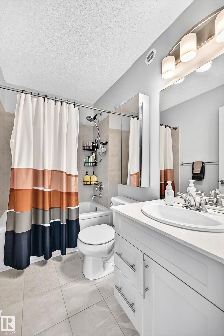
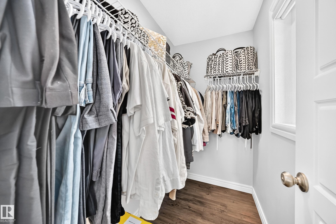
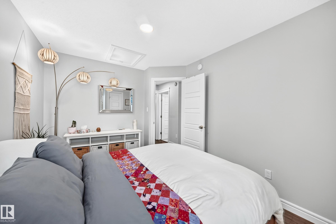
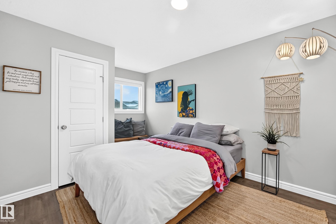
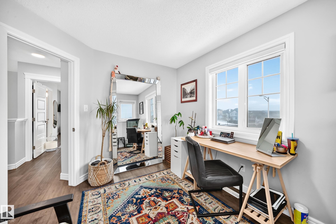
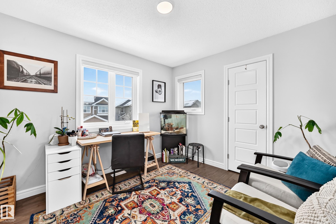
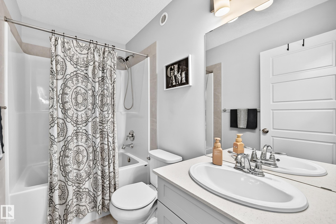
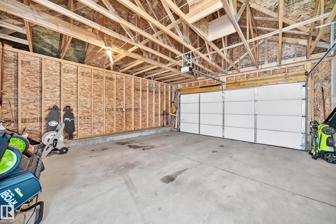
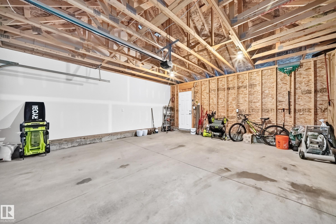
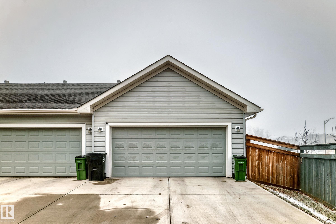
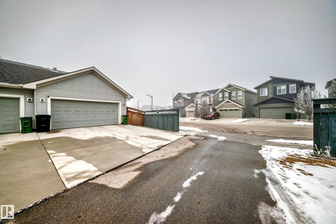
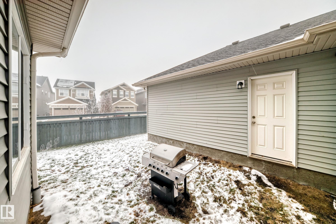
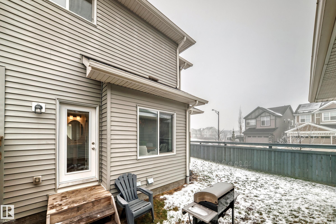
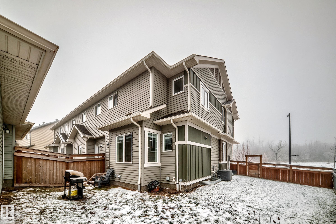
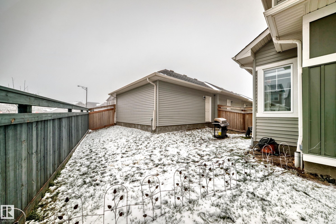
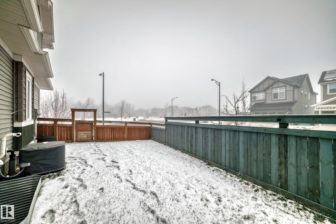
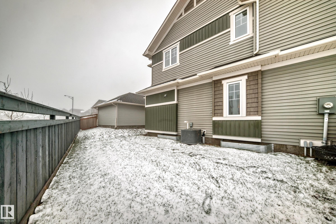
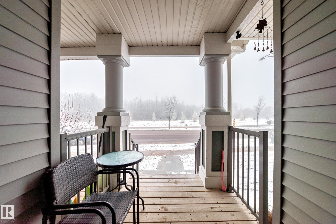
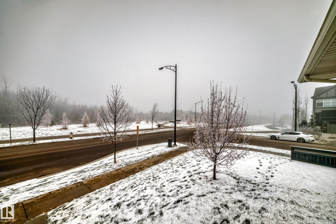
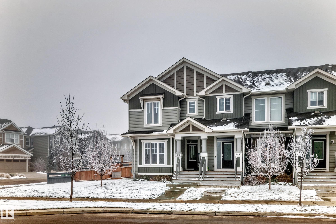
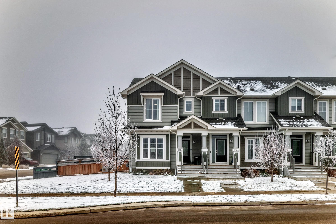
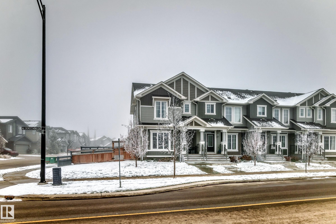
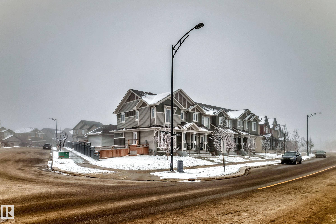
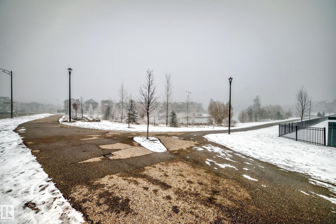
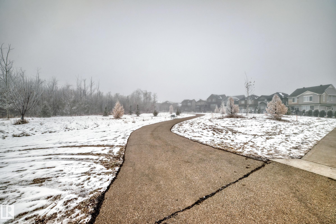
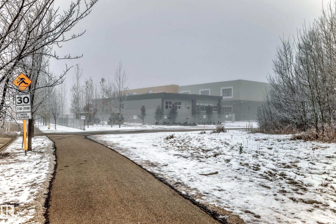
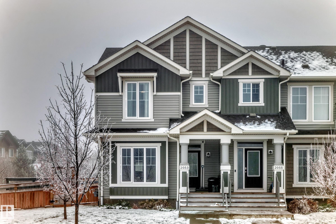
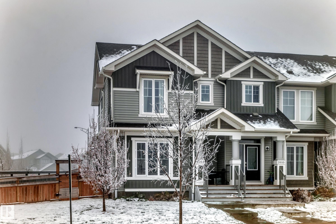
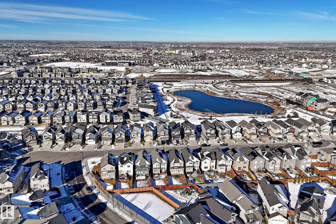
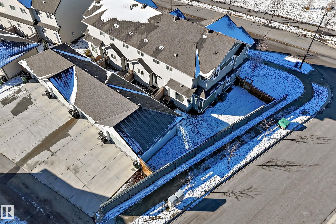
Natural Light, End Unit & a Private Yard — Welcome Home! Move-in-ready two-story townhouse with bright, open living spaces & a mature, wooded setting across the street. Enjoy a private, fully fenced yard, double garage & large driveway with extra parking. Walk to a newer K–9 school, shopping, services, ponds, trails, proposed LRT station & bus stop. The main floor offers 9-ft ceilings, large windows & open-concept living filled with natural light. The stunning chef’s kitchen features quartz countertops, cen...

Read More

Essential Information

  • MLS® #
    E4515497
  • Year Built
    2019
  • Property Type
    Residential
  • Property Style
    2 Storey
  • MLS® #
    E4515497
  • Year Built
    2019
  • Property Type
    Residential
  • Property Style
    2 Storey
  • MLS® #
    E4515497
  • Year Built
    2019
  • Property Type
    Residential
  • Property Style
    2 Storey

Community Information

  • Area
    Edmonton
  • Neighbourhood/Community
    Desrochers Area
  • Postal Code
    T6W 4C1
  • Area
    Edmonton
  • Neighbourhood/Community
    Desrochers Area
  • Postal Code
    T6W 4C1
  • Area
    Edmonton
  • Neighbourhood/Community
    Desrochers Area
  • Postal Code
    T6W 4C1

Services & Amenities

  • Amenities
    Off Street Parking
    On Street Parking
    Air Conditioner
    Ceiling 9 ft.
    Detectors Smoke
    Vinyl Windows
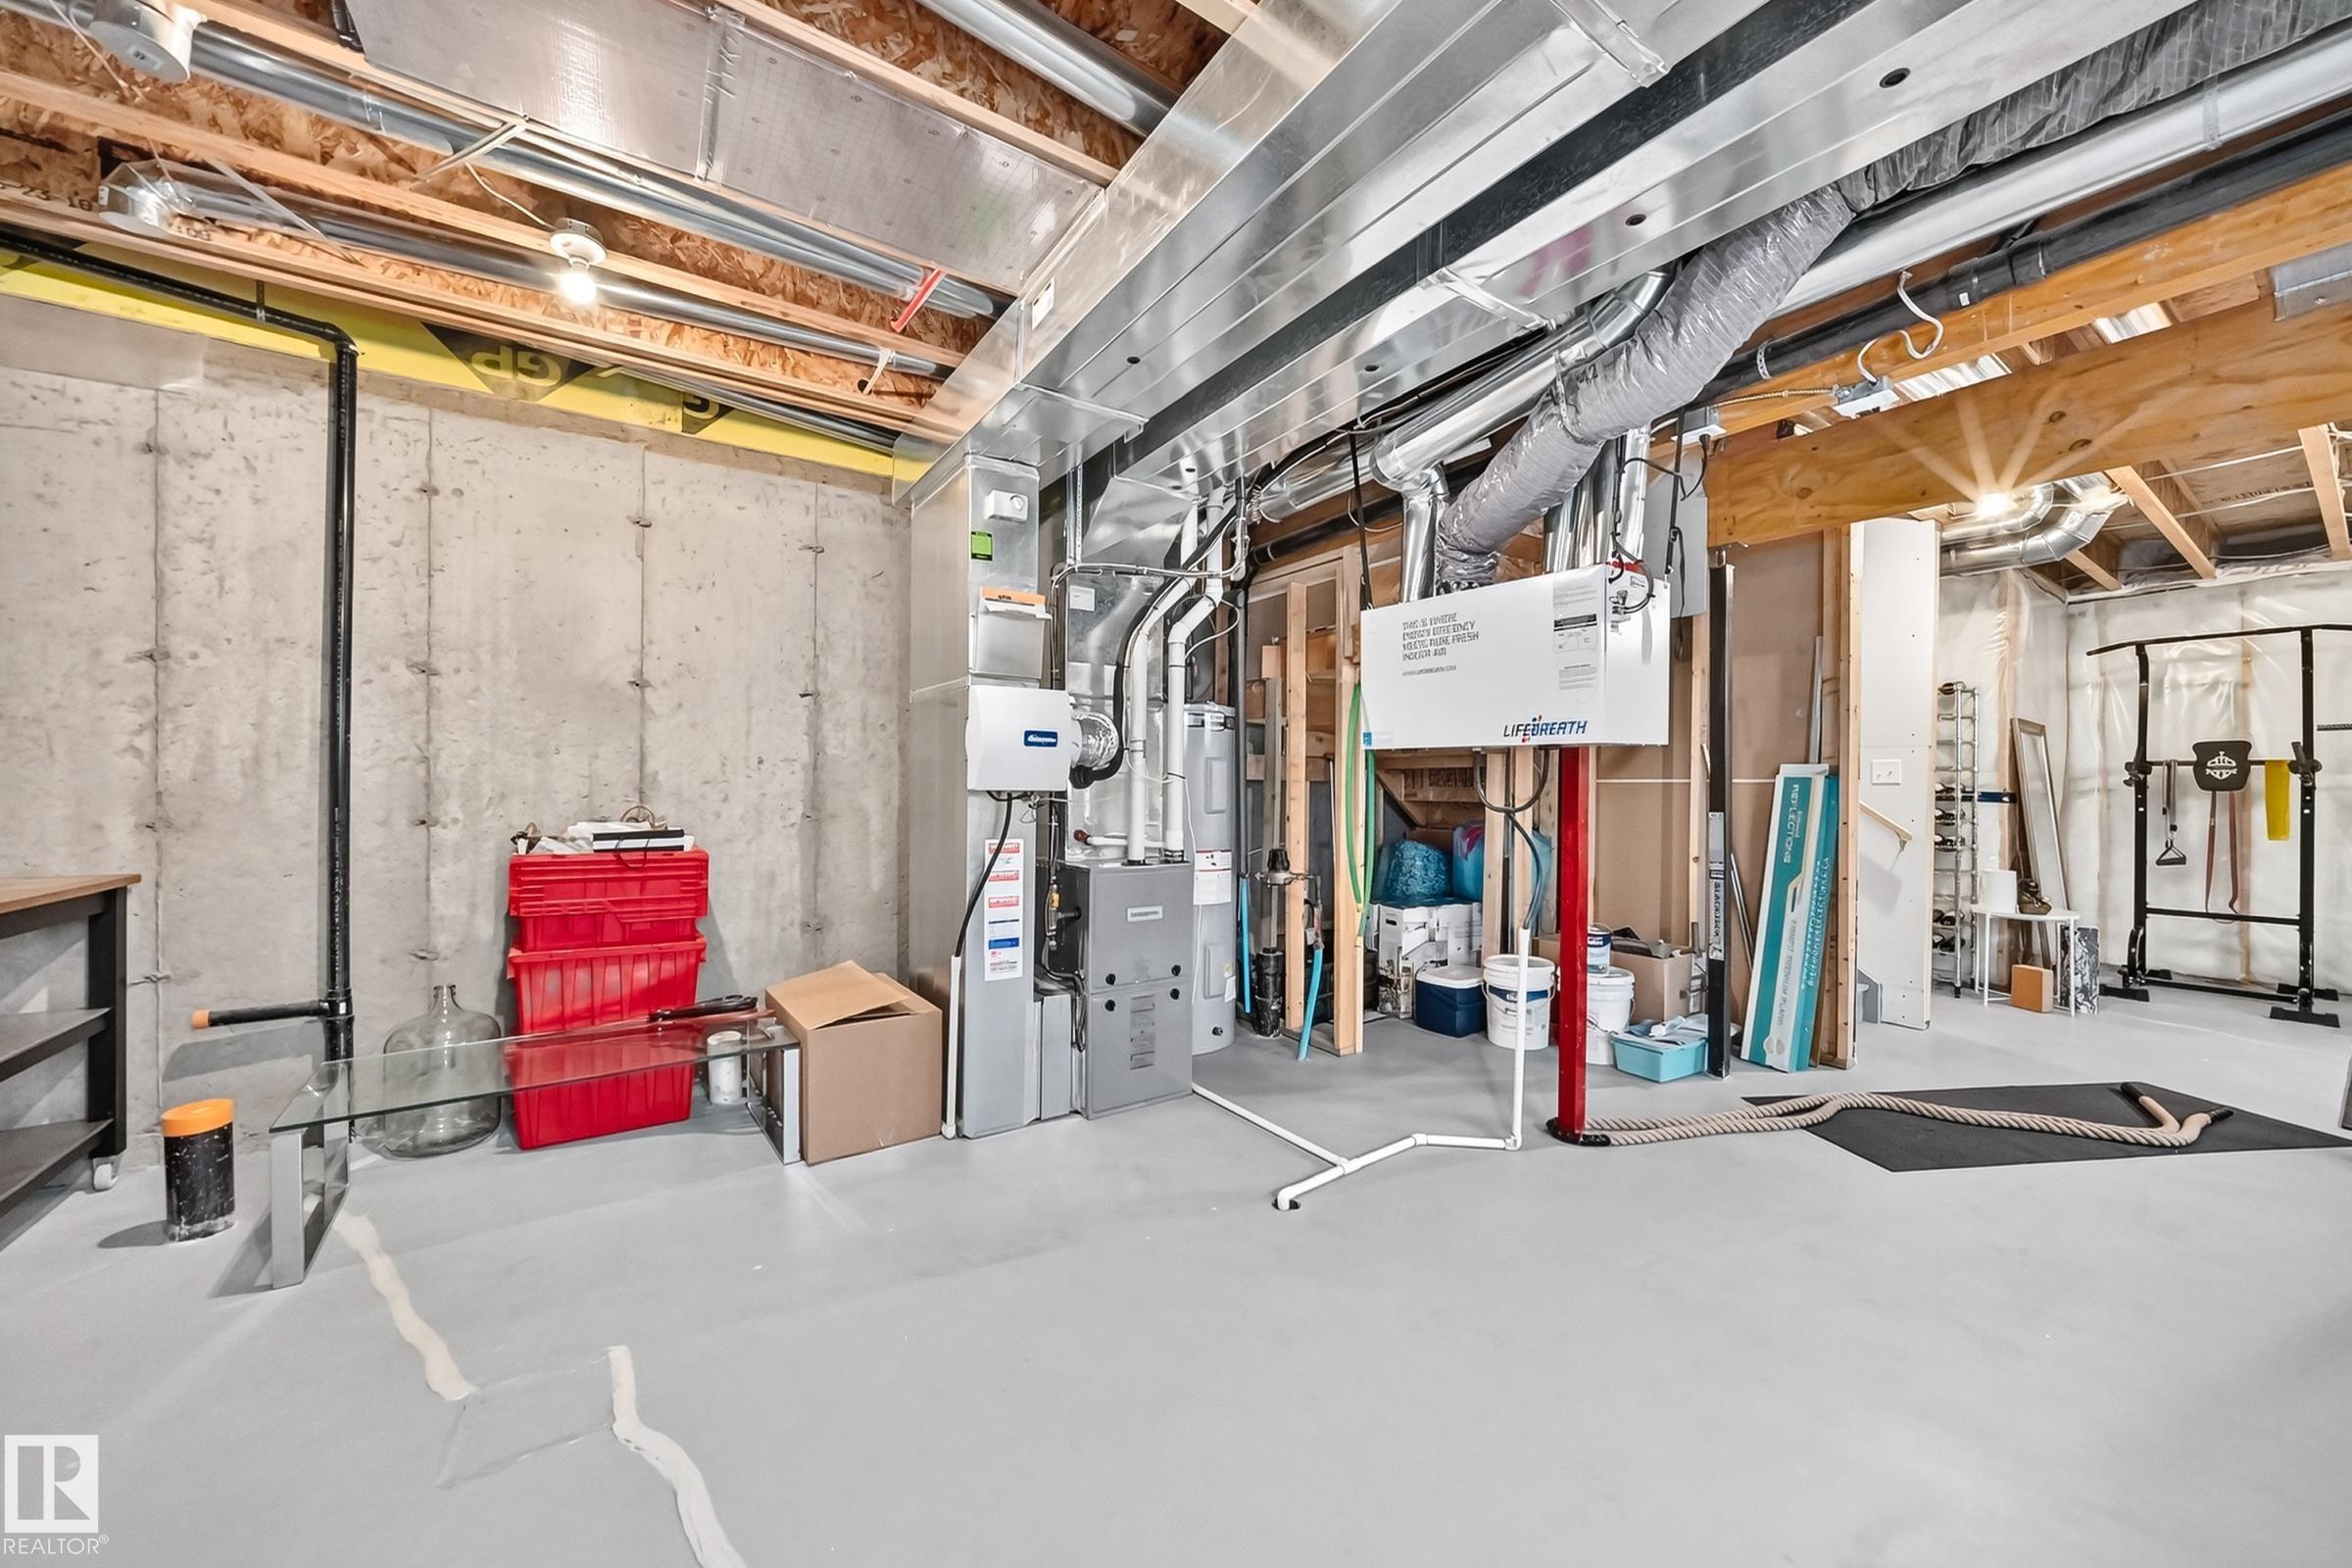
    HRV System
    Kitchen Island
  • Amenities
    Off Street Parking, On Street Parking, Air Conditioner, Ceiling 9 ft., Detectors Smoke, Vinyl Windows, , HRV System, Kitchen Island
  • Amenities
    Off Street Parking
    On Street Parking
    Air Conditioner
    Ceiling 9 ft.
    Detectors Smoke
    Vinyl Windows
    HRV System
    Kitchen Island

Interior

  • Floor Finish
    Carpet
    Vinyl Plank
  • Goods Included
    Air Conditioning-Central
    Dishwasher-Built-In
    Dryer
    Garage Control
    Garage Opener
    Refrigerator
    Stove-Electric
    Washer
    All Window Coverings
  • Heating Type
    Forced Air-1
    Natural Gas
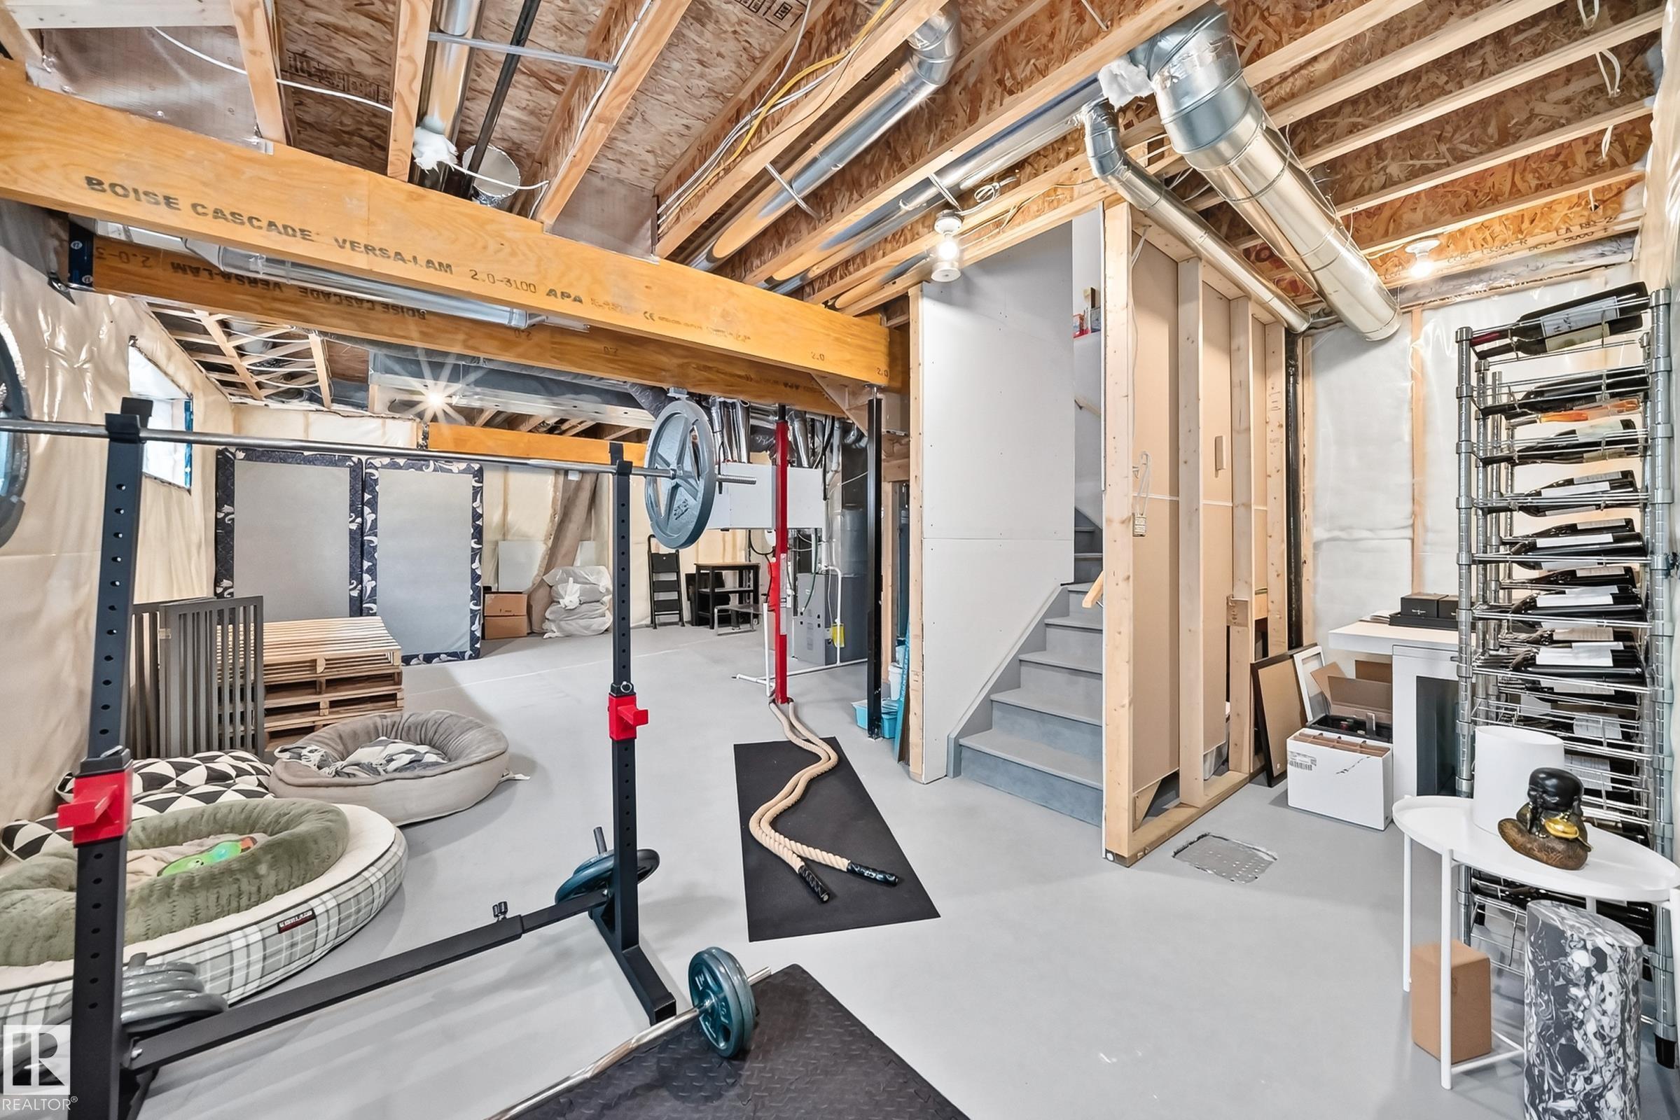
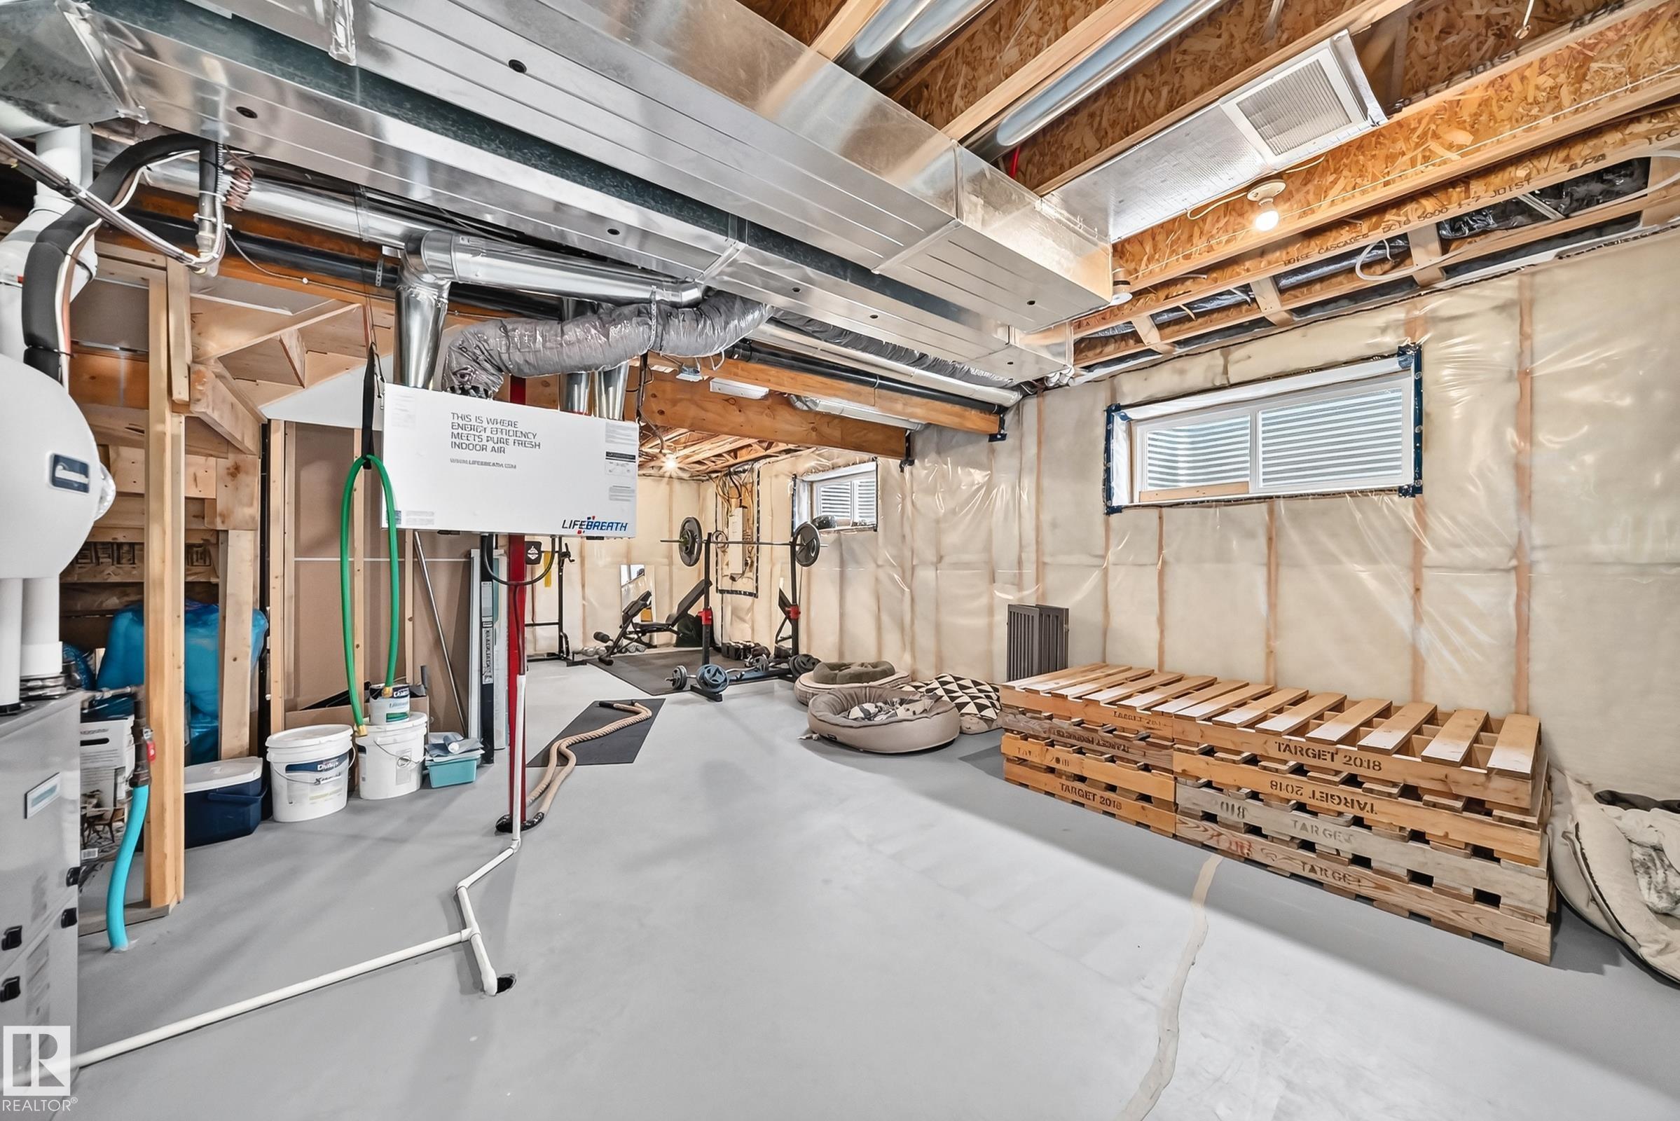
  • Basement
    Full
  • Basement Development
    Unfinished
  • Floor Finish
    Carpet, Vinyl Plank
  • Goods Included
    Air Conditioning-Central, Dishwasher-Built-In, Dryer, Garage Control, Garage Opener, Refrigerator, Stove-Electric, Washer, All Window Coverings
  • Heating Type
    Forced Air-1, Natural Gas
  • Basement
    Full
  • Basement Development
    Unfinished
  • Floor Finish
    Carpet
    Vinyl Plank
  • Goods Included
    Air Conditioning-Central
    Dishwasher-Built-In
    Dryer
    Garage Control
    Garage Opener
    Refrigerator
    Stove-Electric
    Washer
    All Window Coverings
  • Heating Type
    Forced Air-1
    Natural Gas
  • Basement
    Full
  • Basement Development
    Unfinished

Exterior

  • Lot/Exterior Features
    Airport Nearby
    Corner Lot
    Fully Fenced
    Flat Site
    Golf Nearby
    Landscaped
    Park/Reserve
    Playground Nearby
    Public Transportation
    Schools
    Shopping Nearby
    See Remarks
  • Roof
    Asphalt Shingles
  • Foundation
    Concrete Perimeter
  • Lot/Exterior Features
    Airport Nearby, Corner Lot, Fully Fenced, Flat Site, Golf Nearby, Landscaped, Park/Reserve, Playground Nearby, Public Transportation, Schools, Shopping Nearby, See Remarks
  • Roof
    Asphalt Shingles
  • Foundation
    Concrete Perimeter
  • Lot/Exterior Features
    Airport Nearby
    Corner Lot
    Fully Fenced
    Flat Site
    Golf Nearby
    Landscaped
    Park/Reserve
    Playground Nearby
    Public Transportation
    Schools
    Shopping Nearby
    See Remarks
  • Roof
    Asphalt Shingles
  • Foundation
    Concrete Perimeter

Additional Details

  • Property Class
    Single Family
  • Site Influences
    Airport Nearby
    Corner Lot
    Fully Fenced
    Flat Site
    Golf Nearby
    Landscaped
    Park/Reserve
    Playground Nearby
    Public Transportation
    Schools
    Shopping Nearby
    See Remarks
  • Road Access
    Paved
  • Last Updated
    10/4/2026 17:32
  • Property Class
    Single Family
  • Site Influences
    Airport Nearby, Corner Lot, Fully Fenced, Flat Site, Golf Nearby, Landscaped, Park/Reserve, Playground Nearby, Public Transportation, Schools, Shopping Nearby, See Remarks
  • Road Access
    Paved
  • Last Updated
    10/4/2026 17:32
  • Property Class
    Single Family
  • Site Influences
    Airport Nearby
    Corner Lot
    Fully Fenced
    Flat Site
    Golf Nearby
    Landscaped
    Park/Reserve
    Playground Nearby
    Public Transportation
    Schools
    Shopping Nearby
    See Remarks
  • Road Access
    Paved
  • Last Updated
    10/4/2026 17:32

$435,000

2053 DESROCHERS Drive

Schedule Tour
Contact Agent

$1981/month
Est. Monthly Payment
$
$
%
Learn More

Mortgage values are calculated by Redman Technologies Inc based on values provided in the REALTOR® Association of Edmonton listing data feed.