
Courtesy of Carlo Cimino of Realty Canada Inc

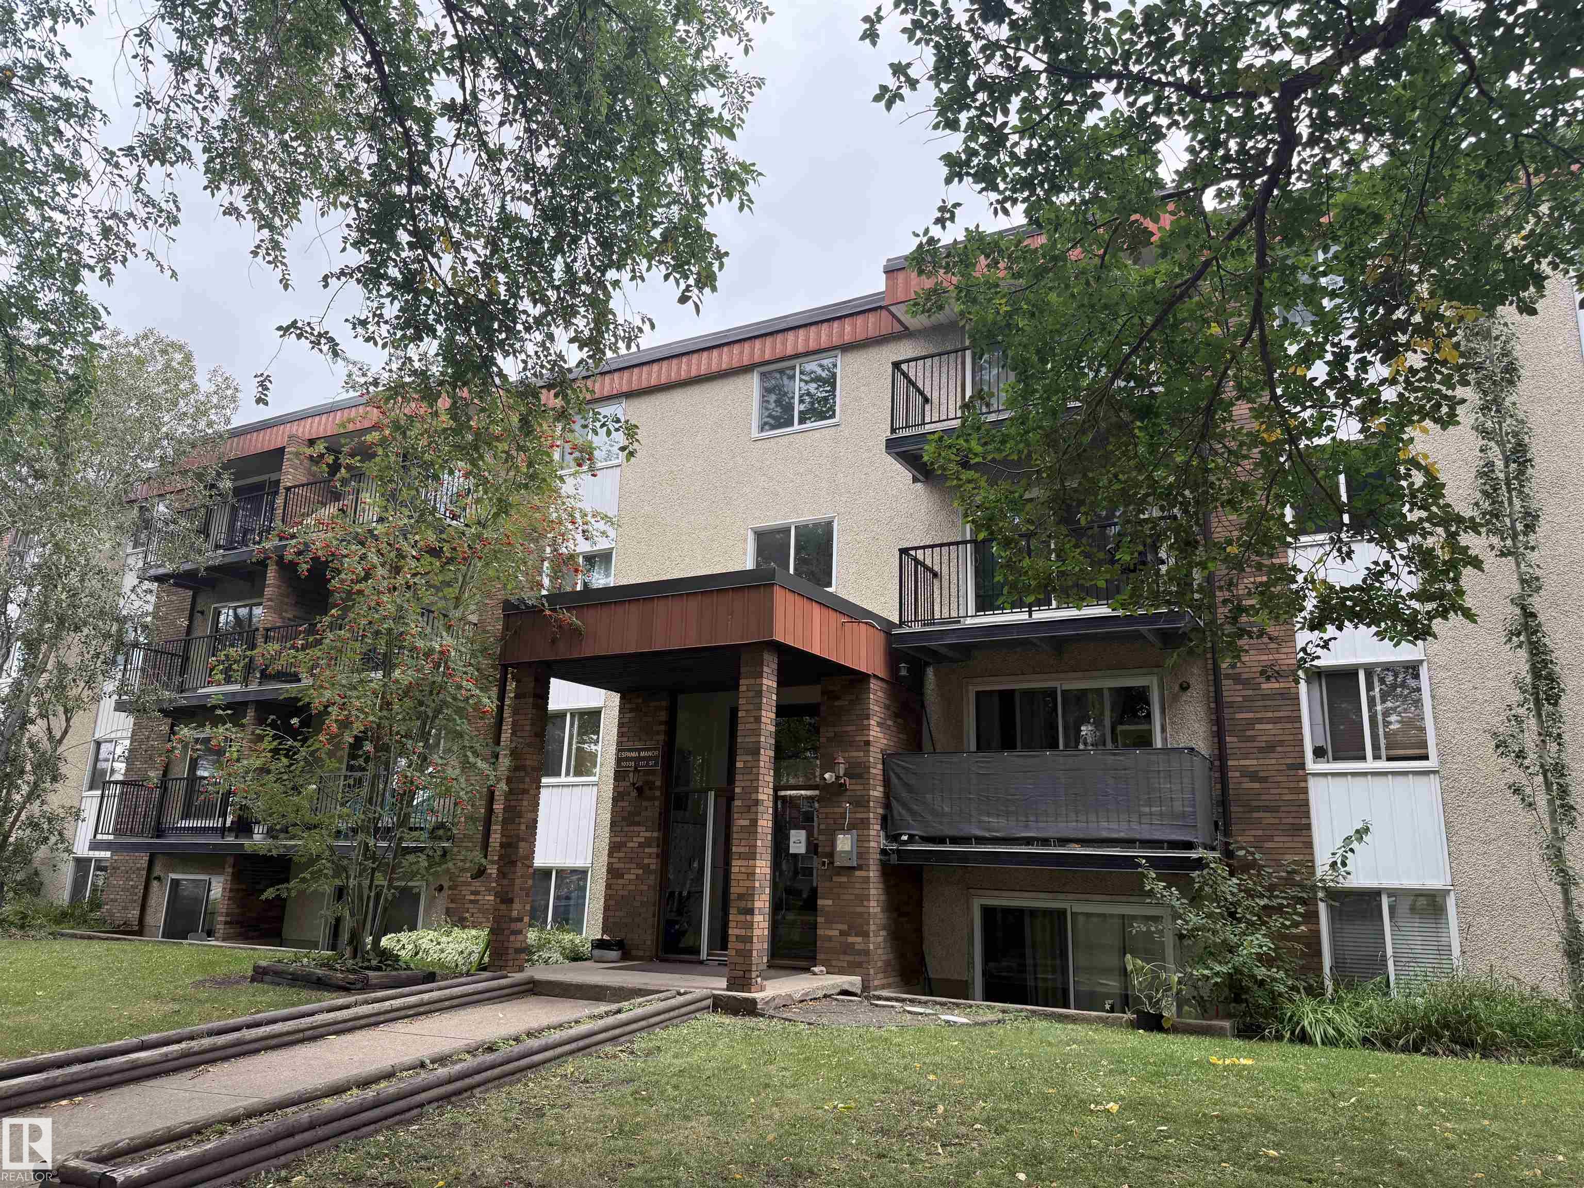
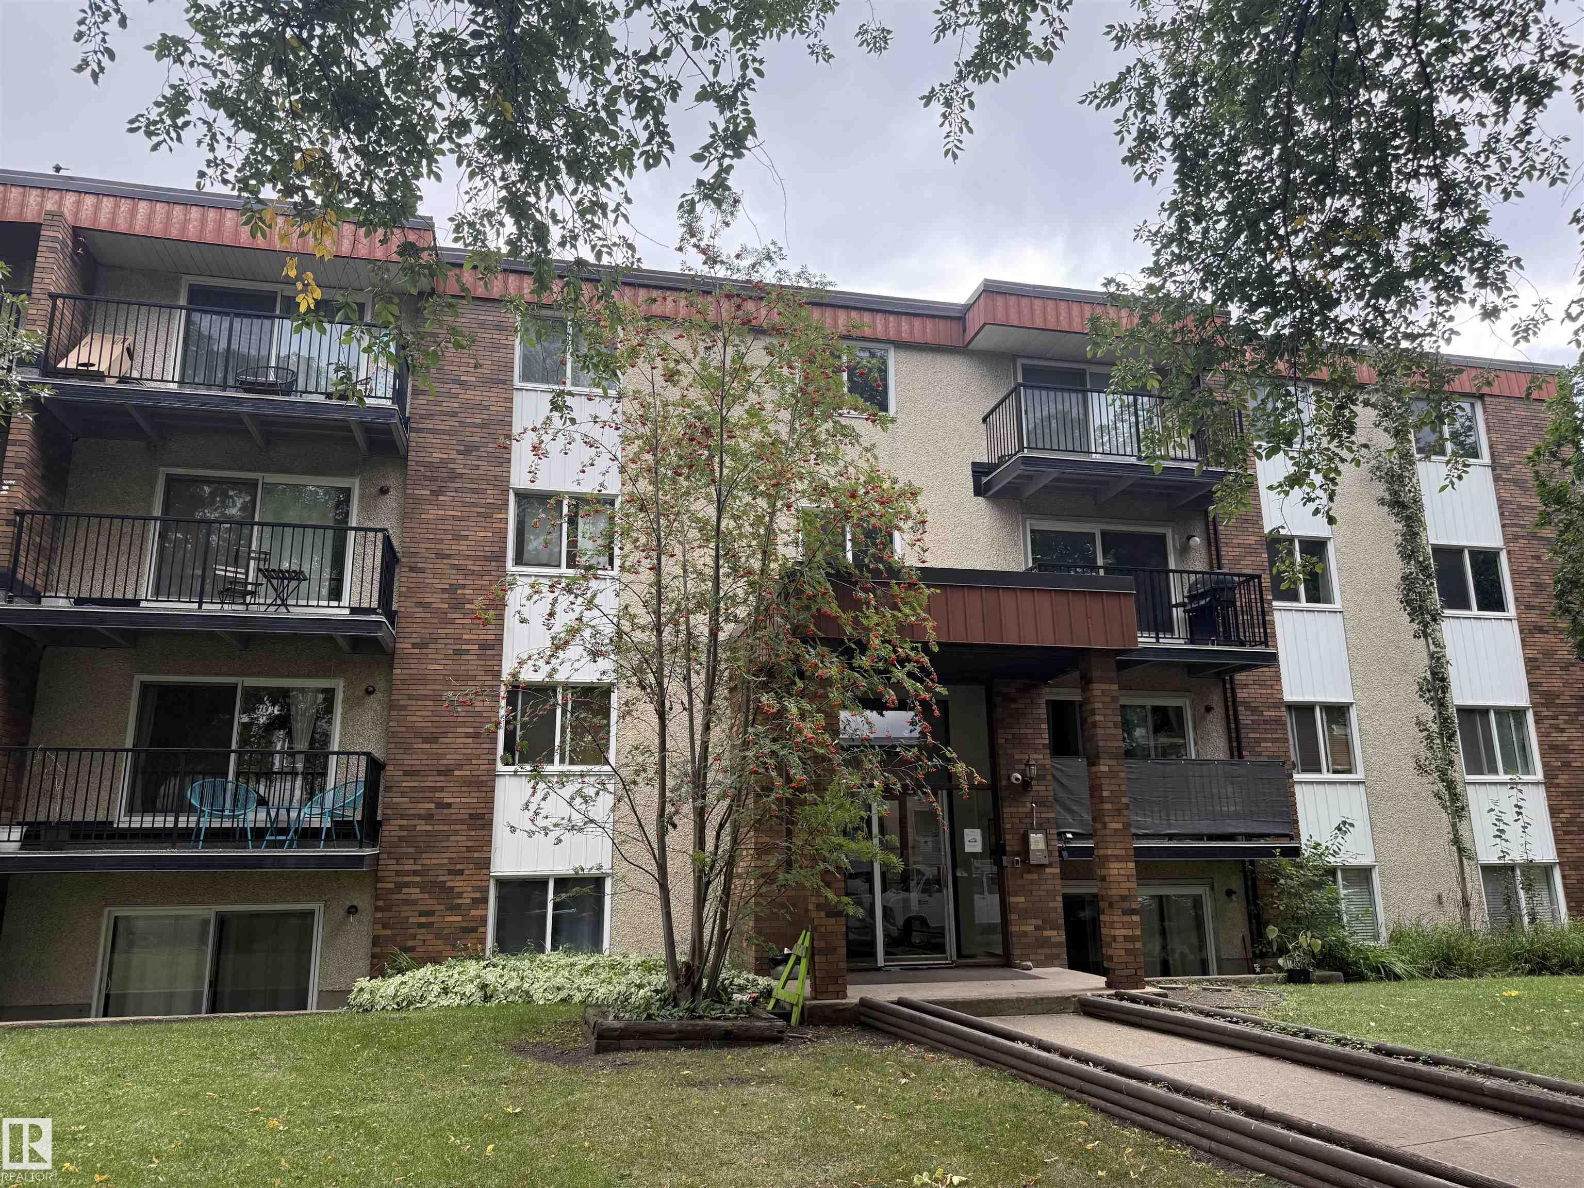
205 10335 117 Street, Condo for sale in Wîhkwêntôwin Edmonton , Alberta , T5K 1X9

 MLS® # E4508496

1 bedrooms

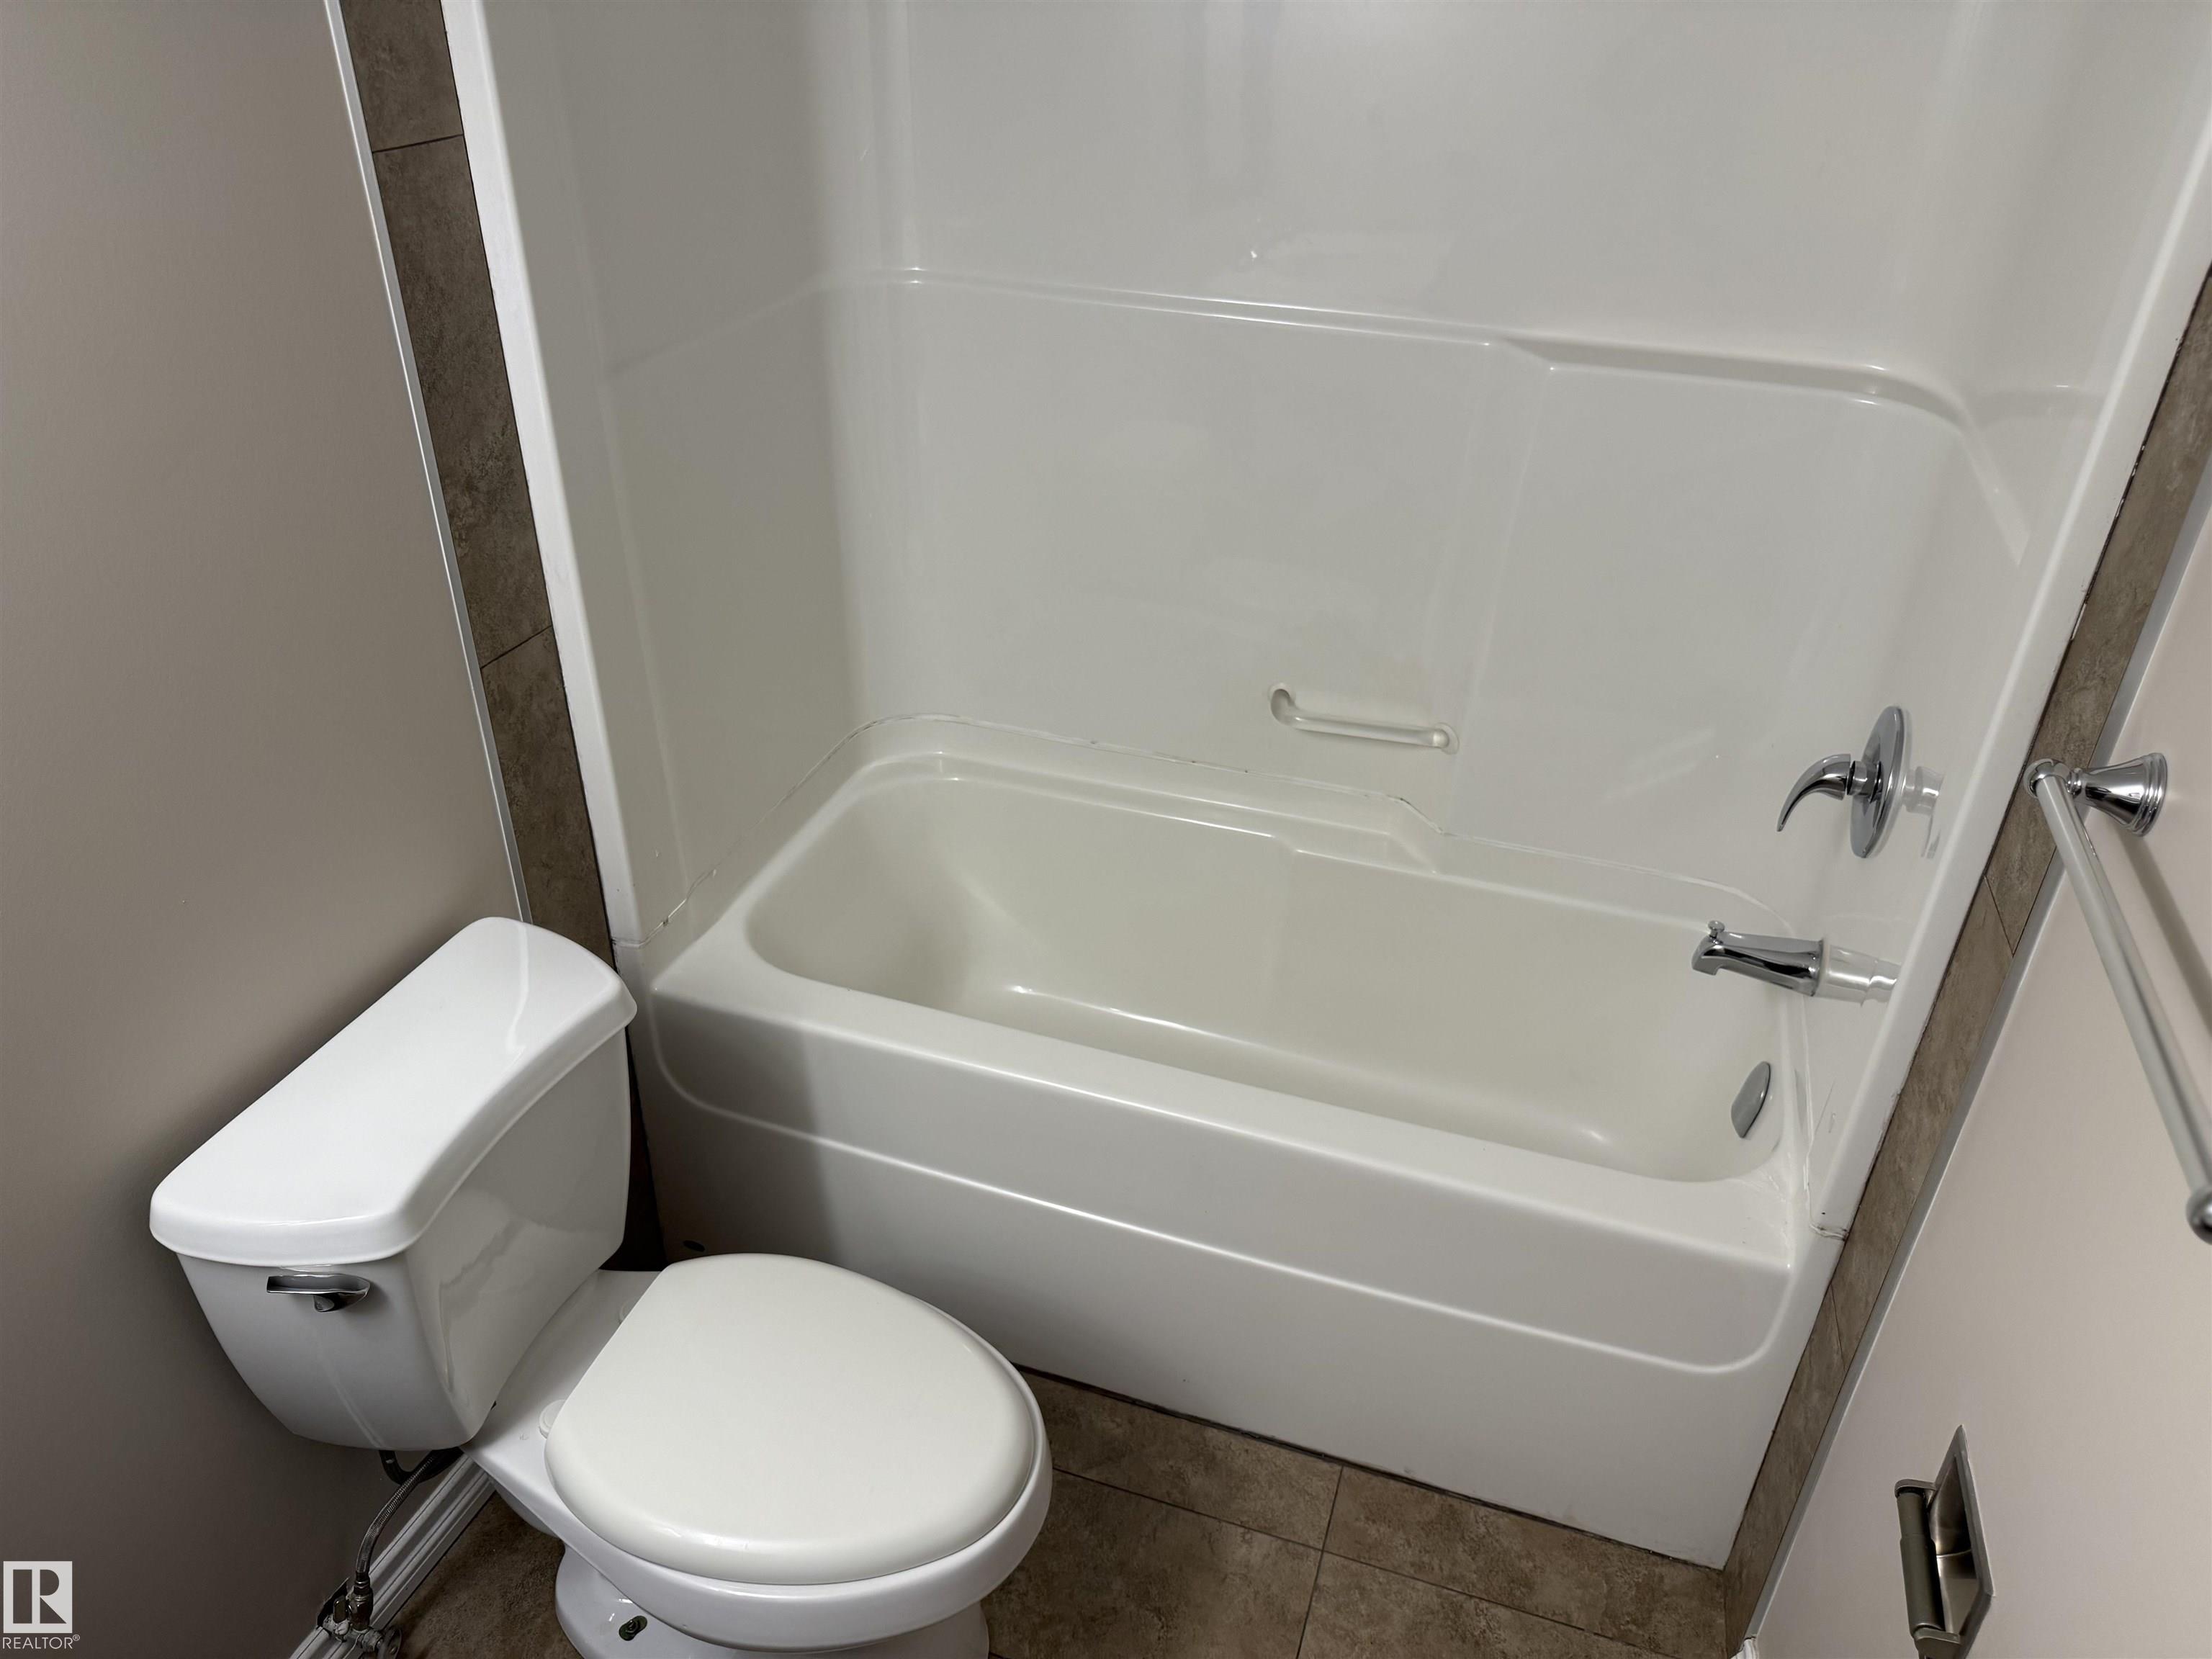
1 bathrooms

698 sqft

Sign up to View

Days on Market

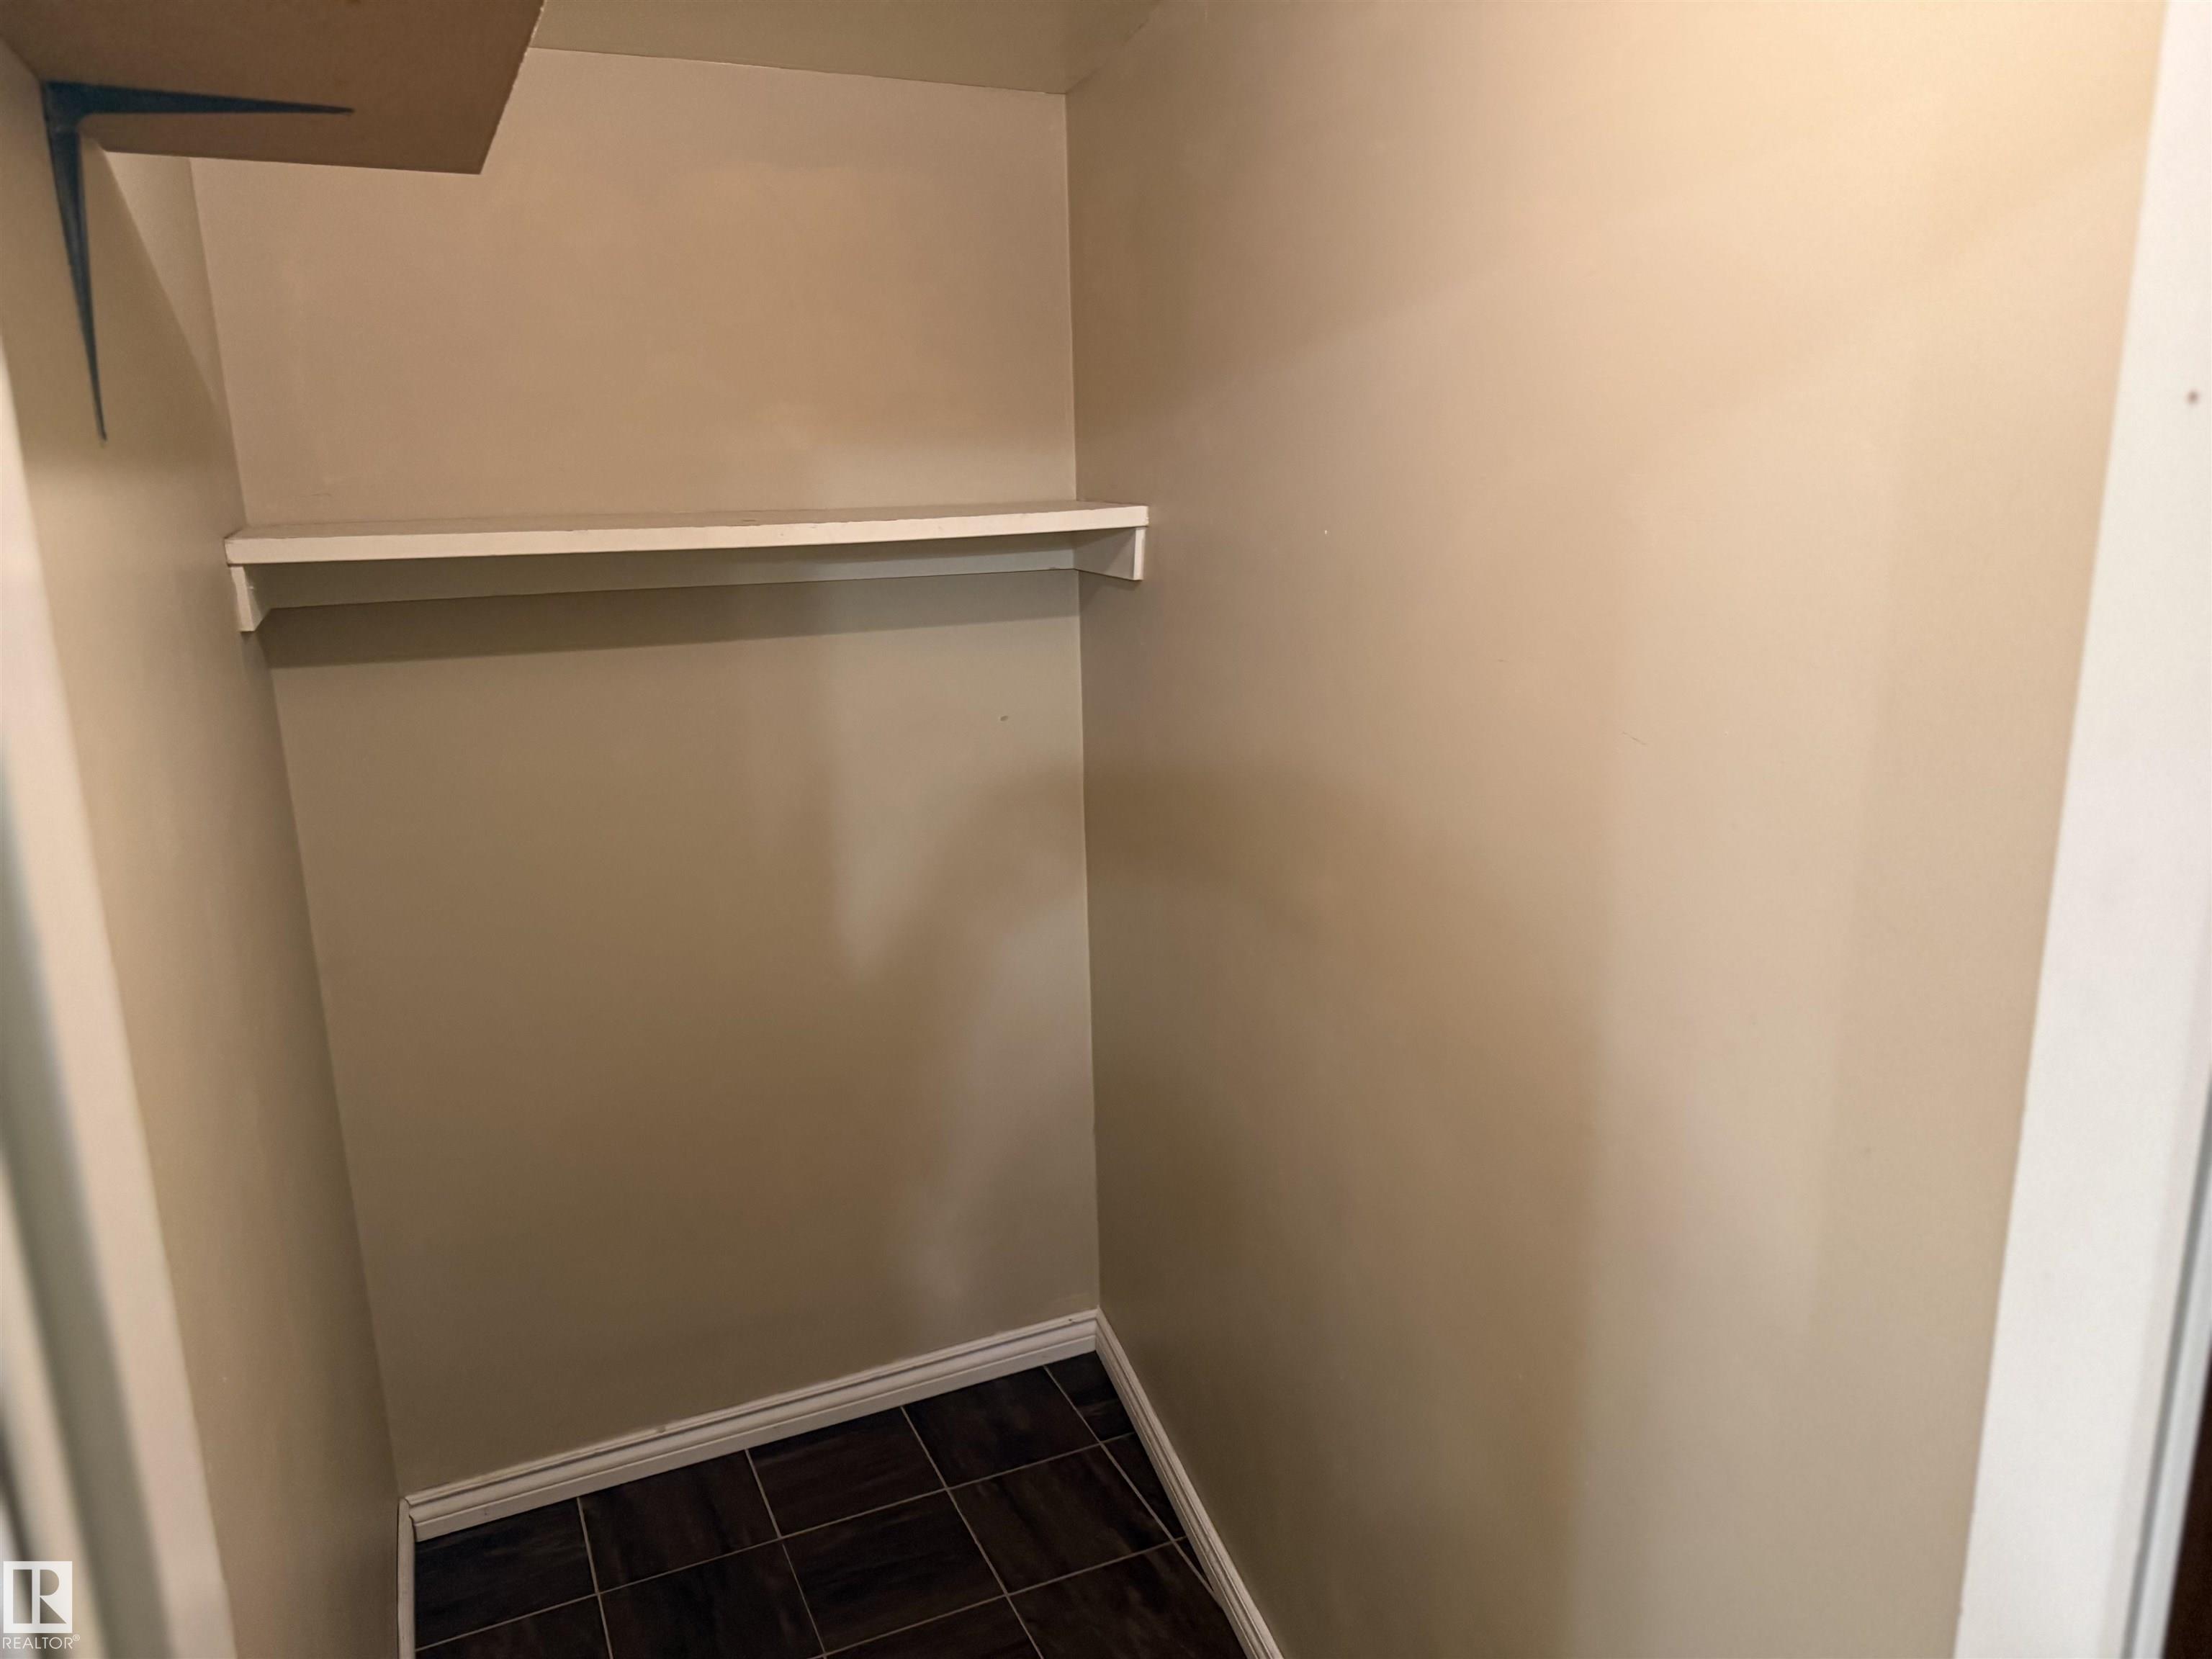
Detectors Smoke Intercom Parking-Plug-Ins Storage-In-Suite

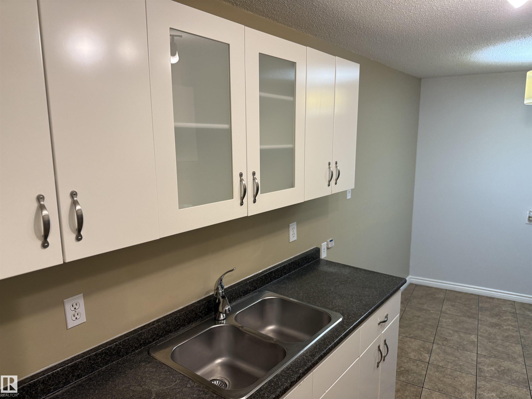
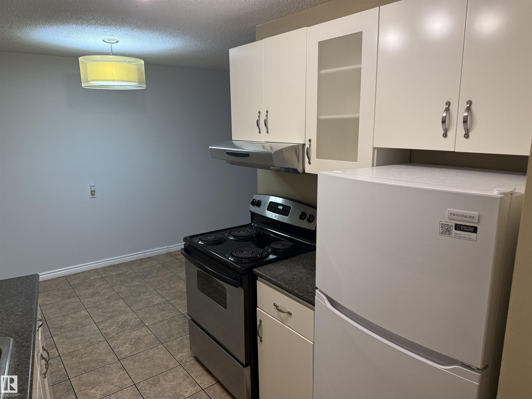
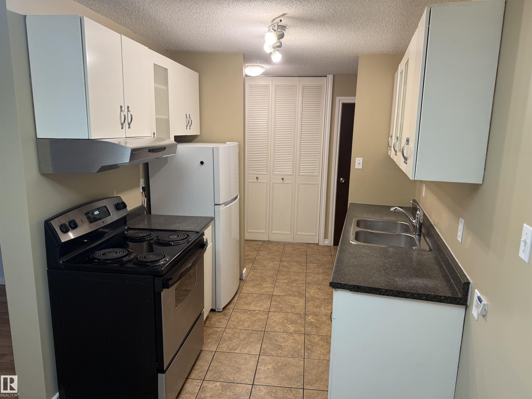
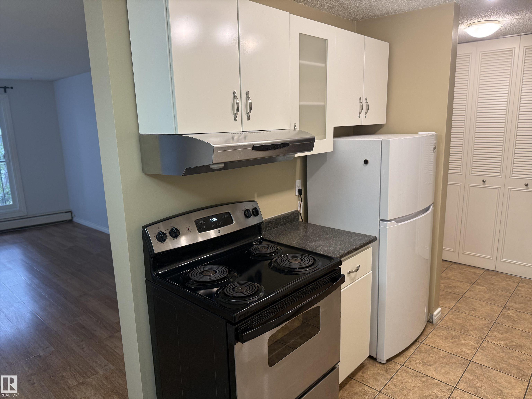
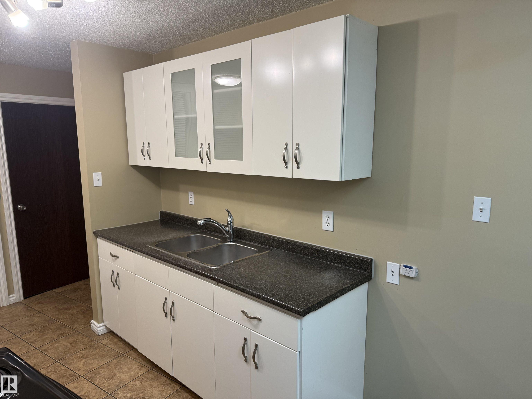
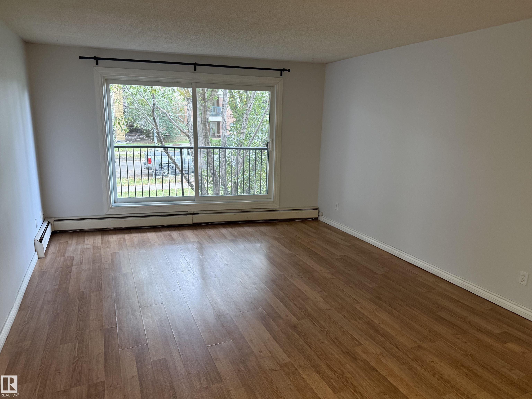
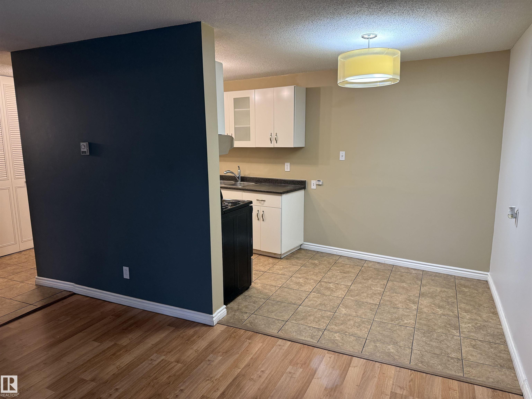
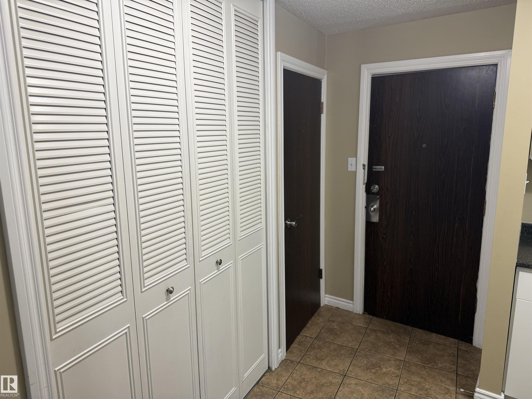
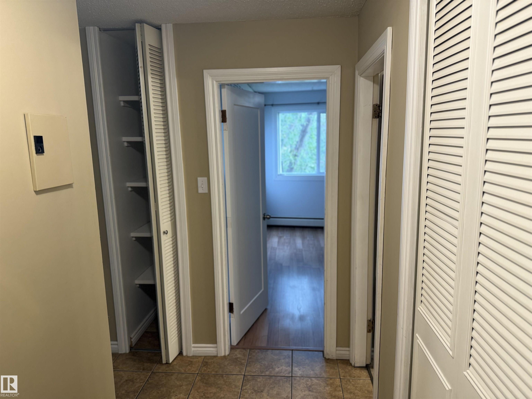
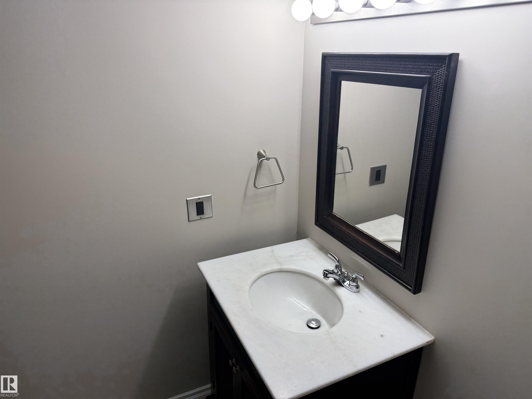
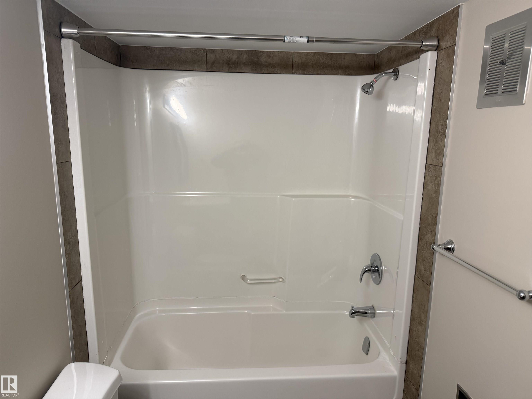
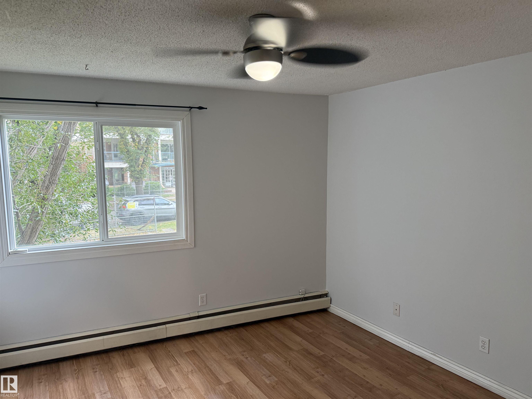
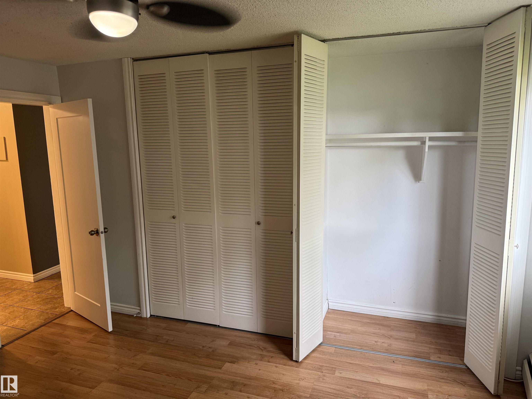
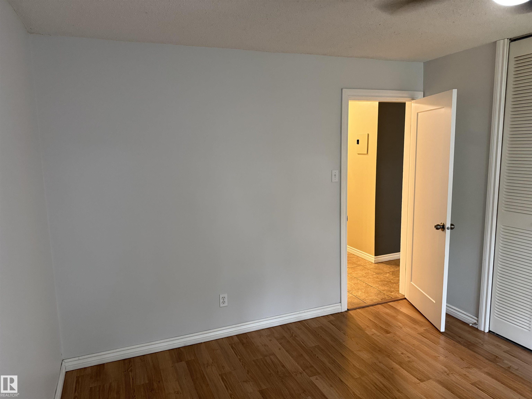
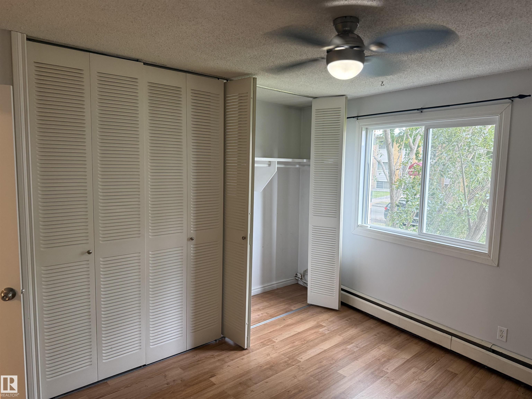
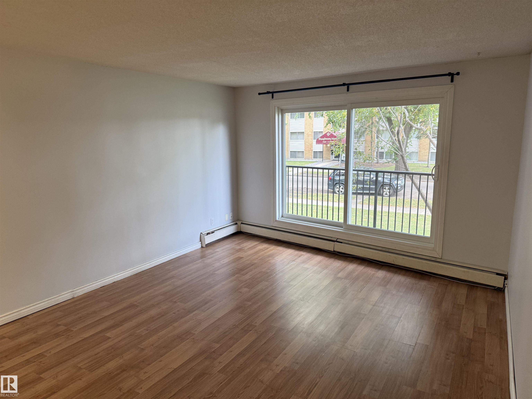
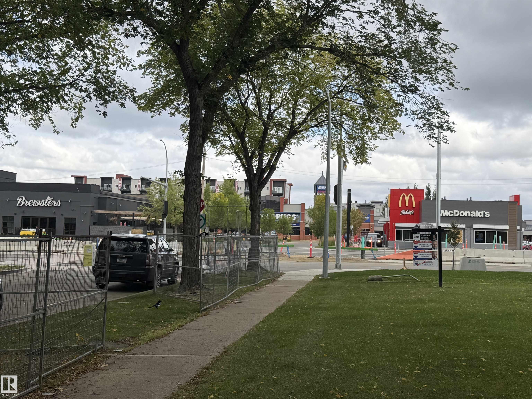
Welcome to this beautifully 2nd floor suite. 1 Bedroom, 1 Bathroom Condo in the heart of Edmonton's desirable Oliver community! This move-in-ready West Facing unit offers, Updated Interior and Exceptional Privacy making it the perfect place to enjoy Relaxing Mornings and Peaceful Evenings. Ideally located in Downtown Edmonton you'll be just Steps from Public Transportation, Shopping, Restaurants, Fitness Facilities, Swimming Pools, and the Future LRT Line. Enjoy all the Excitement of Urban Living with Easy ...

Read More

Essential Information

  • MLS® #
    E4508496
  • Year Built
    1973
  • Property Type
    Residential
  • Property Style
    Multi Level Apartment
  • MLS® #
    E4508496
  • Year Built
    1973
  • Property Type
    Residential
  • Property Style
    Multi Level Apartment
  • MLS® #
    E4508496
  • Year Built
    1973
  • Property Type
    Residential
  • Property Style
    Multi Level Apartment

Community Information

  • Area
    Edmonton
  • Neighbourhood/Community
    Wîhkwêntôwin
  • Condo Name
    Espania
  • Postal Code
    T5K 1X9
  • Area
    Edmonton
  • Neighbourhood/Community
    Wîhkwêntôwin
  • Condo Name
    Espania
  • Postal Code
    T5K 1X9
  • Area
    Edmonton
  • Neighbourhood/Community
    Wîhkwêntôwin
  • Condo Name
    Espania
  • Postal Code
    T5K 1X9

Services & Amenities

  • Amenities
    Detectors Smoke
    Intercom
    Parking-Plug-Ins
    Storage-In-Suite
  • Amenities
    Detectors Smoke, Intercom, Parking-Plug-Ins, Storage-In-Suite
  • Amenities
    Detectors Smoke
    Intercom
    Parking-Plug-Ins
    Storage-In-Suite

Interior

  • Floor Finish
    Laminate Flooring
  • Goods Included
    Fan-Ceiling
    Hood Fan
    Refrigerator
    Stove-Electric
  • Heating Type
    Baseboard
    Natural Gas
  • Storeys
    4
  • Basement
    None
  • Basement Development
    No Basement
  • Floor Finish
    Laminate Flooring
  • Goods Included
    Fan-Ceiling, Hood Fan, Refrigerator, Stove-Electric
  • Heating Type
    Baseboard, Natural Gas
  • Storeys
    4
  • Basement
    None
  • Basement Development
    No Basement
  • Floor Finish
    Laminate Flooring
  • Goods Included
    Fan-Ceiling
    Hood Fan
    Refrigerator
    Stove-Electric
  • Heating Type
    Baseboard
    Natural Gas
  • Storeys
    4
  • Basement
    None
  • Basement Development
    No Basement

Exterior

  • Lot/Exterior Features
    Golf Nearby
    Landscaped
    Low Maintenance Landscape
    Picnic Area
    Playground Nearby
    Public Swimming Pool
    Schools
    Shopping Nearby
  • Roof
    Tar & Gravel
  • Foundation
    Slab
  • Lot/Exterior Features
    Golf Nearby, Landscaped, Low Maintenance Landscape, Picnic Area, Playground Nearby, Public Swimming Pool, Schools, Shopping Nearby
  • Roof
    Tar & Gravel
  • Foundation
    Slab
  • Lot/Exterior Features
    Golf Nearby
    Landscaped
    Low Maintenance Landscape
    Picnic Area
    Playground Nearby
    Public Swimming Pool
    Schools
    Shopping Nearby
  • Roof
    Tar & Gravel
  • Foundation
    Slab

Additional Details

  • Property Class
    Condo
  • Site Influences
    Golf Nearby
    Landscaped
    Low Maintenance Landscape
    Picnic Area
    Playground Nearby
    Public Swimming Pool
    Schools
    Shopping Nearby
  • Road Access
    Paved
  • Last Updated
    8/0/2026 1:10
  • Property Class
    Condo
  • Site Influences
    Golf Nearby, Landscaped, Low Maintenance Landscape, Picnic Area, Playground Nearby, Public Swimming Pool, Schools, Shopping Nearby
  • Road Access
    Paved
  • Last Updated
    8/0/2026 1:10
  • Property Class
    Condo
  • Site Influences
    Golf Nearby
    Landscaped
    Low Maintenance Landscape
    Picnic Area
    Playground Nearby
    Public Swimming Pool
    Schools
    Shopping Nearby
  • Road Access
    Paved
  • Last Updated
    8/0/2026 1:10

$89,900

205 10335 117 Street

Schedule Tour
Contact Agent

$410/month
Est. Monthly Payment
$
$
%
Learn More

Mortgage values are calculated by Redman Technologies Inc based on values provided in the REALTOR® Association of Edmonton listing data feed.