
Courtesy of Chris Karampelas of MaxWell Polaris

2024 FLYCATCHER Point(e), House for sale in Kinglet Gardens Edmonton , Alberta , T5S 0T3

 MLS® # E4511977

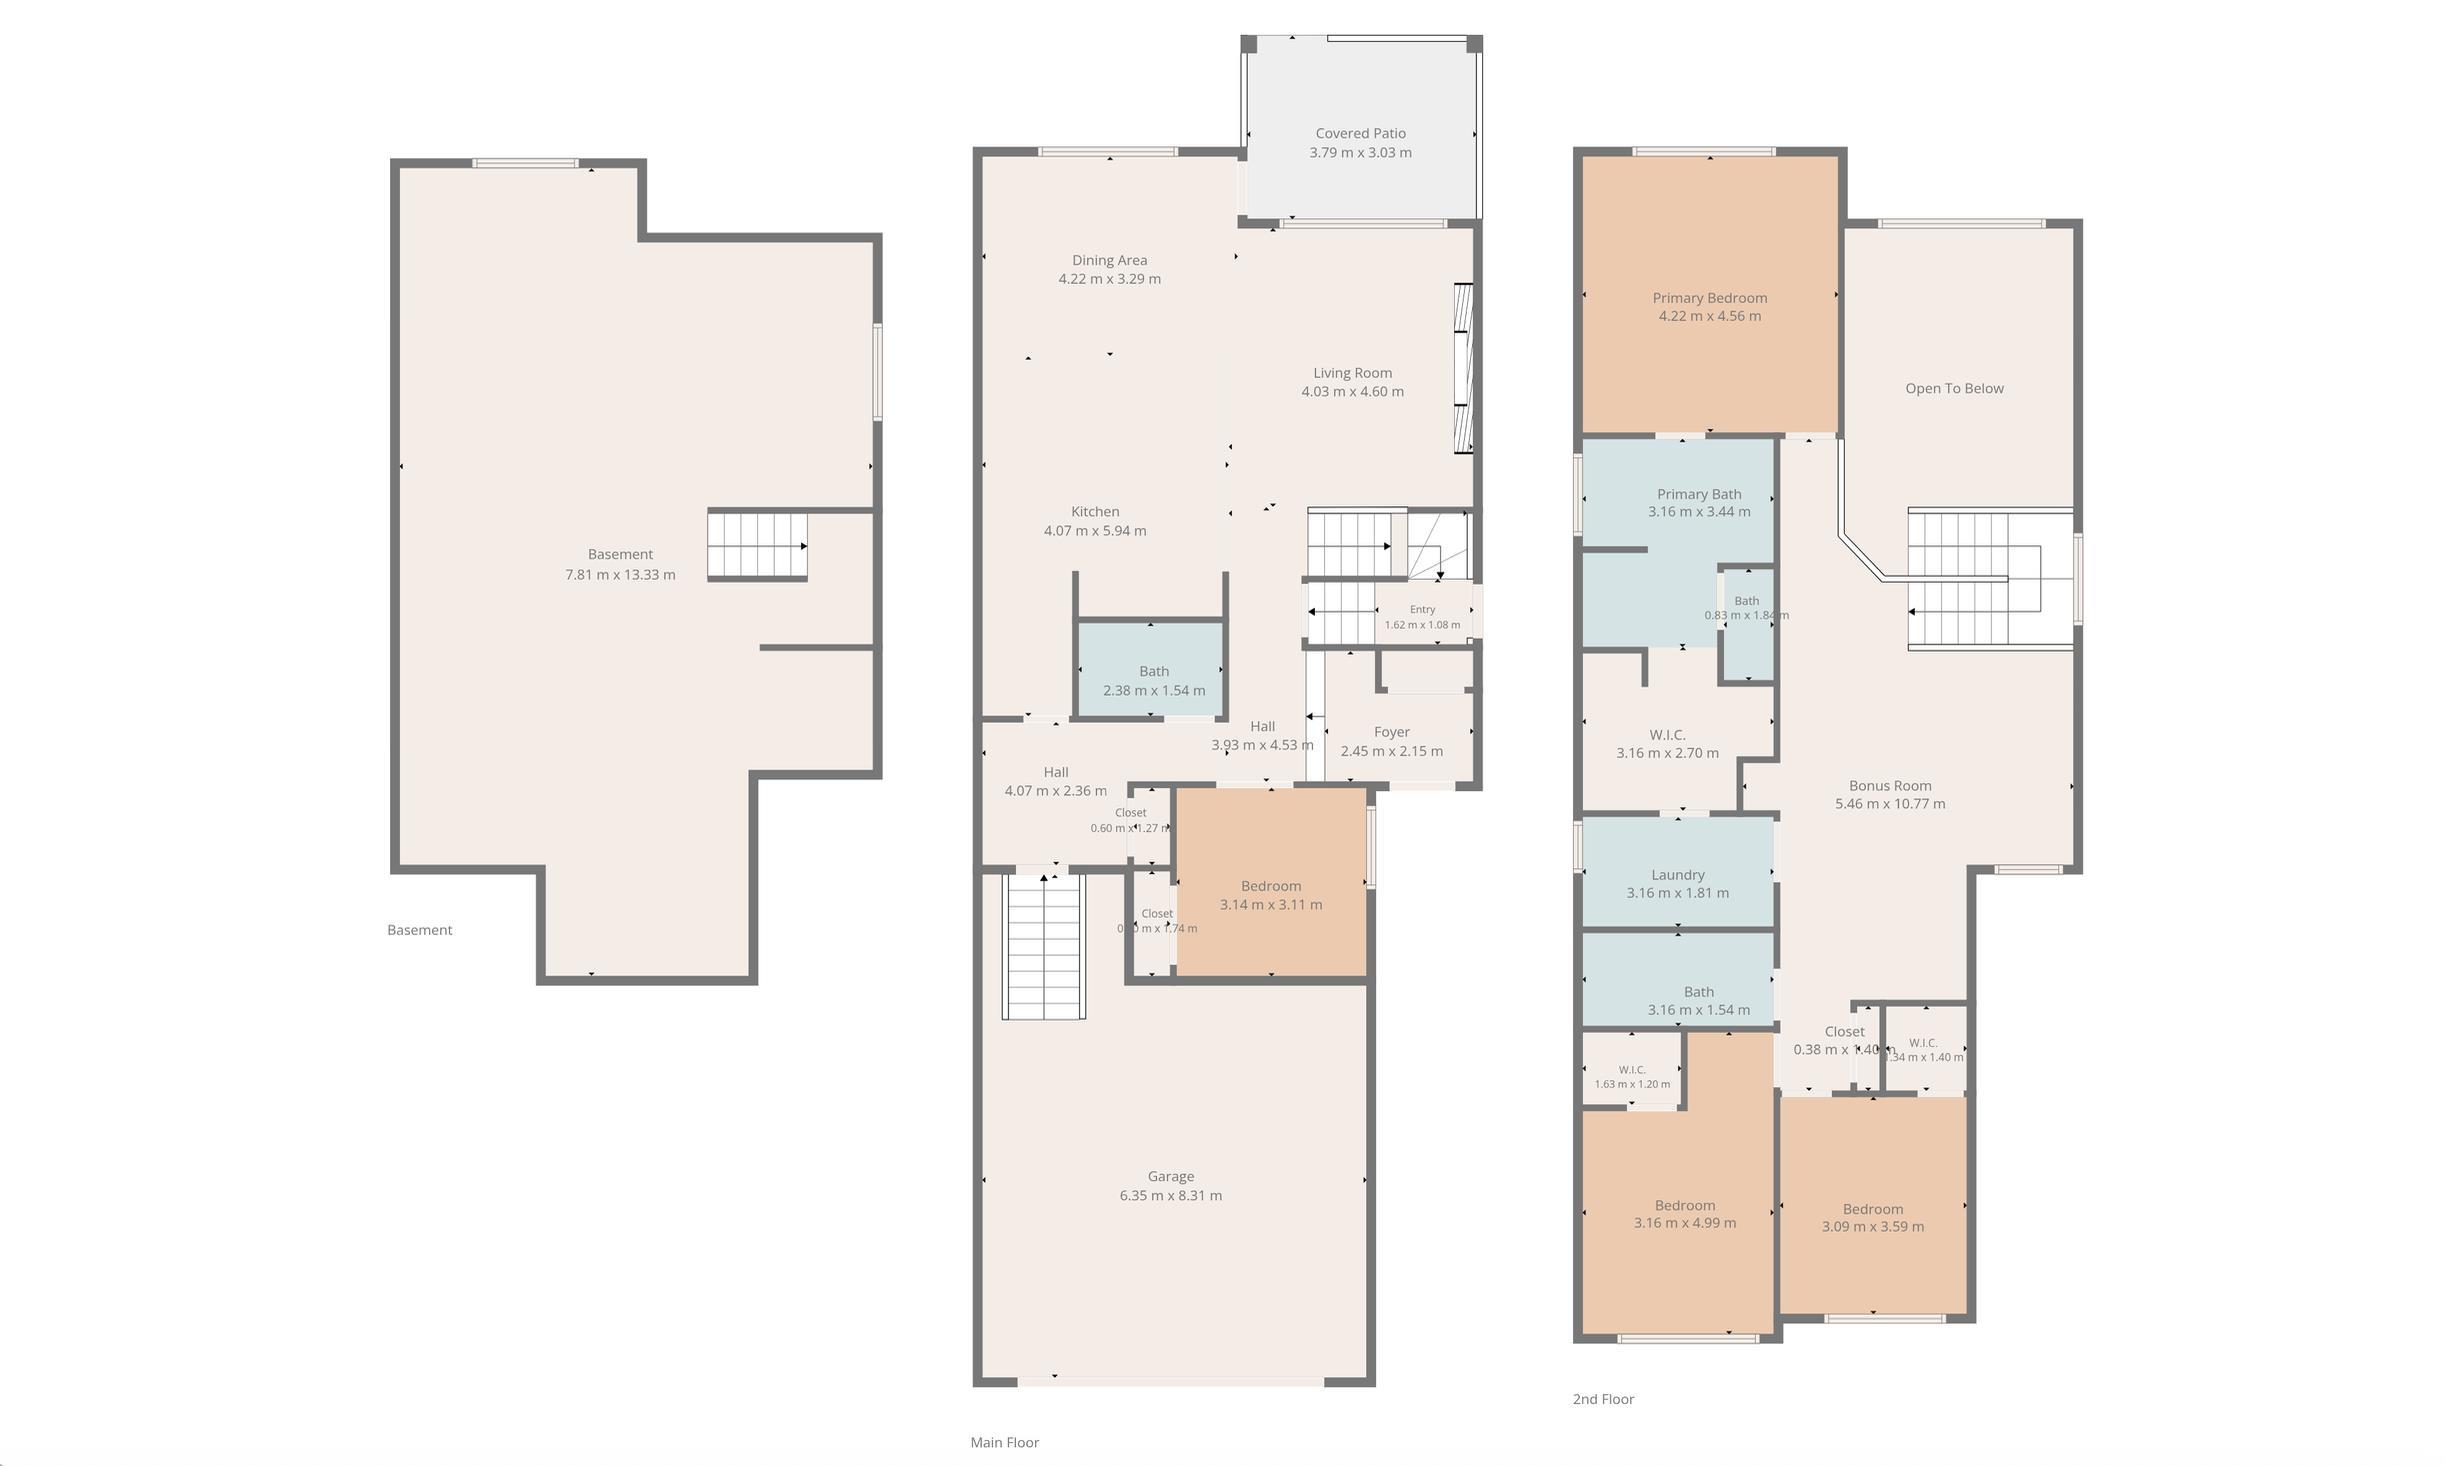
4 bedrooms

3 bathrooms

2,464 sqft

Sign up to View

Days on Market

Off Street Parking On Street Parking Ceiling 9 ft. Closet Organizers Deck No Animal Home No Smoking Home Smart/Program. Thermostat Vinyl Windows Natural Gas Stove Hookup 9 ft. Basement Ceiling

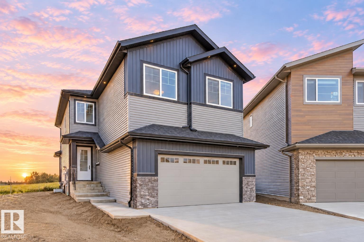
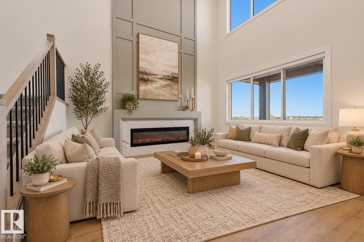
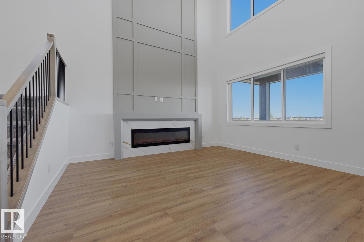
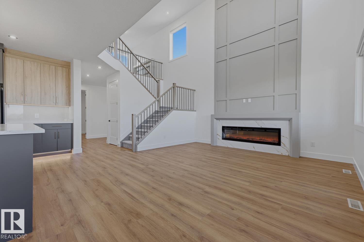
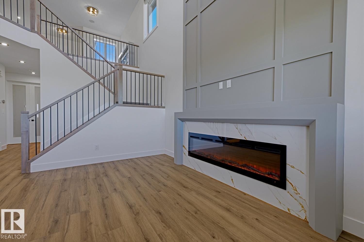
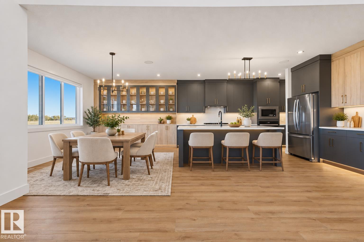
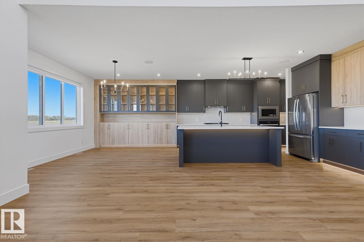
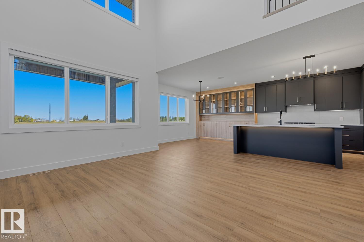
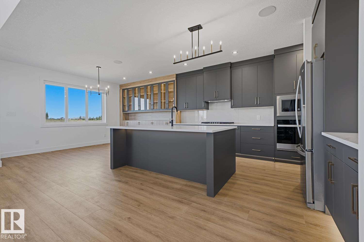
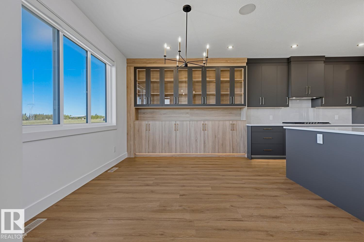
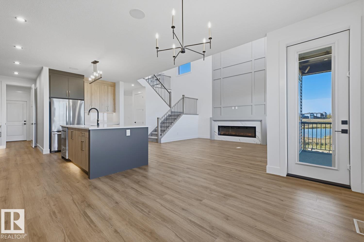
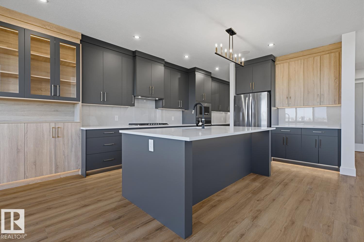
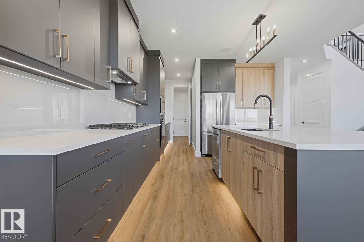
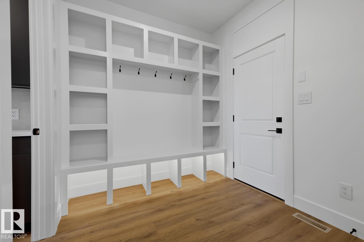
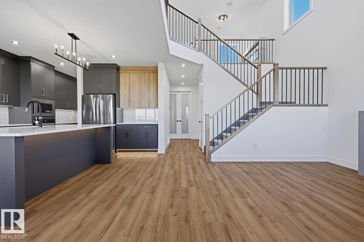
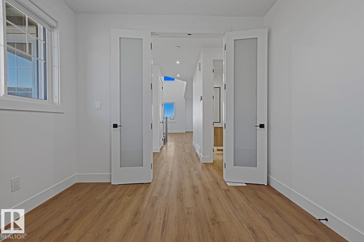
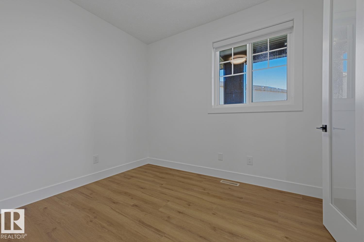
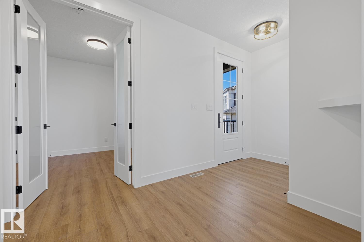
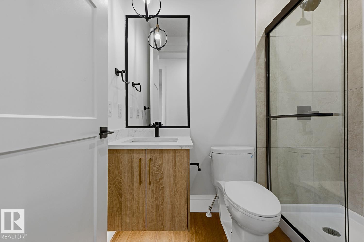
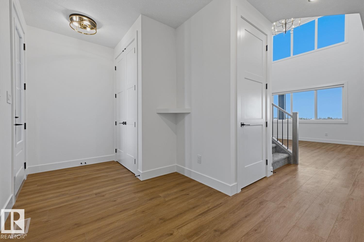
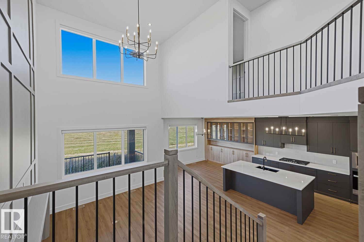
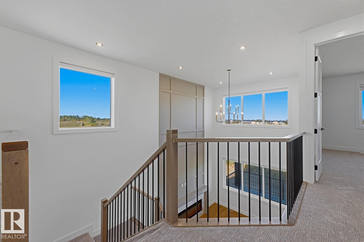
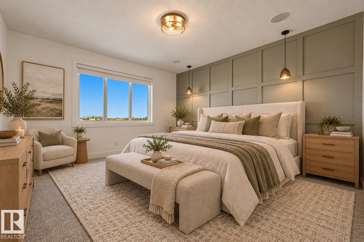
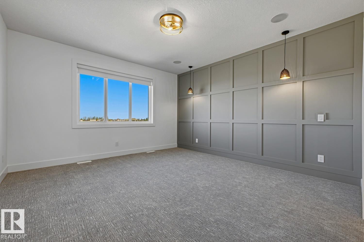
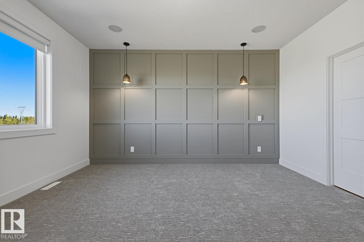
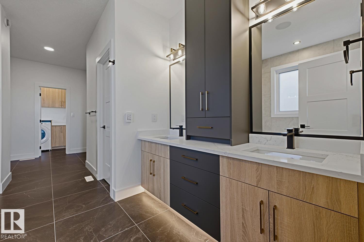
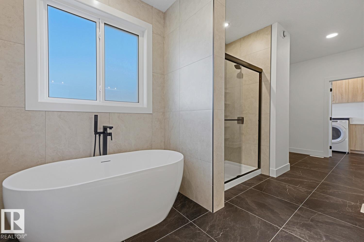
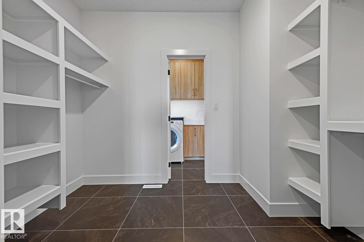
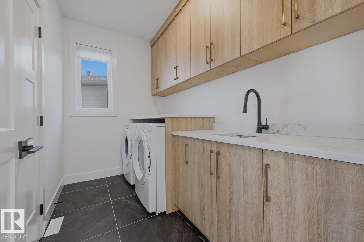
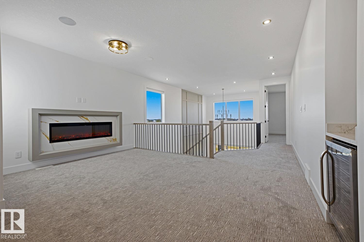
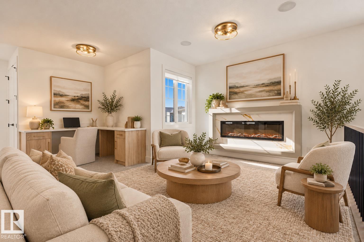
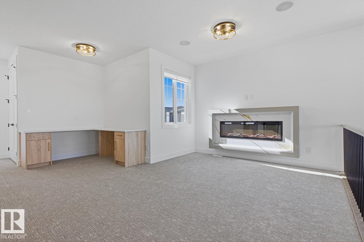
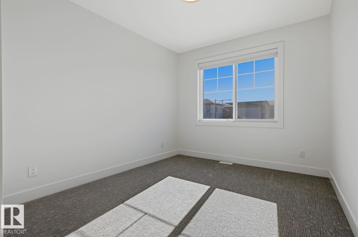
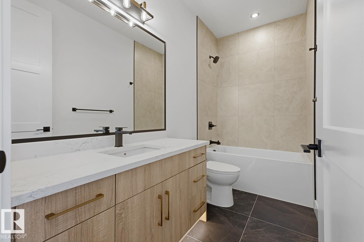
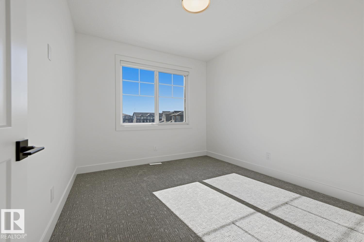
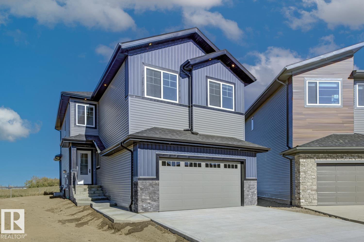
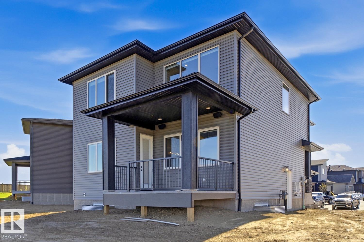
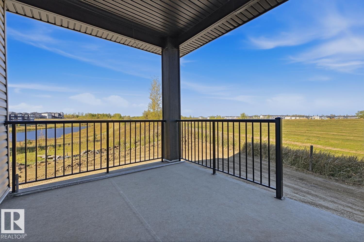
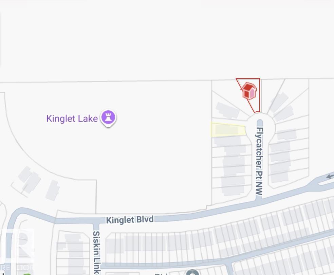
This STUNNING Spectrum built home on a MASSIVE nearly 6000 sqft PIE LOT is loaded w/UPGRADES! Step inside to 9' CEILINGS, 8' DOORS, LVP, & plush carpet. The chef inspired kitchen features EXTENDED UPGRADED CABINETRY, under cabinet lighting, BUILT-IN WALL OVEN, GAS COOKTOP & Whirlpool appliances INCLUDED. A main floor DEN/BEDRM sits across from a 3PC BATH, perfect for guests! The showstopping OPEN-TO-BELOW living rm is anchored by a FLOOR-TO-CEILING FIREPLACE feature wall. Upstairs offers a BONUS RM w/2ND FI...

Read More

Essential Information

  • MLS® #
    E4511977
  • Year Built
    2026
  • Property Type
    Residential
  • Property Style
    2 Storey
  • MLS® #
    E4511977
  • Year Built
    2026
  • Property Type
    Residential
  • Property Style
    2 Storey
  • MLS® #
    E4511977
  • Year Built
    2026
  • Property Type
    Residential
  • Property Style
    2 Storey

Community Information

  • Area
    Edmonton
  • Neighbourhood/Community
    Kinglet Gardens
  • Postal Code
    T5S 0T3
  • Area
    Edmonton
  • Neighbourhood/Community
    Kinglet Gardens
  • Postal Code
    T5S 0T3
  • Area
    Edmonton
  • Neighbourhood/Community
    Kinglet Gardens
  • Postal Code
    T5S 0T3

Services & Amenities

  • Amenities
    Off Street Parking
    On Street Parking
    Ceiling 9 ft.
    Closet Organizers
    Deck
    No Animal Home
    No Smoking Home
    Smart/Program. Thermostat
    Vinyl Windows
    Natural Gas Stove Hookup
    9 ft. Basement Ceiling
  • Amenities
    Off Street Parking, On Street Parking, Ceiling 9 ft., Closet Organizers, Deck, No Animal Home, No Smoking Home, Smart/Program. Thermostat, Vinyl Windows, Natural Gas Stove Hookup, 9 ft. Basement Ceiling
  • Amenities
    Off Street Parking
    On Street Parking
    Ceiling 9 ft.
    Closet Organizers
    Deck
    No Animal Home
    No Smoking Home
    Smart/Program. Thermostat
    Vinyl Windows
    Natural Gas Stove Hookup
    9 ft. Basement Ceiling

Interior

  • Floor Finish
    Carpet
    Ceramic Tile
    Vinyl Plank
  • Goods Included
    Dishwasher-Built-In
    Dryer
    Oven-Built-In
    Oven-Microwave
    Refrigerator
    Stove-Countertop Gas
    Washer
    Window Coverings
  • Heating Type
    Forced Air-1
    Natural Gas
  • Fireplace Fuel
    Electric
  • Basement
    Full
  • Basement Development
    Unfinished
  • Floor Finish
    Carpet, Ceramic Tile, Vinyl Plank
  • Goods Included
    Dishwasher-Built-In, Dryer, Oven-Built-In, Oven-Microwave, Refrigerator, Stove-Countertop Gas, Washer, Window Coverings
  • Heating Type
    Forced Air-1, Natural Gas
  • Fireplace Fuel
    Electric
  • Basement
    Full
  • Basement Development
    Unfinished
  • Floor Finish
    Carpet
    Ceramic Tile
    Vinyl Plank
  • Goods Included
    Dishwasher-Built-In
    Dryer
    Oven-Built-In
    Oven-Microwave
    Refrigerator
    Stove-Countertop Gas
    Washer
    Window Coverings
  • Heating Type
    Forced Air-1
    Natural Gas
  • Fireplace Fuel
    Electric
  • Basement
    Full
  • Basement Development
    Unfinished

Exterior

  • Lot/Exterior Features
    Cul-De-Sac
    Golf Nearby
    No Back Lane
    No Through Road
    Picnic Area
    Playground Nearby
    Public Swimming Pool
    Public Transportation
    Schools
    Shopping Nearby
    See Remarks
  • Roof
    Asphalt Shingles
  • Foundation
    Concrete Perimeter
  • Lot/Exterior Features
    Cul-De-Sac, Golf Nearby, No Back Lane, No Through Road, Picnic Area, Playground Nearby, Public Swimming Pool, Public Transportation, Schools, Shopping Nearby, See Remarks
  • Roof
    Asphalt Shingles
  • Foundation
    Concrete Perimeter
  • Lot/Exterior Features
    Cul-De-Sac
    Golf Nearby
    No Back Lane
    No Through Road
    Picnic Area
    Playground Nearby
    Public Swimming Pool
    Public Transportation
    Schools
    Shopping Nearby
    See Remarks
  • Roof
    Asphalt Shingles
  • Foundation
    Concrete Perimeter

Additional Details

  • Property Class
    Single Family
  • Site Influences
    Cul-De-Sac
    Golf Nearby
    No Back Lane
    No Through Road
    Picnic Area
    Playground Nearby
    Public Swimming Pool
    Public Transportation
    Schools
    Shopping Nearby
    See Remarks
  • Road Access
    Paved Driveway to House
  • Last Updated
    9/3/2026 1:32
  • Property Class
    Single Family
  • Site Influences
    Cul-De-Sac, Golf Nearby, No Back Lane, No Through Road, Picnic Area, Playground Nearby, Public Swimming Pool, Public Transportation, Schools, Shopping Nearby, See Remarks
  • Road Access
    Paved Driveway to House
  • Last Updated
    9/3/2026 1:32
  • Property Class
    Single Family
  • Site Influences
    Cul-De-Sac
    Golf Nearby
    No Back Lane
    No Through Road
    Picnic Area
    Playground Nearby
    Public Swimming Pool
    Public Transportation
    Schools
    Shopping Nearby
    See Remarks
  • Road Access
    Paved Driveway to House
  • Last Updated
    9/3/2026 1:32

$718,888

2024 FLYCATCHER Point(e)

Schedule Tour
Contact Agent

$3274/month
Est. Monthly Payment
$
$
%
Learn More

Mortgage values are calculated by Redman Technologies Inc based on values provided in the REALTOR® Association of Edmonton listing data feed.