
Courtesy of Meghan MacGregor of RE/MAX Excellence

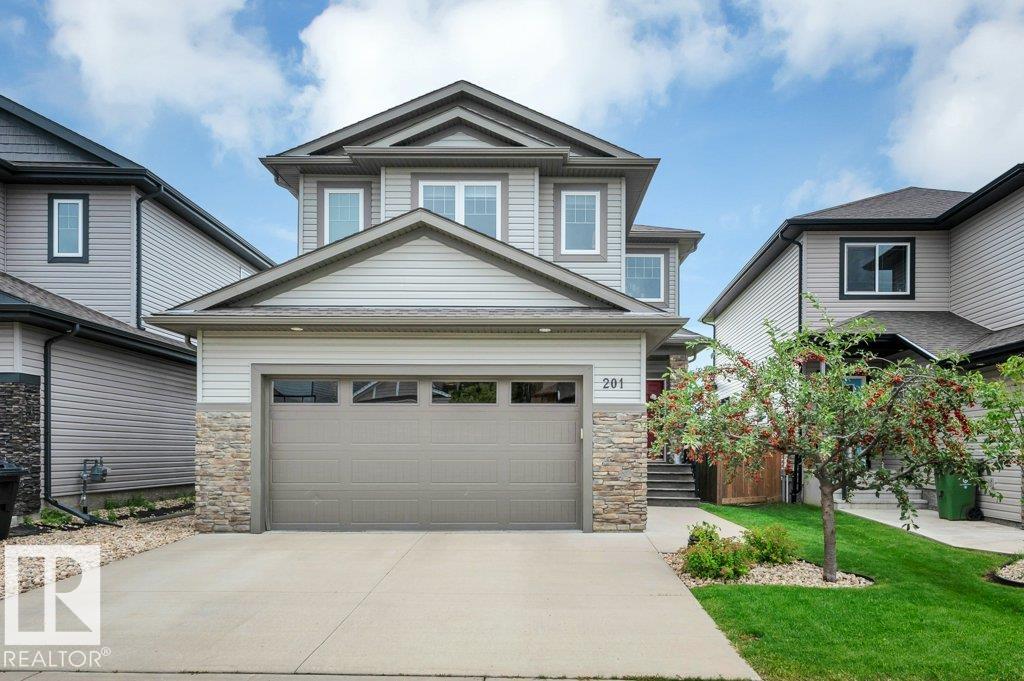
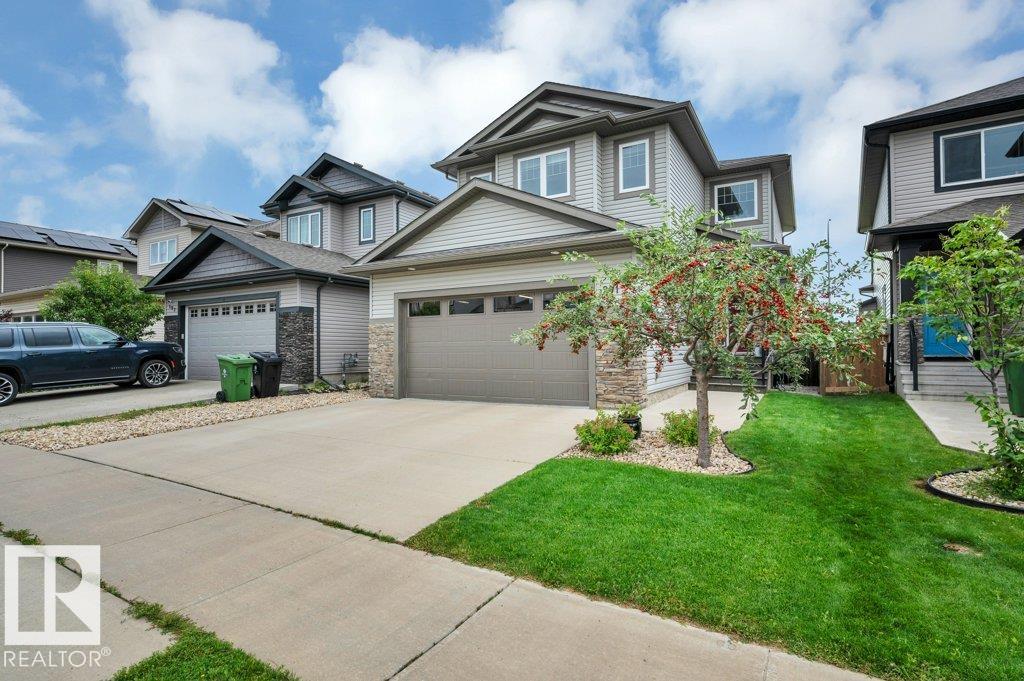
201 WESTBROOK Wynd, House for sale in Westpark Fort Saskatchewan , Alberta , T8L 0L7

 MLS® # E4502625

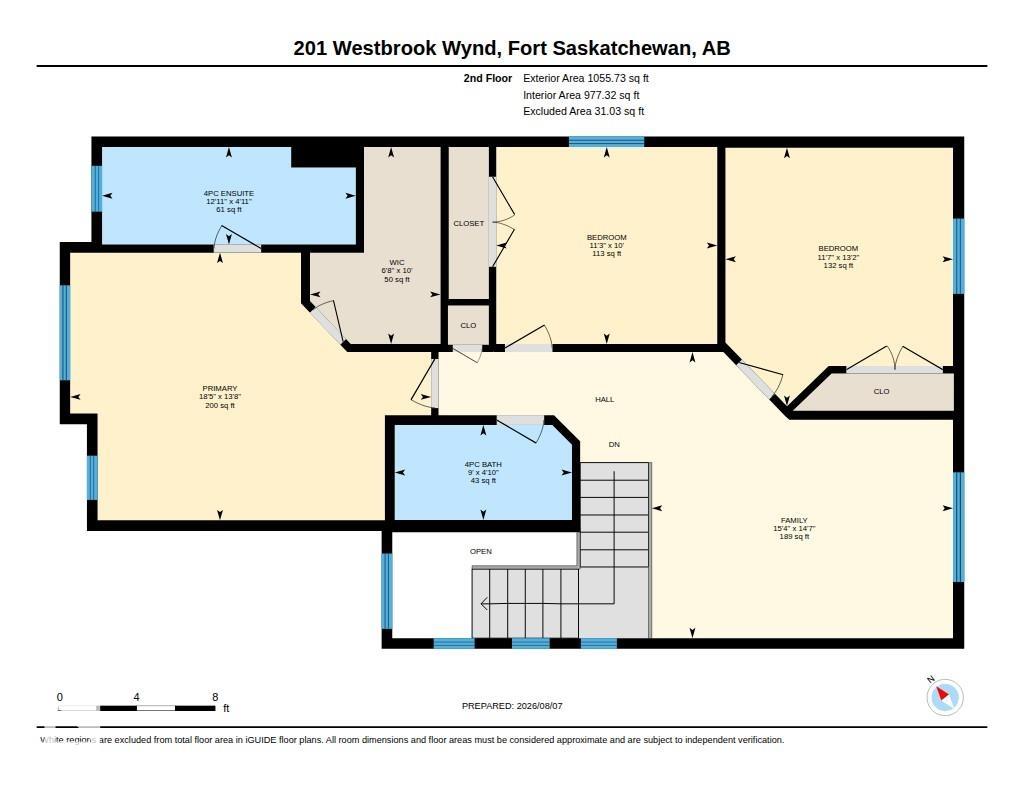
4 bedrooms

4 bathrooms

1,858 sqft

Sign up to View

Days on Market

Air Conditioner Deck

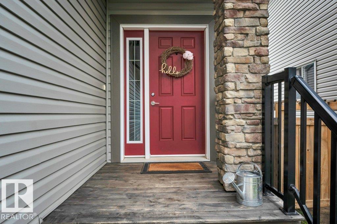
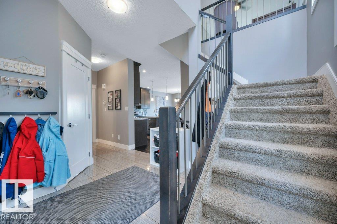
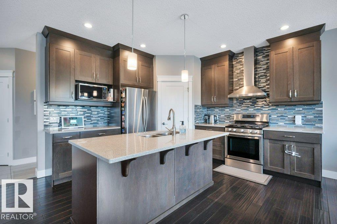
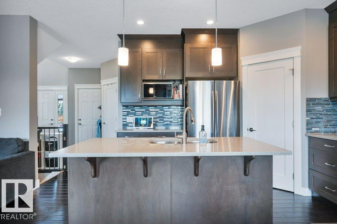
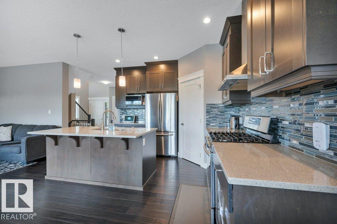
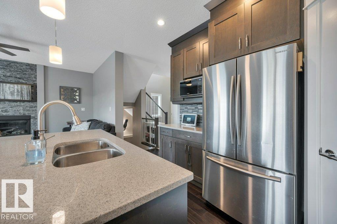
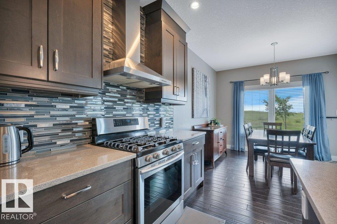
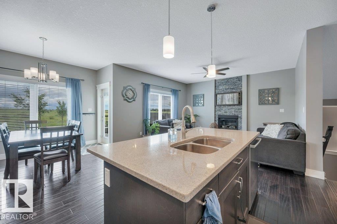
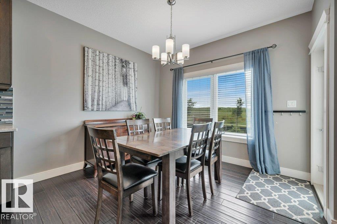
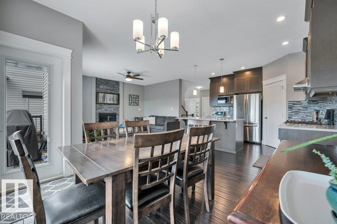
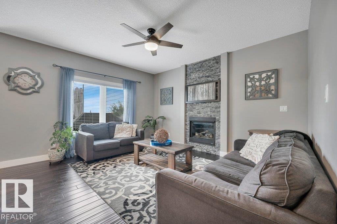
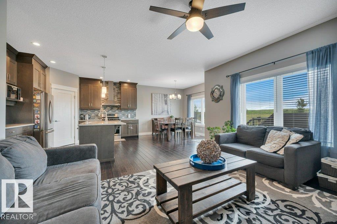
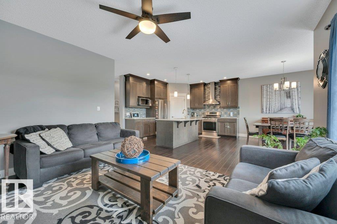
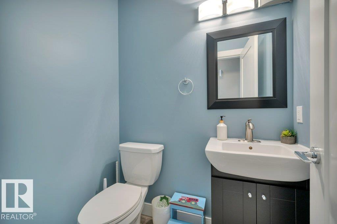
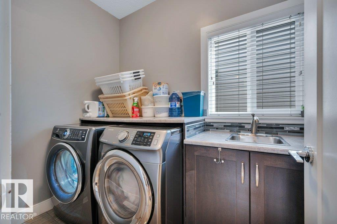
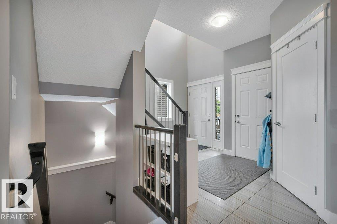
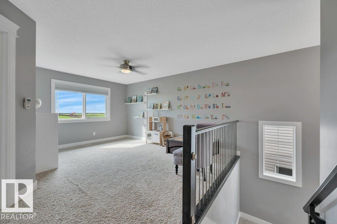
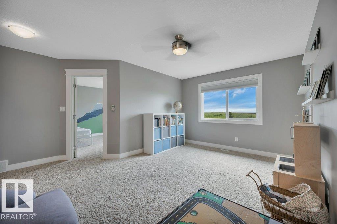
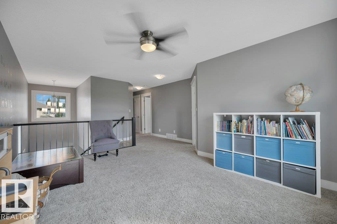
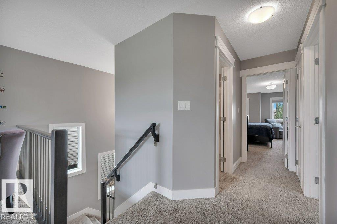
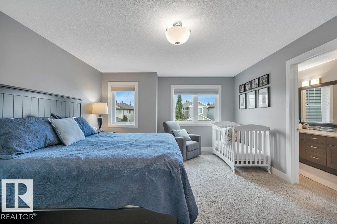
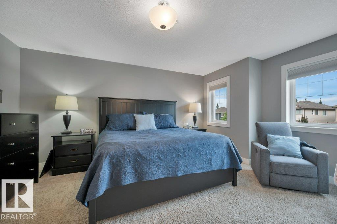
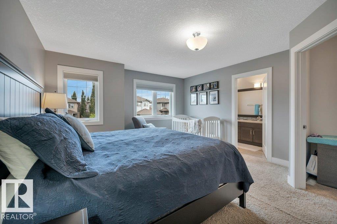
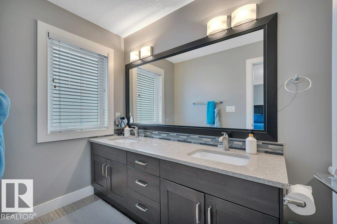
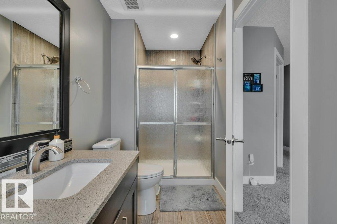
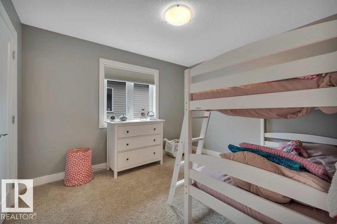
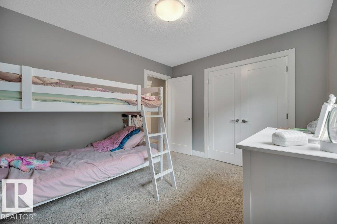
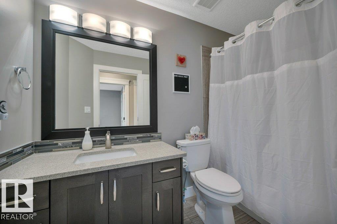
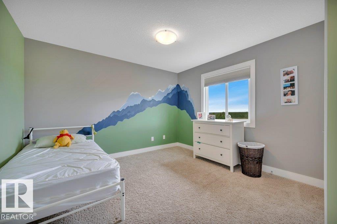
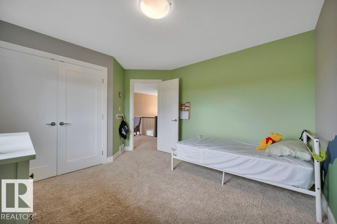
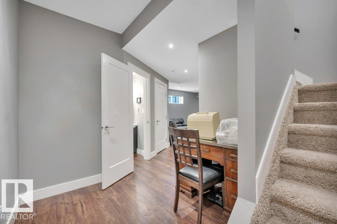
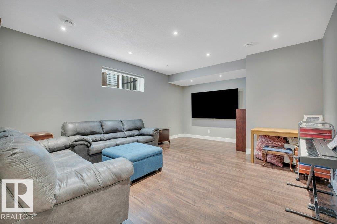
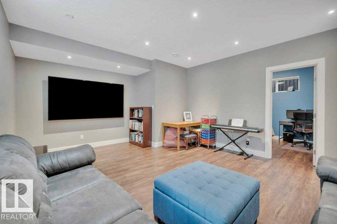
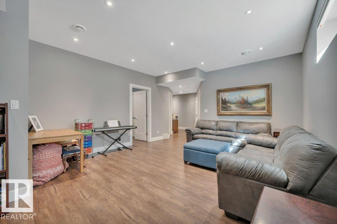
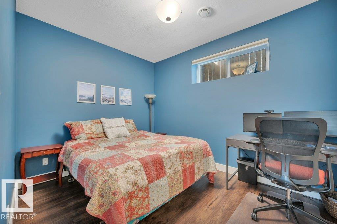
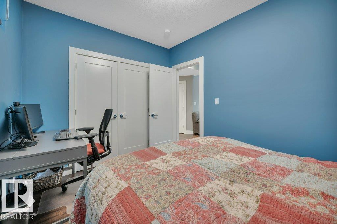
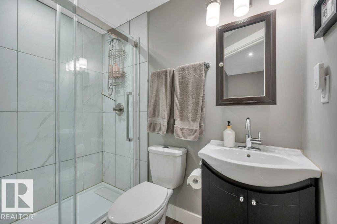
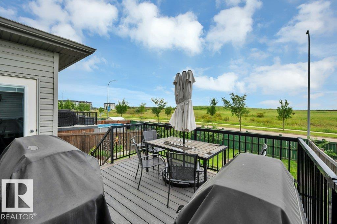
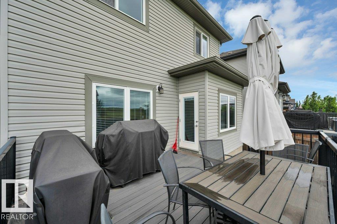
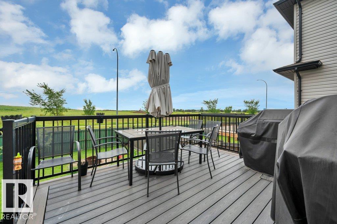
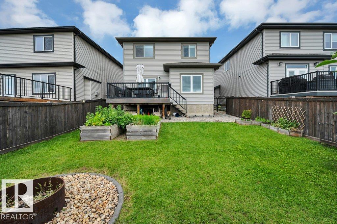
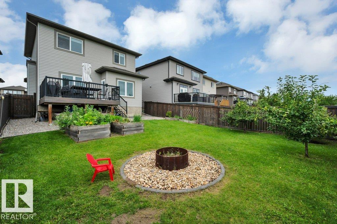
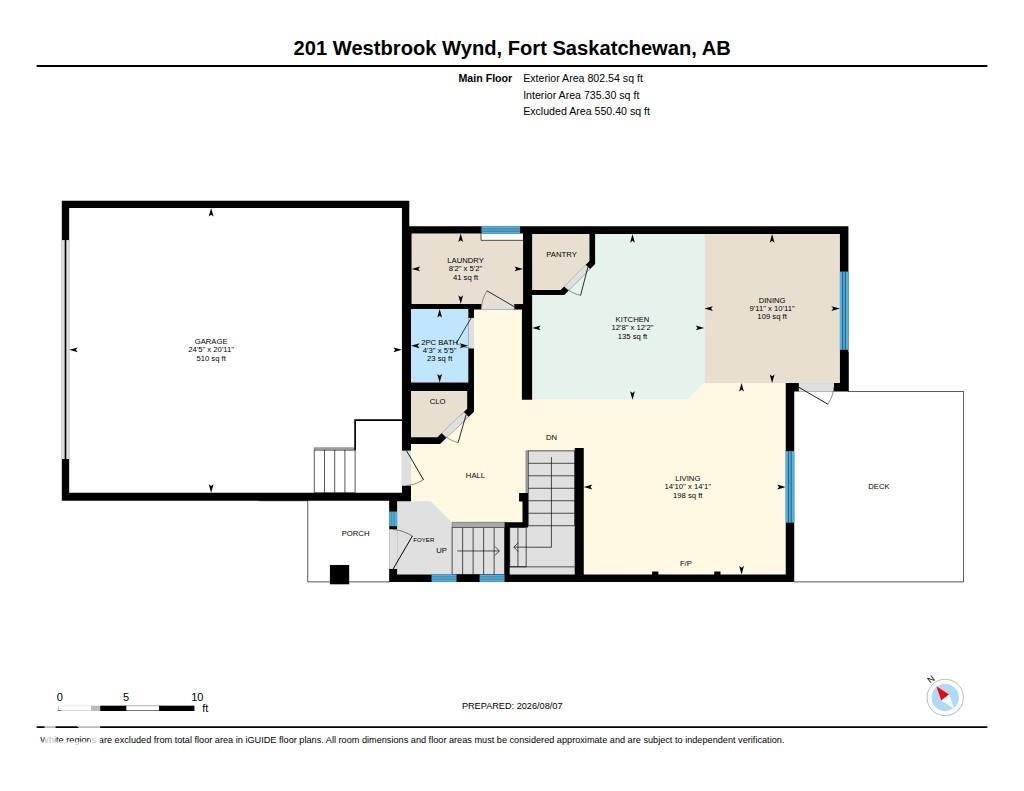
From the moment you walk through the door, you'll appreciate the thoughtful design, quality finishes, and inviting spaces that make this home truly stand out! The main floor features rich hardwood and tile flooring, stunning granite countertops, a spacious pantry, convenient main floor laundry, a 2-piece bathroom, central vac connections on the main and upper levels, and a warm gas fireplace that creates the perfect gathering space. Enjoy summer evenings on the low-maintenance composite deck, while the heat...

Read More

Essential Information

  • MLS® #
    E4502625
  • Year Built
    2015
  • Property Type
    Residential
  • Property Style
    2 Storey
  • MLS® #
    E4502625
  • Year Built
    2015
  • Property Type
    Residential
  • Property Style
    2 Storey
  • MLS® #
    E4502625
  • Year Built
    2015
  • Property Type
    Residential
  • Property Style
    2 Storey

Community Information

  • Area
    Fort Saskatchewan
  • Neighbourhood/Community
    Westpark_FSAS
  • Postal Code
    T8L 0L7
  • Area
    Fort Saskatchewan
  • Neighbourhood/Community
    Westpark_FSAS
  • Postal Code
    T8L 0L7
  • Area
    Fort Saskatchewan
  • Neighbourhood/Community
    Westpark_FSAS
  • Postal Code
    T8L 0L7

Services & Amenities

  • Amenities
    Air Conditioner
    Deck
  • Amenities
    Air Conditioner, Deck,
  • Amenities
    Air Conditioner
    Deck

Interior

  • Floor Finish
    Carpet
    Ceramic Tile
    Hardwood
  • Goods Included
    Air Conditioning-Central
    Dishwasher-Built-In
    Dryer
    Garage Control
    Garage Opener
    Hood Fan
    Oven-Microwave
    Refrigerator
    Stove-Gas
    Washer
    Window Coverings
    Garage Heater
  • Heating Type
    Forced Air-1
    Natural Gas
  • Fireplace Fuel
    Gas
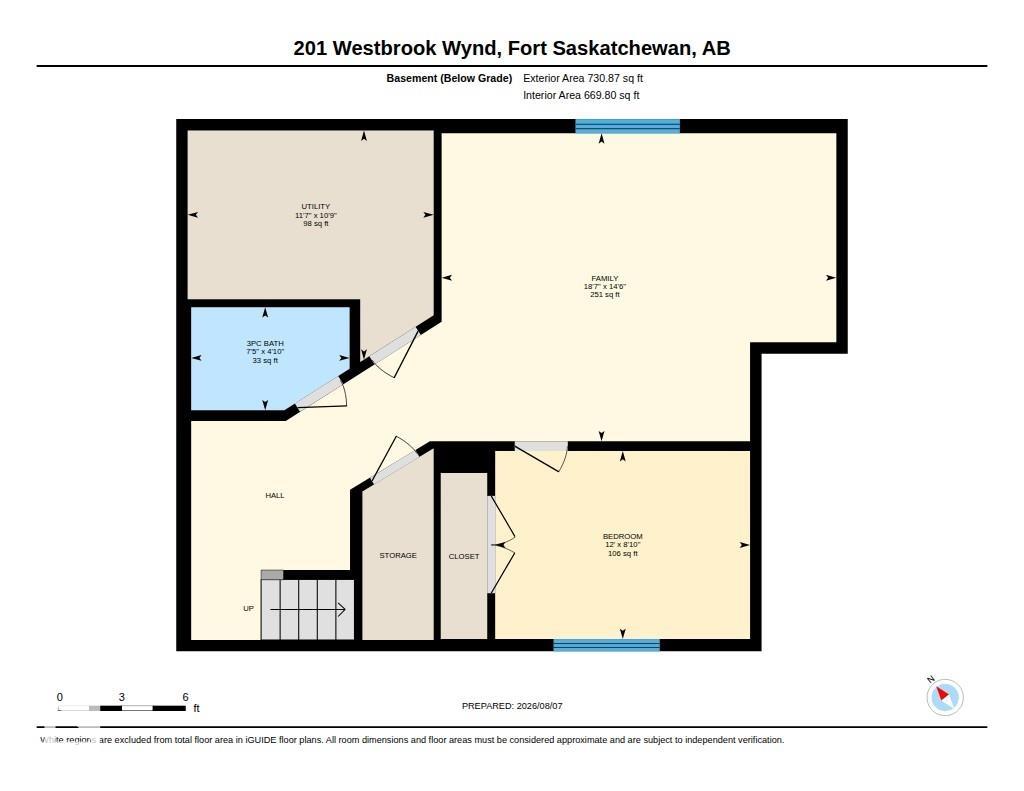
  • Basement
    Full
  • Basement Development
    Fully Finished
  • Floor Finish
    Carpet, Ceramic Tile, Hardwood
  • Goods Included
    Air Conditioning-Central, Dishwasher-Built-In, Dryer, Garage Control, Garage Opener, Hood Fan, Oven-Microwave, Refrigerator, Stove-Gas, Washer, Window Coverings, Garage Heater
  • Heating Type
    Forced Air-1, Natural Gas
  • Fireplace Fuel
    Gas
  • Basement
    Full
  • Basement Development
    Fully Finished
  • Floor Finish
    Carpet
    Ceramic Tile
    Hardwood
  • Goods Included
    Air Conditioning-Central
    Dishwasher-Built-In
    Dryer
    Garage Control
    Garage Opener
    Hood Fan
    Oven-Microwave
    Refrigerator
    Stove-Gas
    Washer
    Window Coverings
    Garage Heater
  • Heating Type
    Forced Air-1
    Natural Gas
  • Fireplace Fuel
    Gas
  • Basement
    Full
  • Basement Development
    Fully Finished

Exterior

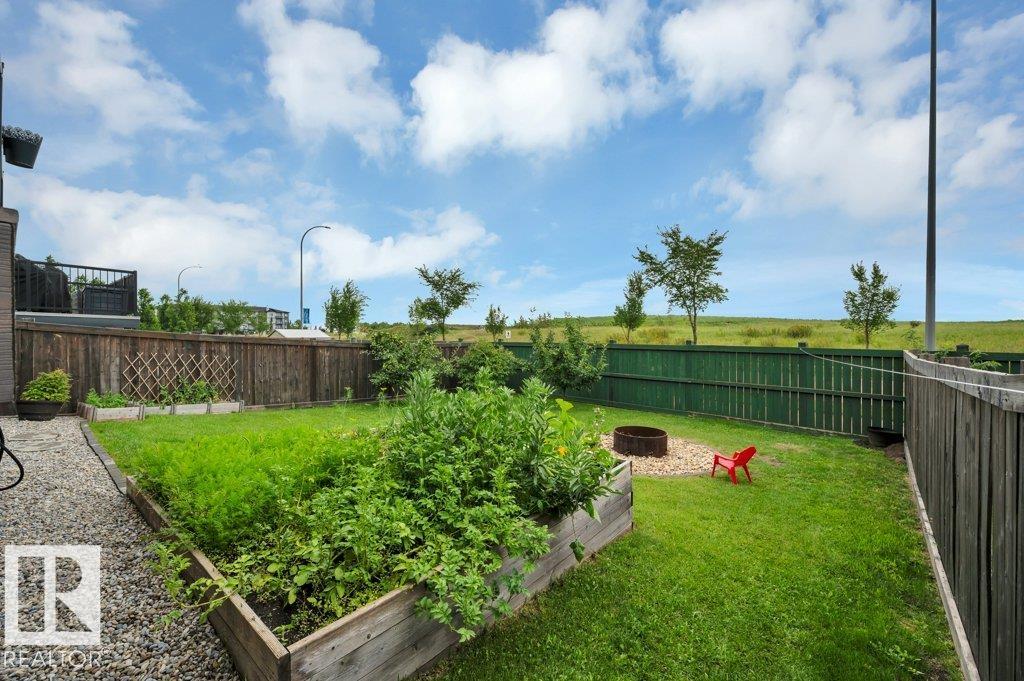
  • Lot/Exterior Features
    Fenced
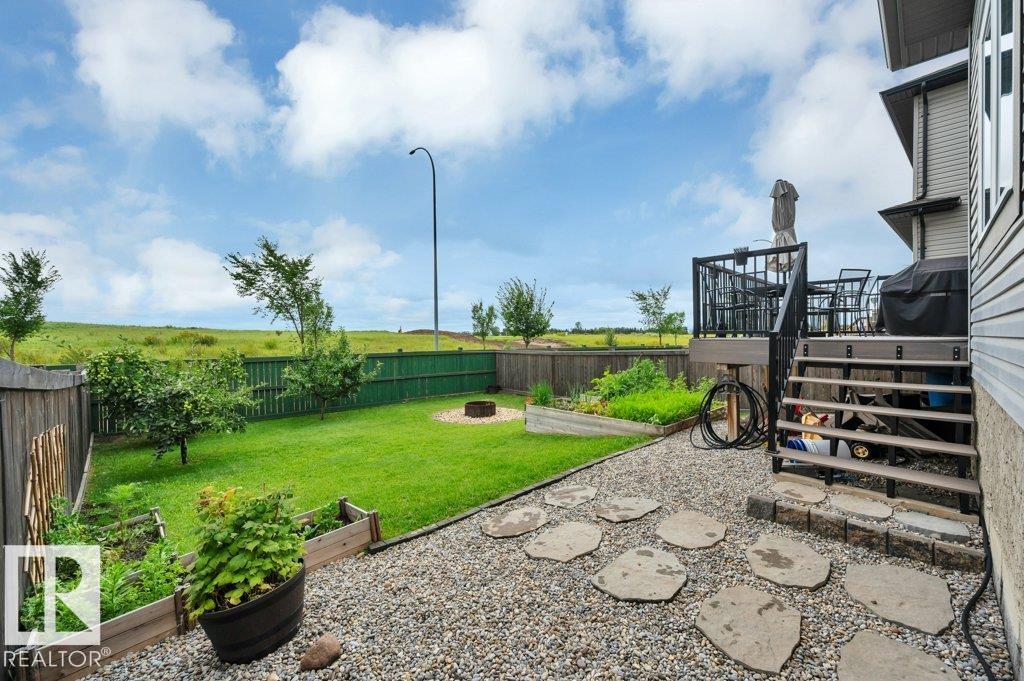
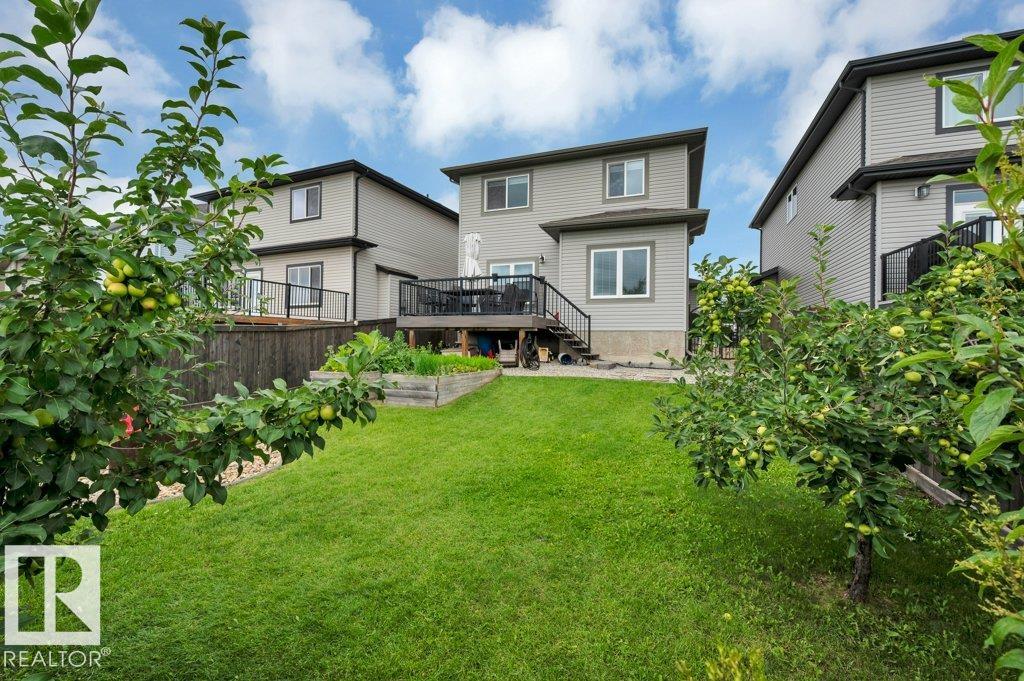
    Fruit Trees/Shrubs
    Golf Nearby
    Landscaped
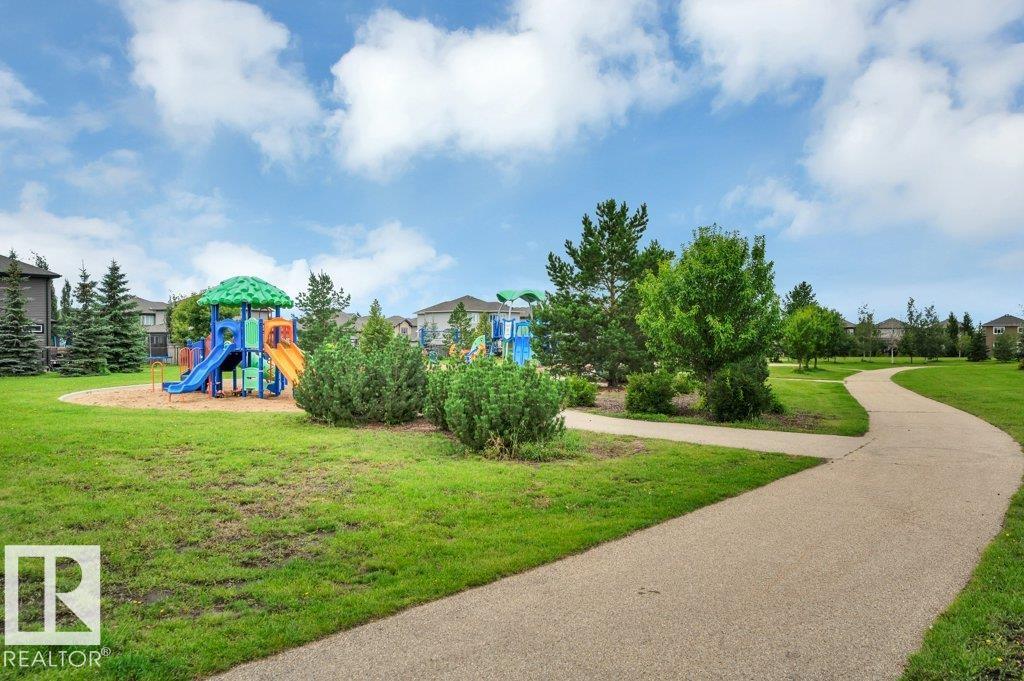
    Playground Nearby
    Public Transportation
    Schools
    Shopping Nearby
    See Remarks
  • Roof
    Asphalt Shingles
  • Foundation
    Concrete Perimeter
  • Lot/Exterior Features
    Fenced, Fruit Trees/Shrubs, Golf Nearby, Landscaped, Playground Nearby, Public Transportation, Schools, Shopping Nearby, See Remarks
  • Roof
    Asphalt Shingles
  • Foundation
    Concrete Perimeter
  • Lot/Exterior Features
    Fenced
    Fruit Trees/Shrubs
    Golf Nearby
    Landscaped
    Playground Nearby
    Public Transportation
    Schools
    Shopping Nearby
    See Remarks
  • Roof
    Asphalt Shingles
  • Foundation
    Concrete Perimeter

Additional Details

  • Property Class
    Single Family
  • Site Influences
    Fenced
    Fruit Trees/Shrubs
    Golf Nearby
    Landscaped
    Playground Nearby
    Public Transportation
    Schools
    Shopping Nearby
    See Remarks
  • Road Access
    Paved Driveway to House
  • Last Updated
    7/5/2026 16:9
  • Property Class
    Single Family
  • Site Influences
    Fenced, Fruit Trees/Shrubs, Golf Nearby, Landscaped, Playground Nearby, Public Transportation, Schools, Shopping Nearby, See Remarks
  • Road Access
    Paved Driveway to House
  • Last Updated
    7/5/2026 16:9
  • Property Class
    Single Family
  • Site Influences
    Fenced
    Fruit Trees/Shrubs
    Golf Nearby
    Landscaped
    Playground Nearby
    Public Transportation
    Schools
    Shopping Nearby
    See Remarks
  • Road Access
    Paved Driveway to House
  • Last Updated
    7/5/2026 16:9

$624,900

201 WESTBROOK Wynd

Schedule Tour
Contact Agent

$2846/month
Est. Monthly Payment
$
$
%
Learn More

Mortgage values are calculated by Redman Technologies Inc based on values provided in the REALTOR® Association of Edmonton listing data feed.