
Courtesy of Heather McLellan of Exp Realty

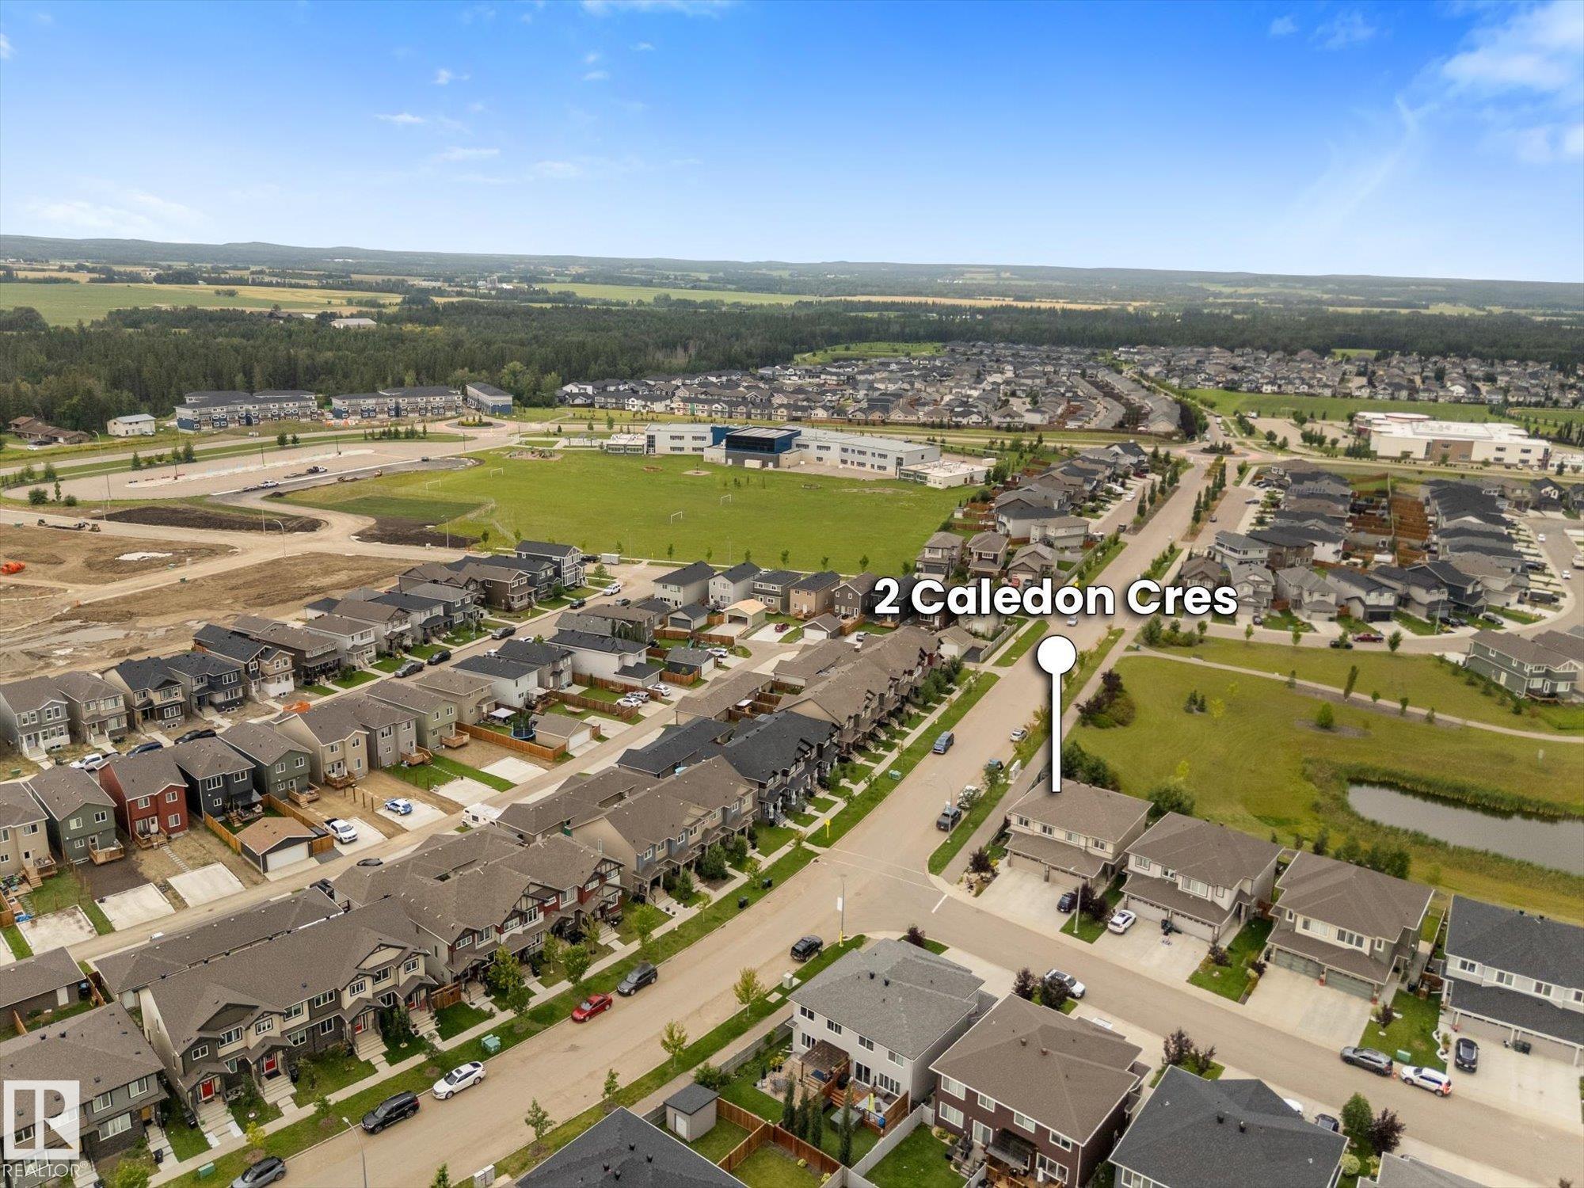
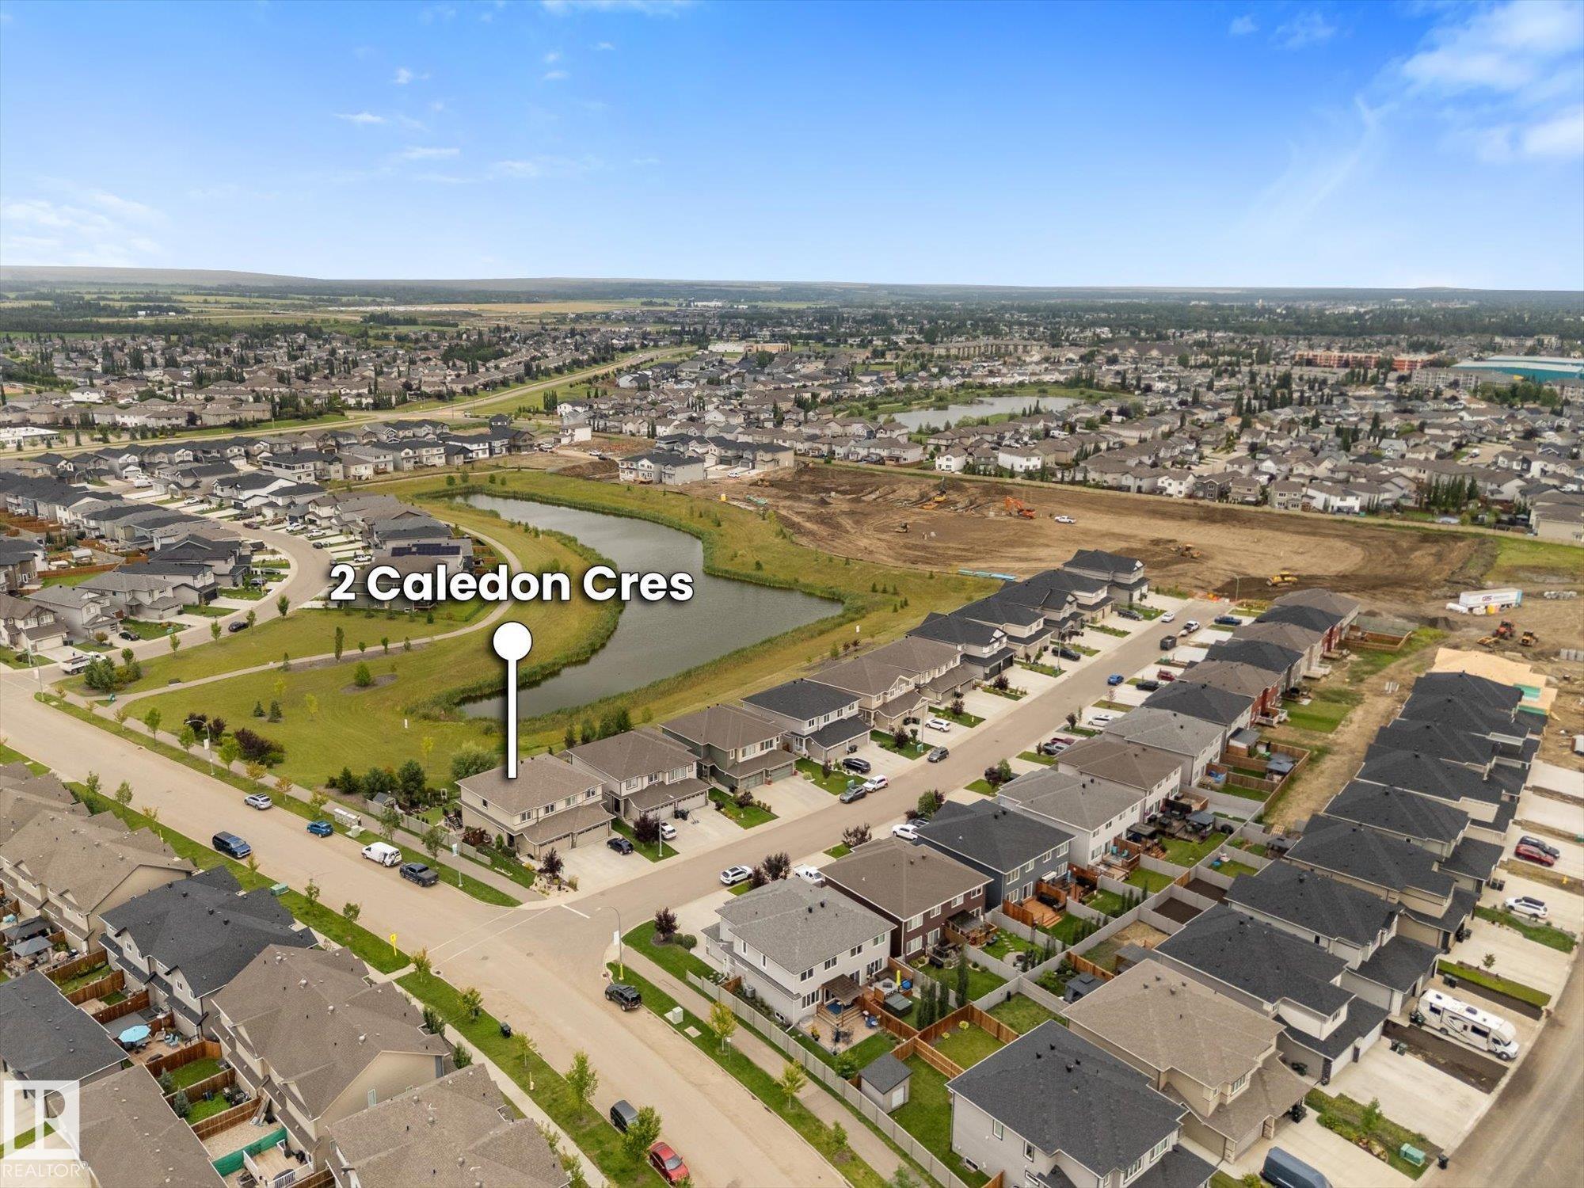
2 Caledon Crescent Spruce Grove , Alberta , T7X 0Y8

 MLS® # E4503436

3 bedrooms

4 bathrooms

1,732 sqft

Sign up to View

Days on Market

Air Conditioner Closet Organizers Deck Patio Pool-Outdoor Walkout Basement

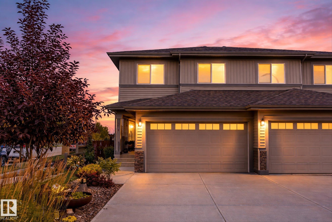
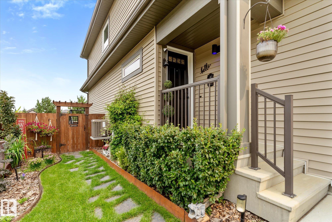
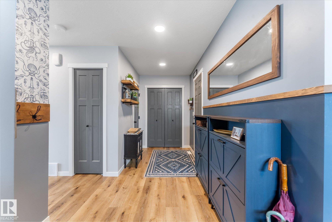
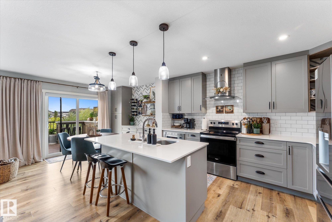
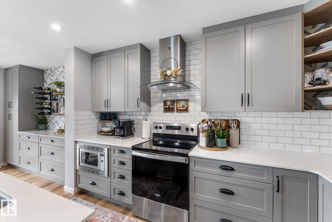
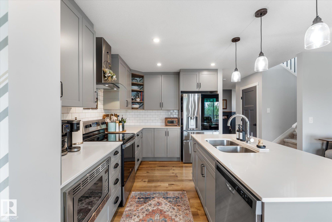
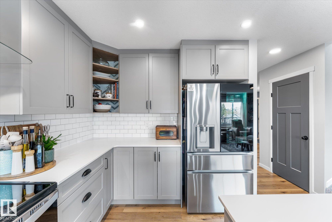
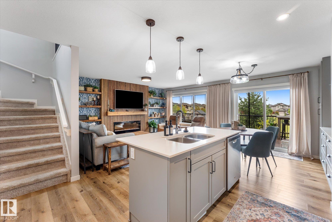
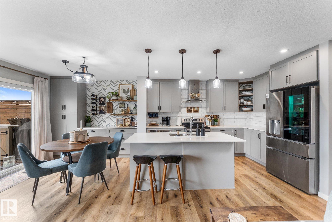
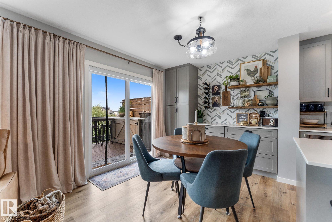
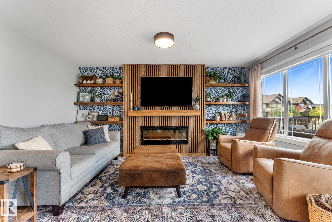
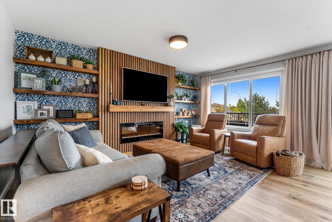
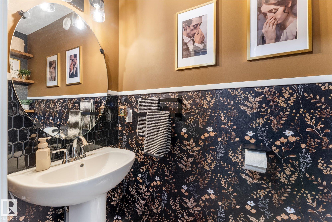
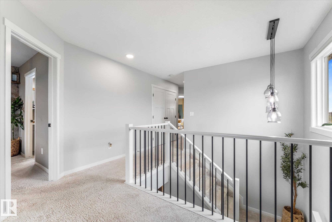
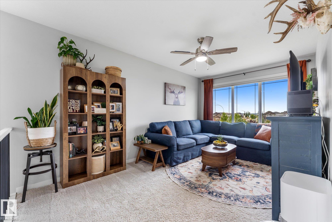
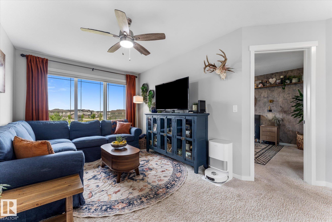
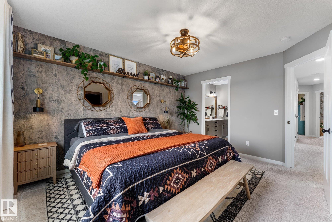
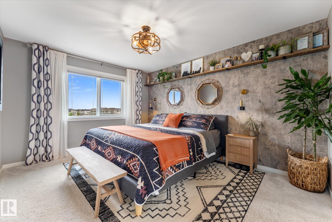
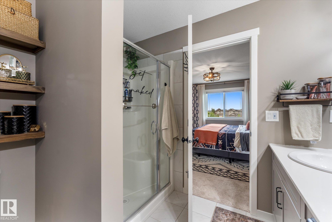
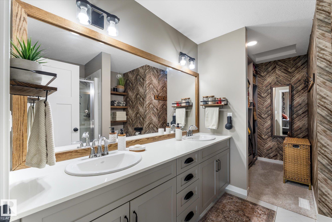
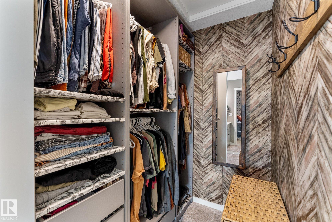
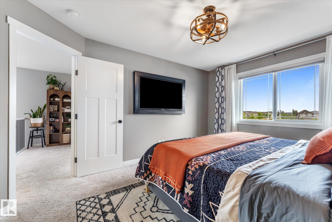
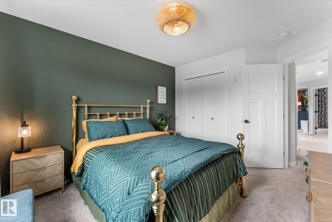
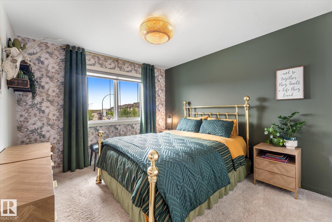
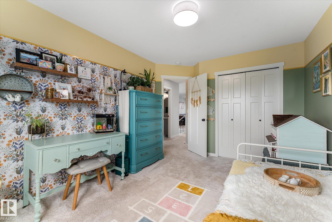
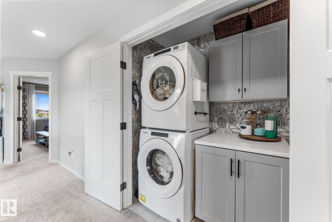
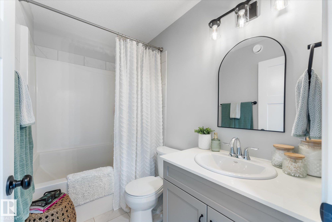
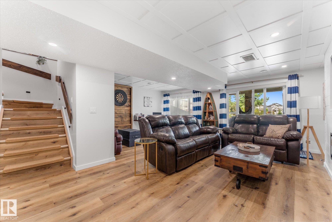
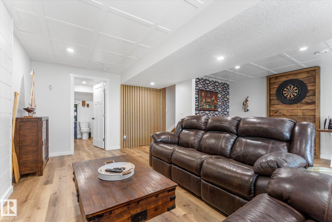
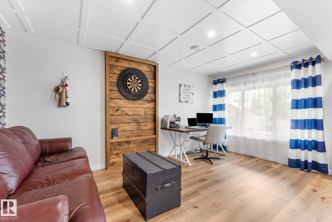
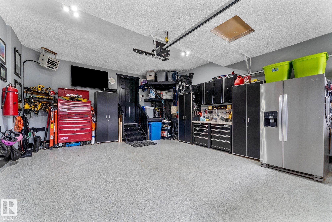
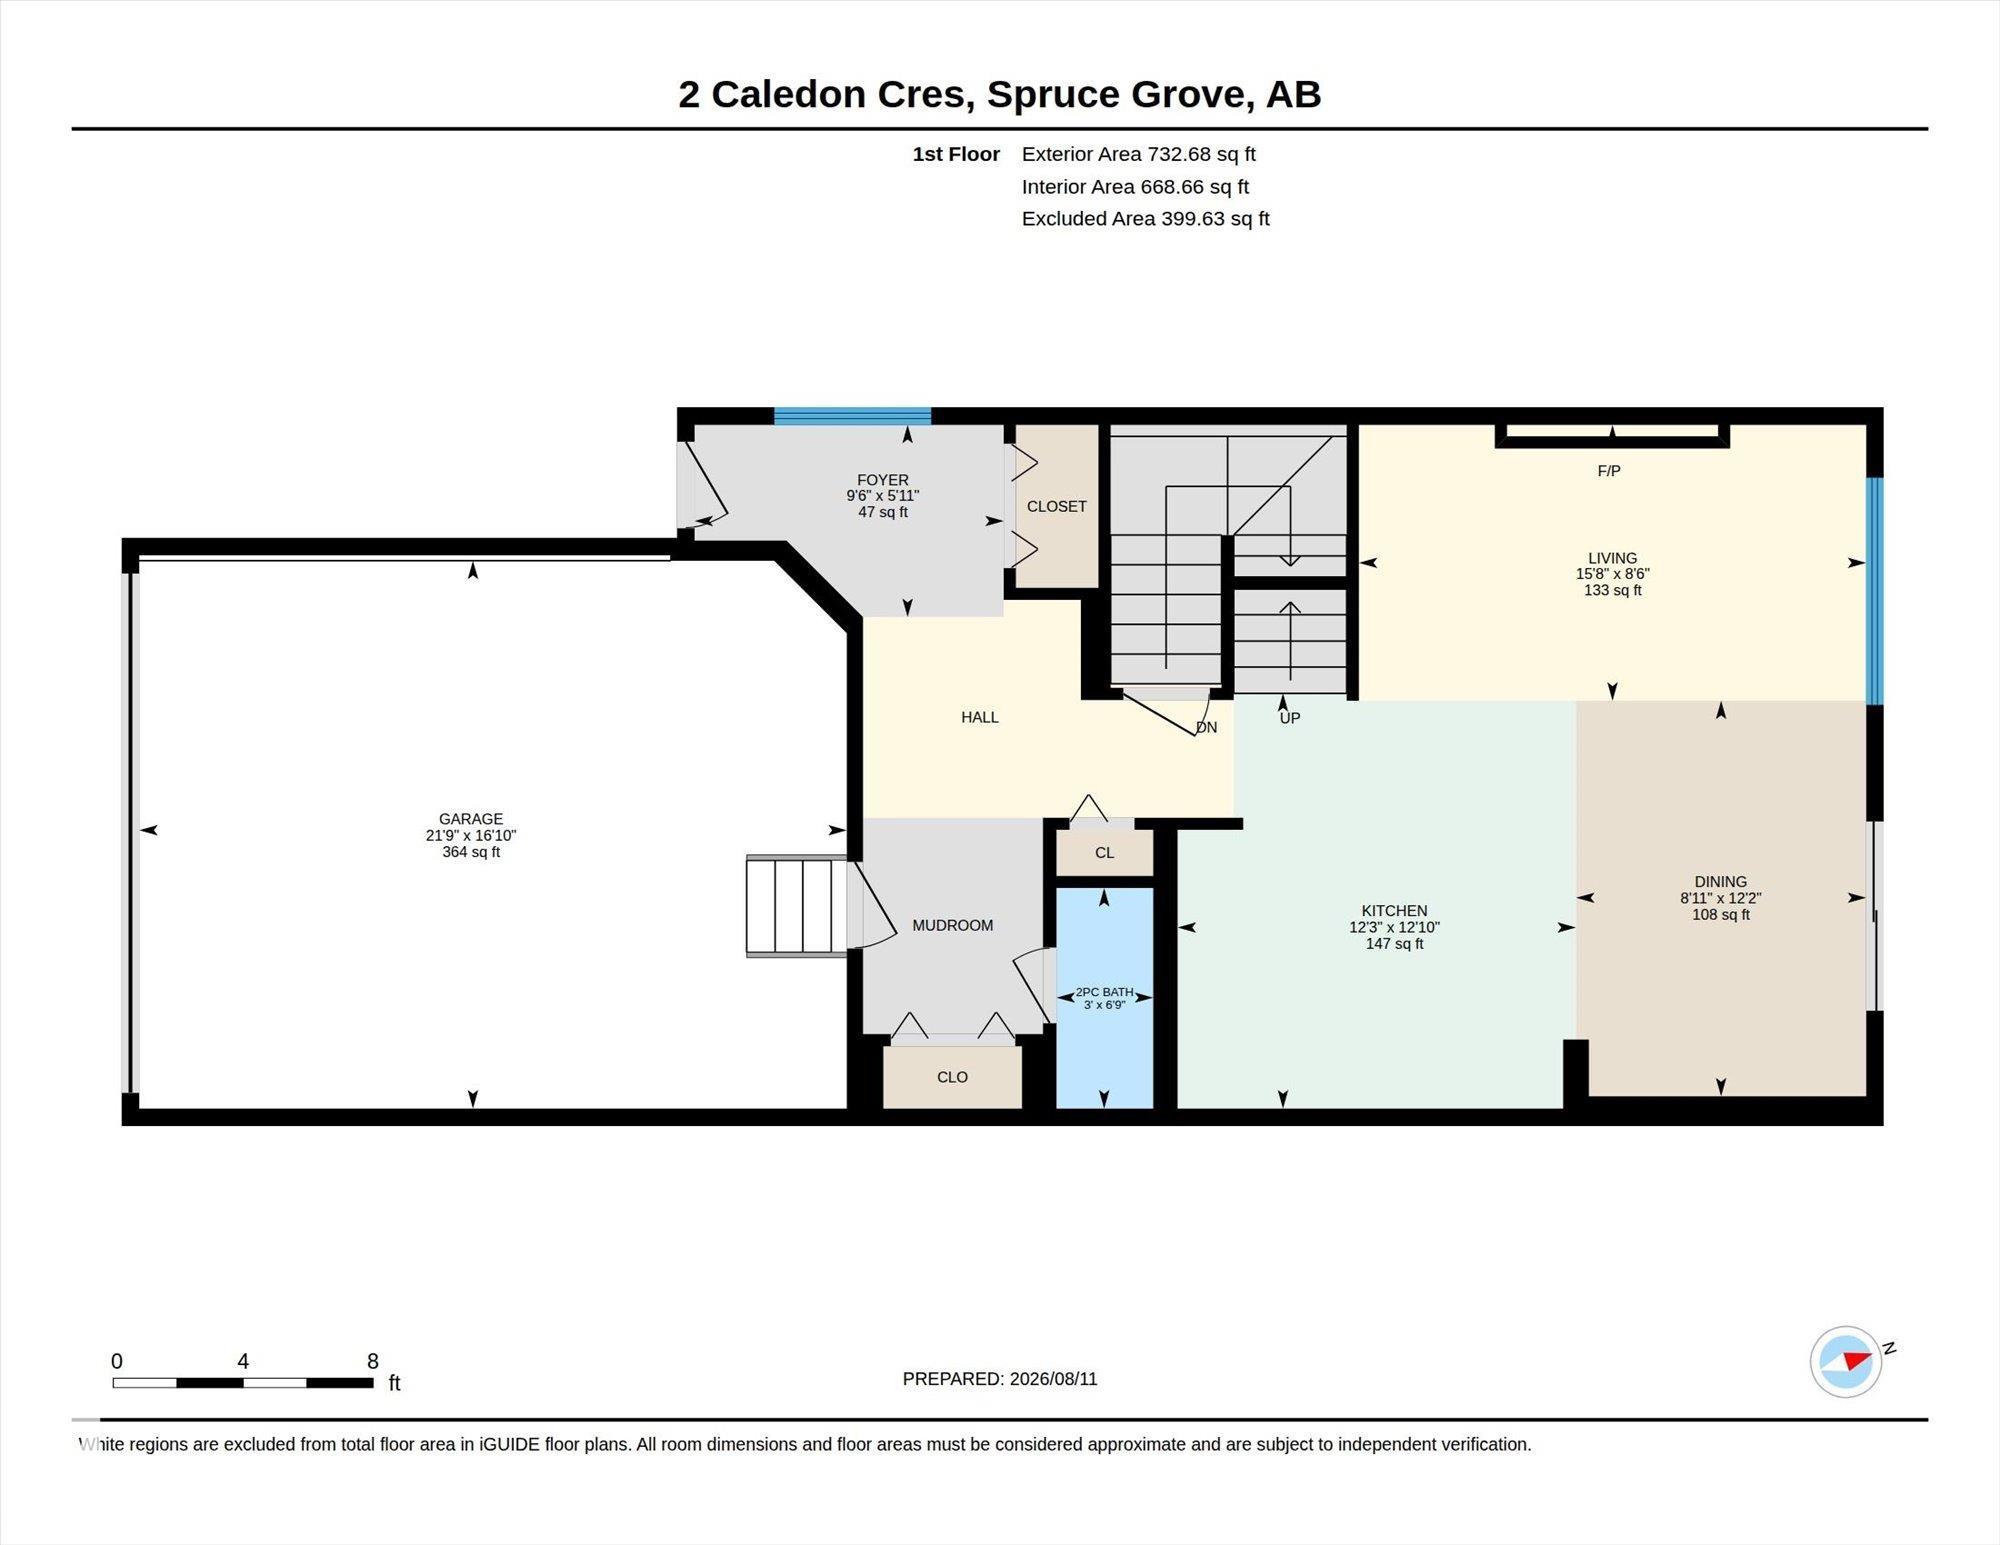
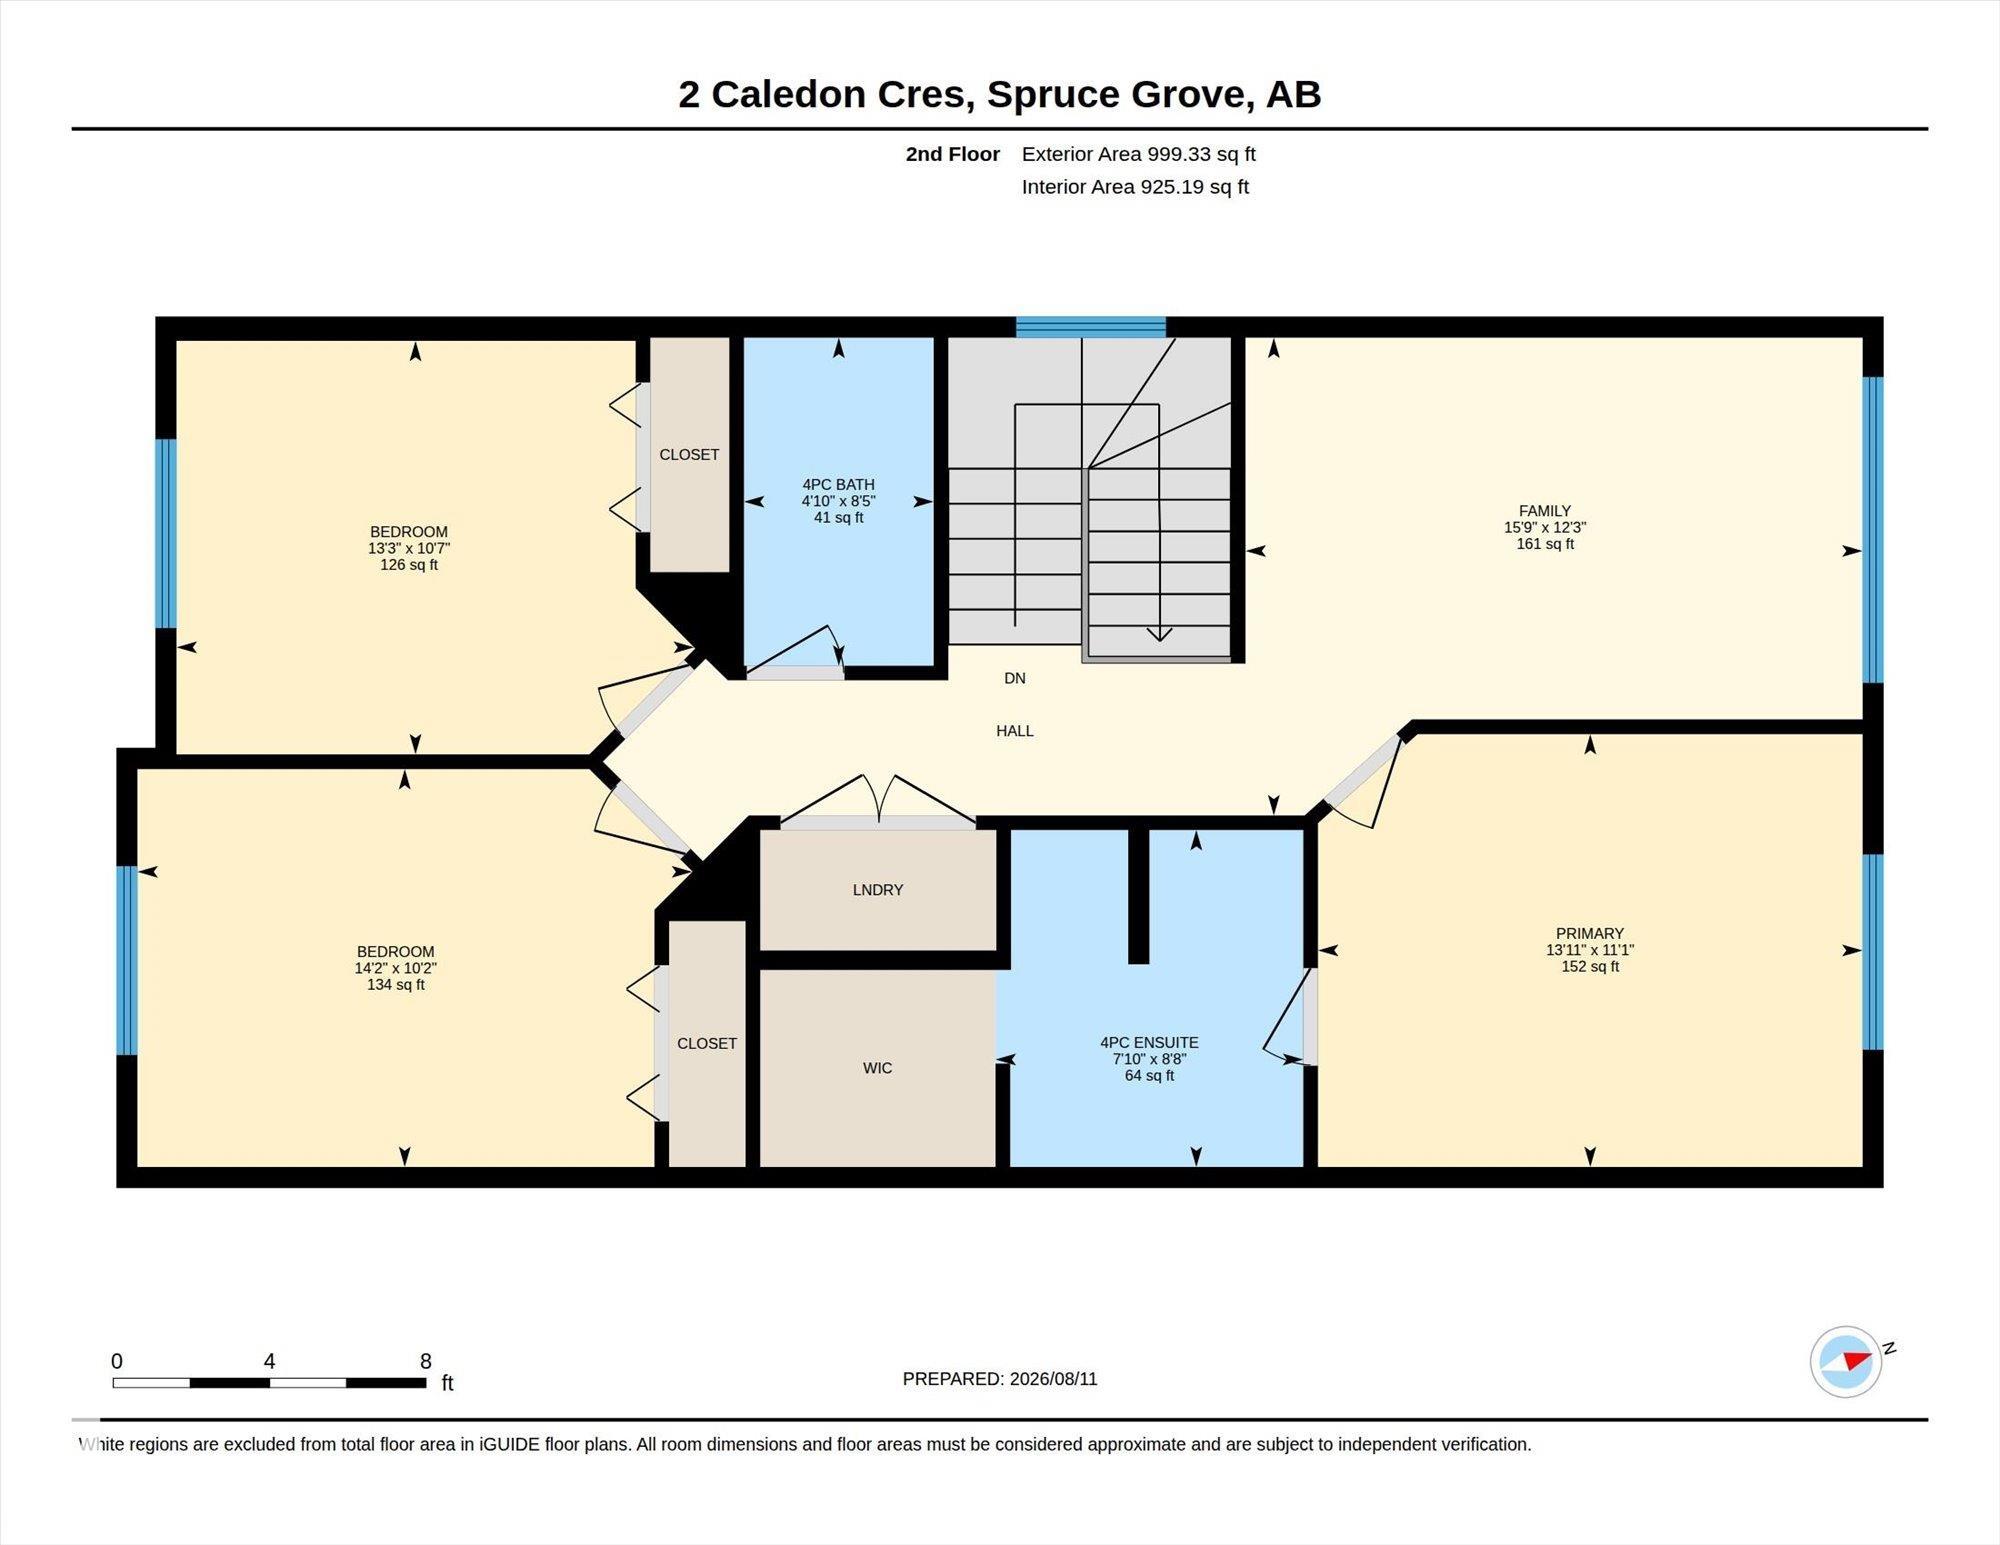
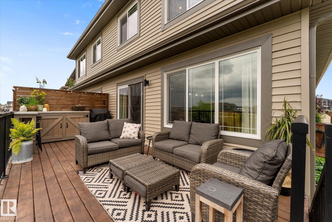
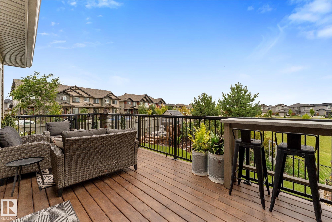
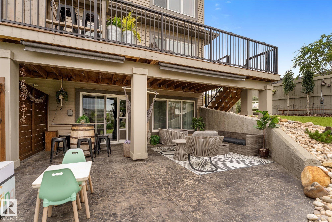
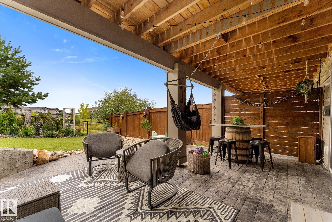
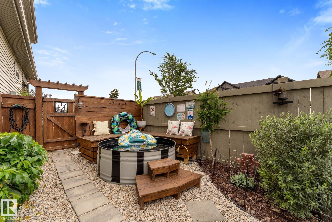
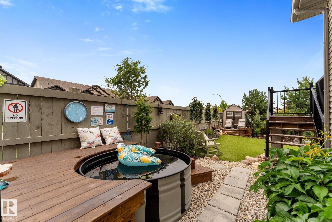
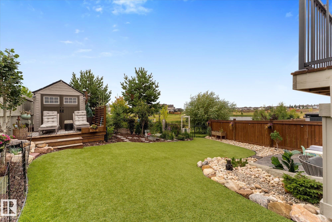
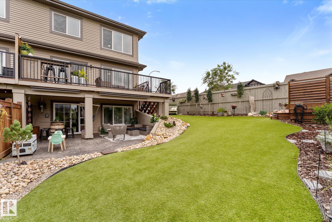
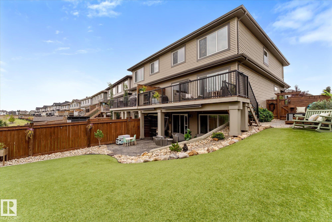
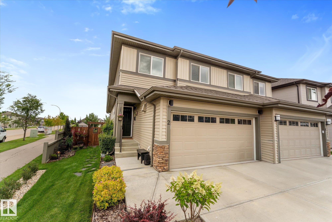
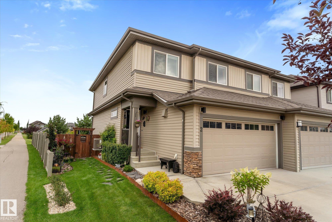
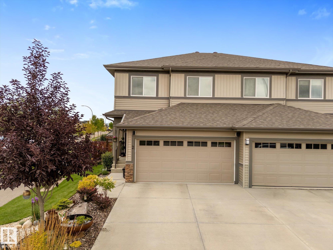
Custom design takes this home to the next level! This stunning 3 bed, 3.5 bath half duplex has been thoughtfully upgraded inside and out, creating a home that truly stands apart! The extended kitchen cabinetry provides exceptional storage and a polished, custom feel, while the fully finished walkout basement adds incredible additional living space. Custom, Pinterest worthy details everywhere you look! Step outside to your own backyard retreat featuring an extended deck with steps down to your stamped concre...

Read More

Essential Information

  • MLS® #
    E4503436
  • Year Built
    2020
  • Property Type
    Residential
  • Property Style
    2 Storey
  • MLS® #
    E4503436
  • Year Built
    2020
  • Property Type
    Residential
  • Property Style
    2 Storey
  • MLS® #
    E4503436
  • Year Built
    2020
  • Property Type
    Residential
  • Property Style
    2 Storey

Community Information

  • Area
    Spruce Grove
  • Neighbourhood/Community
    Copperhaven
  • Postal Code
    T7X 0Y8
  • Area
    Spruce Grove
  • Neighbourhood/Community
    Copperhaven
  • Postal Code
    T7X 0Y8
  • Area
    Spruce Grove
  • Neighbourhood/Community
    Copperhaven
  • Postal Code
    T7X 0Y8

Services & Amenities

  • Amenities
    Air Conditioner
    Closet Organizers
    Deck
    Patio
    Pool-Outdoor
    Walkout Basement
  • Amenities
    Air Conditioner, Closet Organizers, Deck, Patio, Pool-Outdoor, Walkout Basement
  • Amenities
    Air Conditioner
    Closet Organizers
    Deck
    Patio
    Pool-Outdoor
    Walkout Basement

Interior

  • Floor Finish
    Carpet
    Ceramic Tile
    Vinyl Plank
  • Goods Included
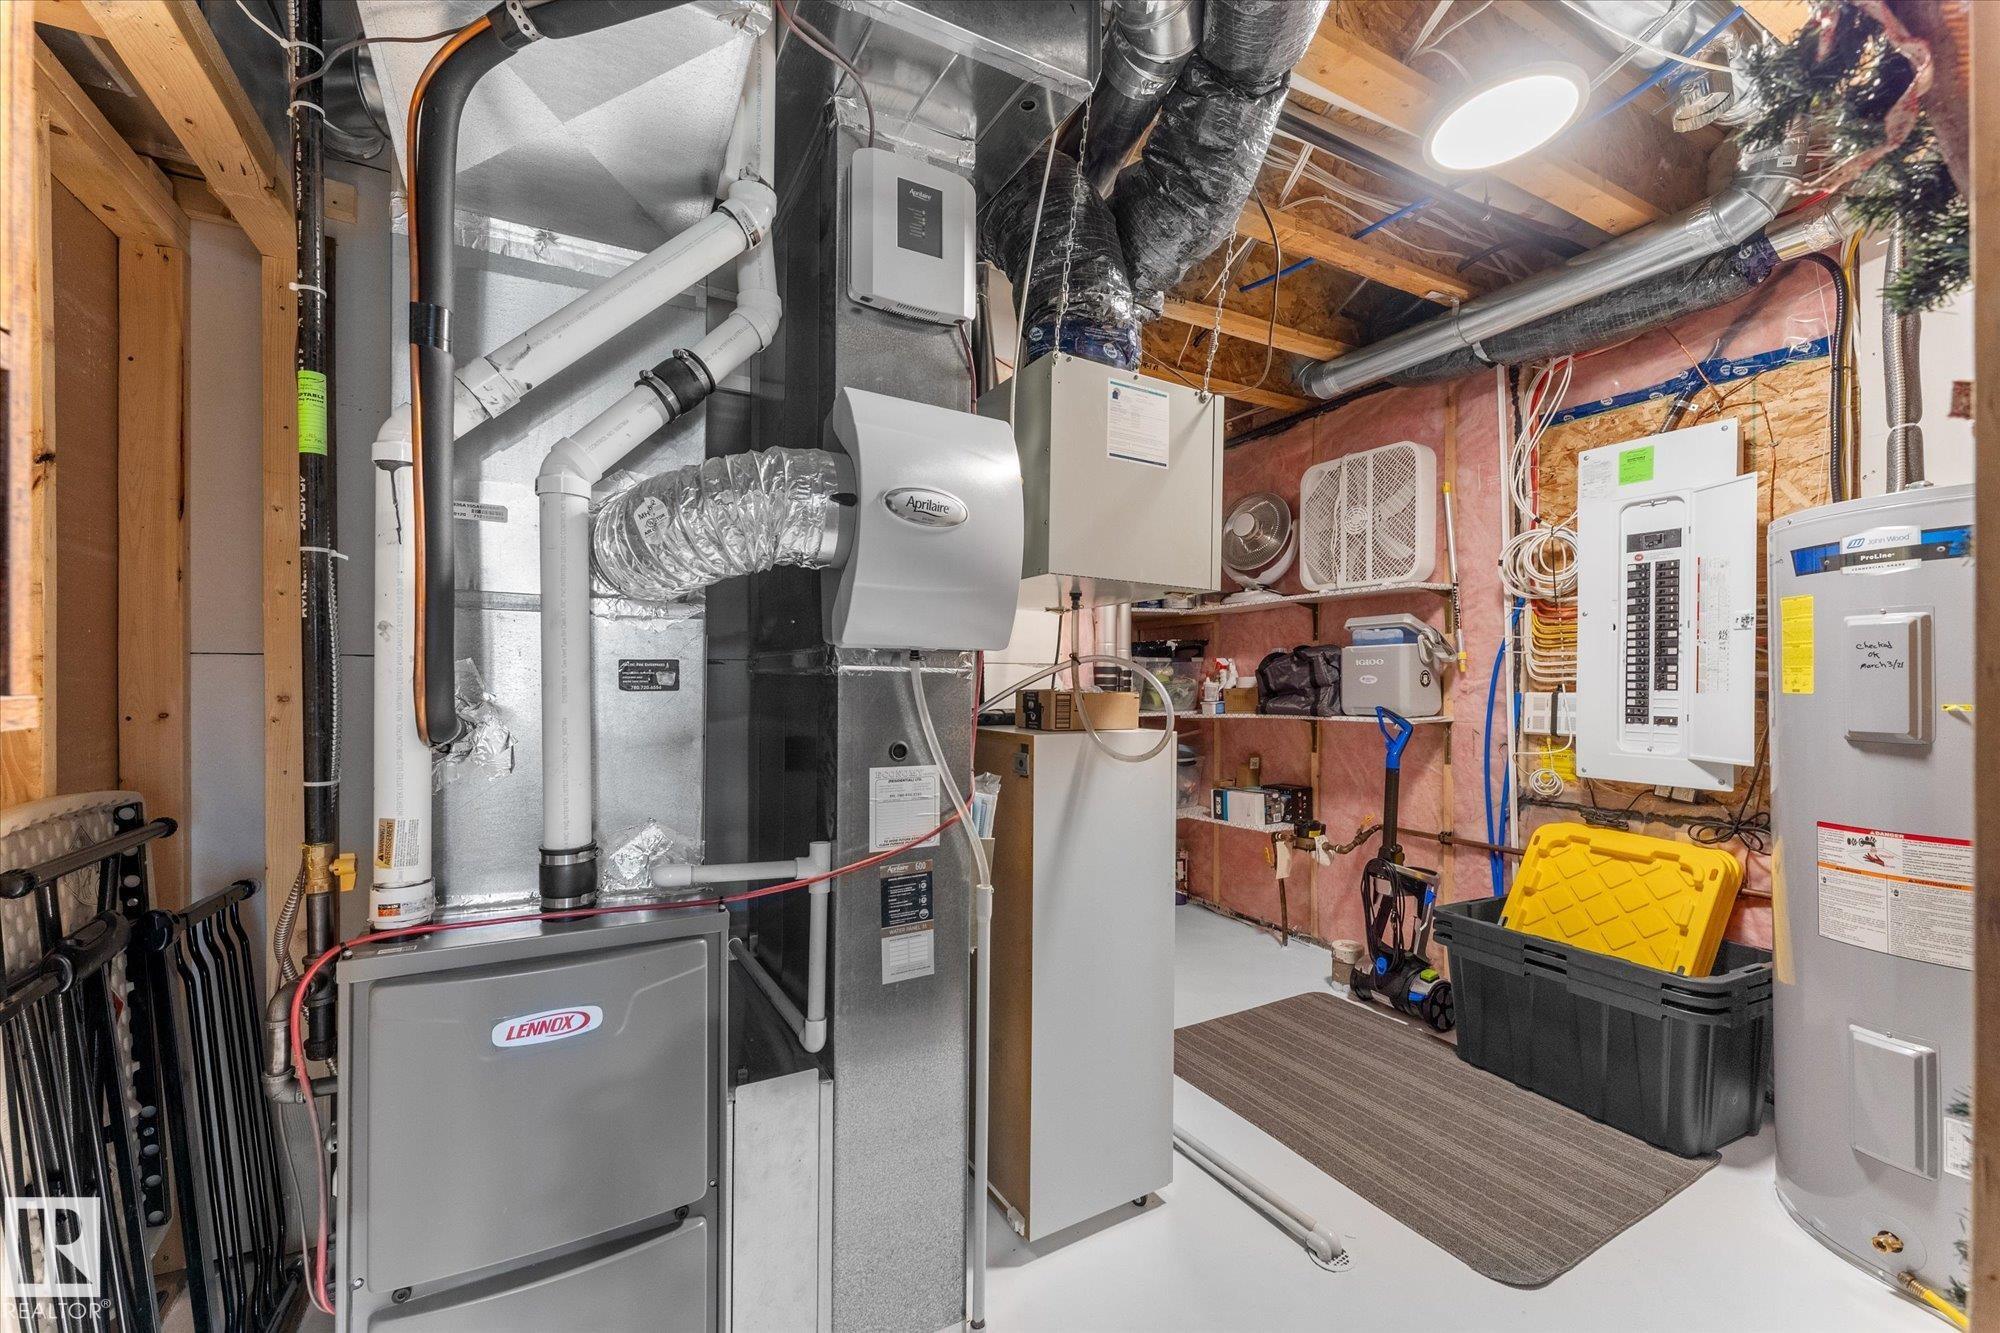
    Air Conditioning-Central
    Dishwasher-Built-In
    Dryer
    Garage Control
    Garage Opener
    Hood Fan
    Oven-Microwave
    Refrigerator
    Stove-Electric
    Washer
    See Remarks
    Garage Heater
  • Heating Type
    Forced Air-1
    Natural Gas
  • Fireplace Fuel
    Electric
  • Basement
    Full
  • Basement Development
    Fully Finished
  • Floor Finish
    Carpet, Ceramic Tile, Vinyl Plank
  • Goods Included
    Air Conditioning-Central, Dishwasher-Built-In, Dryer, Garage Control, Garage Opener, Hood Fan, Oven-Microwave, Refrigerator, Stove-Electric, Washer, See Remarks, Garage Heater
  • Heating Type
    Forced Air-1, Natural Gas
  • Fireplace Fuel
    Electric
  • Basement
    Full
  • Basement Development
    Fully Finished
  • Floor Finish
    Carpet
    Ceramic Tile
    Vinyl Plank
  • Goods Included
    Air Conditioning-Central
    Dishwasher-Built-In
    Dryer
    Garage Control
    Garage Opener
    Hood Fan
    Oven-Microwave
    Refrigerator
    Stove-Electric
    Washer
    See Remarks
    Garage Heater
  • Heating Type
    Forced Air-1
    Natural Gas
  • Fireplace Fuel
    Electric
  • Basement
    Full
  • Basement Development
    Fully Finished

Exterior

  • Lot/Exterior Features
    Corner Lot
    Fenced
    Golf Nearby
    Low Maintenance Landscape
    No Back Lane
    Playground Nearby
    Schools
    Shopping Nearby
    Stream/Pond
  • Roof
    Asphalt Shingles
  • Foundation
    Concrete Perimeter
  • Lot/Exterior Features
    Corner Lot, Fenced, Golf Nearby, Low Maintenance Landscape, No Back Lane, Playground Nearby, Schools, Shopping Nearby, Stream/Pond
  • Roof
    Asphalt Shingles
  • Foundation
    Concrete Perimeter
  • Lot/Exterior Features
    Corner Lot
    Fenced
    Golf Nearby
    Low Maintenance Landscape
    No Back Lane
    Playground Nearby
    Schools
    Shopping Nearby
    Stream/Pond
  • Roof
    Asphalt Shingles
  • Foundation
    Concrete Perimeter

Additional Details

  • Property Class
    Single Family
  • Site Influences
    Corner Lot
    Fenced
    Golf Nearby
    Low Maintenance Landscape
    No Back Lane
    Playground Nearby
    Schools
    Shopping Nearby
    Stream/Pond
  • Road Access
    Paved
  • Last Updated
    7/3/2026 22:5
  • Property Class
    Single Family
  • Site Influences
    Corner Lot, Fenced, Golf Nearby, Low Maintenance Landscape, No Back Lane, Playground Nearby, Schools, Shopping Nearby, Stream/Pond
  • Road Access
    Paved
  • Last Updated
    7/3/2026 22:5
  • Property Class
    Single Family
  • Site Influences
    Corner Lot
    Fenced
    Golf Nearby
    Low Maintenance Landscape
    No Back Lane
    Playground Nearby
    Schools
    Shopping Nearby
    Stream/Pond
  • Road Access
    Paved
  • Last Updated
    7/3/2026 22:5

$514,900

2 Caledon Crescent

Schedule Tour
Contact Agent

$2345/month
Est. Monthly Payment
$
$
%
Learn More

Mortgage values are calculated by Redman Technologies Inc based on values provided in the REALTOR® Association of Edmonton listing data feed.