
Courtesy of Ralph Henze of NOW Real Estate Group

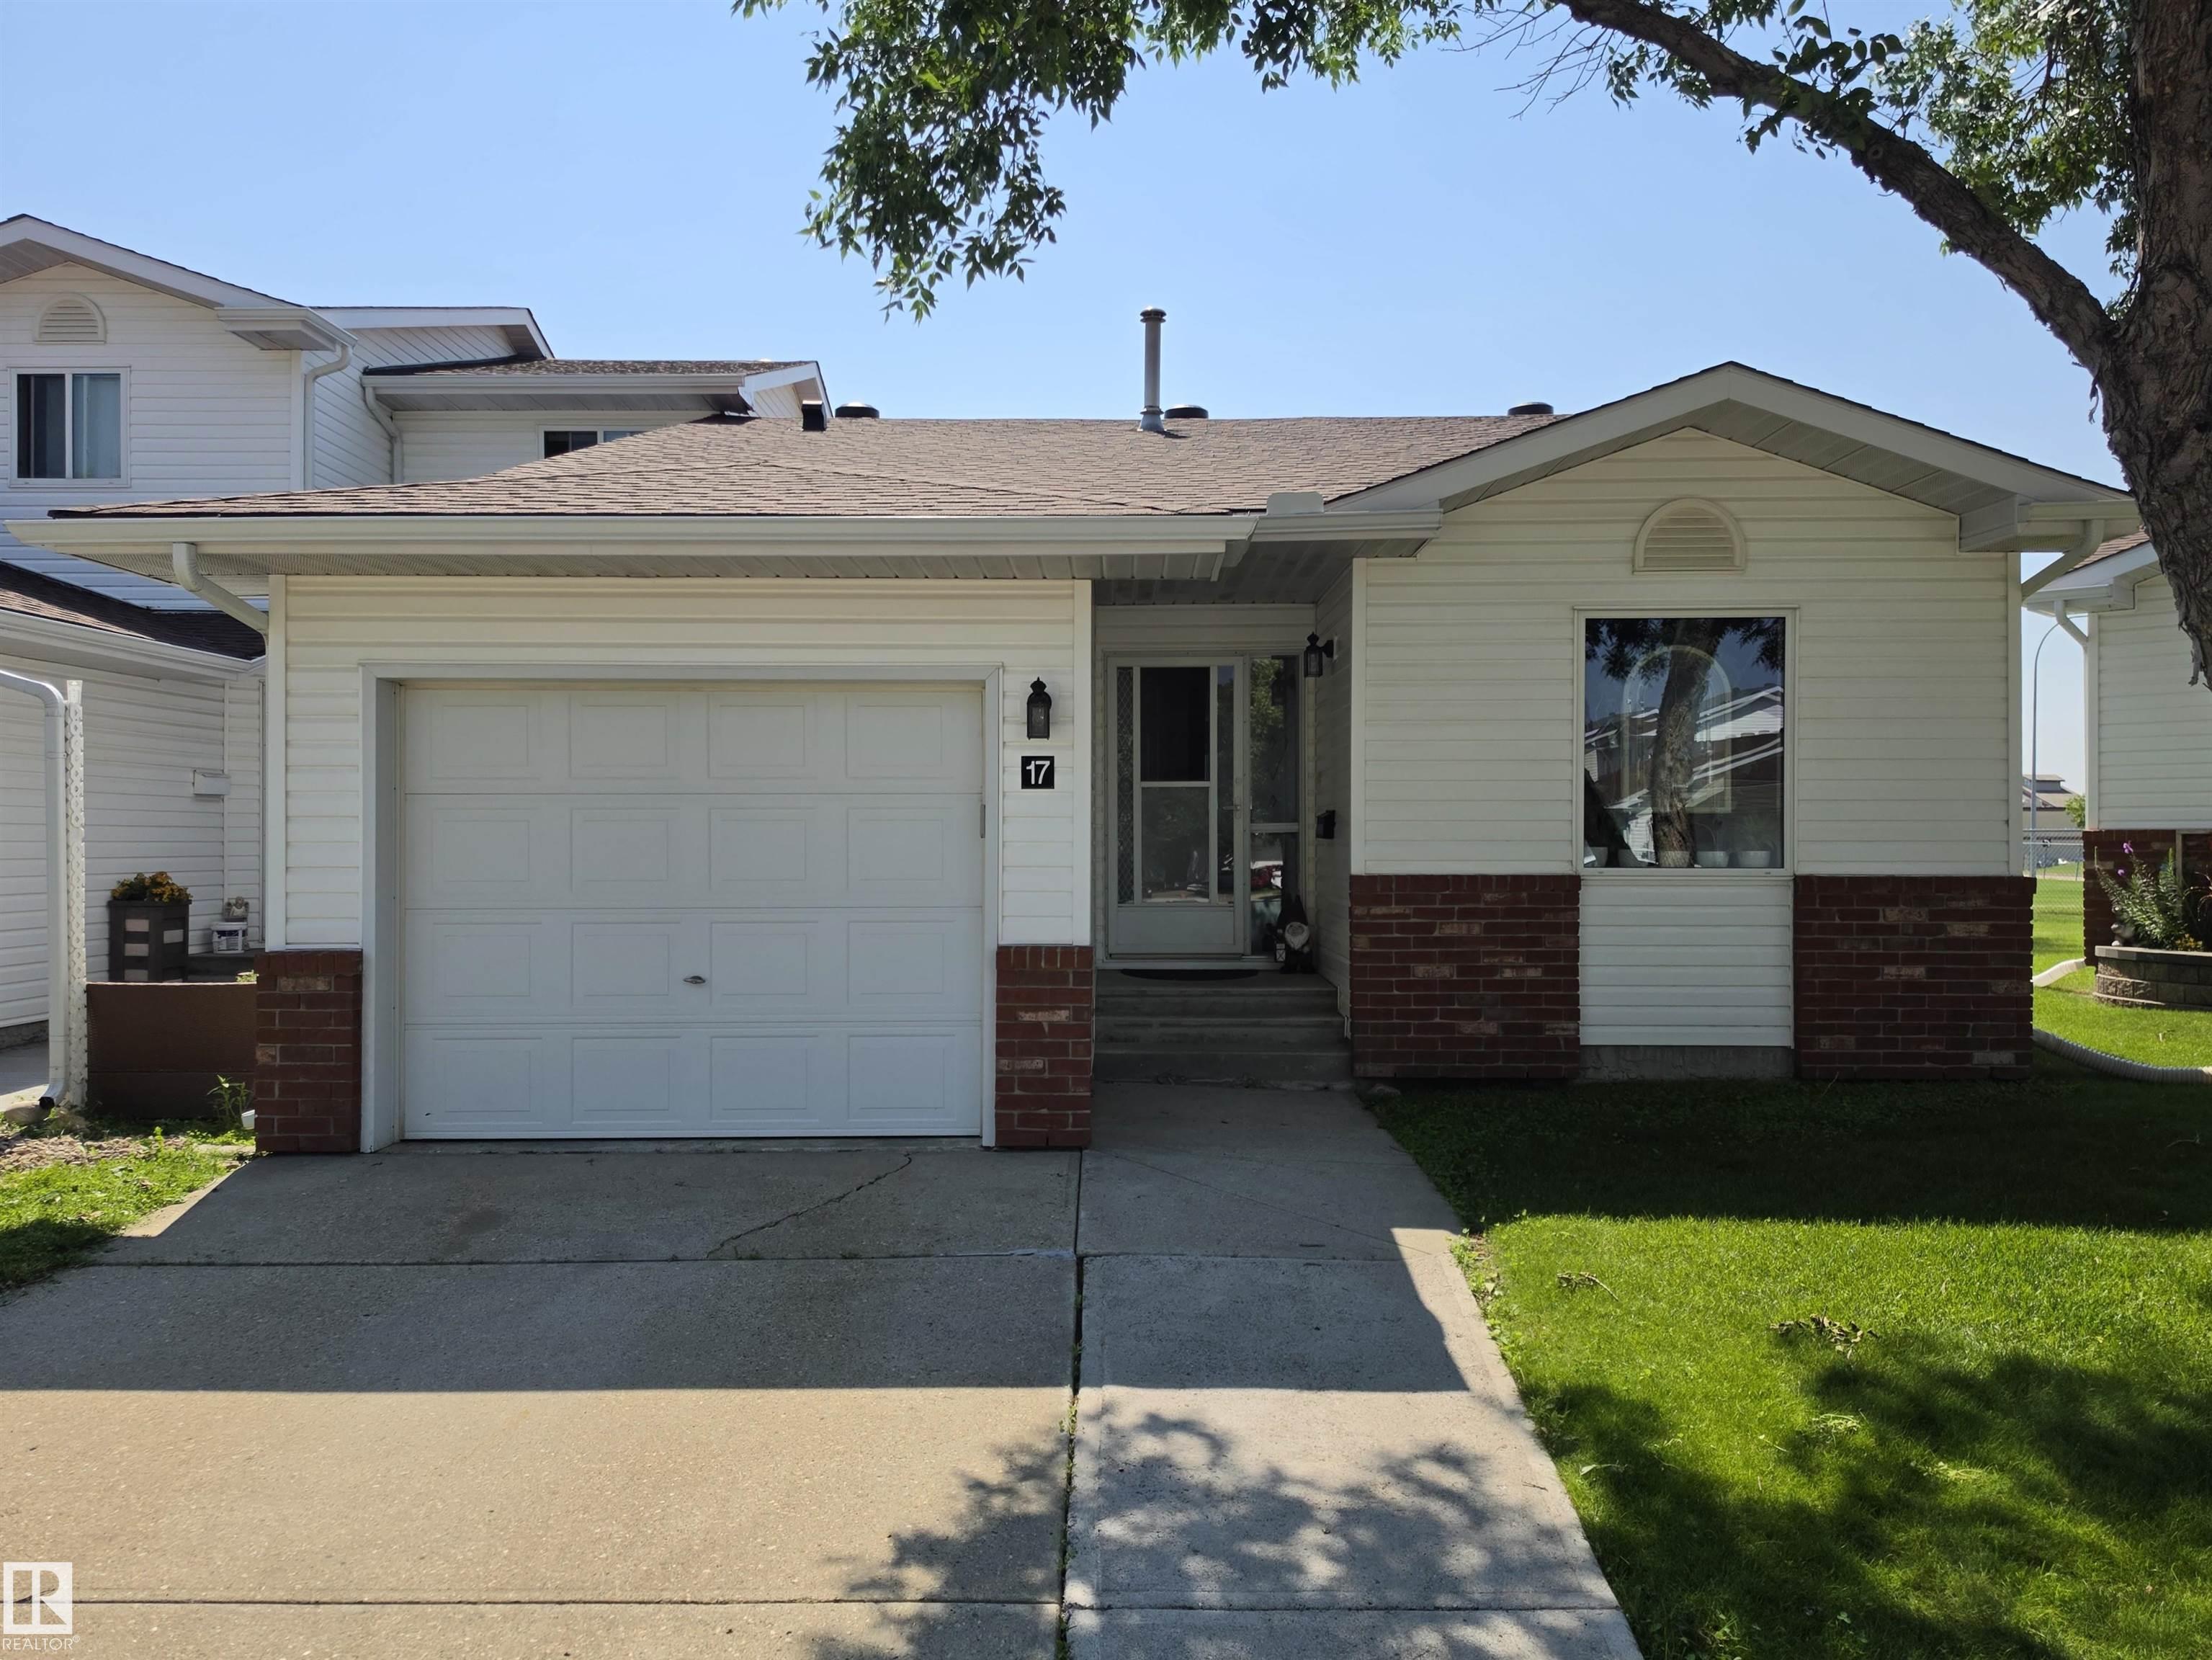
17 15 RITCHIE Way, Townhouse for sale in Regency Park (Sherwood Park) Sherwood Park , Alberta , T8A 5T3

 MLS® # E4501160

2 bedrooms

2 bathrooms

861 sqft

Sign up to View

Days on Market

Detectors Smoke Hot Water Natural Gas Low Flow Faucets/Shower Low Flw/Dual Flush Toilet No Animal Home No Smoking Home Vinyl Windows

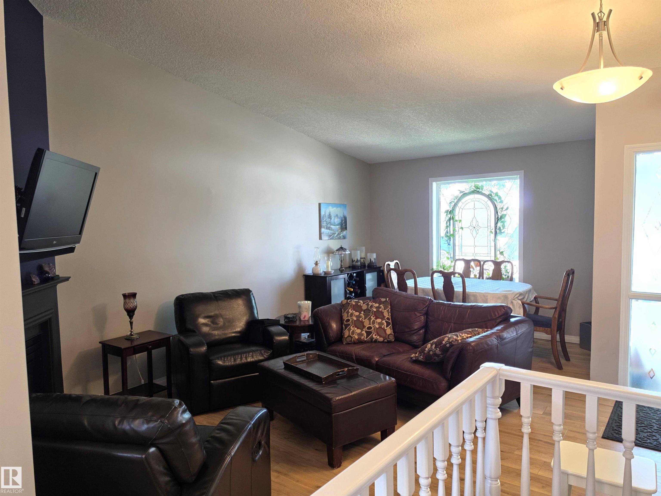
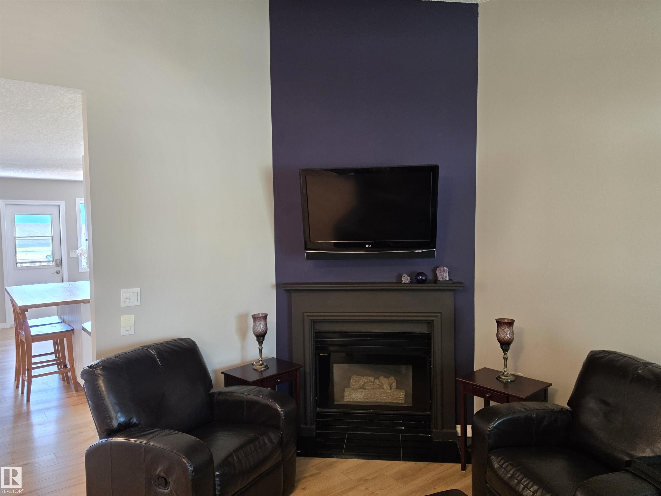
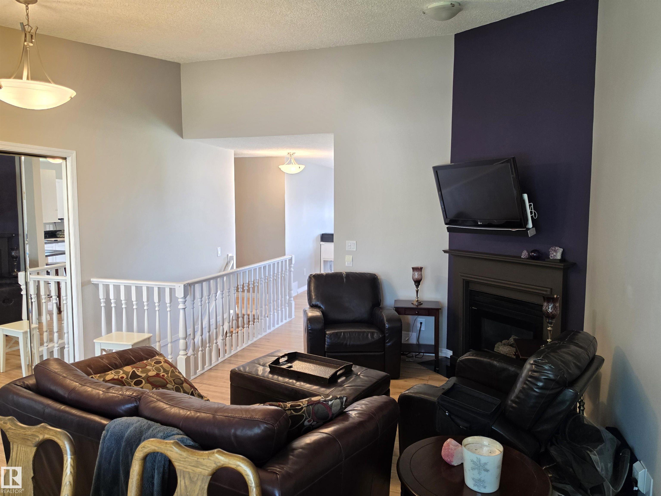
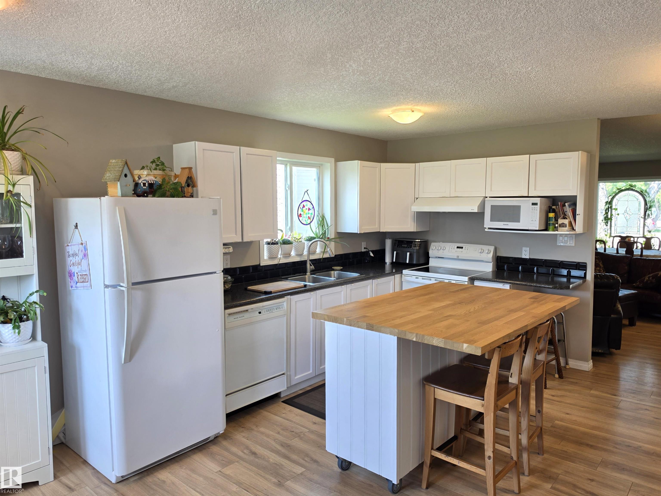
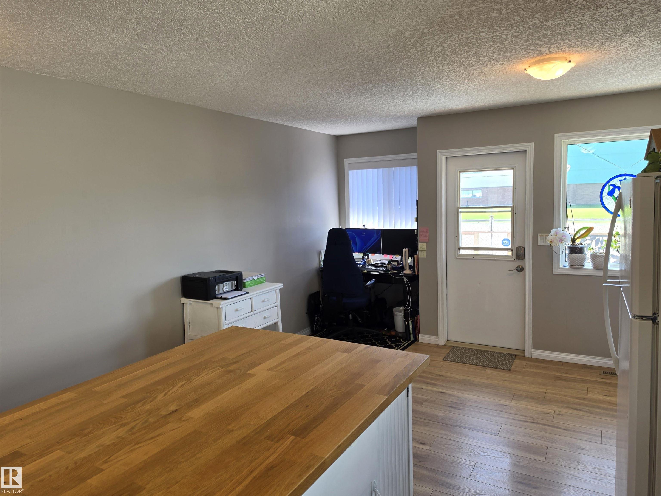
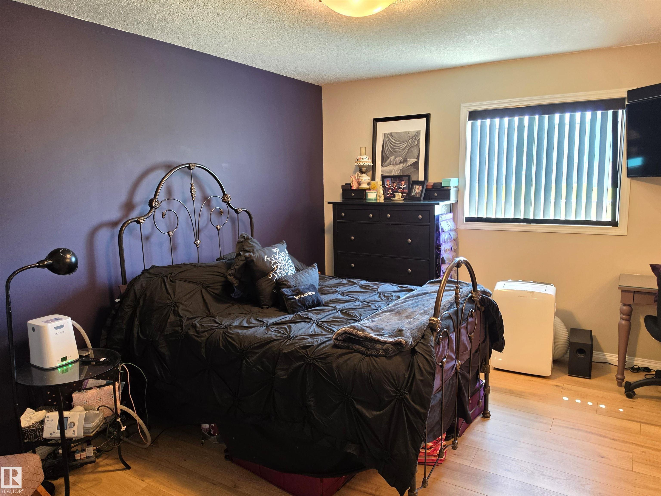
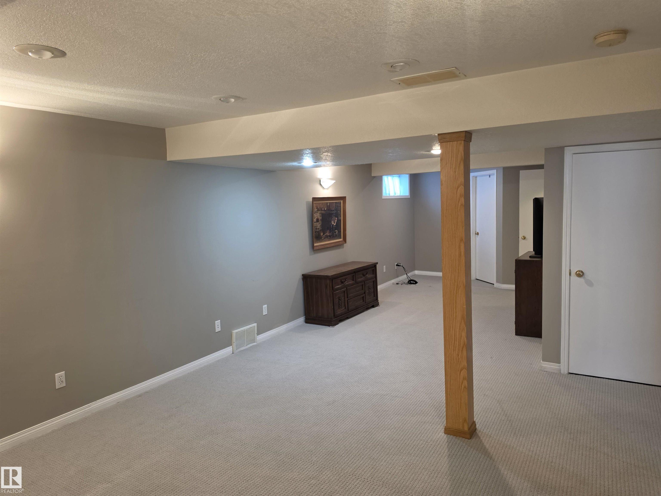
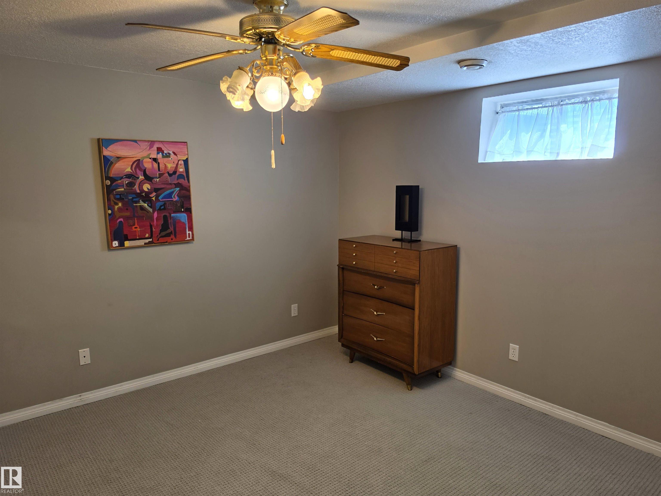
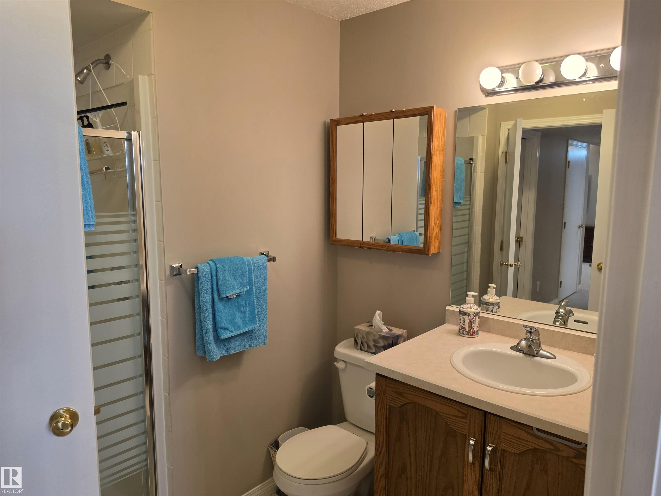
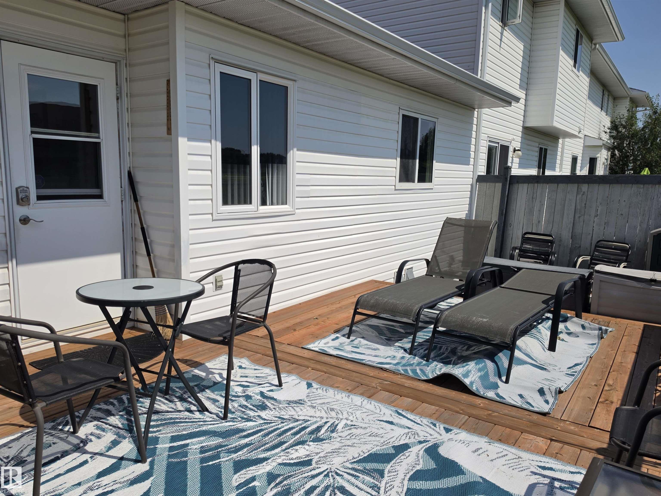
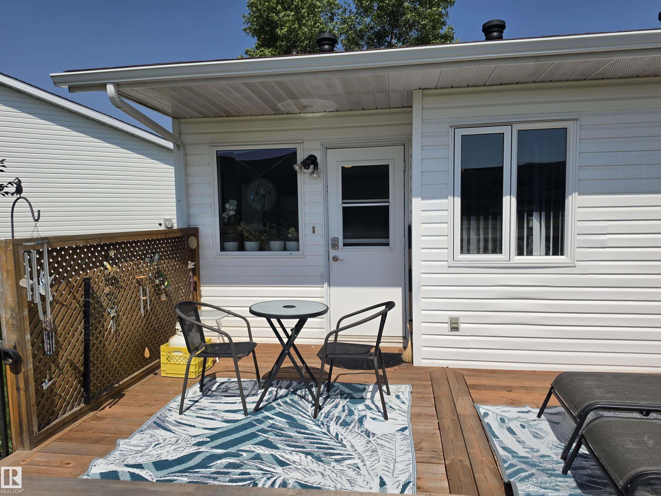
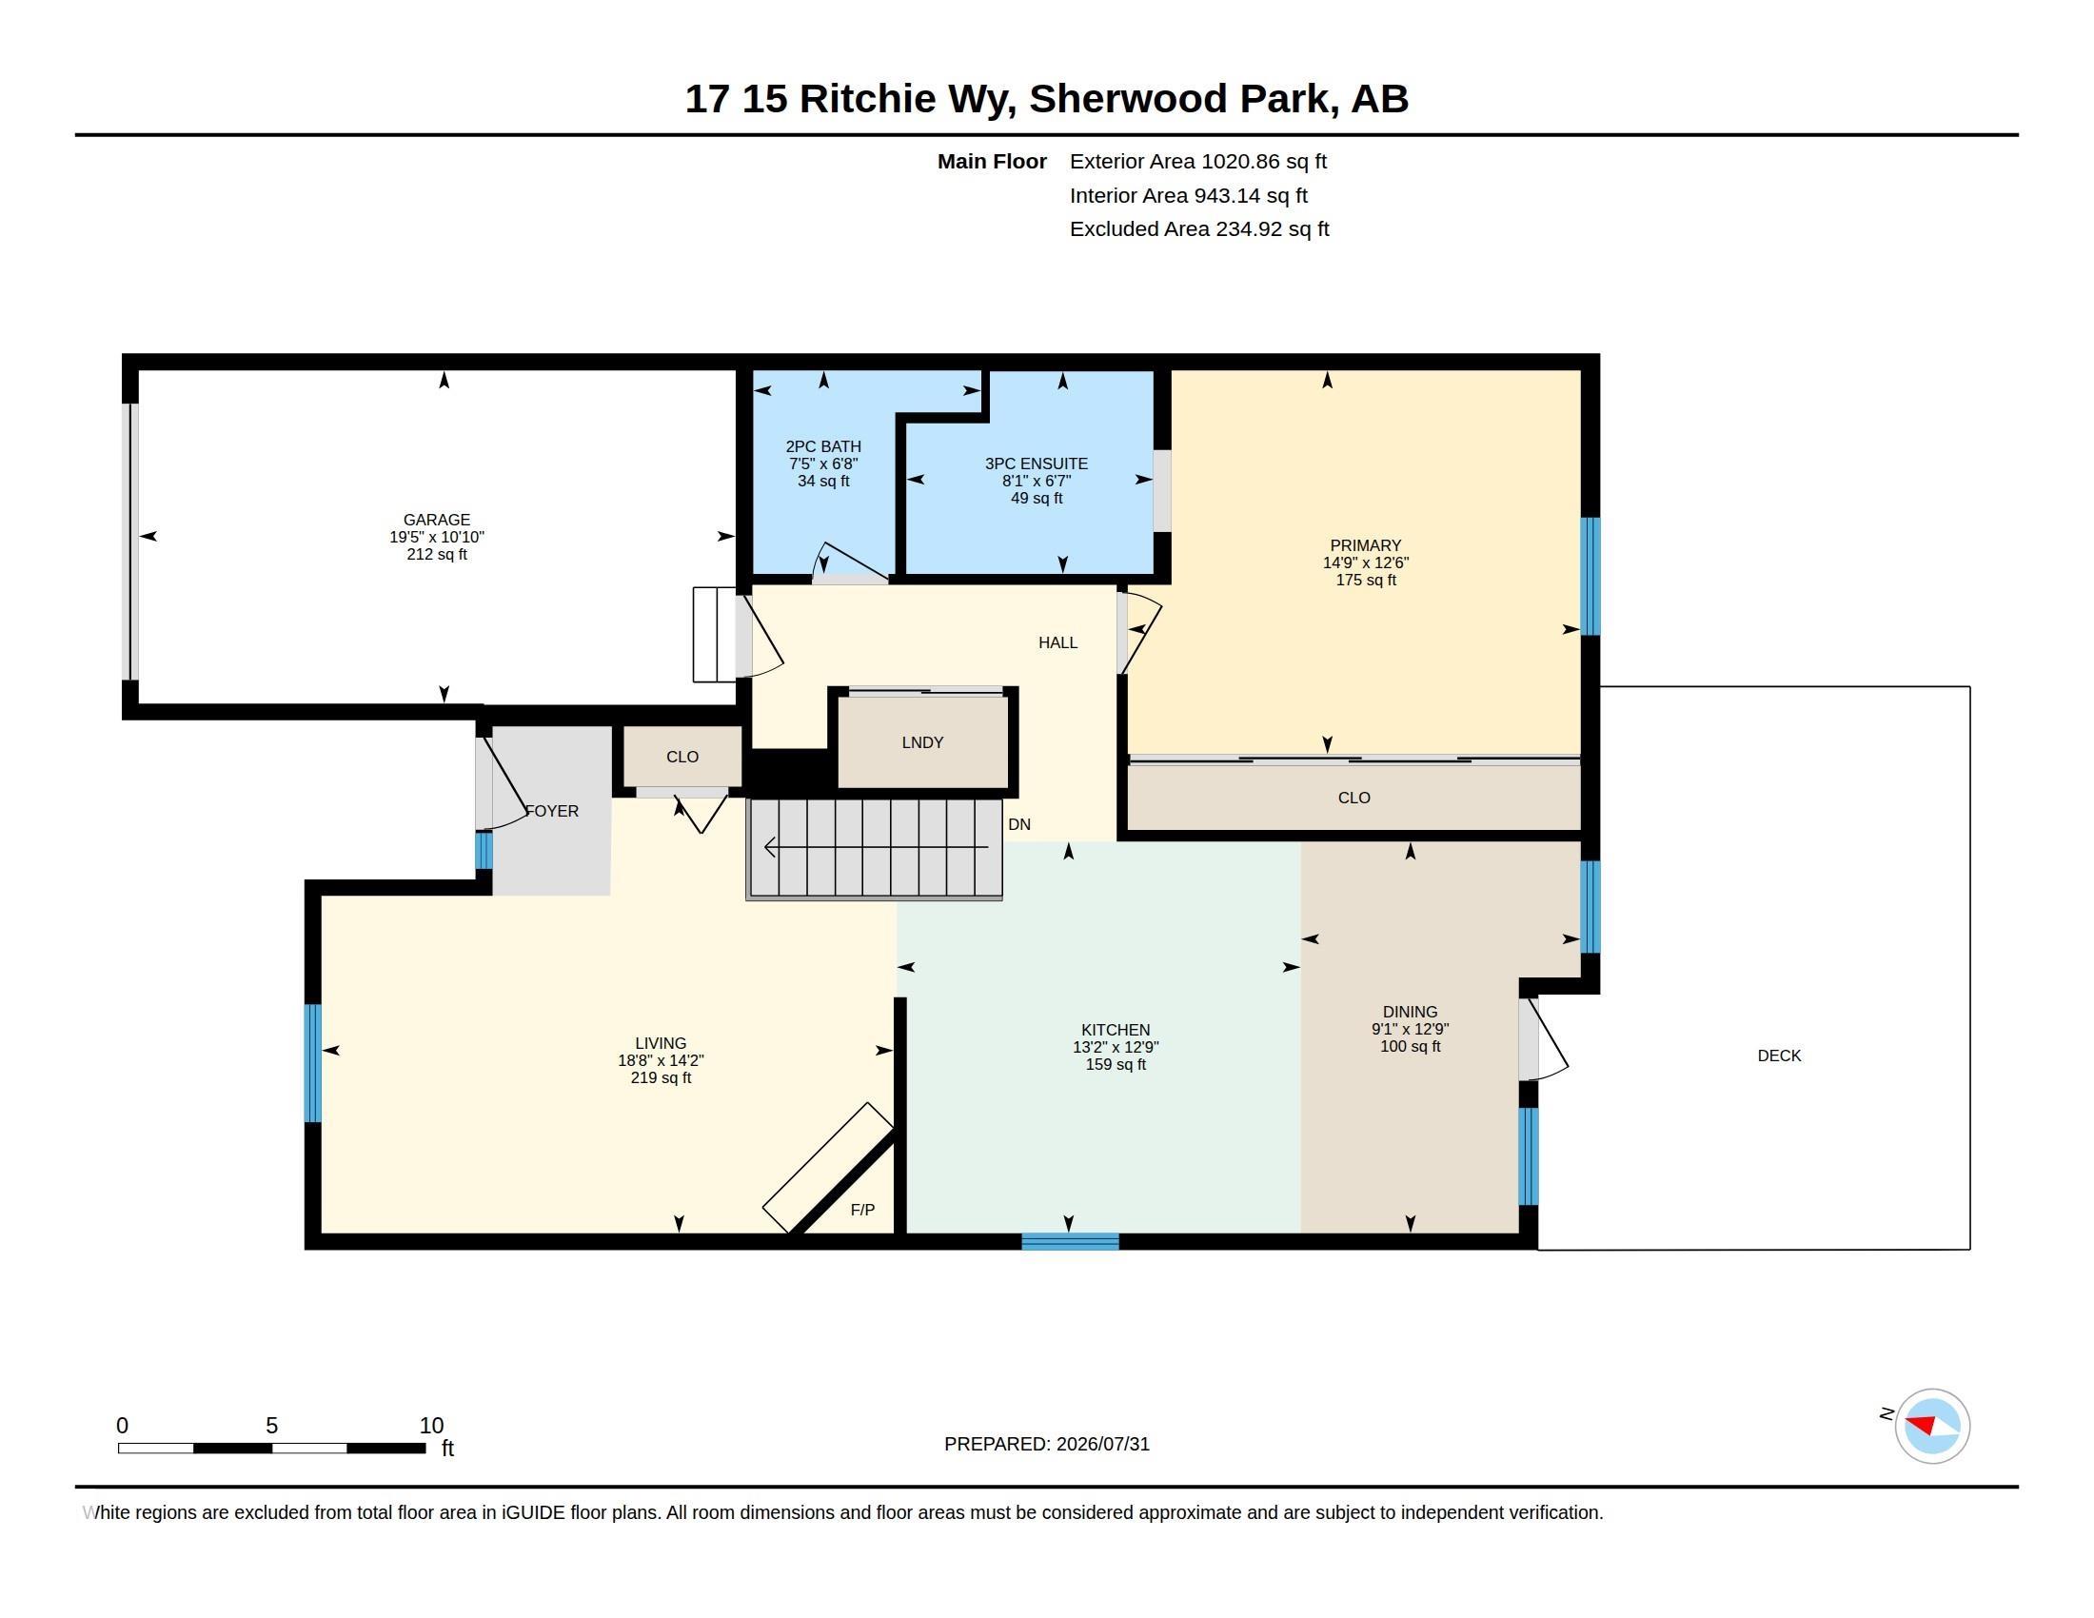
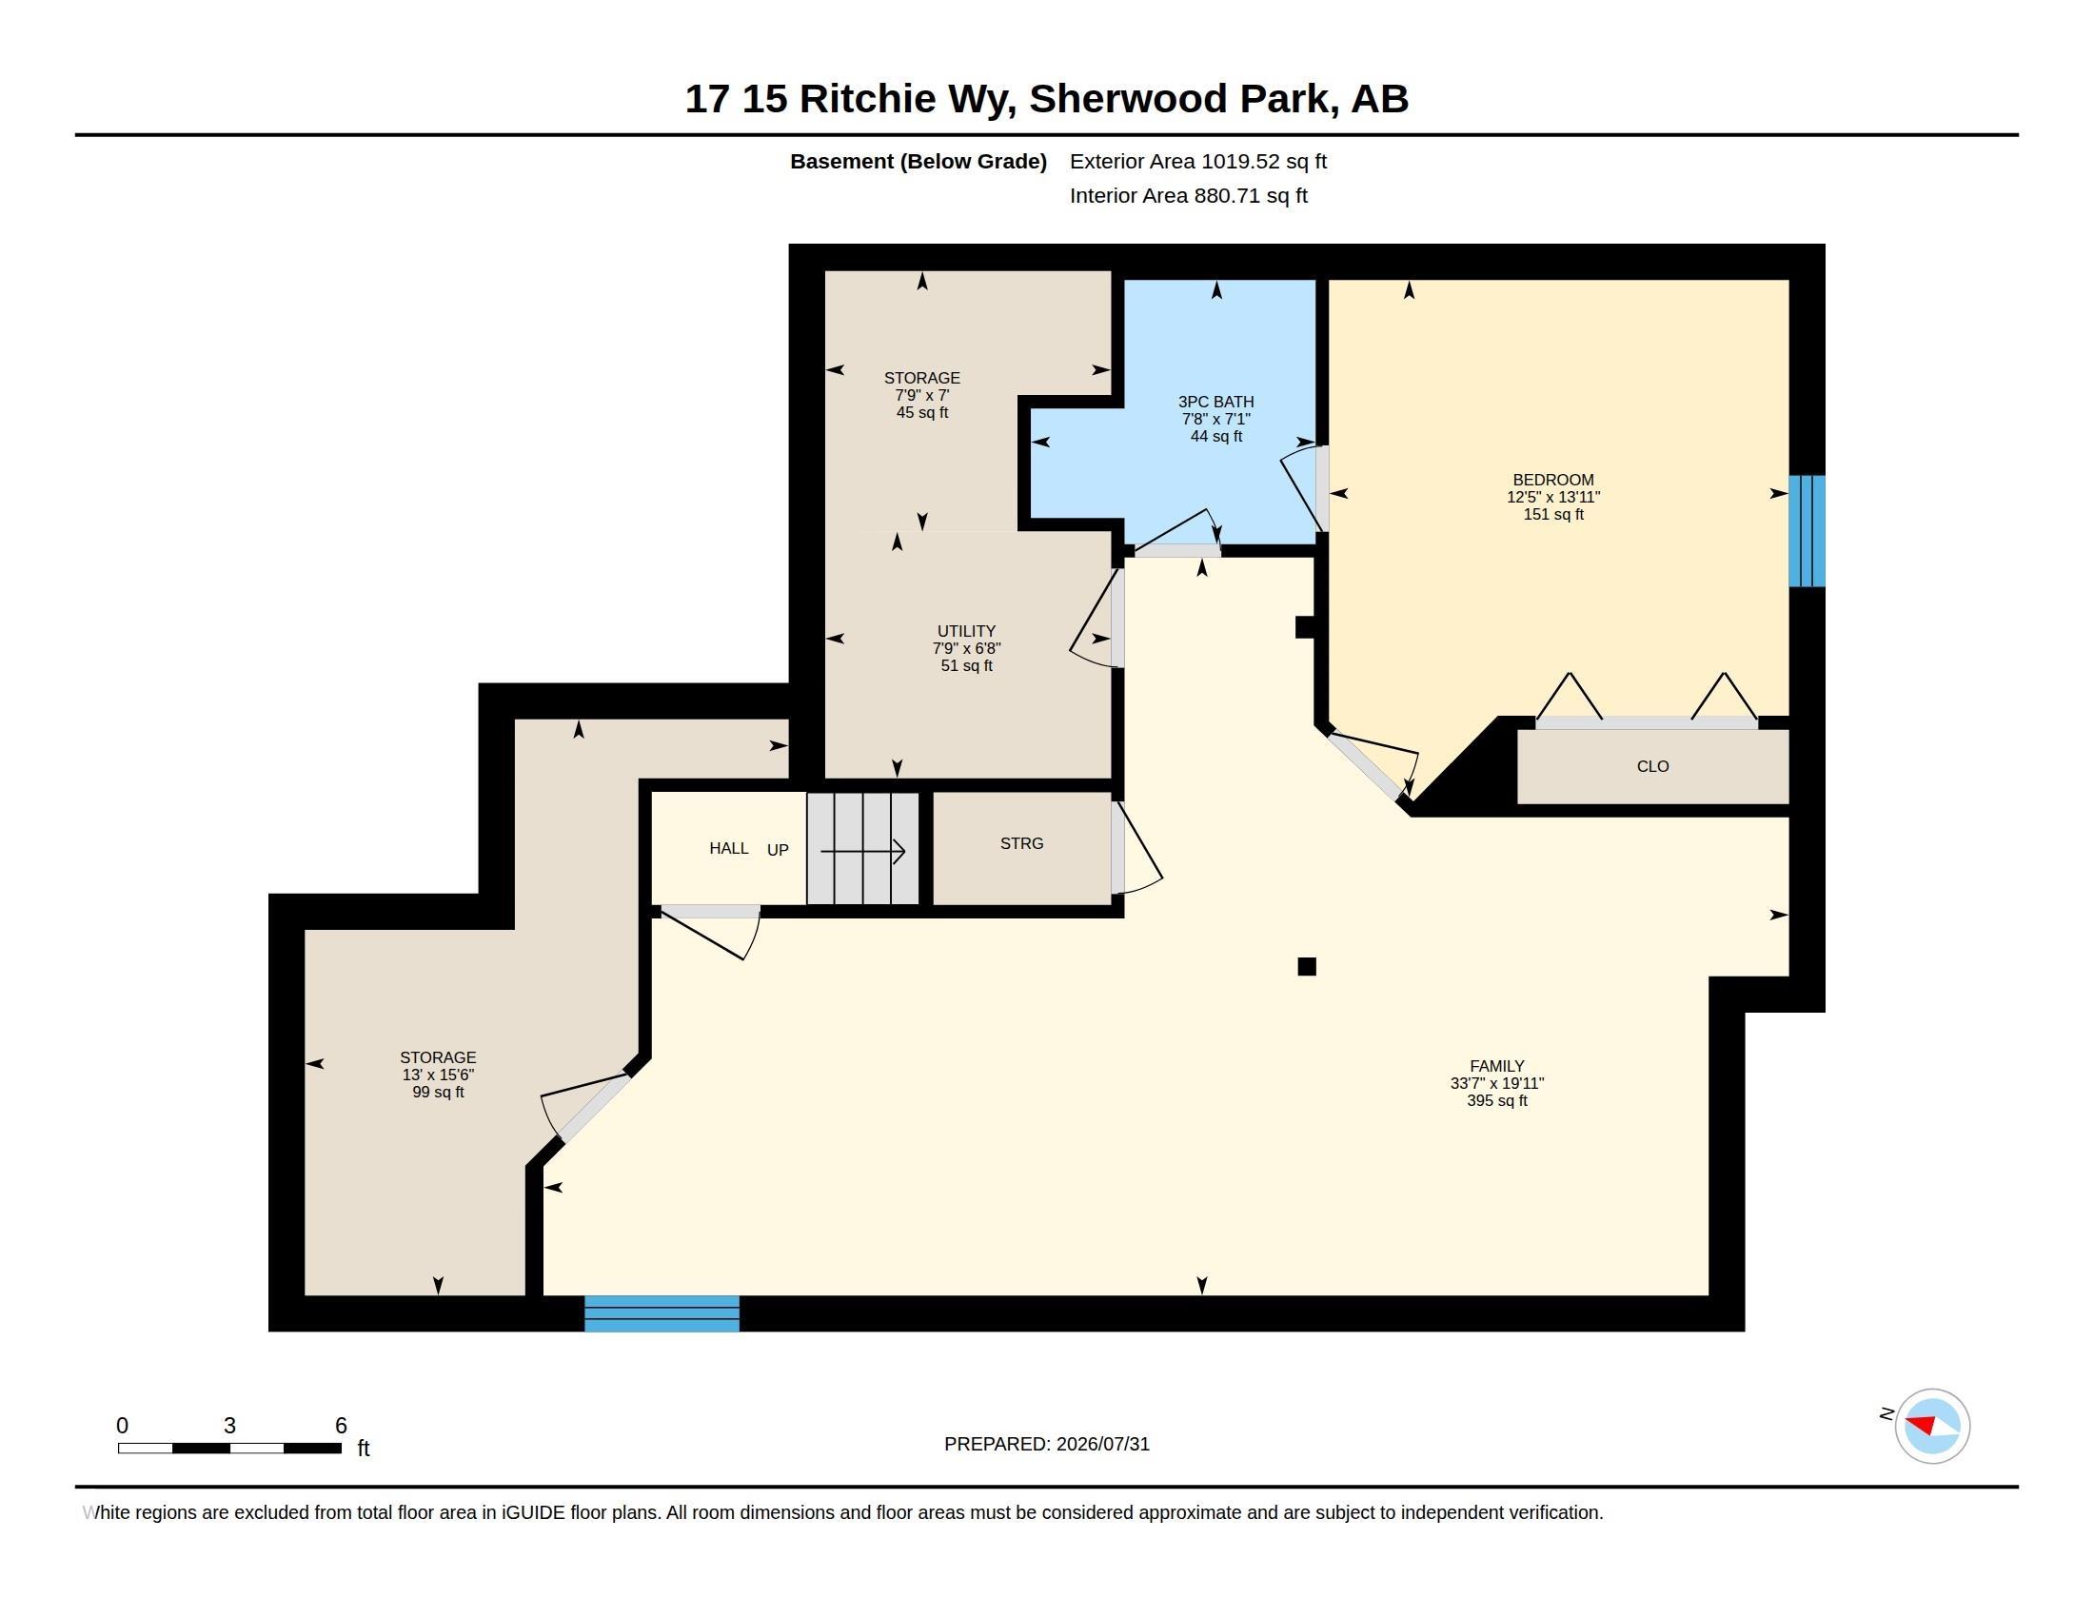
Fully finished end unit bungalow condo with over 1700 SF total living space on 2 levels. This significantly upgraded, well maintained home backs onto SCA school ground field. The main floor features vaulted ceilings, a cozy living room/dining room with a gas fireplace, a large kitchen with an island, a den area which opens on to a large sunny south facing 2 level deck and patio, a large primary bedroom with a massive 14.5 foot closet and 3 piece bathroom. Downstairs is a huge family room, a second bedroom a...

Read More

Essential Information

  • MLS® #
    E4501160
  • Year Built
    1993
  • Property Type
    Residential
  • Property Style
    Bungalow
  • MLS® #
    E4501160
  • Year Built
    1993
  • Property Type
    Residential
  • Property Style
    Bungalow
  • MLS® #
    E4501160
  • Year Built
    1993
  • Property Type
    Residential
  • Property Style
    Bungalow

Community Information

  • Area
    Strathcona
  • Neighbourhood/Community
    Regency Park (Sherwood Park)
  • Condo Name
    Regency Heights II
  • Postal Code
    T8A 5T3
  • Area
    Strathcona
  • Neighbourhood/Community
    Regency Park (Sherwood Park)
  • Condo Name
    Regency Heights II
  • Postal Code
    T8A 5T3
  • Area
    Strathcona
  • Neighbourhood/Community
    Regency Park (Sherwood Park)
  • Condo Name
    Regency Heights II
  • Postal Code
    T8A 5T3

Services & Amenities

  • Amenities
    Detectors Smoke
    Hot Water Natural Gas
    Low Flow Faucets/Shower
    Low Flw/Dual Flush Toilet
    No Animal Home
    No Smoking Home
    Vinyl Windows
  • Amenities
    Detectors Smoke, Hot Water Natural Gas, Low Flow Faucets/Shower, Low Flw/Dual Flush Toilet, No Animal Home, No Smoking Home, Vinyl Windows
  • Amenities
    Detectors Smoke
    Hot Water Natural Gas
    Low Flow Faucets/Shower
    Low Flw/Dual Flush Toilet
    No Animal Home
    No Smoking Home
    Vinyl Windows

Interior

  • Floor Finish
    Laminate Flooring
    Linoleum
  • Goods Included
    Dishwasher-Built-In
    Dryer
    Fan-Ceiling
    Freezer
    Garage Control
    Garage Opener
    Microwave Hood Fan
    Refrigerator
    Stove-Electric
    Washer
    Window Coverings
  • Heating Type
    Forced Air-1
    Natural Gas
  • Basement
    Full
  • Basement Development
    Fully Finished
  • Floor Finish
    Laminate Flooring, Linoleum
  • Goods Included
    Dishwasher-Built-In, Dryer, Fan-Ceiling, Freezer, Garage Control, Garage Opener, Microwave Hood Fan, Refrigerator, Stove-Electric, Washer, Window Coverings
  • Heating Type
    Forced Air-1, Natural Gas
  • Basement
    Full
  • Basement Development
    Fully Finished
  • Floor Finish
    Laminate Flooring
    Linoleum
  • Goods Included
    Dishwasher-Built-In
    Dryer
    Fan-Ceiling
    Freezer
    Garage Control
    Garage Opener
    Microwave Hood Fan
    Refrigerator
    Stove-Electric
    Washer
    Window Coverings
  • Heating Type
    Forced Air-1
    Natural Gas
  • Basement
    Full
  • Basement Development
    Fully Finished

Exterior

  • Lot/Exterior Features
    Cul-De-Sac
    Park/Reserve
    Playground Nearby
    Public Transportation
    Schools
    Shopping Nearby
  • Roof
    Asphalt Shingles
  • Foundation
    Concrete Perimeter
  • Lot/Exterior Features
    Cul-De-Sac, Park/Reserve, Playground Nearby, Public Transportation, Schools, Shopping Nearby
  • Roof
    Asphalt Shingles
  • Foundation
    Concrete Perimeter
  • Lot/Exterior Features
    Cul-De-Sac
    Park/Reserve
    Playground Nearby
    Public Transportation
    Schools
    Shopping Nearby
  • Roof
    Asphalt Shingles
  • Foundation
    Concrete Perimeter

Additional Details

  • Property Class
    Condo
  • Site Influences
    Cul-De-Sac
    Park/Reserve
    Playground Nearby
    Public Transportation
    Schools
    Shopping Nearby
  • Road Access
    Paved
  • Last Updated
    6/3/2026 17:18
  • Property Class
    Condo
  • Site Influences
    Cul-De-Sac, Park/Reserve, Playground Nearby, Public Transportation, Schools, Shopping Nearby
  • Road Access
    Paved
  • Last Updated
    6/3/2026 17:18
  • Property Class
    Condo
  • Site Influences
    Cul-De-Sac
    Park/Reserve
    Playground Nearby
    Public Transportation
    Schools
    Shopping Nearby
  • Road Access
    Paved
  • Last Updated
    6/3/2026 17:18

$354,900

17 15 RITCHIE Way

Schedule Tour
Contact Agent

$1617/month
Est. Monthly Payment
$
$
%
Learn More

Mortgage values are calculated by Redman Technologies Inc based on values provided in the REALTOR® Association of Edmonton listing data feed.