
Courtesy of Jennifer Osmond of RE/MAX Excellence

165 Graybriar Drive, House for sale in The Fairways Stony Plain , Alberta , T7Z 0M7

 MLS® # E4516364

4 bedrooms

4 bathrooms

2,472 sqft

Sign up to View

Days on Market

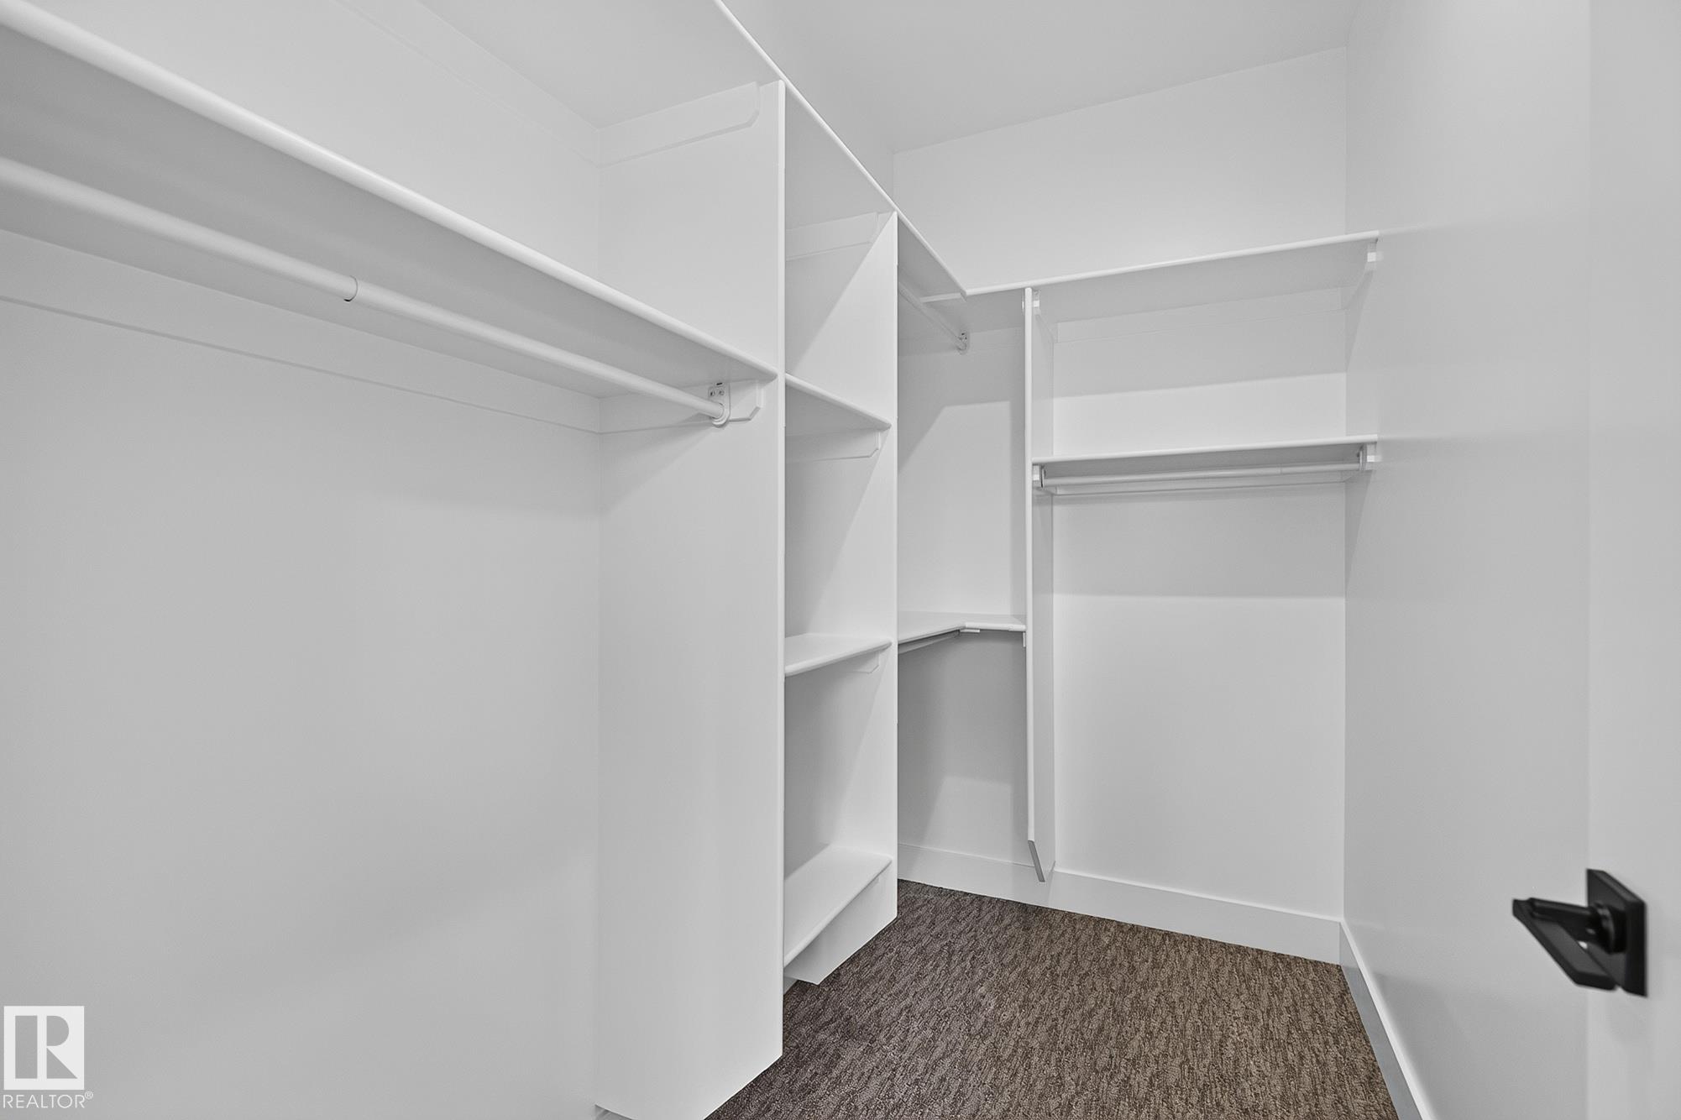
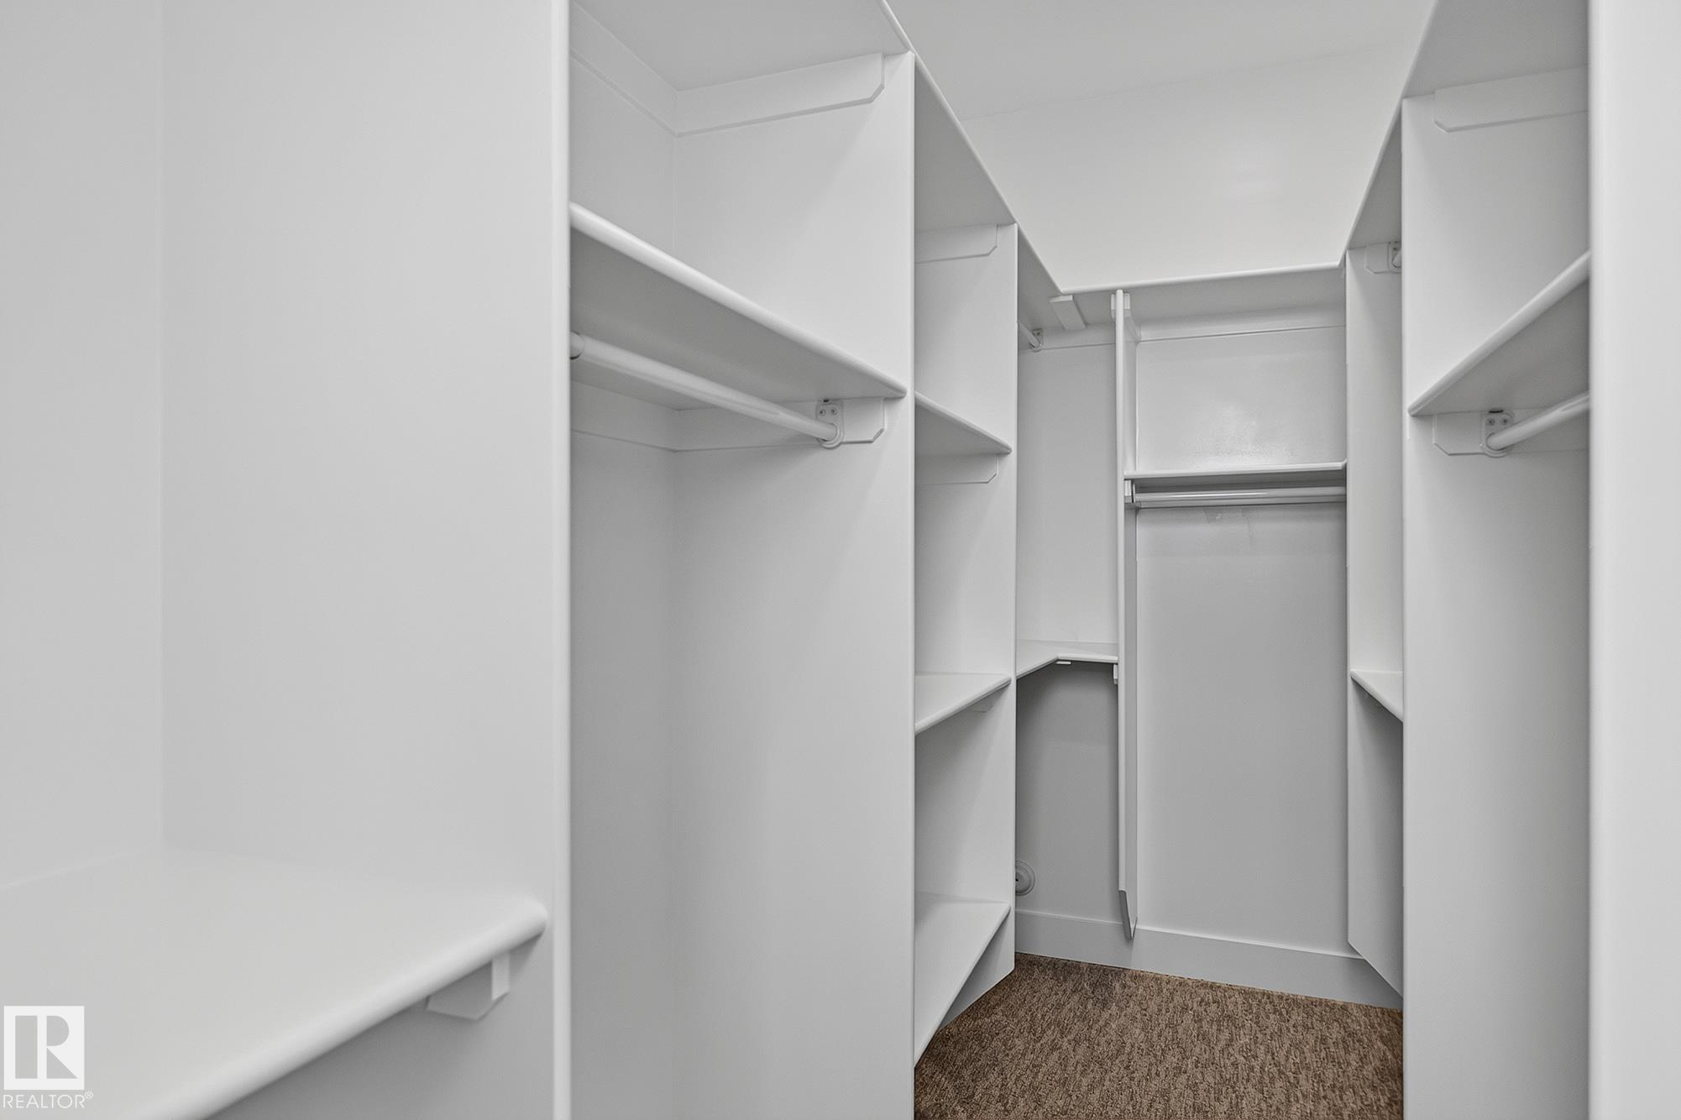
On Street Parking Ceiling 9 ft. Closet Organizers Deck Hot Water Natural Gas No Animal Home No Smoking Home Vaulted Ceiling Vinyl Windows HRV System Natural Gas BBQ Hookup Natural Gas Stove Hookup 9 ft. Basement Ceiling Kitchen Island Sump Pump

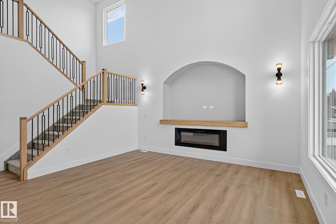
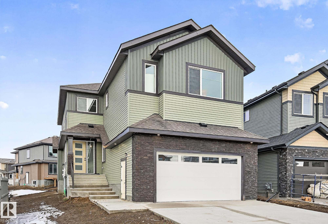
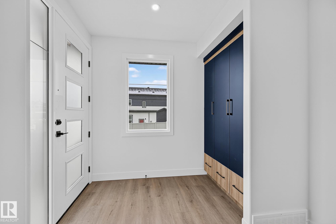
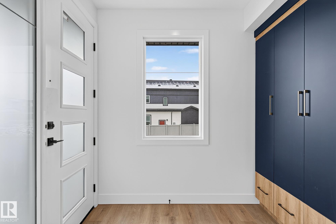
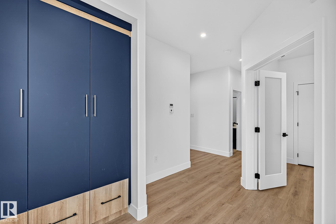
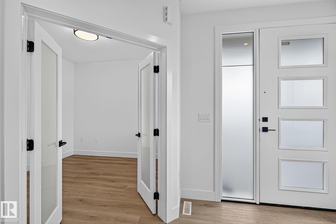
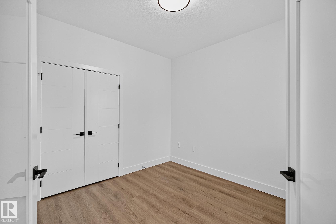
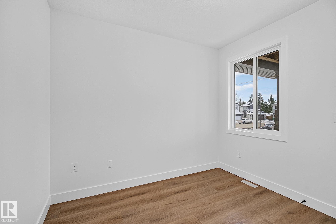
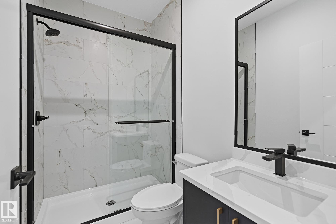
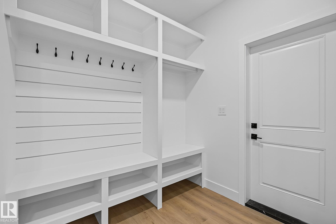
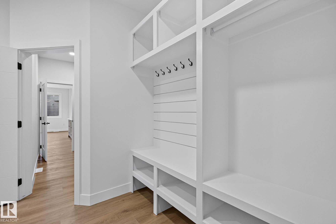
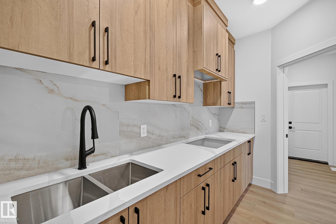
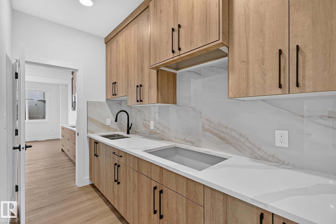
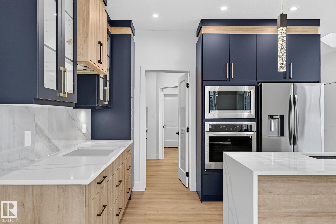
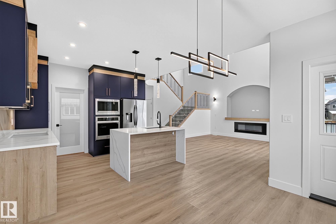
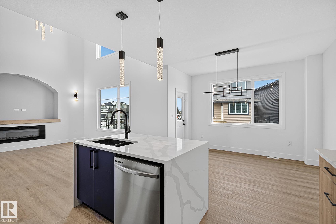
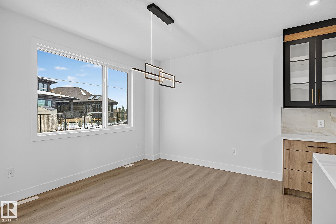
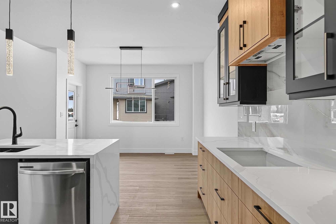
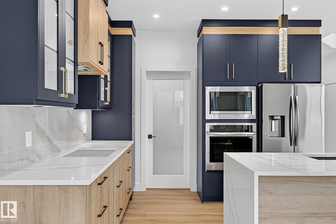
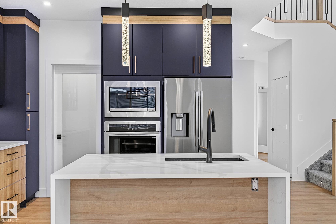
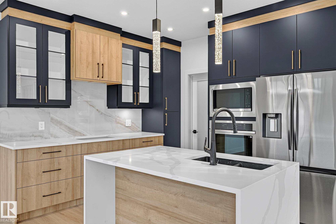
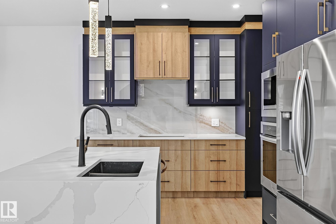
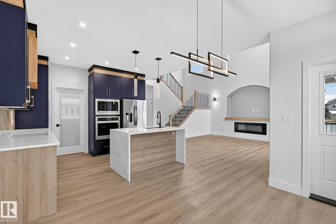
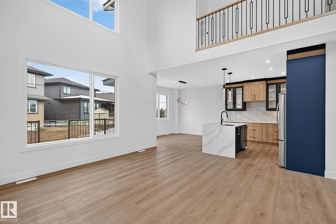
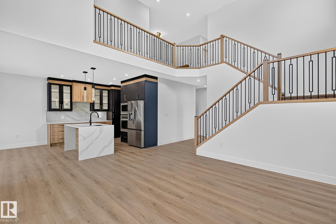
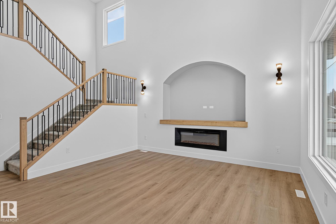
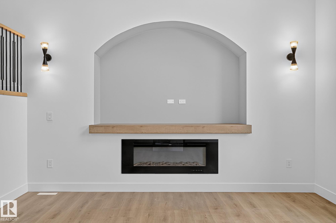
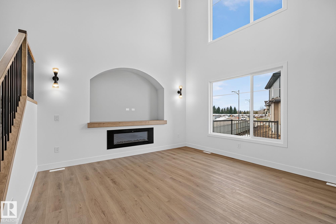
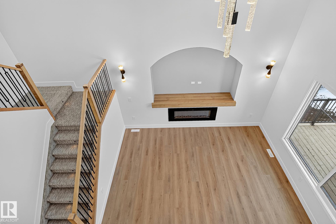
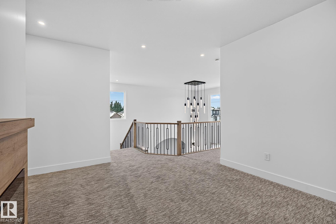
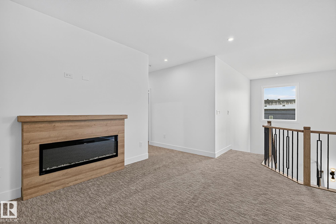
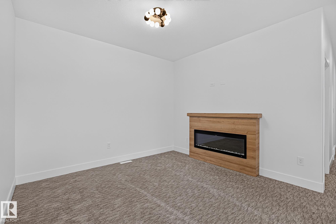
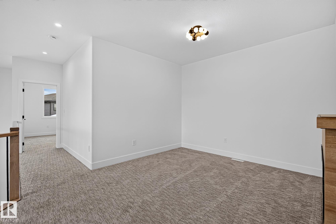
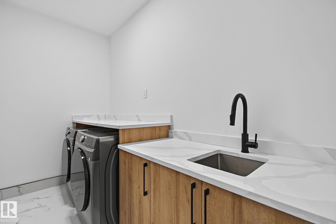
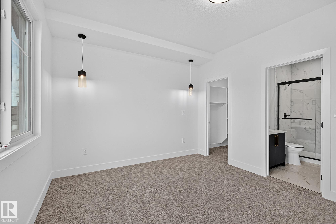
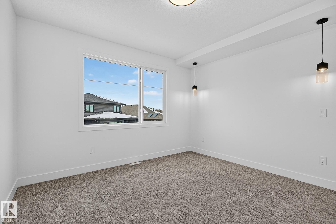
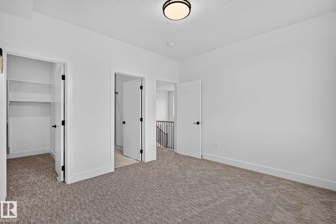
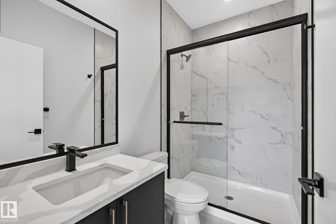
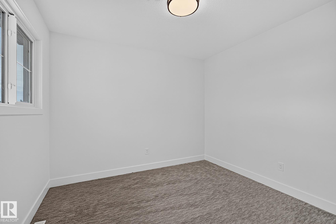
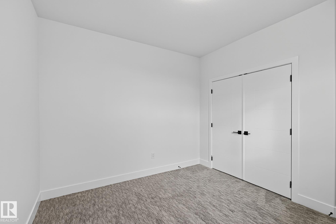
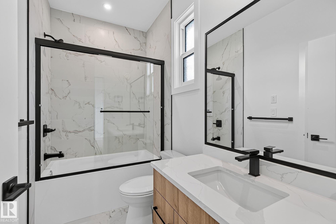
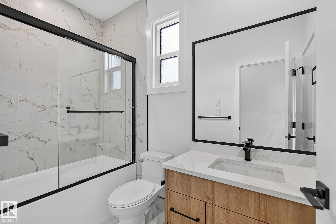
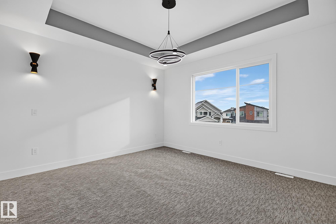
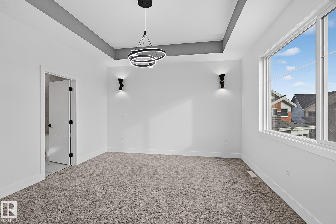
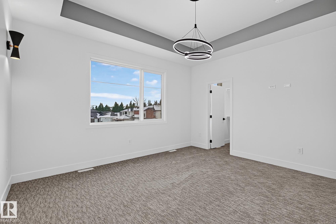
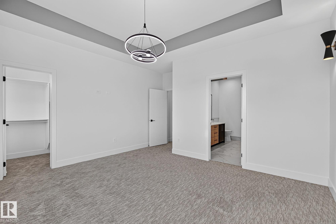
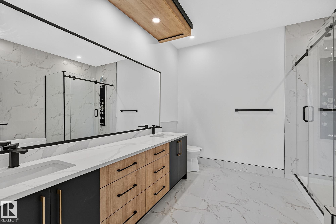
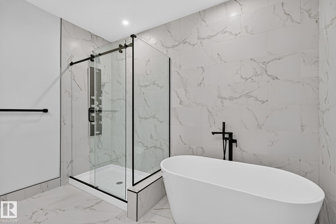
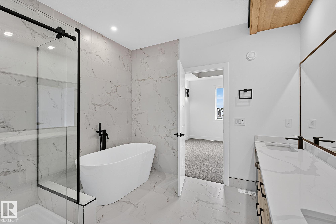
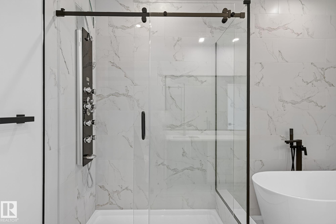
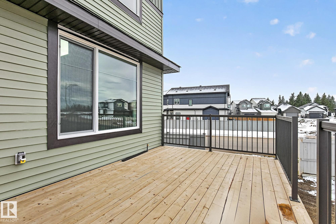
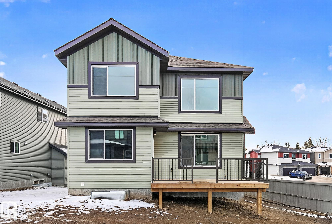
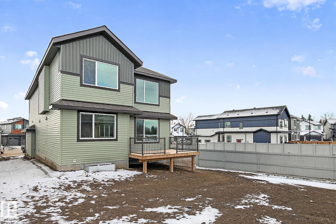
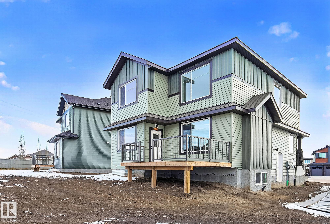
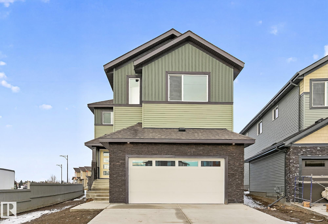
This customized 2,450+ sqft 2-storey is the home you’ve been dreaming of! Tucked onto a generous corner lot in a quiet cul-de-sac, it offers a beautiful blend of luxury, warmth & function. A welcoming foyer with custom built-ins flows into the main floor, featuring a bedroom/den & FULL bath. The mudroom leads to a butler’s pantry with a second cooktop & prep sink, setting the stage for the chef-inspired kitchen with built-in appliances & under-cabinet lighting. The open-to-above great room is truly stunning...

Read More

Essential Information

  • MLS® #
    E4516364
  • Year Built
    2026
  • Property Type
    Residential
  • Property Style
    2 Storey
  • MLS® #
    E4516364
  • Year Built
    2026
  • Property Type
    Residential
  • Property Style
    2 Storey
  • MLS® #
    E4516364
  • Year Built
    2026
  • Property Type
    Residential
  • Property Style
    2 Storey

Community Information

  • Area
    Parkland
  • Neighbourhood/Community
    The Fairways_STPL
  • Postal Code
    T7Z 0M7
  • Area
    Parkland
  • Neighbourhood/Community
    The Fairways_STPL
  • Postal Code
    T7Z 0M7
  • Area
    Parkland
  • Neighbourhood/Community
    The Fairways_STPL
  • Postal Code
    T7Z 0M7

Services & Amenities

  • Amenities
    On Street Parking
    Ceiling 9 ft.
    Closet Organizers
    Deck
    Hot Water Natural Gas
    No Animal Home
    No Smoking Home
    Vaulted Ceiling
    Vinyl Windows
    HRV System
    Natural Gas BBQ Hookup
    Natural Gas Stove Hookup
    9 ft. Basement Ceiling
    Kitchen Island
    Sump Pump
  • Amenities
    On Street Parking, Ceiling 9 ft., Closet Organizers, Deck, Hot Water Natural Gas, No Animal Home, No Smoking Home, Vaulted Ceiling, Vinyl Windows, HRV System, Natural Gas BBQ Hookup, Natural Gas Stove Hookup, 9 ft. Basement Ceiling, Kitchen Island, Sump Pump
  • Amenities
    On Street Parking
    Ceiling 9 ft.
    Closet Organizers
    Deck
    Hot Water Natural Gas
    No Animal Home
    No Smoking Home
    Vaulted Ceiling
    Vinyl Windows
    HRV System
    Natural Gas BBQ Hookup
    Natural Gas Stove Hookup
    9 ft. Basement Ceiling
    Kitchen Island
    Sump Pump

Interior

  • Floor Finish
    Carpet
    Ceramic Tile
    Vinyl Plank
  • Goods Included
    Dishwasher-Built-In
    Dryer
    Garage Control
    Garage Opener
    Hood Fan
    Oven-Built-In
    Oven-Microwave
    Refrigerator
    Stove-Countertop Electric
    Stove-Countertop Gas
    Washer
  • Heating Type
    Forced Air-1
    Natural Gas
  • Fireplace Fuel
    Electric
  • Basement
    Full
  • Basement Development
    Unfinished
  • Floor Finish
    Carpet, Ceramic Tile, Vinyl Plank
  • Goods Included
    Dishwasher-Built-In, Dryer, Garage Control, Garage Opener, Hood Fan, Oven-Built-In, Oven-Microwave, Refrigerator, Stove-Countertop Electric, Stove-Countertop Gas, Washer
  • Heating Type
    Forced Air-1, Natural Gas
  • Fireplace Fuel
    Electric
  • Basement
    Full
  • Basement Development
    Unfinished
  • Floor Finish
    Carpet
    Ceramic Tile
    Vinyl Plank
  • Goods Included
    Dishwasher-Built-In
    Dryer
    Garage Control
    Garage Opener
    Hood Fan
    Oven-Built-In
    Oven-Microwave
    Refrigerator
    Stove-Countertop Electric
    Stove-Countertop Gas
    Washer
  • Heating Type
    Forced Air-1
    Natural Gas
  • Fireplace Fuel
    Electric
  • Basement
    Full
  • Basement Development
    Unfinished

Exterior

  • Lot/Exterior Features
    Corner Lot
    No Back Lane
    Partially Fenced
  • Roof
    Asphalt Shingles
  • Foundation
    Concrete Perimeter
  • Lot/Exterior Features
    Corner Lot, No Back Lane, Partially Fenced
  • Roof
    Asphalt Shingles
  • Foundation
    Concrete Perimeter
  • Lot/Exterior Features
    Corner Lot
    No Back Lane
    Partially Fenced
  • Roof
    Asphalt Shingles
  • Foundation
    Concrete Perimeter

Additional Details

  • Property Class
    Single Family
  • Site Influences
    Corner Lot
    No Back Lane
    Partially Fenced
  • Road Access
    Paved
  • Last Updated
    10/5/2026 17:36
  • Property Class
    Single Family
  • Site Influences
    Corner Lot, No Back Lane, Partially Fenced
  • Road Access
    Paved
  • Last Updated
    10/5/2026 17:36
  • Property Class
    Single Family
  • Site Influences
    Corner Lot
    No Back Lane
    Partially Fenced
  • Road Access
    Paved
  • Last Updated
    10/5/2026 17:36

$649,900

165 Graybriar Drive

Schedule Tour
Contact Agent

$2960/month
Est. Monthly Payment
$
$
%
Learn More

Mortgage values are calculated by Redman Technologies Inc based on values provided in the REALTOR® Association of Edmonton listing data feed.