
Courtesy of Jolene Langelle of RE/MAX Elite

14 HIGHLANDS Place, House for sale in Aspen Ridge (Wetaskiwin) Wetaskiwin , Alberta , T9A 3G9

 MLS® # E4505806

6 bedrooms

4 bathrooms

2,962 sqft

Sign up to View

Days on Market

Vinyl Windows

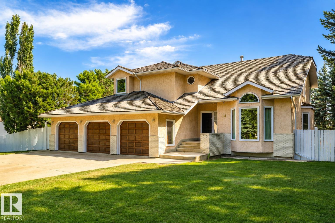
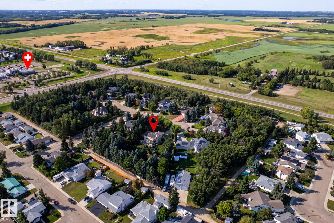
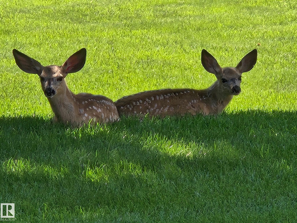
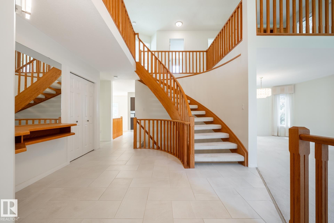
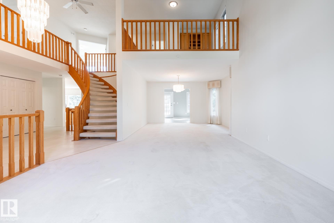
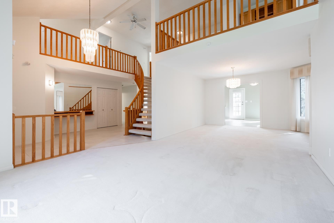
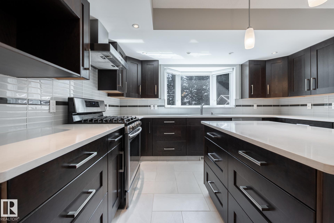
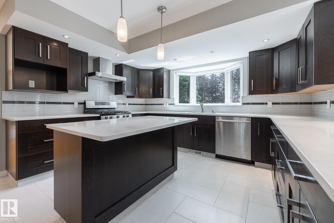
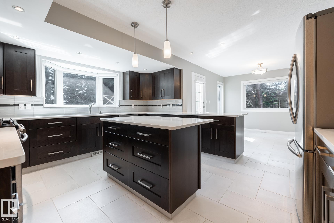
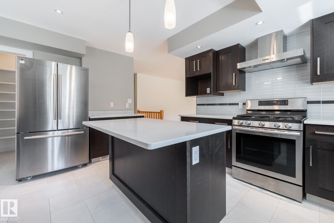
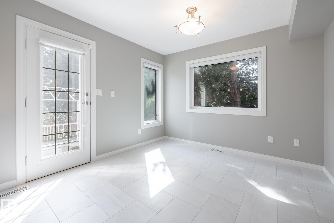
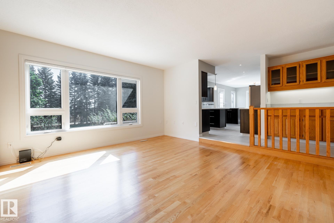
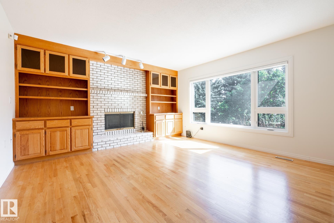
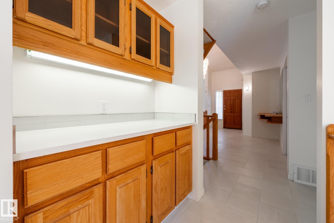
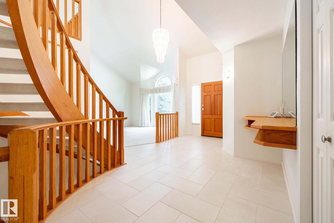
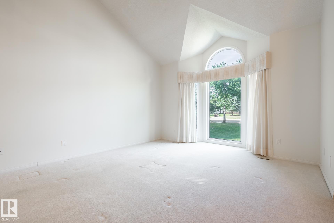
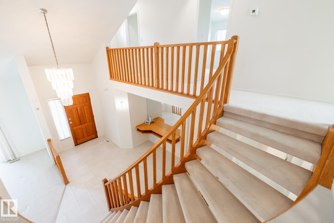
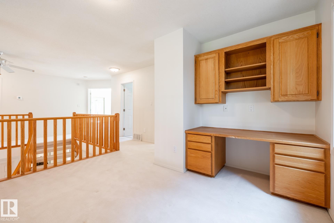
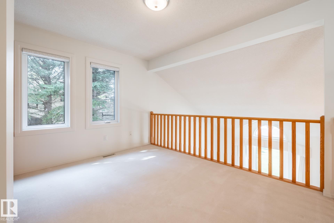
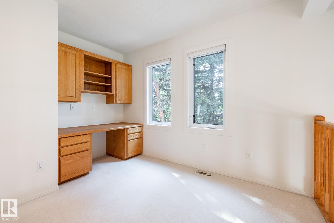
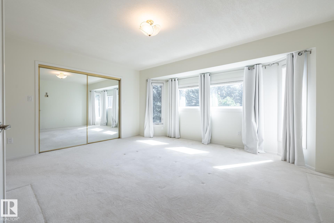
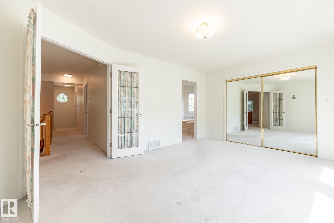
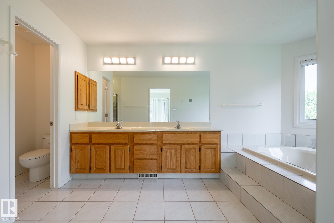
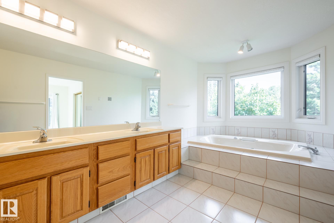
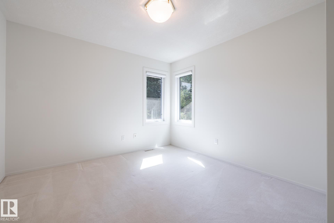
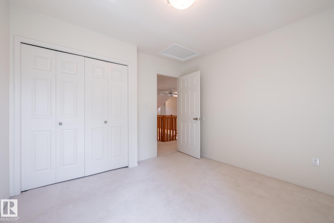
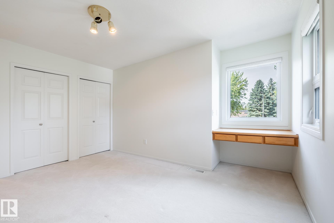
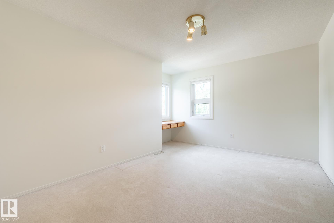
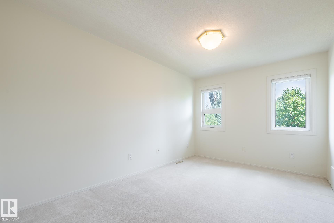
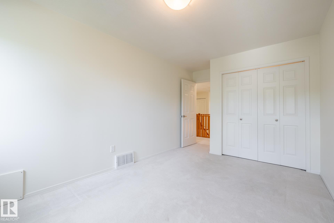
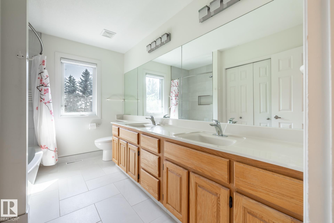
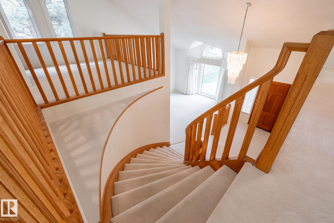
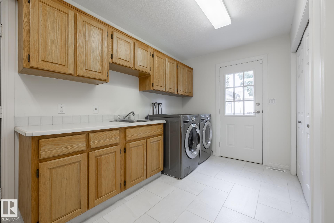
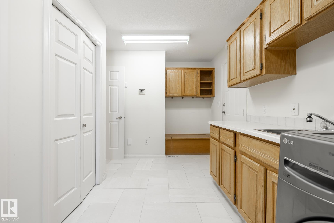
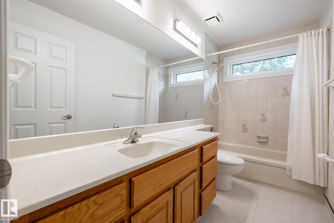
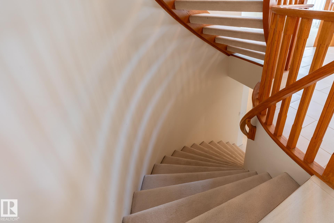
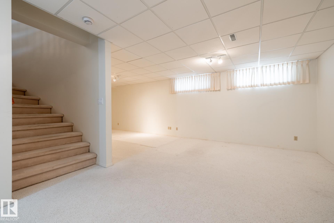
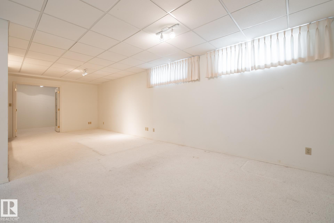
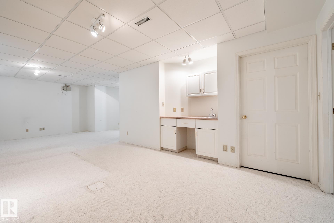
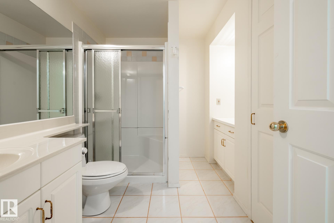
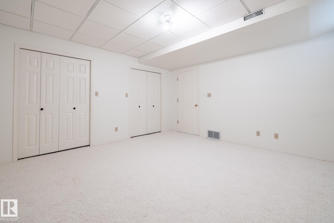
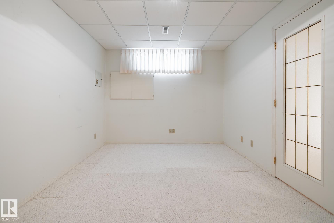
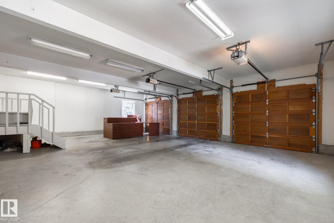
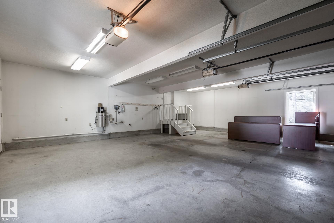
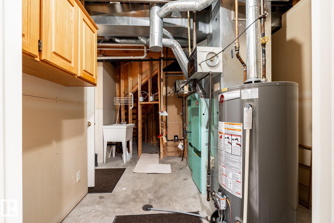
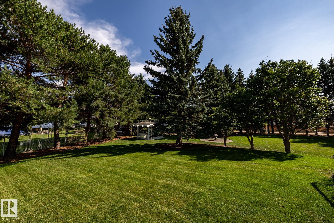
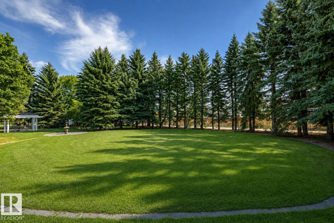
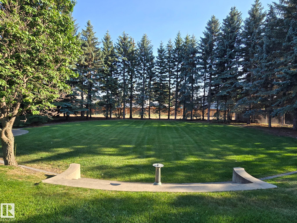
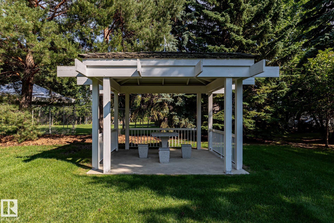
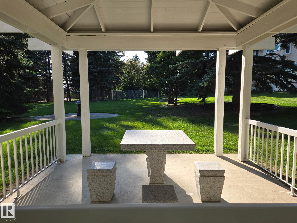
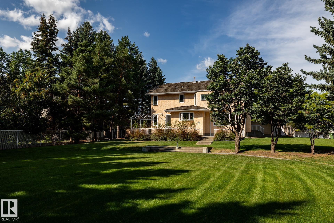
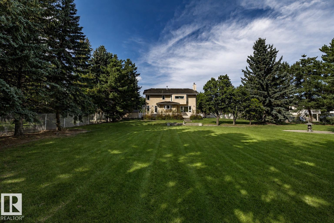
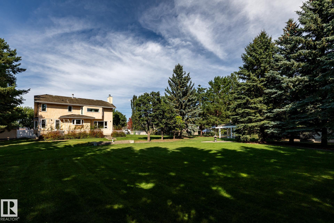
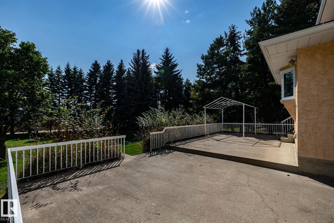
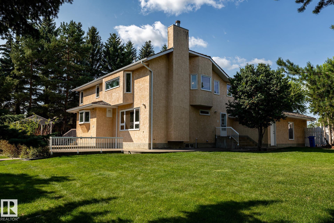
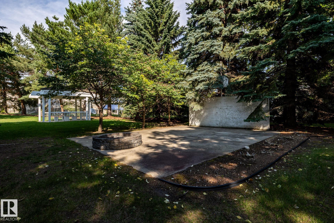
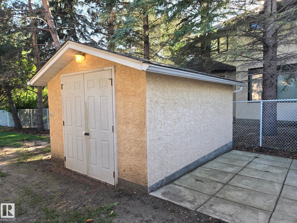
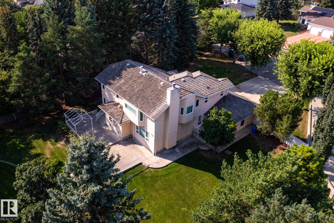
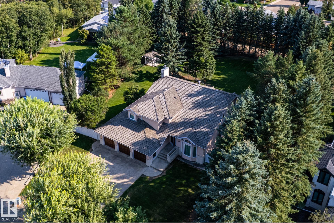
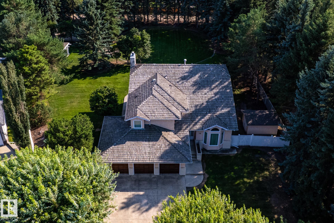
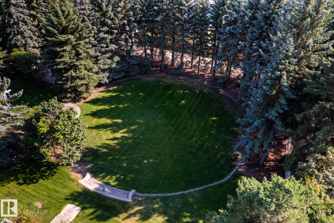
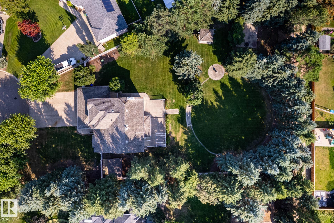
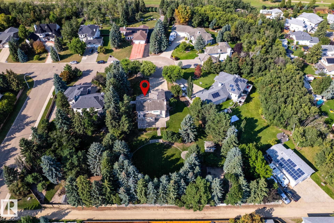
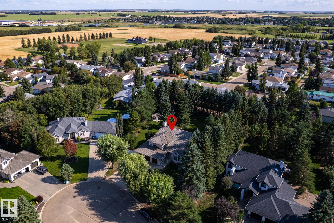
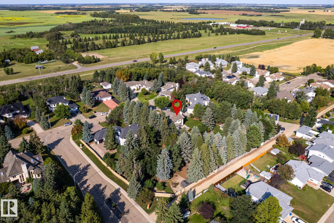
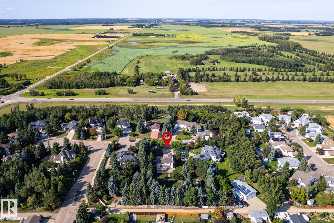
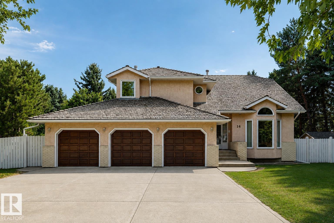
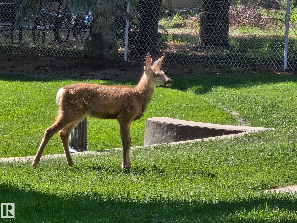
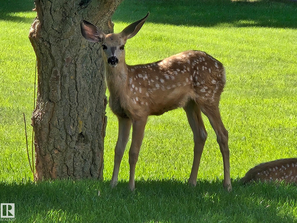
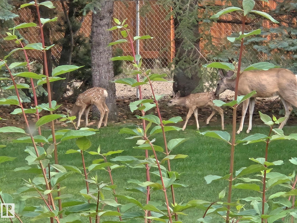
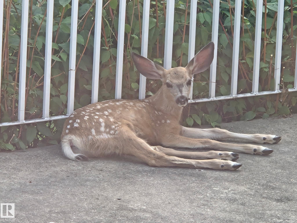
You could wait a lifetime for an opportunity like this! Located in The Highlands, one of Wetaskiwin's most exclusive and tightly held neighbourhoods, this incredible property sits on a fenced and fully treed 0.8 ACRE LOT - like having an acreage right in the city! The home offers over 3000 sqft, FOUR BEDROOMS UP, a finished basement, TRIPLE ATTACHED GARAGE and one of the most spectacular yards you'll ever see. Lovingly cared for by the original family for more than 30 years, with important updates over the ...

Read More

Essential Information

  • MLS® #
    E4505806
  • Year Built
    1987
  • Property Type
    Residential
  • Property Style
    2 Storey
  • MLS® #
    E4505806
  • Year Built
    1987
  • Property Type
    Residential
  • Property Style
    2 Storey
  • MLS® #
    E4505806
  • Year Built
    1987
  • Property Type
    Residential
  • Property Style
    2 Storey

Community Information

  • Area
    Wetaskiwin
  • Neighbourhood/Community
    Aspen Ridge (Wetaskiwin)
  • Postal Code
    T9A 3G9
  • Area
    Wetaskiwin
  • Neighbourhood/Community
    Aspen Ridge (Wetaskiwin)
  • Postal Code
    T9A 3G9
  • Area
    Wetaskiwin
  • Neighbourhood/Community
    Aspen Ridge (Wetaskiwin)
  • Postal Code
    T9A 3G9

Services & Amenities

  • Amenities
    Vinyl Windows
  • Amenities
    Vinyl Windows
  • Amenities
    Vinyl Windows

Interior

  • Floor Finish
    Carpet
    Ceramic Tile
    Hardwood
  • Goods Included
    Dishwasher-Built-In
    Dryer
    Garage Control
    Garage Opener
    Hood Fan
    Refrigerator
    Stove-Gas
    Washer
    Window Coverings
    Wet Bar
  • Heating Type
    Forced Air-2
    Natural Gas
  • Fireplace Fuel
    Wood
  • Basement
    Full
  • Basement Development
    Fully Finished
  • Floor Finish
    Carpet, Ceramic Tile, Hardwood
  • Goods Included
    Dishwasher-Built-In, Dryer, Garage Control, Garage Opener, Hood Fan, Refrigerator, Stove-Gas, Washer, Window Coverings, Wet Bar
  • Heating Type
    Forced Air-2, Natural Gas
  • Fireplace Fuel
    Wood
  • Basement
    Full
  • Basement Development
    Fully Finished
  • Floor Finish
    Carpet
    Ceramic Tile
    Hardwood
  • Goods Included
    Dishwasher-Built-In
    Dryer
    Garage Control
    Garage Opener
    Hood Fan
    Refrigerator
    Stove-Gas
    Washer
    Window Coverings
    Wet Bar
  • Heating Type
    Forced Air-2
    Natural Gas
  • Fireplace Fuel
    Wood
  • Basement
    Full
  • Basement Development
    Fully Finished

Exterior

  • Lot/Exterior Features
    Airport Nearby
    Back Lane
    Cul-De-Sac
    Fenced
    Flat Site
    Golf Nearby
    Landscaped
    Public Swimming Pool
  • Roof
    Cedar Shakes
  • Foundation
    Concrete Perimeter
  • Lot/Exterior Features
    Airport Nearby, Back Lane, Cul-De-Sac, Fenced, Flat Site, Golf Nearby, Landscaped, Public Swimming Pool
  • Roof
    Cedar Shakes
  • Foundation
    Concrete Perimeter
  • Lot/Exterior Features
    Airport Nearby
    Back Lane
    Cul-De-Sac
    Fenced
    Flat Site
    Golf Nearby
    Landscaped
    Public Swimming Pool
  • Roof
    Cedar Shakes
  • Foundation
    Concrete Perimeter

Additional Details

  • Property Class
    Single Family
  • Site Influences
    Airport Nearby
    Back Lane
    Cul-De-Sac
    Fenced
    Flat Site
    Golf Nearby
    Landscaped
    Public Swimming Pool
  • Road Access
    Paved
  • Last Updated
    7/4/2026 20:1
  • Property Class
    Single Family
  • Site Influences
    Airport Nearby, Back Lane, Cul-De-Sac, Fenced, Flat Site, Golf Nearby, Landscaped, Public Swimming Pool
  • Road Access
    Paved
  • Last Updated
    7/4/2026 20:1
  • Property Class
    Single Family
  • Site Influences
    Airport Nearby
    Back Lane
    Cul-De-Sac
    Fenced
    Flat Site
    Golf Nearby
    Landscaped
    Public Swimming Pool
  • Road Access
    Paved
  • Last Updated
    7/4/2026 20:1

$759,900

14 HIGHLANDS Place

Schedule Tour
Contact Agent

$3461/month
Est. Monthly Payment
$
$
%
Learn More

Mortgage values are calculated by Redman Technologies Inc based on values provided in the REALTOR® Association of Edmonton listing data feed.