
Courtesy of Animot Afolabi of Spalk Real Estate

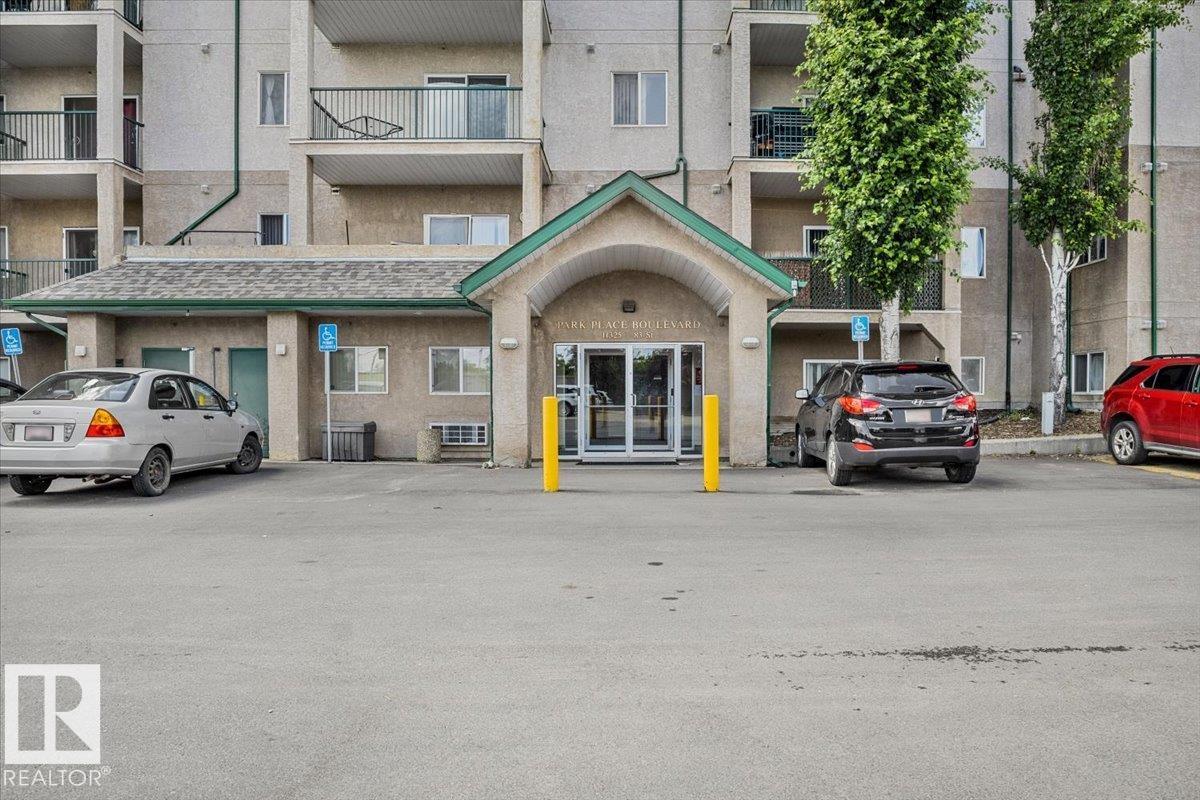
130 11325 83 Street, Condo for sale in Parkdale (Edmonton) Edmonton , Alberta , T5B 4W5

 MLS® # E4500943

1 bedrooms

1 bathrooms

575 sqft

Sign up to View

Days on Market

Carbon Monoxide Detectors No Smoking Home Parking-Visitor Sprinkler System-Fire

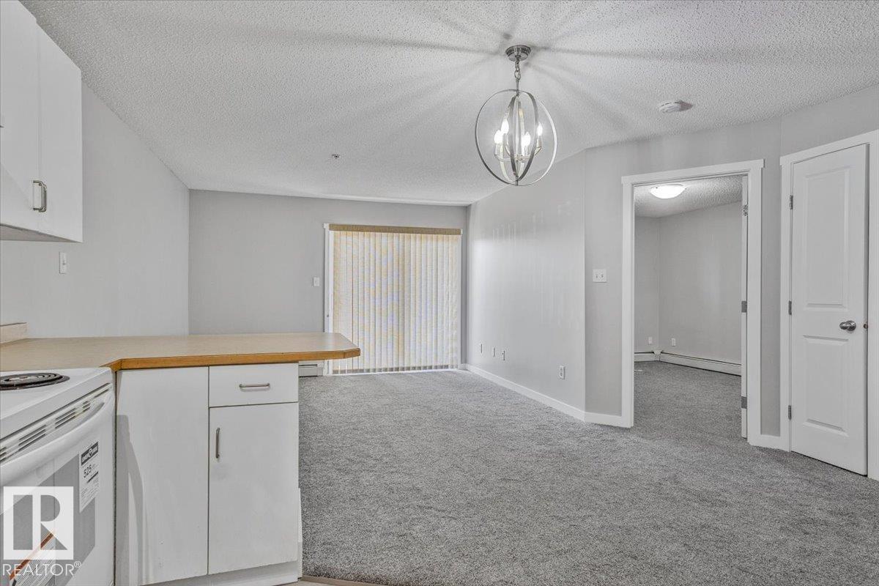
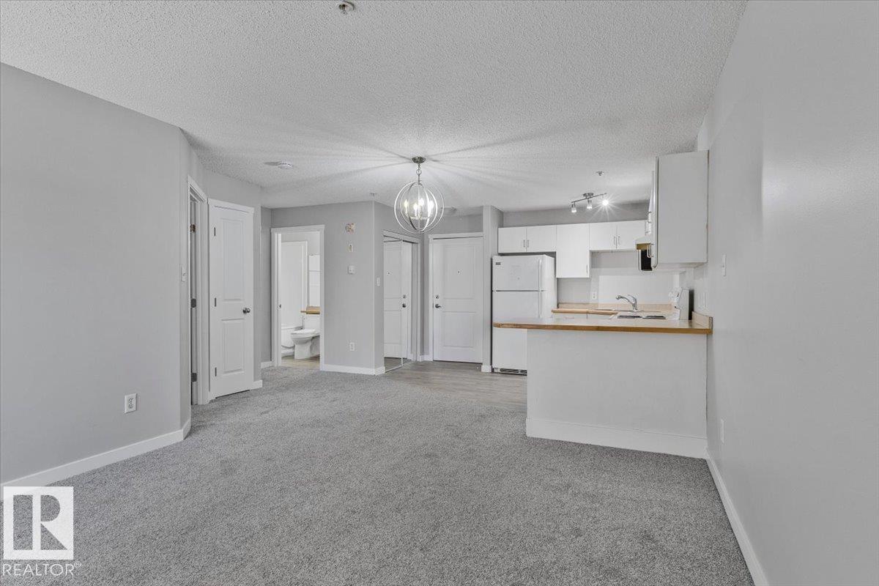
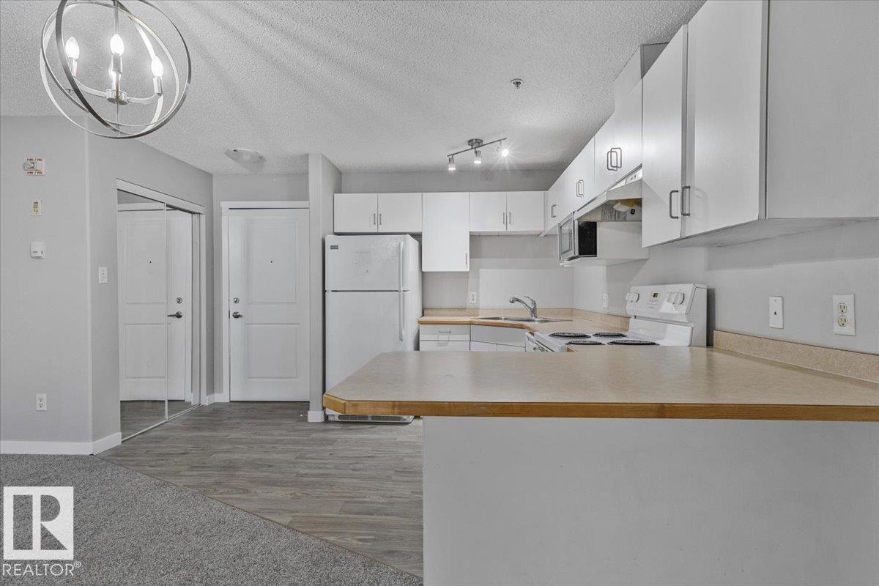
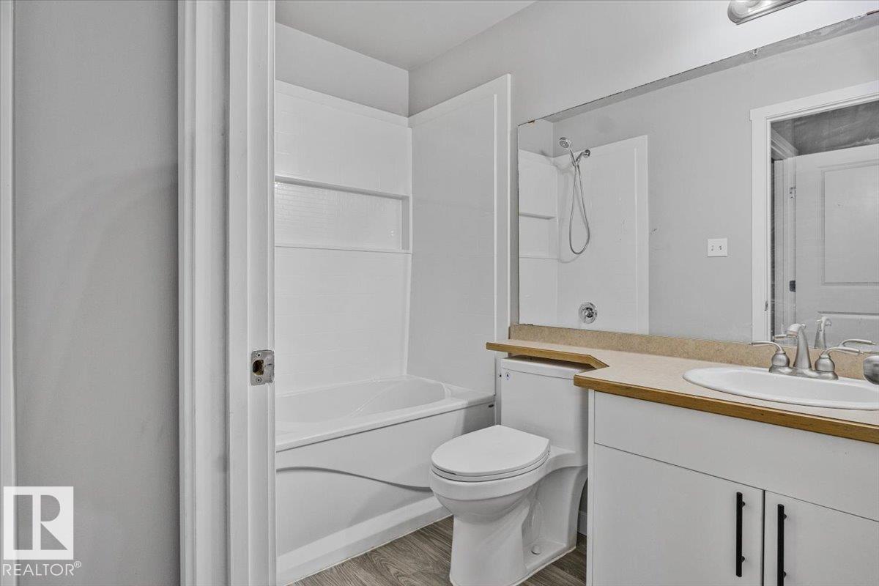
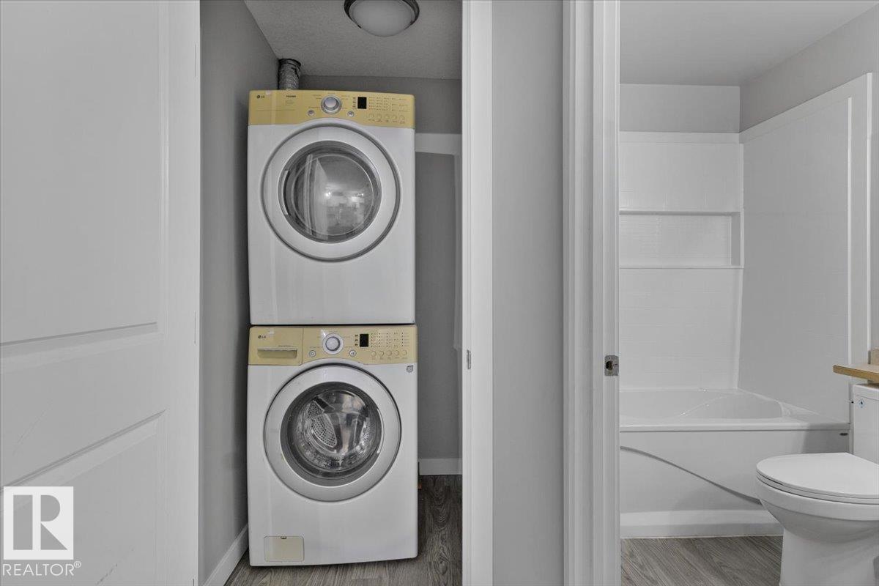
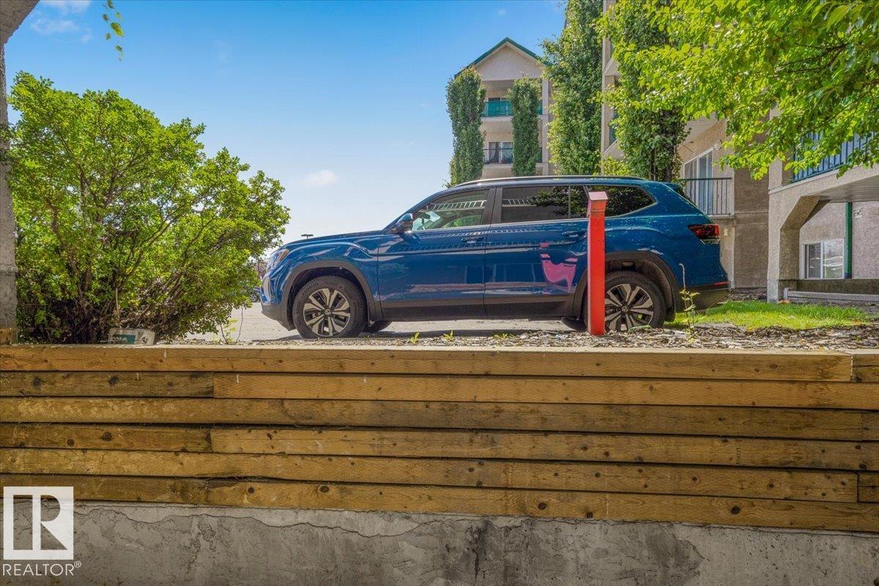
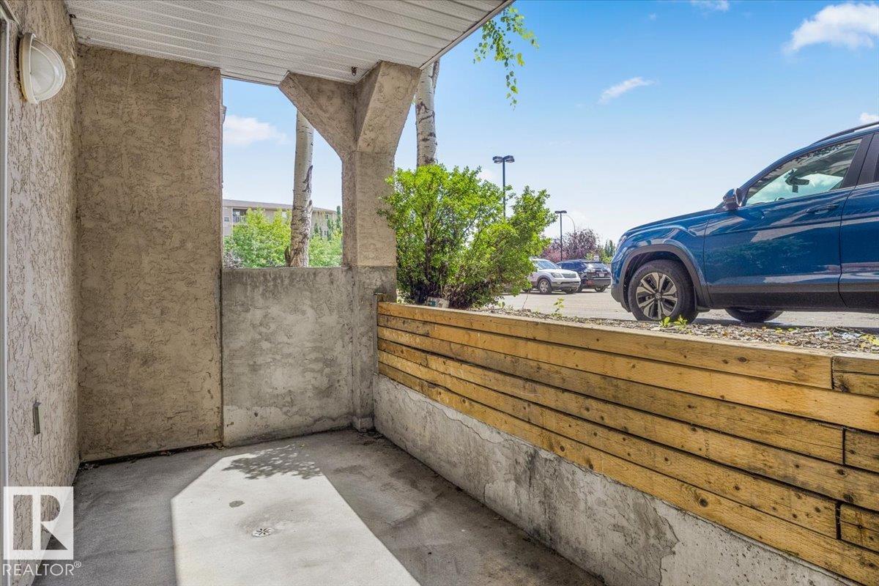
Move-in ready and well-priced, this updated main-floor one-bedroom condo offers convenience and comfort. The unit features new flooring, fresh paint, modern lighting, a stove and dishwasher, plus in-suite laundry. Ideally located within walking distance to LRT and transit, shopping, the River Valley, and everyday amenities. Includes one assigned powered parking stall and ample visitor parking. A great opportunity for first-time buyers, investors, or anyone seeking affordable, low-maintenance living in a cen...

Read More

Essential Information

  • MLS® #
    E4500943
  • Year Built
    2004
  • Property Type
    Residential
  • Property Style
    Single Level Apartment
  • MLS® #
    E4500943
  • Year Built
    2004
  • Property Type
    Residential
  • Property Style
    Single Level Apartment
  • MLS® #
    E4500943
  • Year Built
    2004
  • Property Type
    Residential
  • Property Style
    Single Level Apartment

Community Information

  • Area
    Edmonton
  • Neighbourhood/Community
    Parkdale (Edmonton)
  • Condo Name
    Park Place Boulevard
  • Postal Code
    T5B 4W5
  • Area
    Edmonton
  • Neighbourhood/Community
    Parkdale (Edmonton)
  • Condo Name
    Park Place Boulevard
  • Postal Code
    T5B 4W5
  • Area
    Edmonton
  • Neighbourhood/Community
    Parkdale (Edmonton)
  • Condo Name
    Park Place Boulevard
  • Postal Code
    T5B 4W5

Services & Amenities

  • Amenities
    Carbon Monoxide Detectors
    No Smoking Home
    Parking-Visitor
    Sprinkler System-Fire
  • Amenities
    Carbon Monoxide Detectors, No Smoking Home, Parking-Visitor, Sprinkler System-Fire
  • Amenities
    Carbon Monoxide Detectors
    No Smoking Home
    Parking-Visitor
    Sprinkler System-Fire

Interior

  • Floor Finish
    Vinyl Plank
  • Goods Included
    Dishwasher-Built-In
    Hood Fan
    Refrigerator
    Stacked Washer/Dryer
    Stove-Electric
  • Heating Type
    Baseboard
    See Remarks
  • Storeys
    5
  • Basement
    None
  • Basement Development
    No Basement
  • Floor Finish
    Vinyl Plank
  • Goods Included
    Dishwasher-Built-In, Hood Fan, Refrigerator, Stacked Washer/Dryer, Stove-Electric
  • Heating Type
    Baseboard, See Remarks
  • Storeys
    5
  • Basement
    None
  • Basement Development
    No Basement
  • Floor Finish
    Vinyl Plank
  • Goods Included
    Dishwasher-Built-In
    Hood Fan
    Refrigerator
    Stacked Washer/Dryer
    Stove-Electric
  • Heating Type
    Baseboard
    See Remarks
  • Storeys
    5
  • Basement
    None
  • Basement Development
    No Basement

Exterior

  • Lot/Exterior Features
    Commercial
    Fenced
    Flat Site
    Landscaped
    Playground Nearby
    Public Swimming Pool
    Public Transportation
  • Roof
    Asphalt Shingles
  • Foundation
    Concrete Perimeter
  • Lot/Exterior Features
    Commercial, Fenced, Flat Site, Landscaped, Playground Nearby, Public Swimming Pool, Public Transportation
  • Roof
    Asphalt Shingles
  • Foundation
    Concrete Perimeter
  • Lot/Exterior Features
    Commercial
    Fenced
    Flat Site
    Landscaped
    Playground Nearby
    Public Swimming Pool
    Public Transportation
  • Roof
    Asphalt Shingles
  • Foundation
    Concrete Perimeter

Additional Details

  • Property Class
    Condo
  • Site Influences
    Commercial
    Fenced
    Flat Site
    Landscaped
    Playground Nearby
    Public Swimming Pool
    Public Transportation
  • Road Access
    Concrete
  • Last Updated
    6/2/2026 0:17
  • Property Class
    Condo
  • Site Influences
    Commercial, Fenced, Flat Site, Landscaped, Playground Nearby, Public Swimming Pool, Public Transportation
  • Road Access
    Concrete
  • Last Updated
    6/2/2026 0:17
  • Property Class
    Condo
  • Site Influences
    Commercial
    Fenced
    Flat Site
    Landscaped
    Playground Nearby
    Public Swimming Pool
    Public Transportation
  • Road Access
    Concrete
  • Last Updated
    6/2/2026 0:17

$125,900

130 11325 83 Street

Schedule Tour
Contact Agent

$574/month
Est. Monthly Payment
$
$
%
Learn More

Mortgage values are calculated by Redman Technologies Inc based on values provided in the REALTOR® Association of Edmonton listing data feed.