
Courtesy of Daniela Palazzo of Grand Realty

12334 79 Street, House for sale in Elmwood Park Edmonton , Alberta , T5B 2M1

 MLS® # E4514484

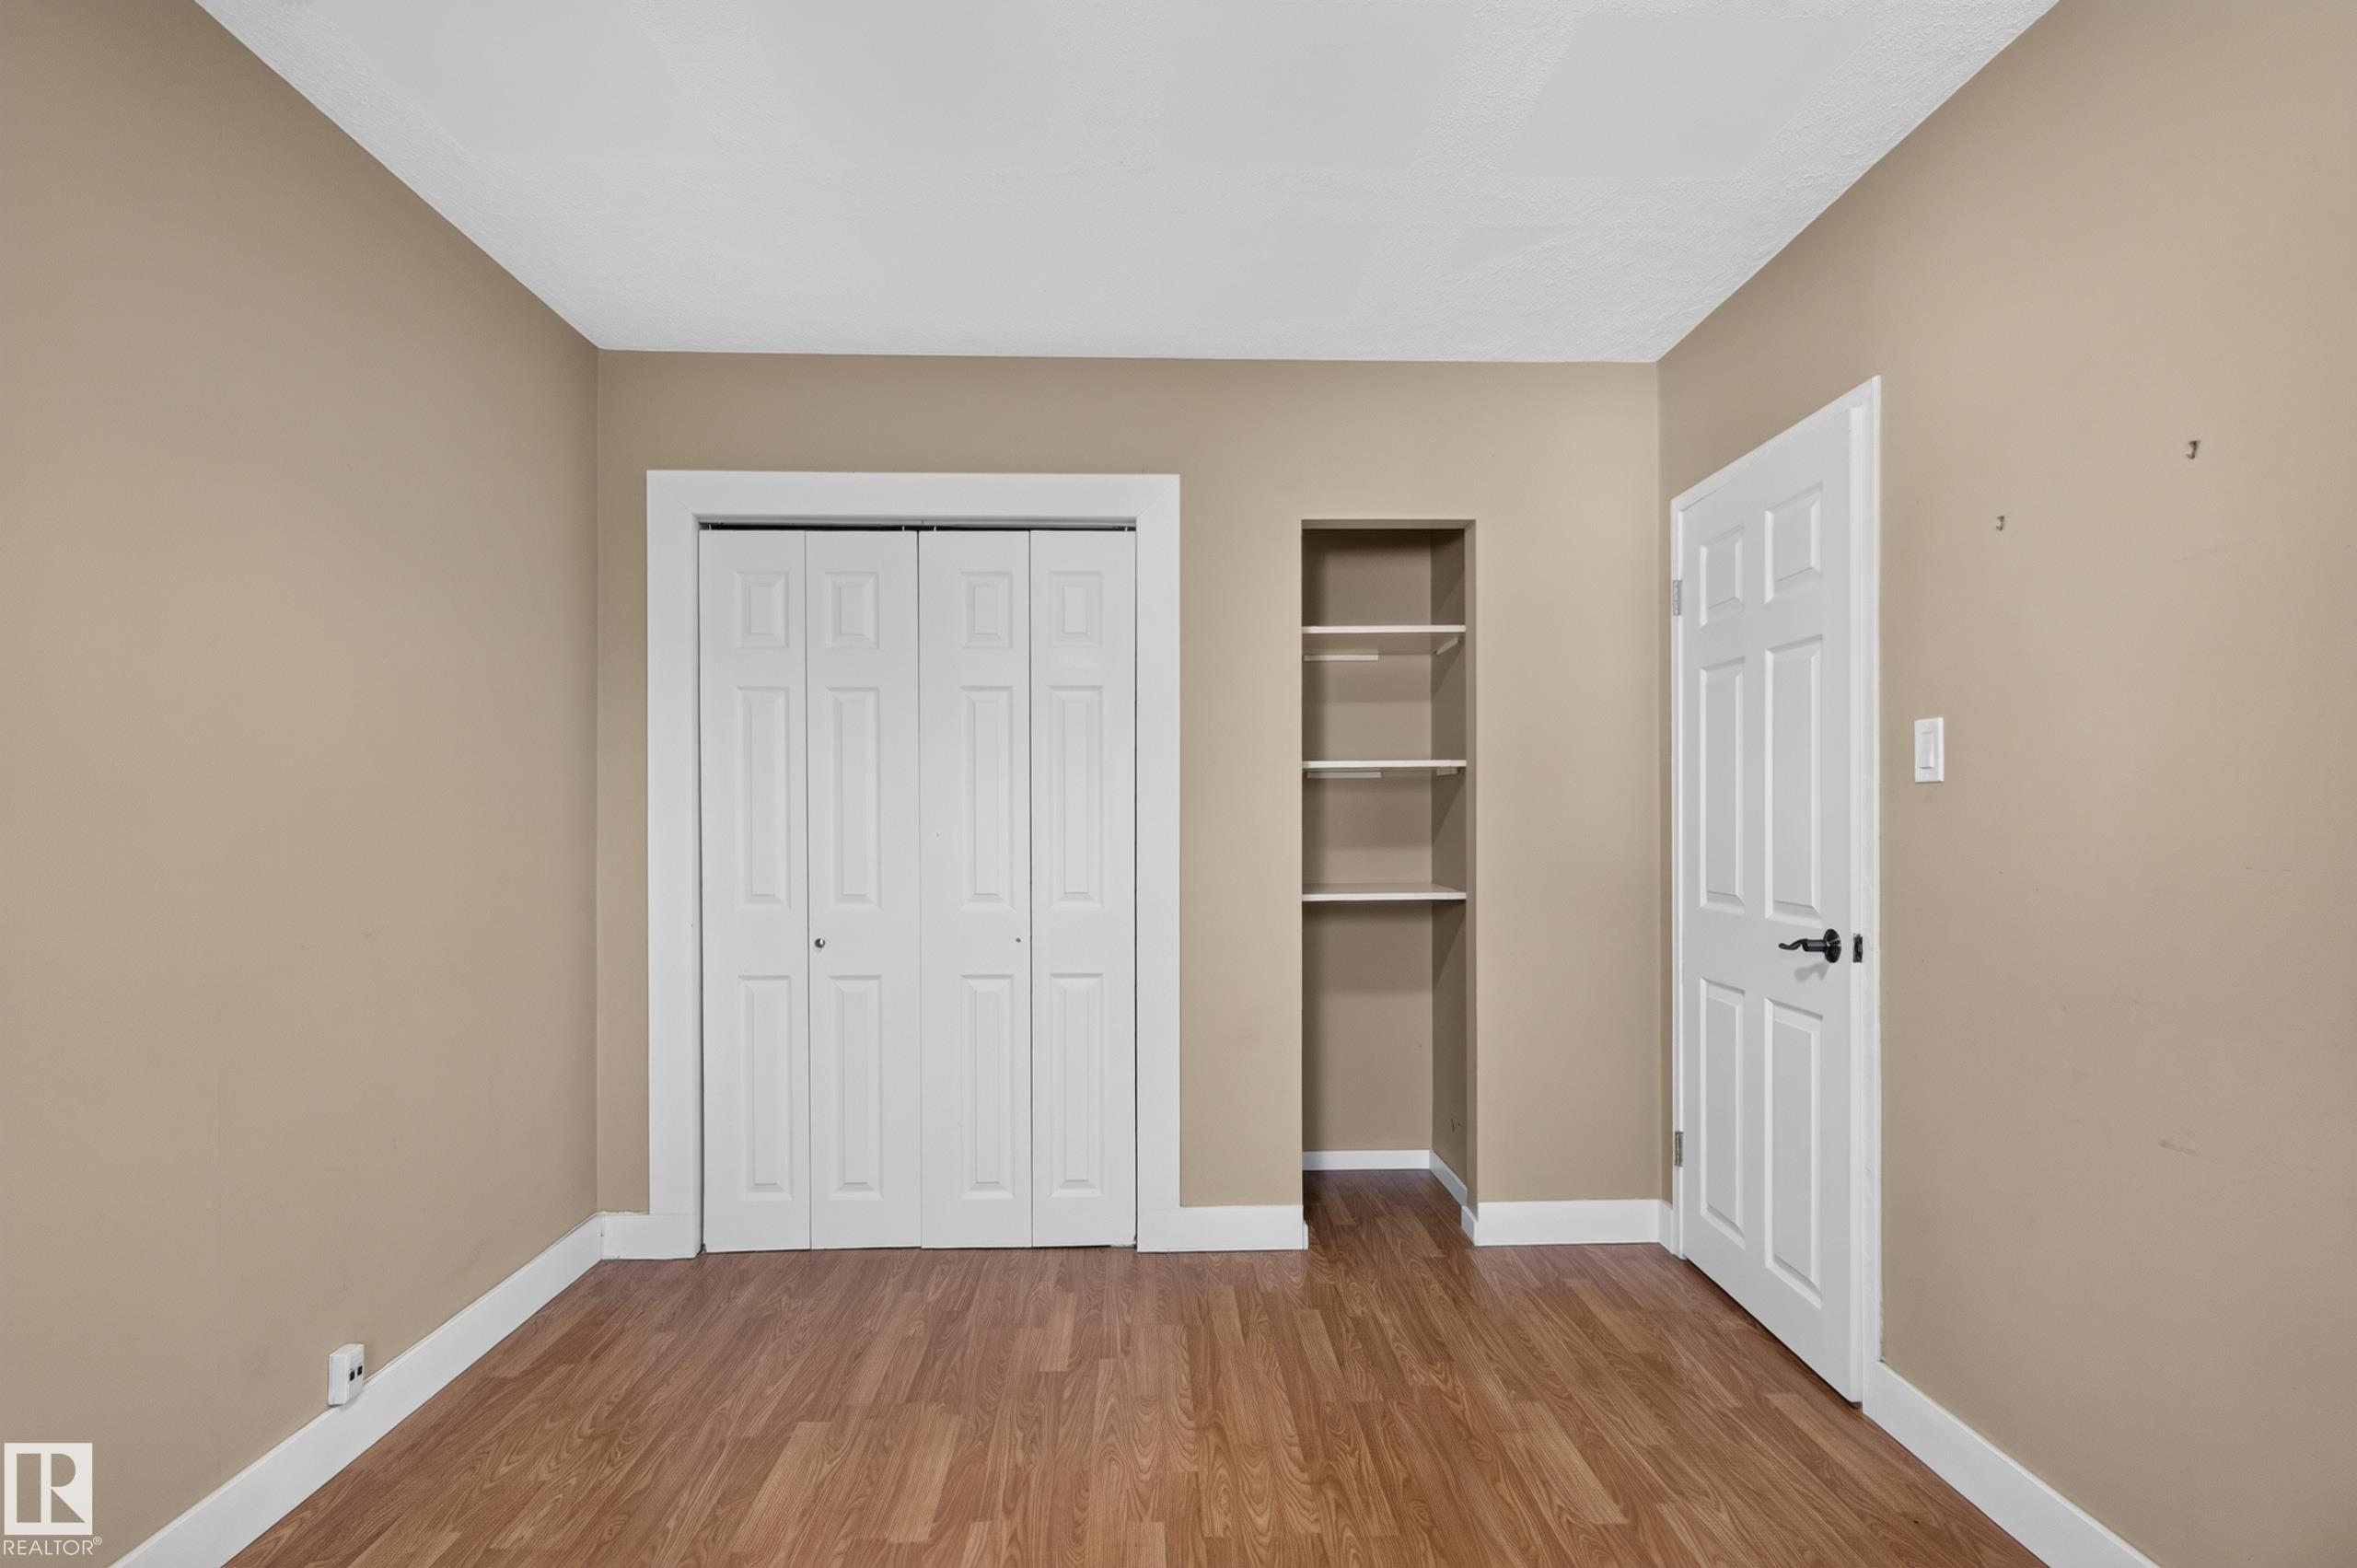
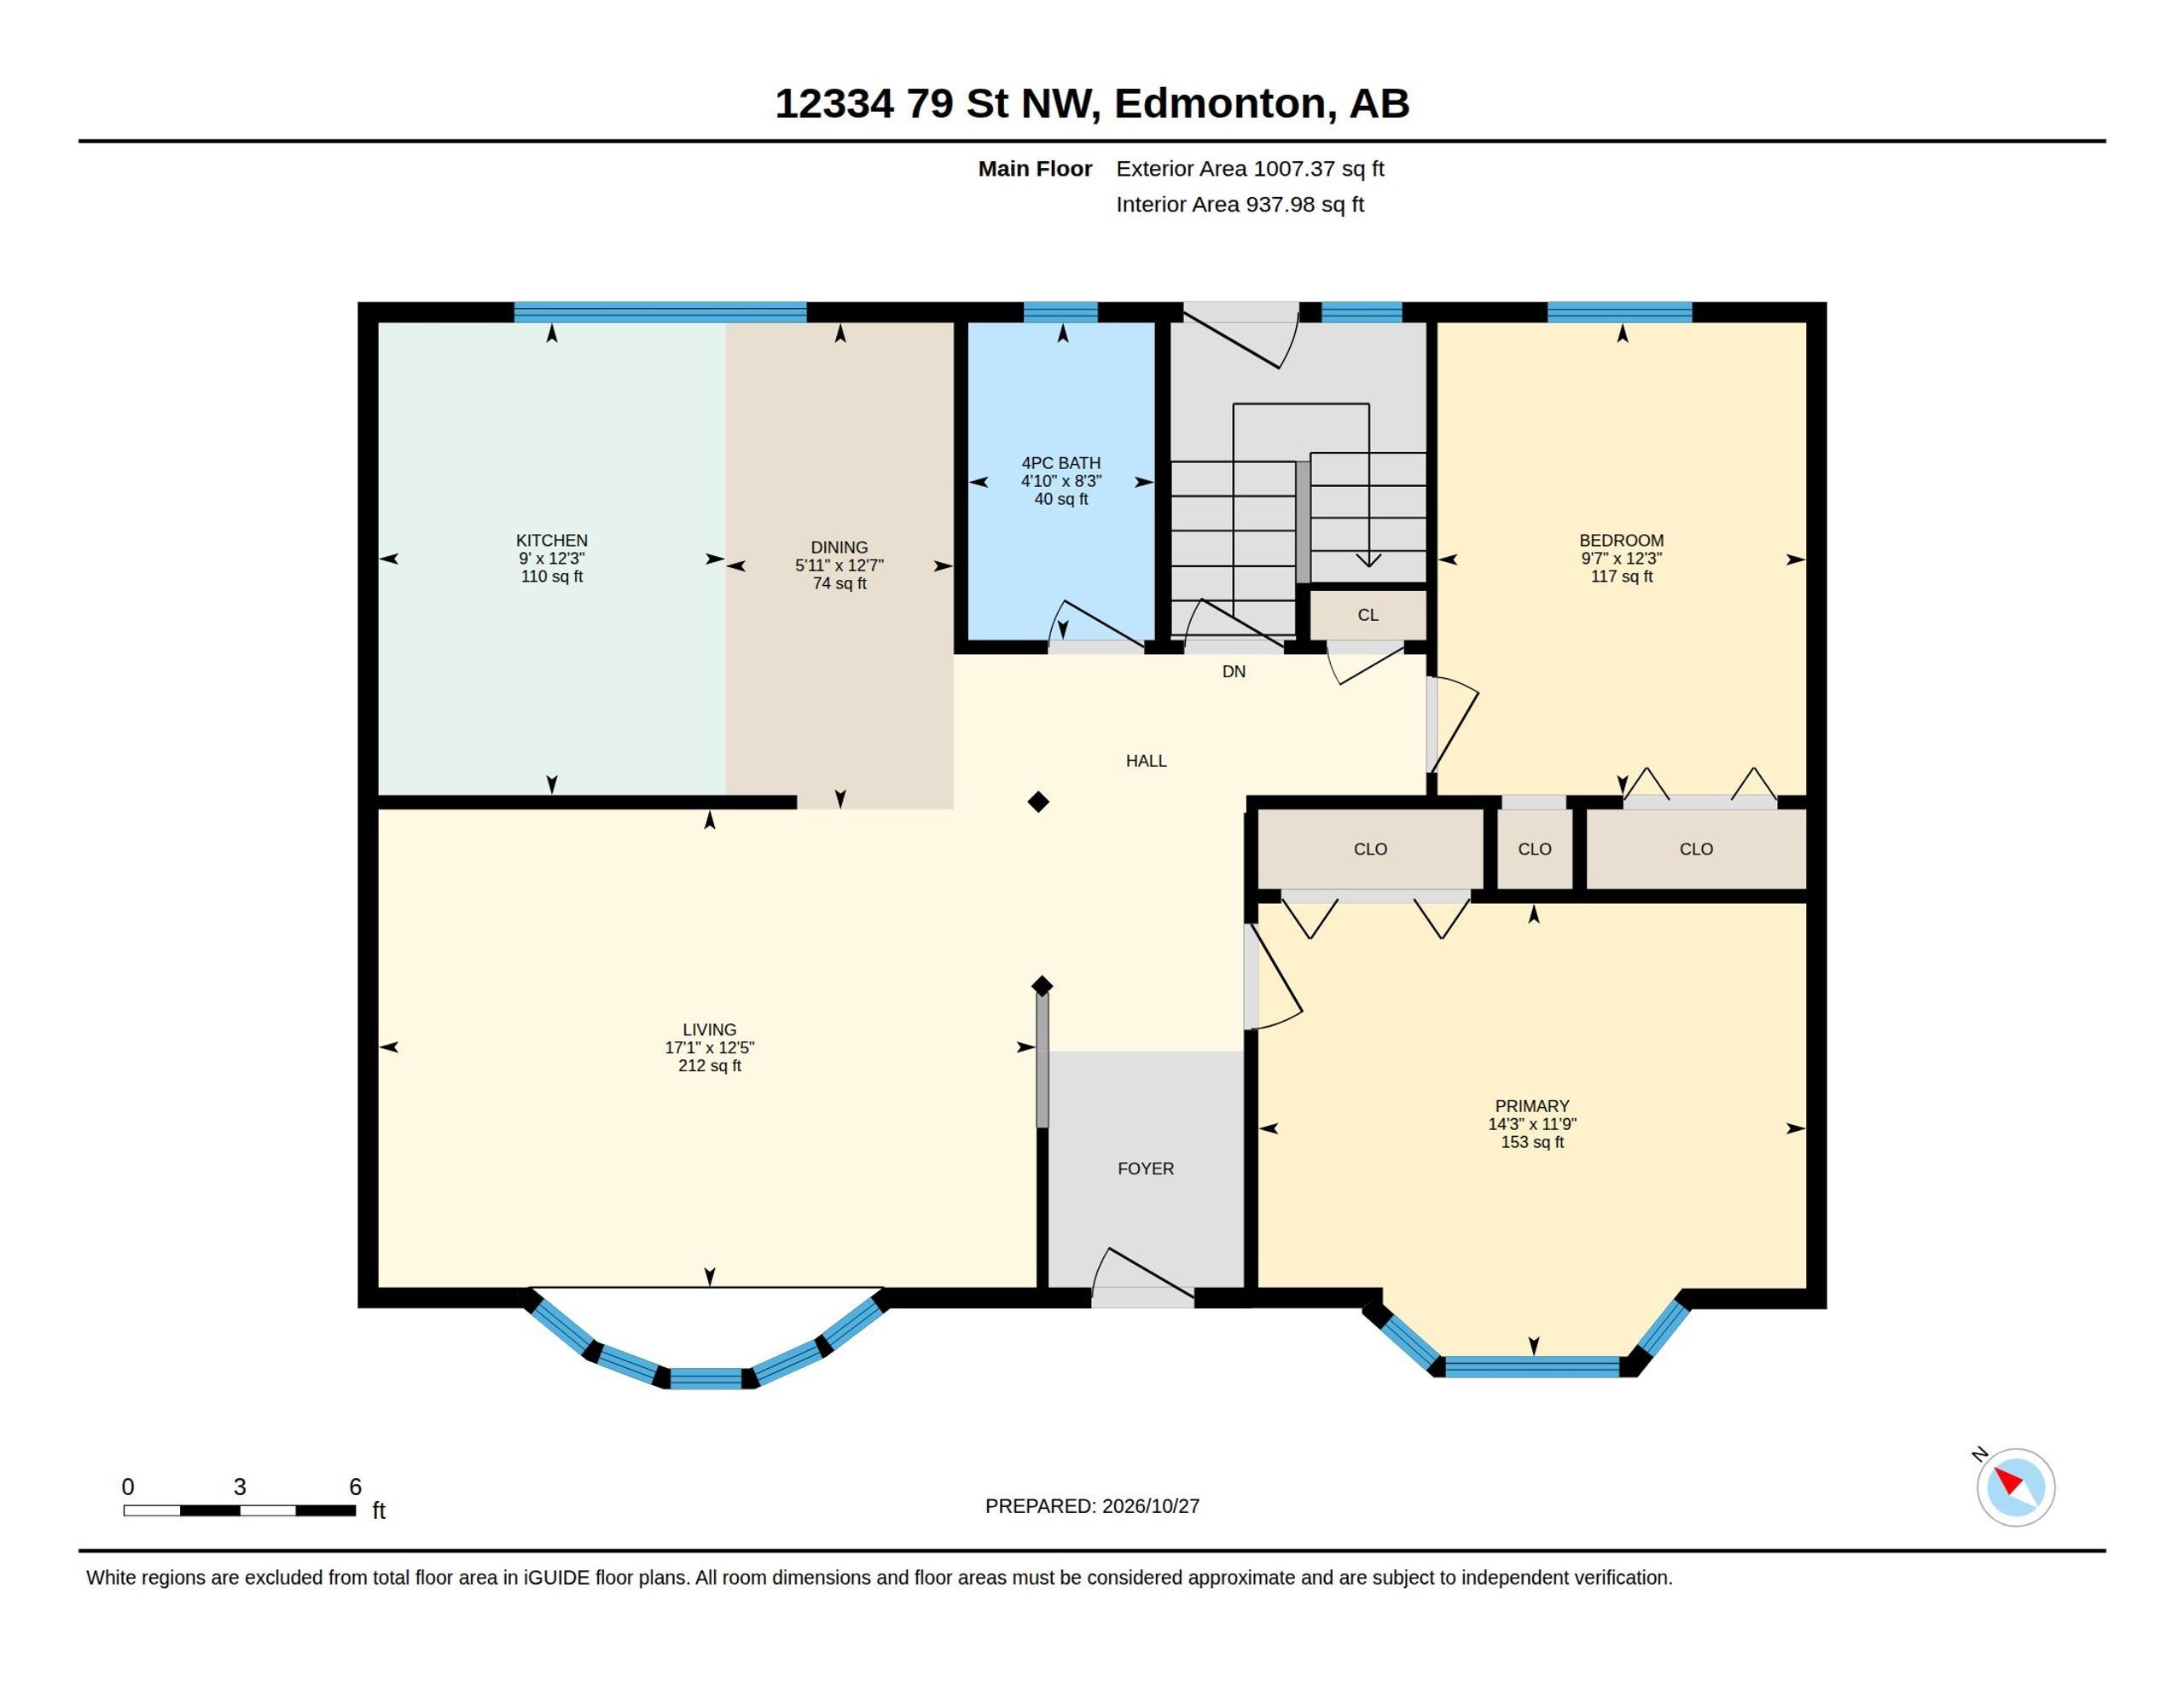
2 bedrooms

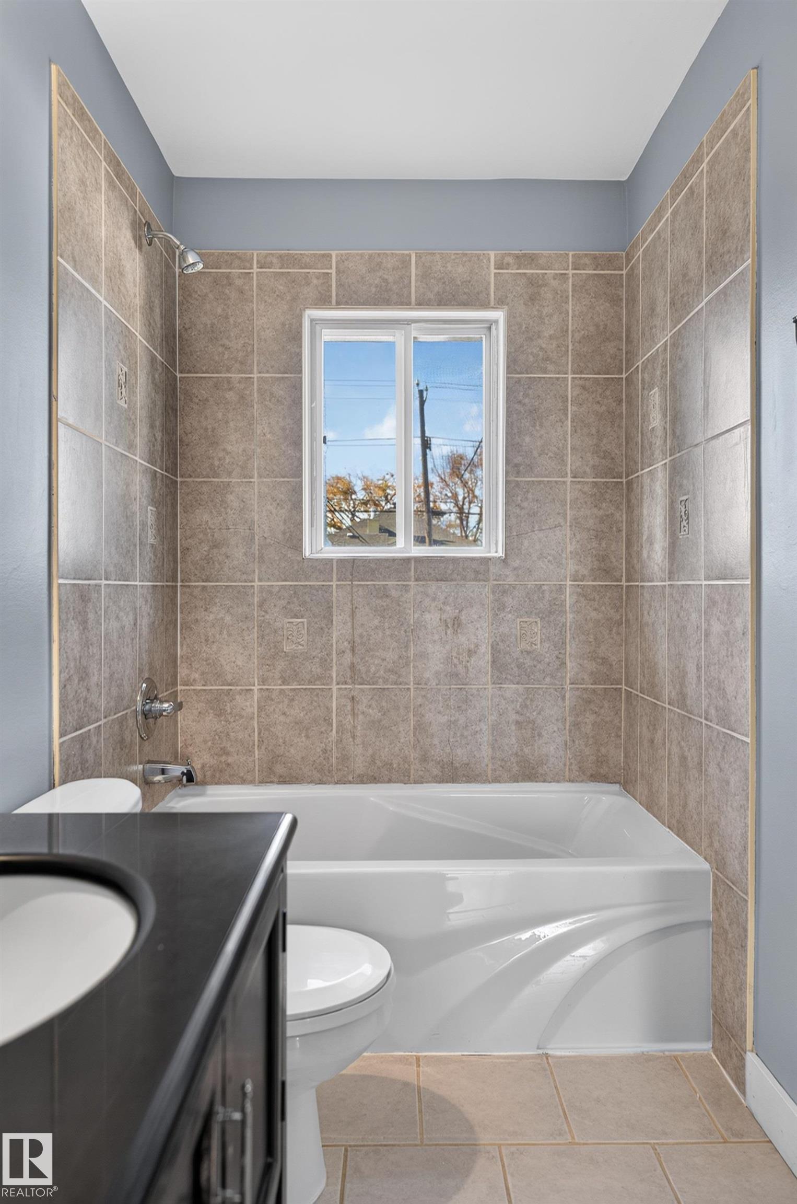
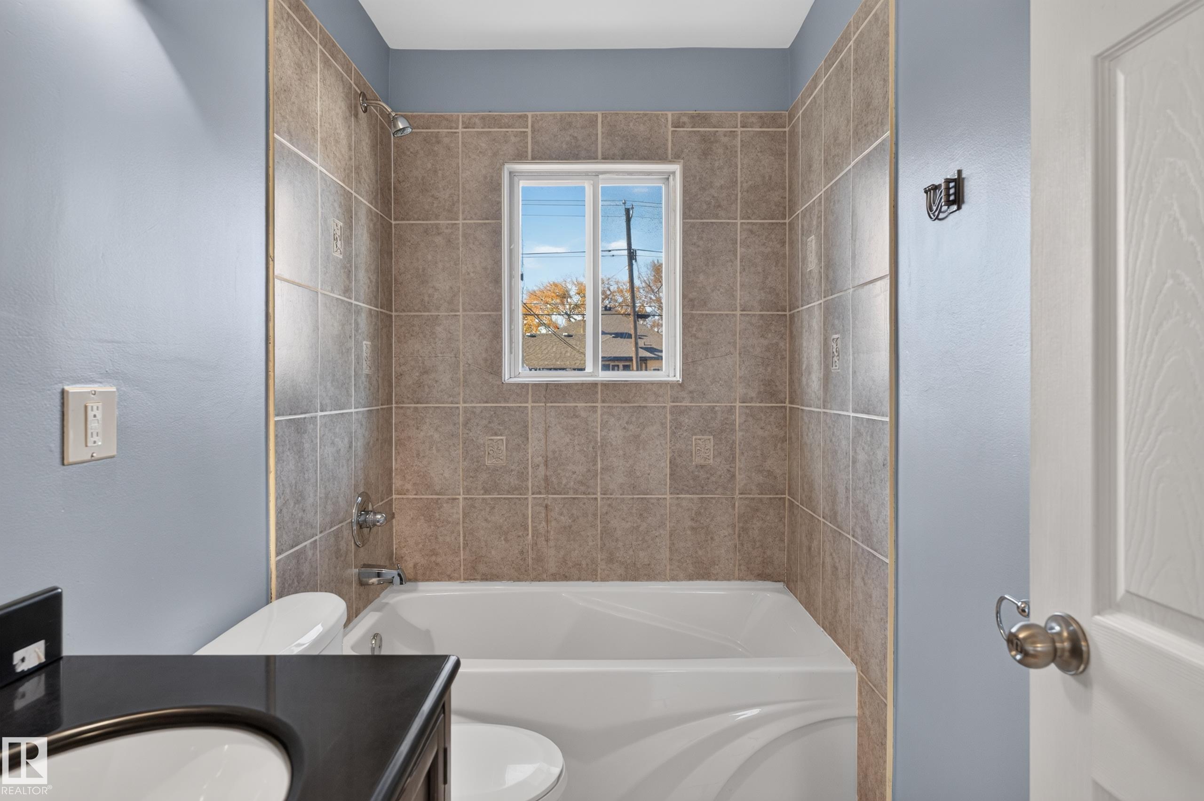
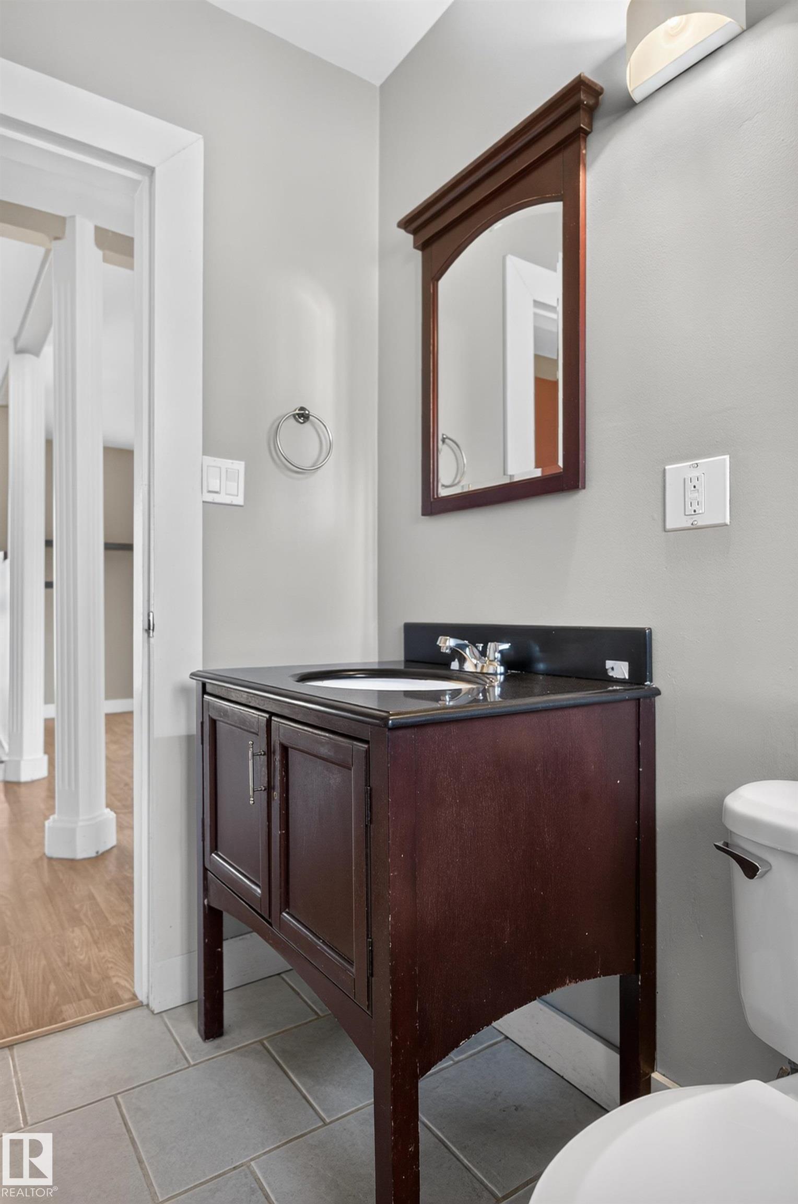
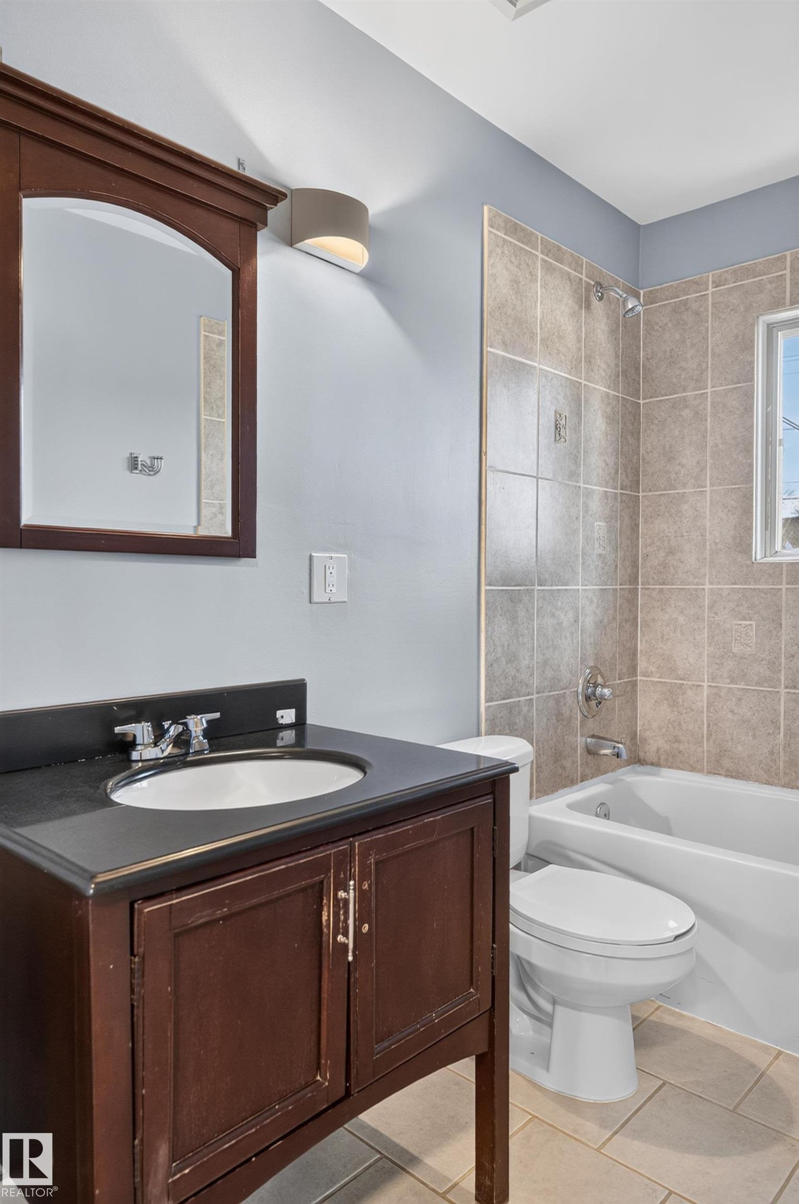
1 bathrooms

1,007 sqft

Sign up to View

Days on Market

On Street Parking Closet Organizers Hot Water Natural Gas Parking-Extra

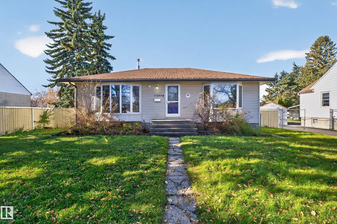
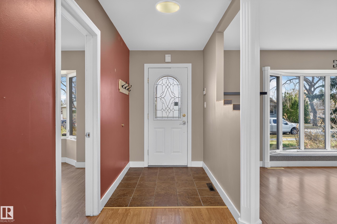
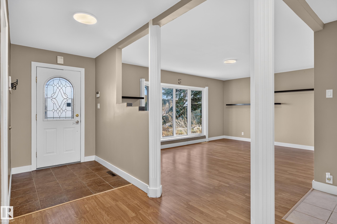
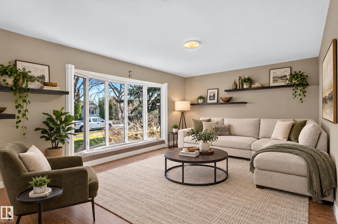
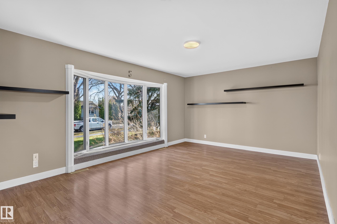
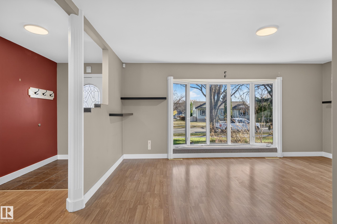
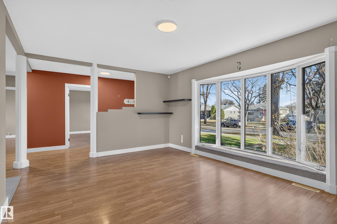
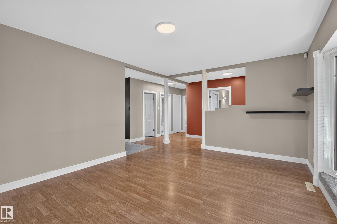
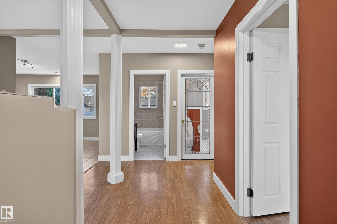
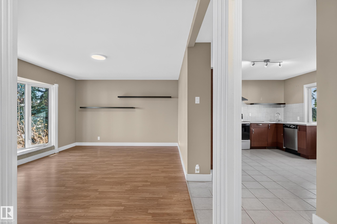
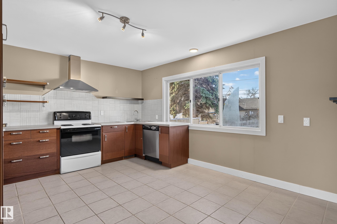
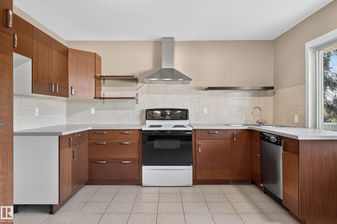
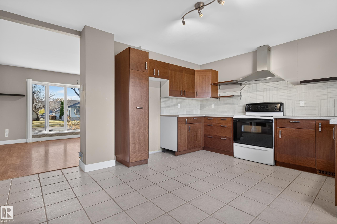
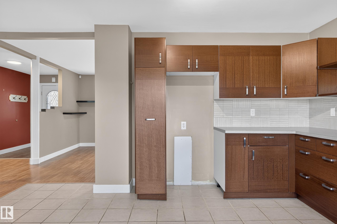
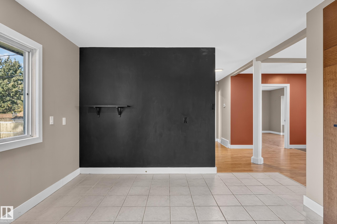
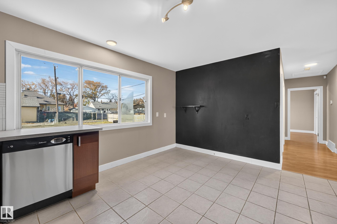
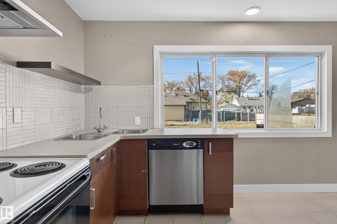
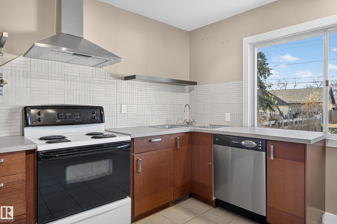
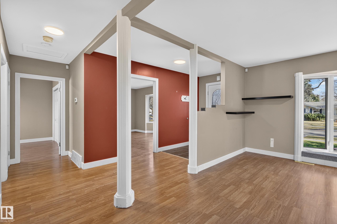
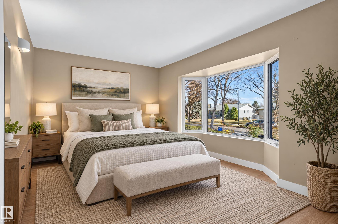
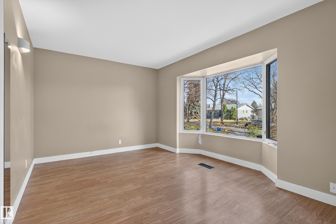
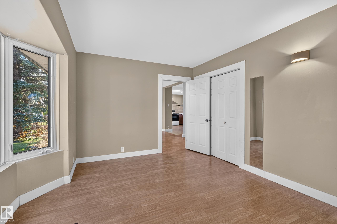
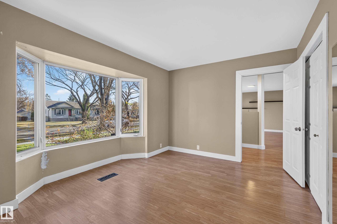
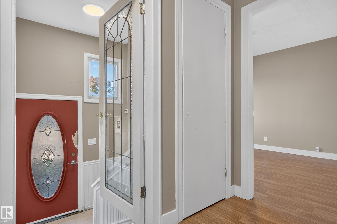
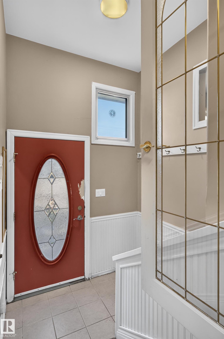
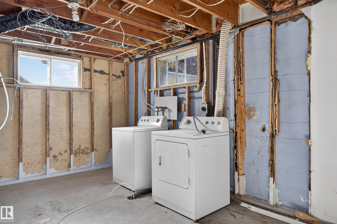
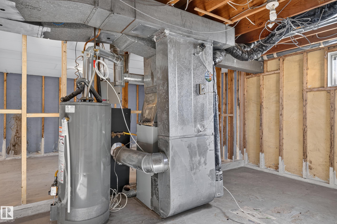
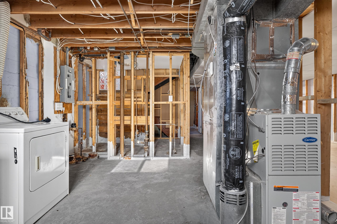
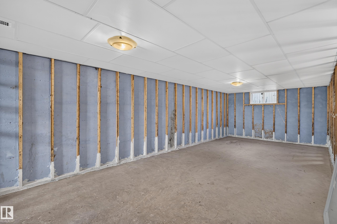
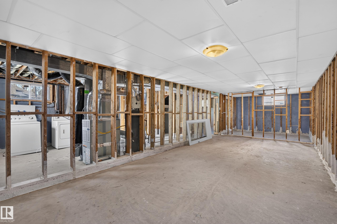
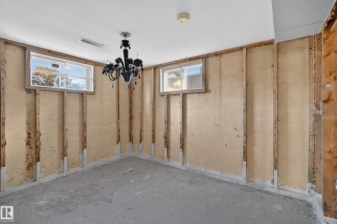
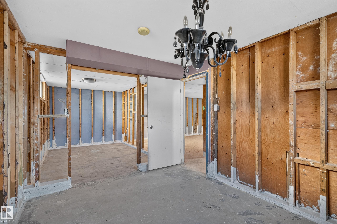
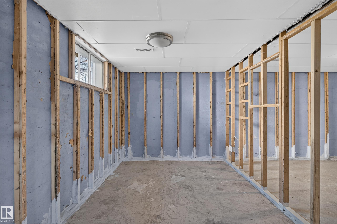
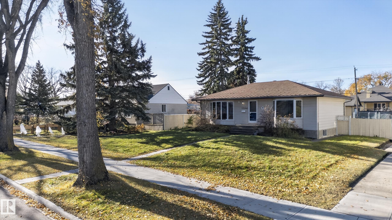
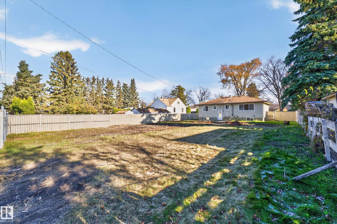
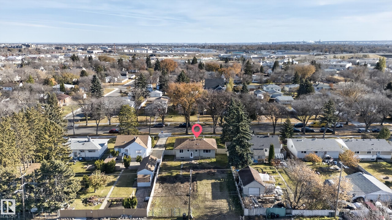
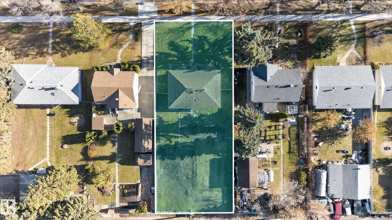
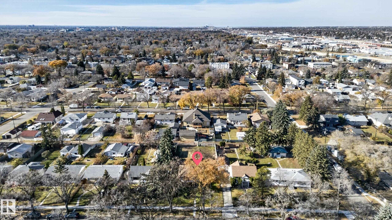
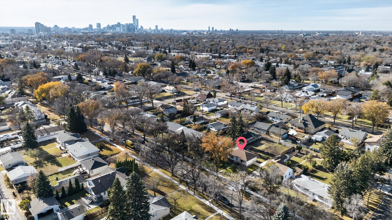
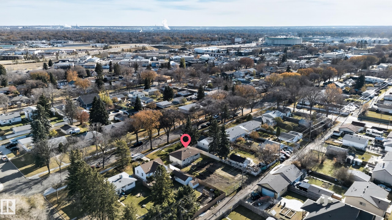
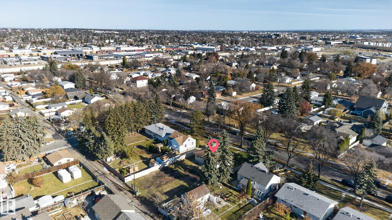
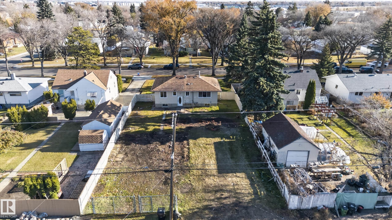
Timeless appeal & incredible potential! Situated on a massive 65' x 150' lot, this property offers an incredible opportunity for anyone seeking a home, rental investment or a property with future redevelopment potential! Nestled on a mature tree lined street, this bungalow features beautiful bay windows filled with natural light & charm, perfect for a cozy reading nook or displaying one's favourite décor. This ideal kitchen features ample cabinetry & a spacious dining area with a separate living room area o...

Read More

Essential Information

  • MLS® #
    E4514484
  • Year Built
    1959
  • Property Type
    Residential
  • Property Style
    Bungalow
  • MLS® #
    E4514484
  • Year Built
    1959
  • Property Type
    Residential
  • Property Style
    Bungalow
  • MLS® #
    E4514484
  • Year Built
    1959
  • Property Type
    Residential
  • Property Style
    Bungalow

Community Information

  • Area
    Edmonton
  • Neighbourhood/Community
    Elmwood Park
  • Postal Code
    T5B 2M1
  • Area
    Edmonton
  • Neighbourhood/Community
    Elmwood Park
  • Postal Code
    T5B 2M1
  • Area
    Edmonton
  • Neighbourhood/Community
    Elmwood Park
  • Postal Code
    T5B 2M1

Services & Amenities

  • Amenities
    On Street Parking
    Closet Organizers
    Hot Water Natural Gas
    Parking-Extra
  • Amenities
    On Street Parking, Closet Organizers, Hot Water Natural Gas, Parking-Extra,
  • Amenities
    On Street Parking
    Closet Organizers
    Hot Water Natural Gas
    Parking-Extra

Interior

  • Floor Finish
    Ceramic Tile
    Laminate Flooring
  • Goods Included
    Dishwasher-Built-In
    Dryer
    Hood Fan
    Stove-Electric
    Washer
  • Heating Type
    Forced Air-1
    Natural Gas
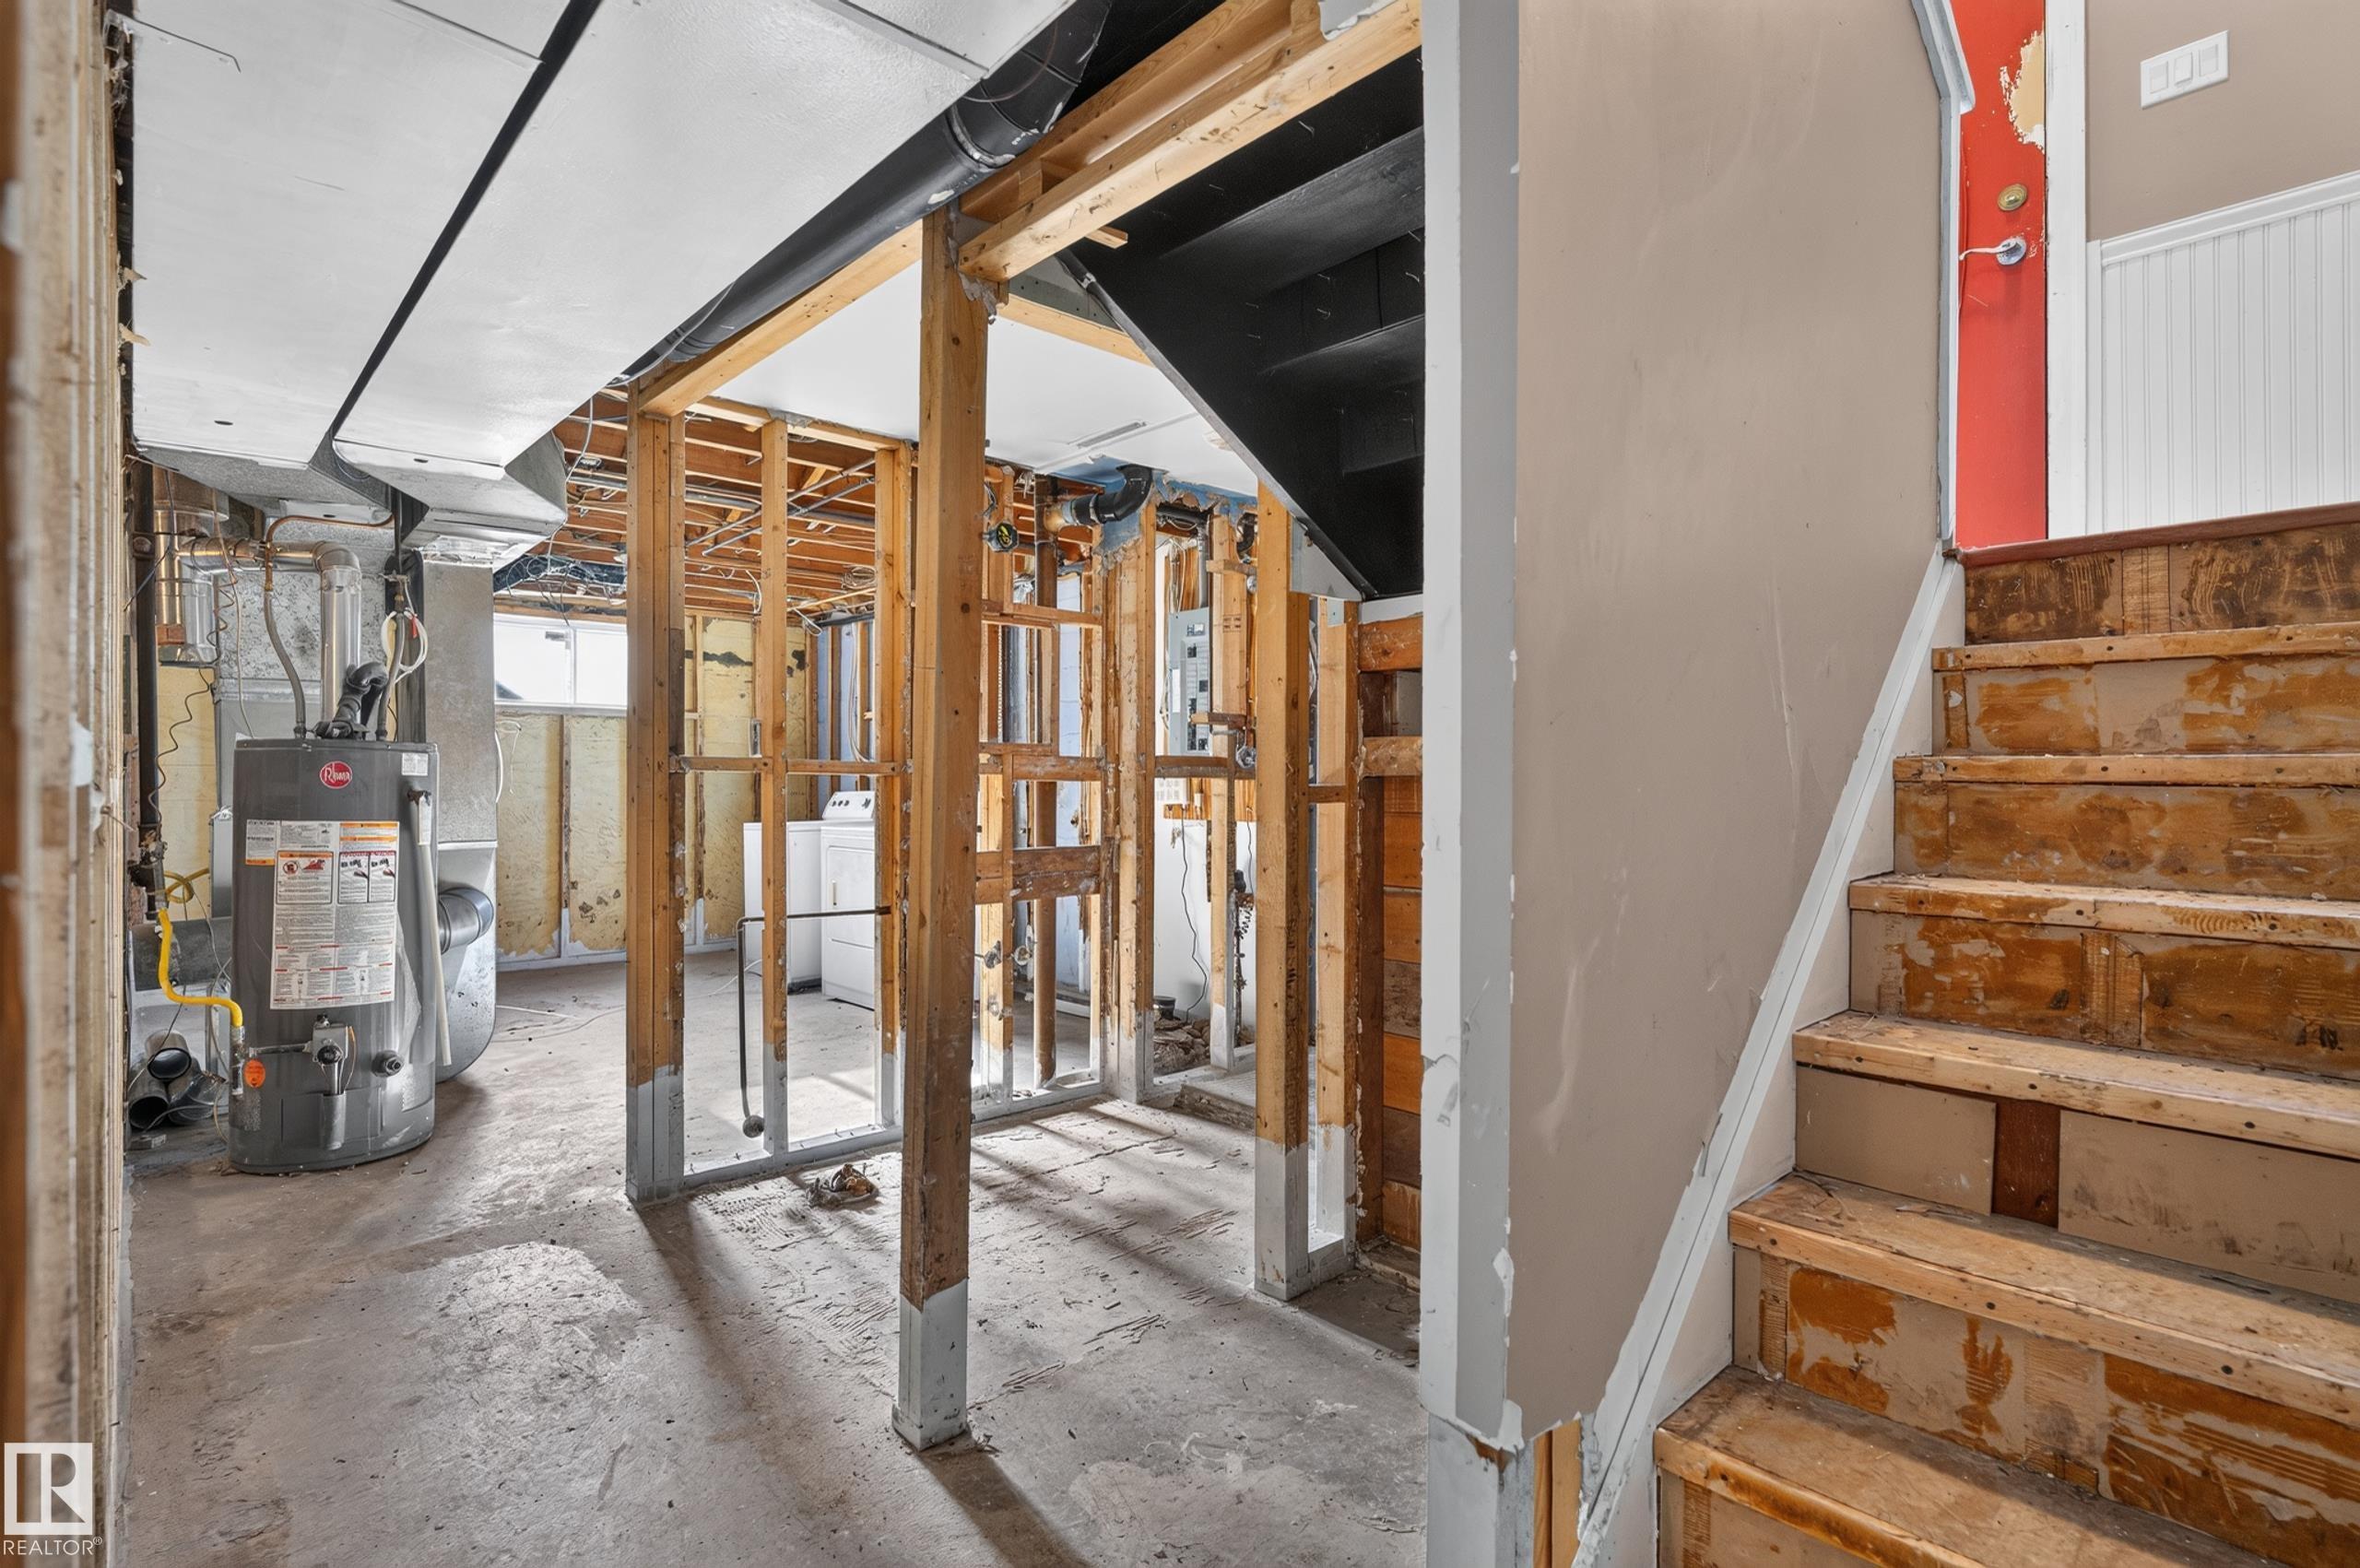
  • Basement
    See Remarks
  • Basement Development
    Unfinished
  • Floor Finish
    Ceramic Tile, Laminate Flooring
  • Goods Included
    Dishwasher-Built-In, Dryer, Hood Fan, Stove-Electric, Washer
  • Heating Type
    Forced Air-1, Natural Gas
  • Basement
    See Remarks
  • Basement Development
    Unfinished
  • Floor Finish
    Ceramic Tile
    Laminate Flooring
  • Goods Included
    Dishwasher-Built-In
    Dryer
    Hood Fan
    Stove-Electric
    Washer
  • Heating Type
    Forced Air-1
    Natural Gas
  • Basement
    See Remarks
  • Basement Development
    Unfinished

Exterior

  • Lot/Exterior Features
    Back Lane
    Landscaped
    Playground Nearby
    Public Transportation
    Schools
    Shopping Nearby
    See Remarks
  • Roof
    Asphalt Shingles
  • Foundation
    Concrete Perimeter
  • Lot/Exterior Features
    Back Lane, Landscaped, Playground Nearby, Public Transportation, Schools, Shopping Nearby, See Remarks
  • Roof
    Asphalt Shingles
  • Foundation
    Concrete Perimeter
  • Lot/Exterior Features
    Back Lane
    Landscaped
    Playground Nearby
    Public Transportation
    Schools
    Shopping Nearby
    See Remarks
  • Roof
    Asphalt Shingles
  • Foundation
    Concrete Perimeter

Additional Details

  • Property Class
    Single Family
  • Site Influences
    Back Lane
    Landscaped
    Playground Nearby
    Public Transportation
    Schools
    Shopping Nearby
    See Remarks
  • Road Access
    Paved
  • Last Updated
    9/3/2026 5:27
  • Property Class
    Single Family
  • Site Influences
    Back Lane, Landscaped, Playground Nearby, Public Transportation, Schools, Shopping Nearby, See Remarks
  • Road Access
    Paved
  • Last Updated
    9/3/2026 5:27
  • Property Class
    Single Family
  • Site Influences
    Back Lane
    Landscaped
    Playground Nearby
    Public Transportation
    Schools
    Shopping Nearby
    See Remarks
  • Road Access
    Paved
  • Last Updated
    9/3/2026 5:27

$379,900

12334 79 Street

Schedule Tour
Contact Agent

$1730/month
Est. Monthly Payment
$
$
%
Learn More

Mortgage values are calculated by Redman Technologies Inc based on values provided in the REALTOR® Association of Edmonton listing data feed.