

Courtesy of Jasen Courtepatte of RE/MAX Excellence

1147 POTTER GREENS Drive NW, House for sale in Potter Greens Edmonton , Alberta , T5T 5Y4

 MLS® # E4499841

3 bedrooms

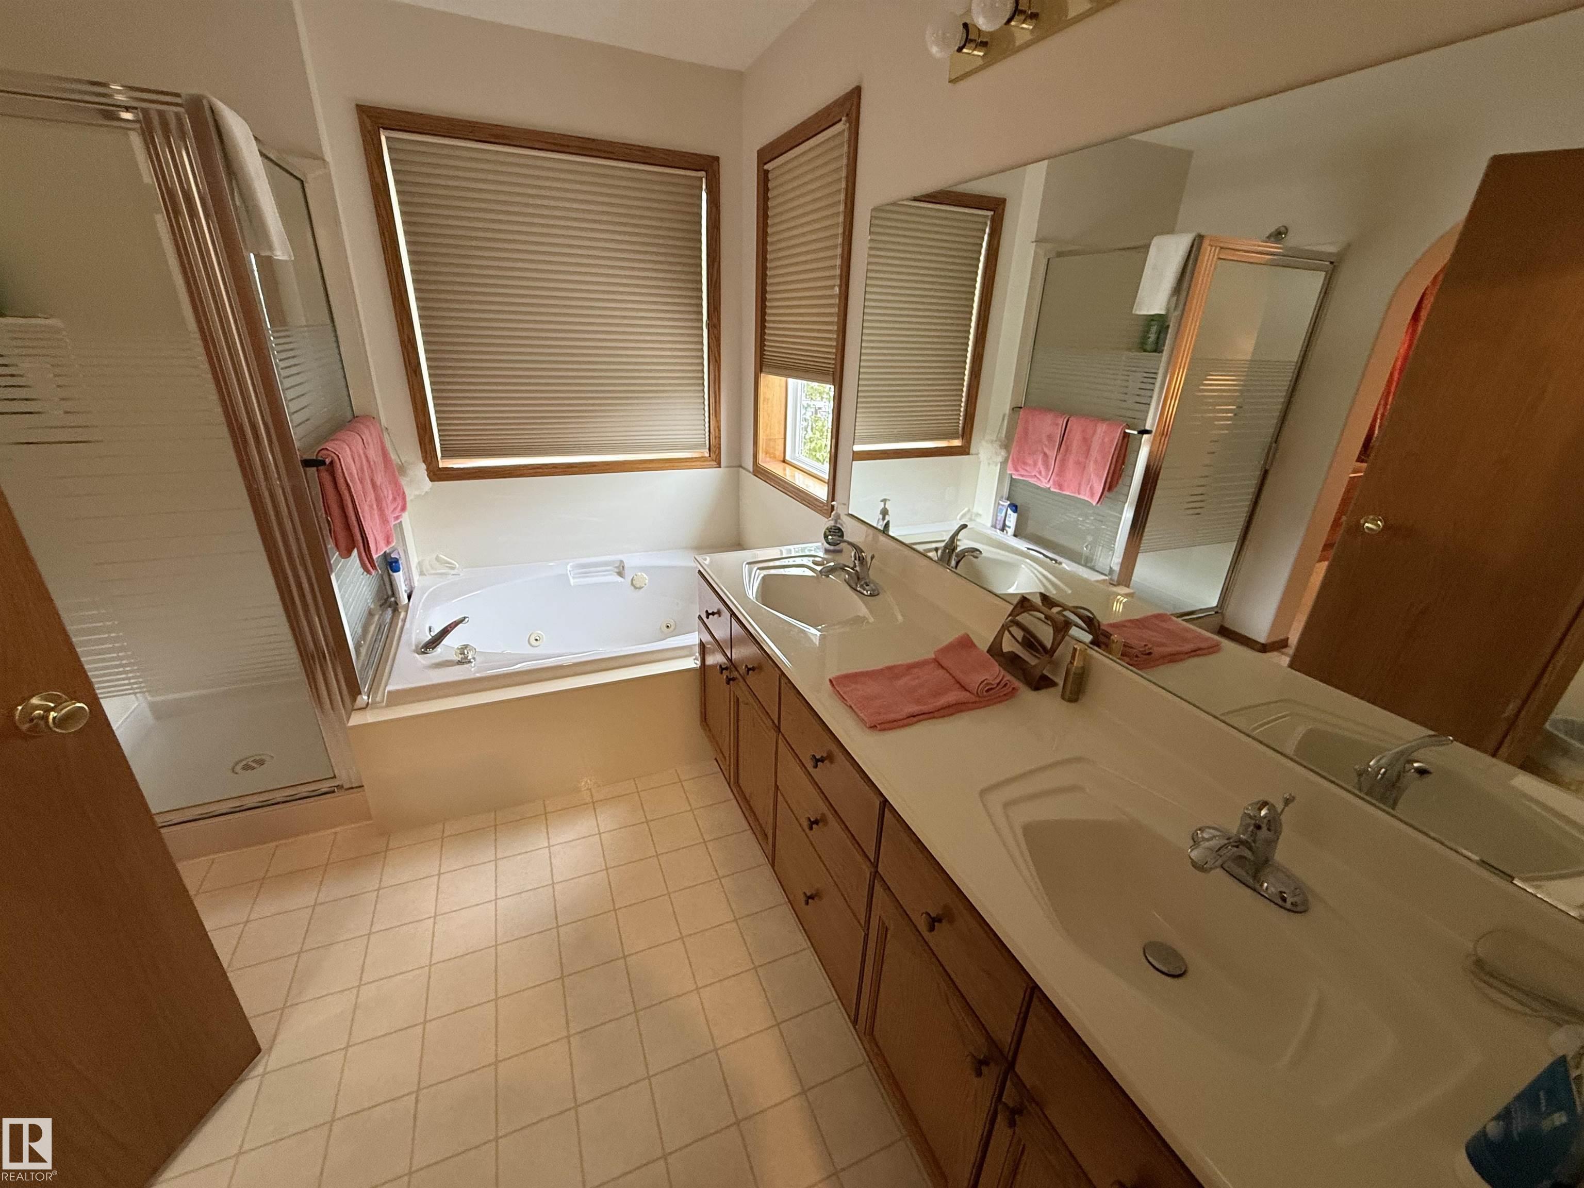
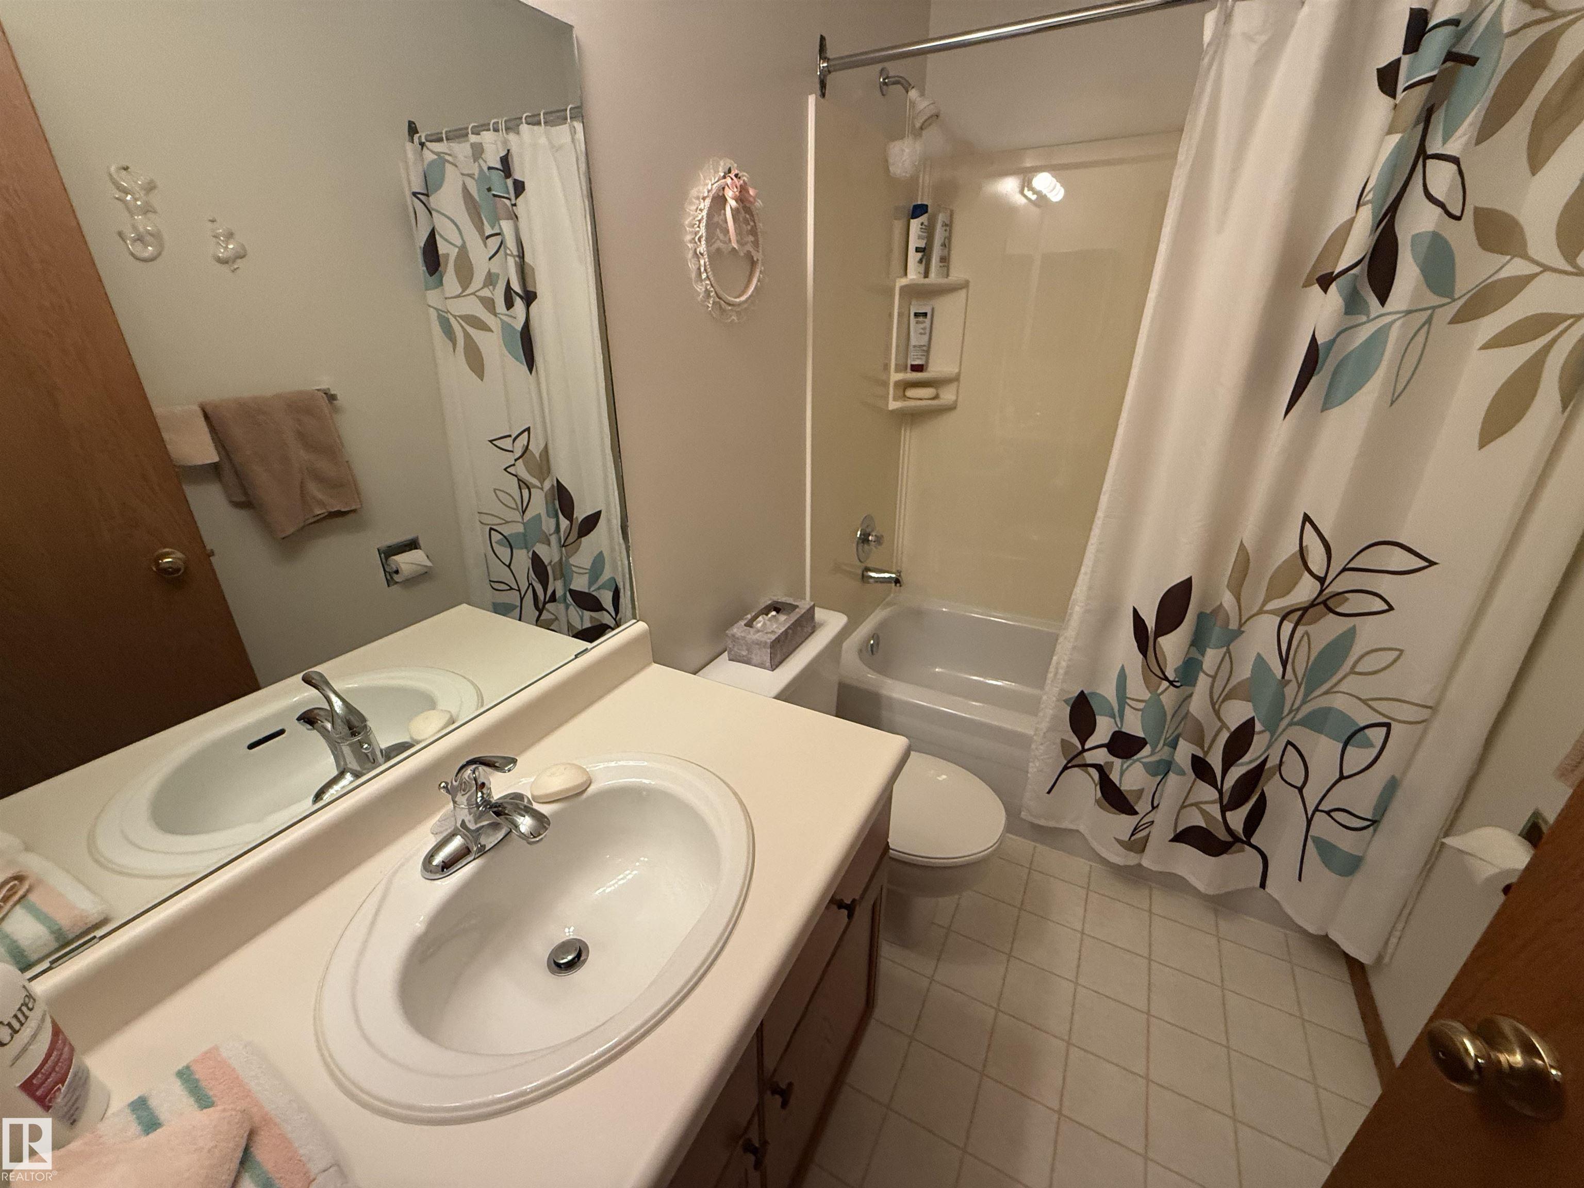
3 bathrooms

1,749 sqft

Sign up to View

Days on Market

Air Conditioner Crawl Space Deck No Animal Home No Smoking Home

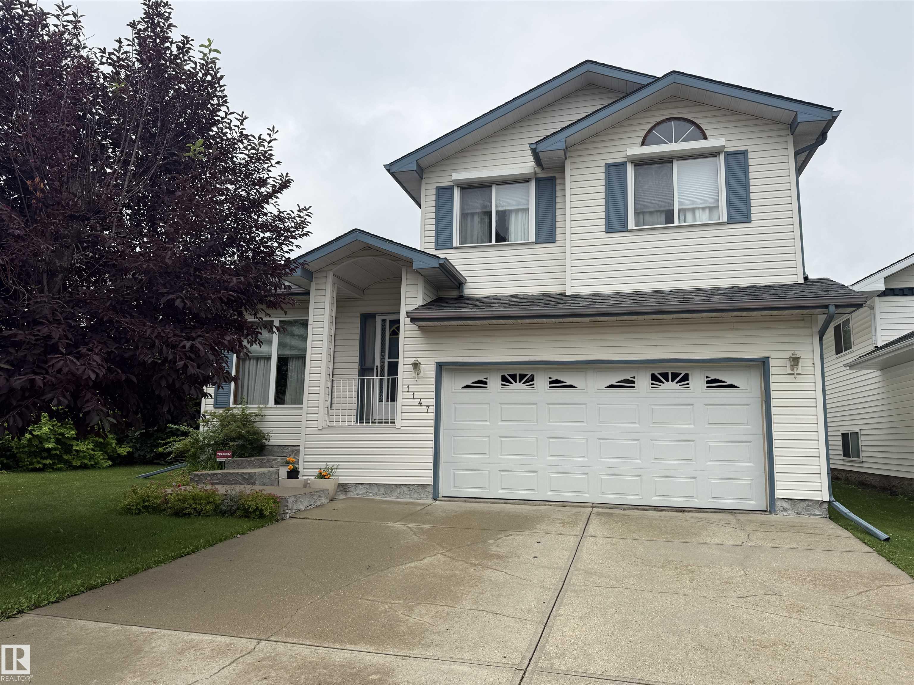
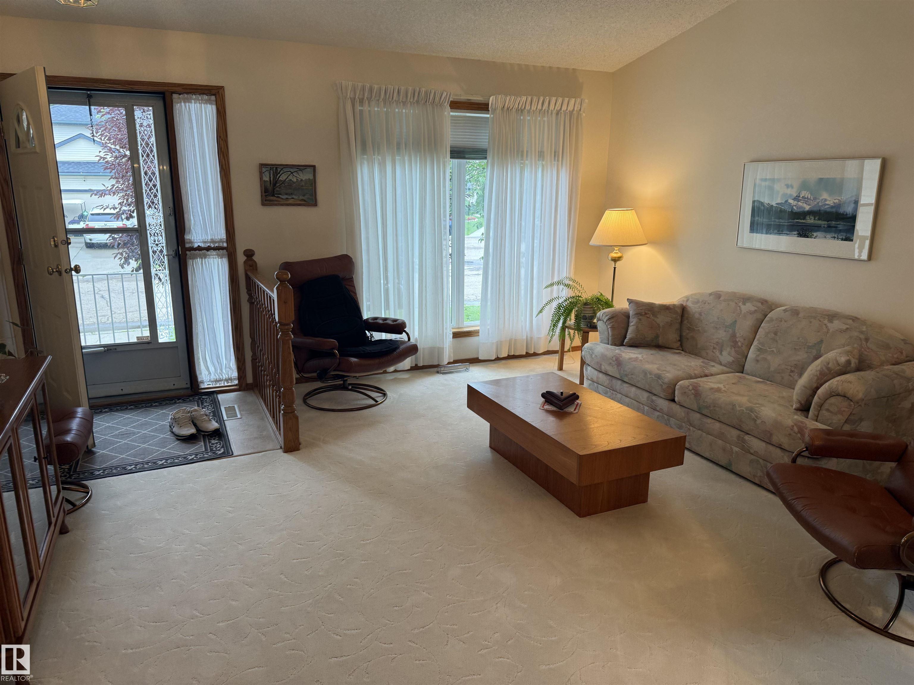
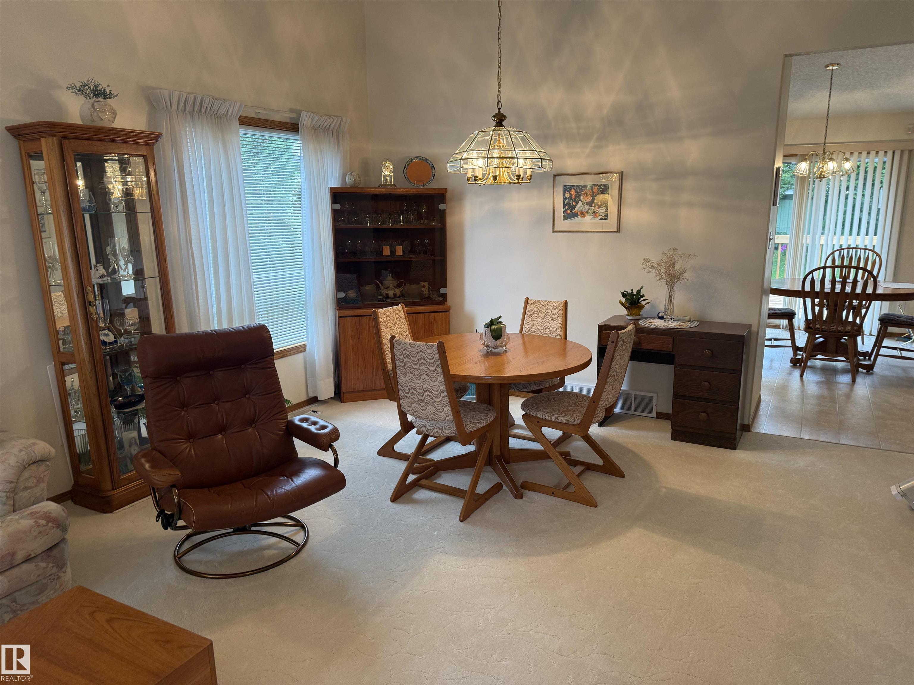
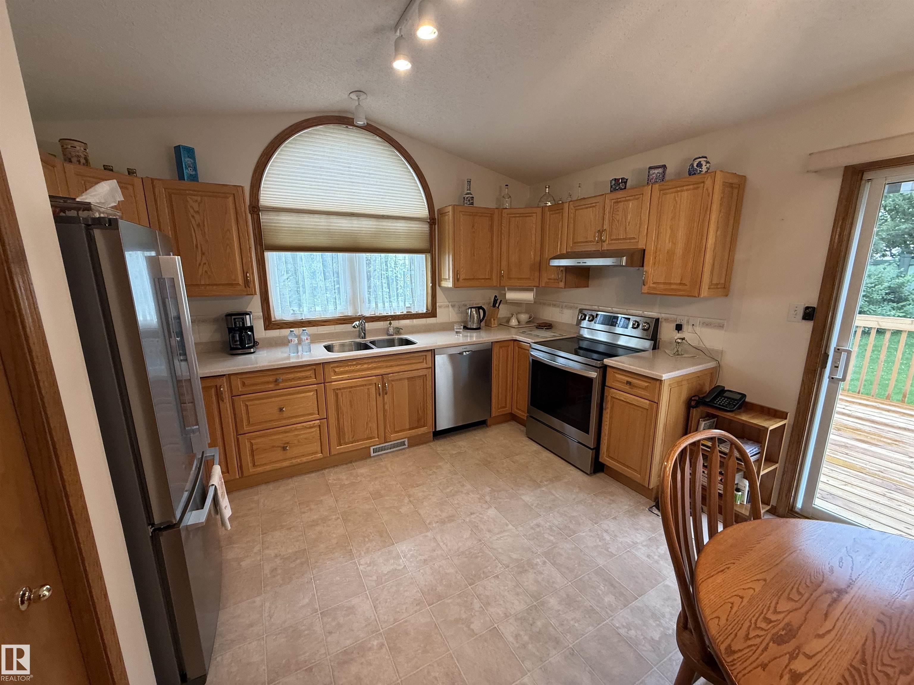
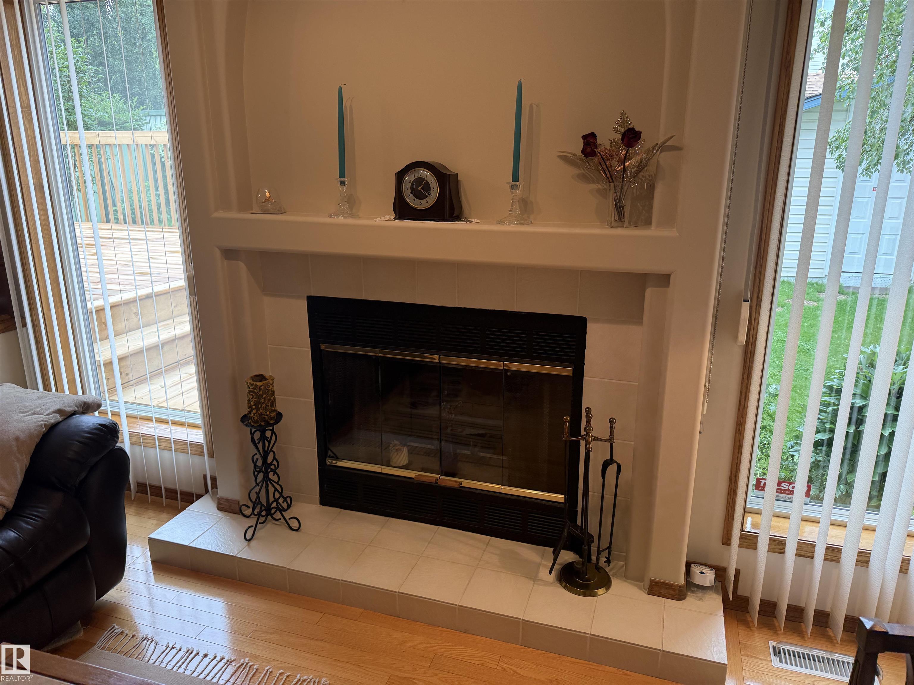
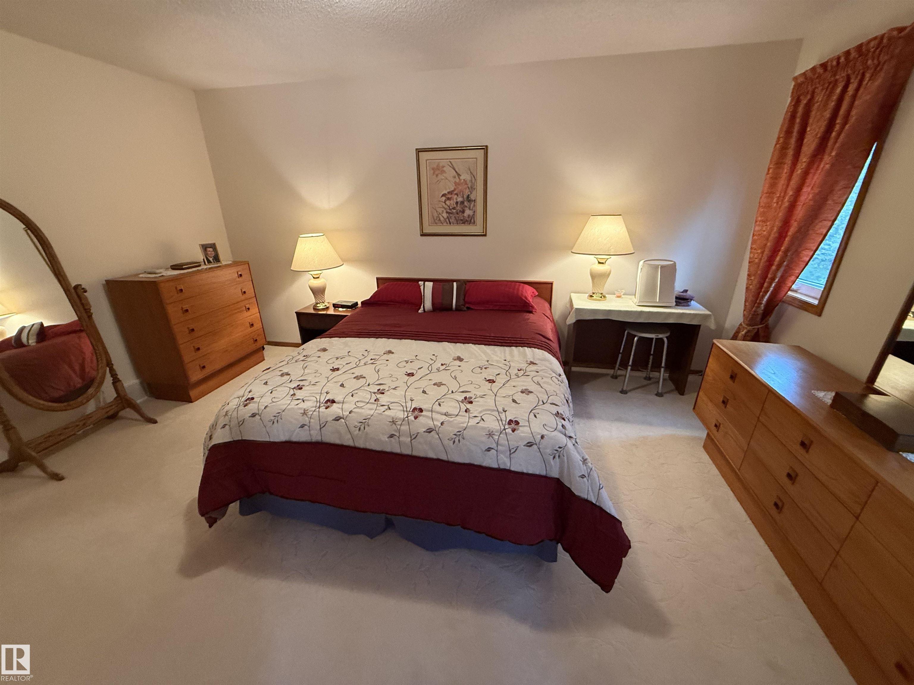
ORIGINAL OWNER AND VERY WELL CARED FOR LEWIS ESTATES SPLIT! Situated in a very quiet cul-de-sac in Potter Greens sits this amazing deal waiting for you! Features of this one include such things as newer shingles, newer furnace, newer central A/C (perfect for those hot summer days), newer deck (perfect for back yard get togethers), stainless steel appliances, hardwood flooring, a fully finished basement (fabulous family home where everyone gets their space), amazing storage space, a big back yard, shed, dou...

Read More

Essential Information

  • MLS® #
    E4499841
  • Year Built
    1992
  • Property Type
    Residential
  • Property Style
    4 Level Split
  • MLS® #
    E4499841
  • Year Built
    1992
  • Property Type
    Residential
  • Property Style
    4 Level Split
  • MLS® #
    E4499841
  • Year Built
    1992
  • Property Type
    Residential
  • Property Style
    4 Level Split

Community Information

  • Area
    Edmonton
  • Neighbourhood/Community
    Potter Greens
  • Postal Code
    T5T 5Y4
  • Area
    Edmonton
  • Neighbourhood/Community
    Potter Greens
  • Postal Code
    T5T 5Y4
  • Area
    Edmonton
  • Neighbourhood/Community
    Potter Greens
  • Postal Code
    T5T 5Y4

Services & Amenities

  • Amenities
    Air Conditioner
    Crawl Space
    Deck
    No Animal Home
    No Smoking Home
  • Amenities
    Air Conditioner, Crawl Space, Deck, No Animal Home, No Smoking Home
  • Amenities
    Air Conditioner
    Crawl Space
    Deck
    No Animal Home
    No Smoking Home

Interior

  • Floor Finish
    Carpet
    Hardwood
    Linoleum
  • Goods Included
    Air Conditioning-Central
    Dishwasher-Built-In
    Dryer
    Garage Opener
    Refrigerator
    Storage Shed
    Stove-Electric
    Vacuum System Attachments
    Washer
    Window Coverings
  • Heating Type
    Forced Air-1
    Natural Gas
  • Fireplace Fuel
    Wood
  • Basement
    Full
  • Basement Development
    Fully Finished
  • Floor Finish
    Carpet, Hardwood, Linoleum
  • Goods Included
    Air Conditioning-Central, Dishwasher-Built-In, Dryer, Garage Opener, Refrigerator, Storage Shed, Stove-Electric, Vacuum System Attachments, Washer, Window Coverings
  • Heating Type
    Forced Air-1, Natural Gas
  • Fireplace Fuel
    Wood
  • Basement
    Full
  • Basement Development
    Fully Finished
  • Floor Finish
    Carpet
    Hardwood
    Linoleum
  • Goods Included
    Air Conditioning-Central
    Dishwasher-Built-In
    Dryer
    Garage Opener
    Refrigerator
    Storage Shed
    Stove-Electric
    Vacuum System Attachments
    Washer
    Window Coverings
  • Heating Type
    Forced Air-1
    Natural Gas
  • Fireplace Fuel
    Wood
  • Basement
    Full
  • Basement Development
    Fully Finished

Exterior

  • Lot/Exterior Features
    Fenced
    Flat Site
    Golf Nearby
    Landscaped
    No Back Lane
    No Through Road
    Playground Nearby
    Public Transportation
    Schools
    Shopping Nearby
  • Roof
    Asphalt Shingles
  • Foundation
    Concrete Perimeter
  • Lot/Exterior Features
    Fenced, Flat Site, Golf Nearby, Landscaped, No Back Lane, No Through Road, Playground Nearby, Public Transportation, Schools, Shopping Nearby
  • Roof
    Asphalt Shingles
  • Foundation
    Concrete Perimeter
  • Lot/Exterior Features
    Fenced
    Flat Site
    Golf Nearby
    Landscaped
    No Back Lane
    No Through Road
    Playground Nearby
    Public Transportation
    Schools
    Shopping Nearby
  • Roof
    Asphalt Shingles
  • Foundation
    Concrete Perimeter

Additional Details

  • Property Class
    Single Family
  • Site Influences
    Fenced
    Flat Site
    Golf Nearby
    Landscaped
    No Back Lane
    No Through Road
    Playground Nearby
    Public Transportation
    Schools
    Shopping Nearby
  • Road Access
    Paved Driveway to House
  • Last Updated
    6/2/2026 2:47
  • Property Class
    Single Family
  • Site Influences
    Fenced, Flat Site, Golf Nearby, Landscaped, No Back Lane, No Through Road, Playground Nearby, Public Transportation, Schools, Shopping Nearby
  • Road Access
    Paved Driveway to House
  • Last Updated
    6/2/2026 2:47
  • Property Class
    Single Family
  • Site Influences
    Fenced
    Flat Site
    Golf Nearby
    Landscaped
    No Back Lane
    No Through Road
    Playground Nearby
    Public Transportation
    Schools
    Shopping Nearby
  • Road Access
    Paved Driveway to House
  • Last Updated
    6/2/2026 2:47

$474,900

1147 POTTER GREENS Drive NW

Schedule Tour
Contact Agent

$2163/month
Est. Monthly Payment
$
$
%
Learn More

Mortgage values are calculated by Redman Technologies Inc based on values provided in the REALTOR® Association of Edmonton listing data feed.