
Courtesy of Colin Bland of Maxwell Heritage Realty

114 STONEHOUSE Way, House for sale in Southfork Leduc , Alberta , T9E 1R1

 MLS® # E4507051

3 bedrooms

3 bathrooms

1,652 sqft

Sign up to View

Days on Market

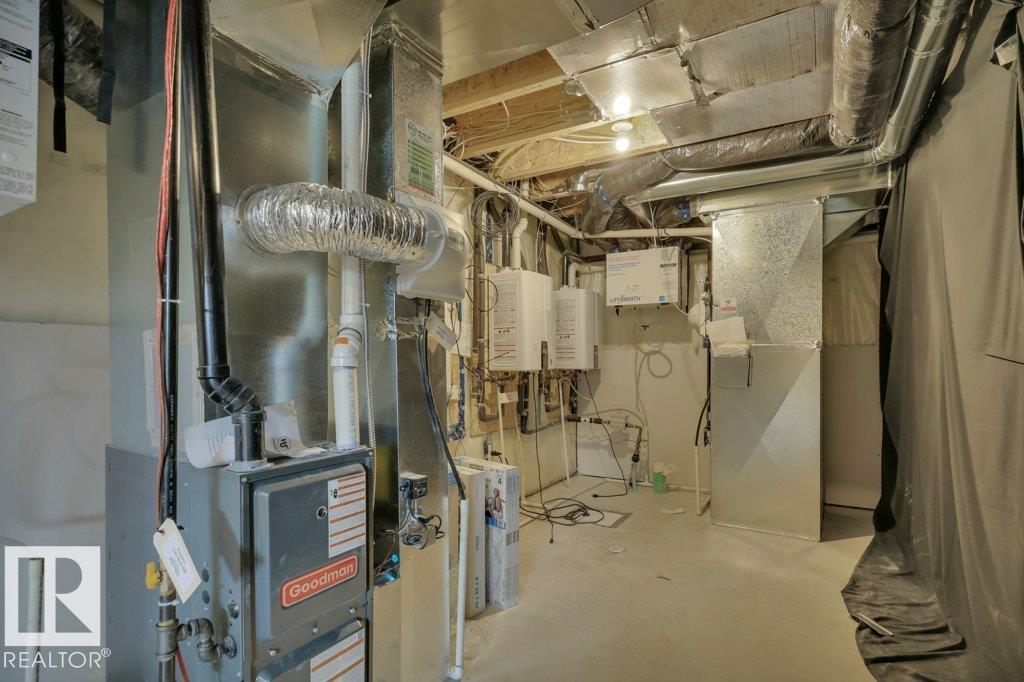
Hot Water Instant Hot Water Tankless Vaulted Ceiling HRV System

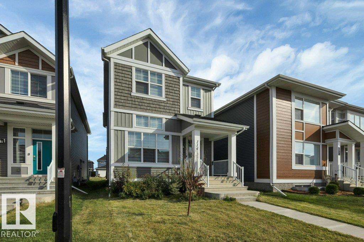
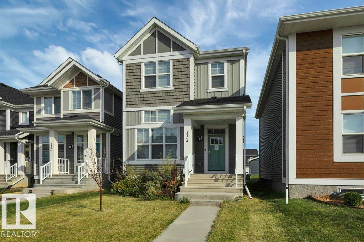
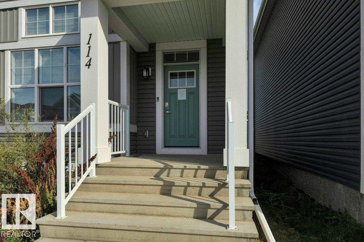
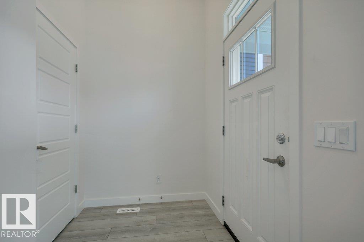
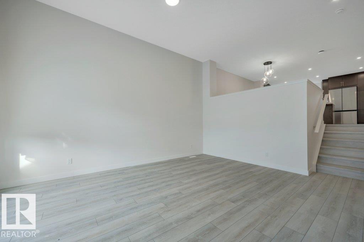
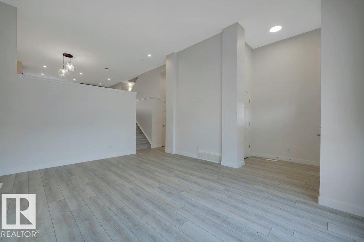
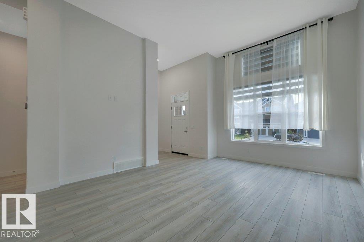
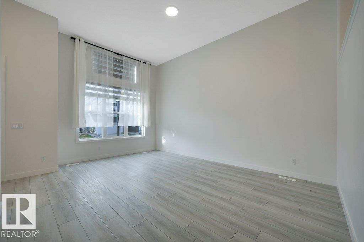
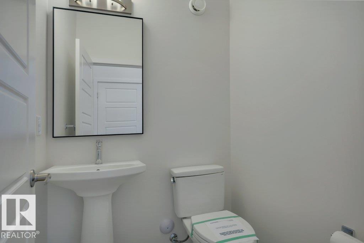
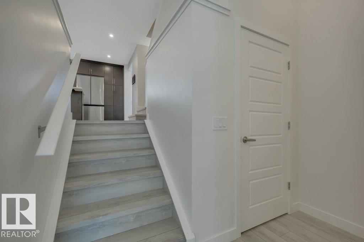
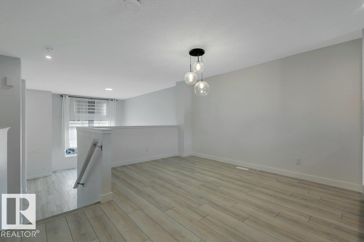
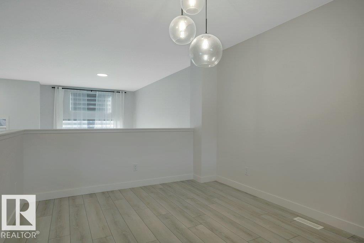
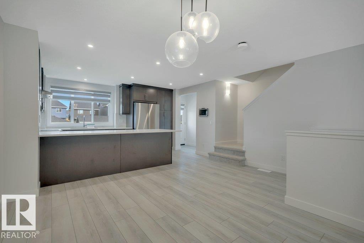
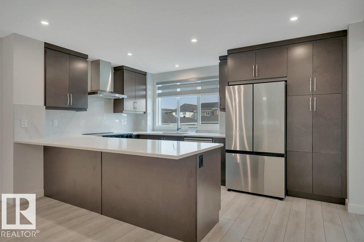
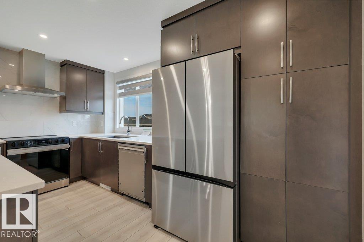
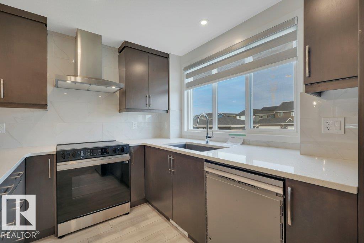
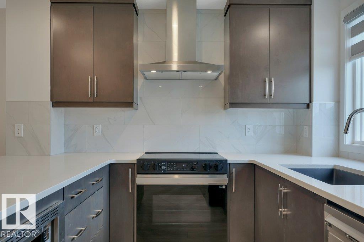
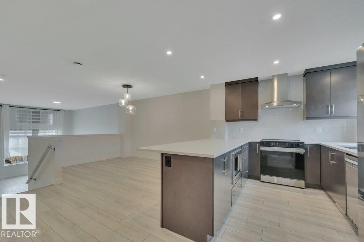
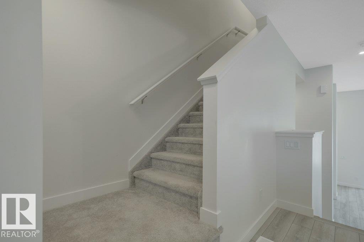
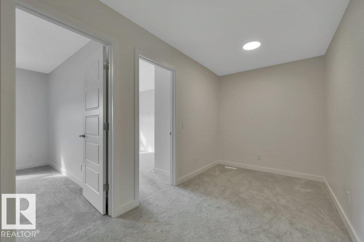
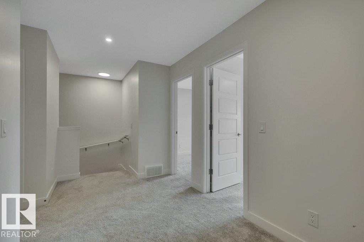
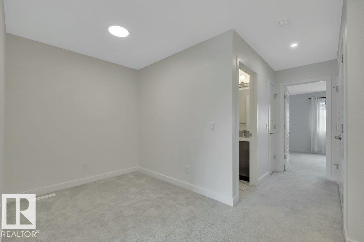
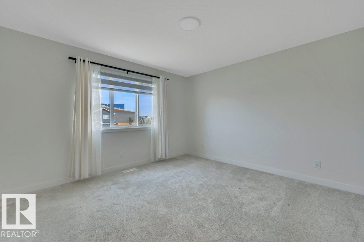
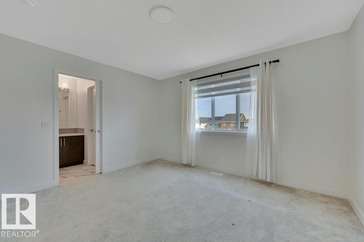
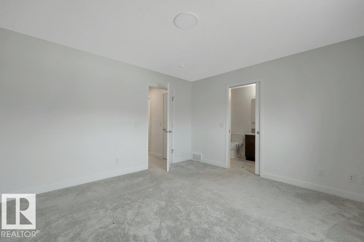
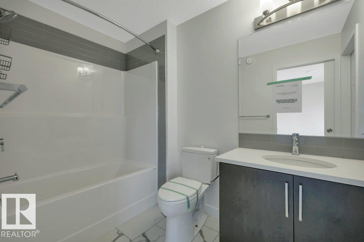
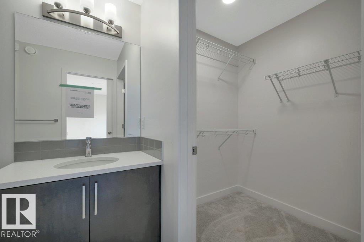
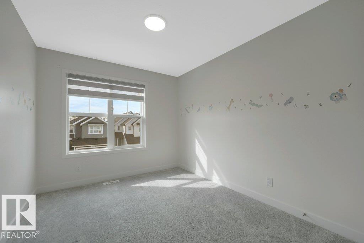
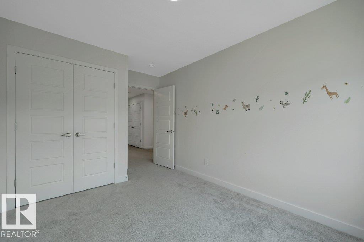
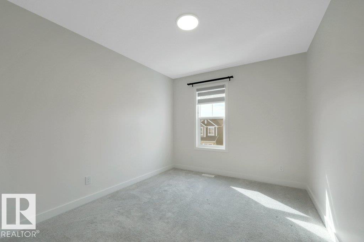
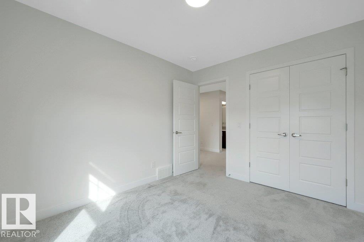
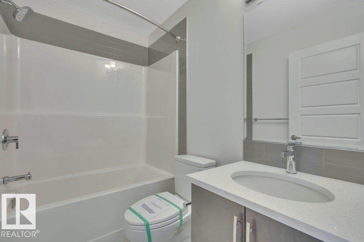
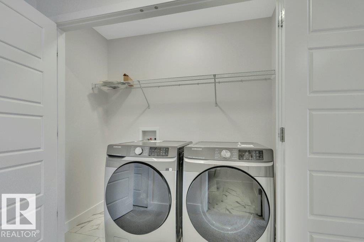
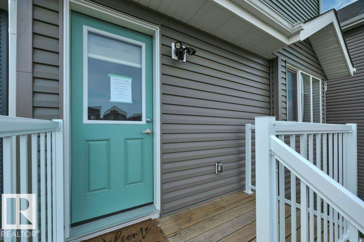
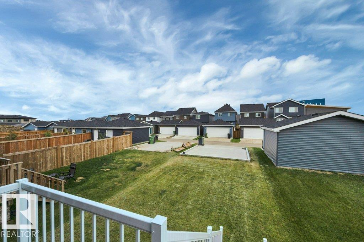
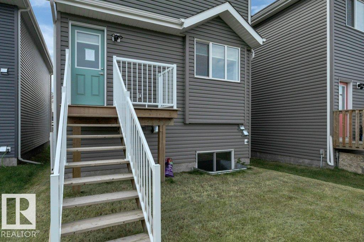
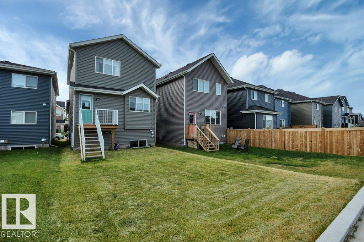
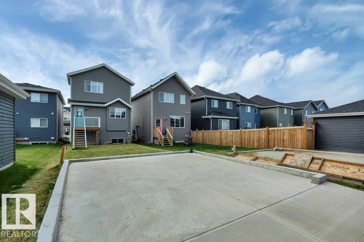
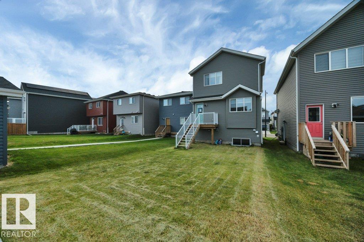
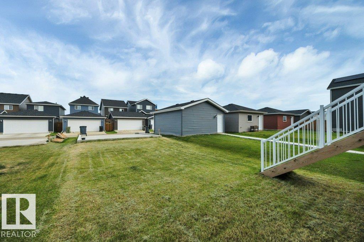
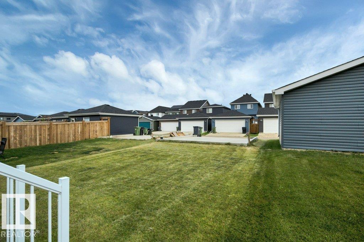
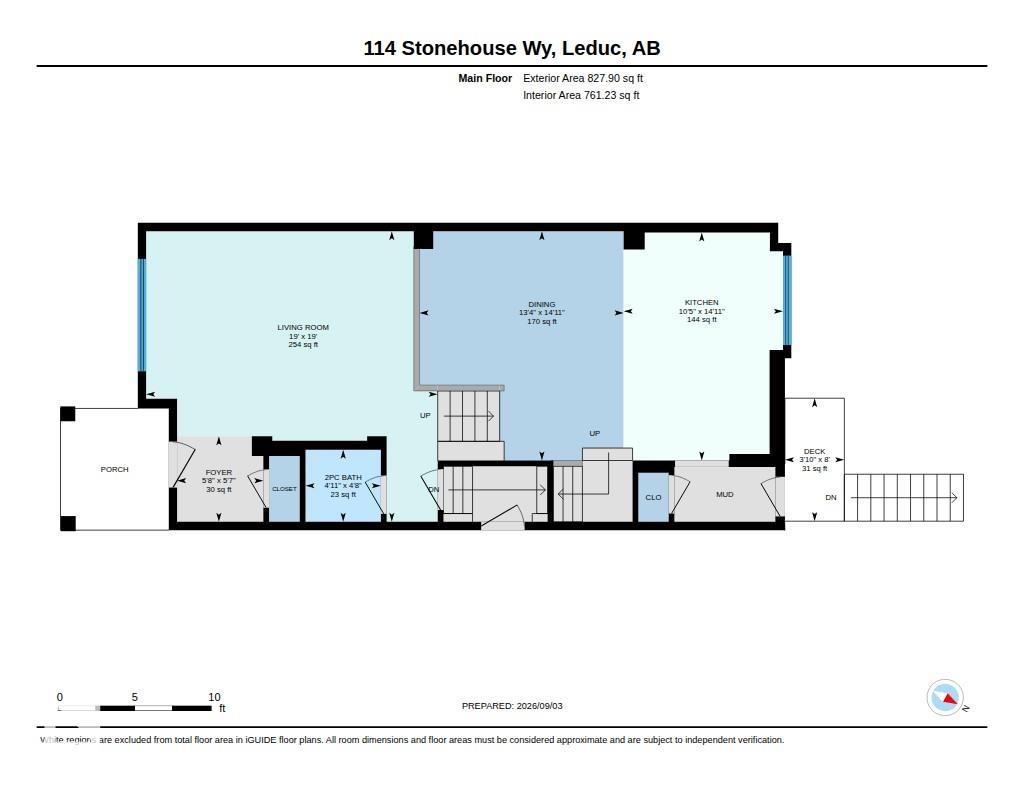
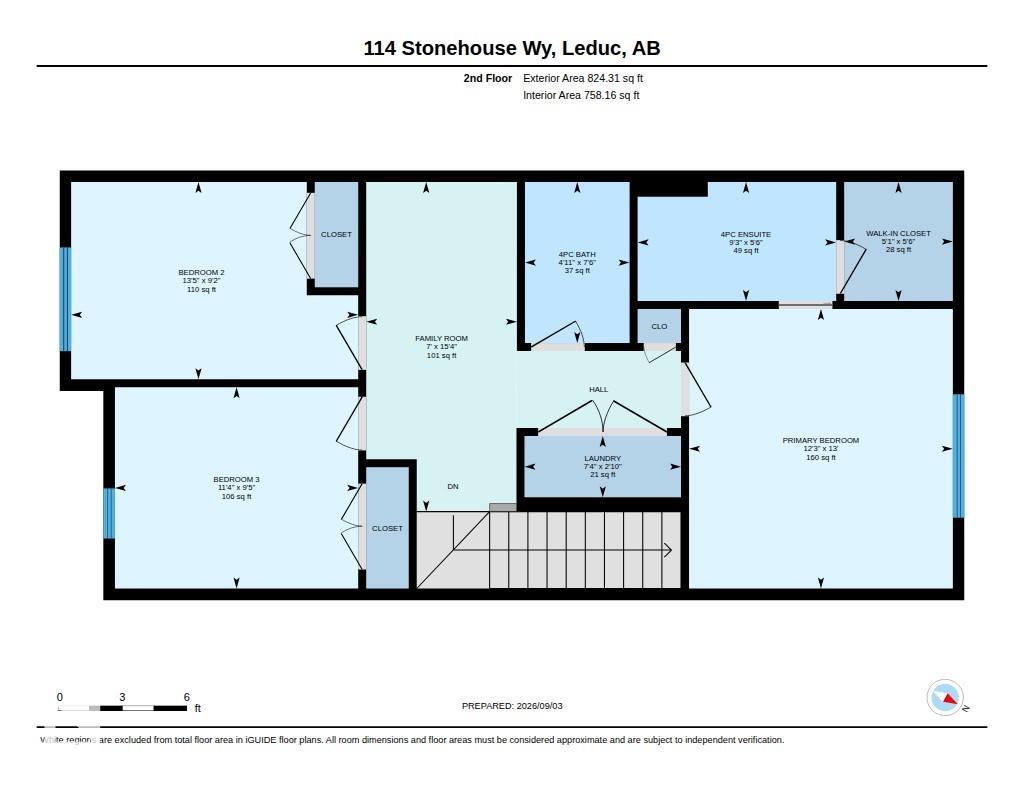
JUST LIKE NEW and ALREADAY HAS LANDSCAPING, WINDOW COVERINGS, UPGRADED APPLIANCES and more. CUL-DE-SAC LOCATION in Southfork, WELL DESIGNED, ENERGY EFFICIENT, 1652 sq ft, 2 Storey in excellent condition with 3 bedrooms, 2.5 bathrooms, triple pane windows, zebra blinds, quartz counter tops in kitchen & all 3 bathrooms. HIGH VAULTED CEILING in living room greets you as you enter. 2 pc bath off the living room. Up a few steps to dining room and Kitchen with beautiful dark cabinetry, quartz counter tops and up...

Read More

Essential Information

  • MLS® #
    E4507051
  • Year Built
    2024
  • Property Type
    Residential
  • Property Style
    2 Storey
  • MLS® #
    E4507051
  • Year Built
    2024
  • Property Type
    Residential
  • Property Style
    2 Storey
  • MLS® #
    E4507051
  • Year Built
    2024
  • Property Type
    Residential
  • Property Style
    2 Storey

Community Information

  • Area
    Leduc
  • Neighbourhood/Community
    Southfork
  • Postal Code
    T9E 1R1
  • Area
    Leduc
  • Neighbourhood/Community
    Southfork
  • Postal Code
    T9E 1R1
  • Area
    Leduc
  • Neighbourhood/Community
    Southfork
  • Postal Code
    T9E 1R1

Services & Amenities

  • Amenities
    Hot Water Instant
    Hot Water Tankless
    Vaulted Ceiling
    HRV System
  • Amenities
    Hot Water Instant, Hot Water Tankless, Vaulted Ceiling, HRV System
  • Amenities
    Hot Water Instant
    Hot Water Tankless
    Vaulted Ceiling
    HRV System

Interior

  • Floor Finish
    Carpet
    Vinyl Plank
  • Goods Included
    See Remarks
  • Heating Type
    Forced Air-2
    Natural Gas
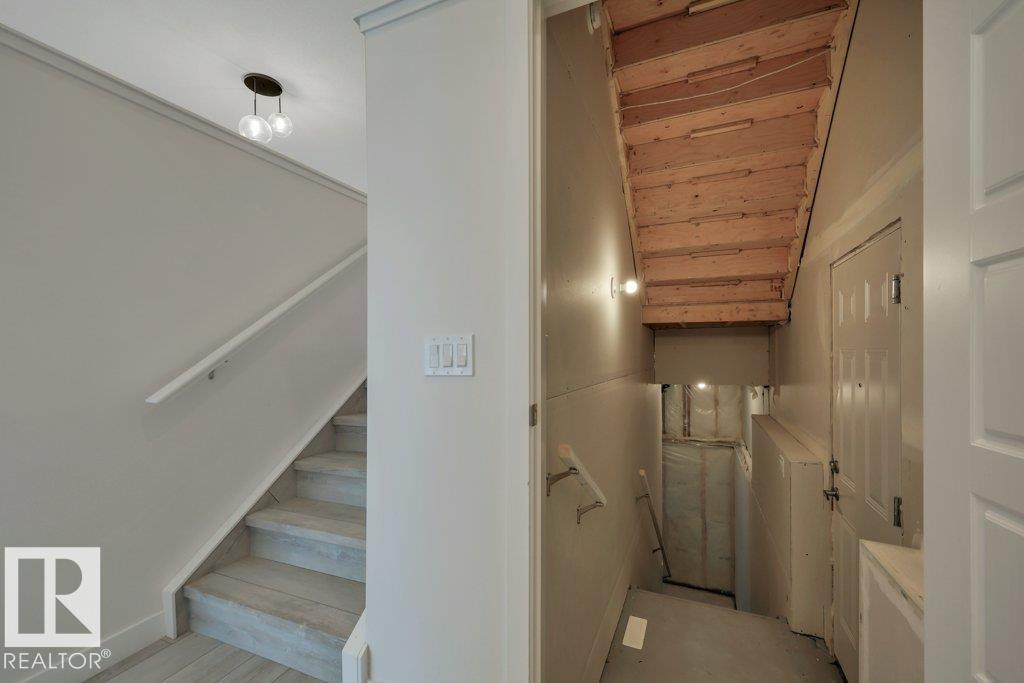
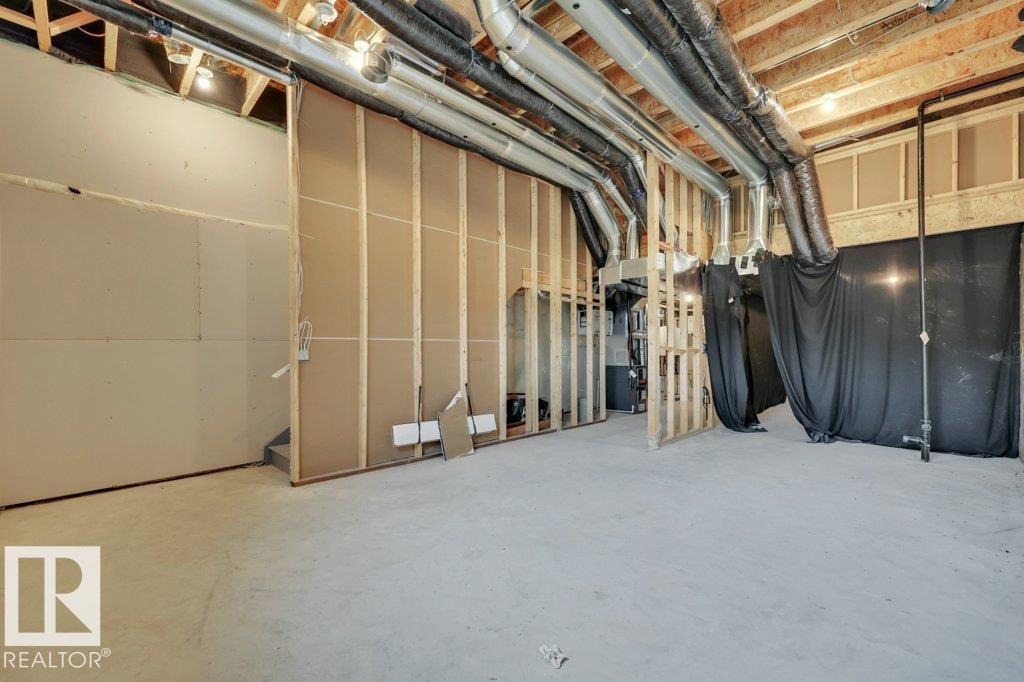
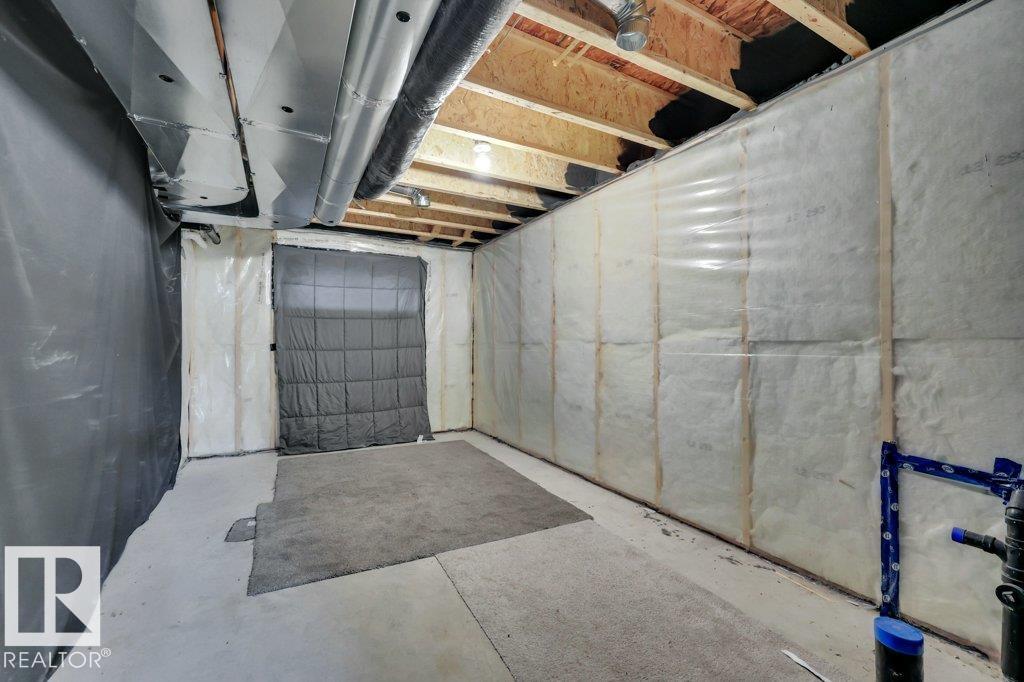
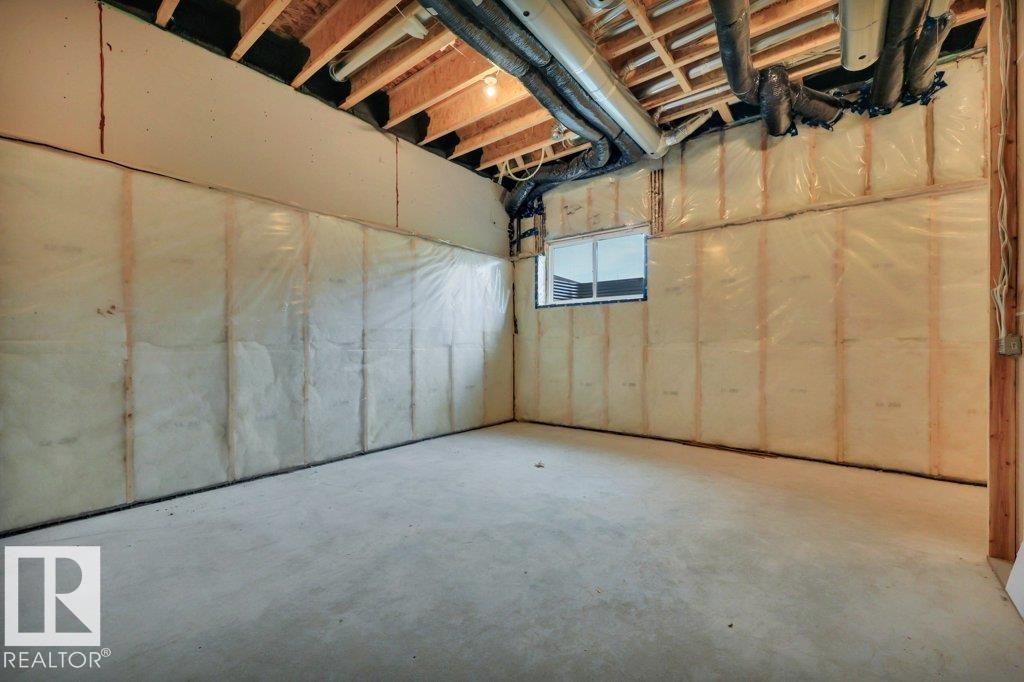
  • Basement
    Full
  • Basement Development
    Unfinished
  • Floor Finish
    Carpet, Vinyl Plank
  • Goods Included
    See Remarks
  • Heating Type
    Forced Air-2, Natural Gas
  • Basement
    Full
  • Basement Development
    Unfinished
  • Floor Finish
    Carpet
    Vinyl Plank
  • Goods Included
    See Remarks
  • Heating Type
    Forced Air-2
    Natural Gas
  • Basement
    Full
  • Basement Development
    Unfinished

Exterior

  • Lot/Exterior Features
    Airport Nearby
    Back Lane
    Cul-De-Sac
    Golf Nearby
    Landscaped
    Playground Nearby
    Public Transportation
    Schools
    Shopping Nearby
  • Roof
    Asphalt Shingles
  • Foundation
    Concrete Perimeter
  • Lot/Exterior Features
    Airport Nearby, Back Lane, Cul-De-Sac, Golf Nearby, Landscaped, Playground Nearby, Public Transportation, Schools, Shopping Nearby
  • Roof
    Asphalt Shingles
  • Foundation
    Concrete Perimeter
  • Lot/Exterior Features
    Airport Nearby
    Back Lane
    Cul-De-Sac
    Golf Nearby
    Landscaped
    Playground Nearby
    Public Transportation
    Schools
    Shopping Nearby
  • Roof
    Asphalt Shingles
  • Foundation
    Concrete Perimeter

Additional Details

  • Property Class
    Single Family
  • Site Influences
    Airport Nearby
    Back Lane
    Cul-De-Sac
    Golf Nearby
    Landscaped
    Playground Nearby
    Public Transportation
    Schools
    Shopping Nearby
  • Road Access
    Paved
  • Last Updated
    10/2/2026 19:59
  • Property Class
    Single Family
  • Site Influences
    Airport Nearby, Back Lane, Cul-De-Sac, Golf Nearby, Landscaped, Playground Nearby, Public Transportation, Schools, Shopping Nearby
  • Road Access
    Paved
  • Last Updated
    10/2/2026 19:59
  • Property Class
    Single Family
  • Site Influences
    Airport Nearby
    Back Lane
    Cul-De-Sac
    Golf Nearby
    Landscaped
    Playground Nearby
    Public Transportation
    Schools
    Shopping Nearby
  • Road Access
    Paved
  • Last Updated
    10/2/2026 19:59

$419,000

114 STONEHOUSE Way

Schedule Tour
Contact Agent

$1909/month
Est. Monthly Payment
$
$
%
Learn More

Mortgage values are calculated by Redman Technologies Inc based on values provided in the REALTOR® Association of Edmonton listing data feed.