
Courtesy of Mary Mok of RE/MAX Real Estate

10856 173 Avenue Edmonton , Alberta , T5X 3Z4

 MLS® # E4506183

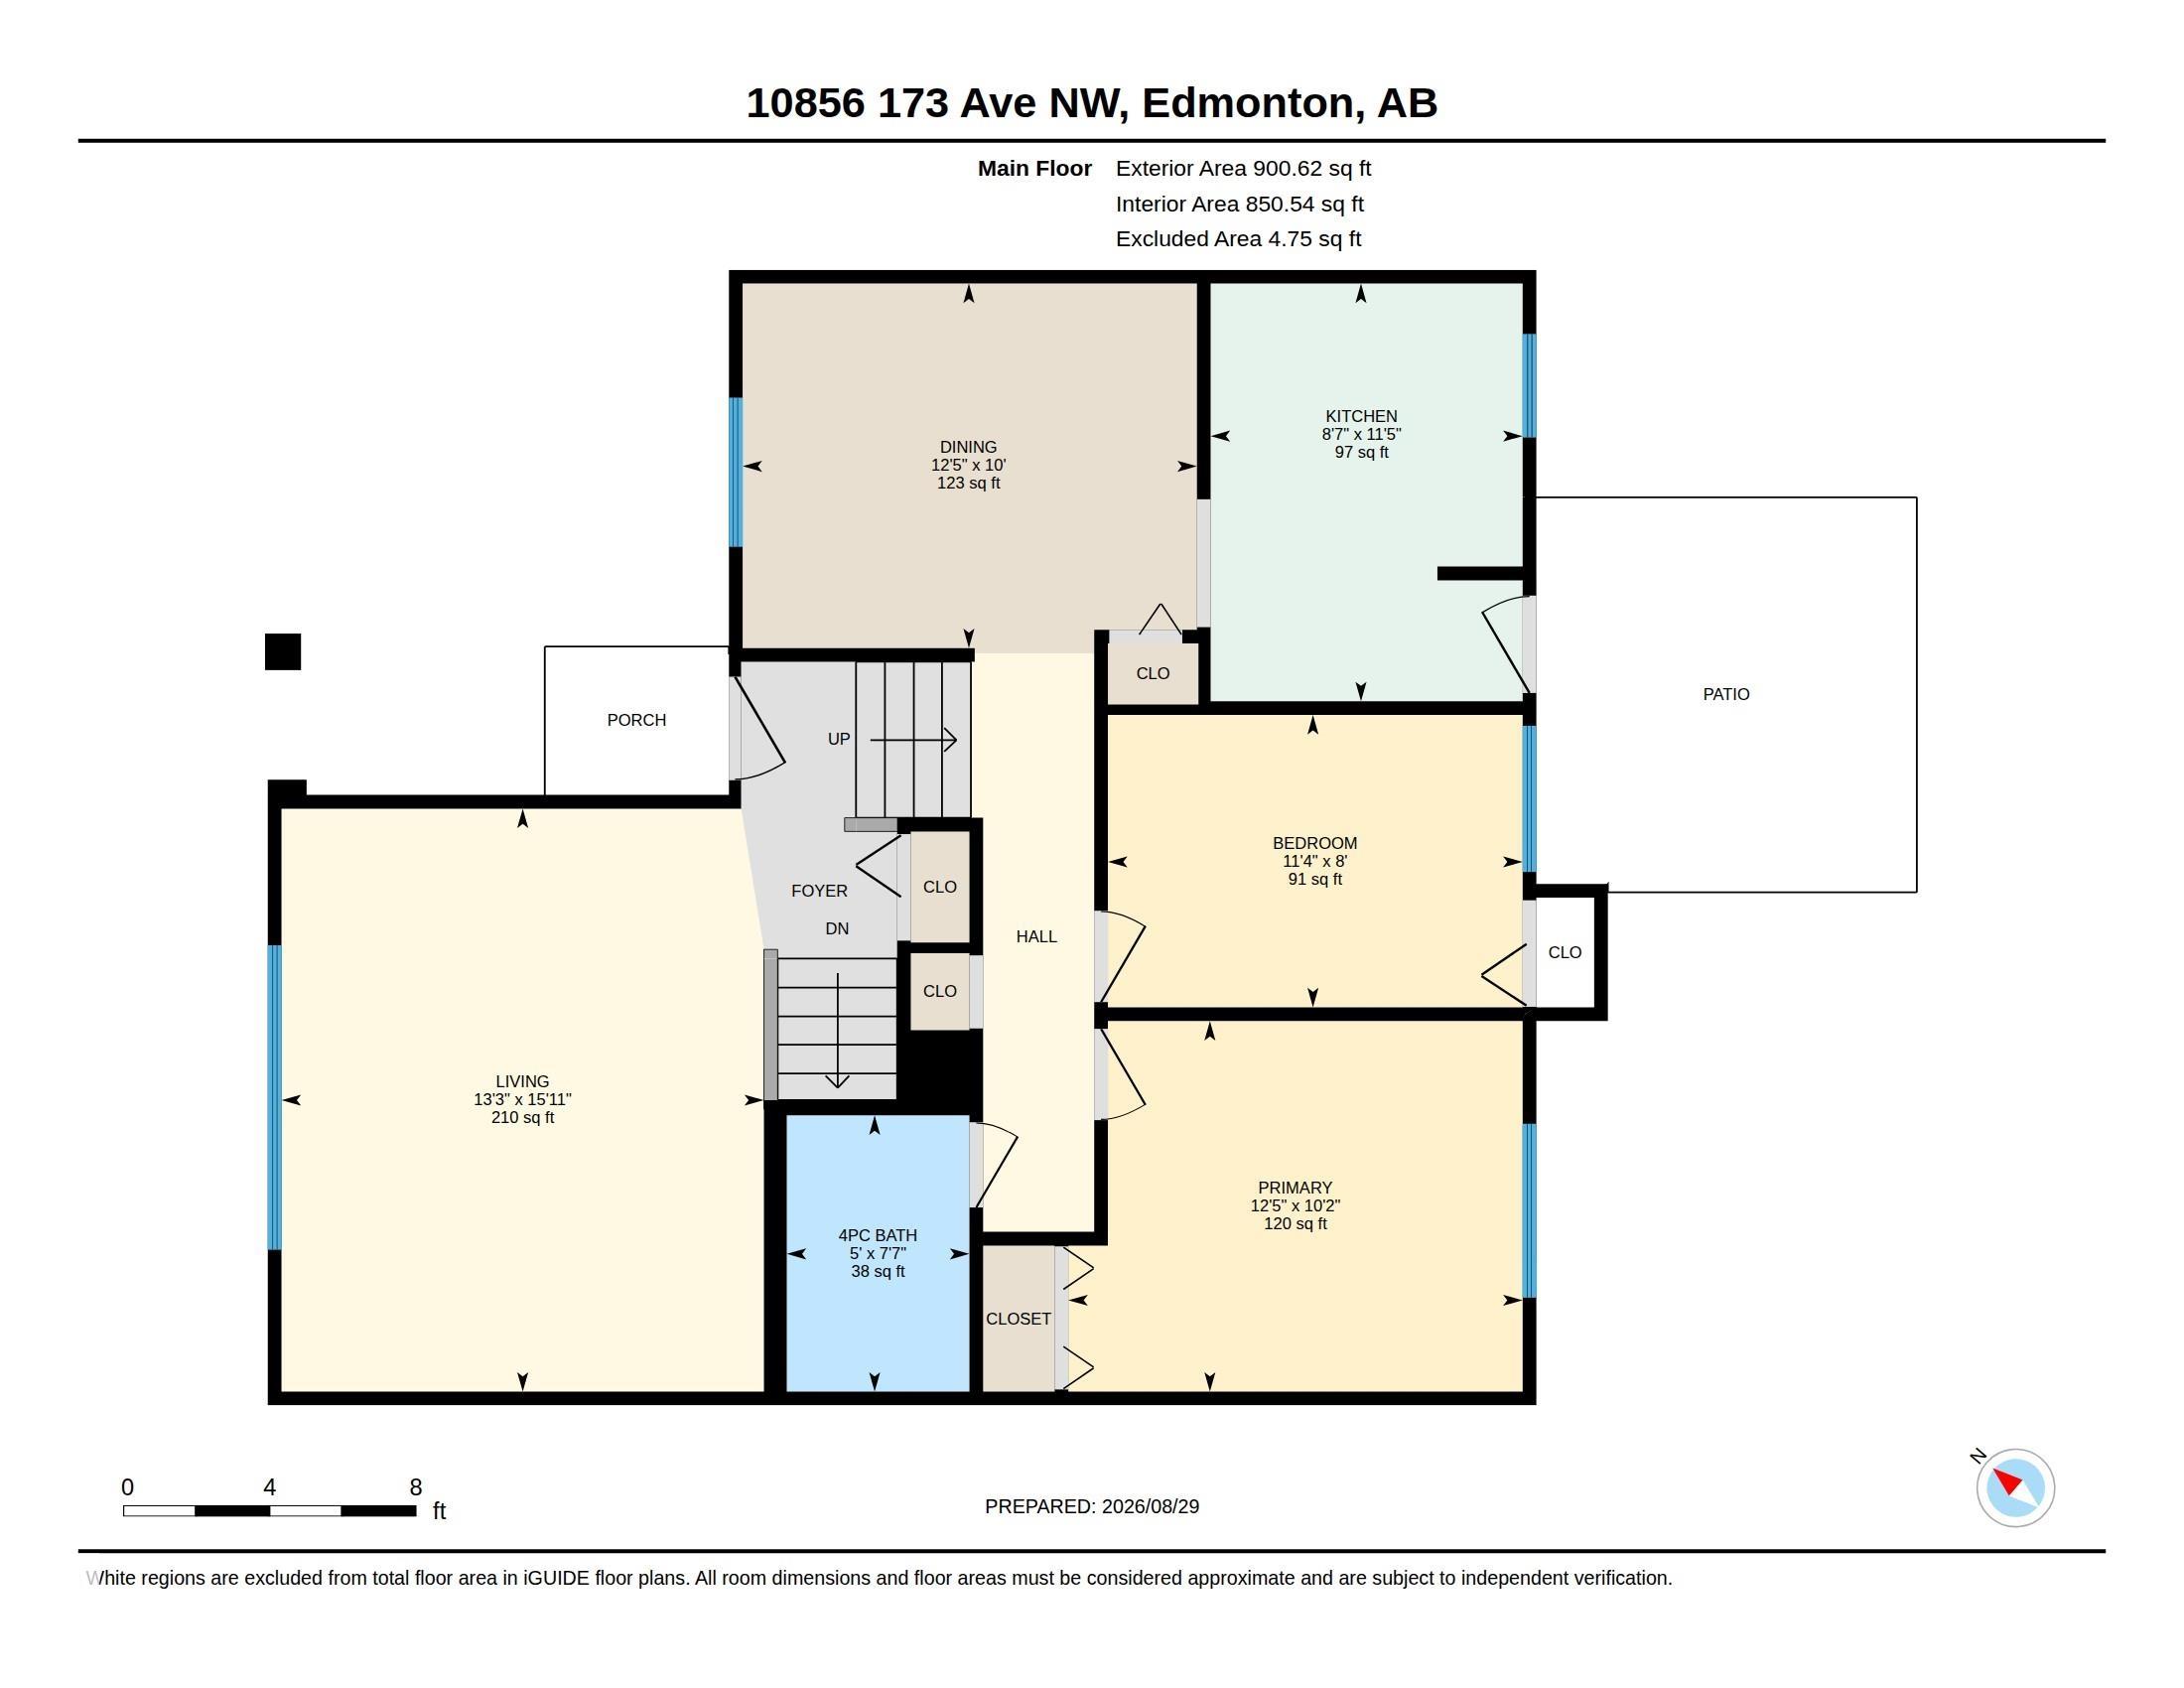
3 bedrooms

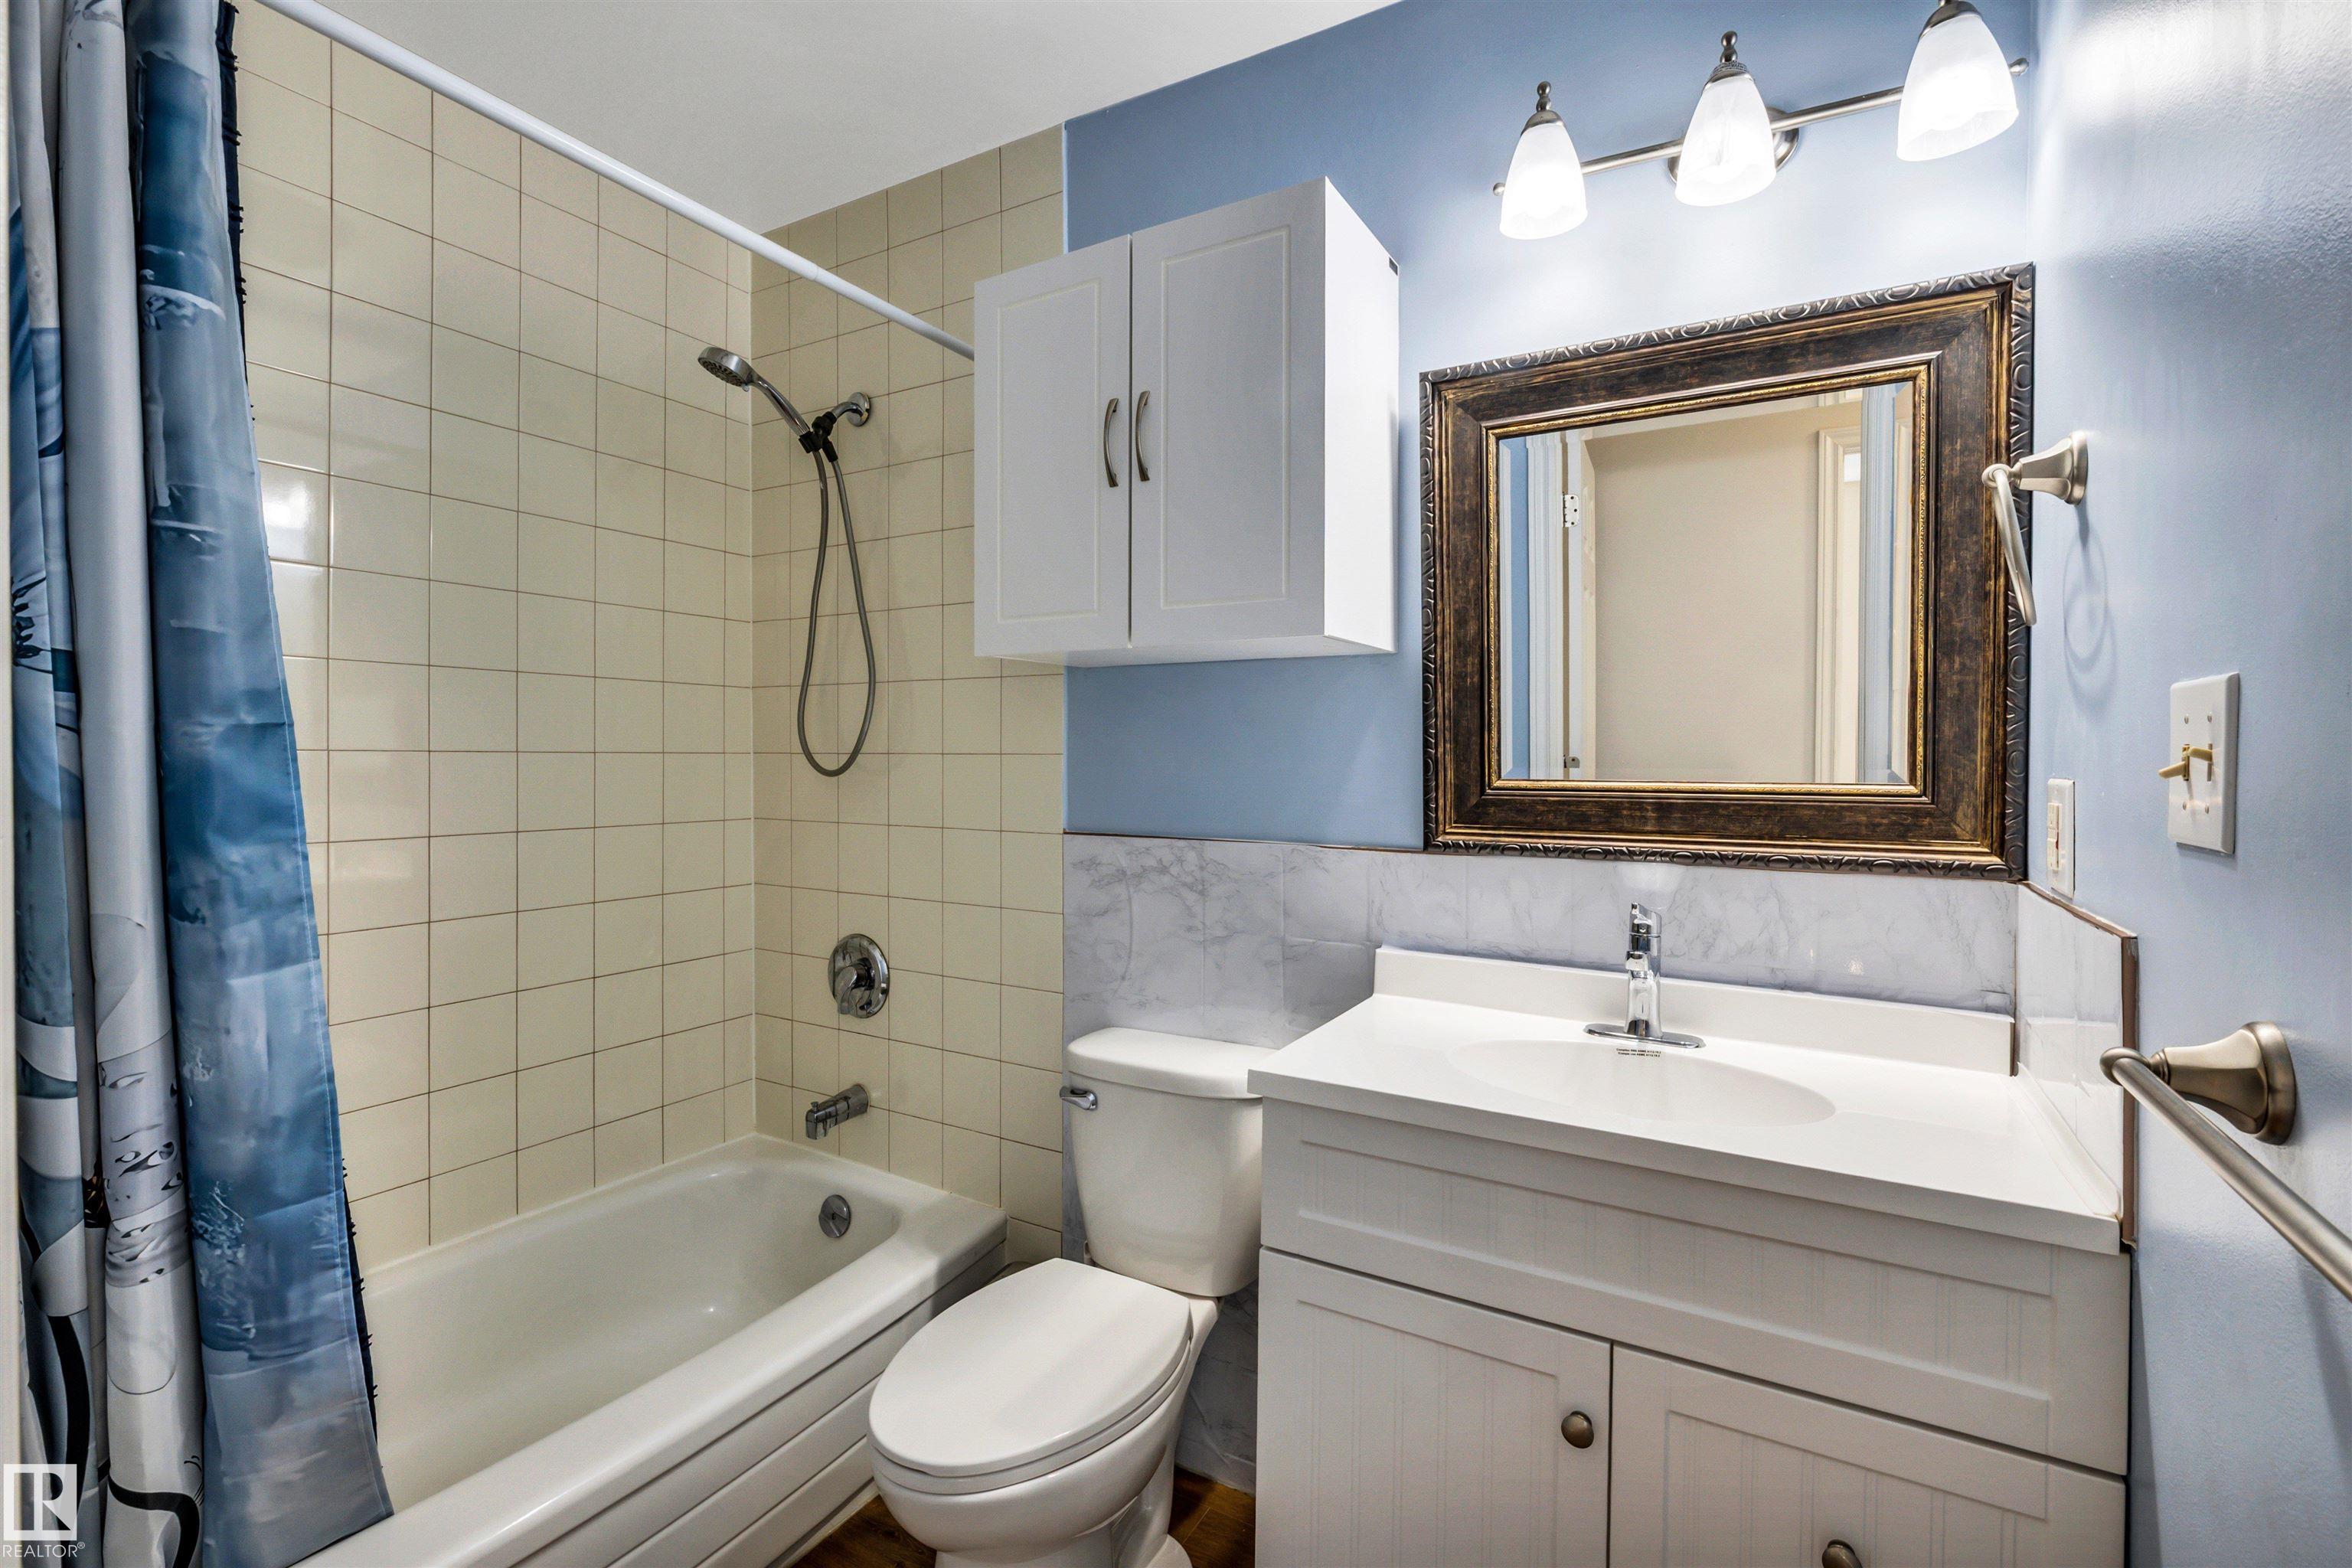
2 bathrooms

850 sqft

Sign up to View

Days on Market

No Animal Home No Smoking Home

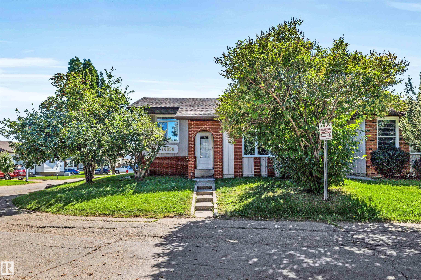
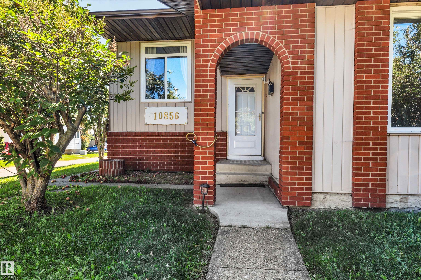
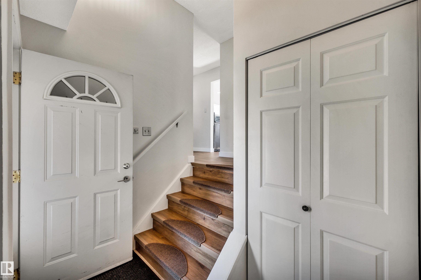
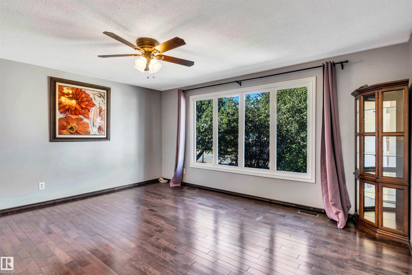
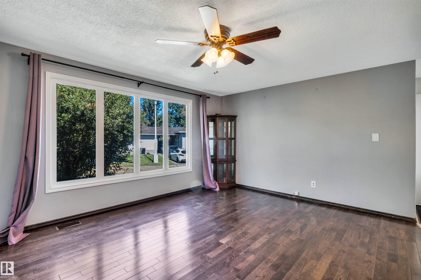
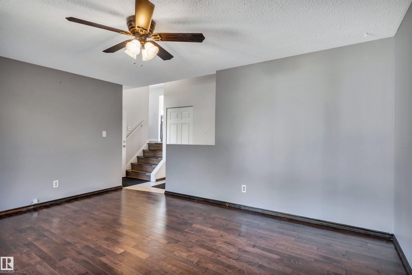
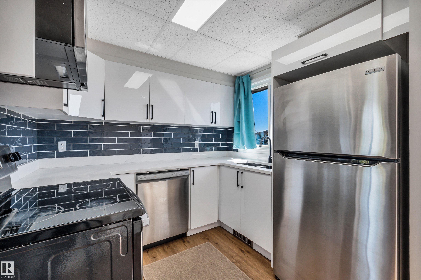
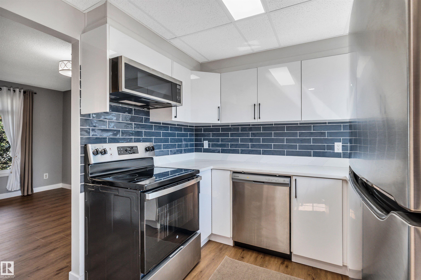
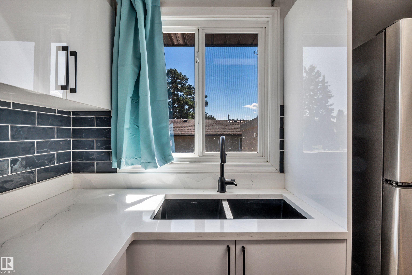
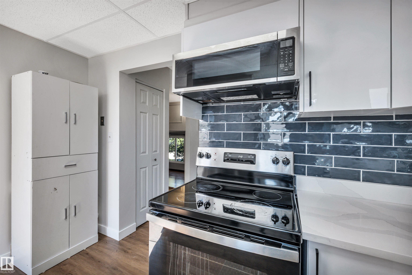
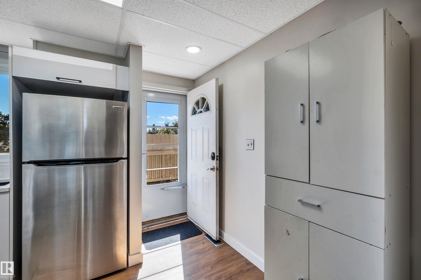
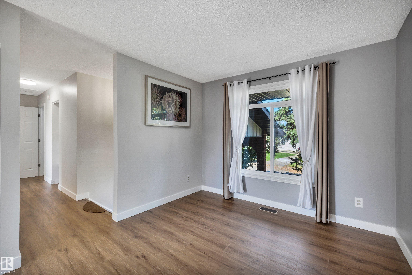
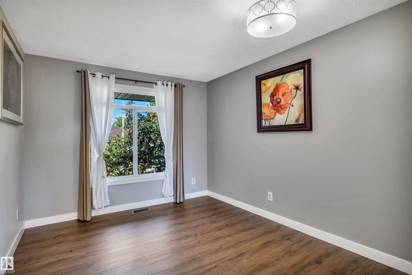
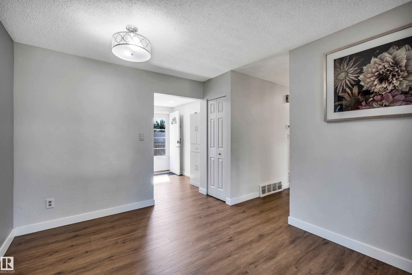
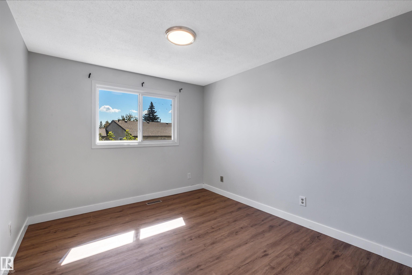
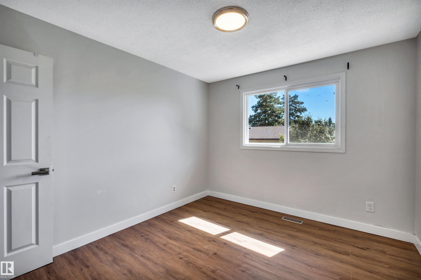
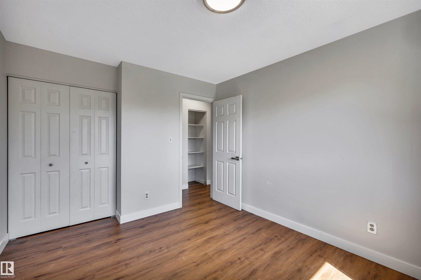
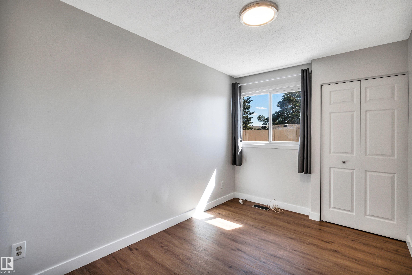
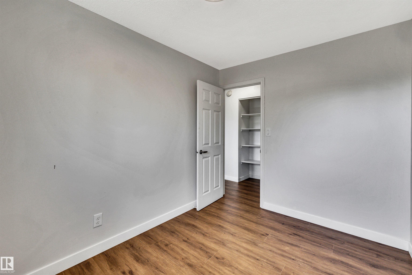
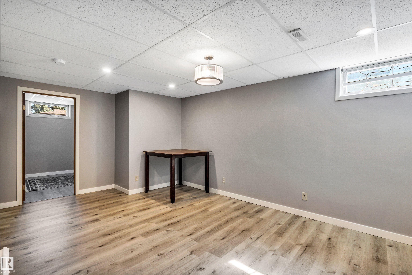
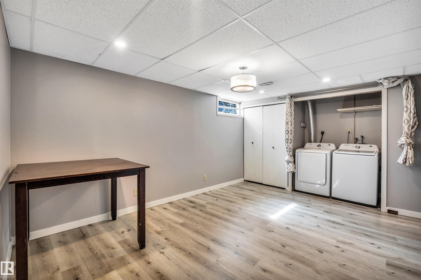
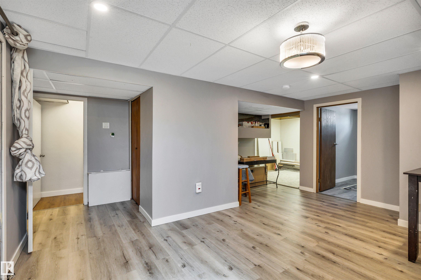
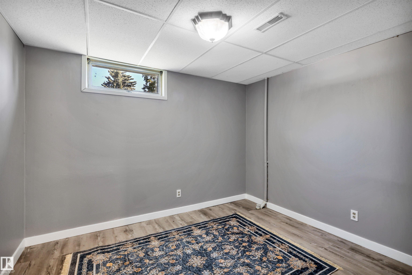
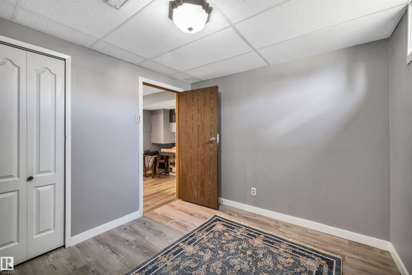
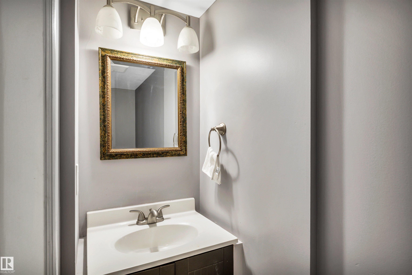
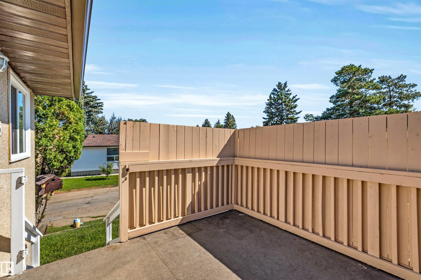
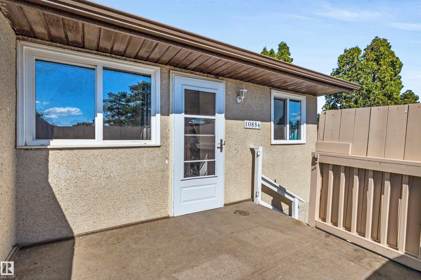
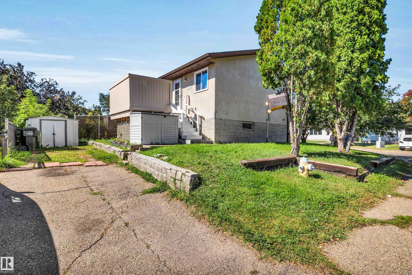
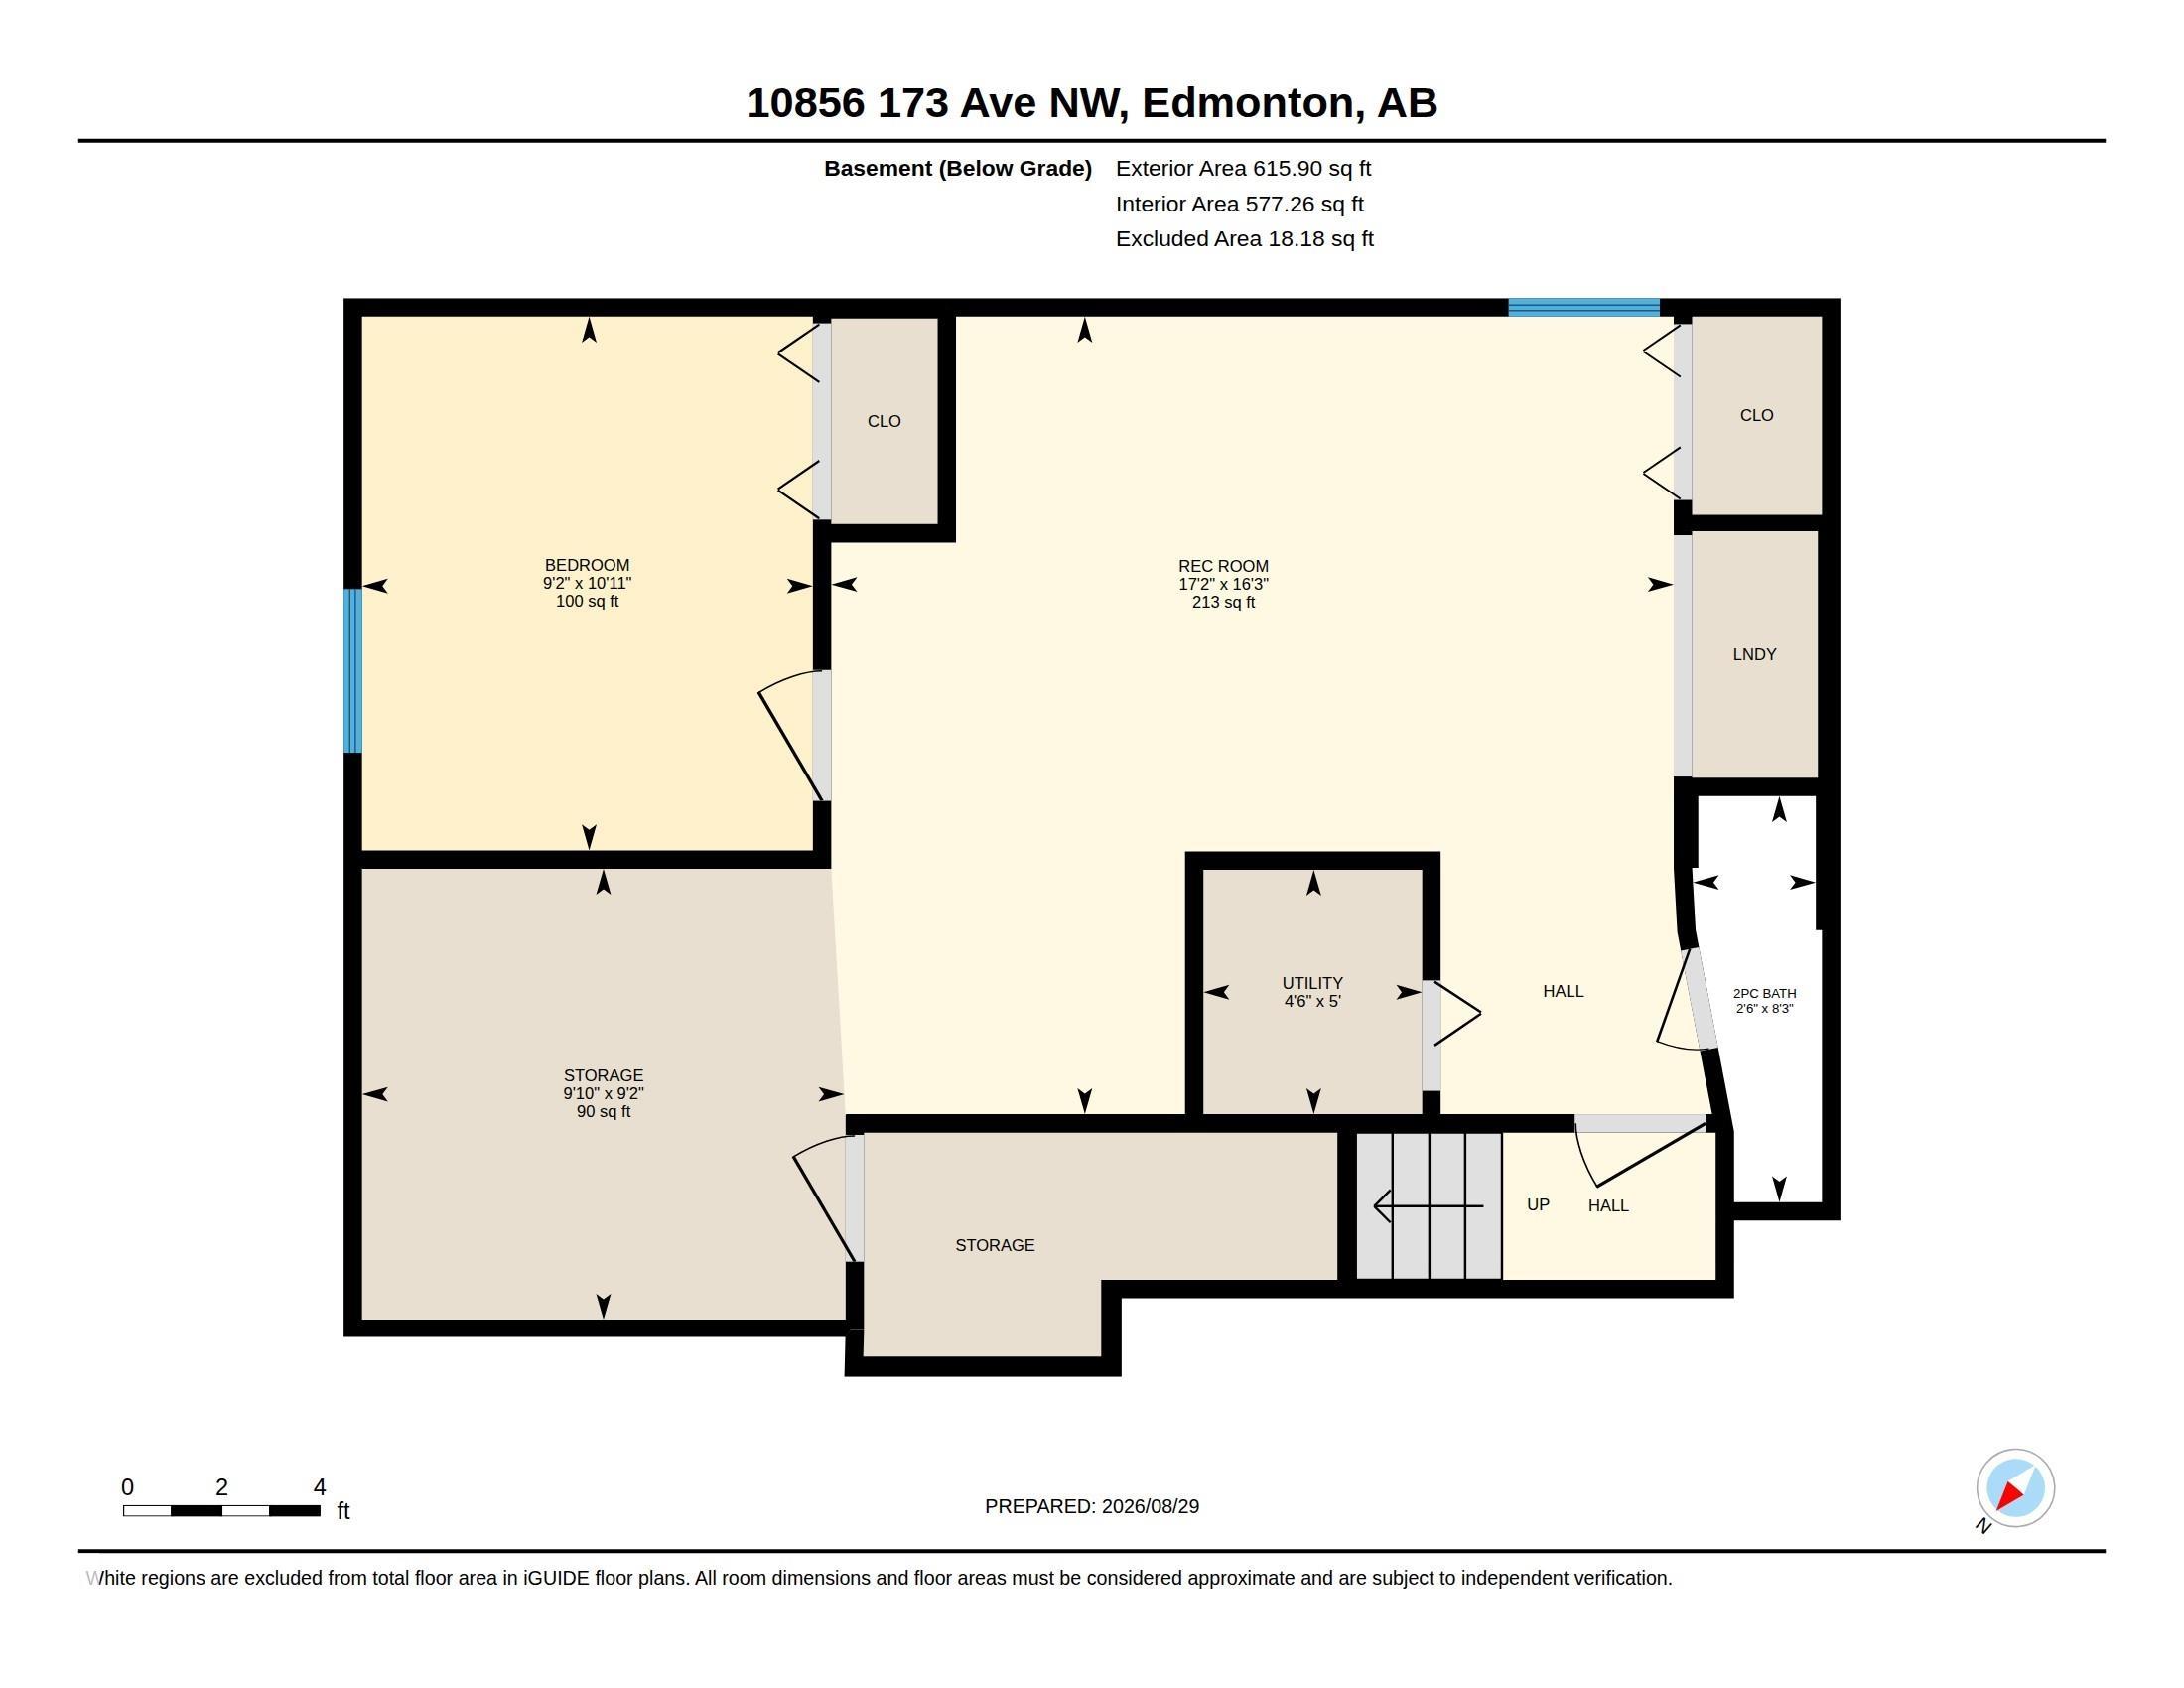
First Time Home Buyers or Investors Alert! Half duplex, Ended unit with a total of 3 bedrooms and 1.5 bathroom in a quiet neighborhood. Upon entering this beautiful upgraded bi-level, you will find a spacious living room with gleaming hardwood flooring, large window that brings in a tremendous amount of sunlight. Main level and basement has vinyl plank flooring throughout, a bright dining room, upgraded kitchen with new carpentry, quartz counter top, backsplash, stainless steel appliances, plenty of cupboa...

Read More

Essential Information

  • MLS® #
    E4506183
  • Year Built
    1978
  • Property Type
    Residential
  • Property Style
    Bi-Level
  • MLS® #
    E4506183
  • Year Built
    1978
  • Property Type
    Residential
  • Property Style
    Bi-Level
  • MLS® #
    E4506183
  • Year Built
    1978
  • Property Type
    Residential
  • Property Style
    Bi-Level

Community Information

  • Area
    Edmonton
  • Neighbourhood/Community
    Baturyn
  • Condo Name
    Castle Ridge
  • Postal Code
    T5X 3Z4
  • Area
    Edmonton
  • Neighbourhood/Community
    Baturyn
  • Condo Name
    Castle Ridge
  • Postal Code
    T5X 3Z4
  • Area
    Edmonton
  • Neighbourhood/Community
    Baturyn
  • Condo Name
    Castle Ridge
  • Postal Code
    T5X 3Z4

Services & Amenities

  • Amenities
    No Animal Home
    No Smoking Home
  • Amenities
    No Animal Home, No Smoking Home
  • Amenities
    No Animal Home
    No Smoking Home

Interior

  • Floor Finish
    Ceramic Tile
    Hardwood
    Vinyl Plank
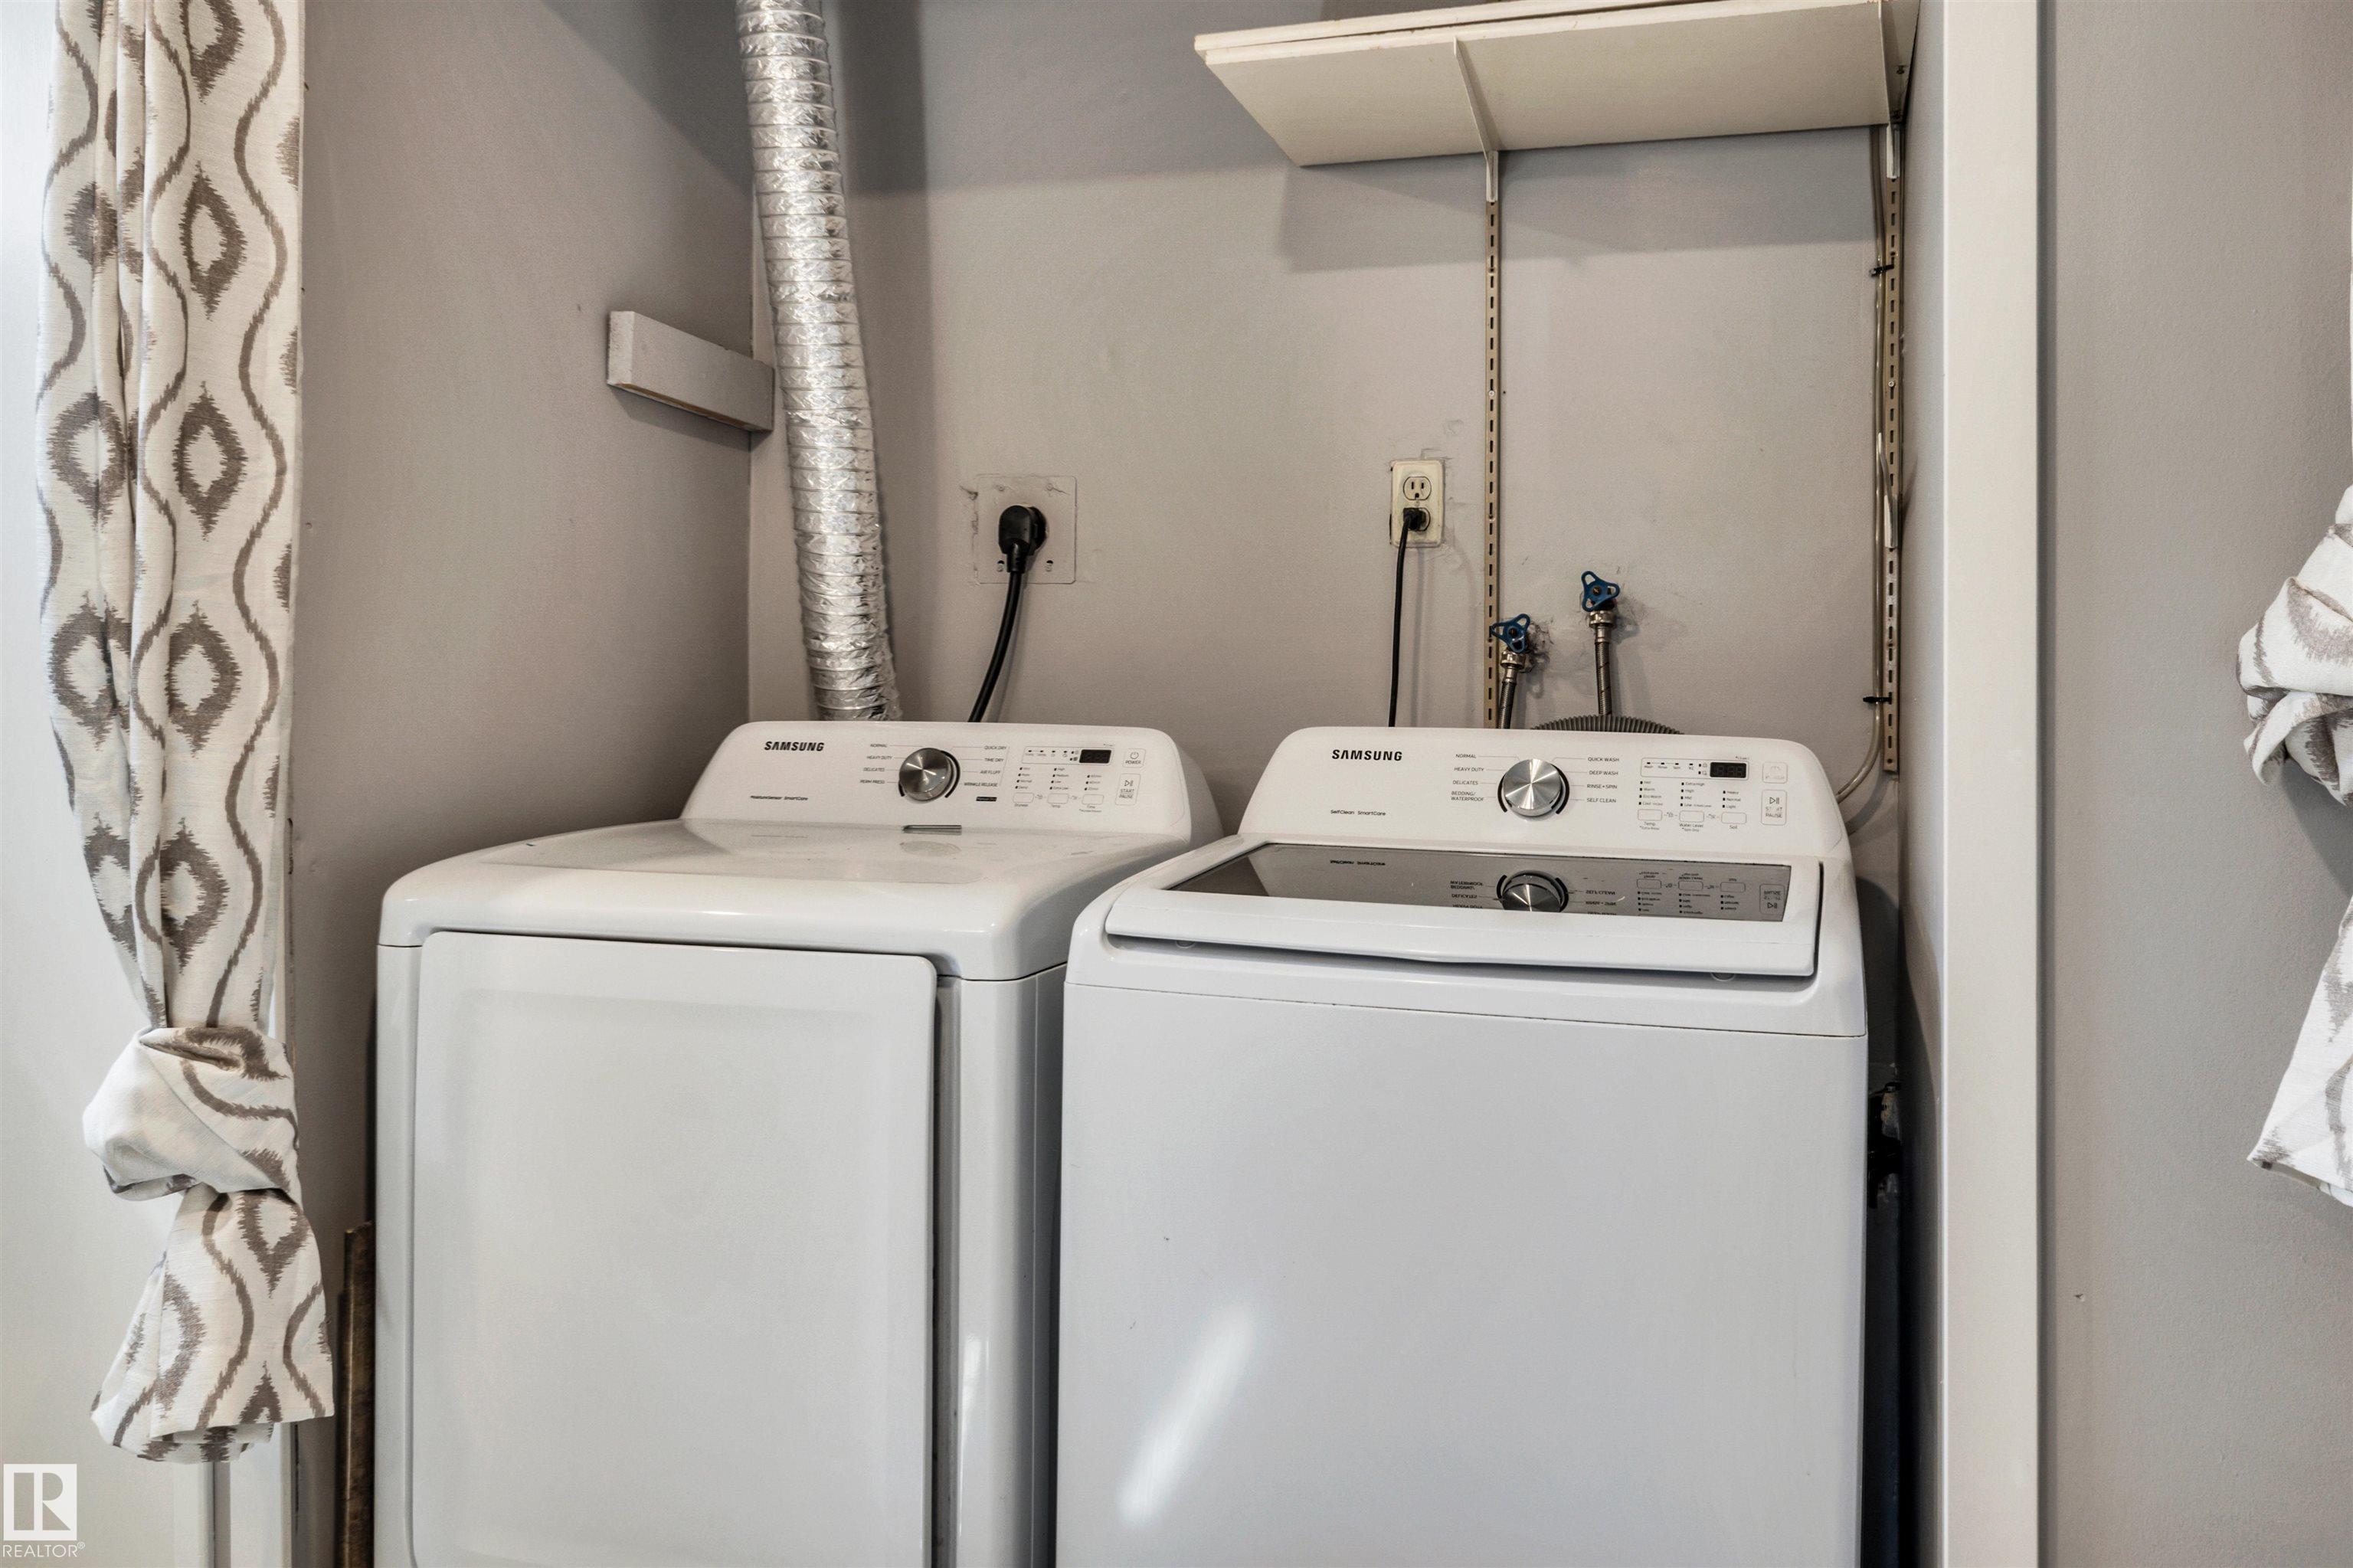
  • Goods Included
    Dishwasher-Built-In
    Dryer
    Microwave Hood Fan
    Refrigerator
    Stove-Electric
    Washer
  • Heating Type
    Forced Air-1
    Natural Gas
  • Basement
    Full
  • Basement Development
    Fully Finished
  • Floor Finish
    Ceramic Tile, Hardwood, Vinyl Plank
  • Goods Included
    Dishwasher-Built-In, Dryer, Microwave Hood Fan, Refrigerator, Stove-Electric, Washer
  • Heating Type
    Forced Air-1, Natural Gas
  • Basement
    Full
  • Basement Development
    Fully Finished
  • Floor Finish
    Ceramic Tile
    Hardwood
    Vinyl Plank
  • Goods Included
    Dishwasher-Built-In
    Dryer
    Microwave Hood Fan
    Refrigerator
    Stove-Electric
    Washer
  • Heating Type
    Forced Air-1
    Natural Gas
  • Basement
    Full
  • Basement Development
    Fully Finished

Exterior

  • Lot/Exterior Features
    Park/Reserve
    Playground Nearby
    Public Transportation
    Schools
    Shopping Nearby
  • Roof
    Asphalt Shingles
  • Foundation
    Concrete Perimeter
  • Lot/Exterior Features
    Park/Reserve, Playground Nearby, Public Transportation, Schools, Shopping Nearby
  • Roof
    Asphalt Shingles
  • Foundation
    Concrete Perimeter
  • Lot/Exterior Features
    Park/Reserve
    Playground Nearby
    Public Transportation
    Schools
    Shopping Nearby
  • Roof
    Asphalt Shingles
  • Foundation
    Concrete Perimeter

Additional Details

  • Property Class
    Condo
  • Site Influences
    Park/Reserve
    Playground Nearby
    Public Transportation
    Schools
    Shopping Nearby
  • Road Access
    Concrete
  • Last Updated
    7/6/2026 21:22
  • Property Class
    Condo
  • Site Influences
    Park/Reserve, Playground Nearby, Public Transportation, Schools, Shopping Nearby
  • Road Access
    Concrete
  • Last Updated
    7/6/2026 21:22
  • Property Class
    Condo
  • Site Influences
    Park/Reserve
    Playground Nearby
    Public Transportation
    Schools
    Shopping Nearby
  • Road Access
    Concrete
  • Last Updated
    7/6/2026 21:22

$269,000

10856 173 Avenue

Schedule Tour
Contact Agent

$1225/month
Est. Monthly Payment
$
$
%
Learn More

Mortgage values are calculated by Redman Technologies Inc based on values provided in the REALTOR® Association of Edmonton listing data feed.