
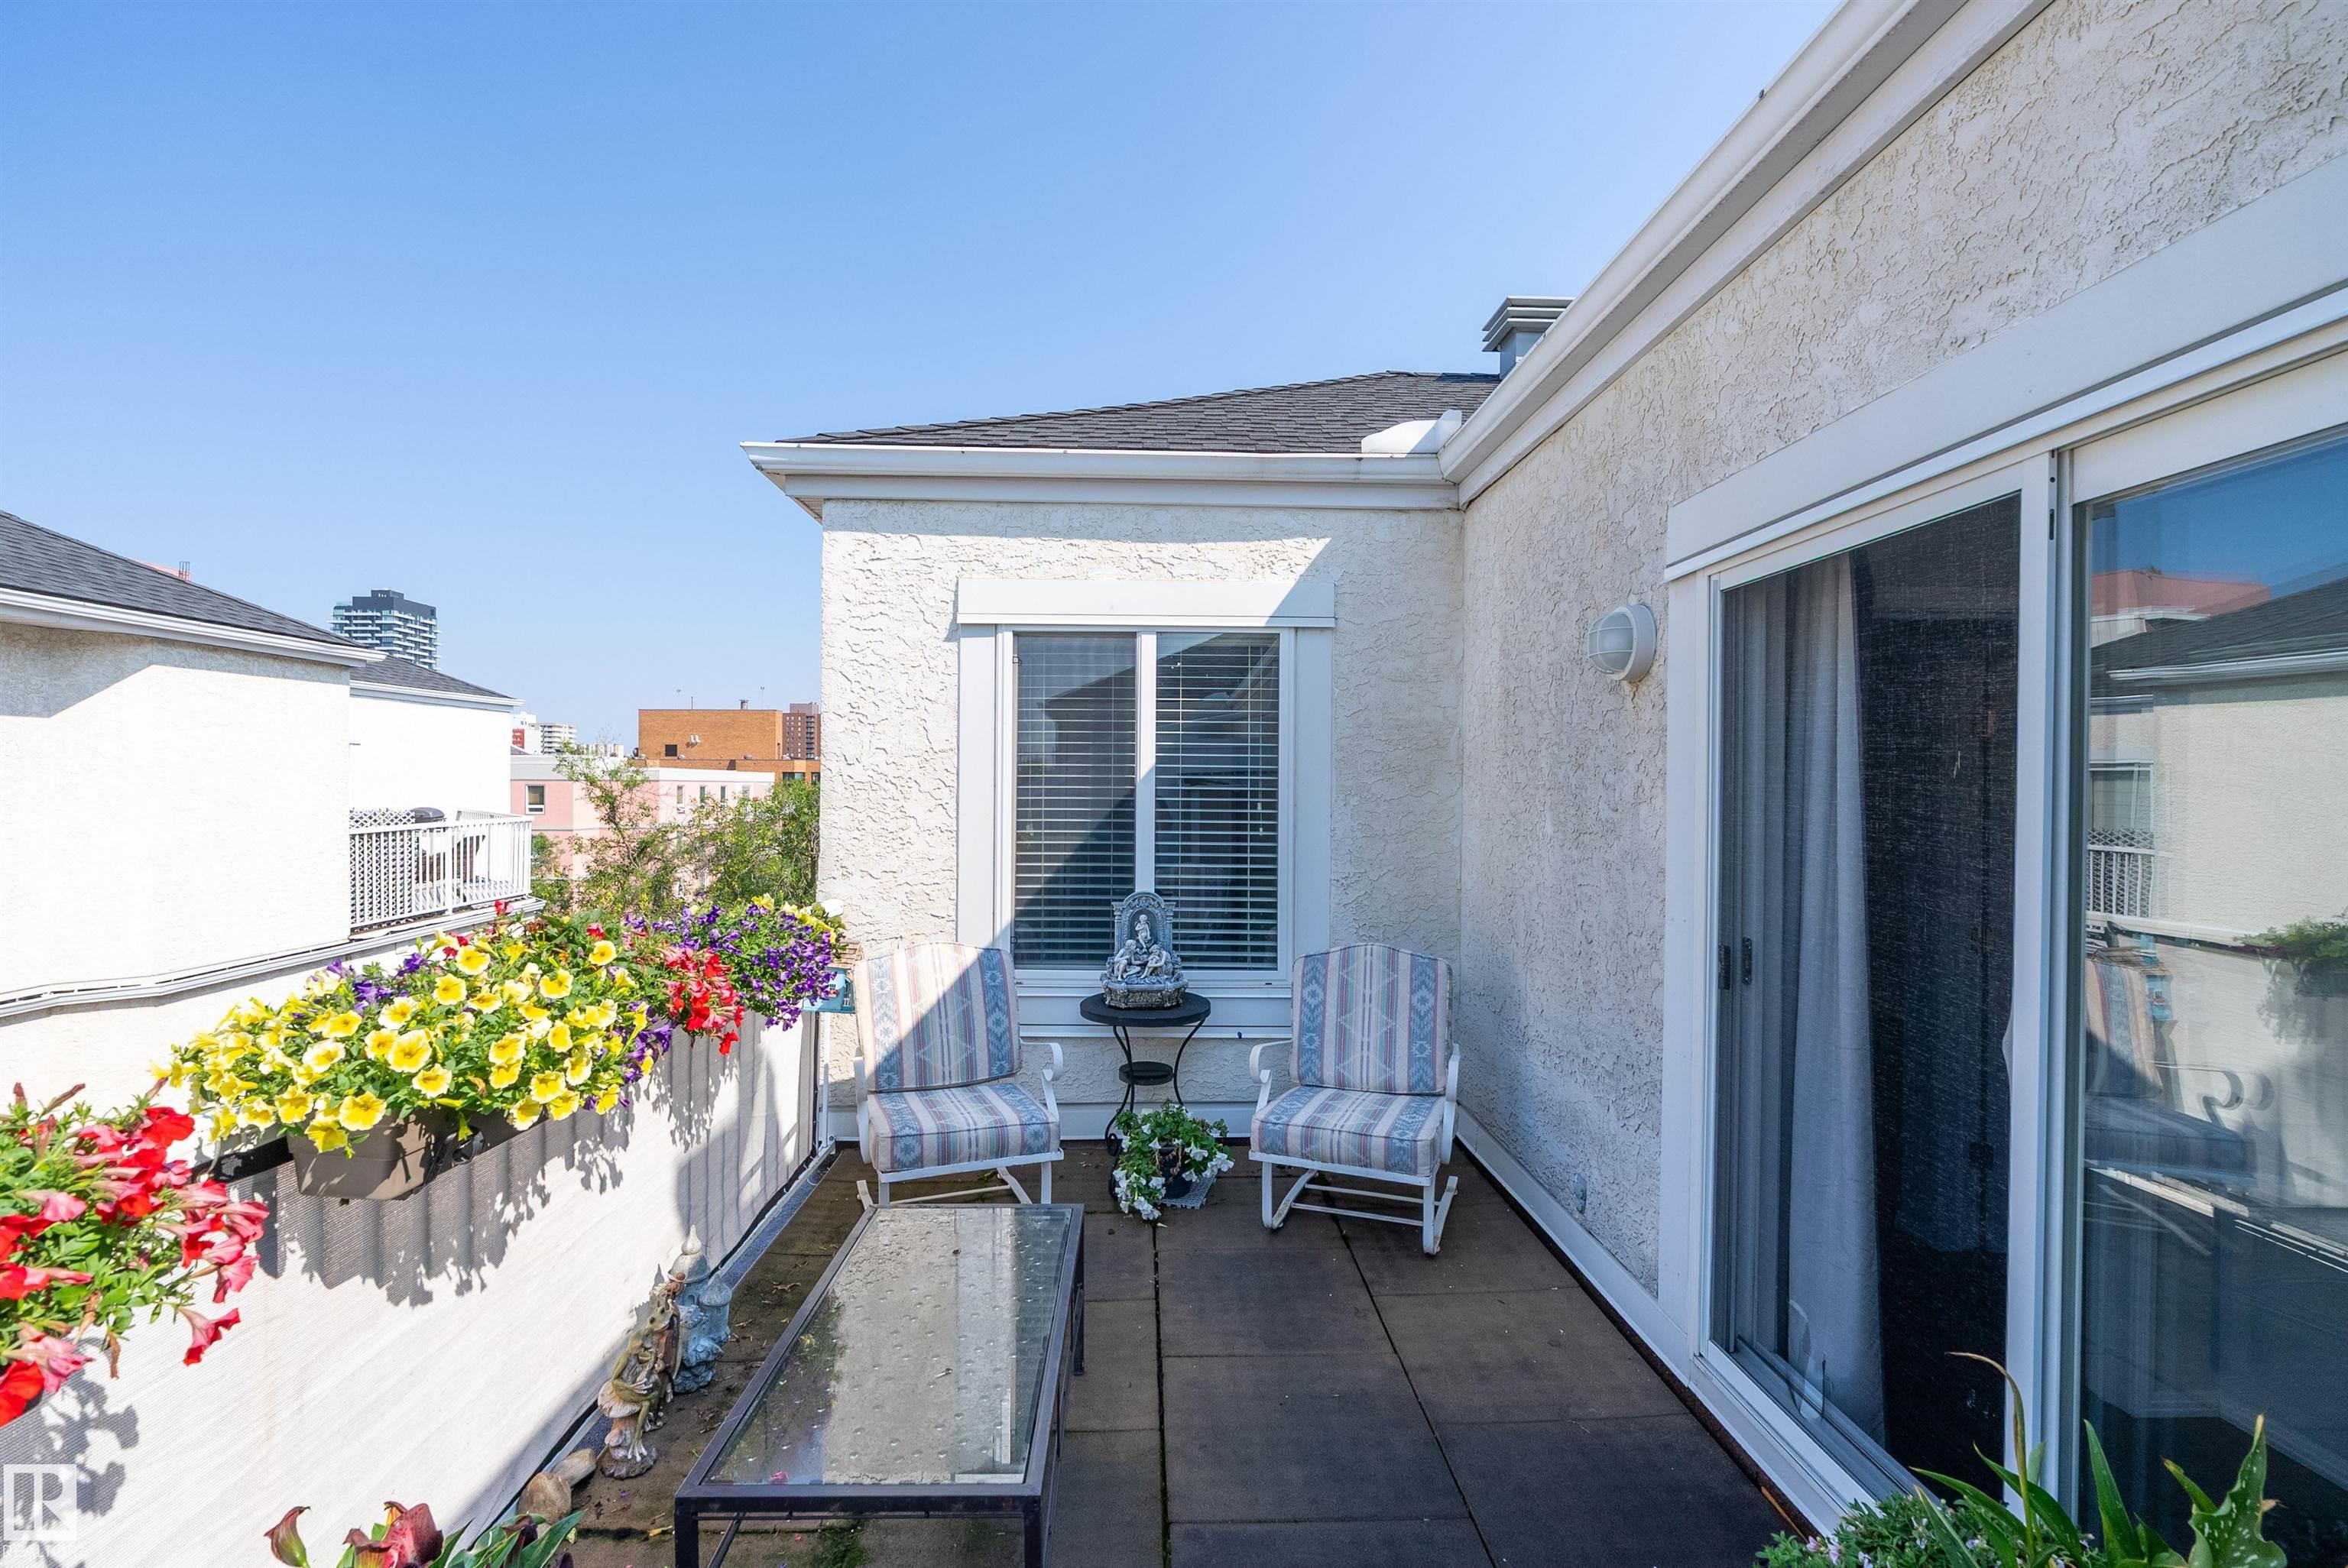
Courtesy of Kris Trajano of REMAX River City

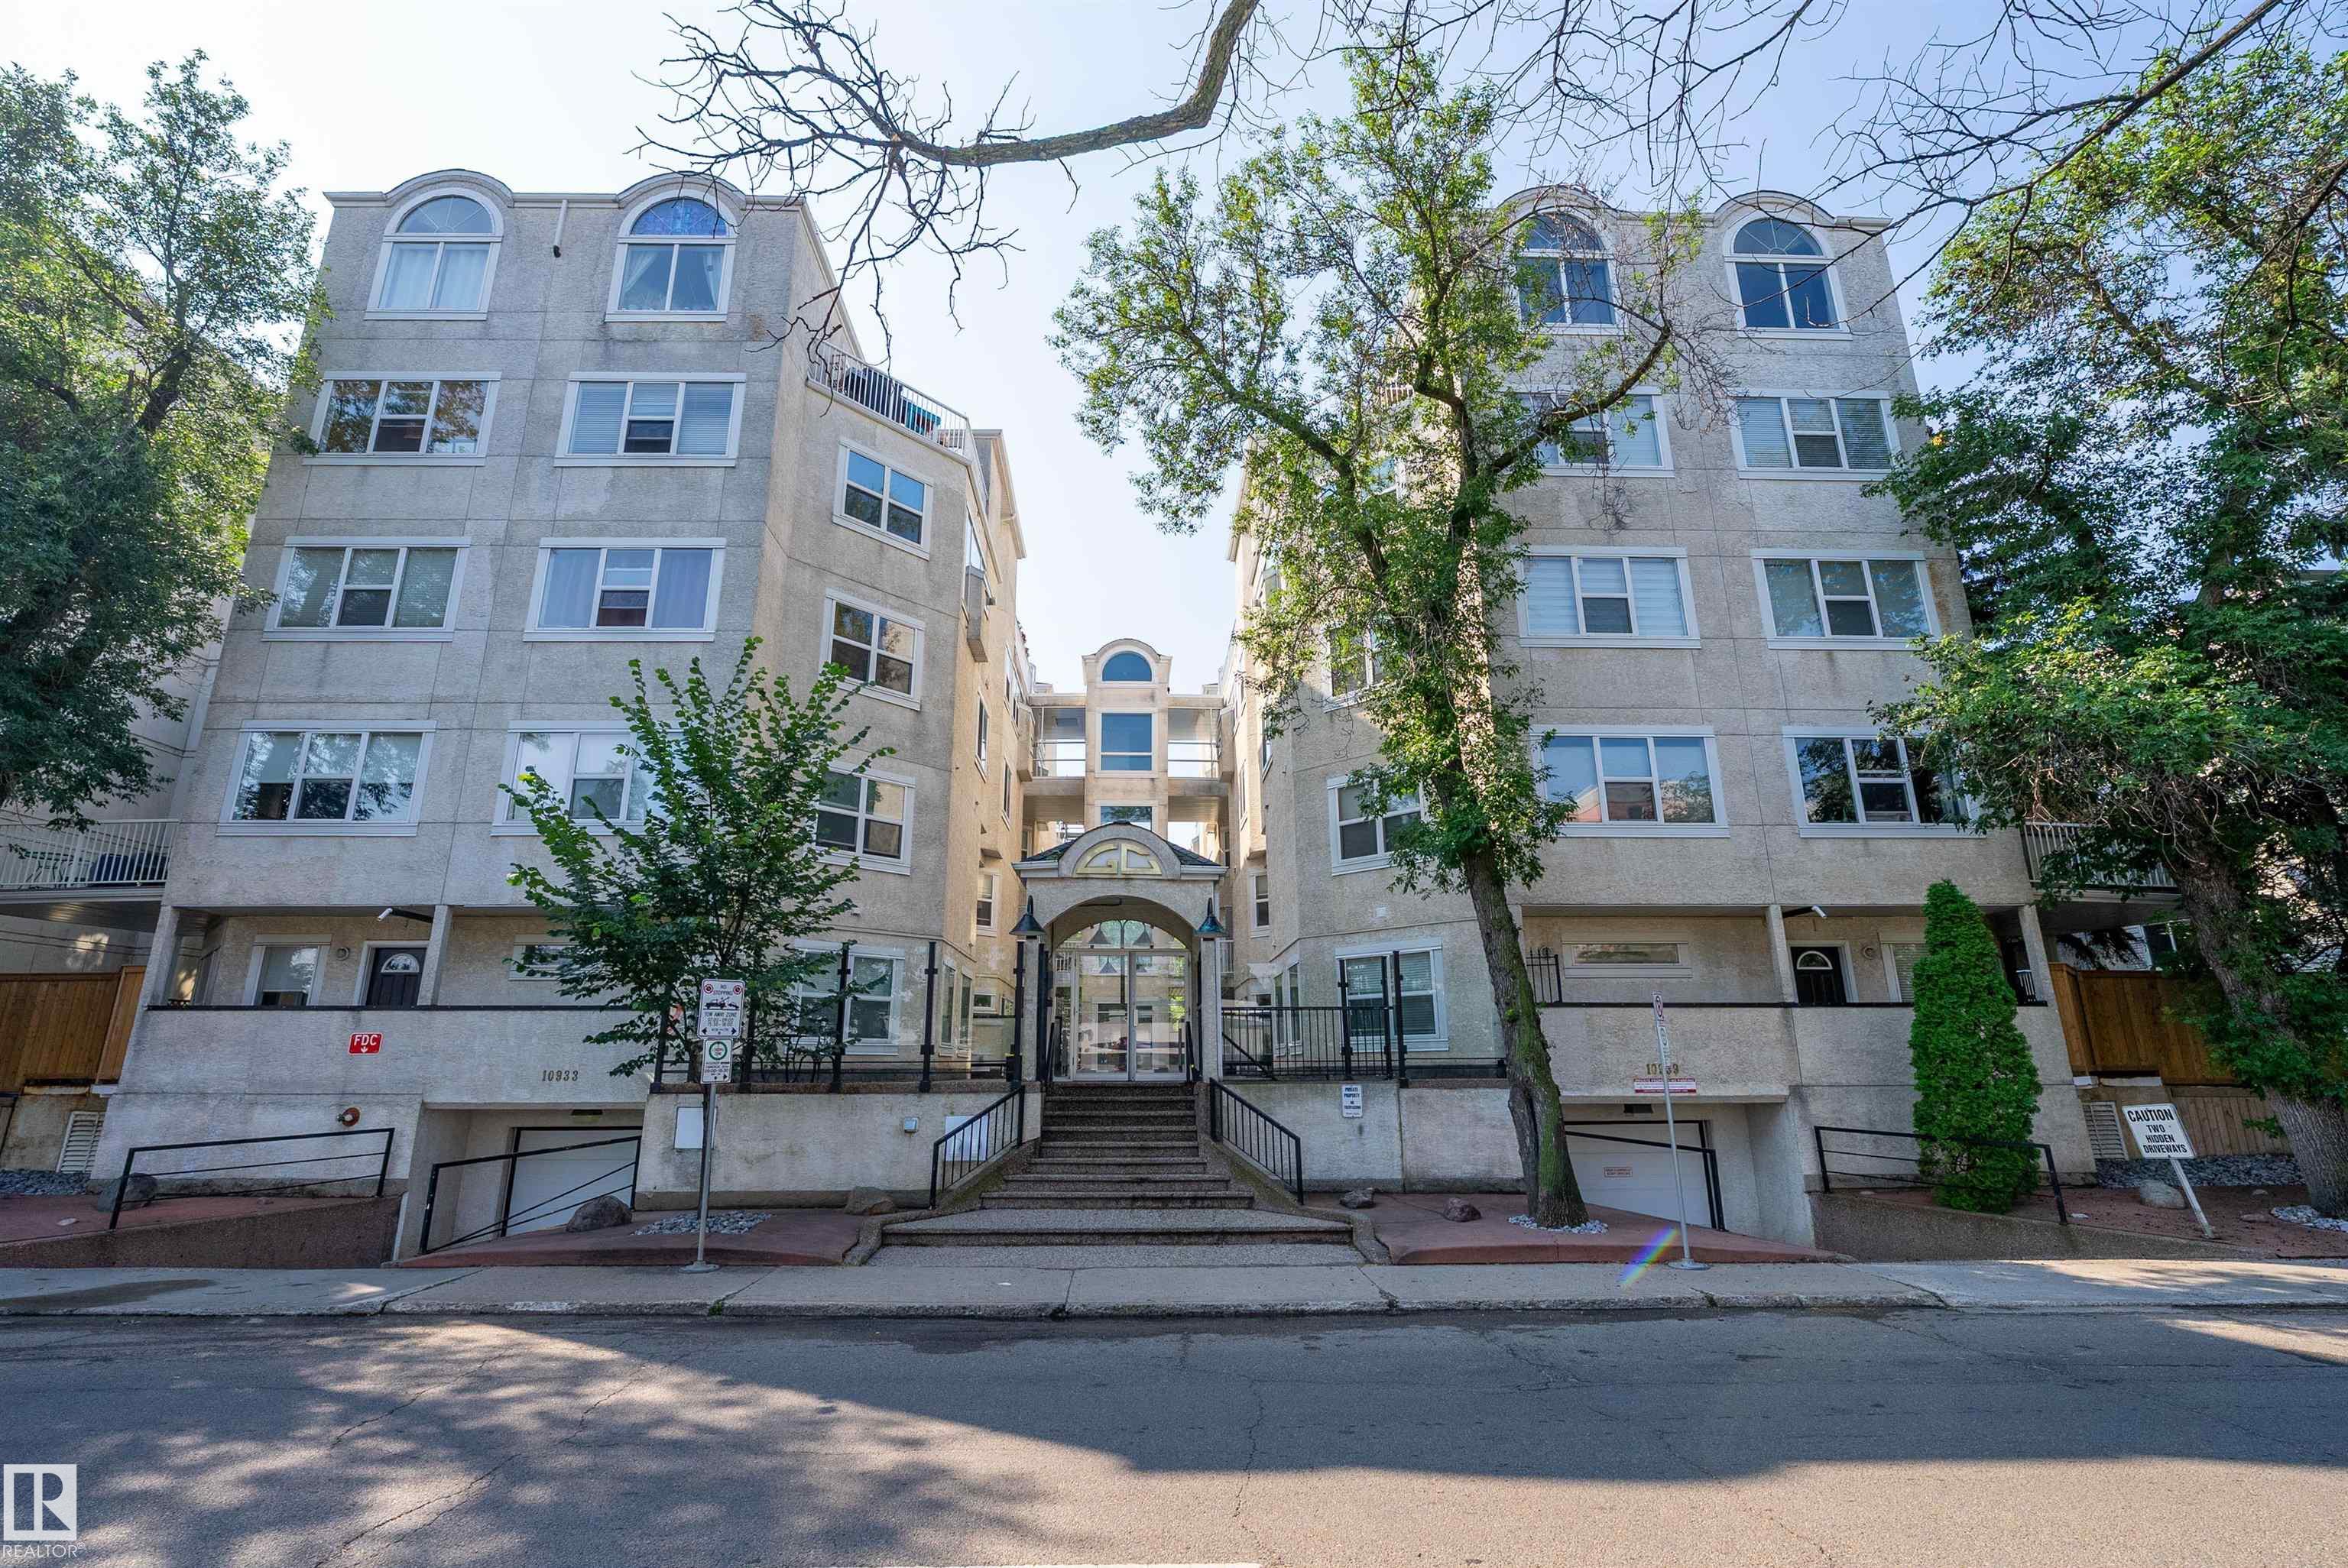
108 10933 82 Avenue, Condo for sale in Garneau Edmonton , Alberta , T6G 0S7

 MLS® # E4501037

2 bedrooms

3 bathrooms

1,276 sqft

Sign up to View

Days on Market

Off Street Parking Bar Ceiling 9 ft. Intercom No Animal Home No Smoking Home Secured Parking Security Door Storage-In-Suite Television Connection Vinyl Windows Storage Cage 9 ft. Basement Ceiling

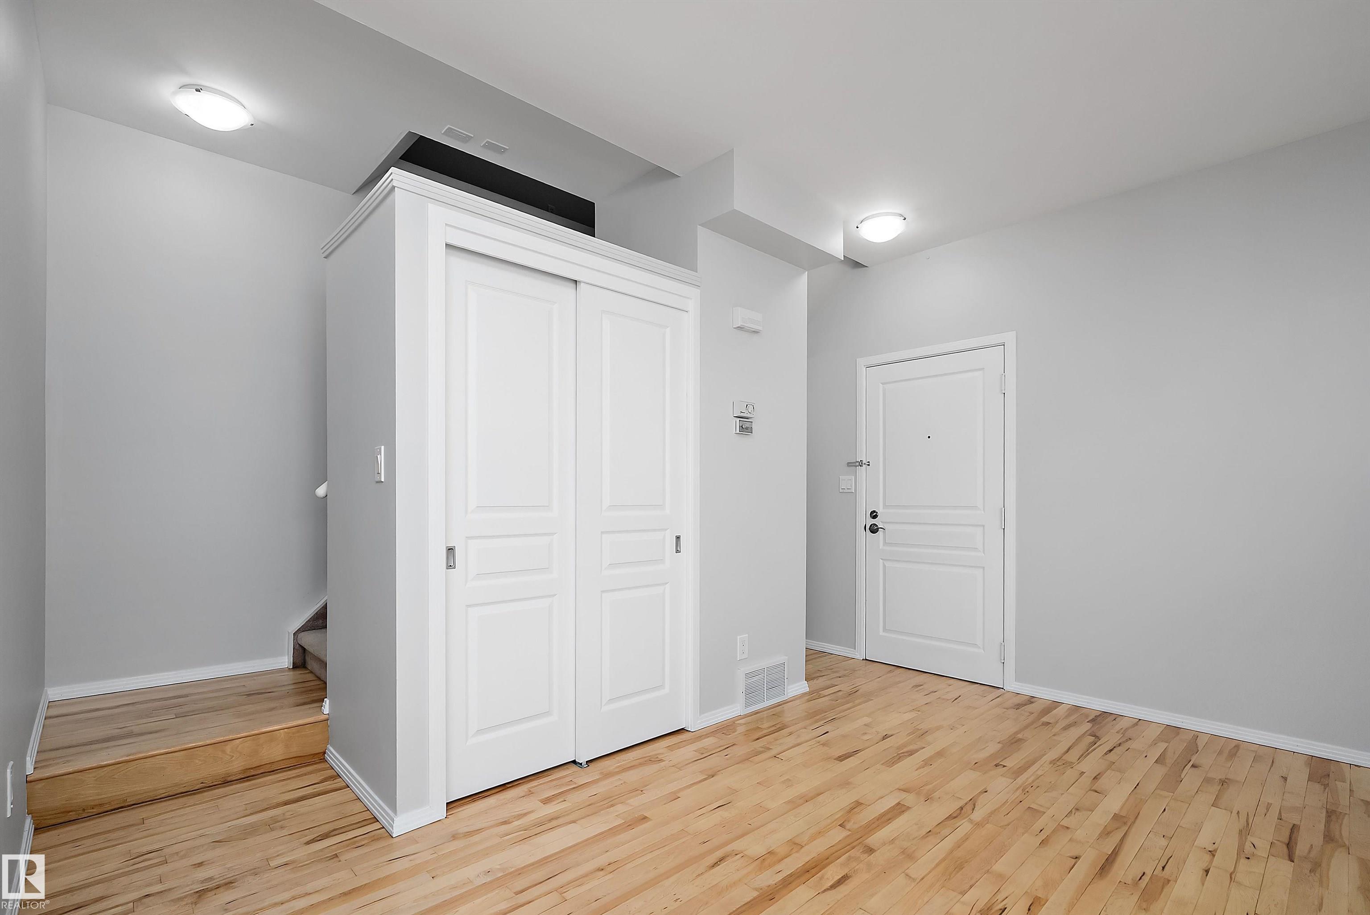
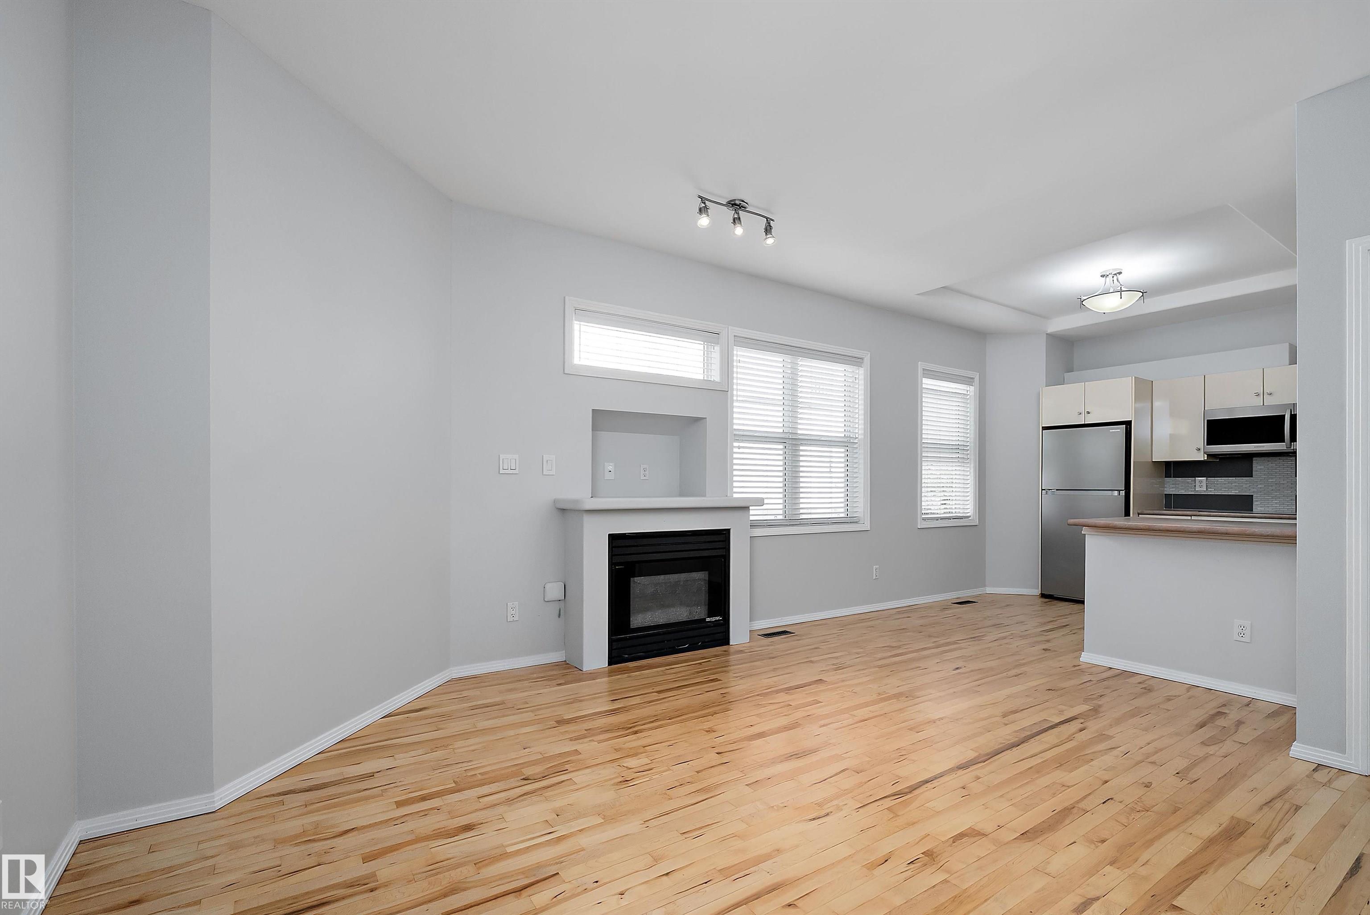
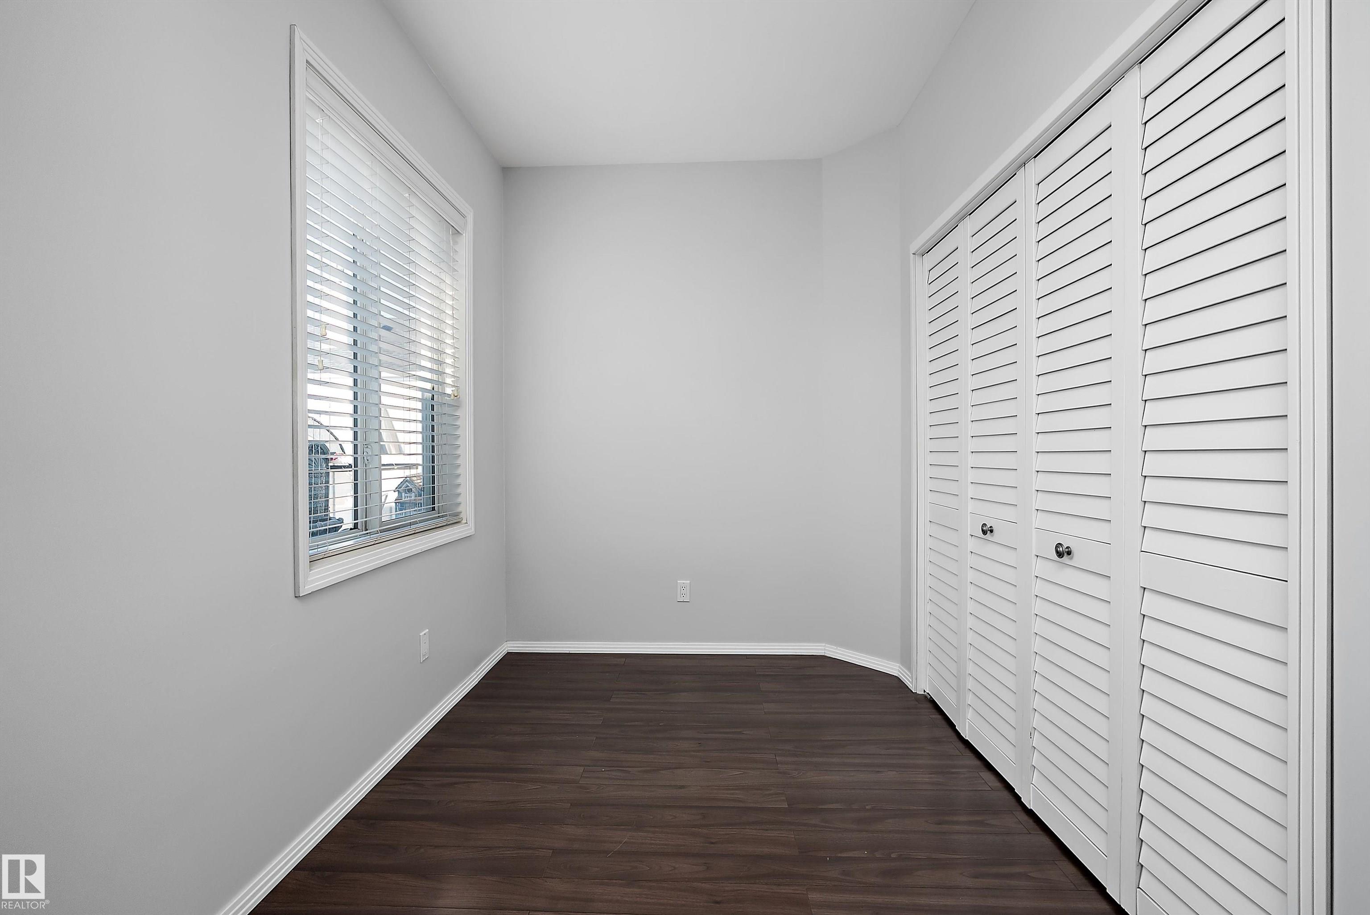
Priced to sell w/ quick possession to start enjoying this penthouse's balcony view! Take the elevator up to this rare 3-LEVEL, TOP FLOOR unit you won't find elsewhere! The newly refurbished HW floors compliment the freshly painted walls & soaring 9" ceilings throughout. New SS appliances & glass/ceramic tile backsplash elevate the open-concept KITCH. Completely reno'd, guests can use the main floor's 1/2bath. Up the recently steamed-cleaned carpeted stairs, take advantage of the wet bar & grab a drink befor...

Read More

Essential Information

  • MLS® #
    E4501037
  • Year Built
    1995
  • Property Type
    Residential
  • Property Style
    Penthouse
  • MLS® #
    E4501037
  • Year Built
    1995
  • Property Type
    Residential
  • Property Style
    Penthouse
  • MLS® #
    E4501037
  • Year Built
    1995
  • Property Type
    Residential
  • Property Style
    Penthouse

Community Information

  • Area
    Edmonton
  • Neighbourhood/Community
    Garneau
  • Condo Name
    Garneau Court
  • Postal Code
    T6G 0S7
  • Area
    Edmonton
  • Neighbourhood/Community
    Garneau
  • Condo Name
    Garneau Court
  • Postal Code
    T6G 0S7
  • Area
    Edmonton
  • Neighbourhood/Community
    Garneau
  • Condo Name
    Garneau Court
  • Postal Code
    T6G 0S7

Services & Amenities

  • Amenities
    Off Street Parking
    Bar
    Ceiling 9 ft.
    Intercom
    No Animal Home
    No Smoking Home
    Secured Parking
    Security Door
    Storage-In-Suite
    Television Connection
    Vinyl Windows
    Storage Cage
    9 ft. Basement Ceiling
  • Amenities
    Off Street Parking, Bar, Ceiling 9 ft., Intercom, No Animal Home, No Smoking Home, Secured Parking, Security Door, Storage-In-Suite, Television Connection, Vinyl Windows, Storage Cage, 9 ft. Basement Ceiling
  • Amenities
    Off Street Parking
    Bar
    Ceiling 9 ft.
    Intercom
    No Animal Home
    No Smoking Home
    Secured Parking
    Security Door
    Storage-In-Suite
    Television Connection
    Vinyl Windows
    Storage Cage
    9 ft. Basement Ceiling

Interior

  • Floor Finish
    Carpet
    Ceramic Tile
    Hardwood
  • Goods Included
    Dishwasher-Built-In
    Dryer
    Microwave Hood Fan
    Oven-Built-In
    Stove-Countertop Electric
    Washer
    Refrigerators-Two
    Curtains and Blinds
  • Heating Type
    Forced Air-1
    Natural Gas
  • Fireplace Fuel
    Gas
  • Storeys
    5
  • Basement
    None
  • Basement Development
    No Basement
  • Floor Finish
    Carpet, Ceramic Tile, Hardwood
  • Goods Included
    Dishwasher-Built-In, Dryer, Microwave Hood Fan, Oven-Built-In, Stove-Countertop Electric, Washer, Refrigerators-Two, Curtains and Blinds
  • Heating Type
    Forced Air-1, Natural Gas
  • Fireplace Fuel
    Gas
  • Storeys
    5
  • Basement
    None
  • Basement Development
    No Basement
  • Floor Finish
    Carpet
    Ceramic Tile
    Hardwood
  • Goods Included
    Dishwasher-Built-In
    Dryer
    Microwave Hood Fan
    Oven-Built-In
    Stove-Countertop Electric
    Washer
    Refrigerators-Two
    Curtains and Blinds
  • Heating Type
    Forced Air-1
    Natural Gas
  • Fireplace Fuel
    Gas
  • Storeys
    5
  • Basement
    None
  • Basement Development
    No Basement

Exterior

  • Lot/Exterior Features
    Back Lane
    Fenced
    Flat Site
    Playground Nearby
    Public Transportation
    Schools
    Shopping Nearby
  • Roof
    Asphalt Shingles
  • Foundation
    Concrete Perimeter
  • Lot/Exterior Features
    Back Lane, Fenced, Flat Site, Playground Nearby, Public Transportation, Schools, Shopping Nearby
  • Roof
    Asphalt Shingles
  • Foundation
    Concrete Perimeter
  • Lot/Exterior Features
    Back Lane
    Fenced
    Flat Site
    Playground Nearby
    Public Transportation
    Schools
    Shopping Nearby
  • Roof
    Asphalt Shingles
  • Foundation
    Concrete Perimeter

Additional Details

  • Property Class
    Condo
  • Site Influences
    Back Lane
    Fenced
    Flat Site
    Playground Nearby
    Public Transportation
    Schools
    Shopping Nearby
  • Road Access
    Paved
  • Last Updated
    6/3/2026 7:35
  • Property Class
    Condo
  • Site Influences
    Back Lane, Fenced, Flat Site, Playground Nearby, Public Transportation, Schools, Shopping Nearby
  • Road Access
    Paved
  • Last Updated
    6/3/2026 7:35
  • Property Class
    Condo
  • Site Influences
    Back Lane
    Fenced
    Flat Site
    Playground Nearby
    Public Transportation
    Schools
    Shopping Nearby
  • Road Access
    Paved
  • Last Updated
    6/3/2026 7:35

$310,000

108 10933 82 Avenue

Schedule Tour
Contact Agent

$1412/month
Est. Monthly Payment
$
$
%
Learn More

Mortgage values are calculated by Redman Technologies Inc based on values provided in the REALTOR® Association of Edmonton listing data feed.