
Courtesy of Heather Quist of 2% Realty Pro

107 Christina Court Sherwood Park , Alberta , T8H 2H9

 MLS® # E4490475

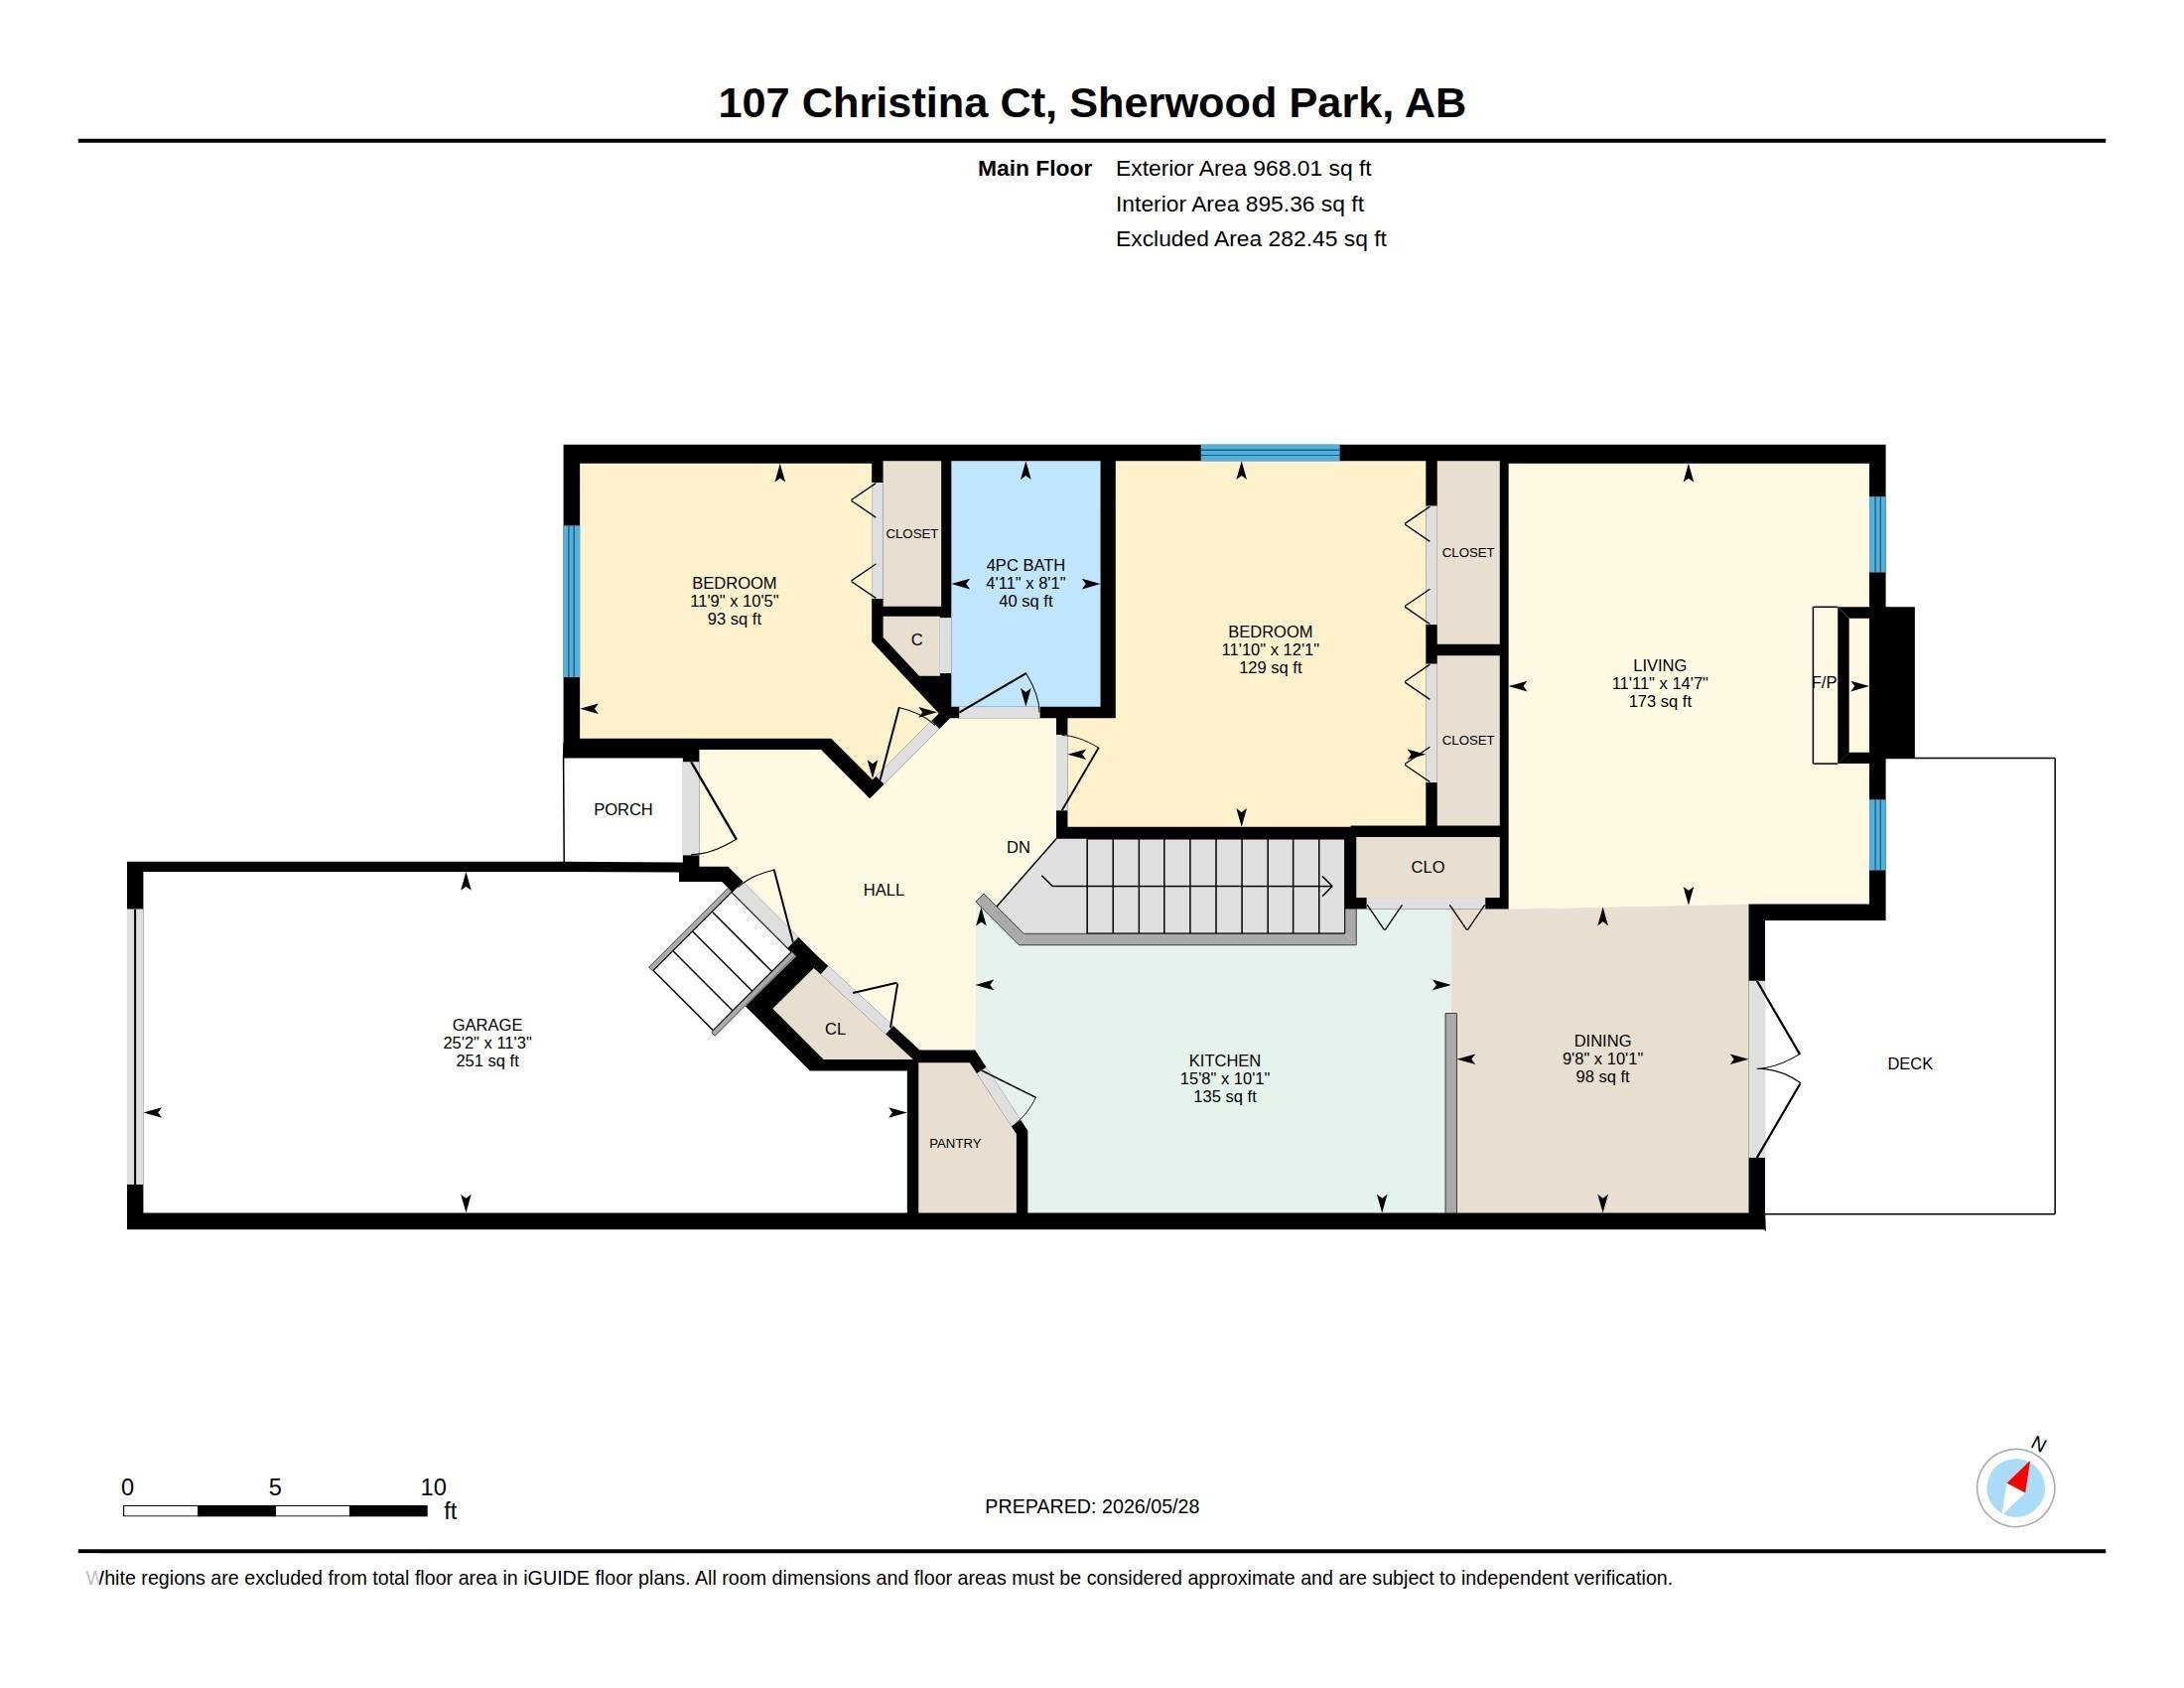
2 bedrooms

1 bathrooms

968 sqft

Sign up to View

Days on Market

Air Conditioner Deck Detectors Smoke No Smoking Home

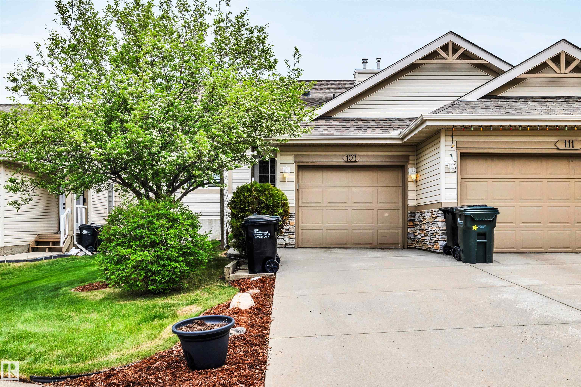
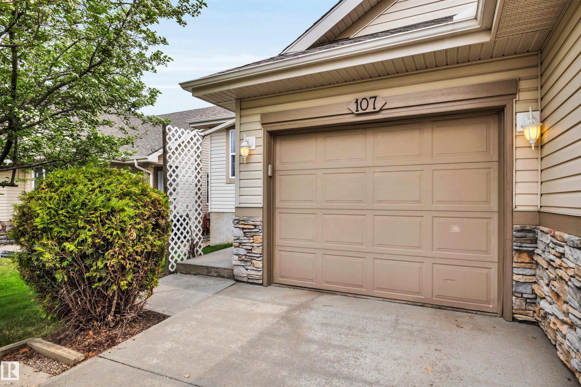
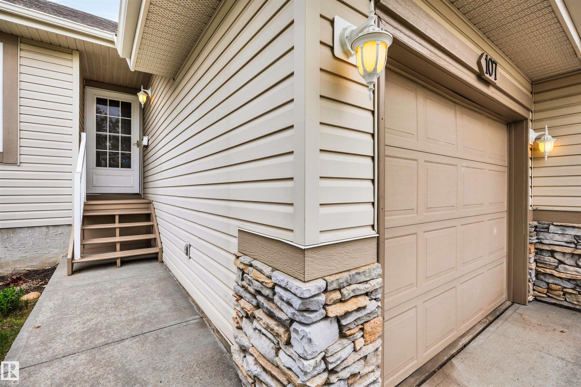
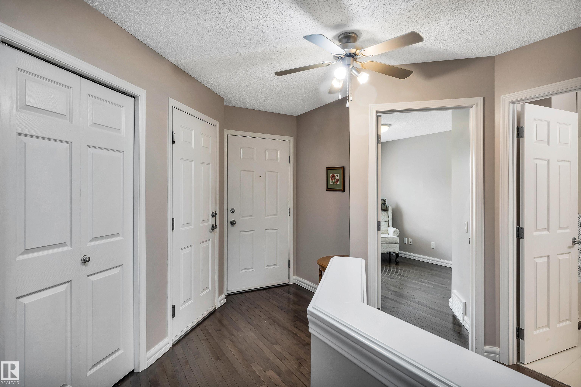
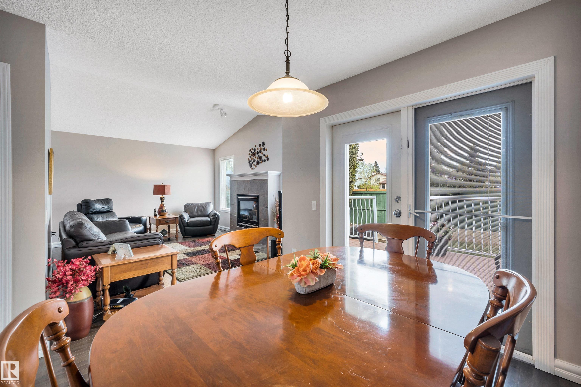
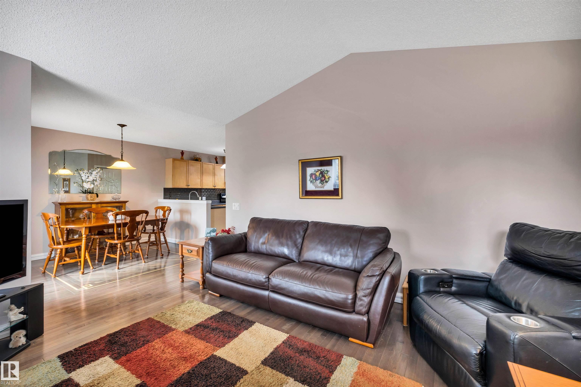
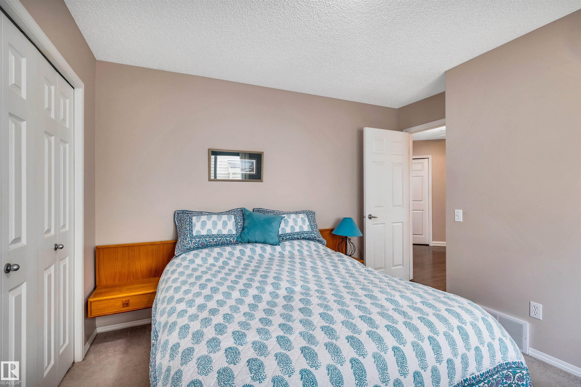
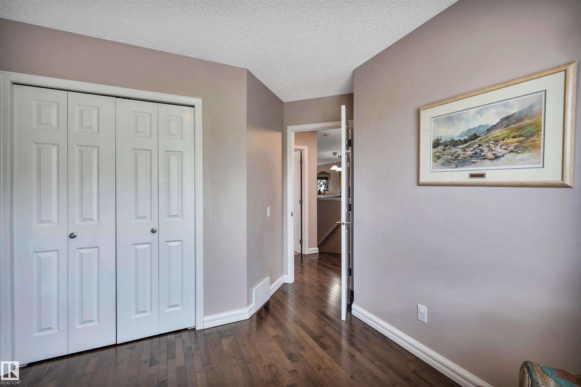
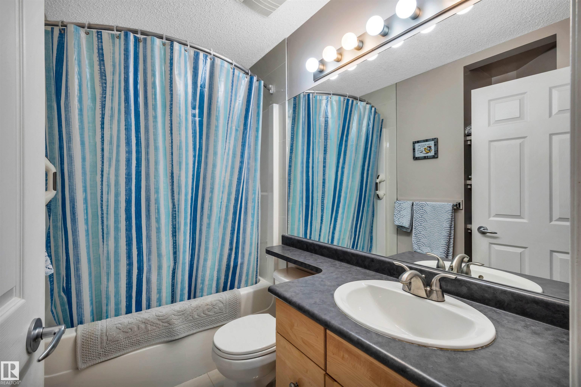
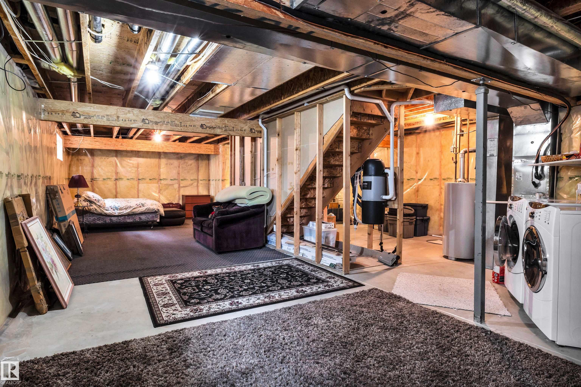
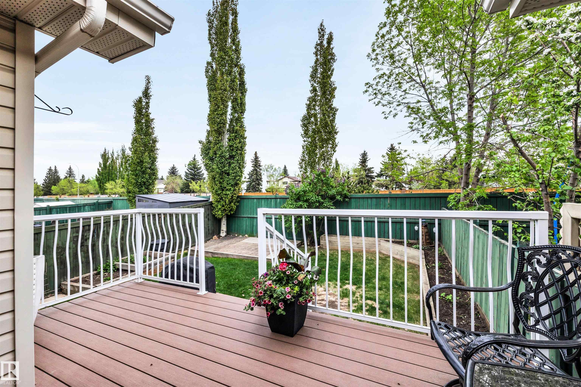
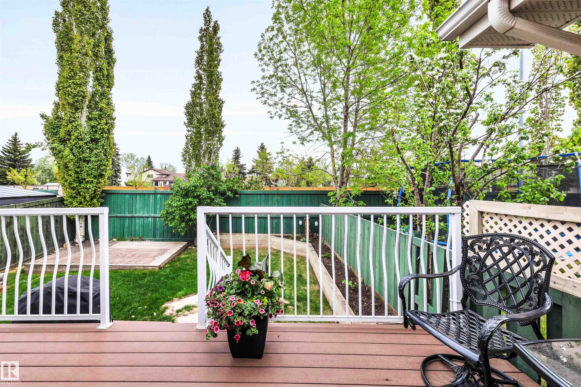
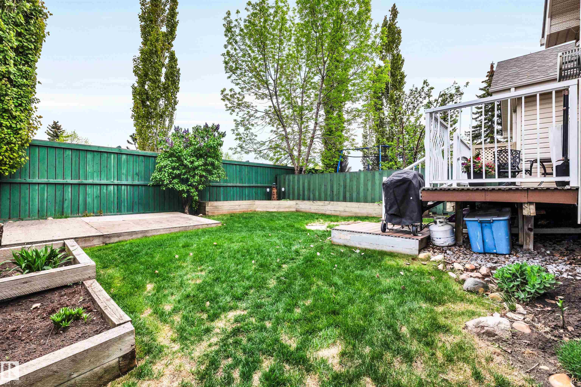
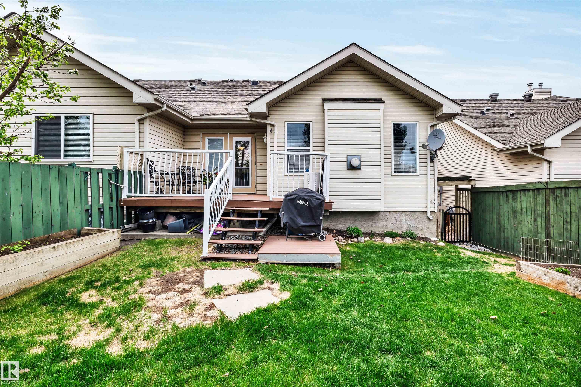
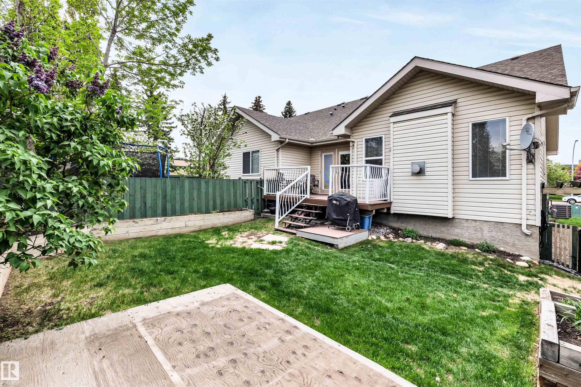
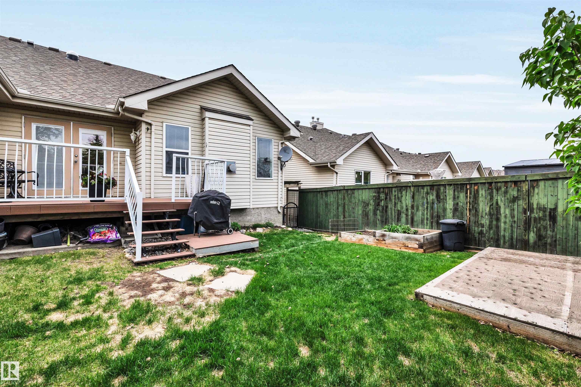
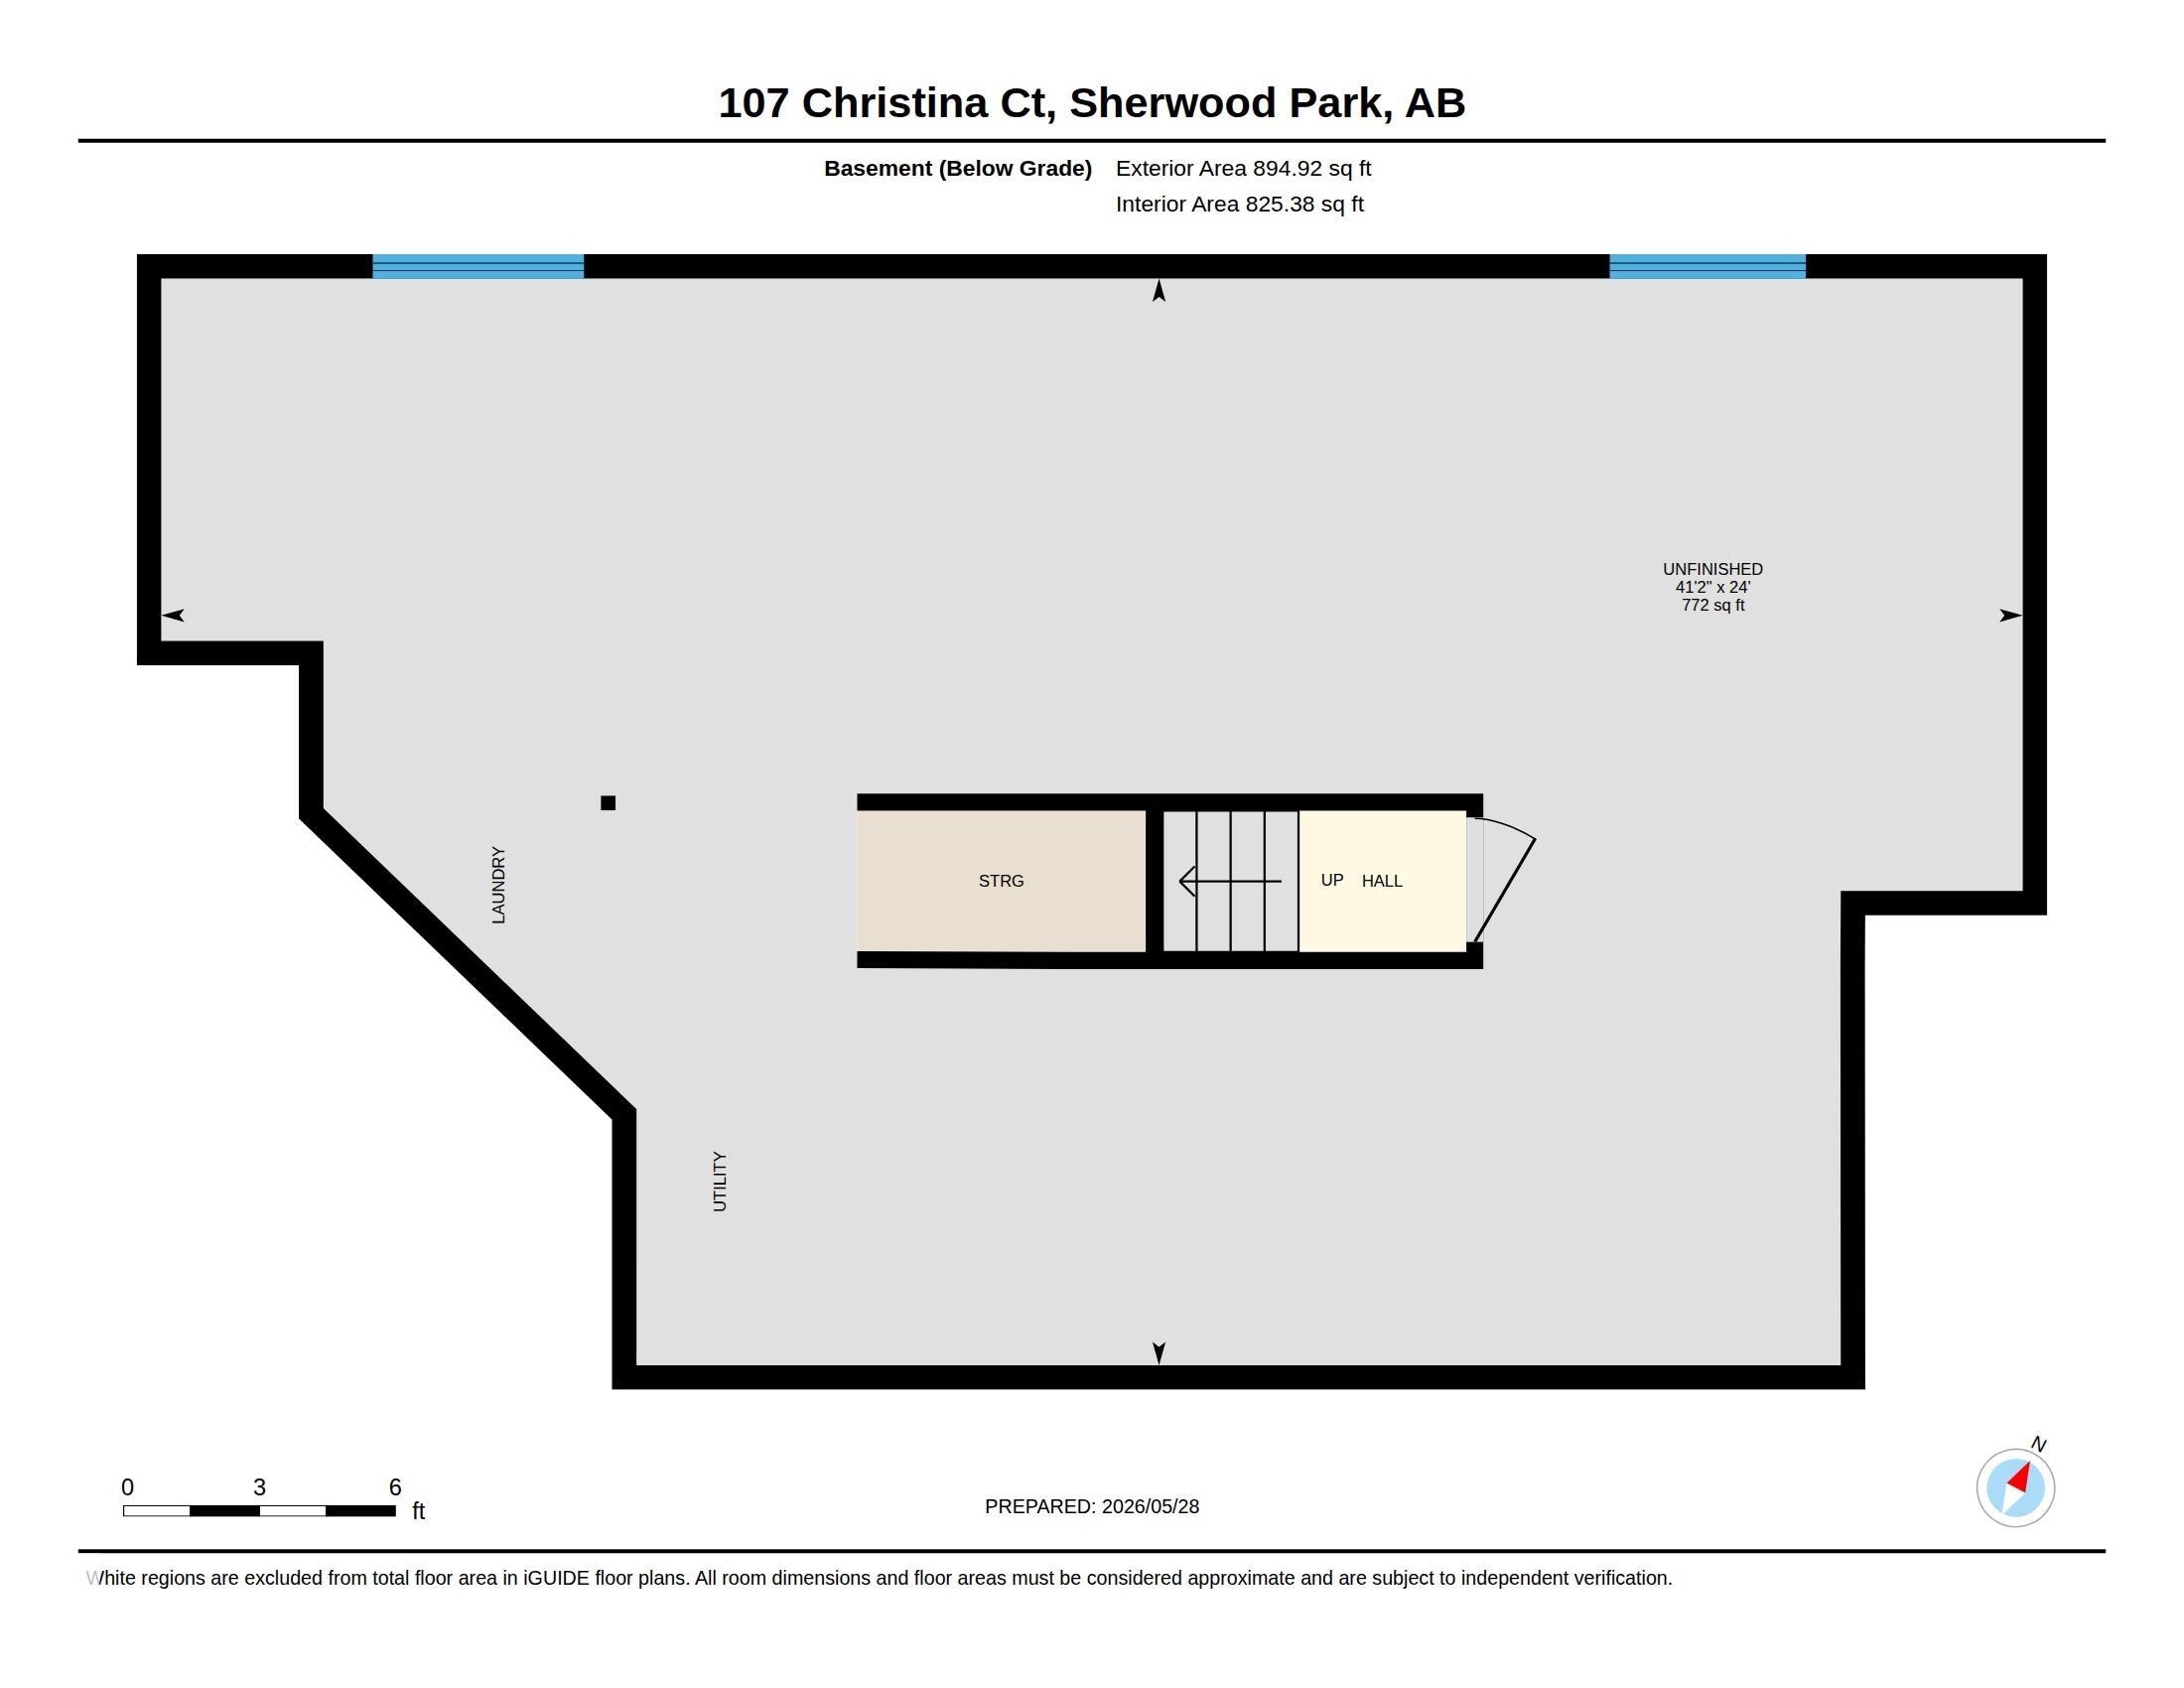
Welcome to this charming bungalow duplex in desirable Sherwood Park! This well-maintained home features 2 spacious bedrooms and 1 full bathroom, with beautiful hardwood floors adding warmth and character throughout the main level. Enjoy peace of mind with newer shingles and a brand-new air conditioner for year-round comfort. Step outside to the durable composite deck — perfect for relaxing or entertaining. The unfinished basement offers endless potential for future development, whether you envision addition...

Read More

Essential Information

  • MLS® #
    E4490475
  • Year Built
    2001
  • Property Type
    Residential
  • Property Style
    Bungalow
  • MLS® #
    E4490475
  • Year Built
    2001
  • Property Type
    Residential
  • Property Style
    Bungalow
  • MLS® #
    E4490475
  • Year Built
    2001
  • Property Type
    Residential
  • Property Style
    Bungalow

Community Information

  • Area
    Strathcona
  • Neighbourhood/Community
    Lakeland Ridge
  • Postal Code
    T8H 2H9
  • Area
    Strathcona
  • Neighbourhood/Community
    Lakeland Ridge
  • Postal Code
    T8H 2H9
  • Area
    Strathcona
  • Neighbourhood/Community
    Lakeland Ridge
  • Postal Code
    T8H 2H9

Services & Amenities

  • Amenities
    Air Conditioner
    Deck
    Detectors Smoke
    No Smoking Home
  • Amenities
    Air Conditioner, Deck, Detectors Smoke, No Smoking Home
  • Amenities
    Air Conditioner
    Deck
    Detectors Smoke
    No Smoking Home

Interior

  • Floor Finish
    Carpet
    Ceramic Tile
    Linoleum
  • Goods Included
    Air Conditioning-Central
    Dishwasher-Built-In
    Dryer
    Oven-Microwave
    Refrigerator
    Stove-Electric
    Washer
    Window Coverings
  • Heating Type
    Forced Air-1
    Natural Gas
  • Fireplace Fuel
    Gas
  • Basement
    Full
  • Basement Development
    Unfinished
  • Floor Finish
    Carpet, Ceramic Tile, Linoleum
  • Goods Included
    Air Conditioning-Central, Dishwasher-Built-In, Dryer, Oven-Microwave, Refrigerator, Stove-Electric, Washer, Window Coverings
  • Heating Type
    Forced Air-1, Natural Gas
  • Fireplace Fuel
    Gas
  • Basement
    Full
  • Basement Development
    Unfinished
  • Floor Finish
    Carpet
    Ceramic Tile
    Linoleum
  • Goods Included
    Air Conditioning-Central
    Dishwasher-Built-In
    Dryer
    Oven-Microwave
    Refrigerator
    Stove-Electric
    Washer
    Window Coverings
  • Heating Type
    Forced Air-1
    Natural Gas
  • Fireplace Fuel
    Gas
  • Basement
    Full
  • Basement Development
    Unfinished

Exterior

  • Lot/Exterior Features
    Cul-De-Sac
    Fenced
    Landscaped
    Public Transportation
    Shopping Nearby
  • Roof
    Asphalt Shingles
  • Foundation
    Concrete Perimeter
  • Lot/Exterior Features
    Cul-De-Sac, Fenced, Landscaped, Public Transportation, Shopping Nearby
  • Roof
    Asphalt Shingles
  • Foundation
    Concrete Perimeter
  • Lot/Exterior Features
    Cul-De-Sac
    Fenced
    Landscaped
    Public Transportation
    Shopping Nearby
  • Roof
    Asphalt Shingles
  • Foundation
    Concrete Perimeter

Additional Details

  • Property Class
    Single Family
  • Site Influences
    Cul-De-Sac
    Fenced
    Landscaped
    Public Transportation
    Shopping Nearby
  • Road Access
    Paved Driveway to House
  • Last Updated
    4/4/2026 22:6
  • Property Class
    Single Family
  • Site Influences
    Cul-De-Sac, Fenced, Landscaped, Public Transportation, Shopping Nearby
  • Road Access
    Paved Driveway to House
  • Last Updated
    4/4/2026 22:6
  • Property Class
    Single Family
  • Site Influences
    Cul-De-Sac
    Fenced
    Landscaped
    Public Transportation
    Shopping Nearby
  • Road Access
    Paved Driveway to House
  • Last Updated
    4/4/2026 22:6

$409,900

107 Christina Court

Schedule Tour
Contact Agent

$1867/month
Est. Monthly Payment
$
$
%
Learn More

Mortgage values are calculated by Redman Technologies Inc based on values provided in the REALTOR® Association of Edmonton listing data feed.