
Courtesy of Candace Nieckar of Century 21 Masters

1017 McDermid Drive, House for sale in Westboro Sherwood Park , Alberta , T8A 1B7

 MLS® # E4490158

5 bedrooms

3 bathrooms

1,392 sqft

Sign up to View

Days on Market

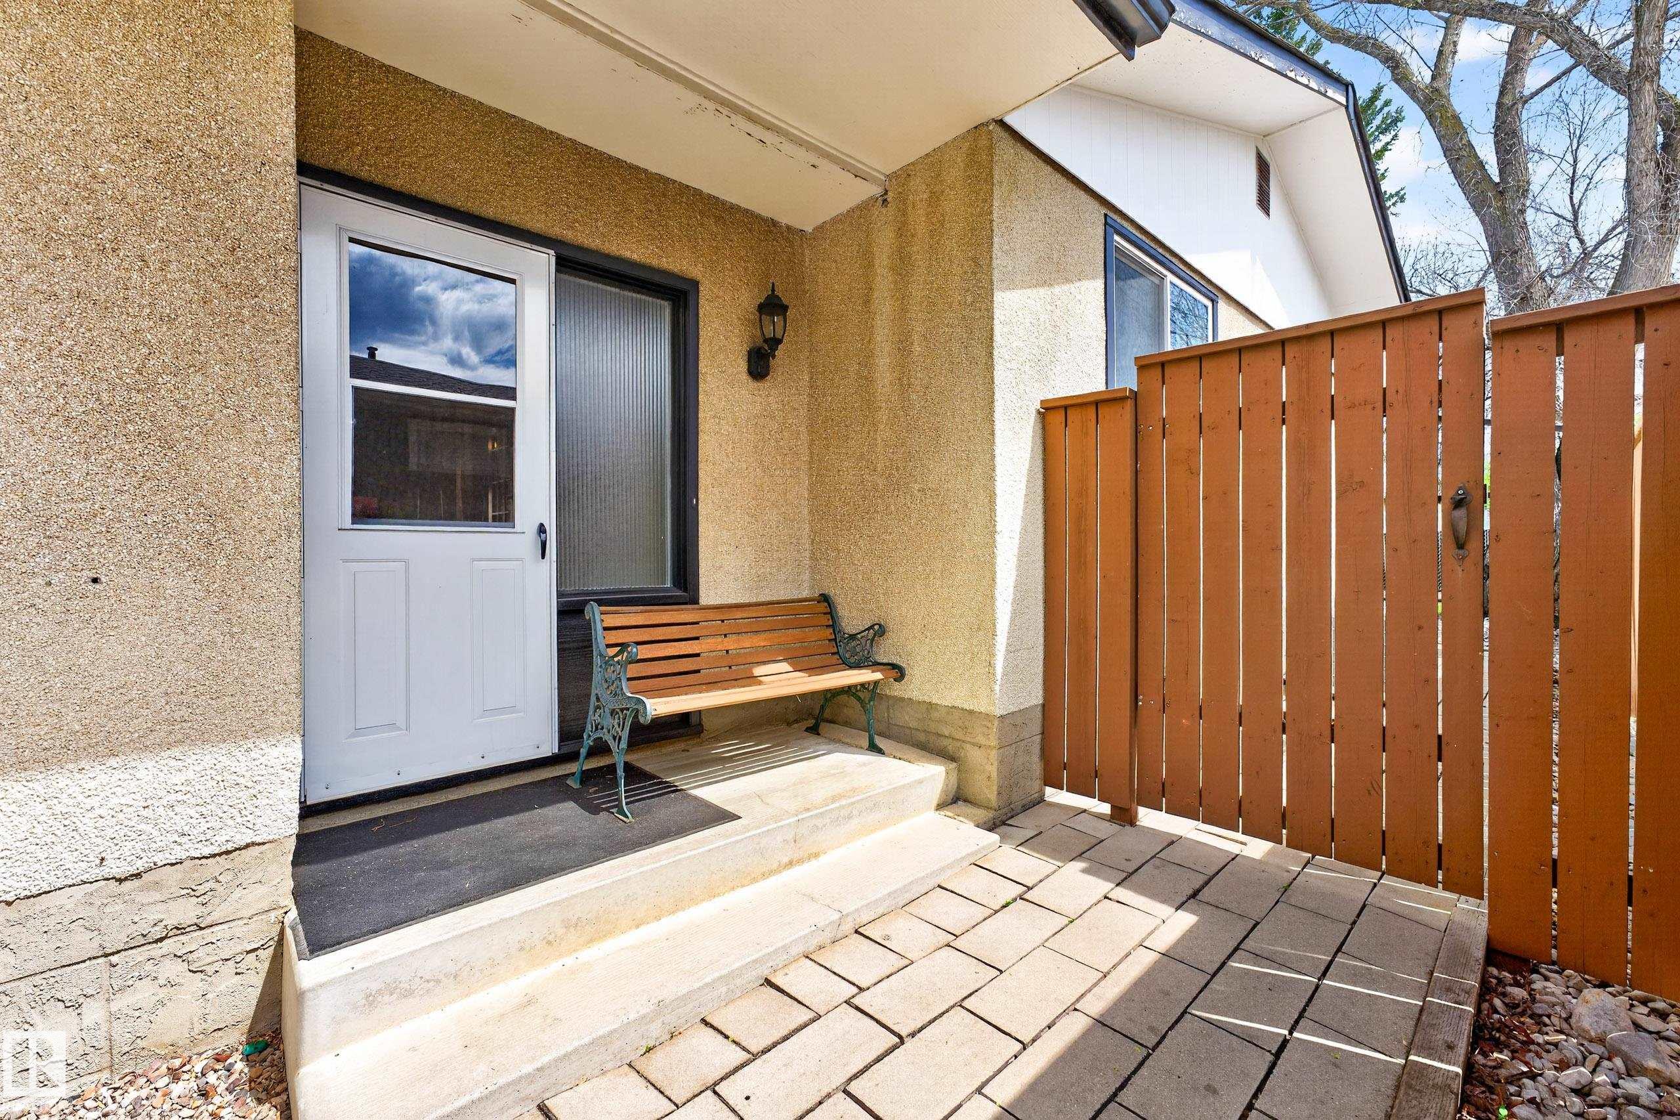
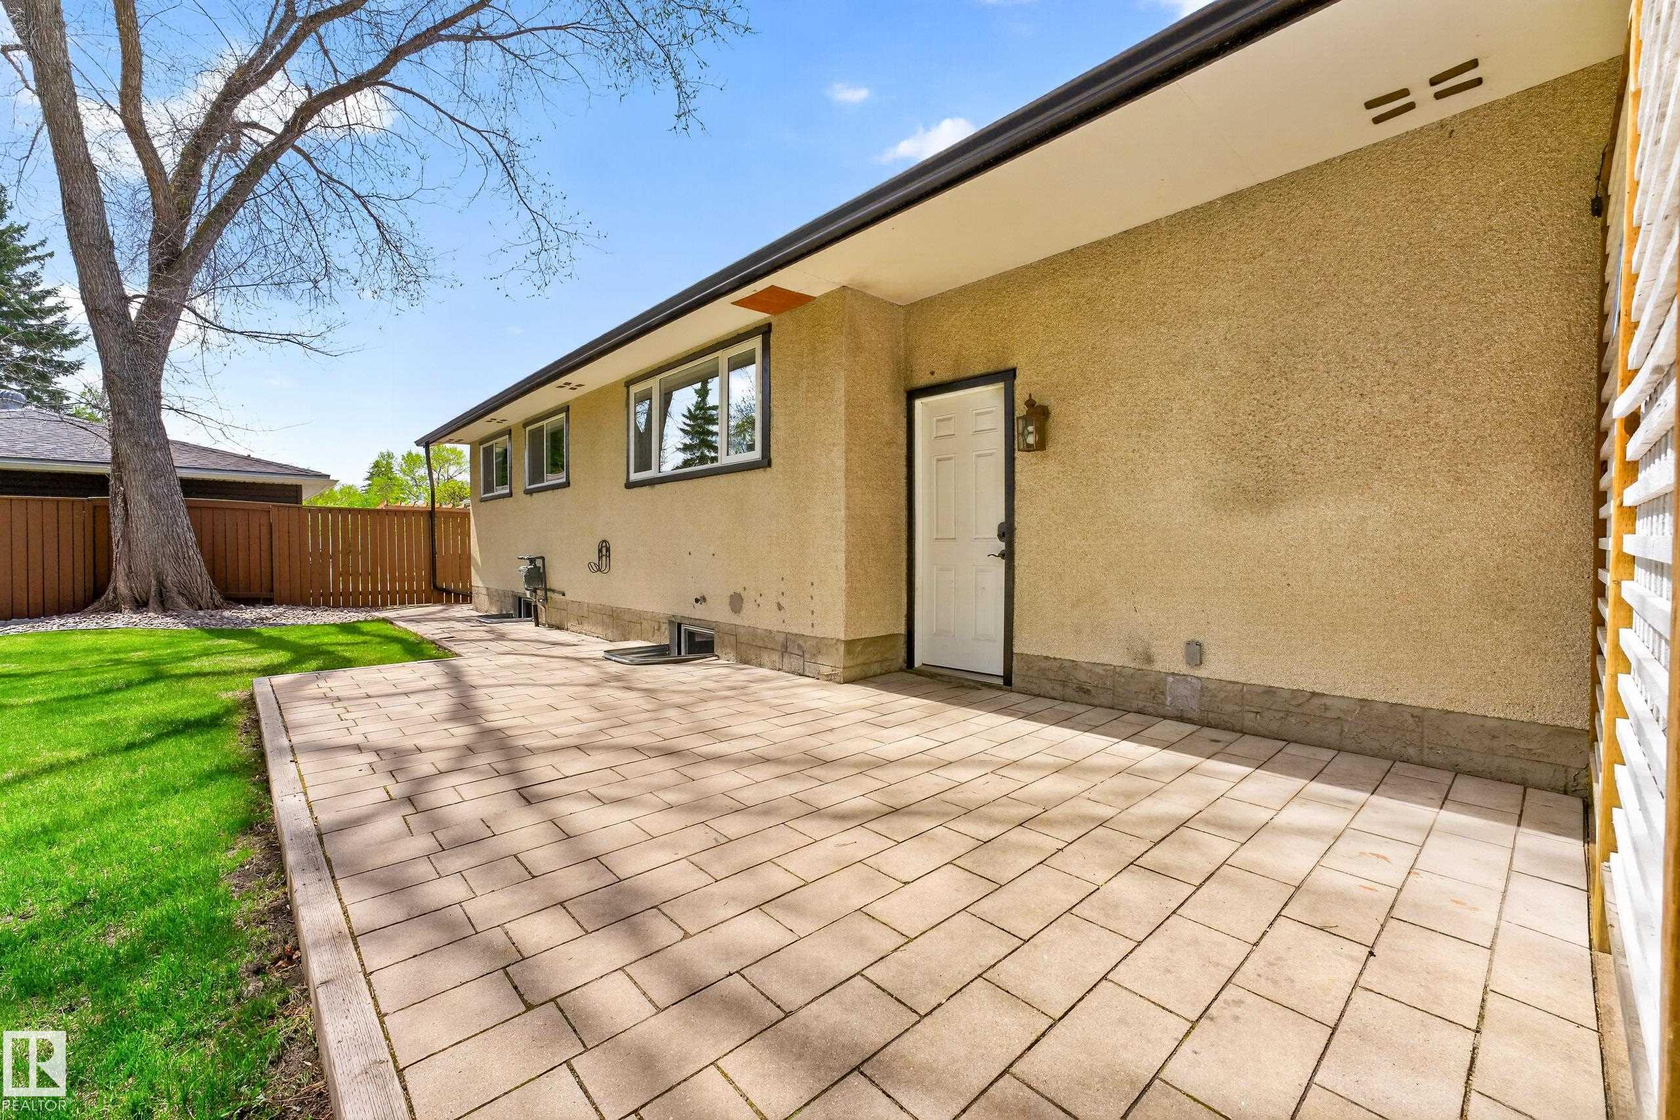
Patio

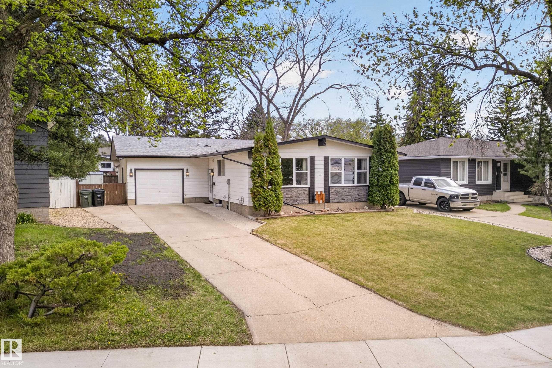
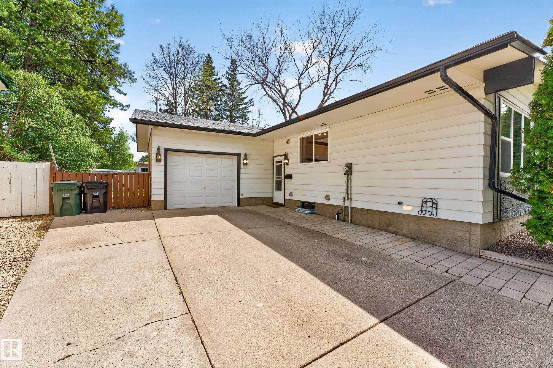
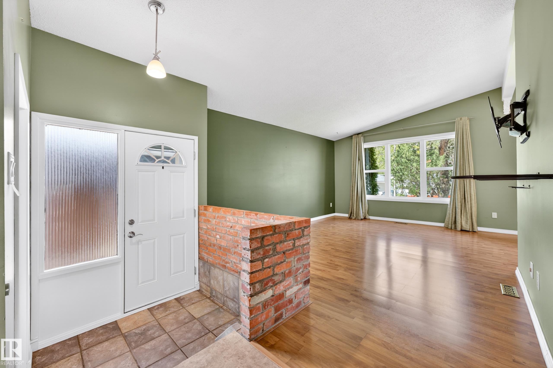
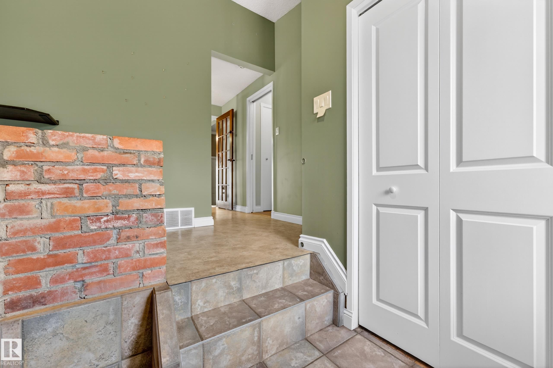
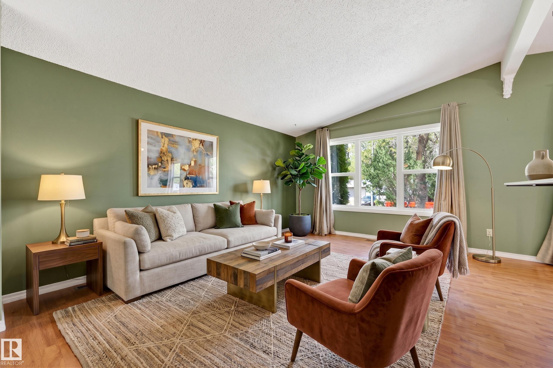
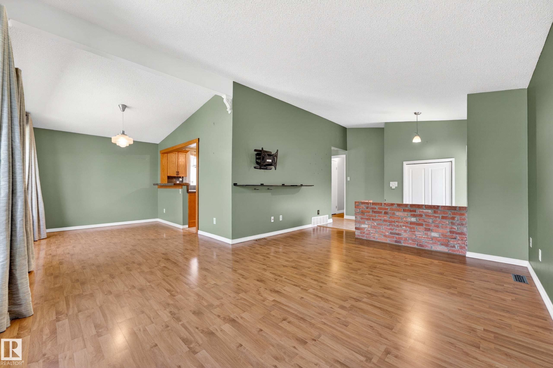
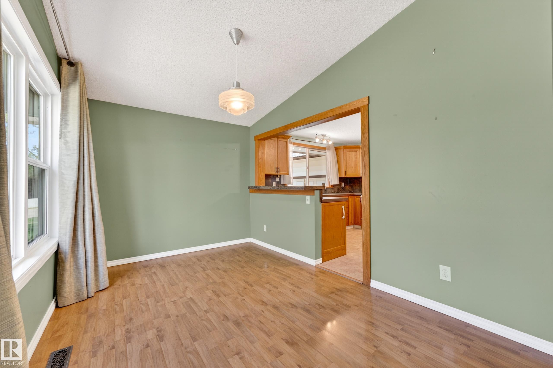
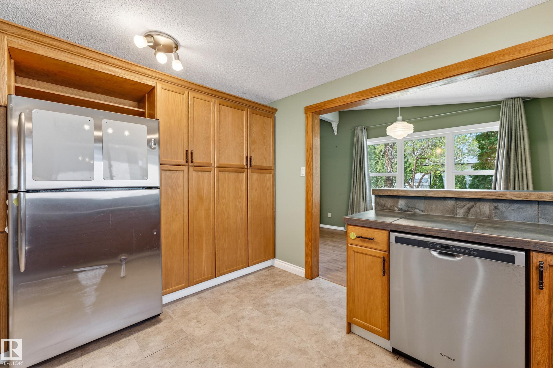
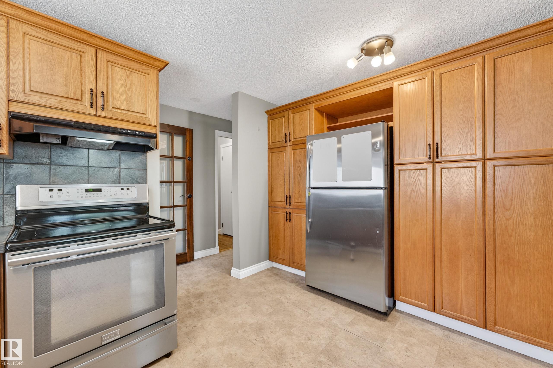
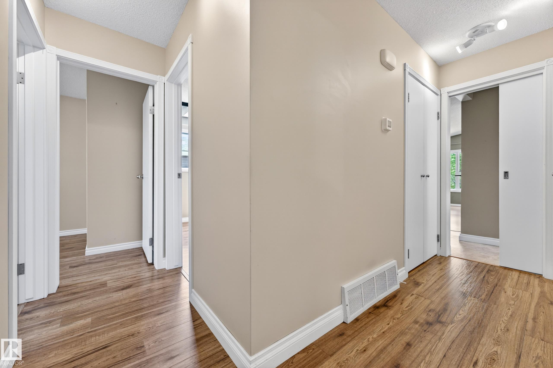
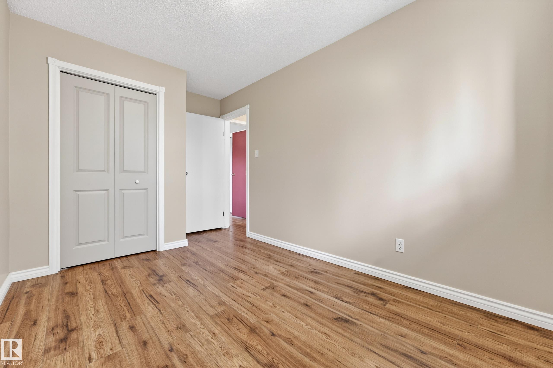
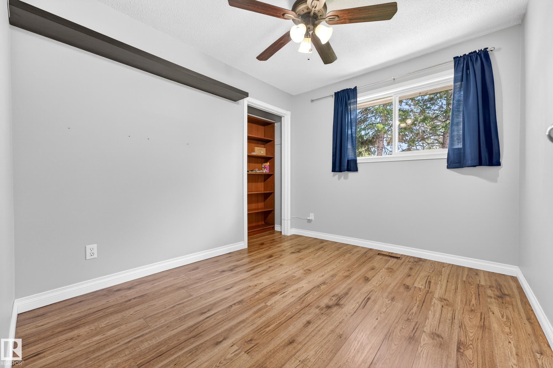
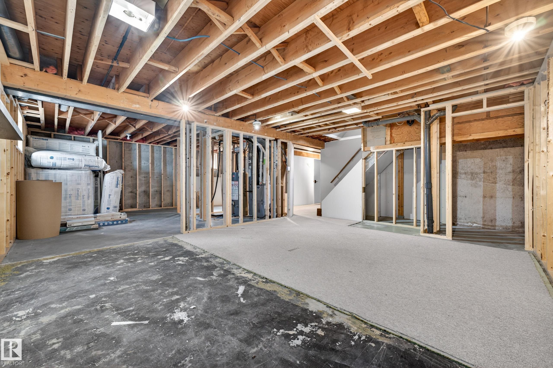
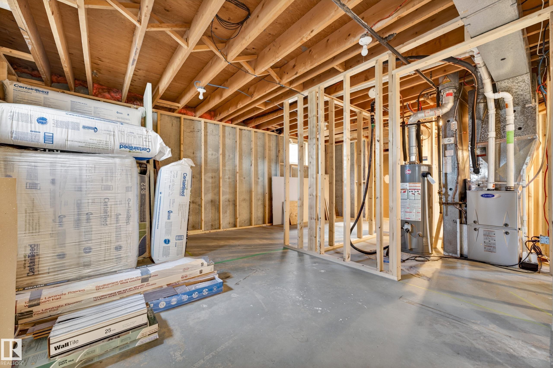
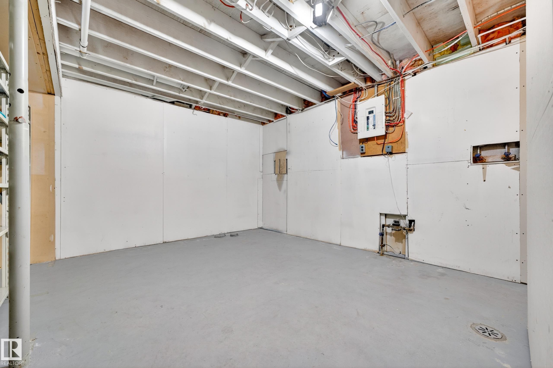
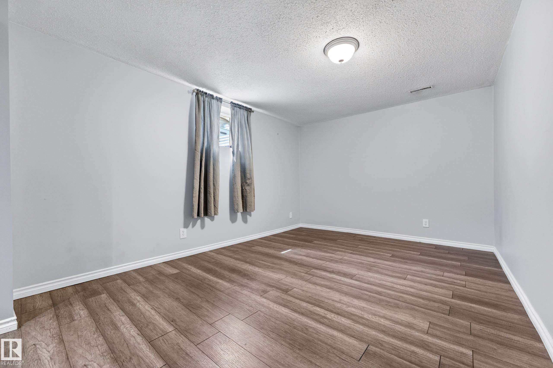
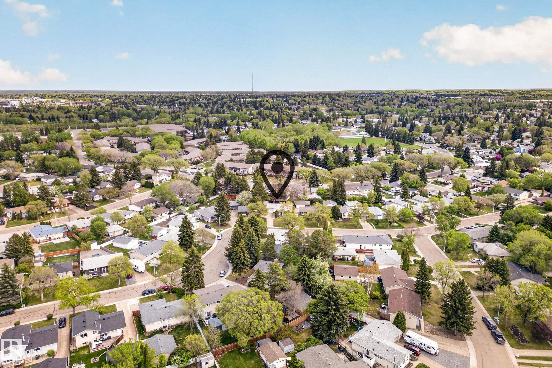
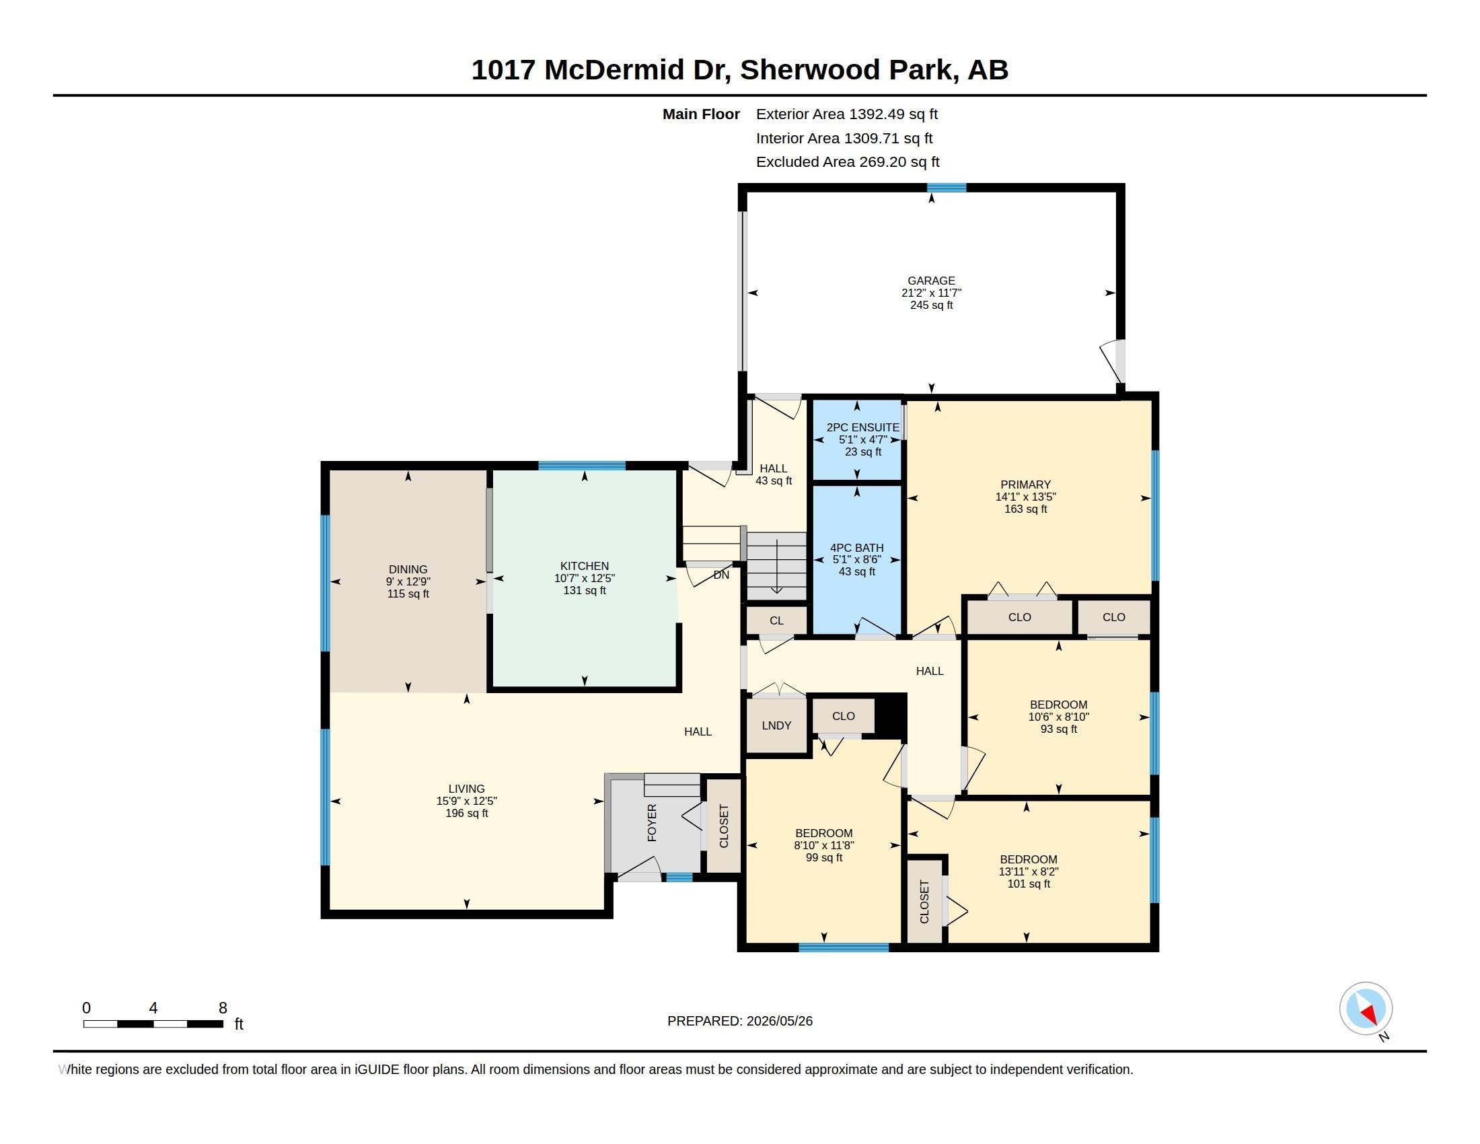
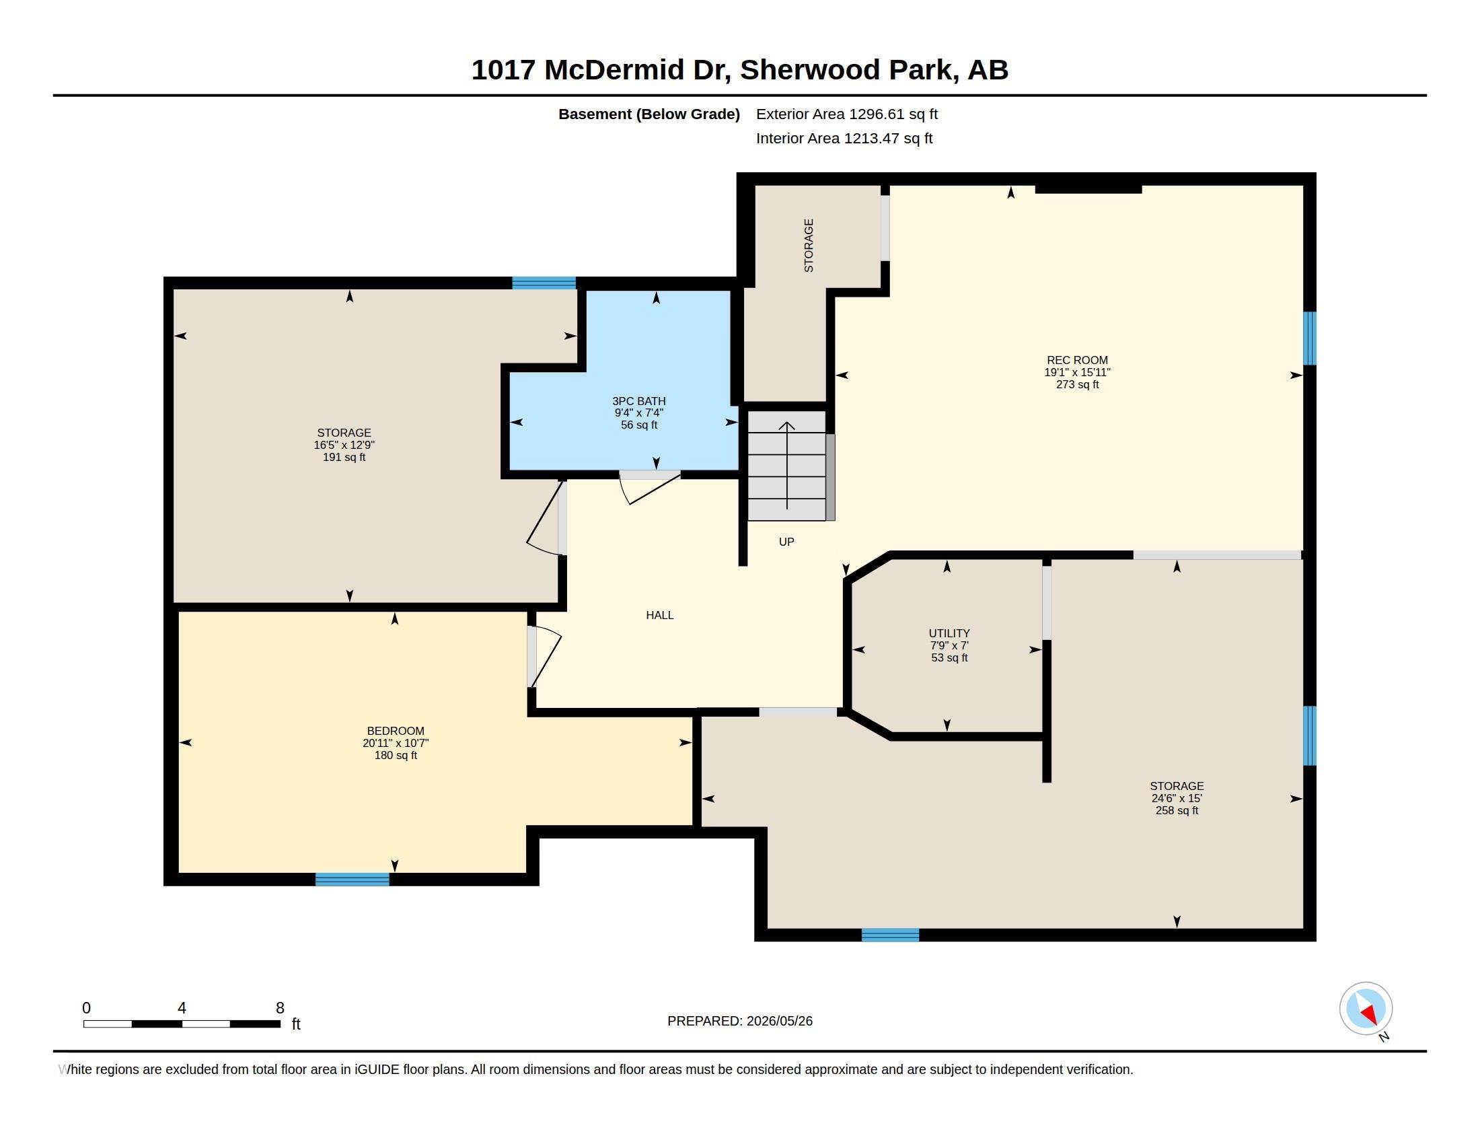
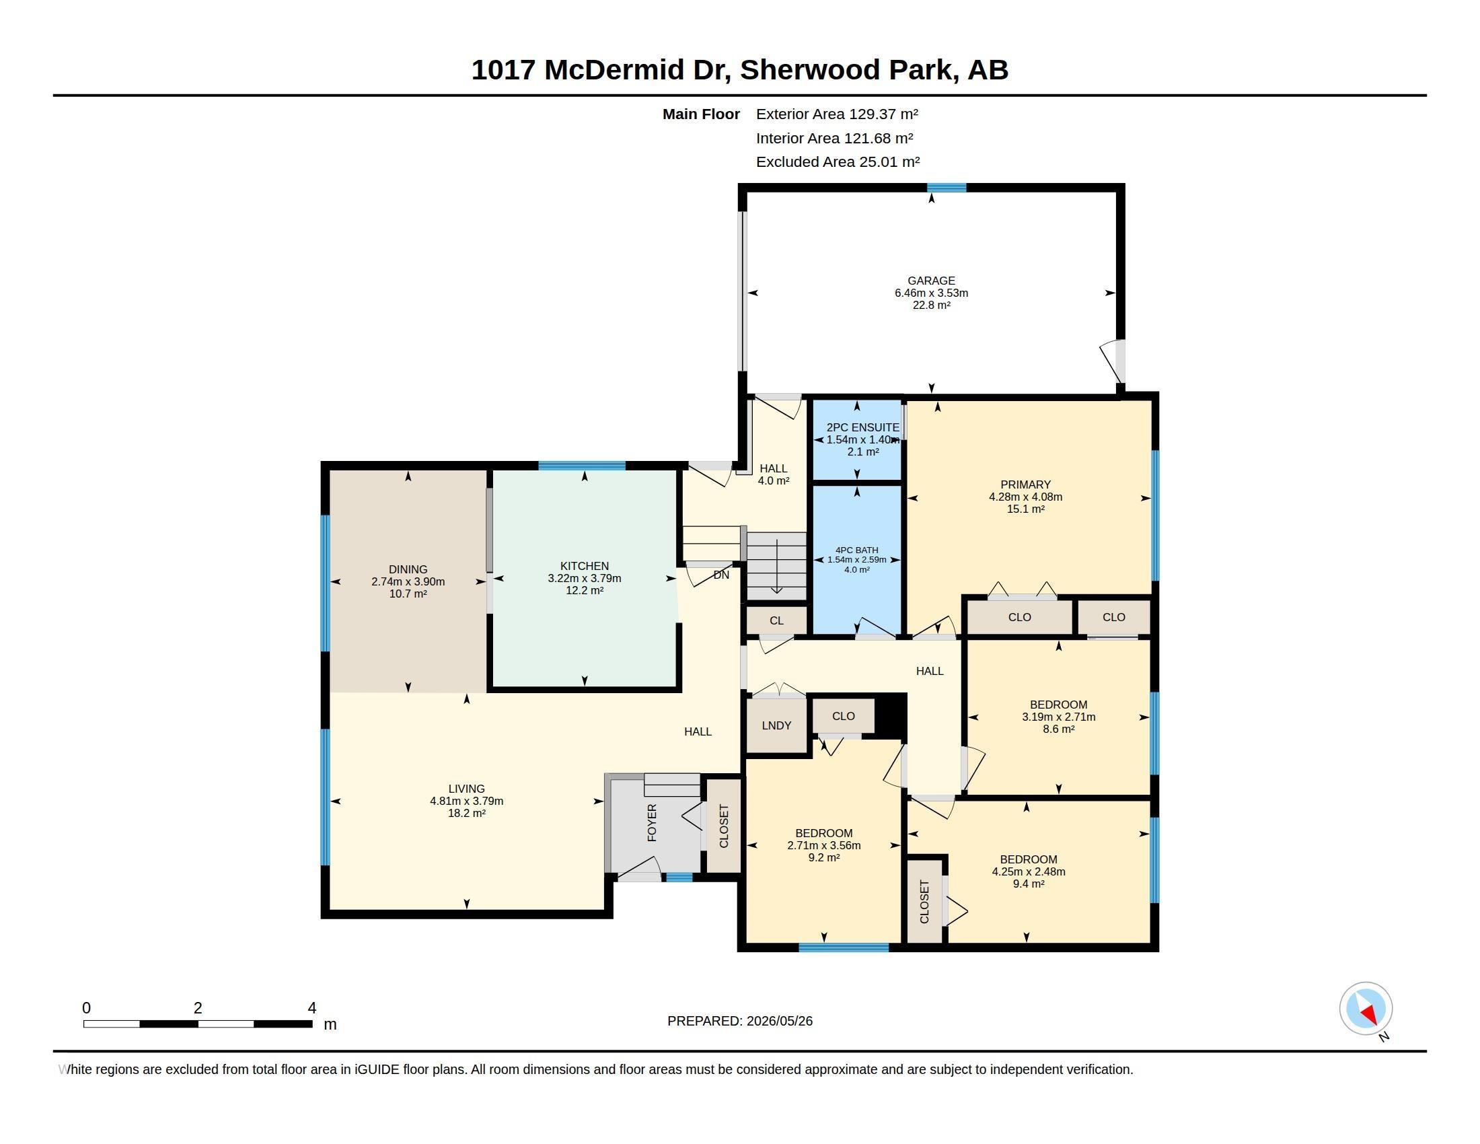
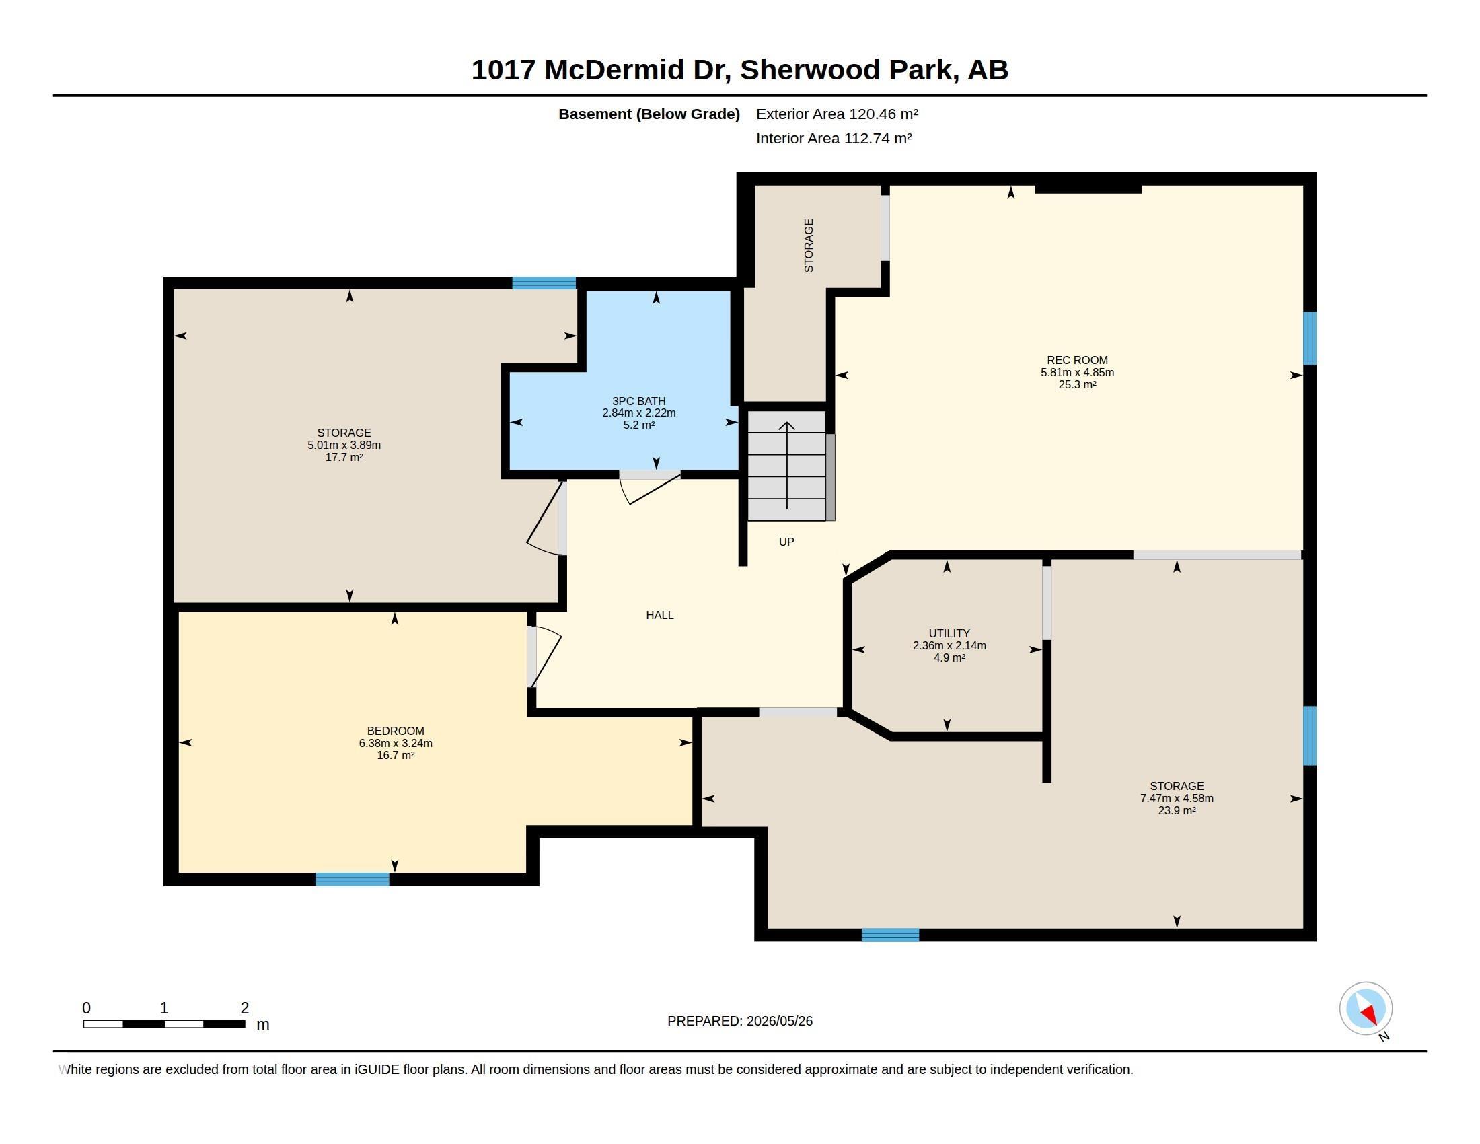
Welcome to the established community of Westboro in Sherwood Park! This air conditioned 1,392 sq.ft. bungalow offers a popular design with vaulted ceilings in the living & dining area with large windows. The kitchen has an abundance of cabinetry incl. a pull out pantry wall & st/st appl's. Down the hall, to the rare 4 bedrooms on the main floor, is separated by a pocket door (perfect sound barrier for families!) + main floor laundry & upgraded 4 pc bath & 2 pc ensuite in the primary bdrm. The basement has a...

Read More

Essential Information

  • MLS® #
    E4490158
  • Year Built
    1970
  • Property Type
    Residential
  • Property Style
    Bungalow
  • MLS® #
    E4490158
  • Year Built
    1970
  • Property Type
    Residential
  • Property Style
    Bungalow
  • MLS® #
    E4490158
  • Year Built
    1970
  • Property Type
    Residential
  • Property Style
    Bungalow

Community Information

  • Area
    Strathcona
  • Neighbourhood/Community
    Westboro
  • Postal Code
    T8A 1B7
  • Area
    Strathcona
  • Neighbourhood/Community
    Westboro
  • Postal Code
    T8A 1B7
  • Area
    Strathcona
  • Neighbourhood/Community
    Westboro
  • Postal Code
    T8A 1B7

Services & Amenities

  • Amenities
    Patio
  • Amenities
    Patio
  • Amenities
    Patio

Interior

  • Floor Finish
    Hardwood
    Laminate Flooring
    Linoleum
  • Goods Included
    Air Conditioning-Central
    Dishwasher-Built-In
    Hood Fan
    Refrigerator
    Stacked Washer/Dryer
    Storage Shed
    Stove-Electric
    Window Coverings
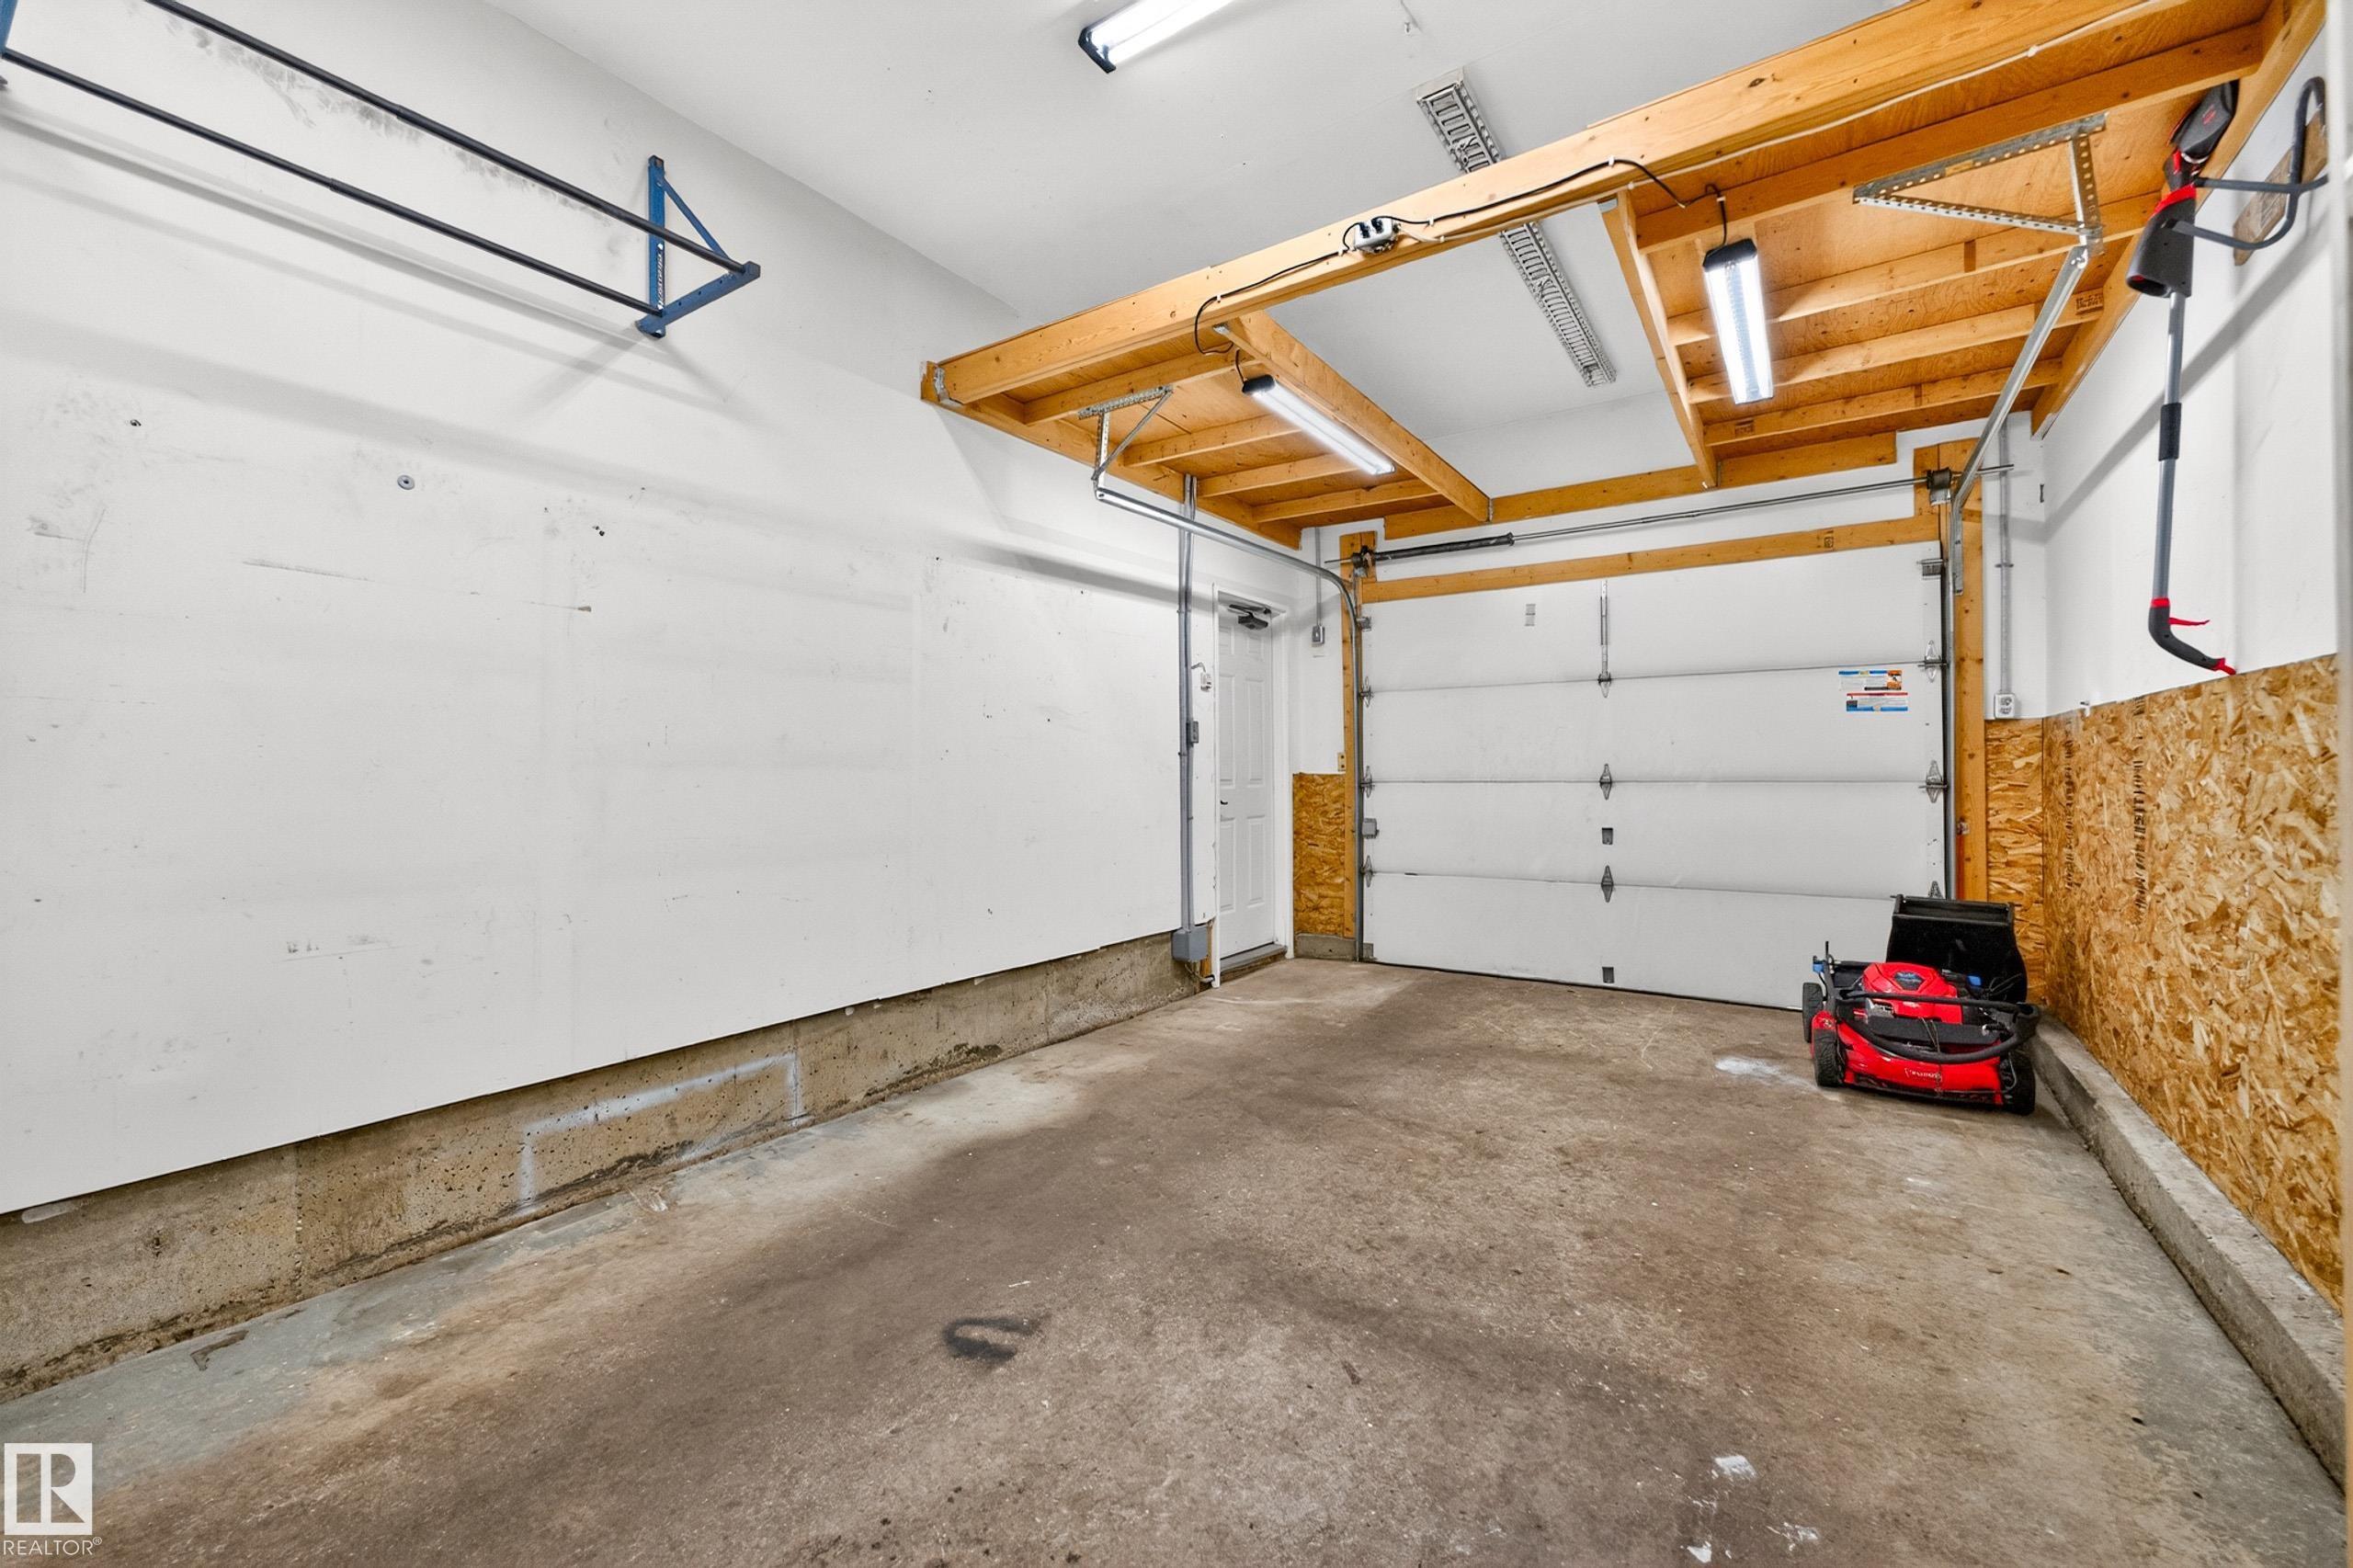
    Garage Heater
  • Heating Type
    Forced Air-1
    Natural Gas
  • Basement
    Full
  • Basement Development
    Partly Finished
  • Floor Finish
    Hardwood, Laminate Flooring, Linoleum
  • Goods Included
    Air Conditioning-Central, Dishwasher-Built-In, Hood Fan, Refrigerator, Stacked Washer/Dryer, Storage Shed, Stove-Electric, Window Coverings, Garage Heater
  • Heating Type
    Forced Air-1, Natural Gas
  • Basement
    Full
  • Basement Development
    Partly Finished
  • Floor Finish
    Hardwood
    Laminate Flooring
    Linoleum
  • Goods Included
    Air Conditioning-Central
    Dishwasher-Built-In
    Hood Fan
    Refrigerator
    Stacked Washer/Dryer
    Storage Shed
    Stove-Electric
    Window Coverings
    Garage Heater
  • Heating Type
    Forced Air-1
    Natural Gas
  • Basement
    Full
  • Basement Development
    Partly Finished

Exterior

  • Lot/Exterior Features
    Fenced
    Golf Nearby
    Landscaped
    Playground Nearby
    Public Transportation
    Schools
    Shopping Nearby
  • Roof
    Asphalt Shingles
  • Foundation
    Concrete Perimeter
  • Lot/Exterior Features
    Fenced, Golf Nearby, Landscaped, Playground Nearby, Public Transportation, Schools, Shopping Nearby
  • Roof
    Asphalt Shingles
  • Foundation
    Concrete Perimeter
  • Lot/Exterior Features
    Fenced
    Golf Nearby
    Landscaped
    Playground Nearby
    Public Transportation
    Schools
    Shopping Nearby
  • Roof
    Asphalt Shingles
  • Foundation
    Concrete Perimeter

Additional Details

  • Property Class
    Single Family
  • Site Influences
    Fenced
    Golf Nearby
    Landscaped
    Playground Nearby
    Public Transportation
    Schools
    Shopping Nearby
  • Road Access
    Paved
  • Last Updated
    4/3/2026 16:9
  • Property Class
    Single Family
  • Site Influences
    Fenced, Golf Nearby, Landscaped, Playground Nearby, Public Transportation, Schools, Shopping Nearby
  • Road Access
    Paved
  • Last Updated
    4/3/2026 16:9
  • Property Class
    Single Family
  • Site Influences
    Fenced
    Golf Nearby
    Landscaped
    Playground Nearby
    Public Transportation
    Schools
    Shopping Nearby
  • Road Access
    Paved
  • Last Updated
    4/3/2026 16:9

$446,500

1017 McDermid Drive

Schedule Tour
Contact Agent

$2034/month
Est. Monthly Payment
$
$
%
Learn More

Mortgage values are calculated by Redman Technologies Inc based on values provided in the REALTOR® Association of Edmonton listing data feed.