
Courtesy of Kristyn Rost of MaxWell Polaris

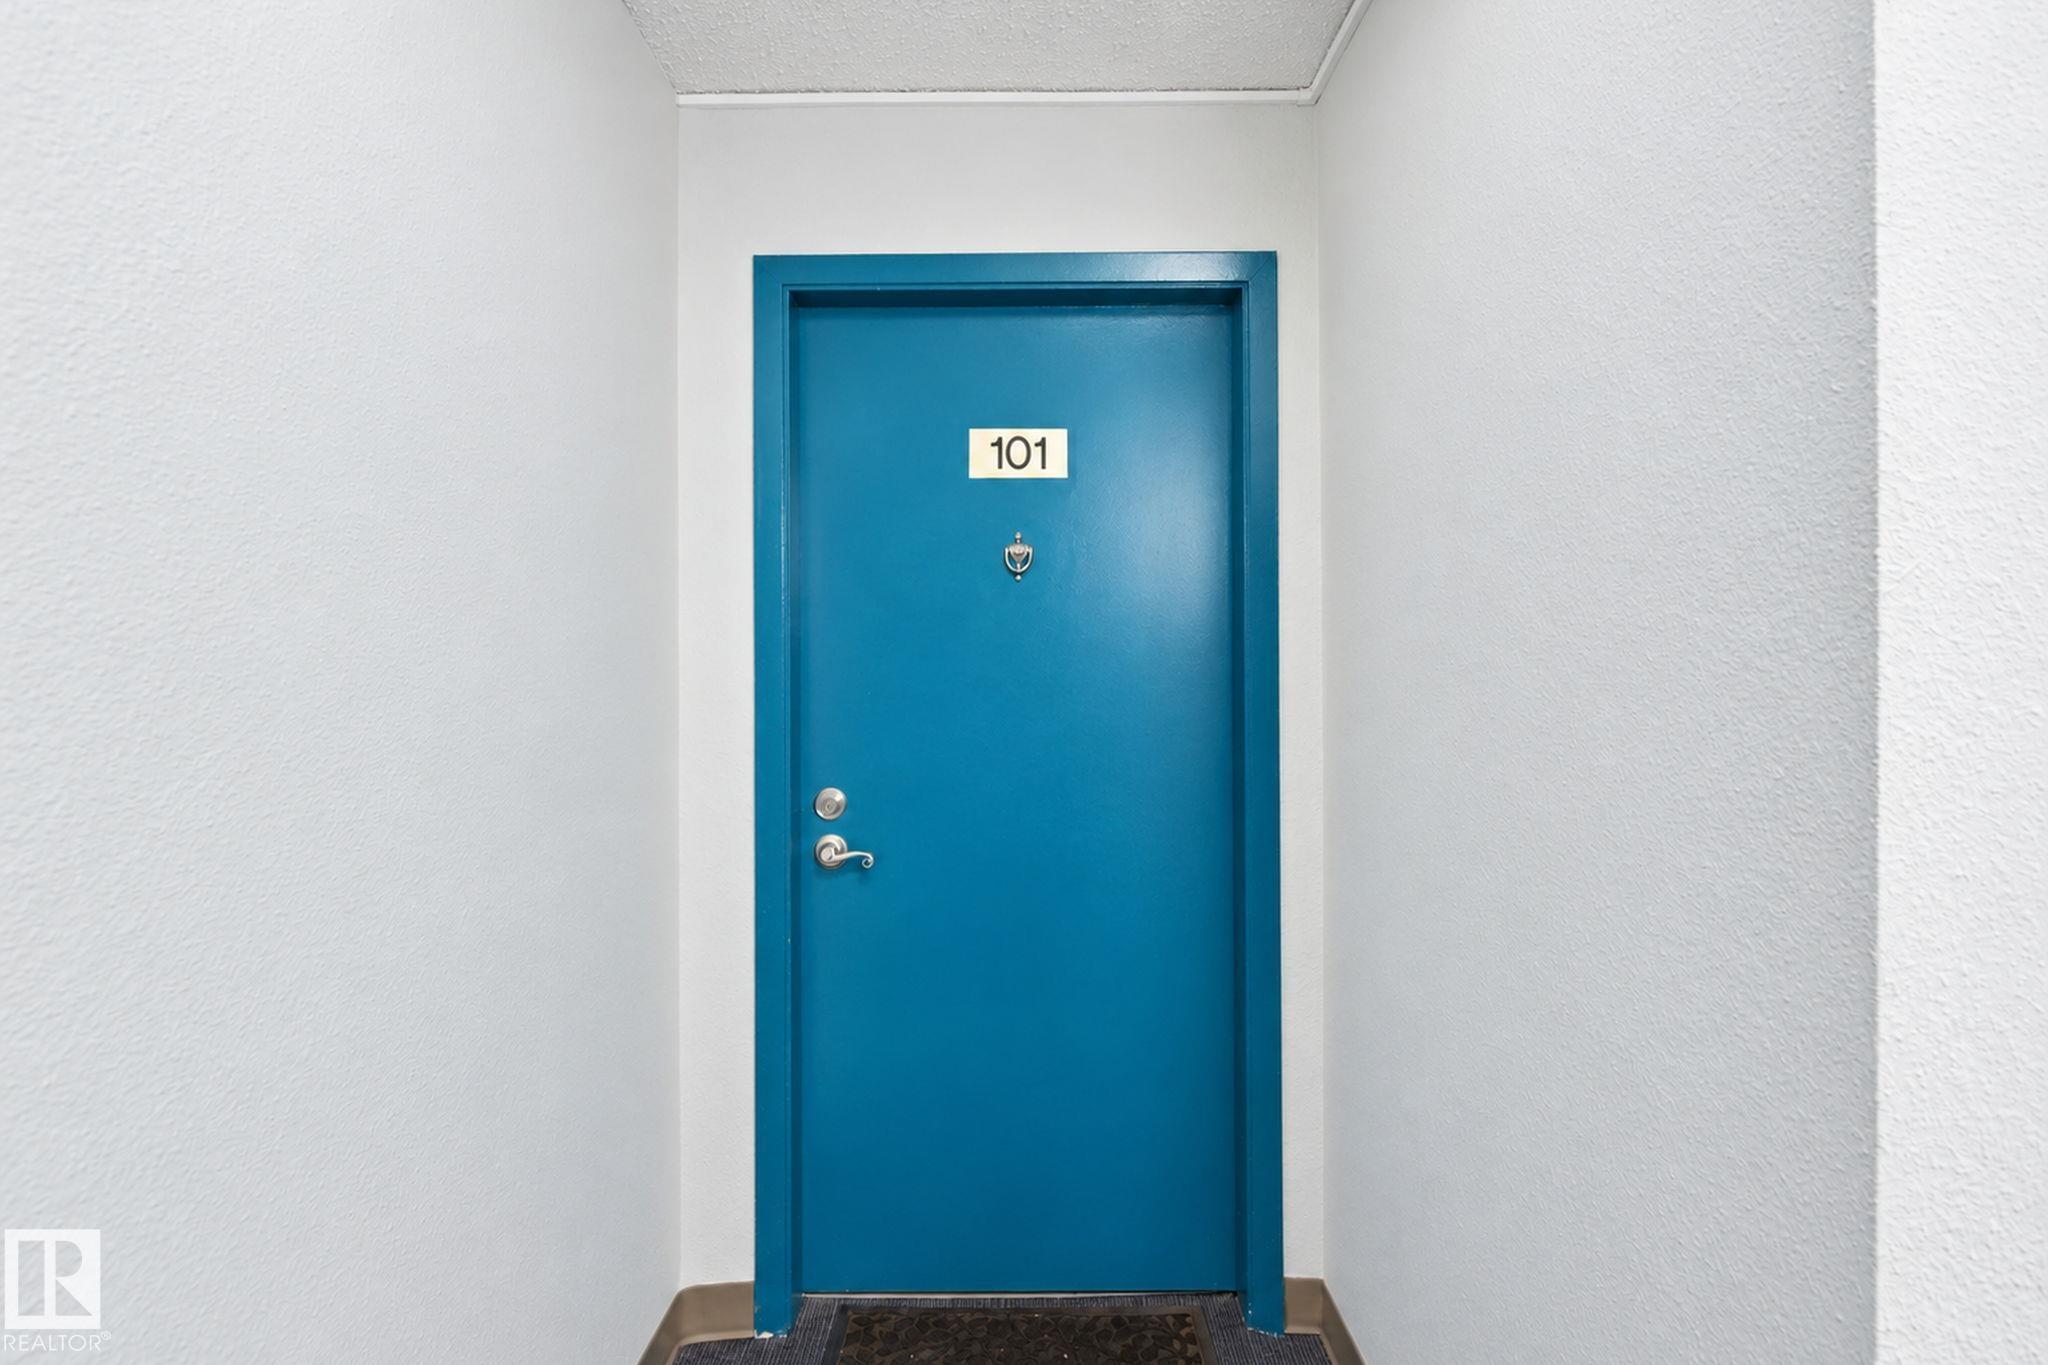
101 340 Woodbridge Way, Condo for sale in Woodbridge Farms Sherwood Park , Alberta , T8A 4G3

 MLS® # E4513494

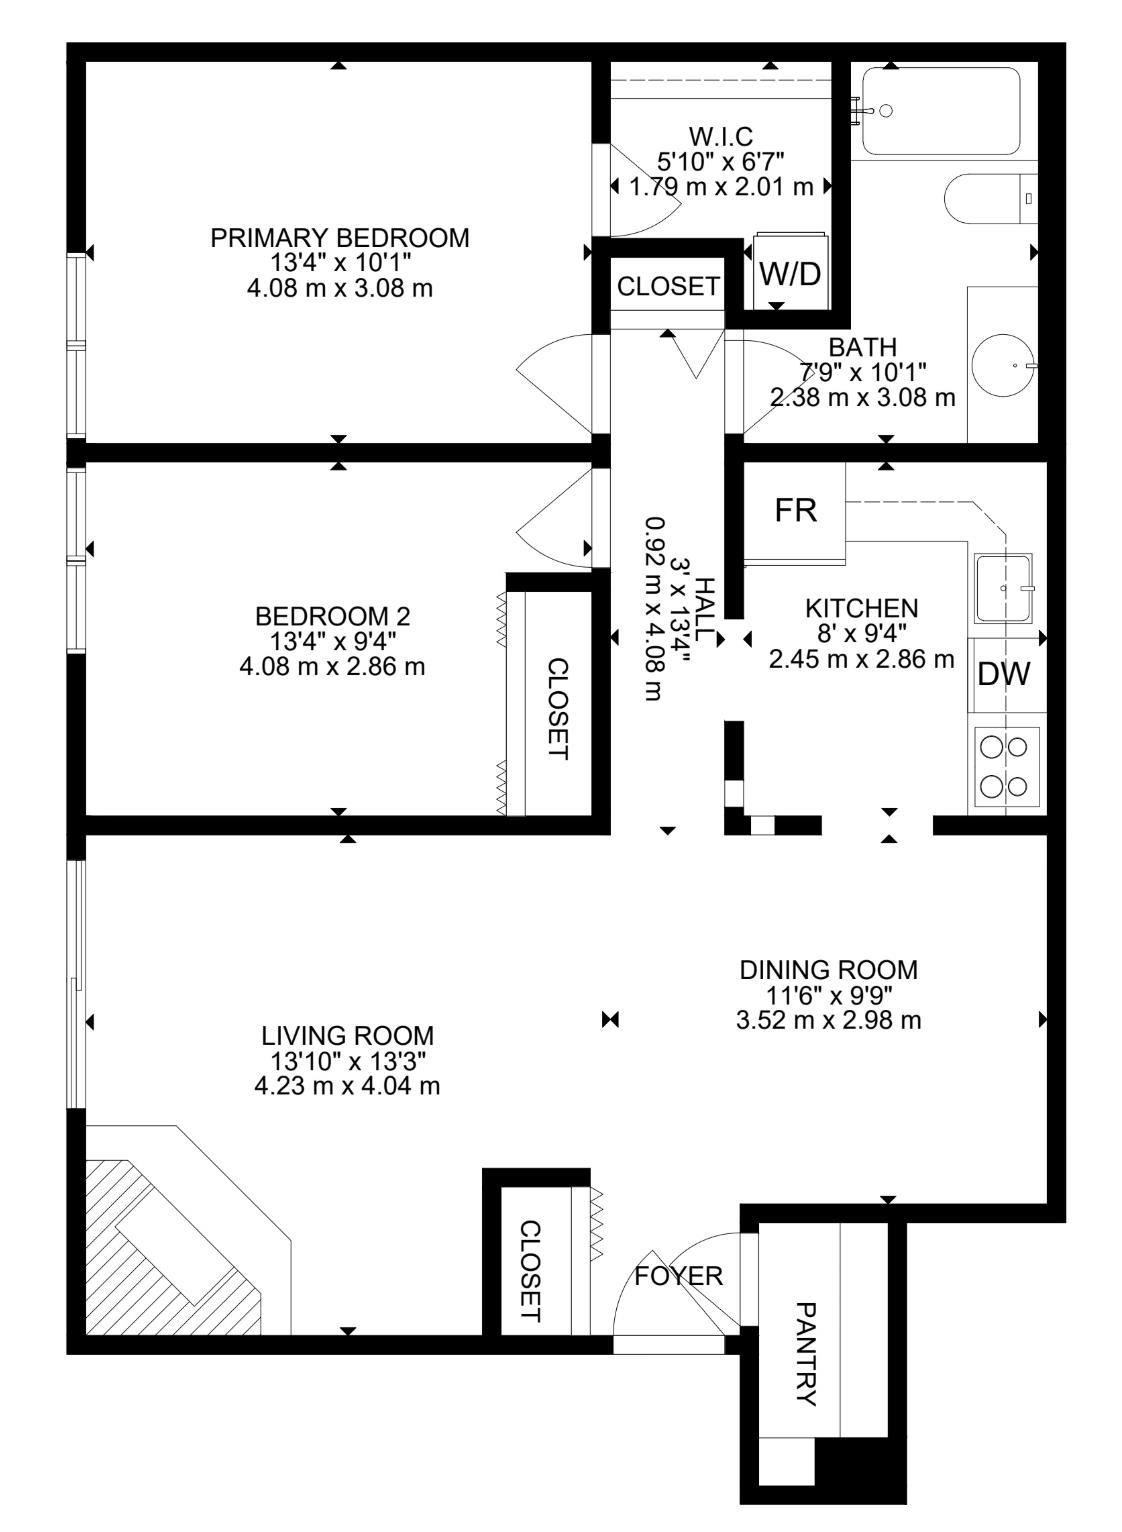
2 bedrooms

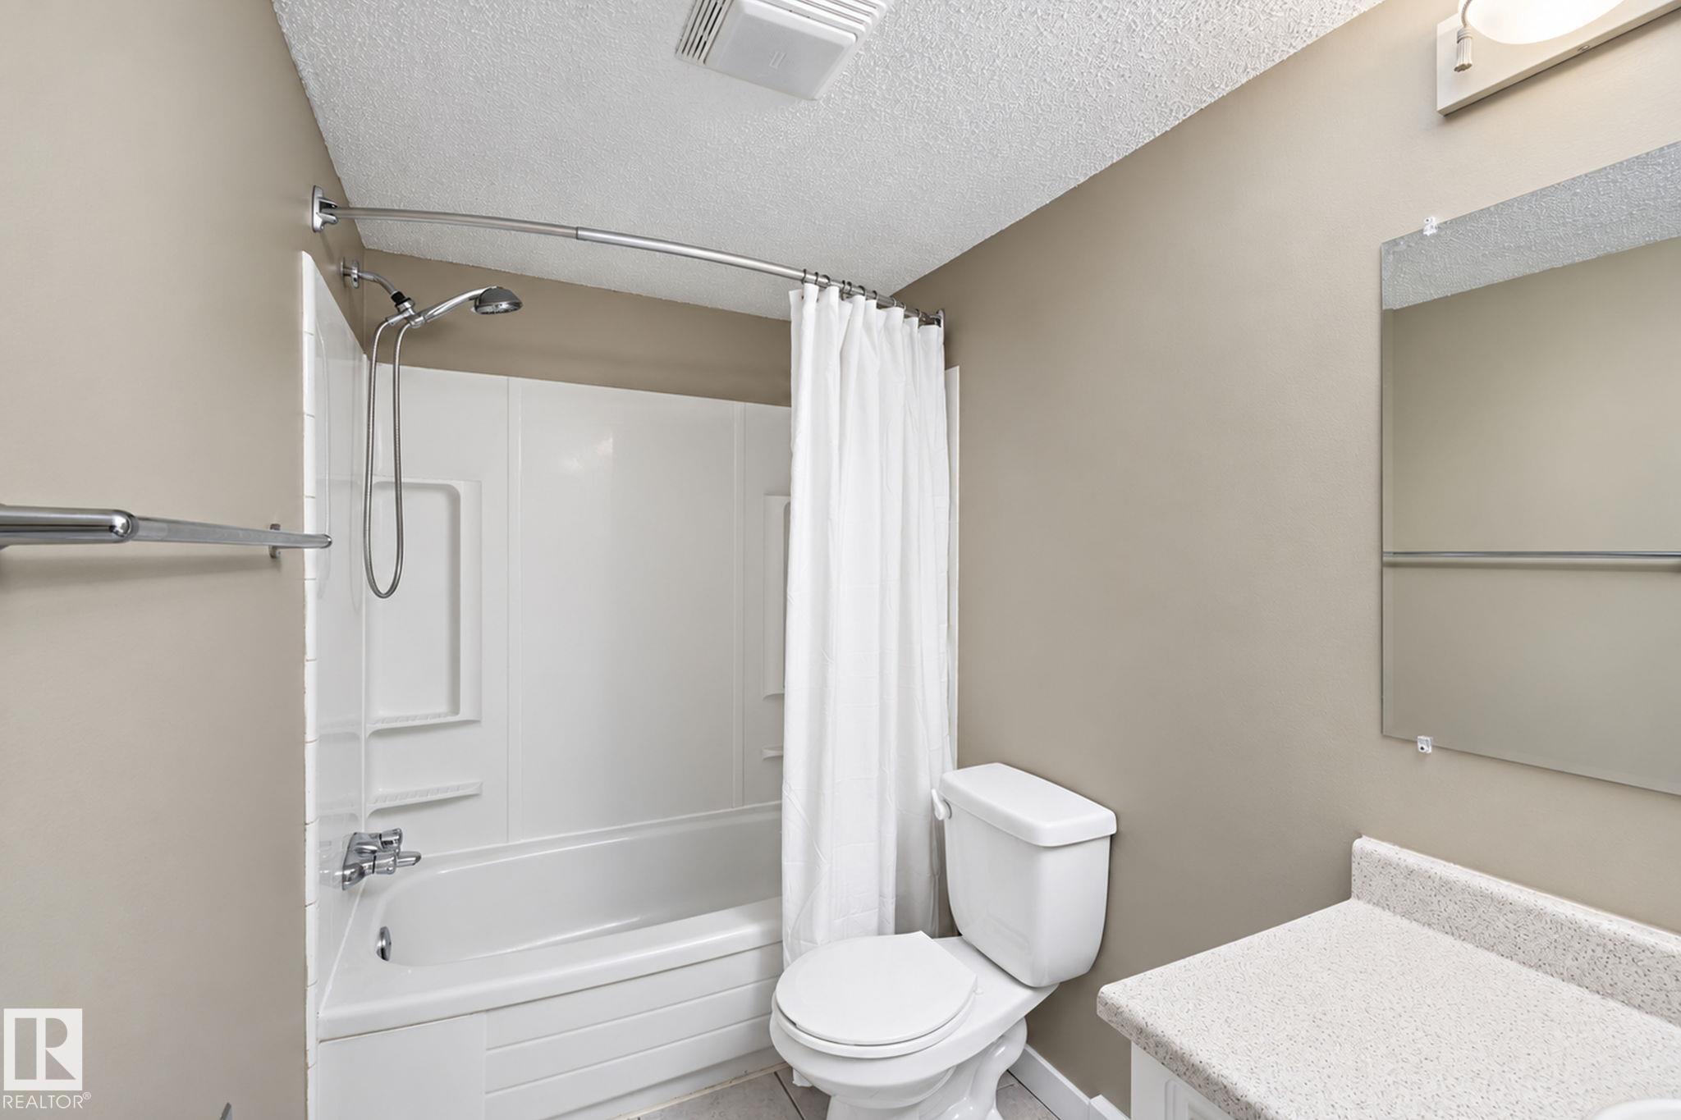
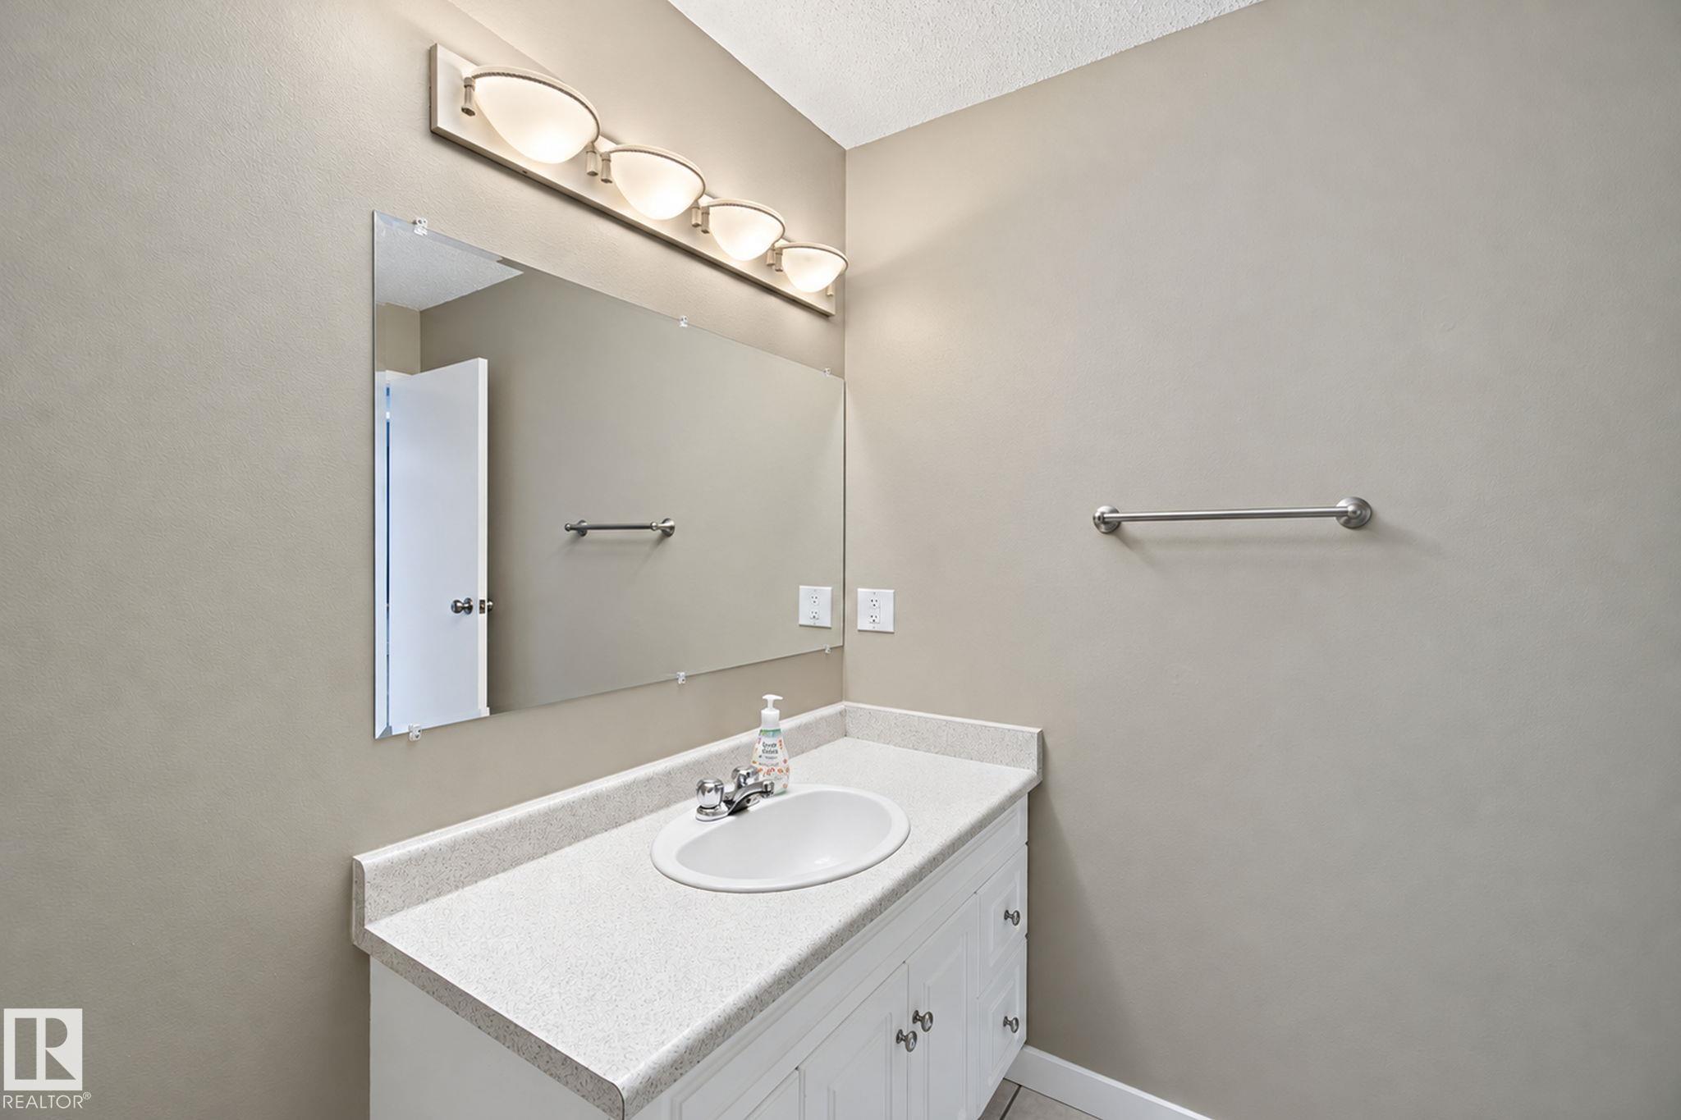
1 bathrooms

914 sqft

Sign up to View

Days on Market

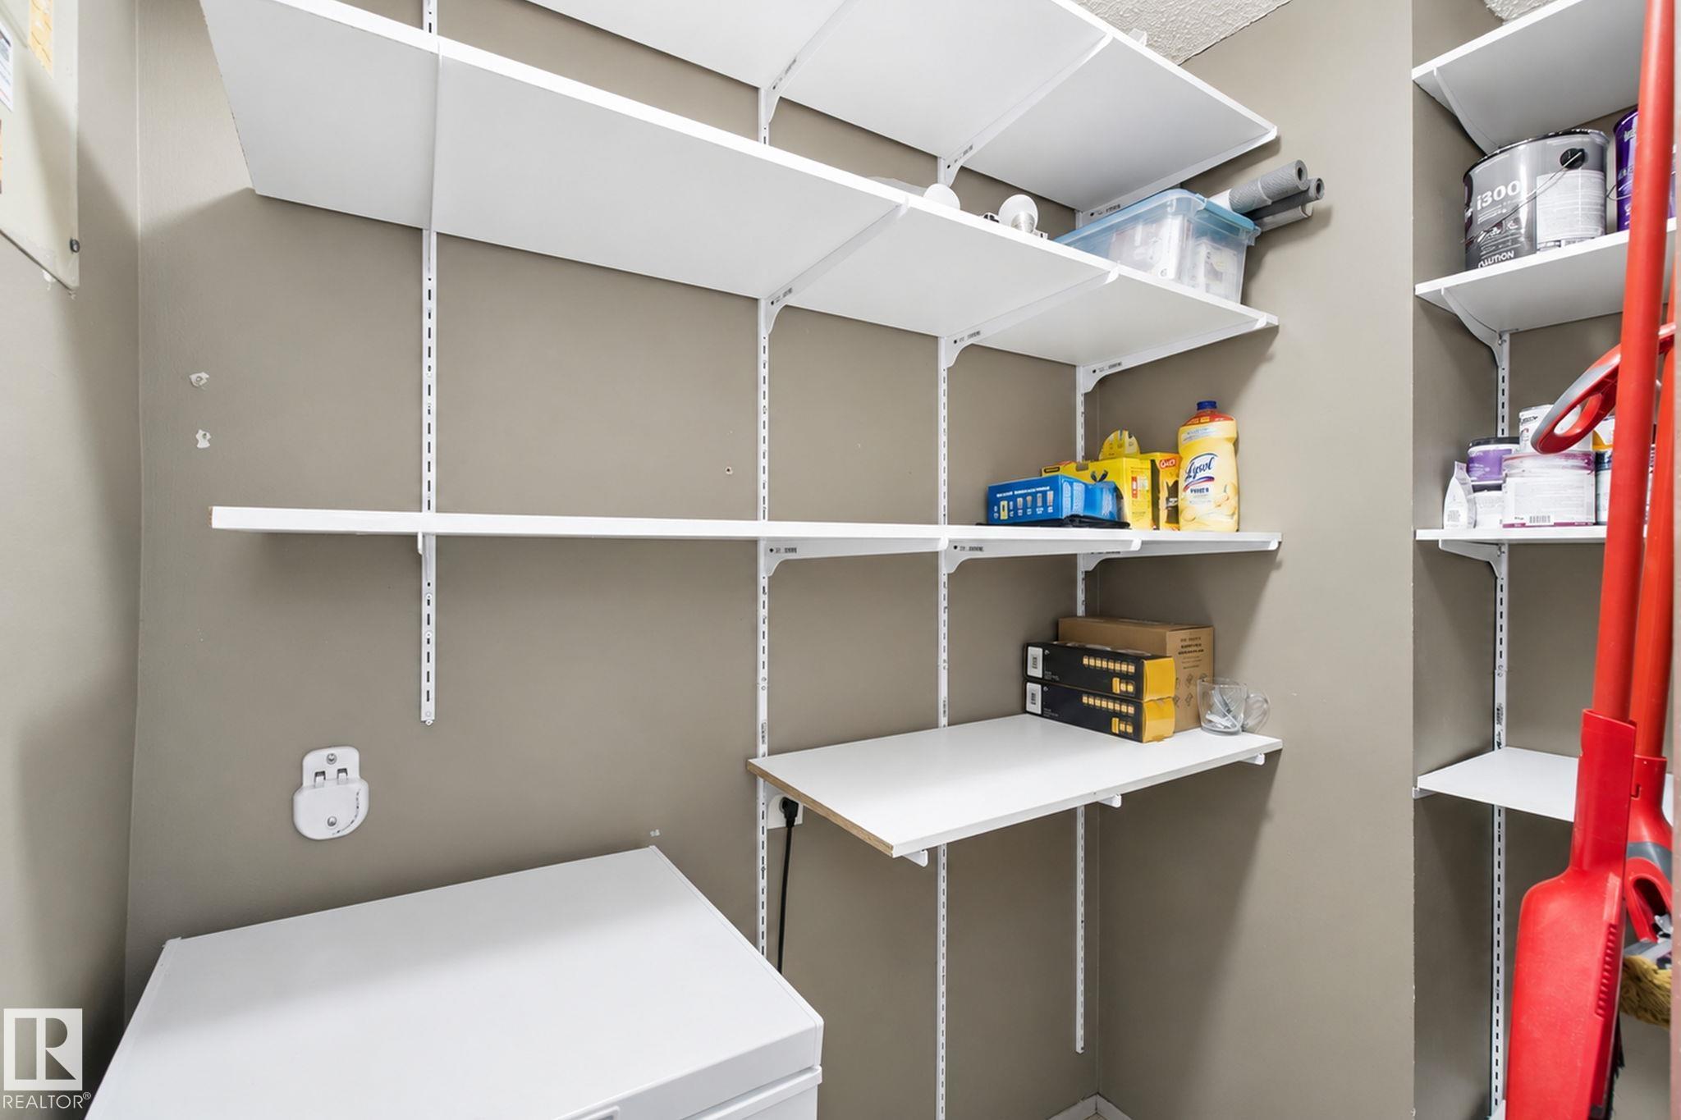
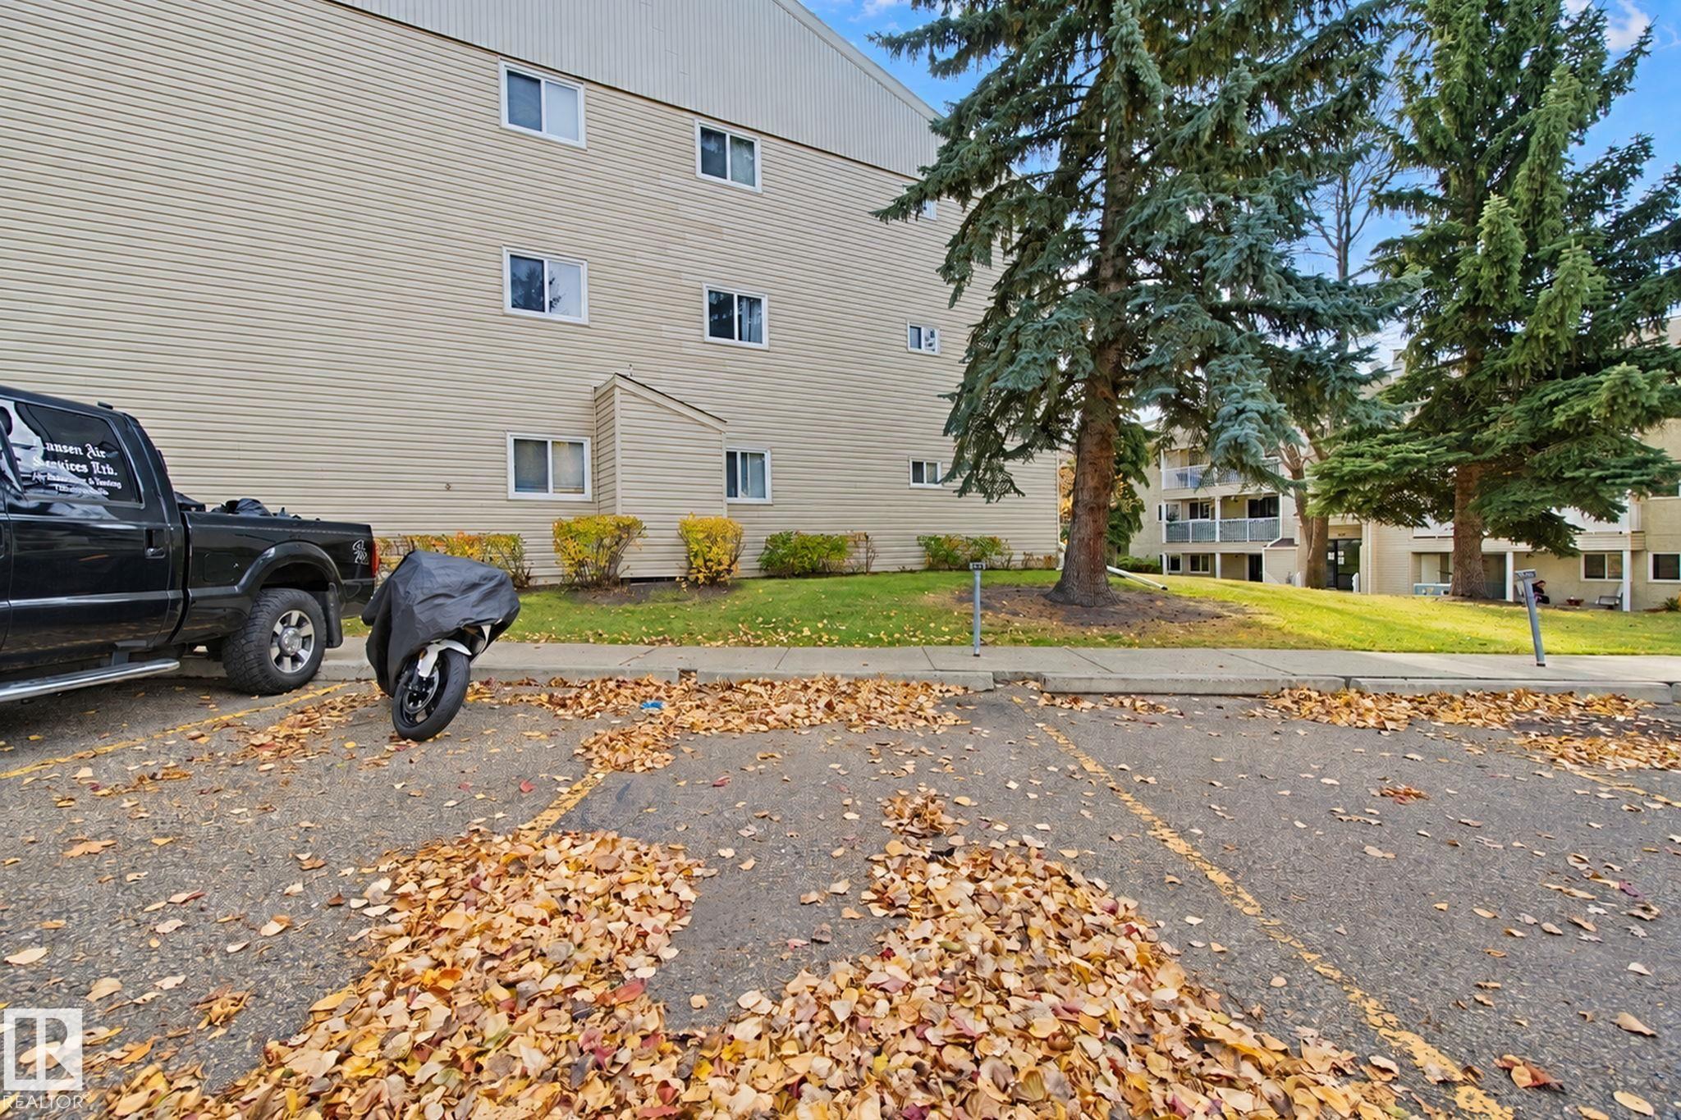
Parking-Visitor Security Door Storage-In-Suite Vinyl Windows

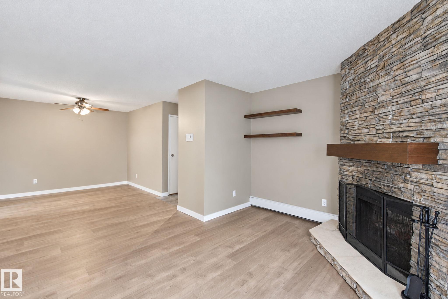
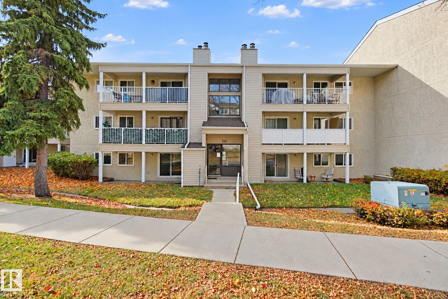
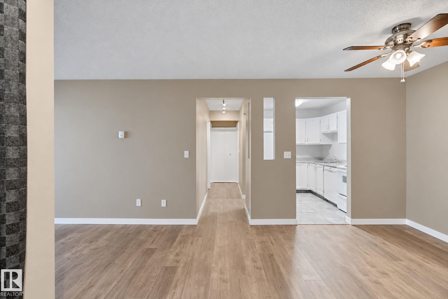
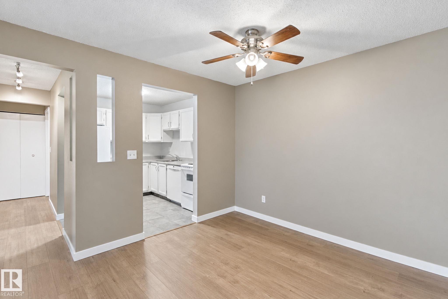
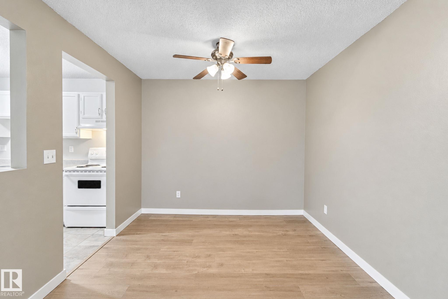
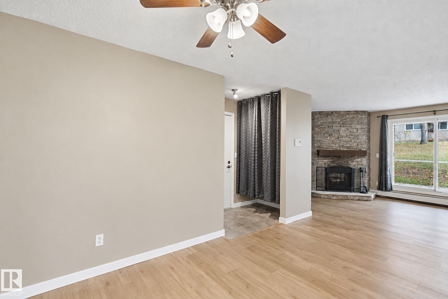
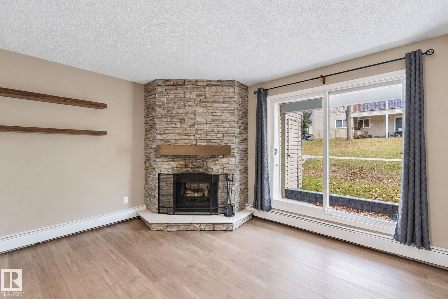
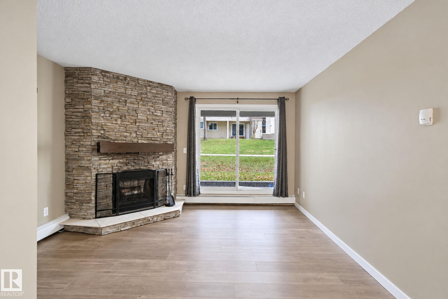
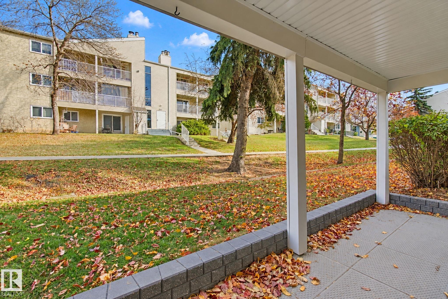
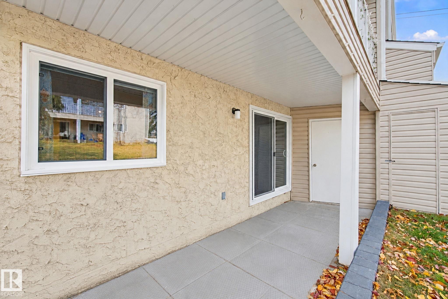
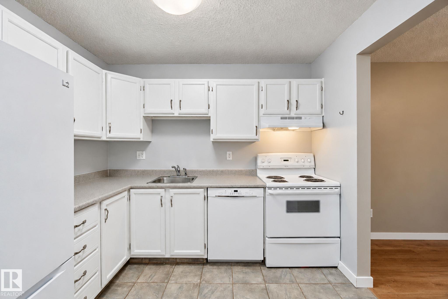
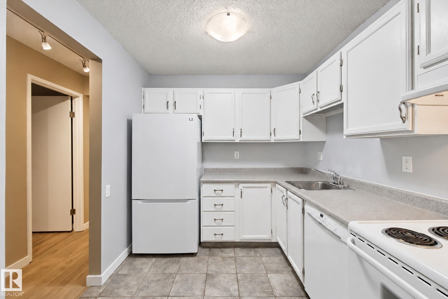
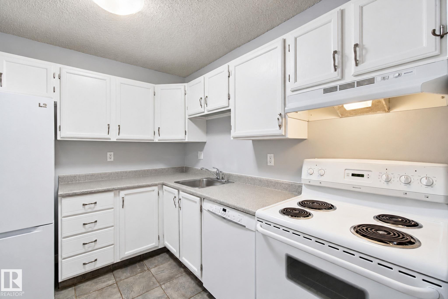
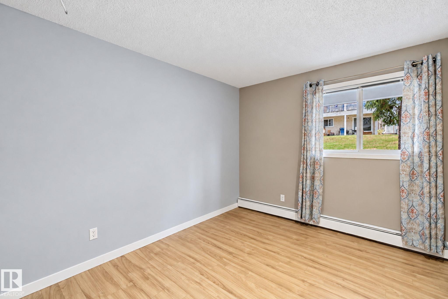
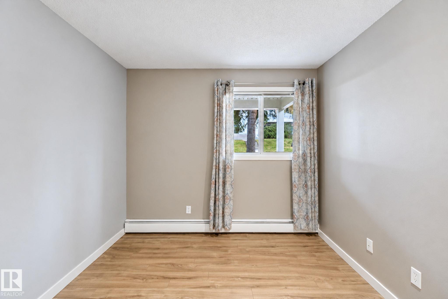
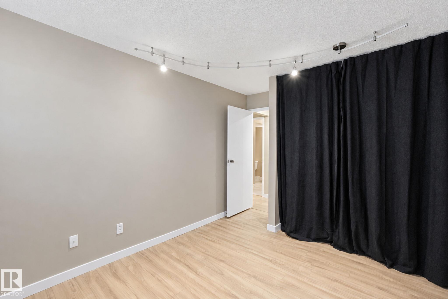
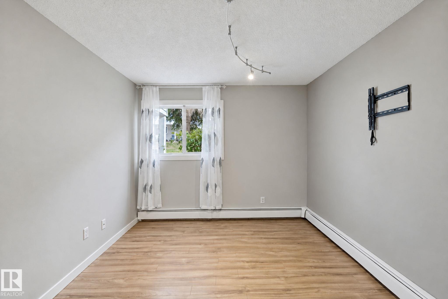
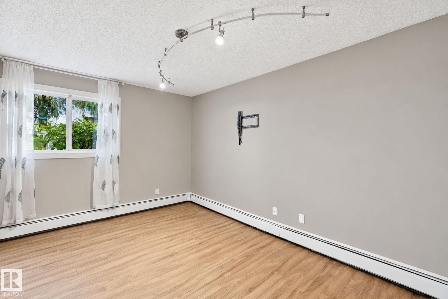
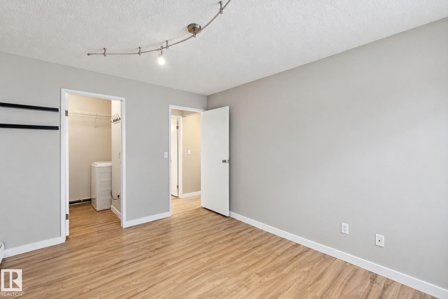
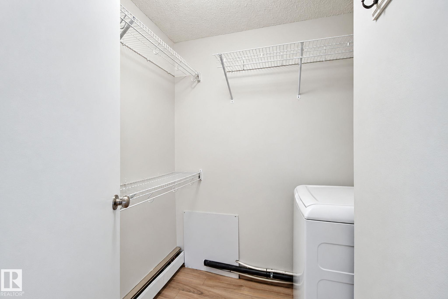
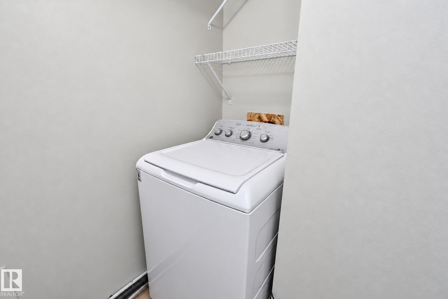
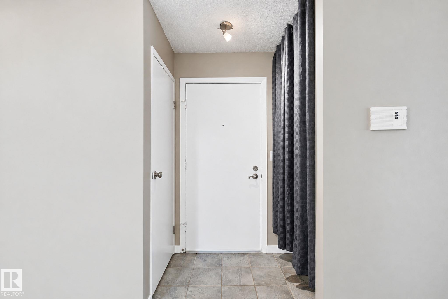
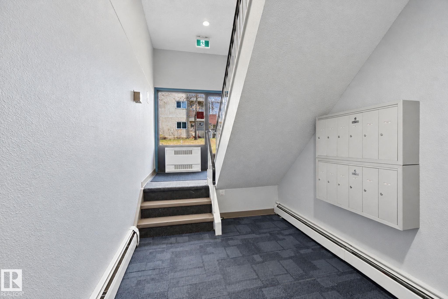
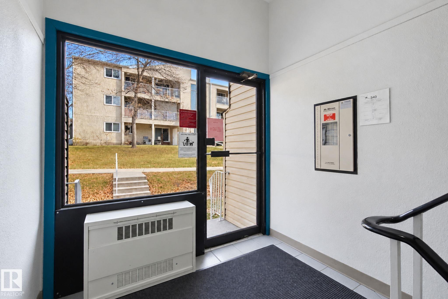
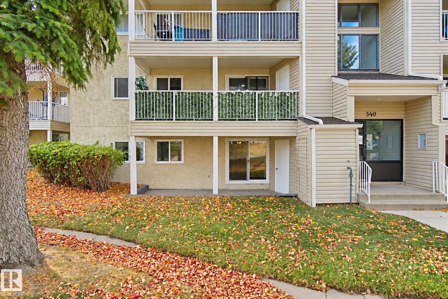
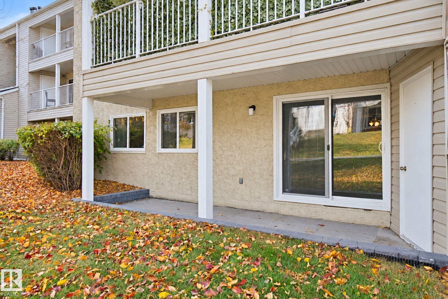
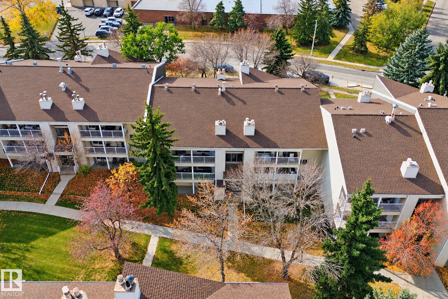
This inviting main-floor suite has it all! Located right beside the building’s main entrance, grocery runs and everyday comings and goings are effortless. Step out onto the brand-new ground-floor patio (professionally installed this season) that overlooks a peaceful walking path lined with mature trees. A private storage room is conveniently attached to the patio for extra outdoor gear. Stunning new vinyl plank flooring and a fresh coat of paint create a bright, move-in-ready space. A beautiful wood-burning...

Read More

Essential Information

  • MLS® #
    E4513494
  • Year Built
    1979
  • Property Type
    Residential
  • Property Style
    Single Level Apartment
  • MLS® #
    E4513494
  • Year Built
    1979
  • Property Type
    Residential
  • Property Style
    Single Level Apartment
  • MLS® #
    E4513494
  • Year Built
    1979
  • Property Type
    Residential
  • Property Style
    Single Level Apartment

Community Information

  • Area
    Strathcona
  • Neighbourhood/Community
    Woodbridge Farms
  • Condo Name
    Woodbridge Manor
  • Postal Code
    T8A 4G3
  • Area
    Strathcona
  • Neighbourhood/Community
    Woodbridge Farms
  • Condo Name
    Woodbridge Manor
  • Postal Code
    T8A 4G3
  • Area
    Strathcona
  • Neighbourhood/Community
    Woodbridge Farms
  • Condo Name
    Woodbridge Manor
  • Postal Code
    T8A 4G3

Services & Amenities

  • Amenities
    Parking-Visitor
    Security Door
    Storage-In-Suite
    Vinyl Windows
  • Amenities
    Parking-Visitor, Security Door, Storage-In-Suite, Vinyl Windows
  • Amenities
    Parking-Visitor
    Security Door
    Storage-In-Suite
    Vinyl Windows

Interior

  • Floor Finish
    Ceramic Tile
    Vinyl Plank
  • Goods Included
    Dishwasher-Built-In
    Freezer
    Refrigerator
    Stove-Electric
    Washer
    All Window Coverings
  • Heating Type
    Baseboard
    Water
  • Fireplace Fuel
    Wood
  • Storeys
    3
  • Basement
    None
  • Basement Development
    No Basement
  • Floor Finish
    Ceramic Tile, Vinyl Plank
  • Goods Included
    Dishwasher-Built-In, Freezer, Refrigerator, Stove-Electric, Washer, All Window Coverings
  • Heating Type
    Baseboard, Water
  • Fireplace Fuel
    Wood
  • Storeys
    3
  • Basement
    None
  • Basement Development
    No Basement
  • Floor Finish
    Ceramic Tile
    Vinyl Plank
  • Goods Included
    Dishwasher-Built-In
    Freezer
    Refrigerator
    Stove-Electric
    Washer
    All Window Coverings
  • Heating Type
    Baseboard
    Water
  • Fireplace Fuel
    Wood
  • Storeys
    3
  • Basement
    None
  • Basement Development
    No Basement

Exterior

  • Lot/Exterior Features
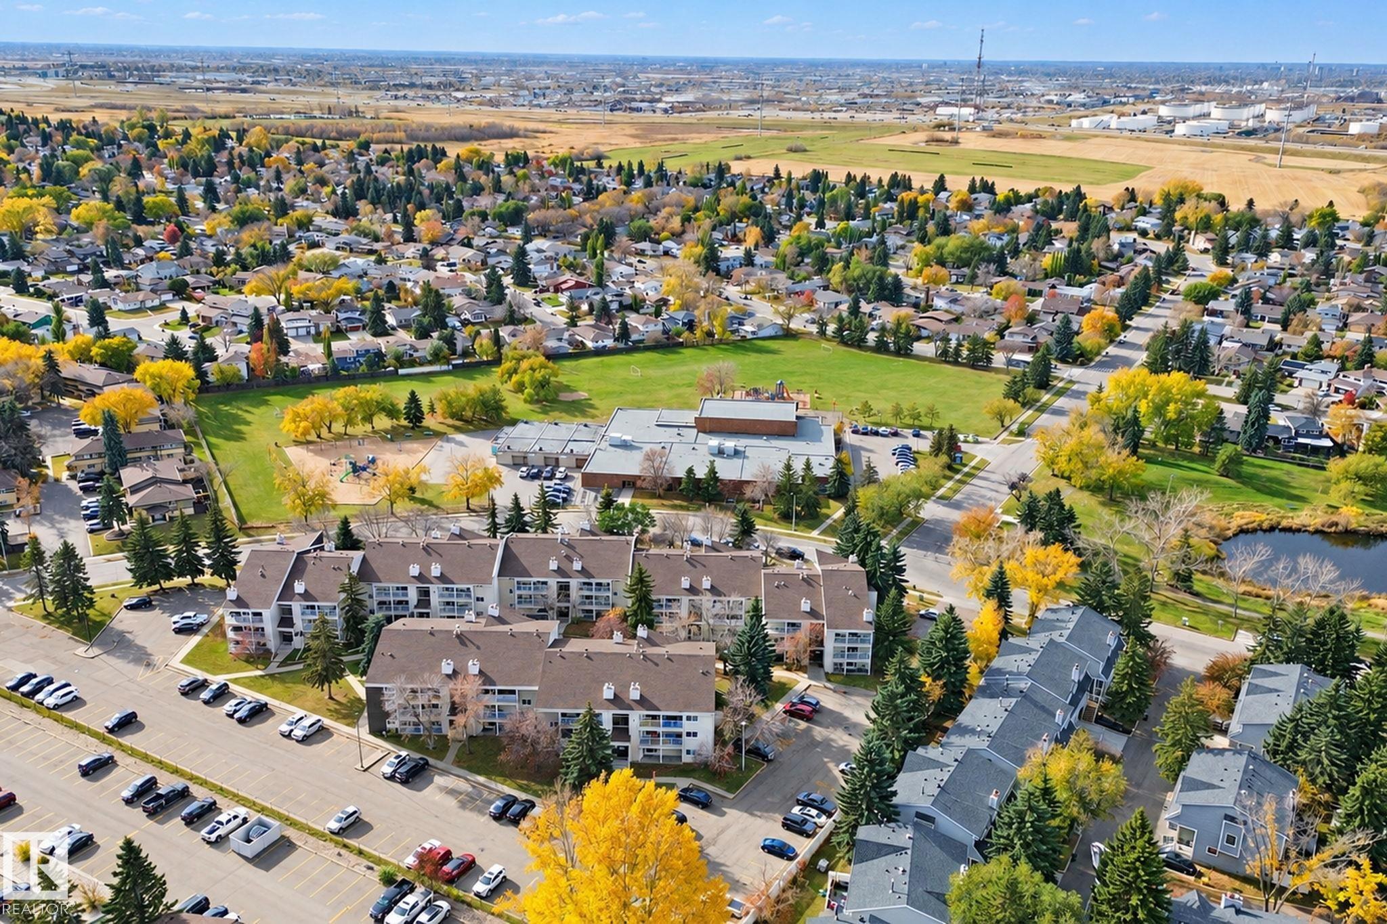
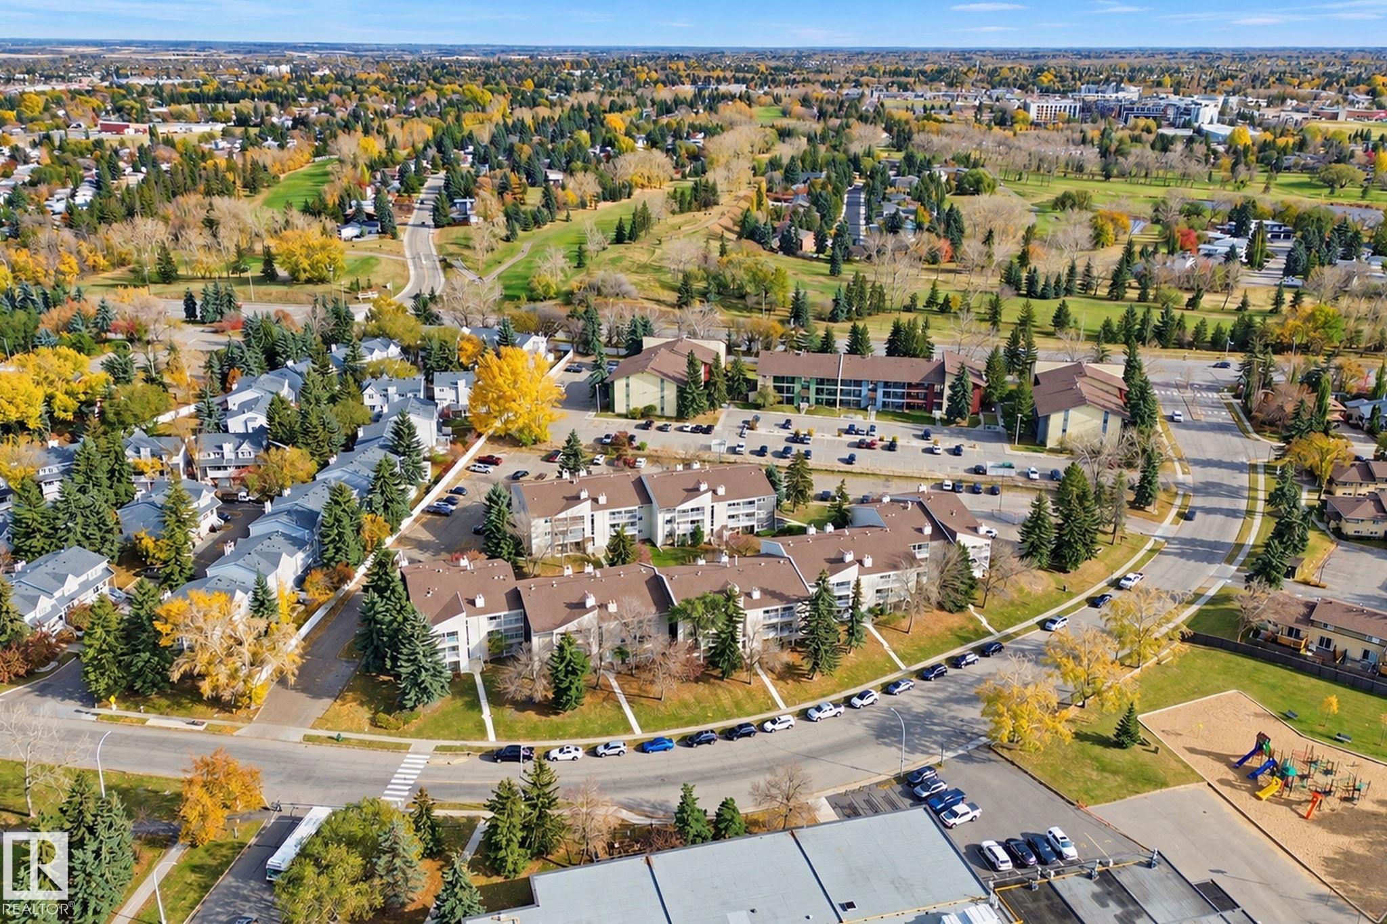
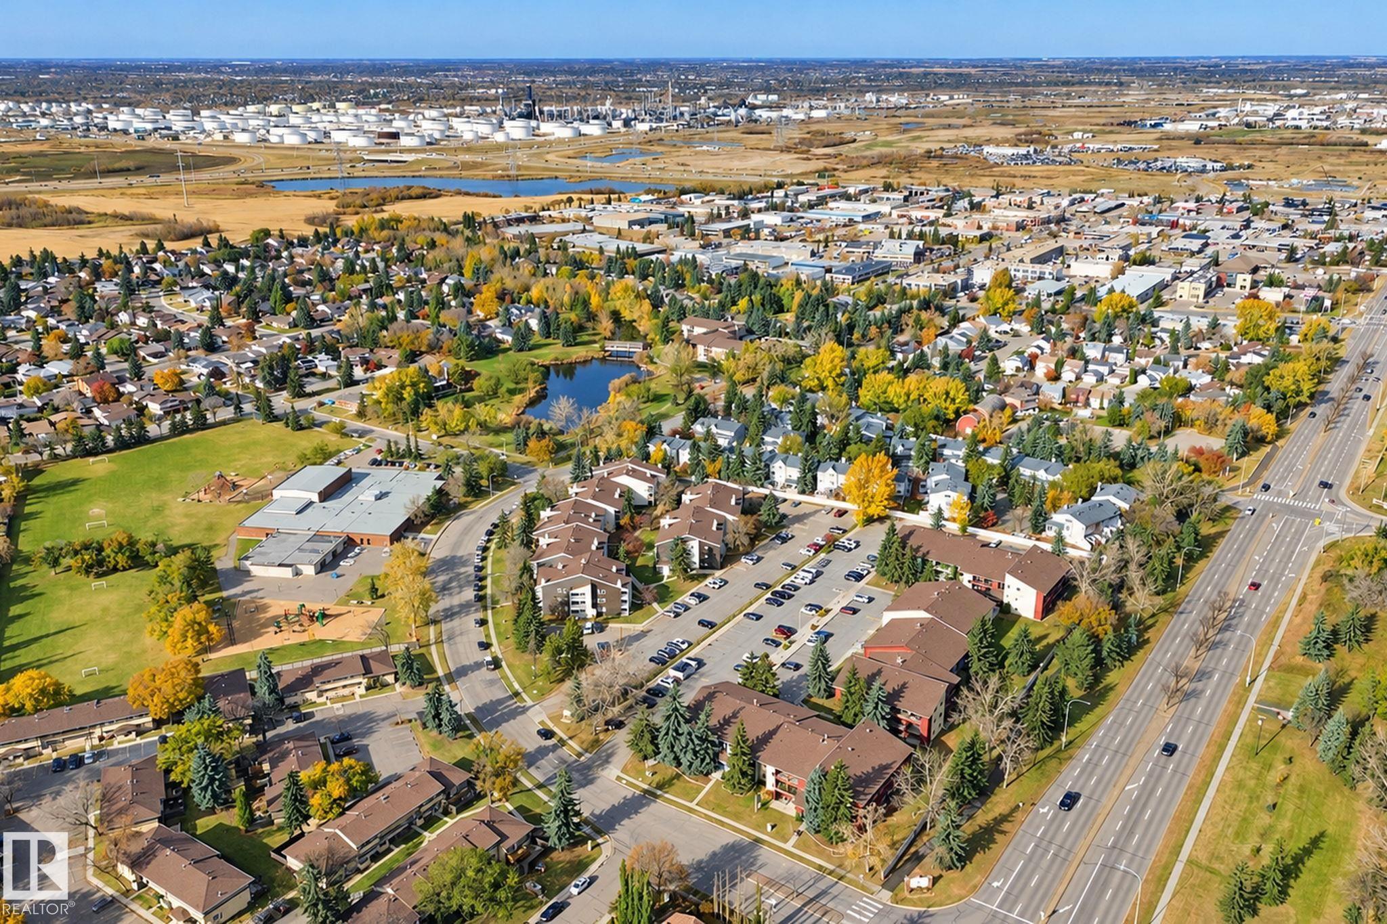
    Golf Nearby
    Landscaped
    Playground Nearby
    Public Transportation
    Schools
    Shopping Nearby
  • Roof
    Asphalt Shingles
  • Foundation
    Concrete Perimeter
  • Lot/Exterior Features
    Golf Nearby, Landscaped, Playground Nearby, Public Transportation, Schools, Shopping Nearby
  • Roof
    Asphalt Shingles
  • Foundation
    Concrete Perimeter
  • Lot/Exterior Features
    Golf Nearby
    Landscaped
    Playground Nearby
    Public Transportation
    Schools
    Shopping Nearby
  • Roof
    Asphalt Shingles
  • Foundation
    Concrete Perimeter

Additional Details

  • Property Class
    Condo
  • Site Influences
    Golf Nearby
    Landscaped
    Playground Nearby
    Public Transportation
    Schools
    Shopping Nearby
  • Road Access
    Paved
  • Last Updated
    9/1/2026 17:48
  • Property Class
    Condo
  • Site Influences
    Golf Nearby, Landscaped, Playground Nearby, Public Transportation, Schools, Shopping Nearby
  • Road Access
    Paved
  • Last Updated
    9/1/2026 17:48
  • Property Class
    Condo
  • Site Influences
    Golf Nearby
    Landscaped
    Playground Nearby
    Public Transportation
    Schools
    Shopping Nearby
  • Road Access
    Paved
  • Last Updated
    9/1/2026 17:48

$149,000

101 340 Woodbridge Way

Schedule Tour
Contact Agent

$679/month
Est. Monthly Payment
$
$
%
Learn More

Mortgage values are calculated by Redman Technologies Inc based on values provided in the REALTOR® Association of Edmonton listing data feed.