
Courtesy of Kunal Sachdeva of RE/MAX Excellence

10018 173 Avenue, House for sale in Baturyn Edmonton , Alberta , T5X 3X9

 MLS® # E4510135

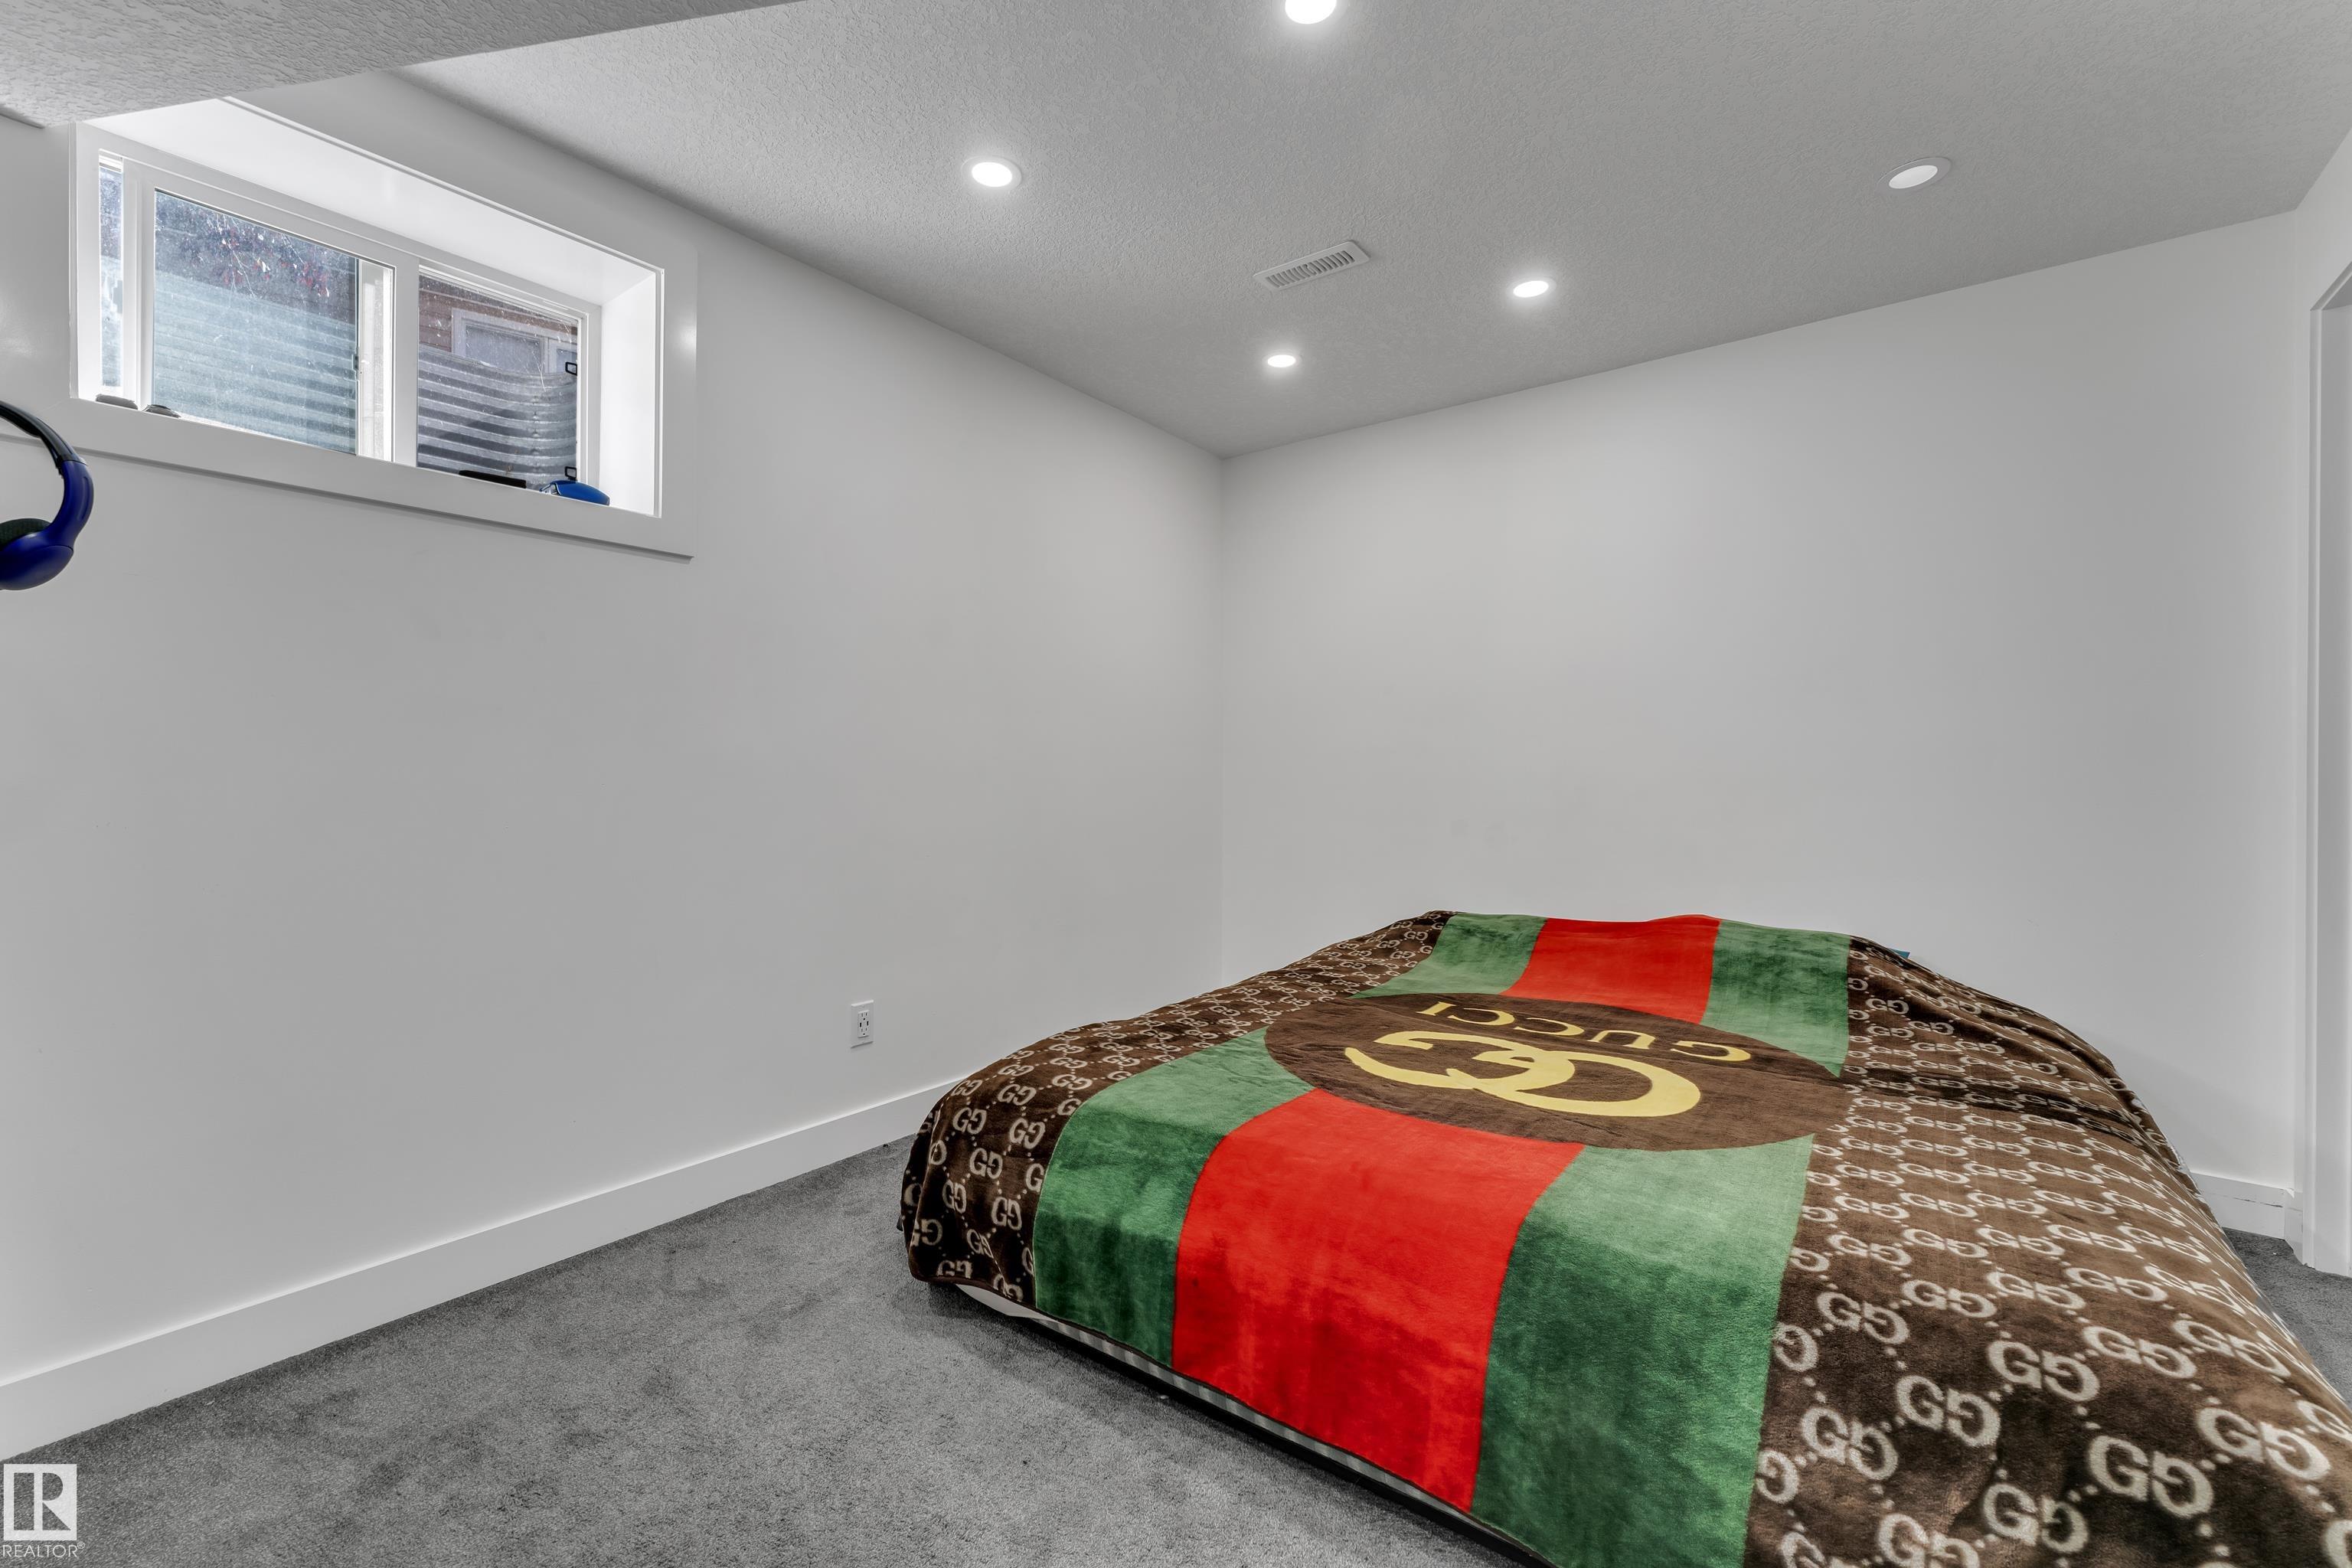
7 bedrooms

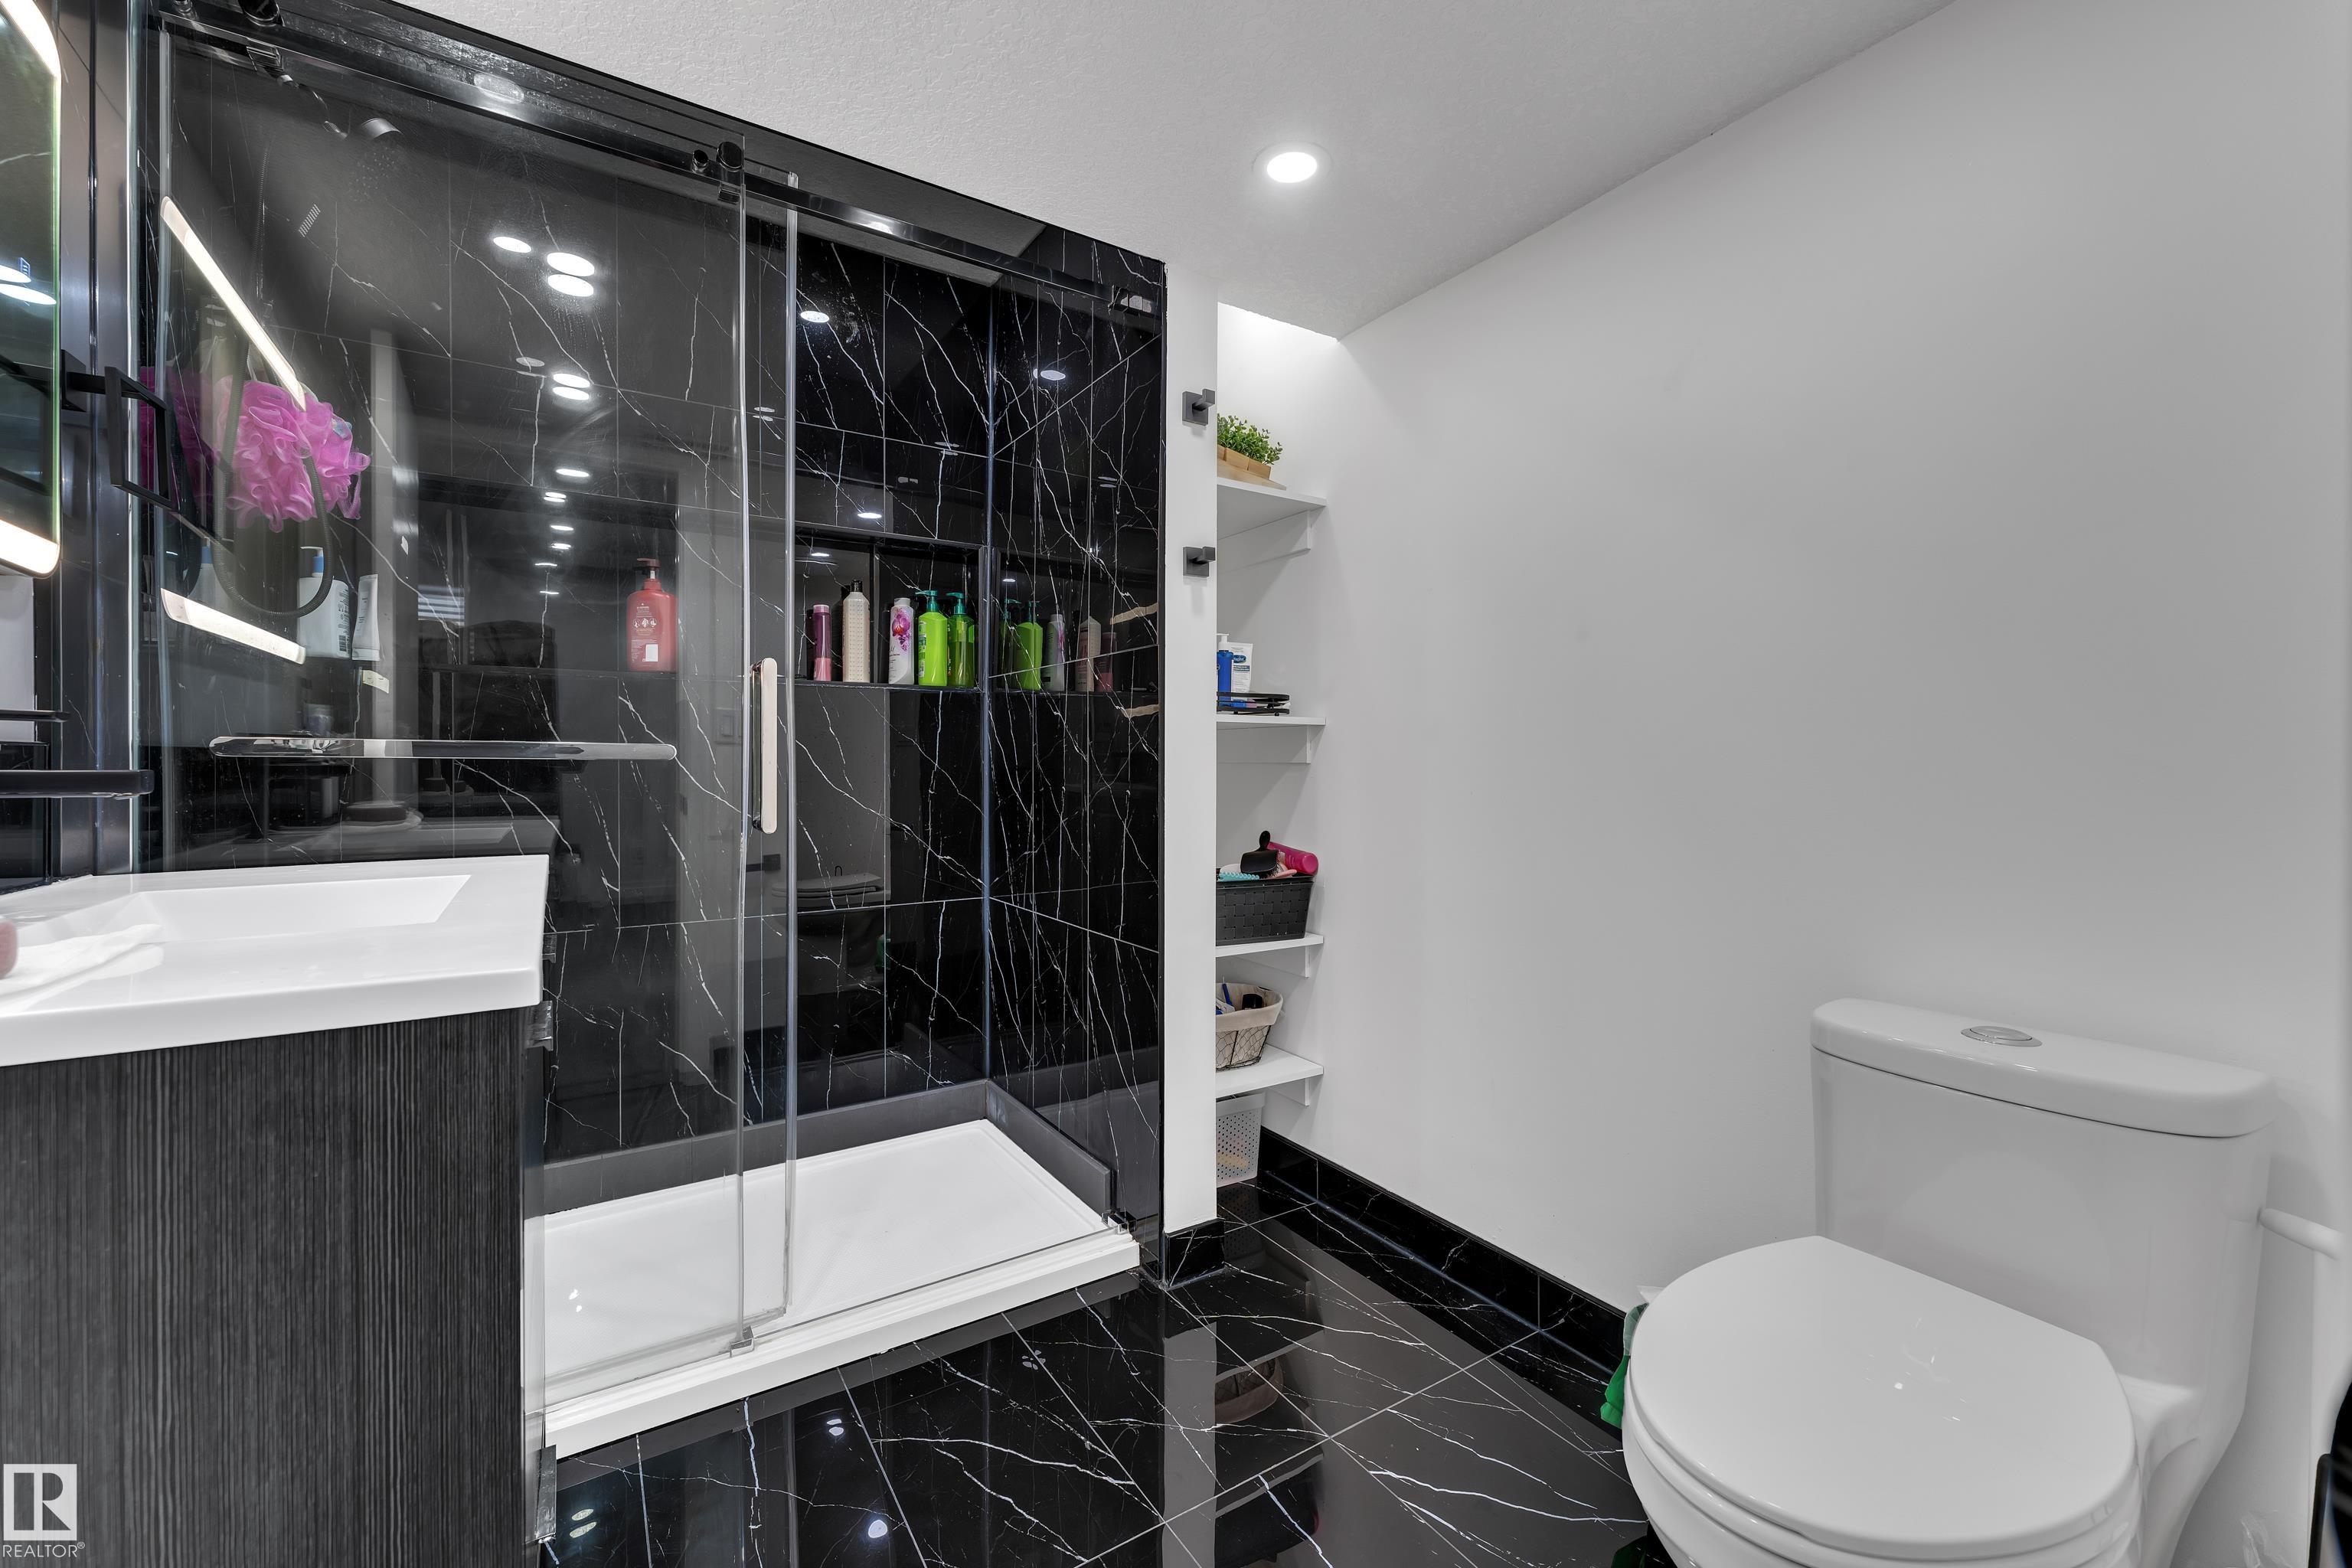
4 bathrooms

2,189 sqft

Sign up to View

Days on Market

No Animal Home No Smoking Home Vacuum System-Roughed-In

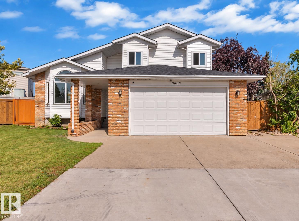
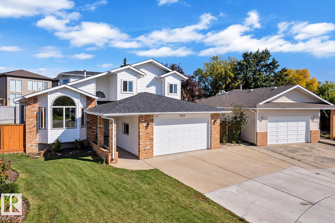
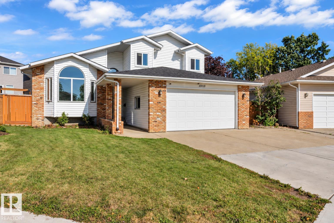
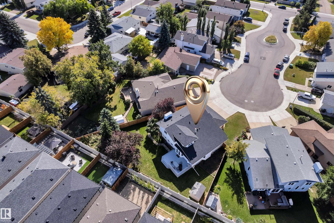
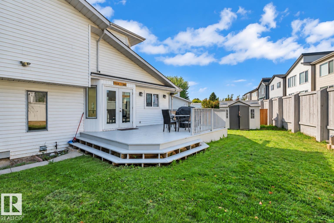
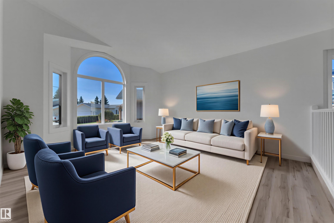
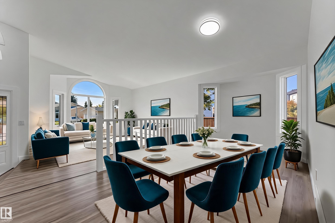
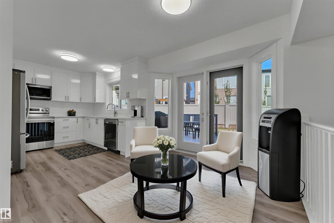
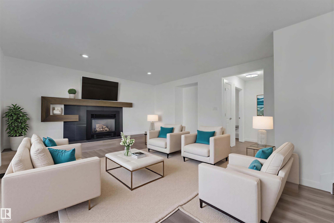
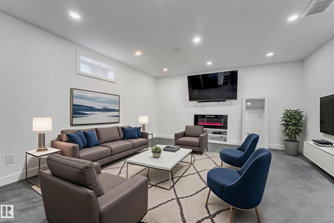
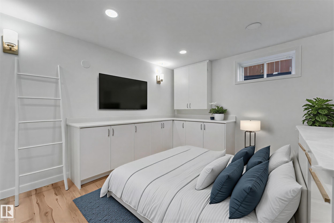
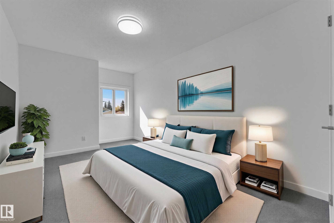
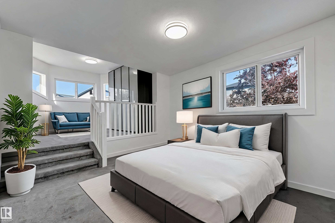
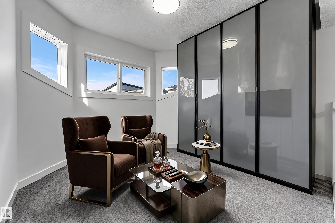
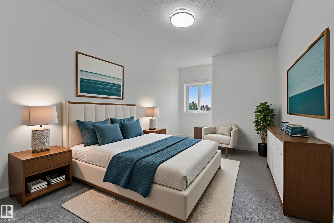
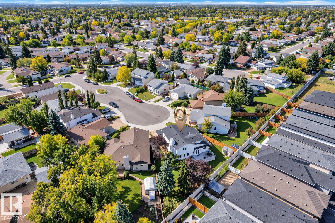
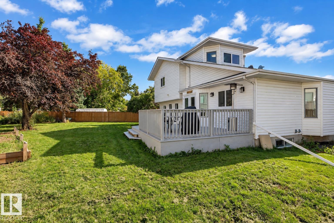
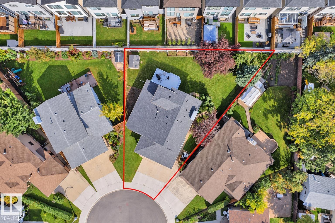
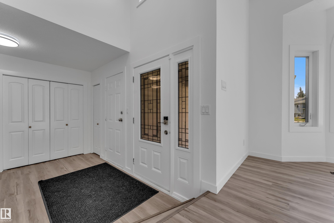
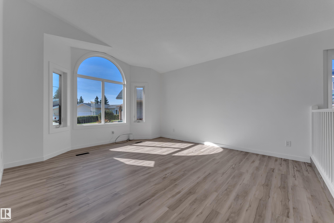
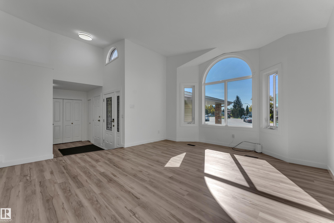
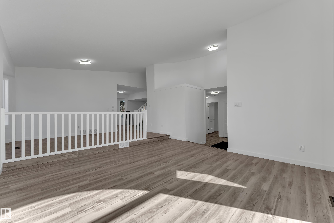
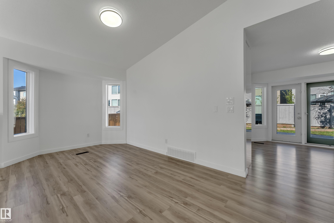
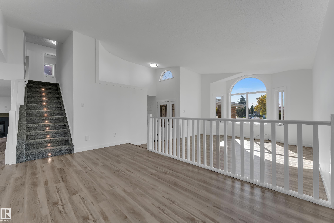
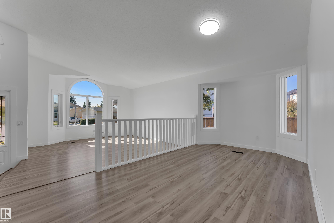
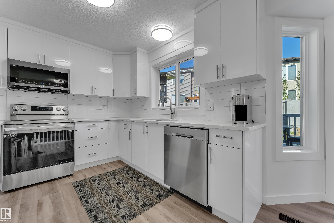
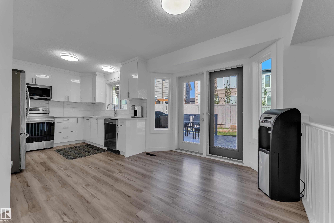
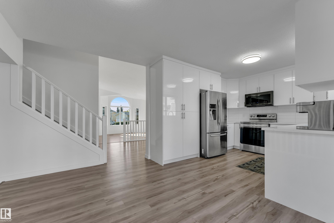
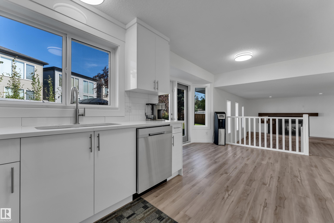
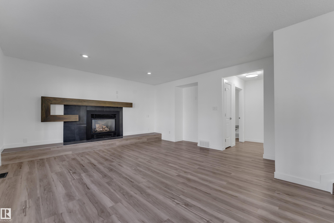
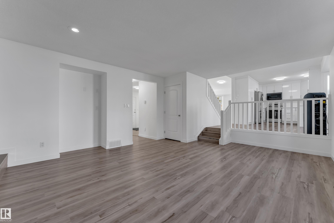
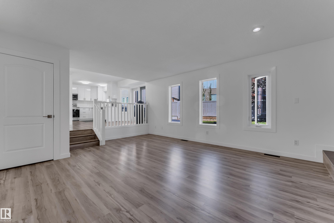
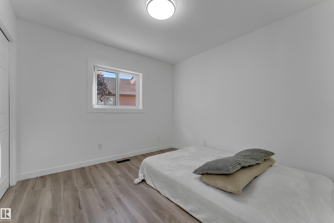
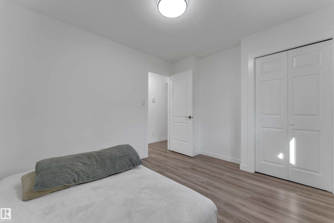
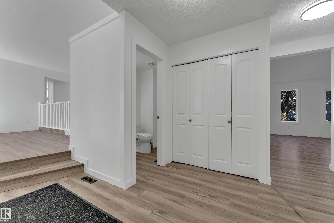
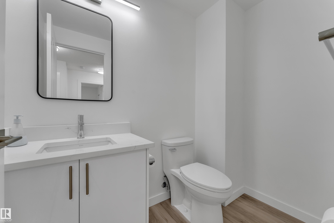
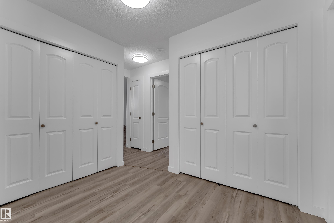
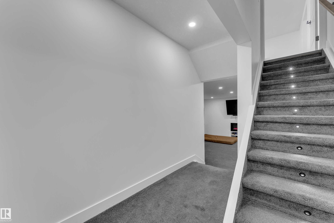
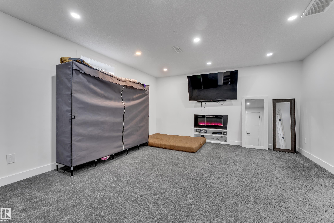
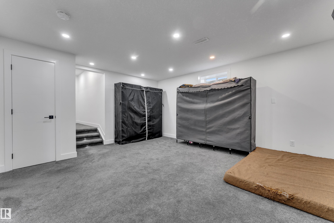
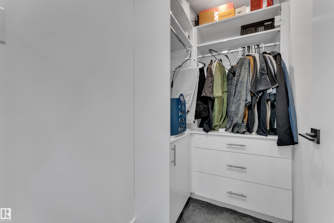
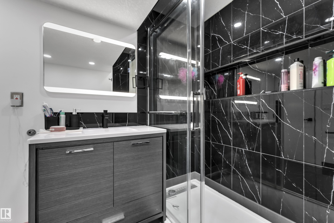
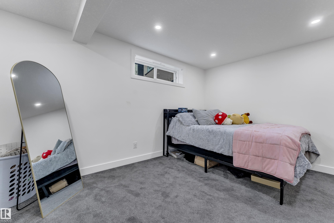
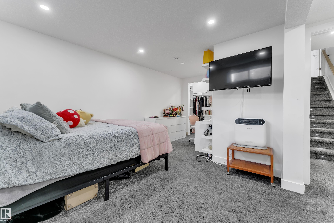
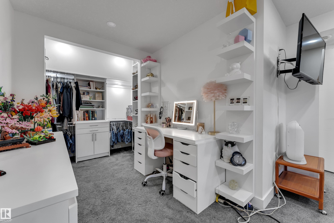
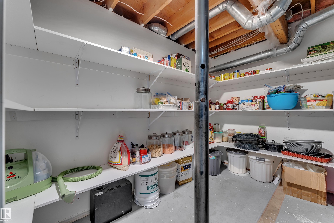
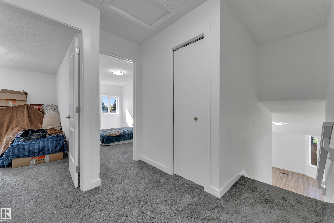
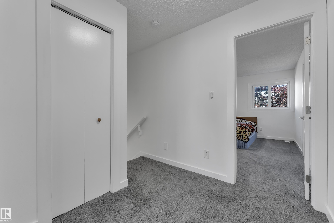
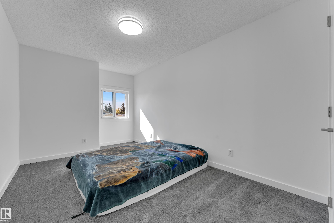
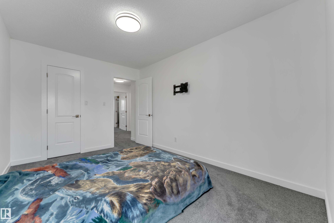
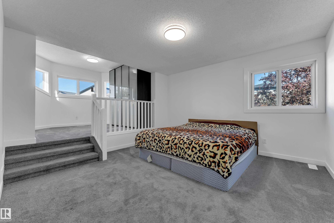
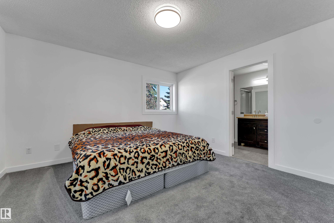
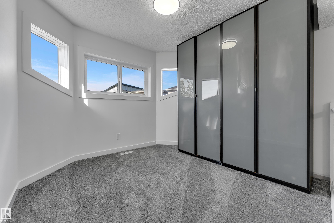
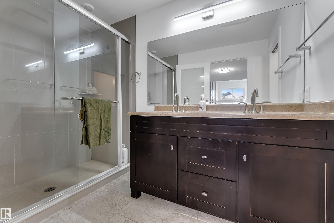
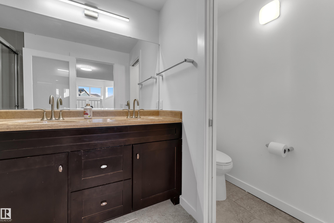
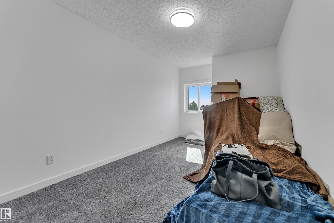
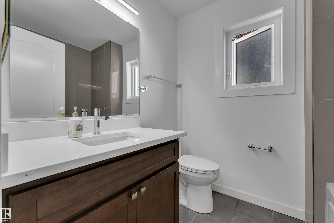
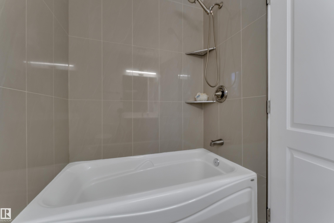
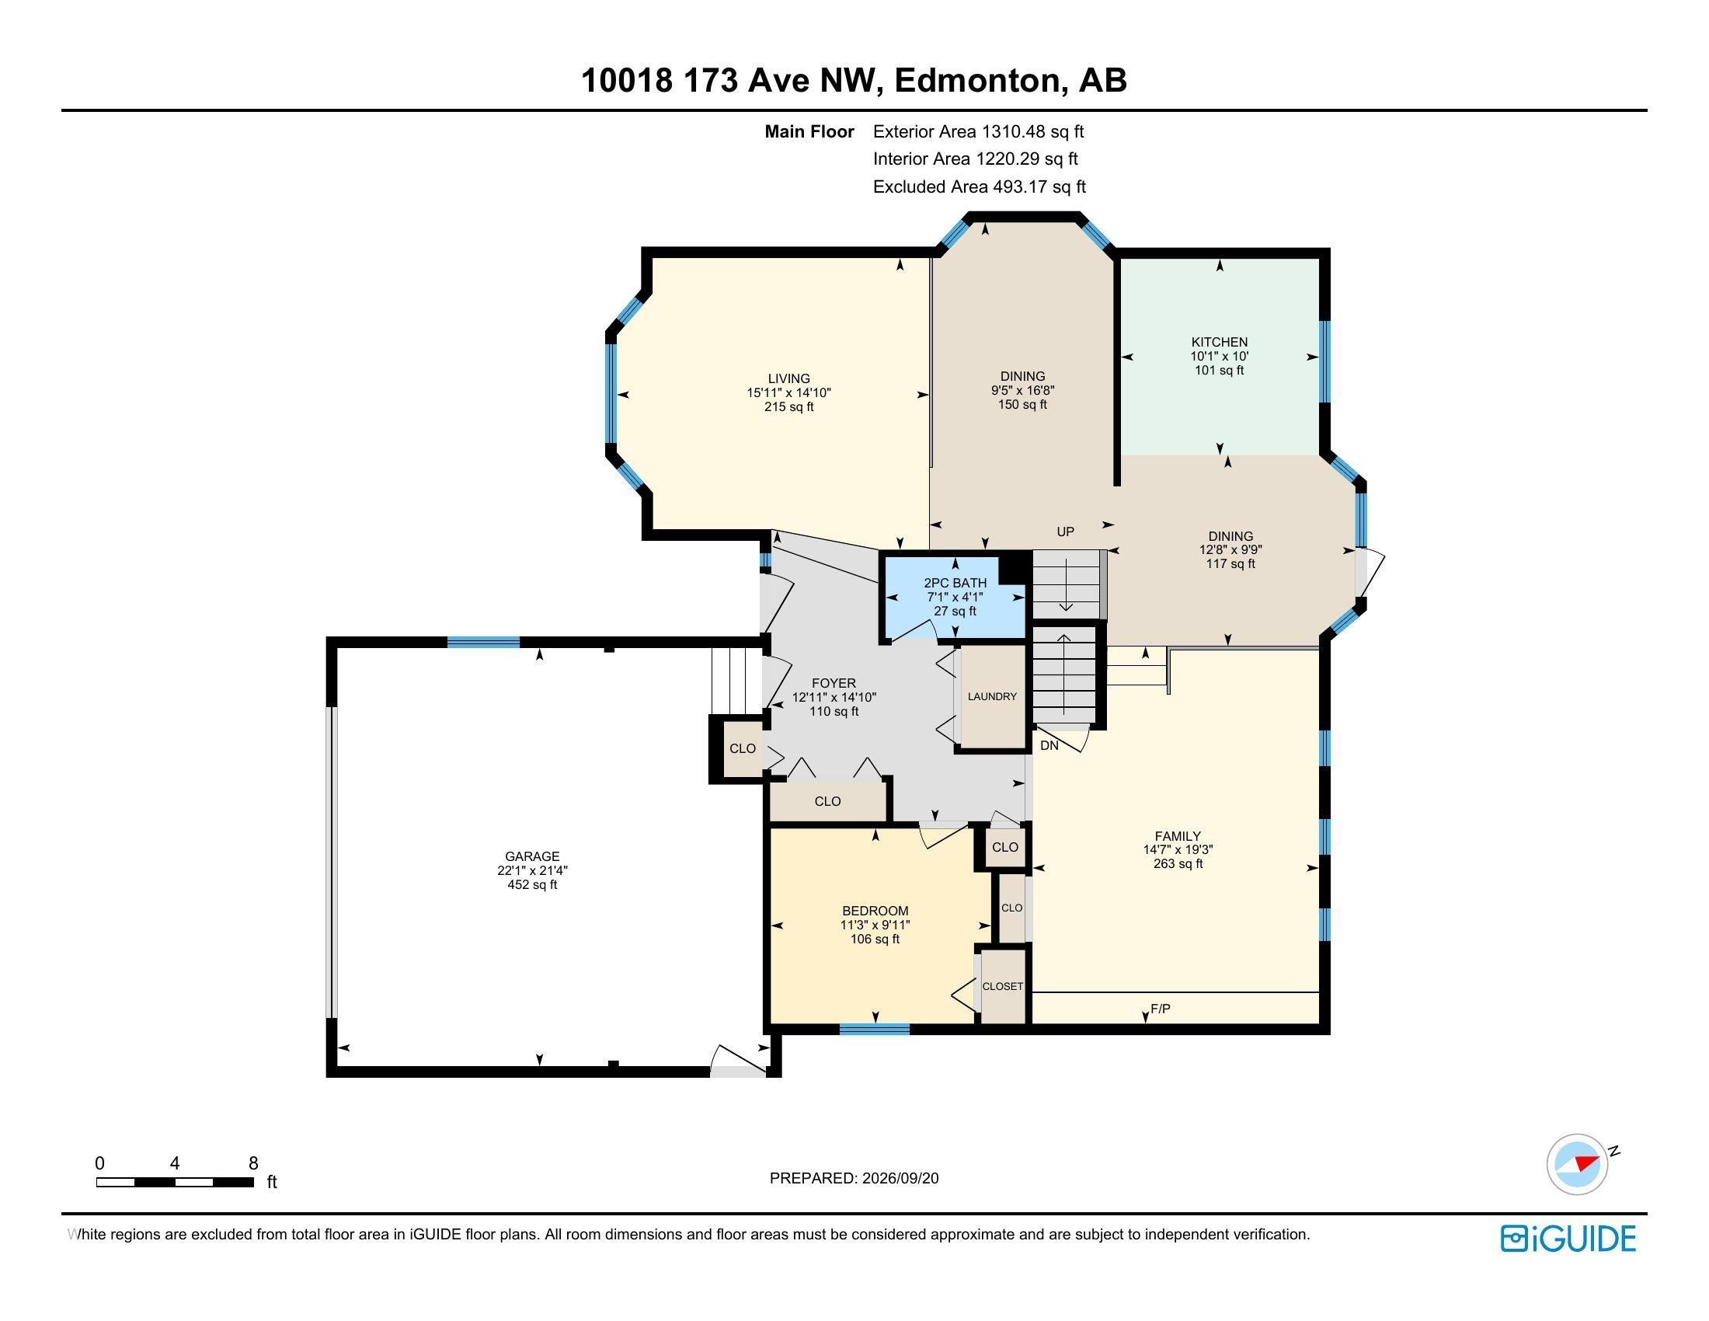
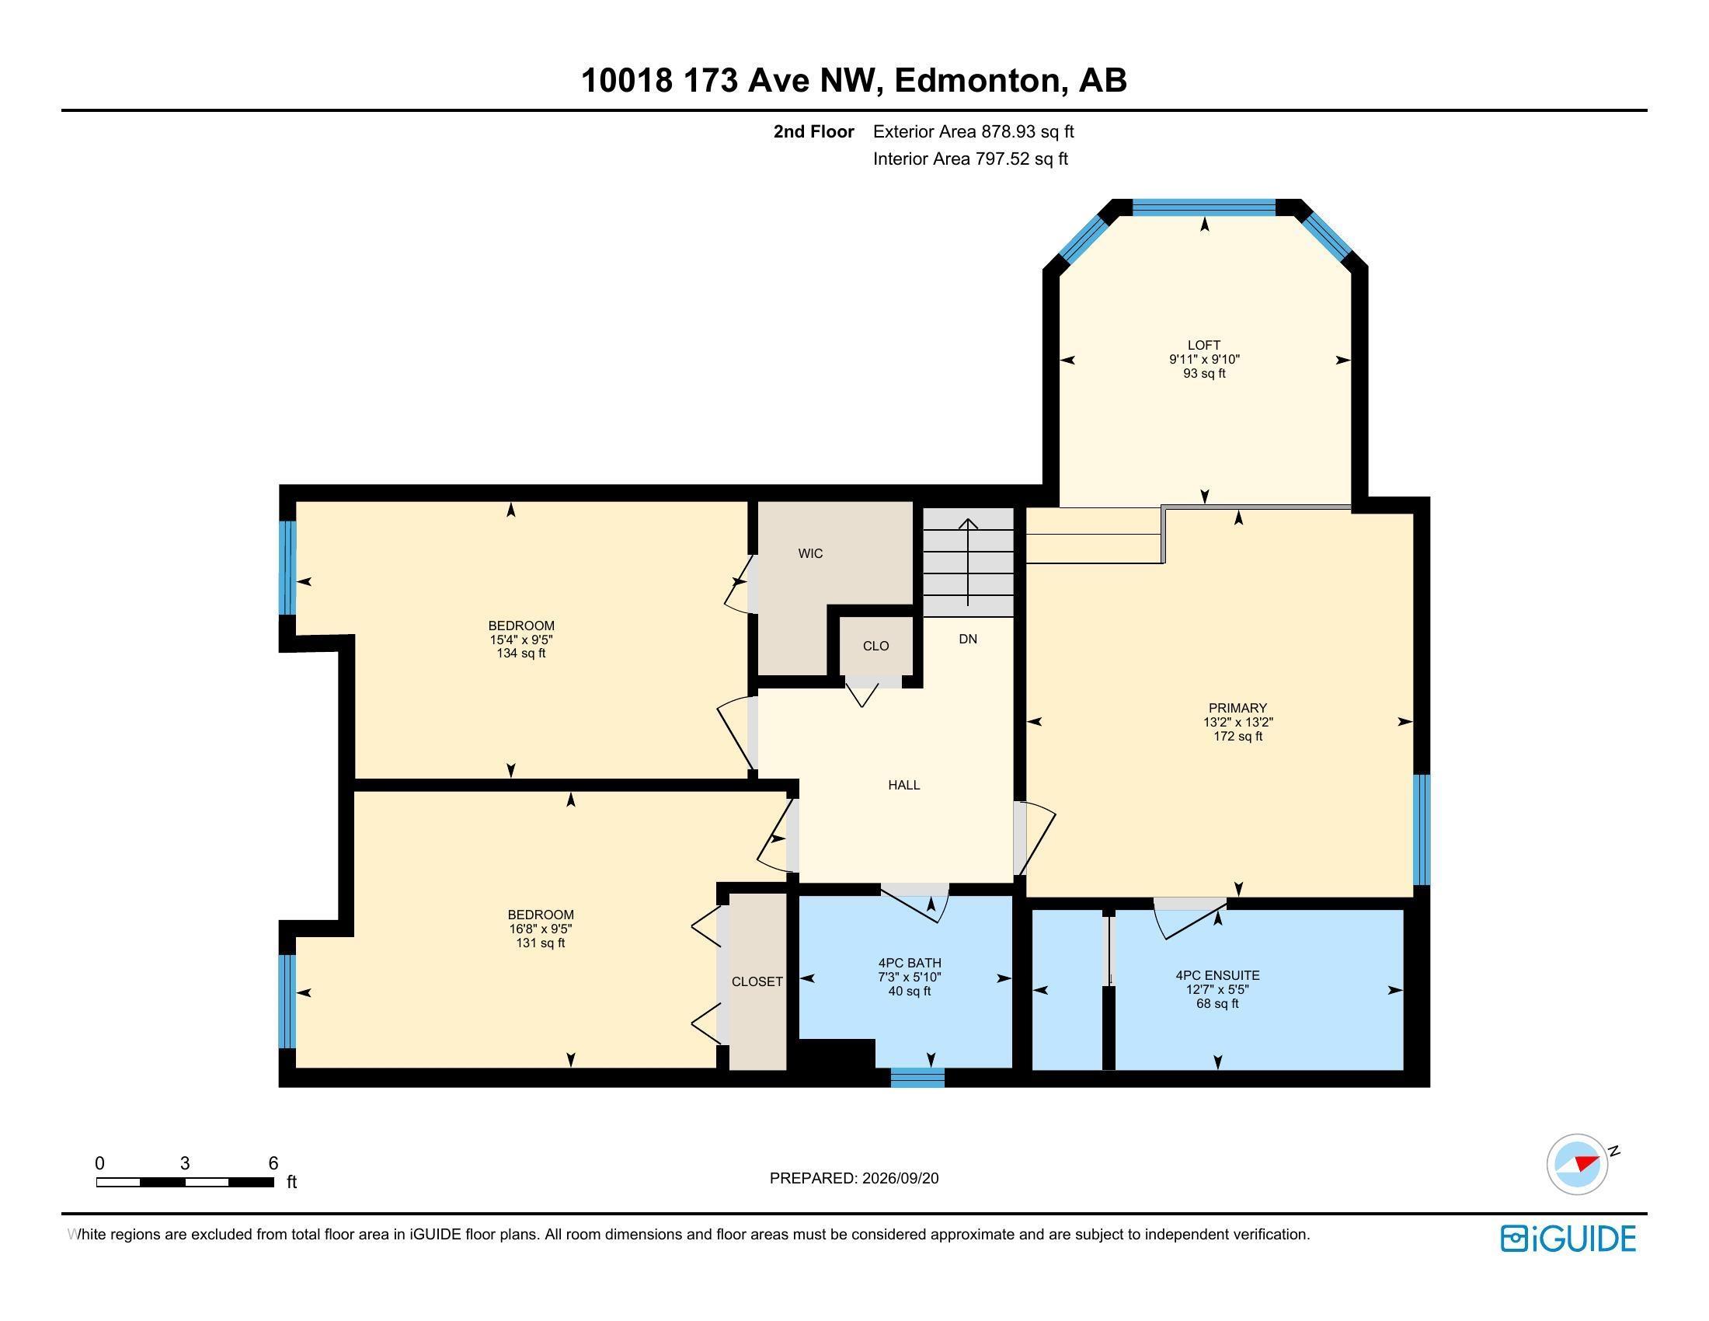
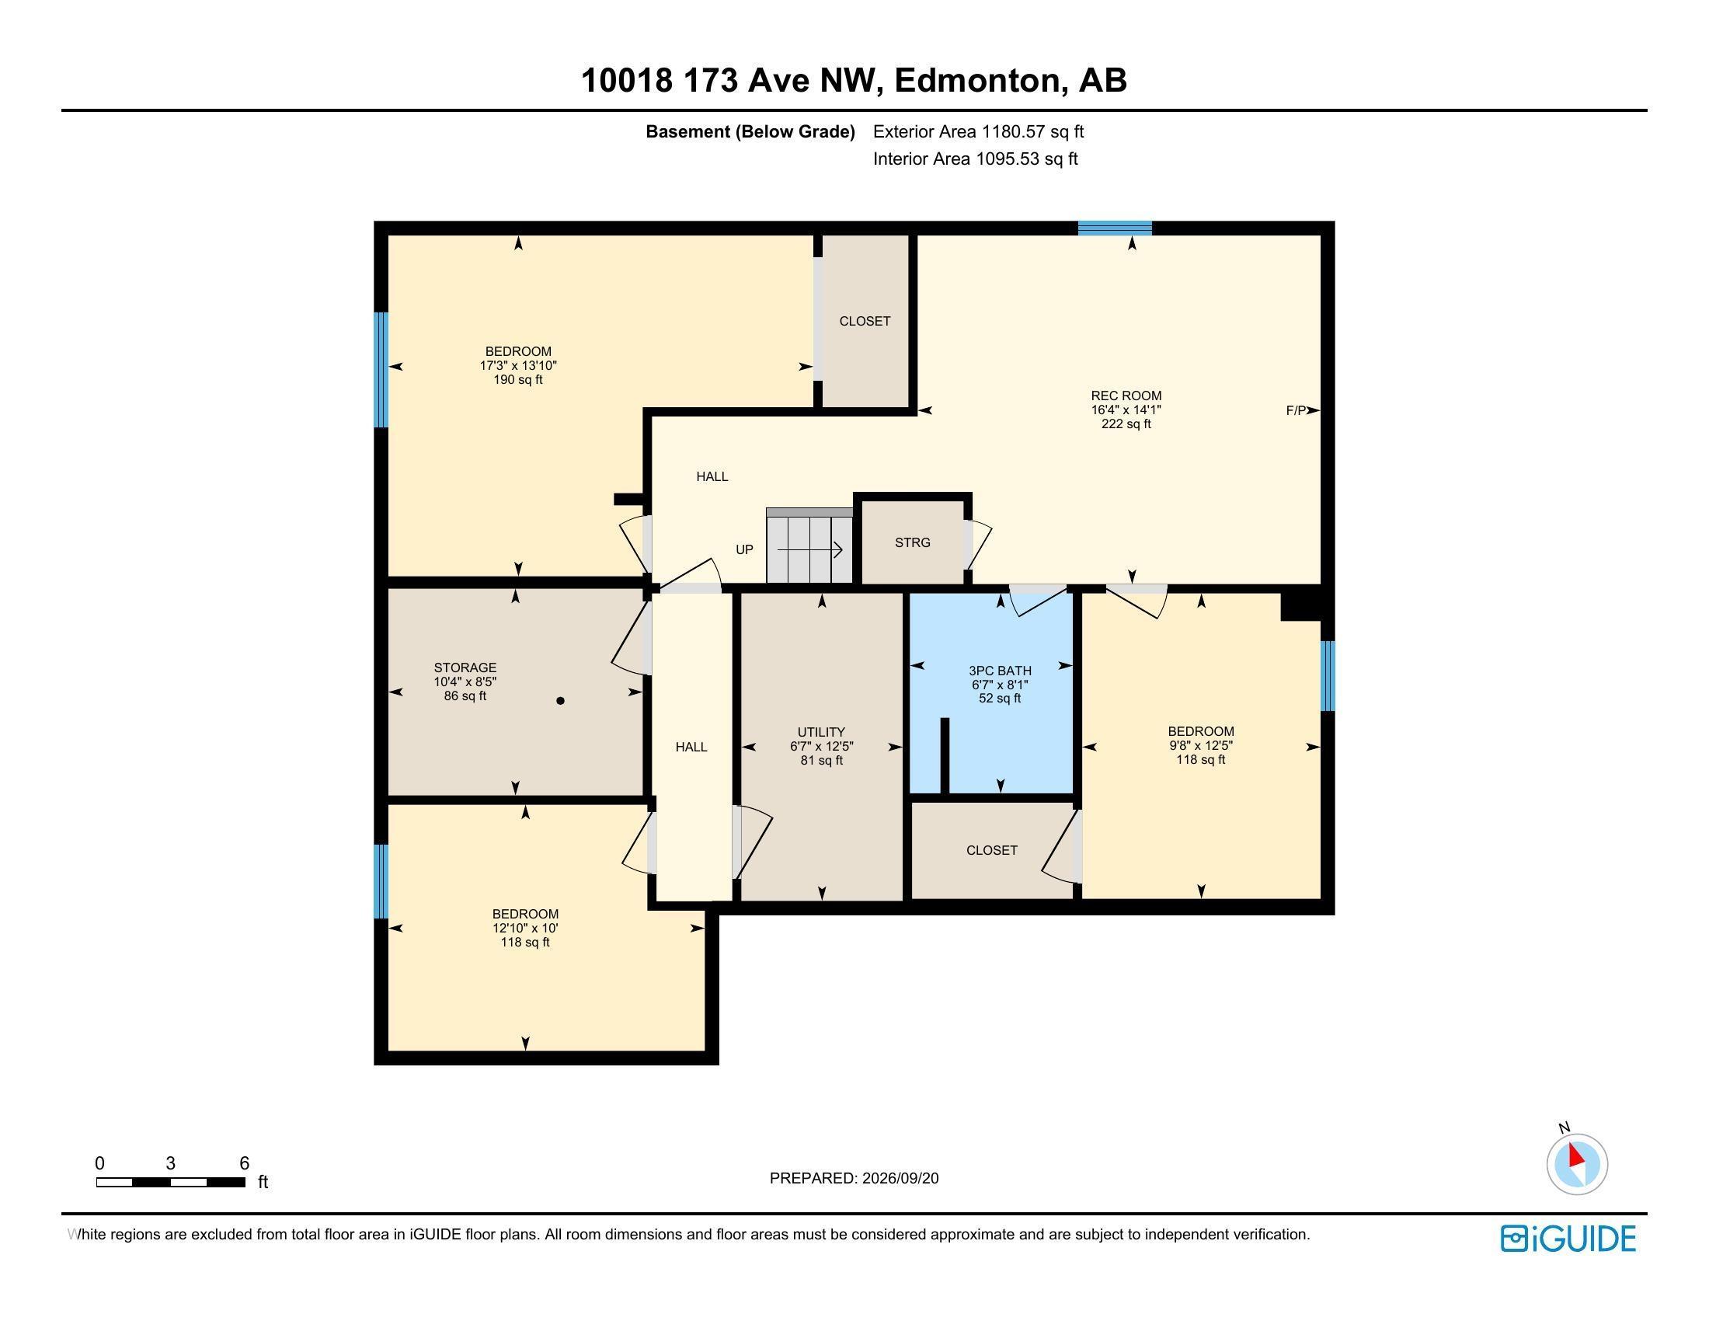
Welcome to this FULLY RENOVATED home on a quiet cul-de-sac in the FAMILY-FRIENDLY community of BATURYN! Situated on a massive 7917 sq.ft (735.49 sq. mt.) PIE-SHAPED LOT, this spacious property offers over 3300 sq.ft. of total living space. The main floor features a bright NEW KITCHEN with ample cabinetry, QUARTZ countertops and stainless-steel appliances, along with TWO separate LIVING AREAS with a gas fireplace, a MAIN-FLOOR BEDROOM, and dedicated family & guest dining spaces. Step outside to the expansiv...

Read More

Essential Information

  • MLS® #
    E4510135
  • Year Built
    1989
  • Property Type
    Residential
  • Property Style
    2 Storey
  • MLS® #
    E4510135
  • Year Built
    1989
  • Property Type
    Residential
  • Property Style
    2 Storey
  • MLS® #
    E4510135
  • Year Built
    1989
  • Property Type
    Residential
  • Property Style
    2 Storey

Community Information

  • Area
    Edmonton
  • Neighbourhood/Community
    Baturyn
  • Postal Code
    T5X 3X9
  • Area
    Edmonton
  • Neighbourhood/Community
    Baturyn
  • Postal Code
    T5X 3X9
  • Area
    Edmonton
  • Neighbourhood/Community
    Baturyn
  • Postal Code
    T5X 3X9

Services & Amenities

  • Amenities
    No Animal Home
    No Smoking Home
    Vacuum System-Roughed-In
  • Amenities
    No Animal Home, No Smoking Home, Vacuum System-Roughed-In
  • Amenities
    No Animal Home
    No Smoking Home
    Vacuum System-Roughed-In

Interior

  • Floor Finish
    Carpet
    Ceramic Tile
    Vinyl Plank
  • Goods Included
    Dishwasher-Built-In
    Dryer
    Garage Control
    Garage Opener
    Refrigerator
    Storage Shed
    Stove-Electric
    Vacuum System Attachments
    Vacuum Systems
    Washer
    Garage Heater
  • Heating Type
    Forced Air-1
    Natural Gas
  • Basement
    Full
  • Basement Development
    Fully Finished
  • Floor Finish
    Carpet, Ceramic Tile, Vinyl Plank
  • Goods Included
    Dishwasher-Built-In, Dryer, Garage Control, Garage Opener, Refrigerator, Storage Shed, Stove-Electric, Vacuum System Attachments, Vacuum Systems, Washer, Garage Heater
  • Heating Type
    Forced Air-1, Natural Gas
  • Basement
    Full
  • Basement Development
    Fully Finished
  • Floor Finish
    Carpet
    Ceramic Tile
    Vinyl Plank
  • Goods Included
    Dishwasher-Built-In
    Dryer
    Garage Control
    Garage Opener
    Refrigerator
    Storage Shed
    Stove-Electric
    Vacuum System Attachments
    Vacuum Systems
    Washer
    Garage Heater
  • Heating Type
    Forced Air-1
    Natural Gas
  • Basement
    Full
  • Basement Development
    Fully Finished

Exterior

  • Lot/Exterior Features
    Playground Nearby
    Public Transportation
    Schools
  • Roof
    Asphalt Shingles
  • Foundation
    Concrete Perimeter
  • Lot/Exterior Features
    Playground Nearby, Public Transportation, Schools
  • Roof
    Asphalt Shingles
  • Foundation
    Concrete Perimeter
  • Lot/Exterior Features
    Playground Nearby
    Public Transportation
    Schools
  • Roof
    Asphalt Shingles
  • Foundation
    Concrete Perimeter

Additional Details

  • Property Class
    Single Family
  • Site Influences
    Playground Nearby
    Public Transportation
    Schools
  • Road Access
    Paved Driveway to House
  • Last Updated
    8/4/2026 14:43
  • Property Class
    Single Family
  • Site Influences
    Playground Nearby, Public Transportation, Schools
  • Road Access
    Paved Driveway to House
  • Last Updated
    8/4/2026 14:43
  • Property Class
    Single Family
  • Site Influences
    Playground Nearby
    Public Transportation
    Schools
  • Road Access
    Paved Driveway to House
  • Last Updated
    8/4/2026 14:43

$559,000

10018 173 Avenue

Schedule Tour
Contact Agent

$2546/month
Est. Monthly Payment
$
$
%
Learn More

Mortgage values are calculated by Redman Technologies Inc based on values provided in the REALTOR® Association of Edmonton listing data feed.