
Courtesy of James Mramor of Real Broker

100 22549 TWP RD 510, House for sale in Panorama Rural Leduc County , Alberta , T0B 3M1

 MLS® # E4500952

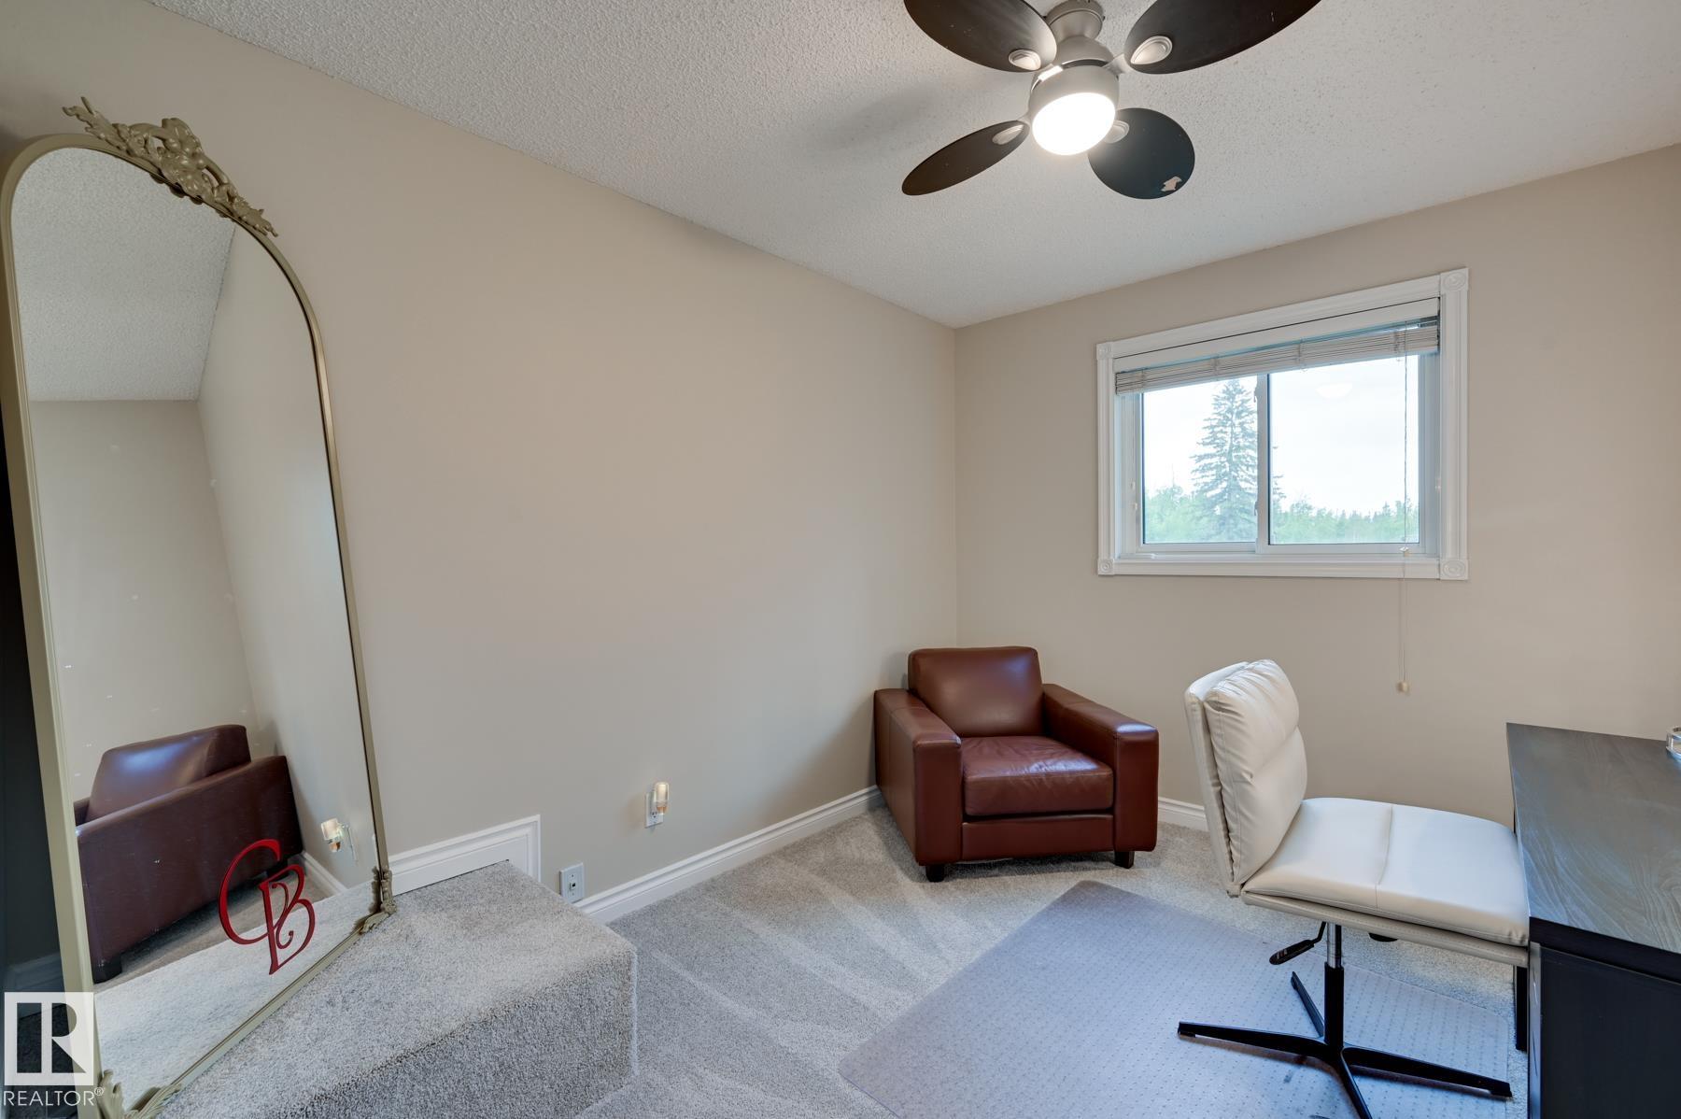
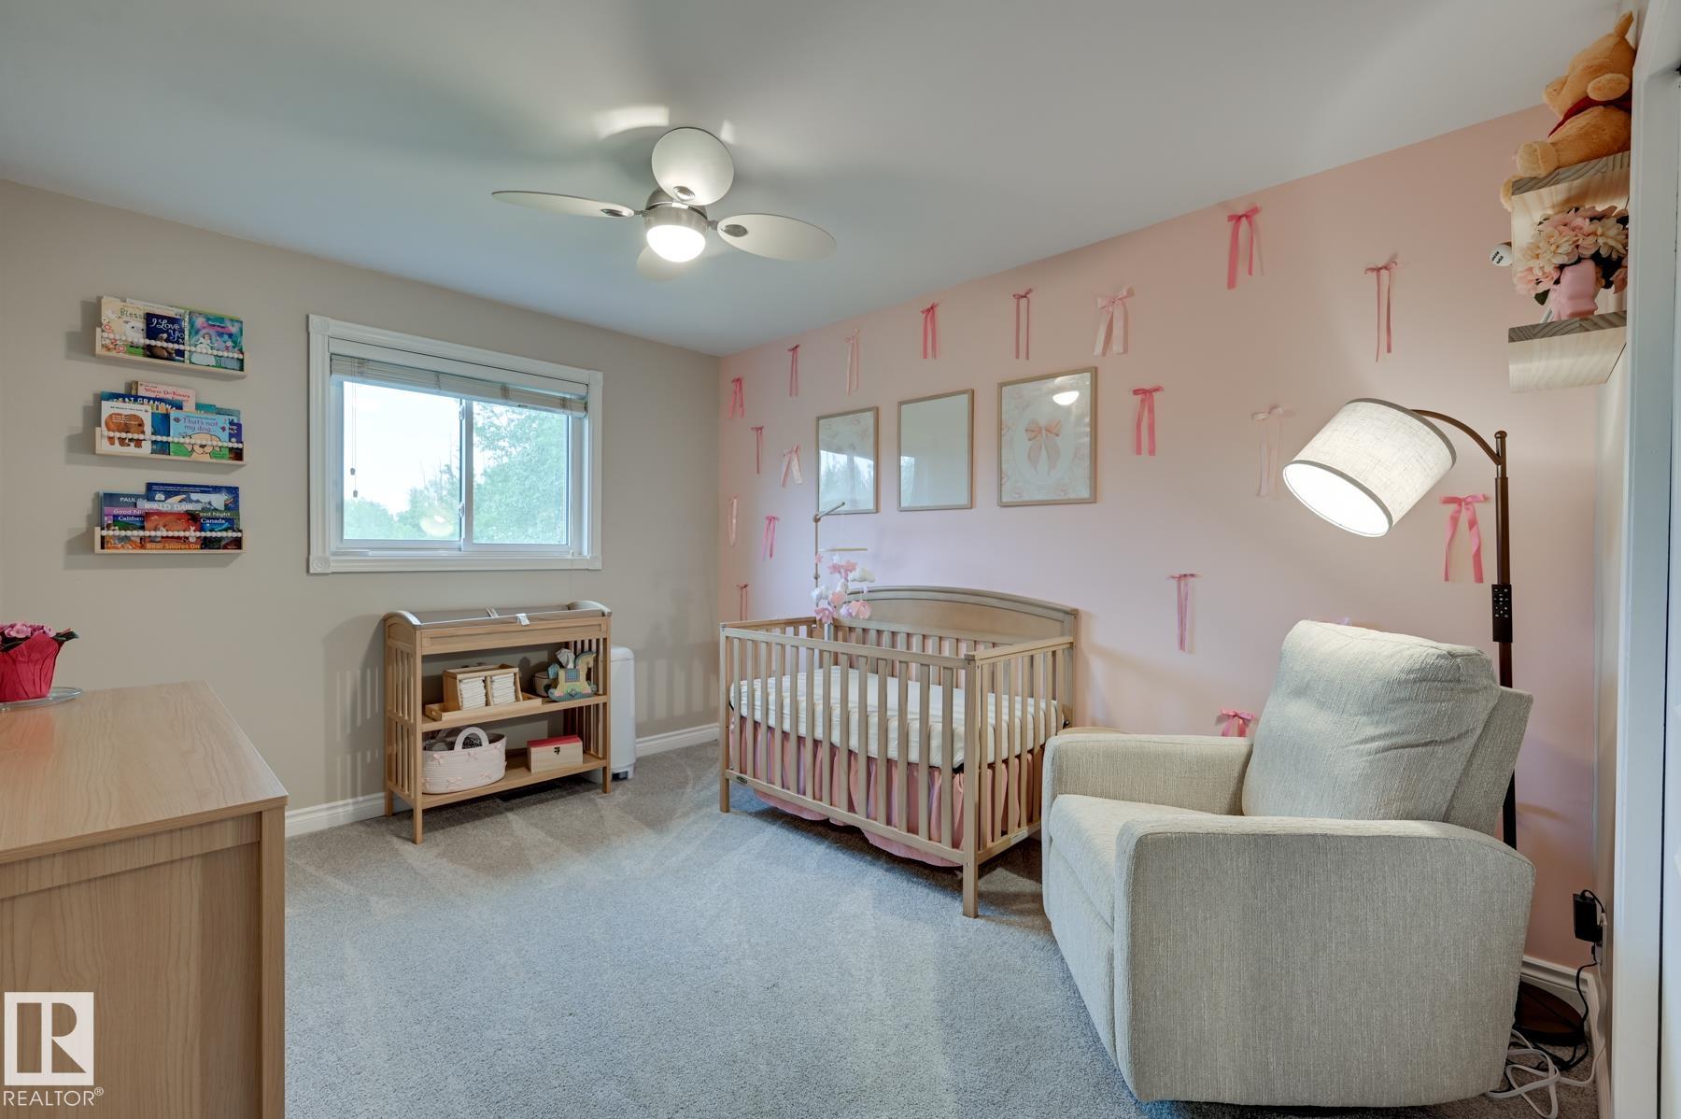
4 bedrooms

3 bathrooms

2,256 sqft

Sign up to View

Days on Market

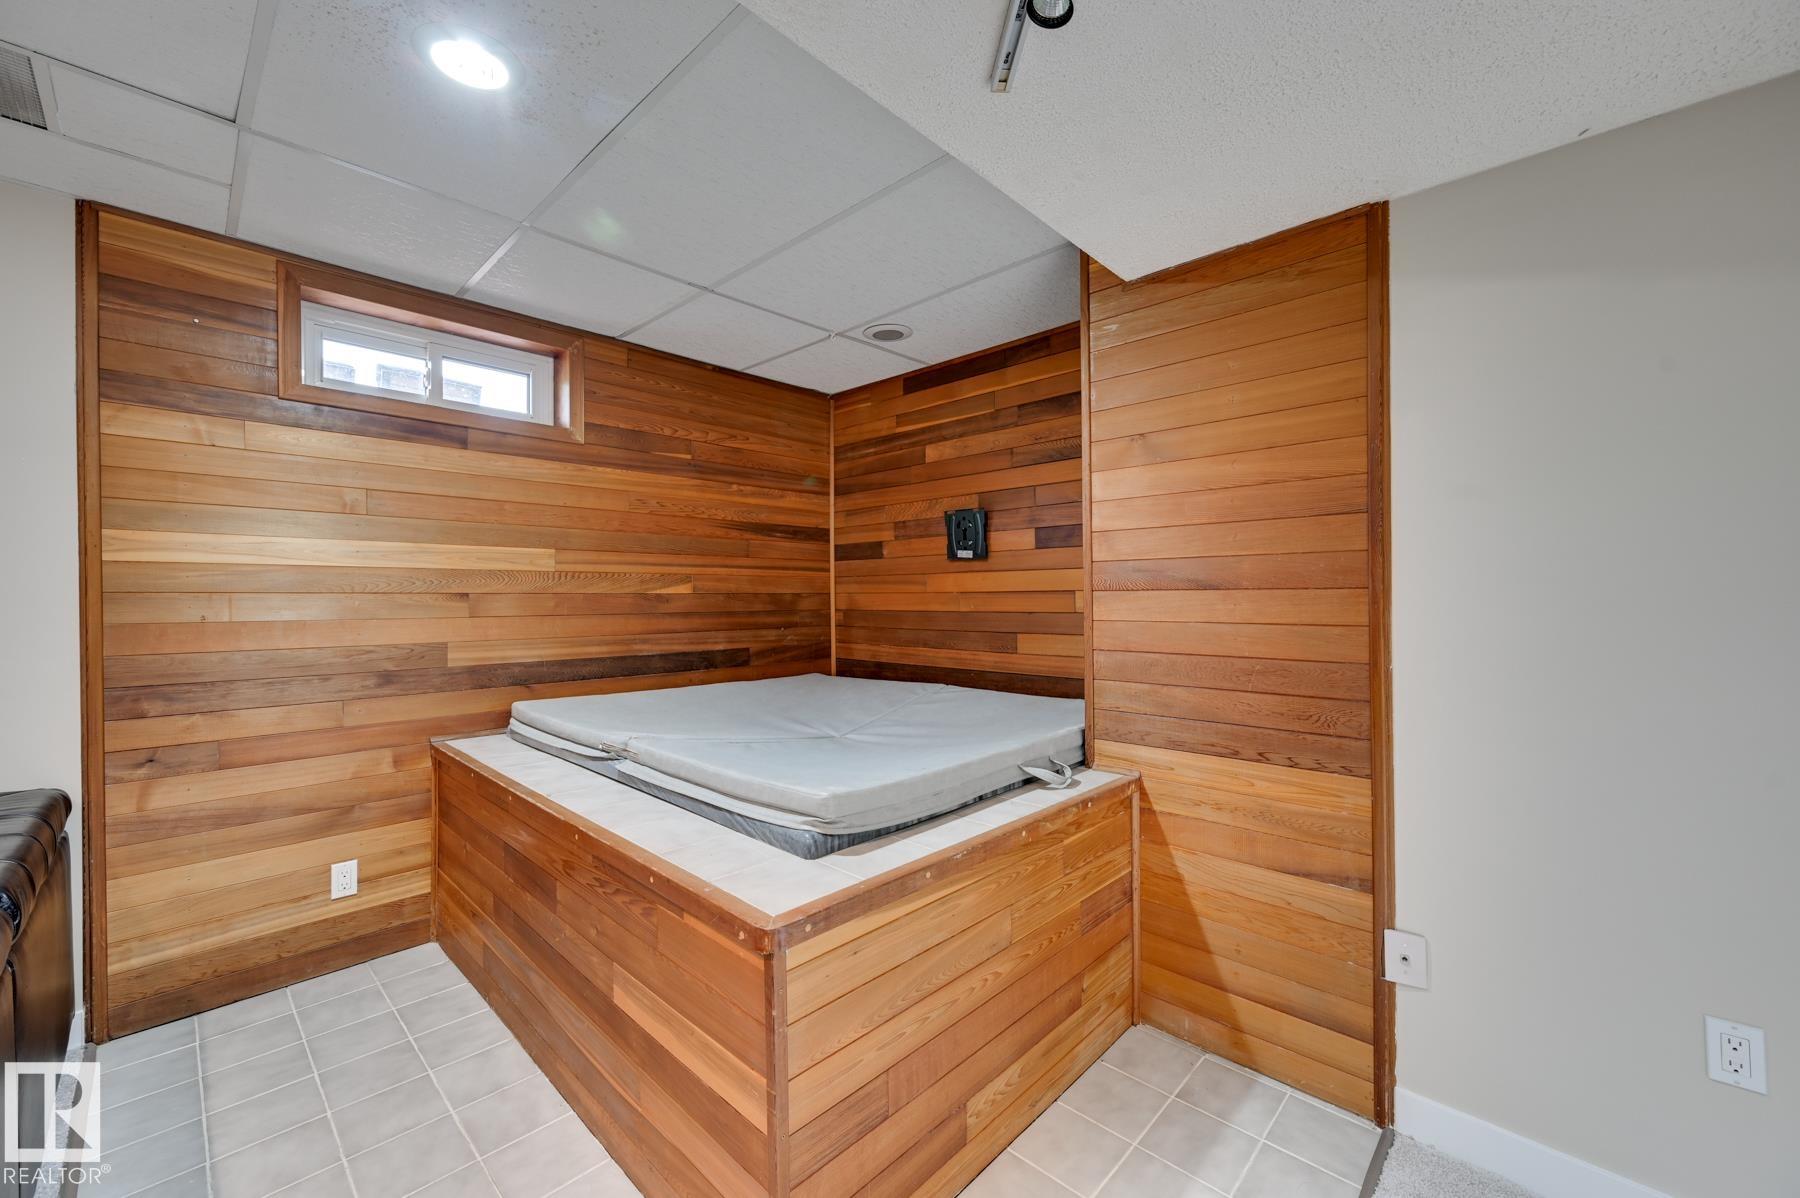
Air Conditioner Deck Fire Pit Hot Tub

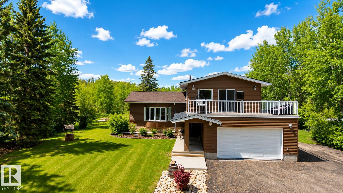
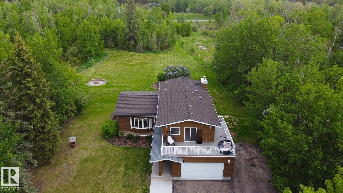
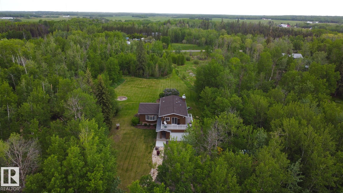
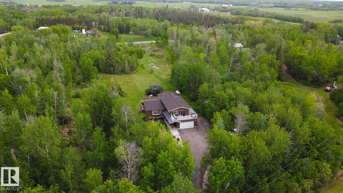
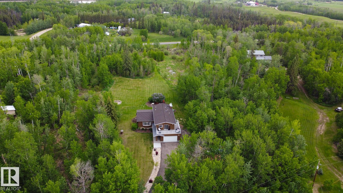
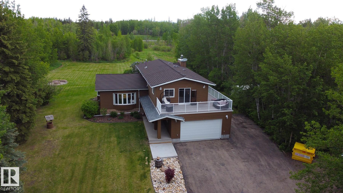
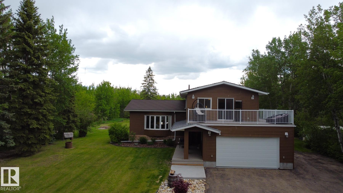
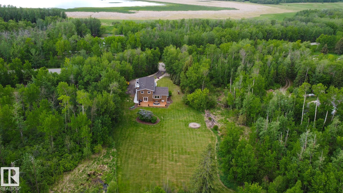
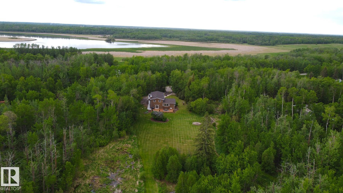
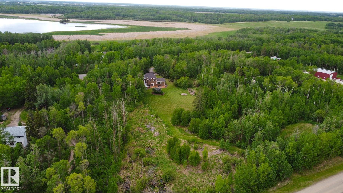
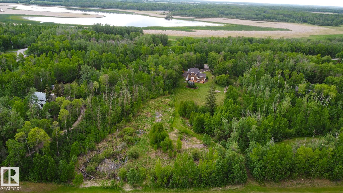
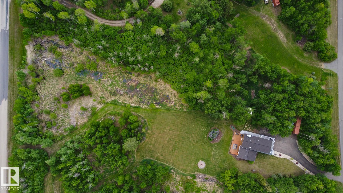
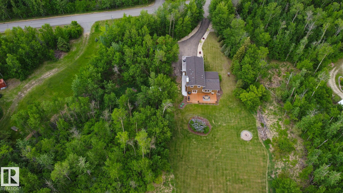
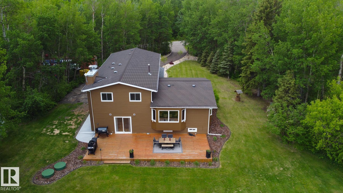
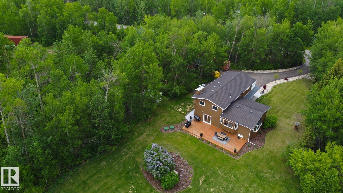
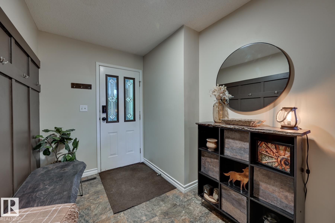
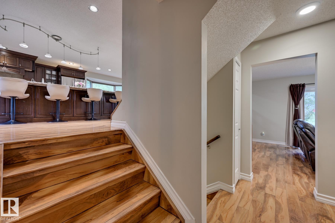
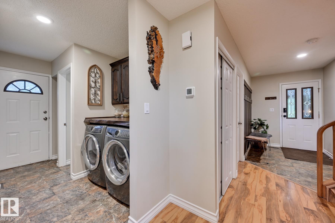
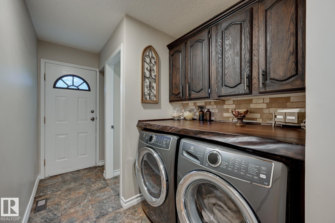
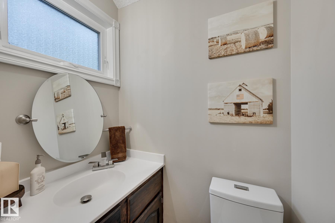
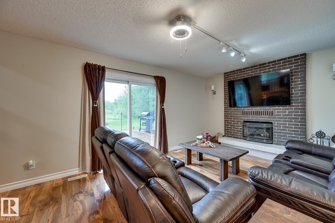
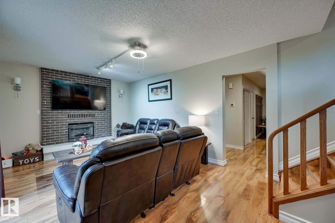
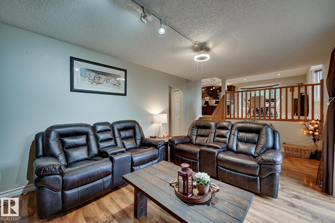
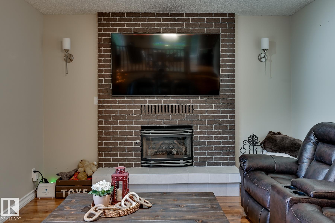
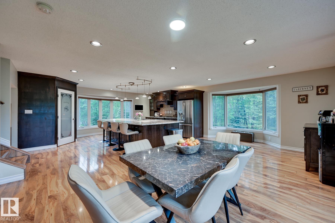
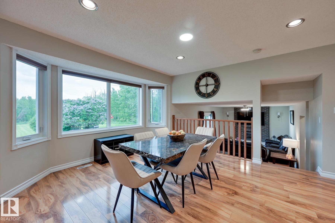
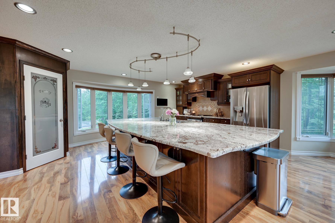
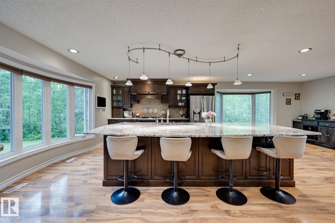
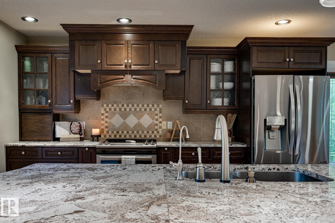
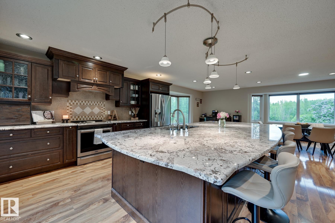
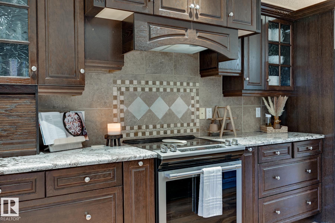
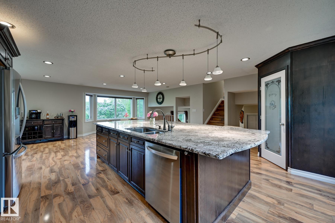
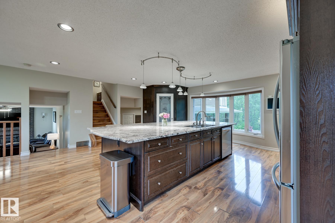
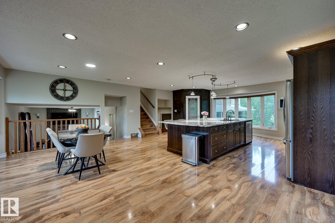
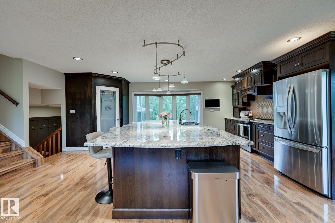
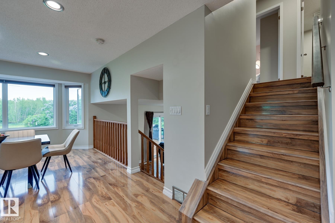
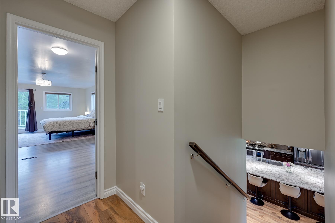
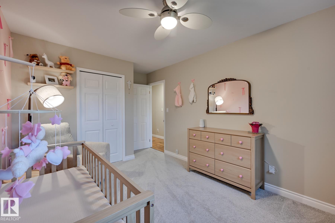
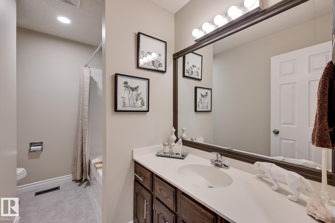
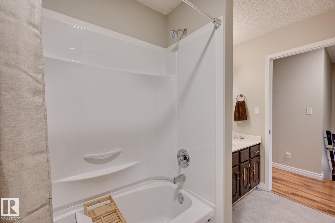
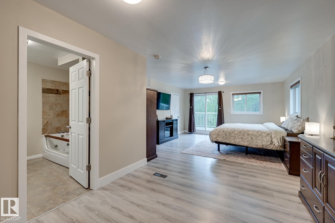
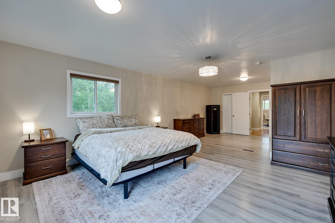
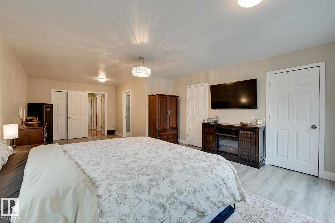
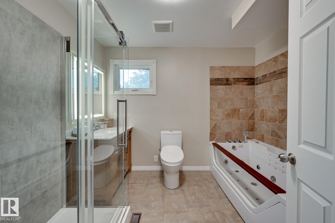
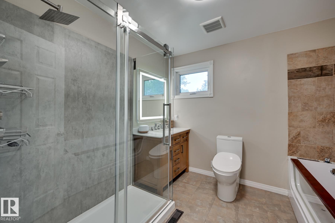
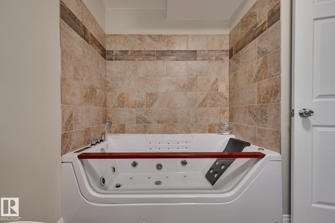
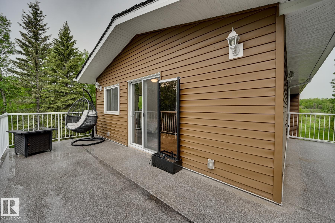
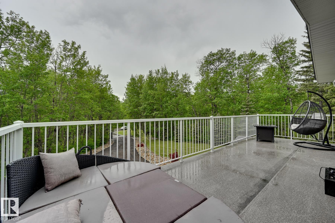
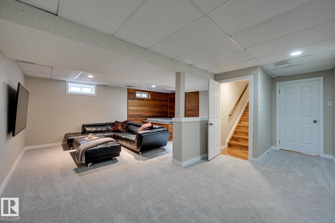
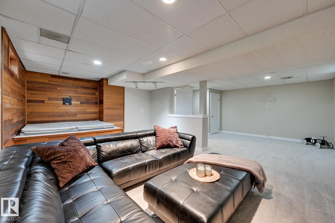
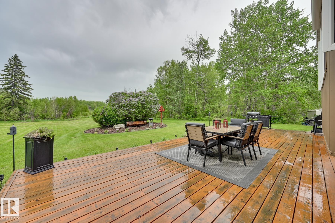
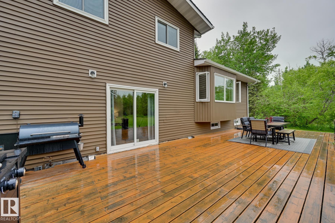
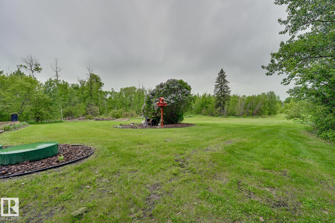
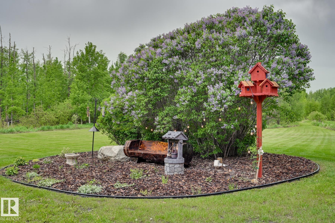
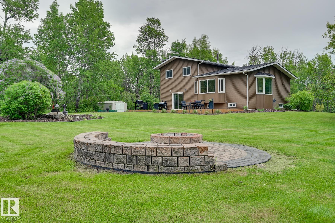
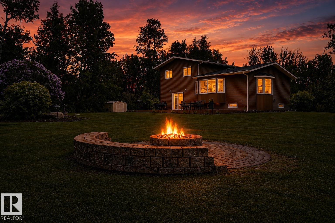
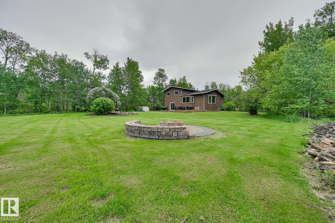
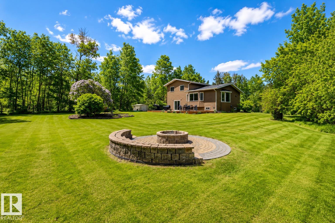
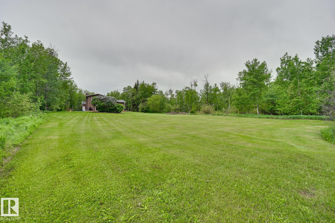
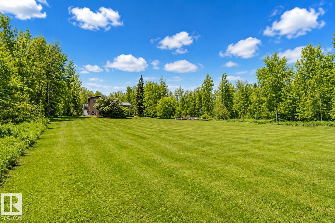
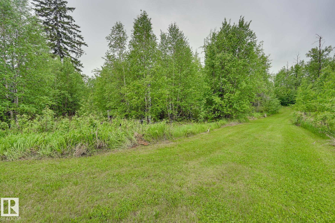
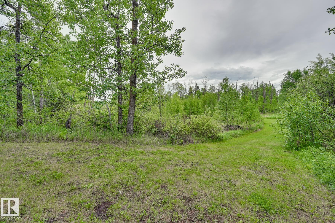
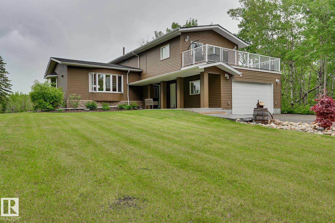
Nearly 3.5 private, treed acres in sought-after Panorama Estates — the quiet you have been craving, just minutes from Beaumont. A paved, gated drive winds through mature trees to a warm 5-level split with loads of room, four bedrooms, two full baths and a half, a primary suite beautifully reimagined in 2020 with a private deck for a glass of wine after the kids go to bed. At the heart of it all is a kitchen built for entertaining, anchored by a massive island where guests gather and conversation lingers. Ou...

Read More

Essential Information

  • MLS® #
    E4500952
  • Year Built
    1983
  • Property Type
    Residential
  • Property Style
    5 Level Split
  • Total Acres
    3.46
  • MLS® #
    E4500952
  • Year Built
    1983
  • Property Type
    Residential
  • Property Style
    5 Level Split
  • Total Acres
    3.46
  • MLS® #
    E4500952
  • Year Built
    1983
  • Property Type
    Residential
  • Property Style
    5 Level Split
  • Total Acres
    3.46

Community Information

  • Area
    Leduc County
  • Neighbourhood/Community
    Panorama
  • Postal Code
    T0B 3M1
  • Area
    Leduc County
  • Neighbourhood/Community
    Panorama
  • Postal Code
    T0B 3M1
  • Area
    Leduc County
  • Neighbourhood/Community
    Panorama
  • Postal Code
    T0B 3M1

Services & Amenities

  • Amenities
    Air Conditioner
    Deck
    Fire Pit
    Hot Tub
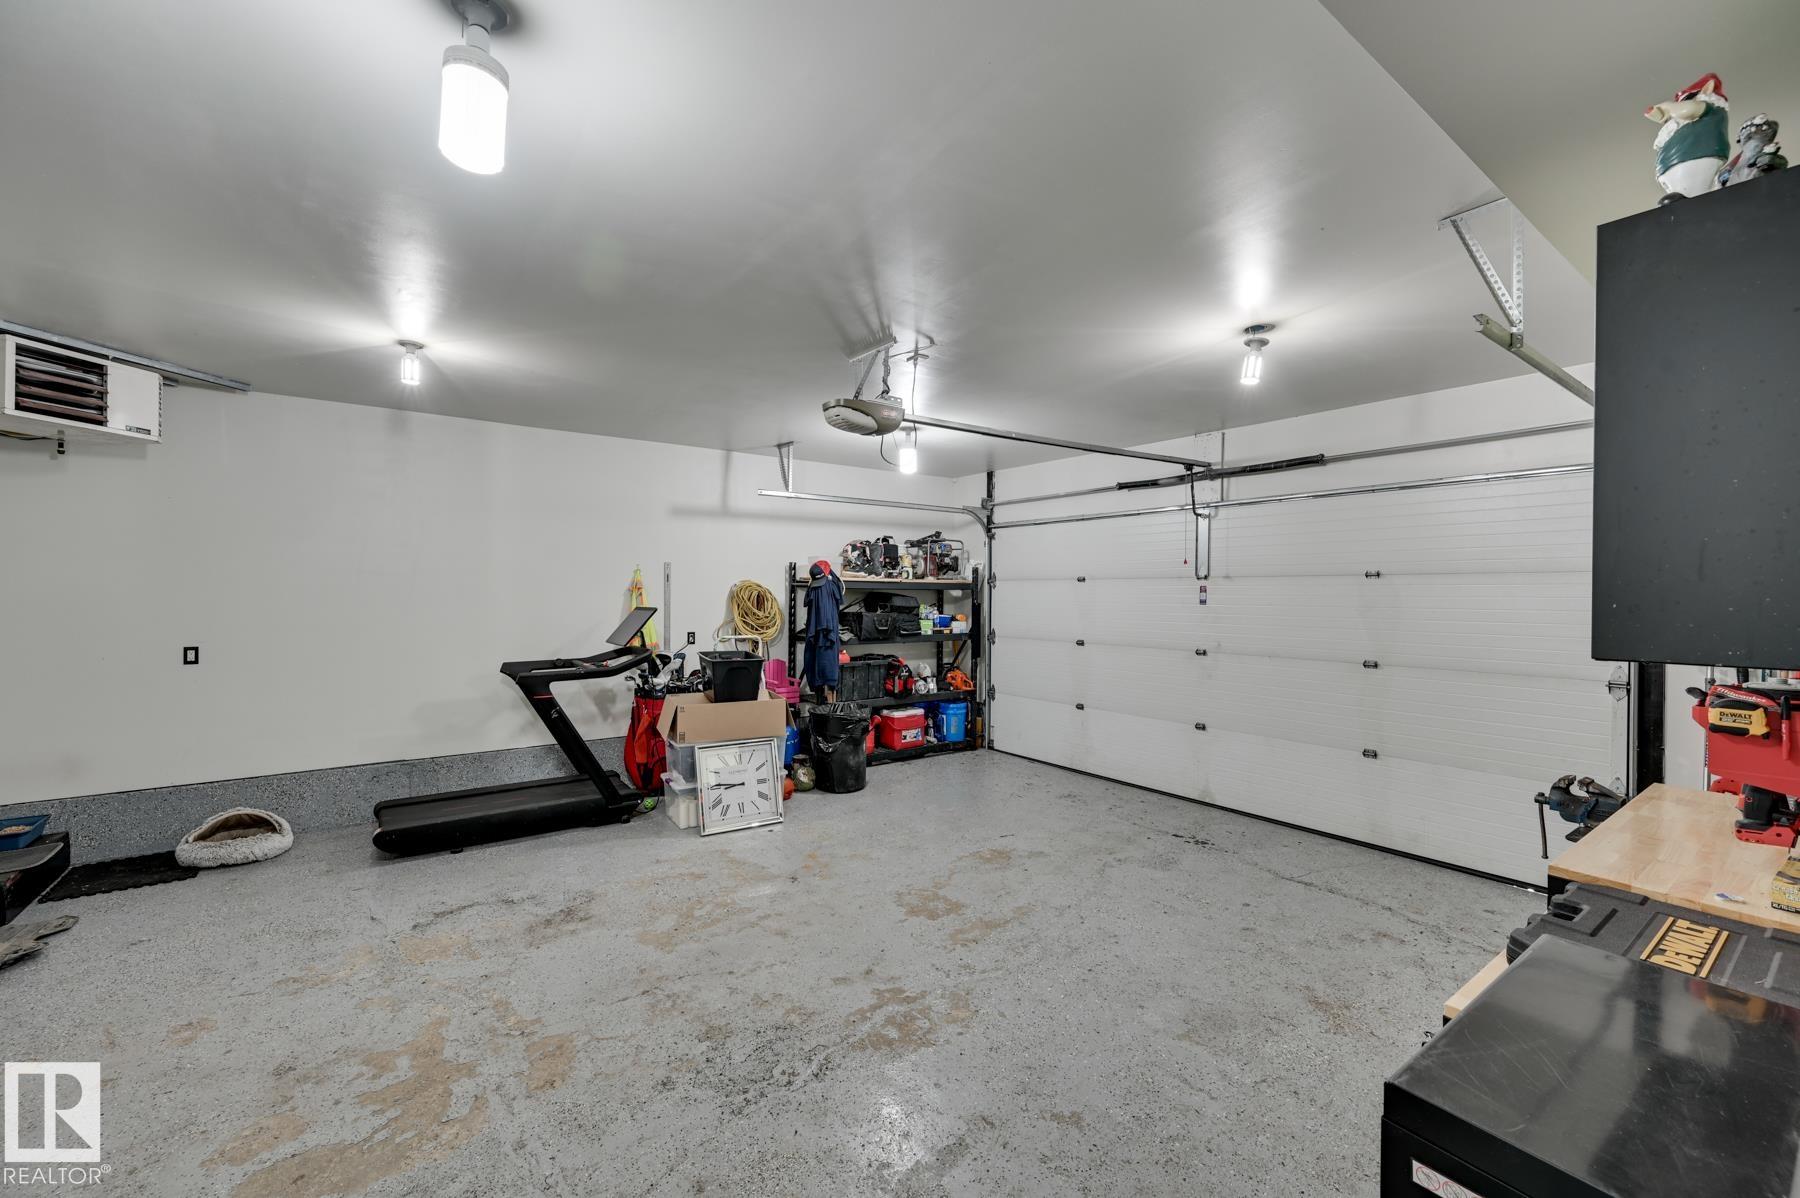
  • Parking
    Double Garage Attached
  • Water Supply
    Drilled Well
  • Amenities
    Air Conditioner, Deck, Fire Pit, Hot Tub
  • Parking
    Double Garage Attached
  • Water Supply
    Drilled Well
  • Amenities
    Air Conditioner
    Deck
    Fire Pit
    Hot Tub
  • Parking
    Double Garage Attached
  • Water Supply
    Drilled Well

Interior

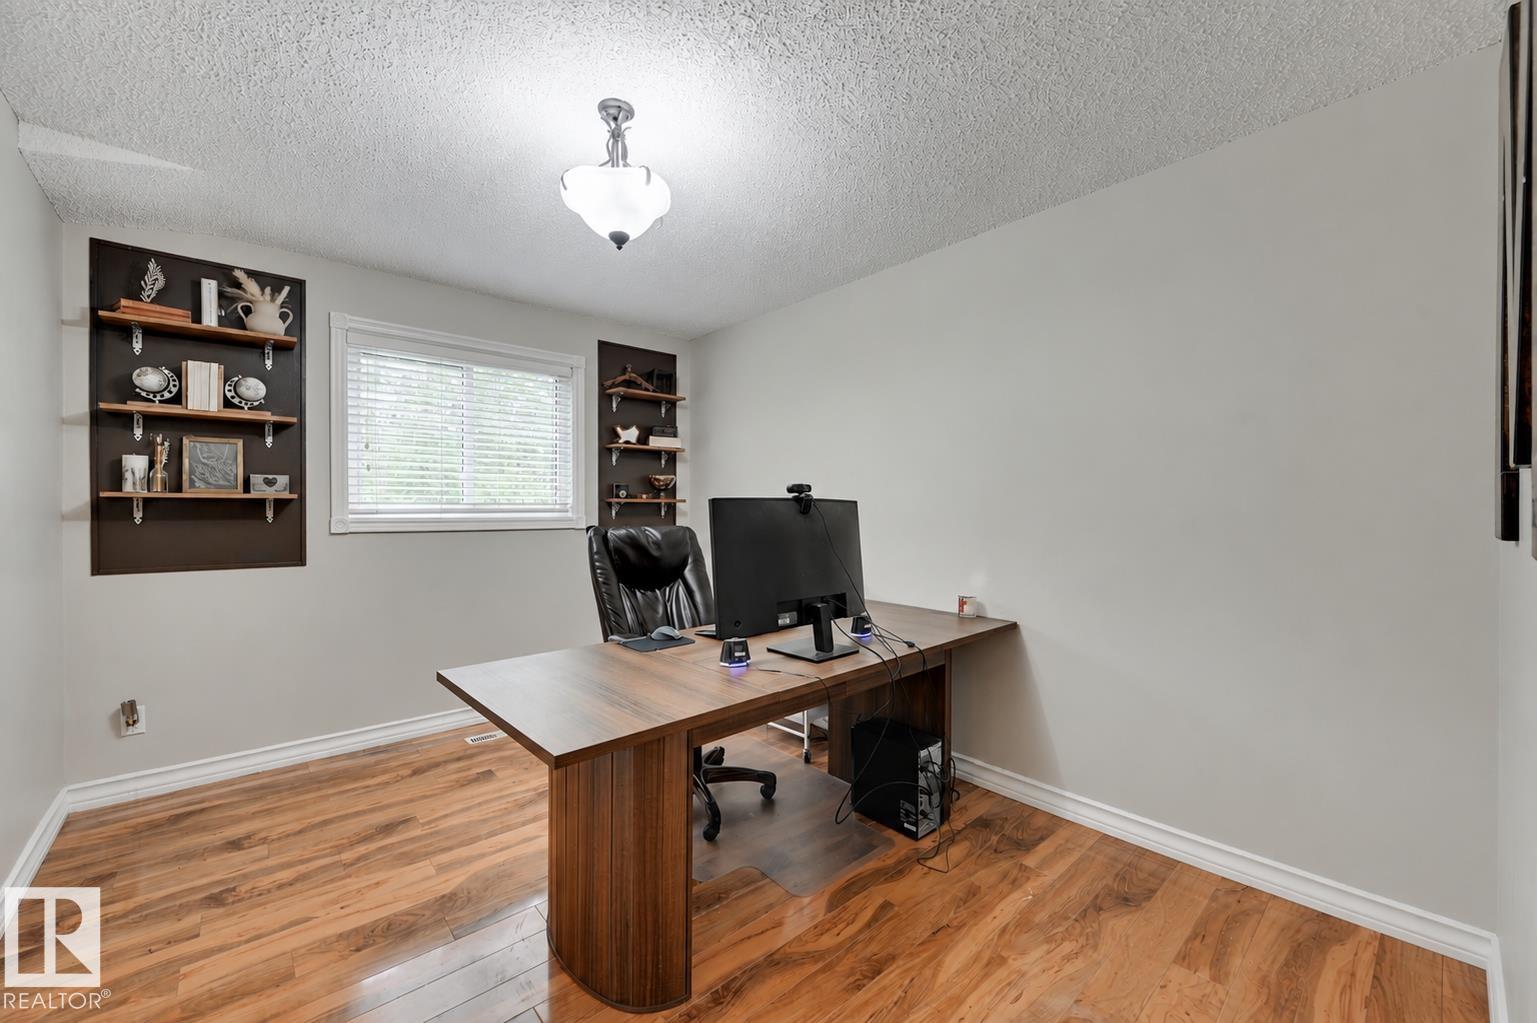
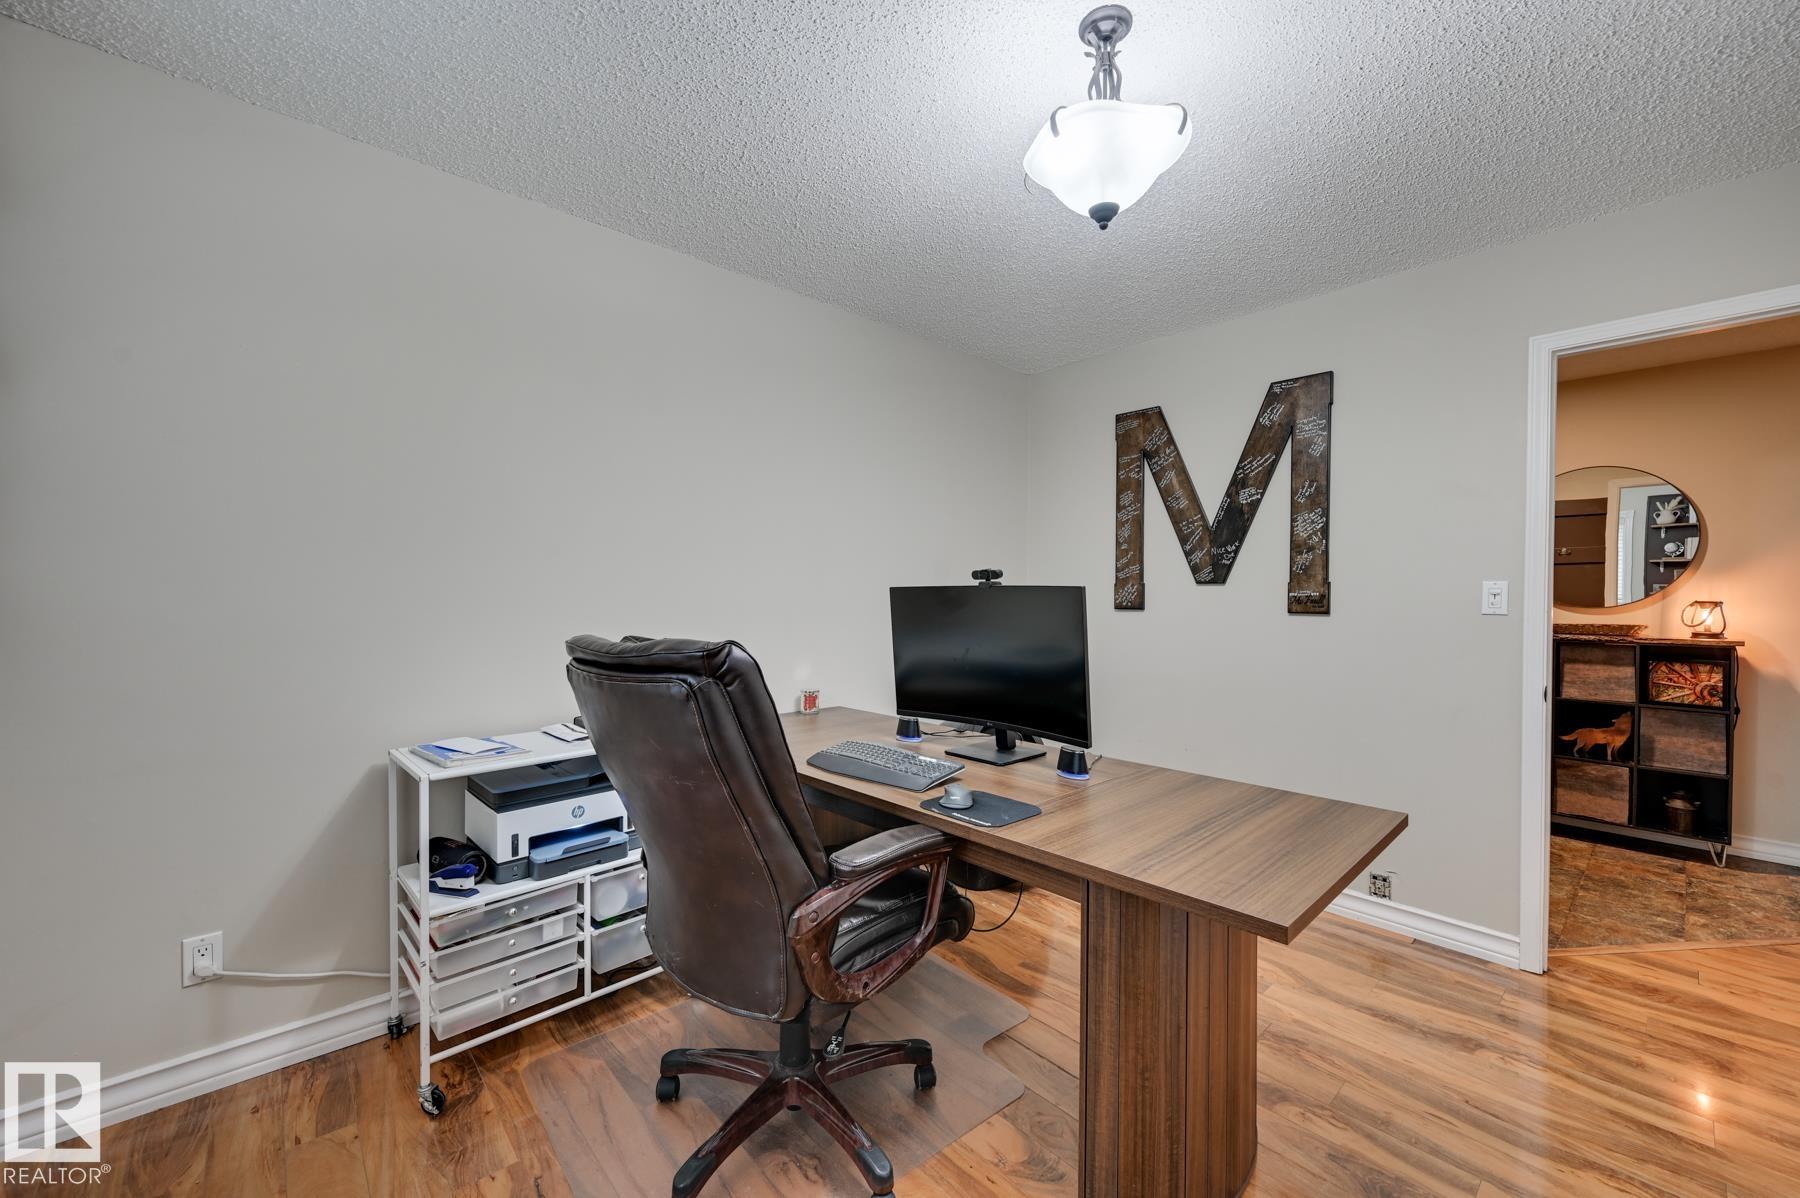
  • Floor Finish
    Carpet
    Laminate Flooring
  • Goods Included
    Dishwasher-Built-In
    Dryer
    Garage Control
    Garage Opener
    Refrigerator
    Storage Shed
    Stove-Electric
    Washer
    Window Coverings
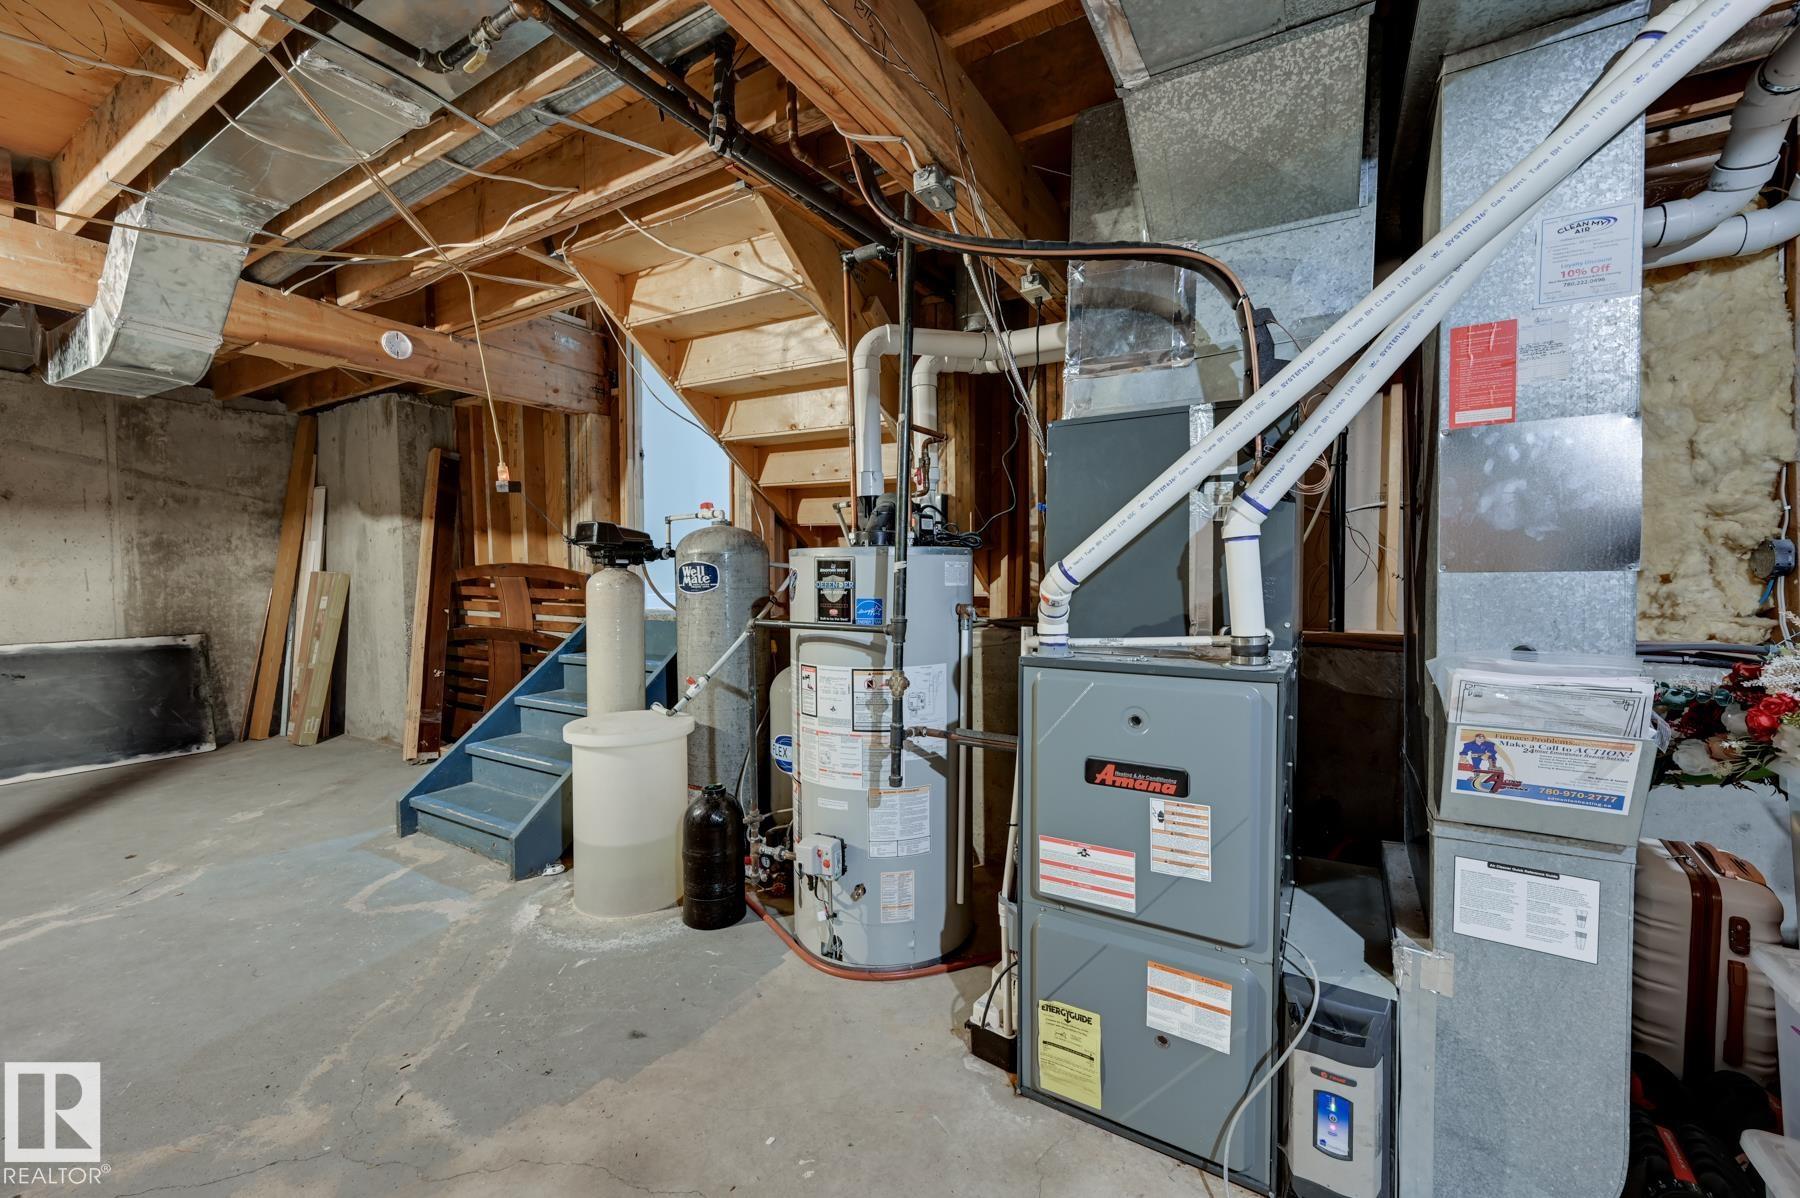
  • Heating Type
    Forced Air-1
    Natural Gas
  • Basement
    Full
  • Basement Development
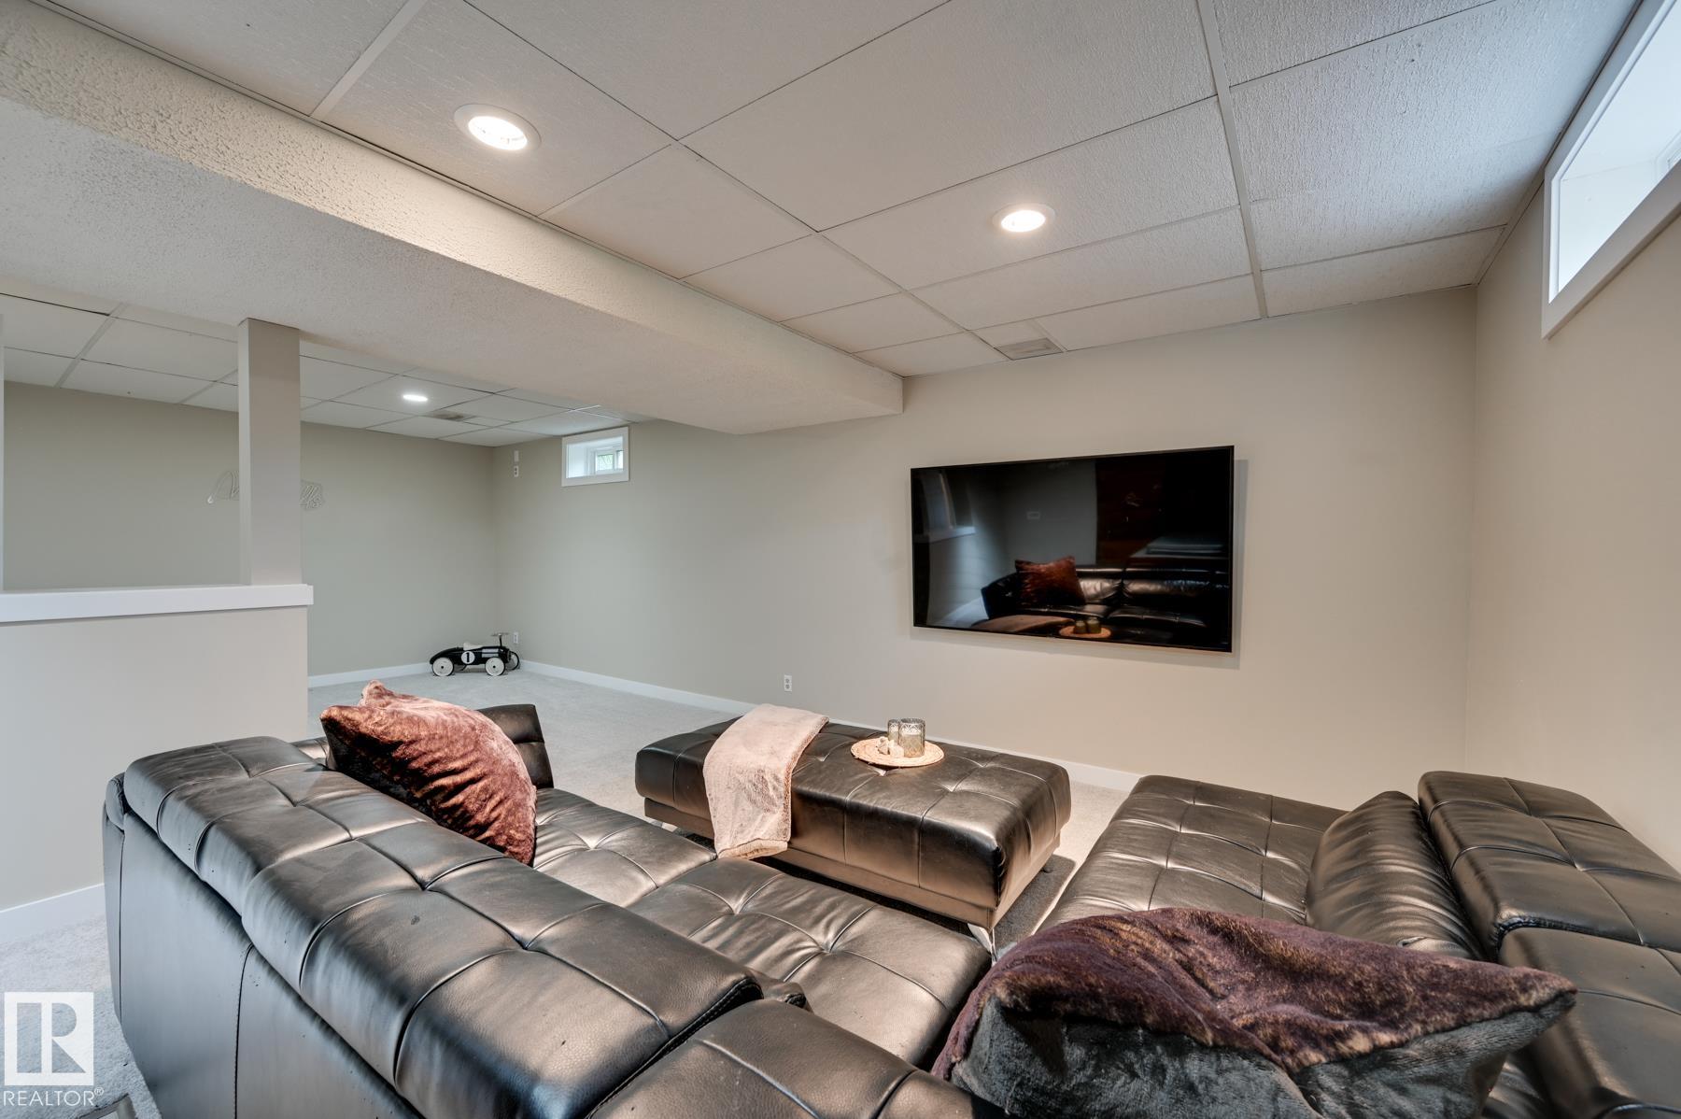
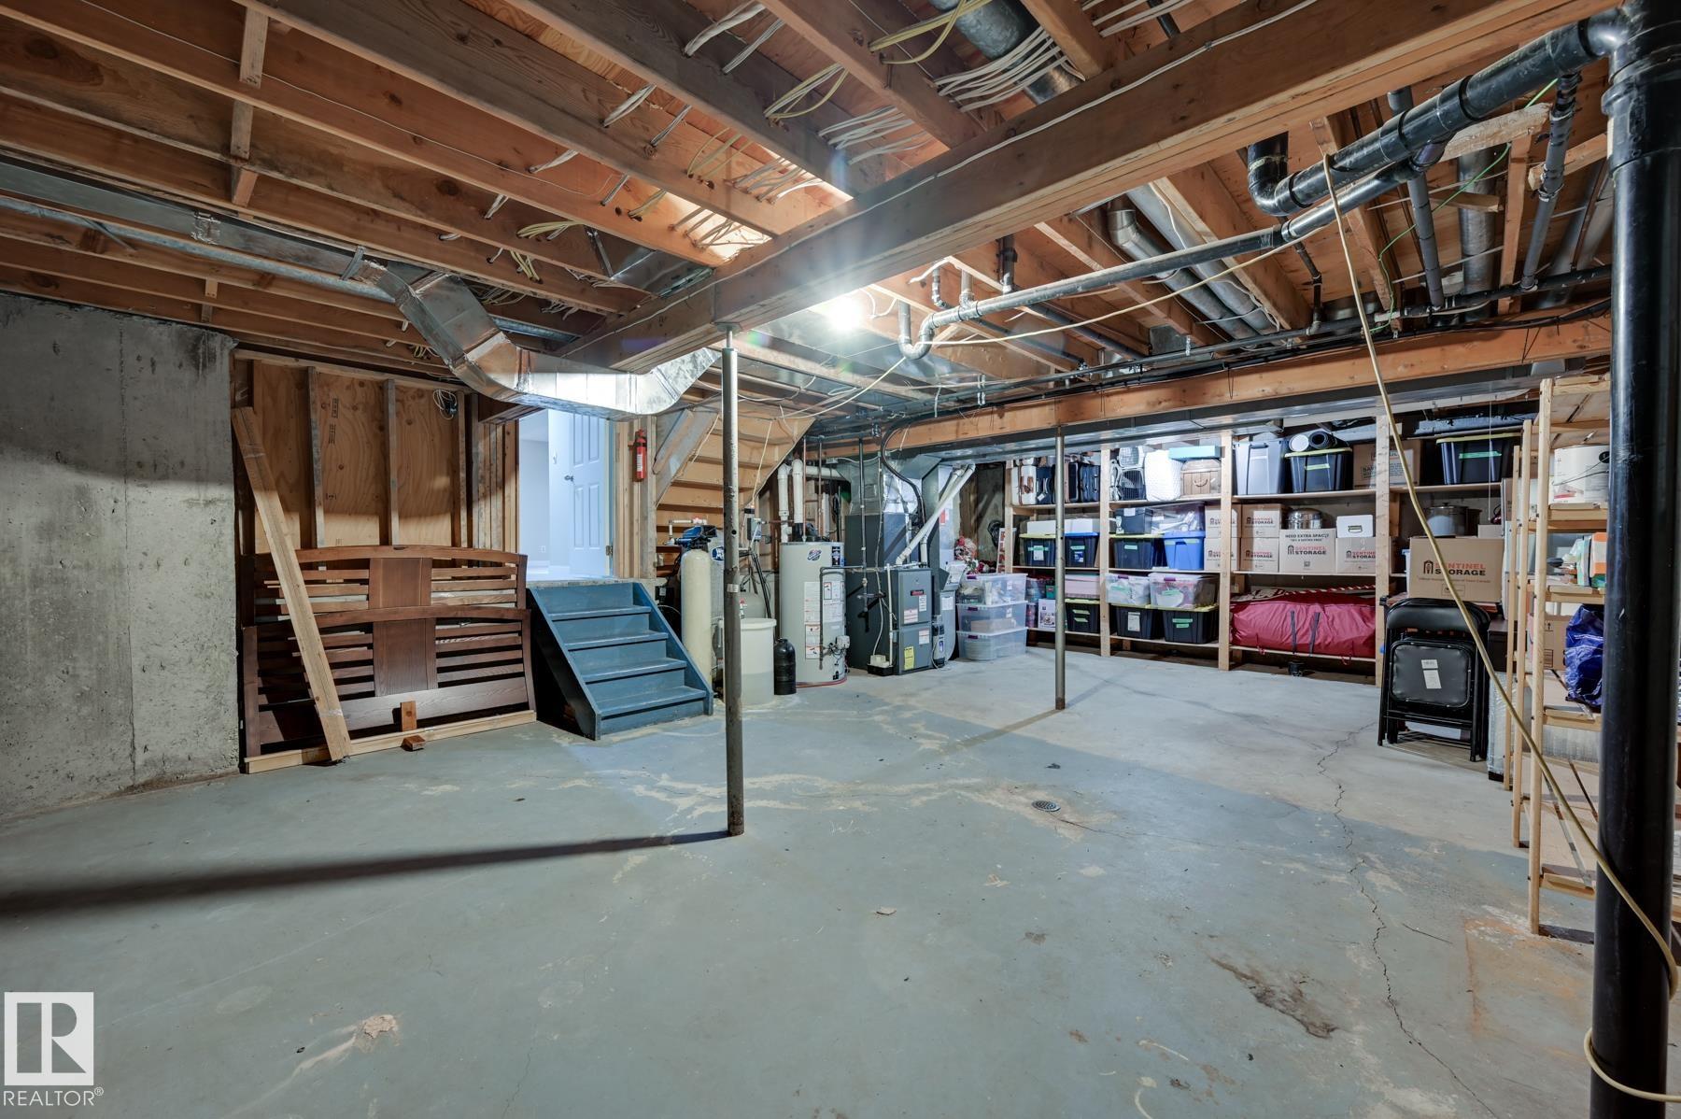
    Partly Finished
  • Floor Finish
    Carpet, Laminate Flooring
  • Goods Included
    Dishwasher-Built-In, Dryer, Garage Control, Garage Opener, Refrigerator, Storage Shed, Stove-Electric, Washer, Window Coverings
  • Heating Type
    Forced Air-1, Natural Gas
  • Basement
    Full
  • Basement Development
    Partly Finished
  • Floor Finish
    Carpet
    Laminate Flooring
  • Goods Included
    Dishwasher-Built-In
    Dryer
    Garage Control
    Garage Opener
    Refrigerator
    Storage Shed
    Stove-Electric
    Washer
    Window Coverings
  • Heating Type
    Forced Air-1
    Natural Gas
  • Basement
    Full
  • Basement Development
    Partly Finished

Exterior

  • Lot/Exterior Features
    Paved Lane
    Private Setting
  • Foundation
    Concrete Perimeter
  • Lot/Exterior Features
    Paved Lane, Private Setting
  • Foundation
    Concrete Perimeter
  • Lot/Exterior Features
    Paved Lane
    Private Setting
  • Foundation
    Concrete Perimeter

Additional Details

  • Sewer Septic
    Septic Tank & Mound
  • Property Class
    Country Residential
  • Site Influences
    Paved Lane
    Private Setting
  • Road Access
    Paved Driveway to House
  • Last Updated
    6/4/2026 1:20
  • Sewer Septic
    Septic Tank & Mound
  • Property Class
    Country Residential
  • Site Influences
    Paved Lane, Private Setting
  • Road Access
    Paved Driveway to House
  • Last Updated
    6/4/2026 1:20
  • Sewer Septic
    Septic Tank & Mound
  • Property Class
    Country Residential
  • Site Influences
    Paved Lane
    Private Setting
  • Road Access
    Paved Driveway to House
  • Last Updated
    6/4/2026 1:20

$825,000

100 22549 TWP RD 510

Schedule Tour
Contact Agent

$3757/month
Est. Monthly Payment
$
$
%
Learn More

Mortgage values are calculated by Redman Technologies Inc based on values provided in the REALTOR® Association of Edmonton listing data feed.